Alexandra Road
Chandler's Ford £550,000
Rooms
About the property
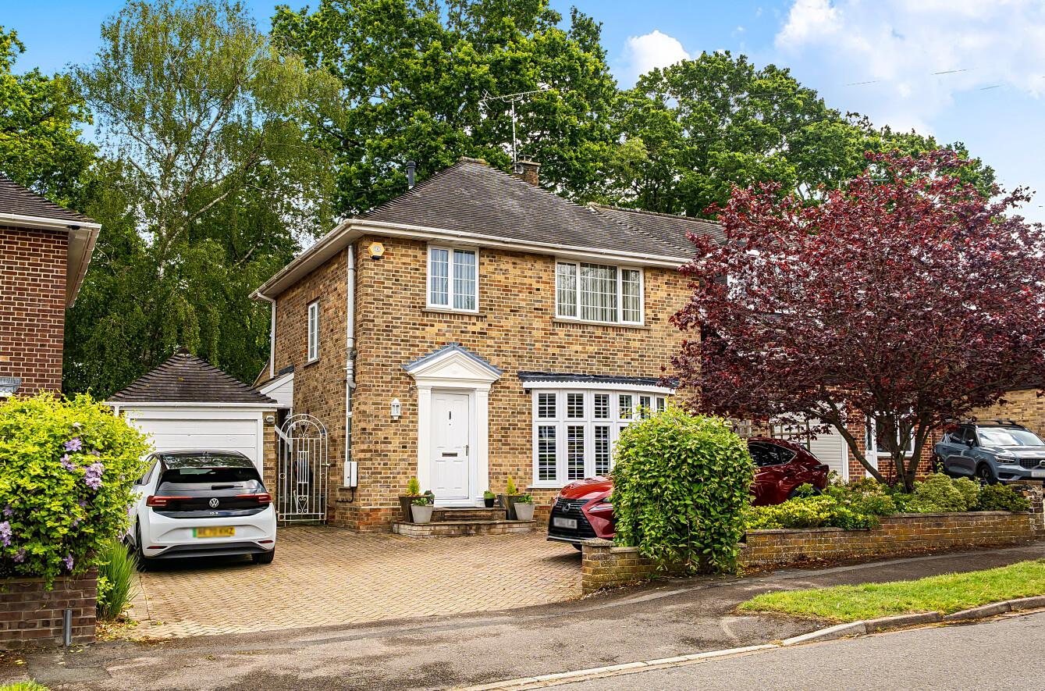
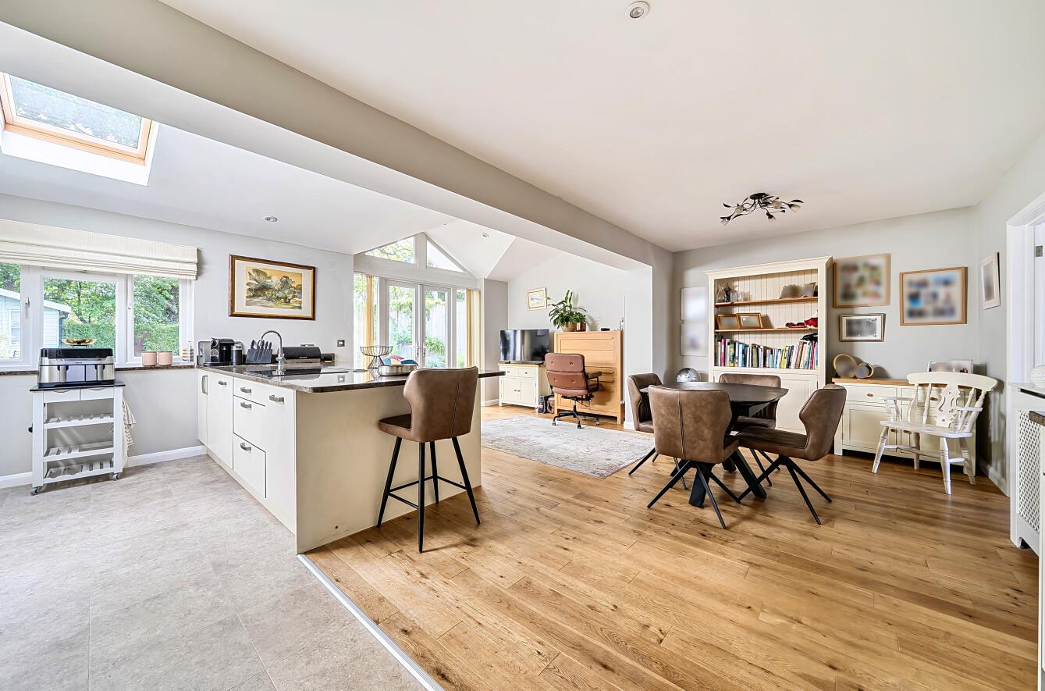
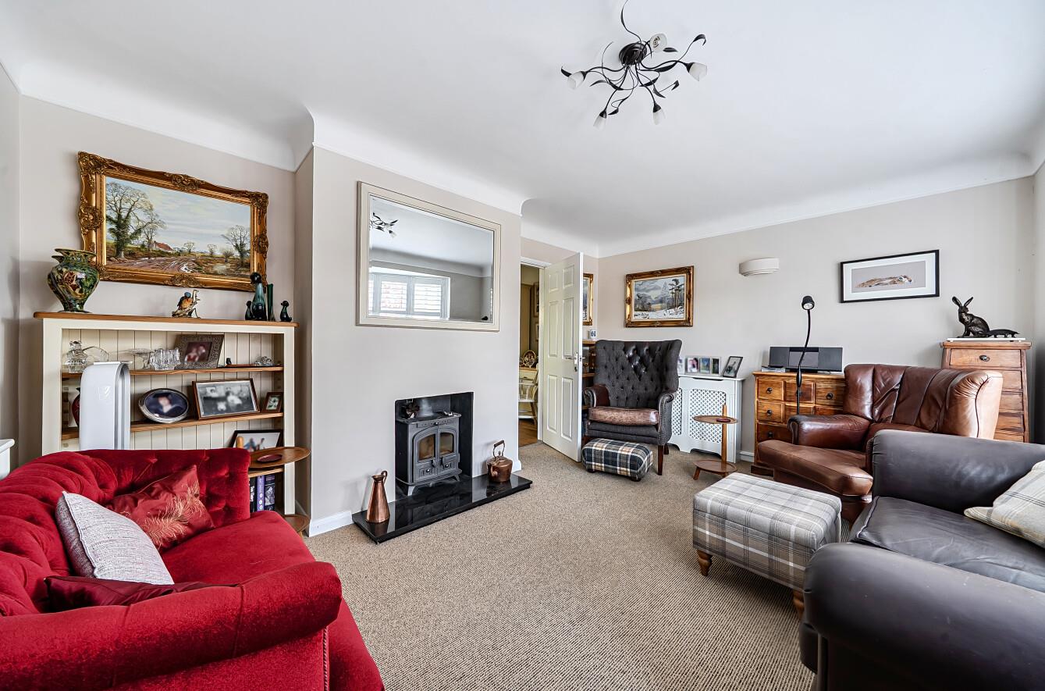
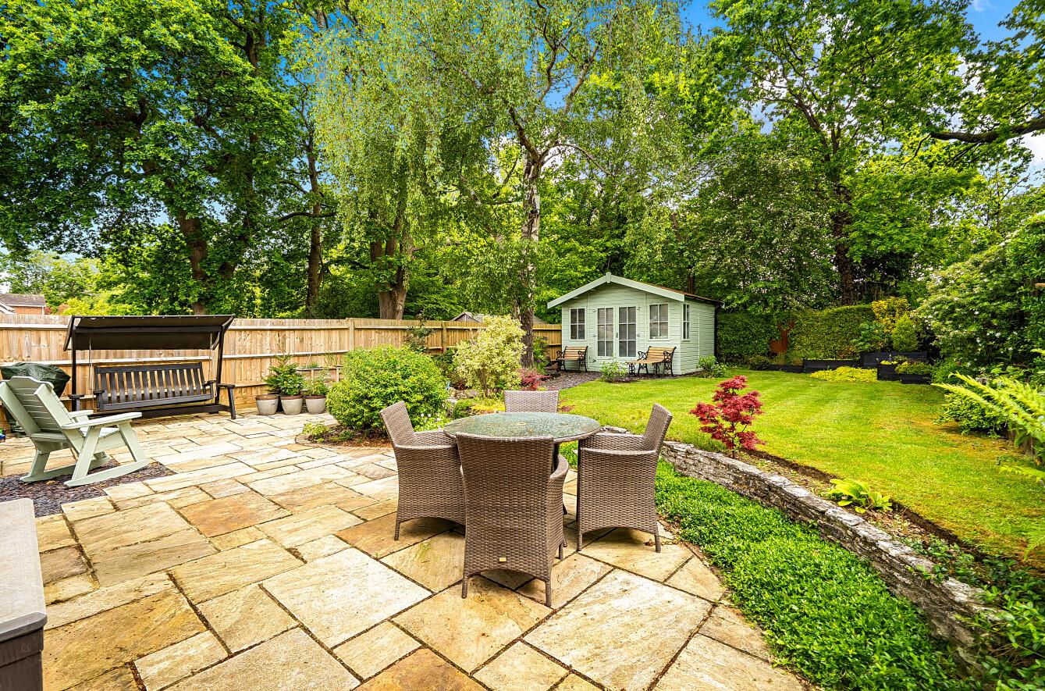
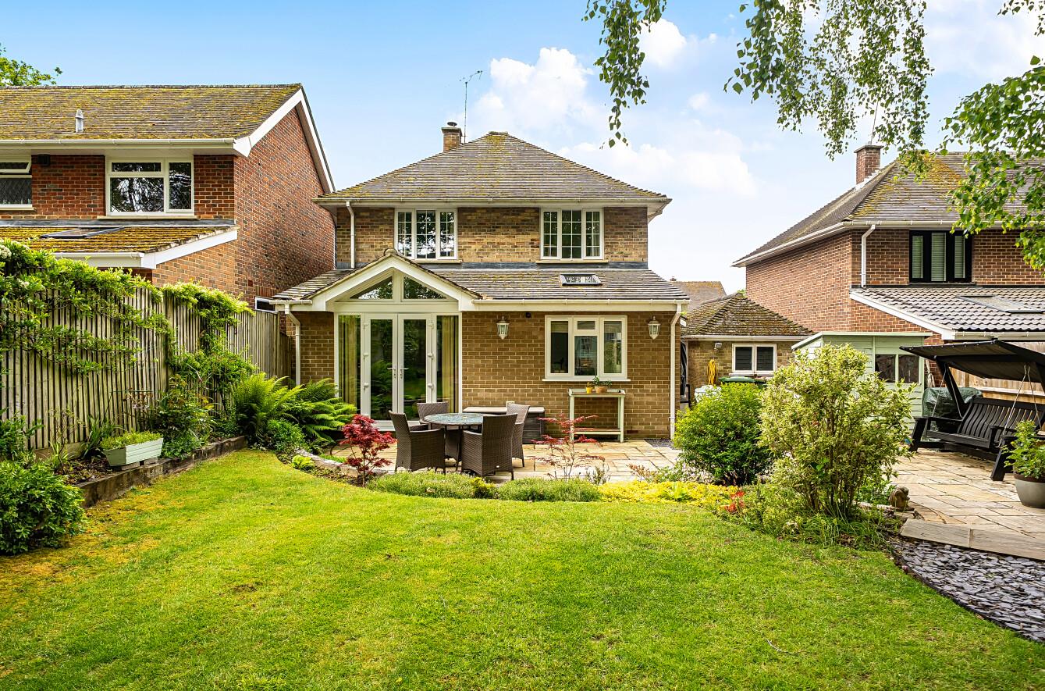
Located in the highly sought-after area of Scantabout, Chandler's Ford, this elegant neo-Georgian style detached house, built in 1968, presents a wonderful opportunity for those seeking a charming family home. The property is beautifully presented throughout, showcasing a perfect blend of classic design and modern living. Upon entering, you are greeted by a spacious reception hall leading to the inviting sitting room complemented by a bay window & cosy log burner, creating a warm and welcoming atmosphere for family gatherings or quiet evenings in. The magnificent rear extension has transformed the home, resulting in a stunning open-plan kitchen, dining, and living area. This expansive space is perfect for entertaining and everyday family life, providing a seamless flow between cooking, dining, and relaxation. The property boasts three well-proportioned bedrooms, ideal for accommodating family members or guests. The modern bathroom is tastefully designed, ensuring comfort and convenience for all. Outside, the property benefits from a driveway and garage, providing ample parking and storage options. To the rear is a neatly tended garden of approximately 50' with useful Cabin. The location is particularly appealing, as it is within walking distance to the local Scantabout & Thornden schools as well as the centre of Chandler's Ford, making it a practical choice for families and professionals alike.
In summary, this delightful home on Alexandra Road offers a perfect combination of style, space, and location, making it an excellent choice for those looking to settle in the desirable Scantabout area.
Map
Floorplan

Accommodation
Ground Floor
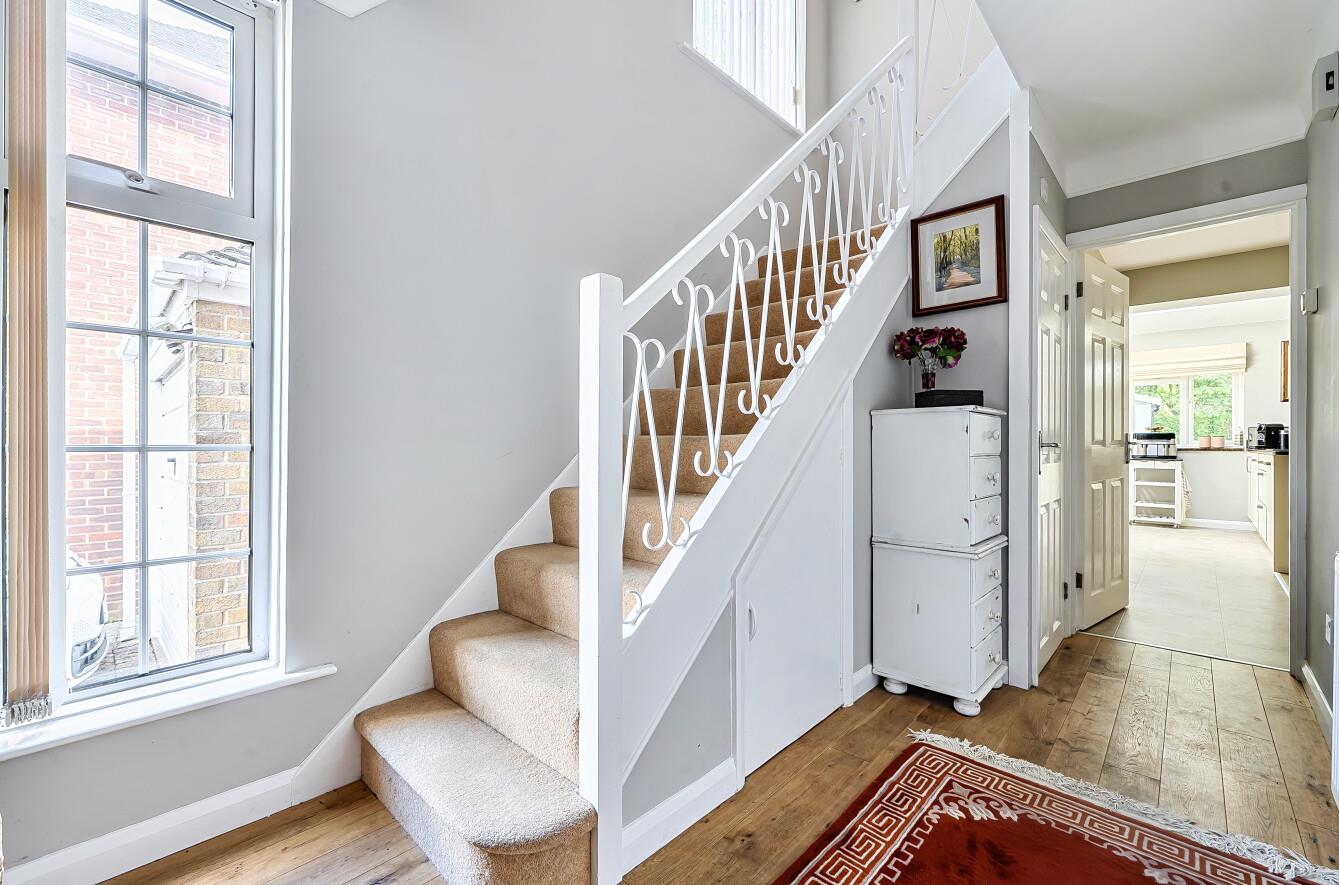
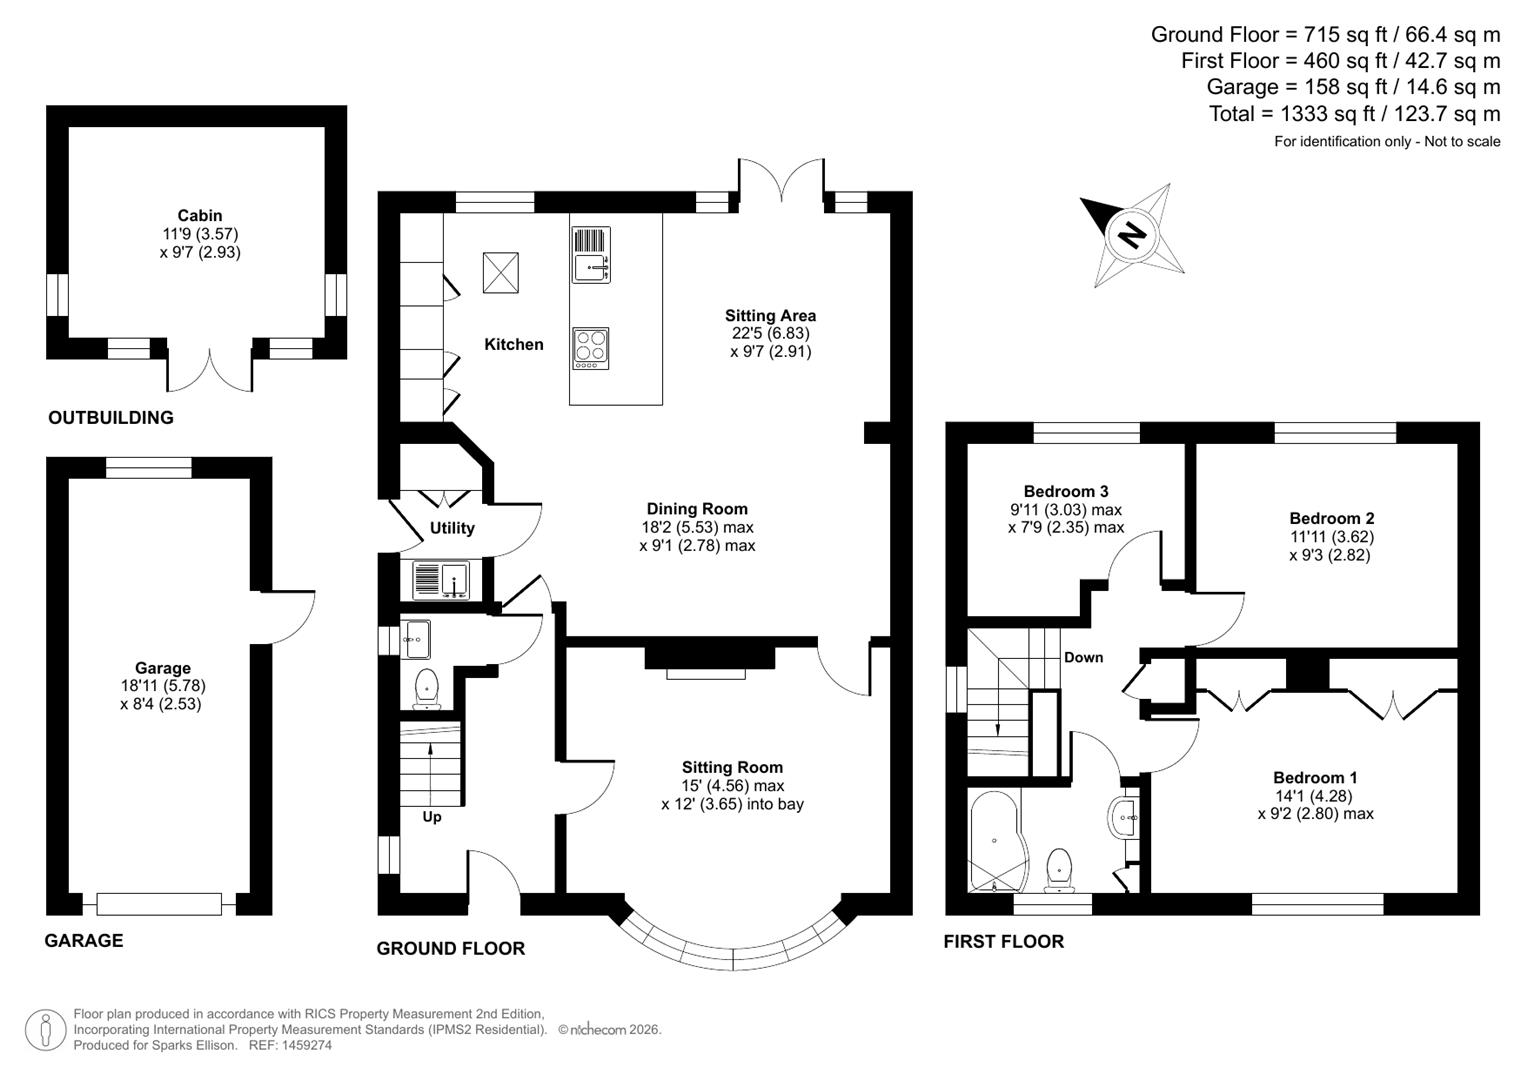
Reception Hall: Stairs to first floor with cupboard under.
Cloakroom: Modern suite comprising wash basin with cupboard under, WC.
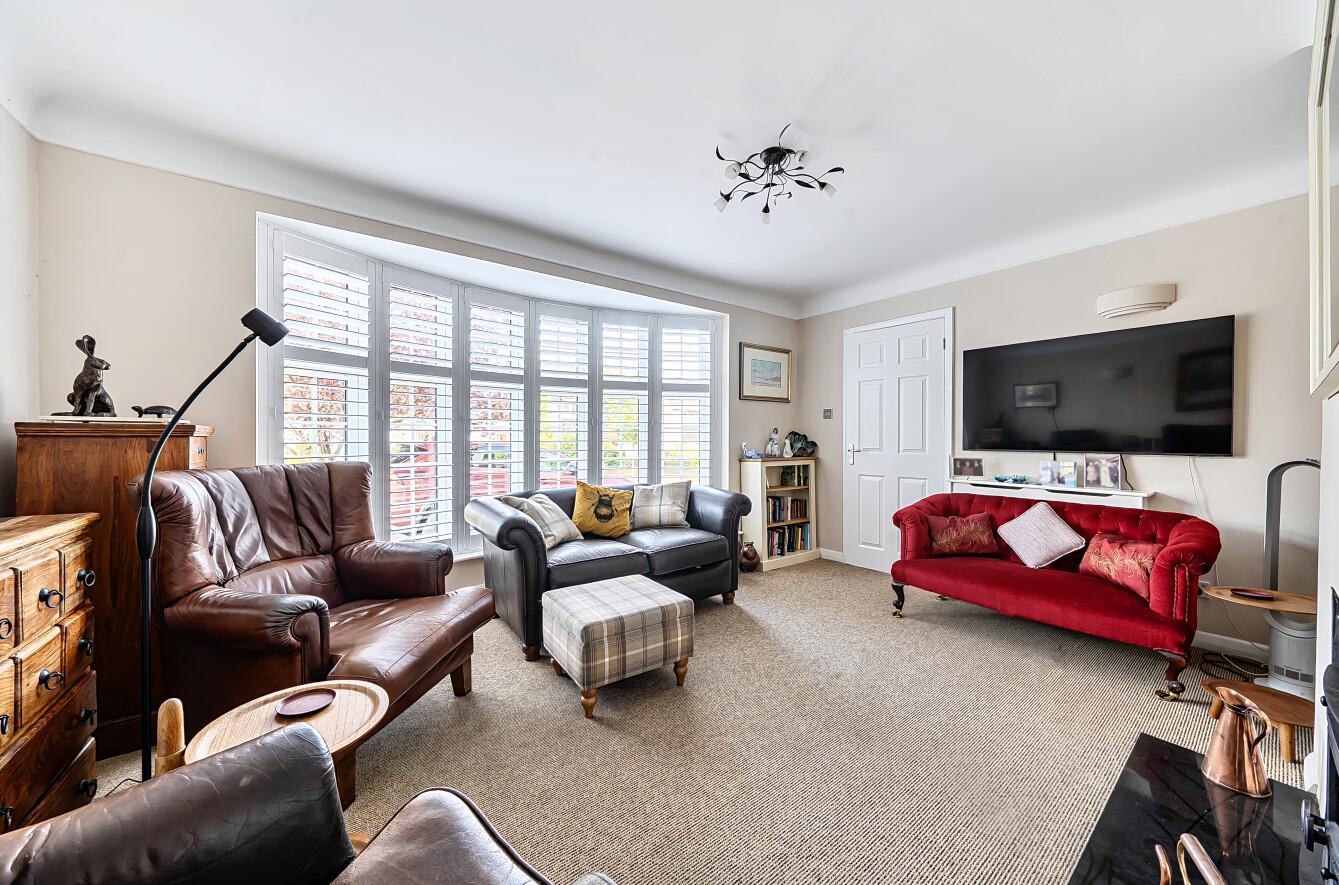
Sitting room: 15'0" x 12'0" (4.56m x 3.65m) Bay window with shutters, log burner.
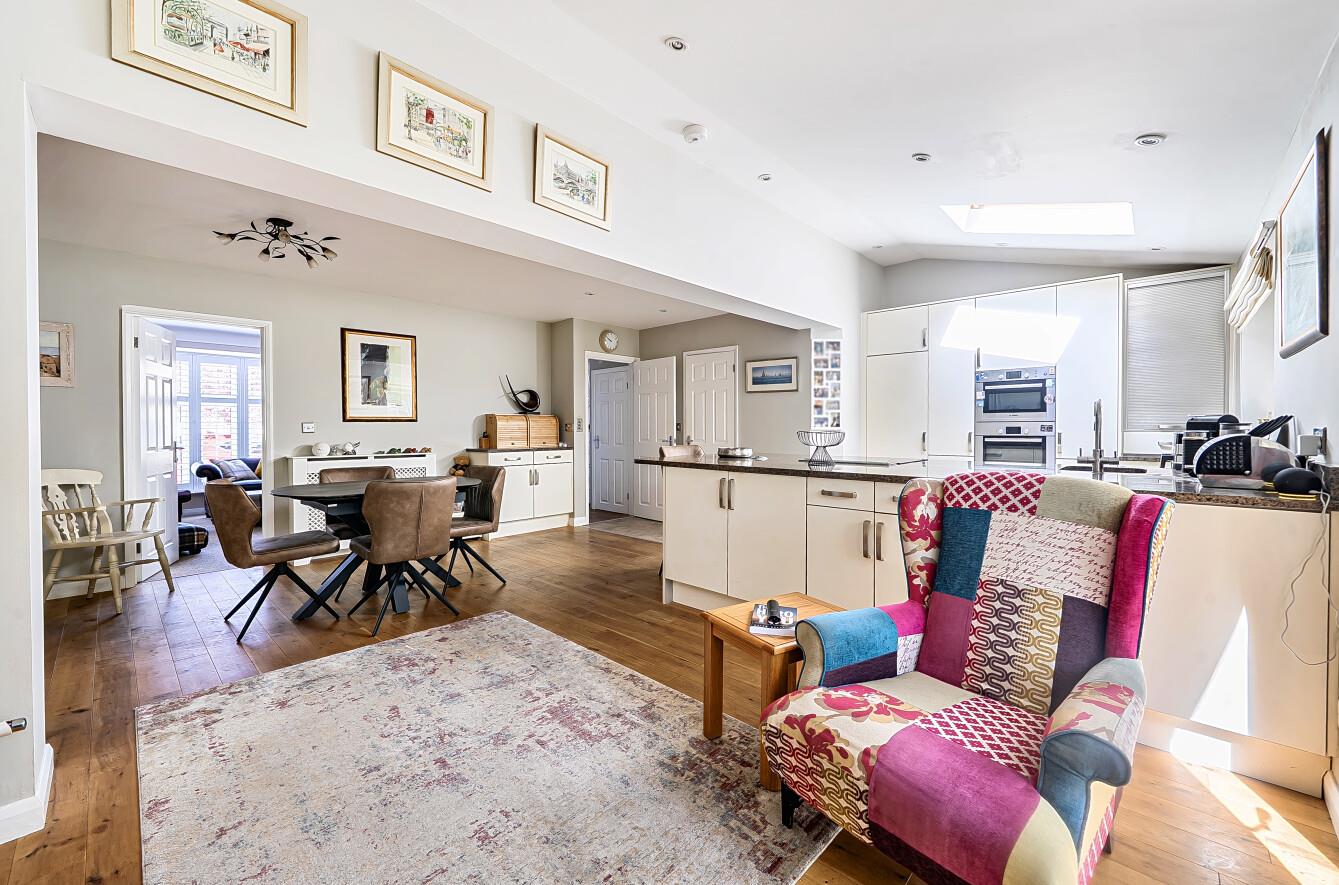
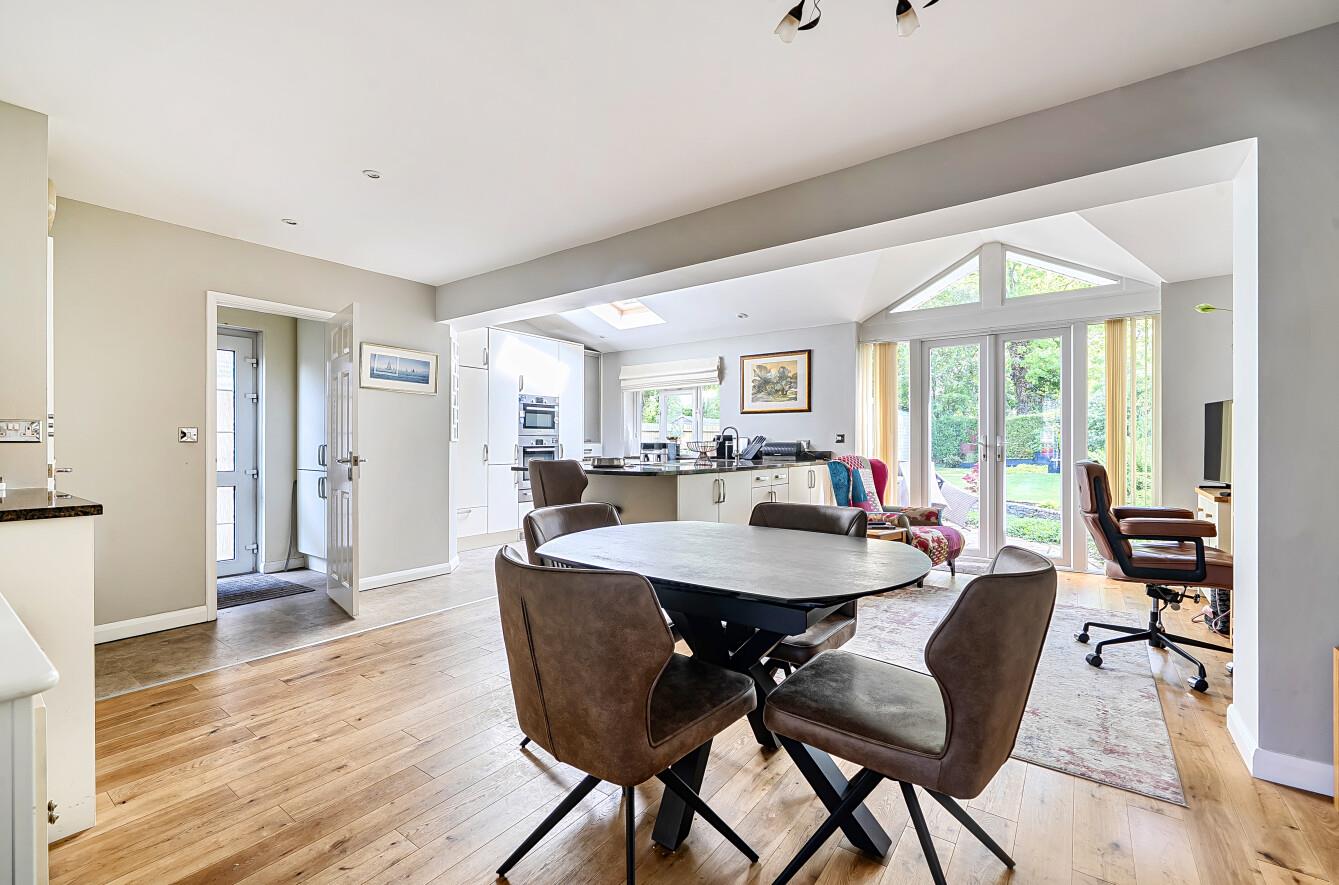
Kitchen/Living/Dining room: Kitchen area: 22'5 x 9'7" (6.83m x 2.91m) A magnificent open plan space that has been created to the rear of the property opening onto the garden. The kitchen has a refitted range of modern units with granite worktops incorporating a generous connected island incorporating an induction hob and pop up extractor fan, together with a sink unit and breakfast bar, electric oven, combination oven/microwave, integrated fridge freezer and dishwasher.
Dining area: 18'2" x 9'1" (2.78m) Space for dining table and chairs together with relaxation chairs and double doors to rear garden, part vaulted ceiling.
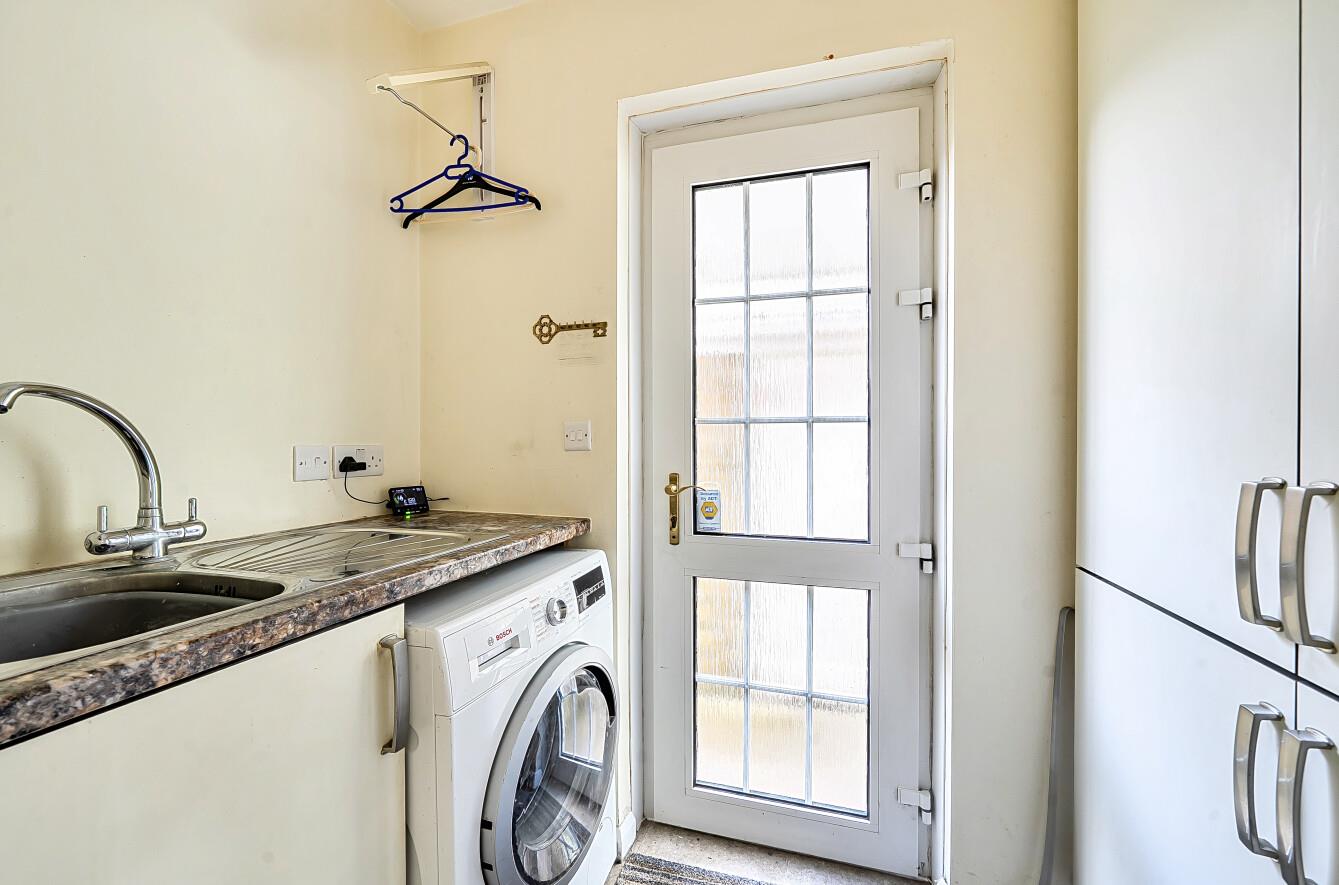
Utility room: Sink unit, cupboard space and plumbing for washing machine, door to outside.
First Floor
Landing: Hatch to loft space, airing cupboard housing tank and boiler.
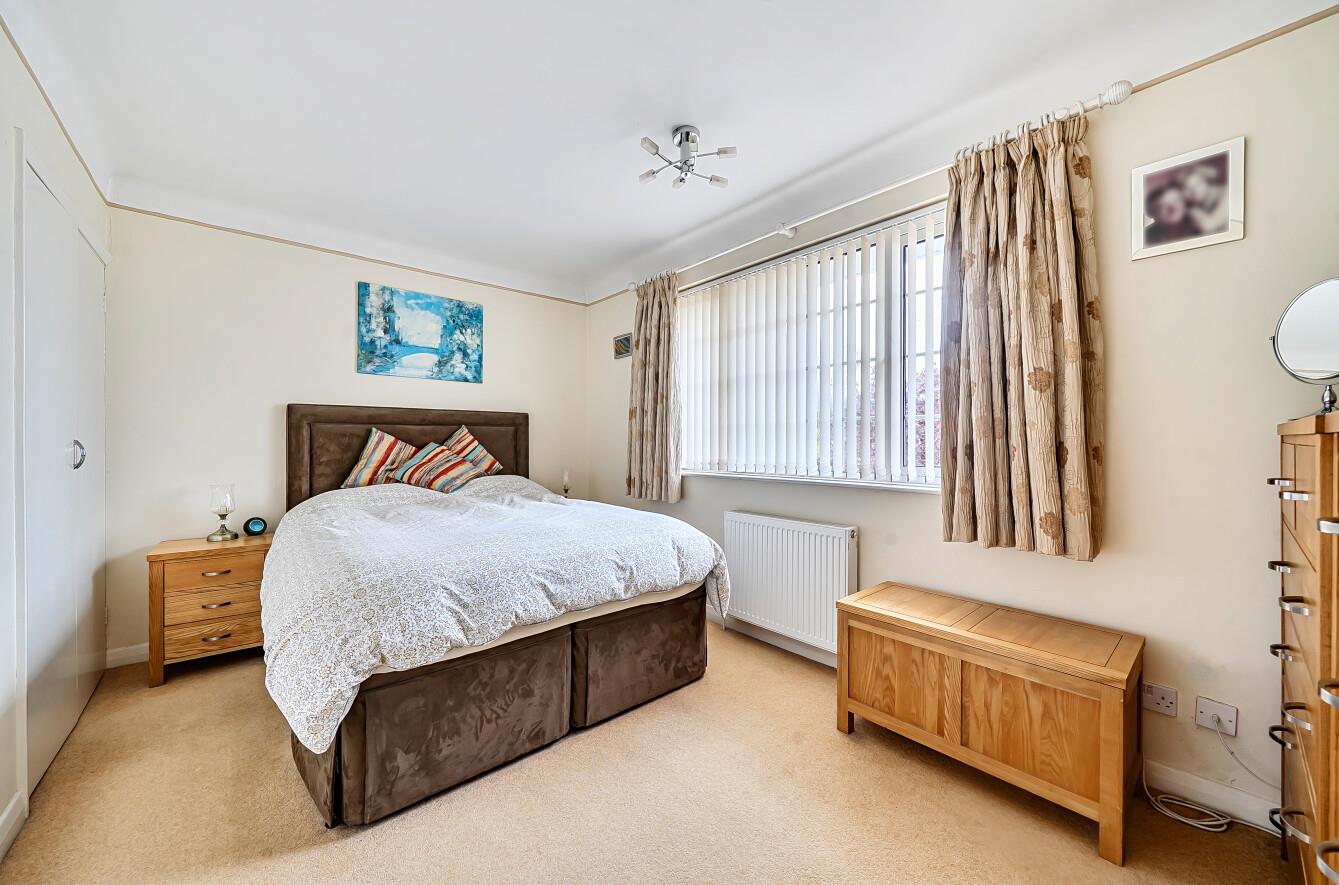
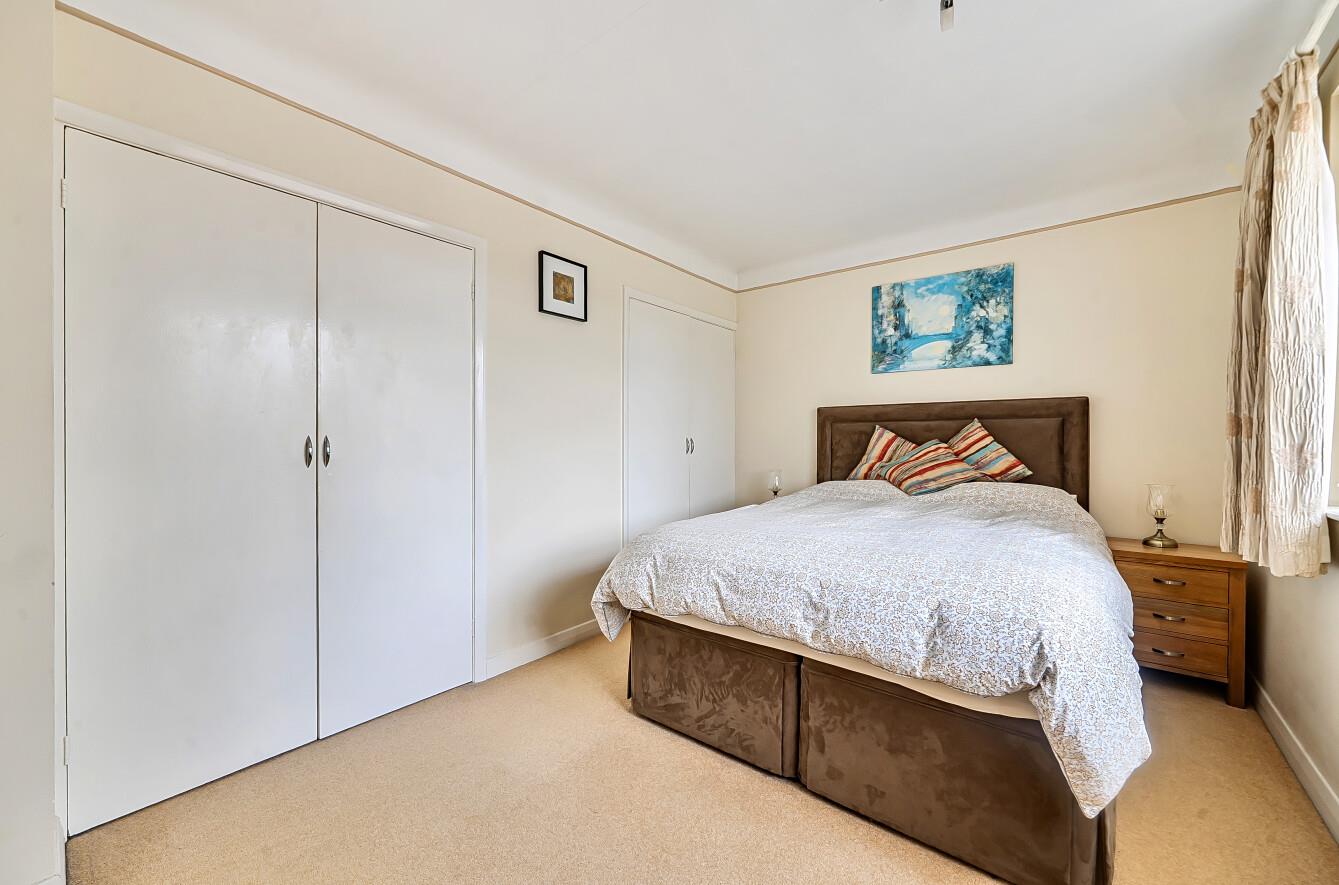
Bedroom 1: 14'1" x 9'2" (4.28m x 2.80m) Built in wardrobe.
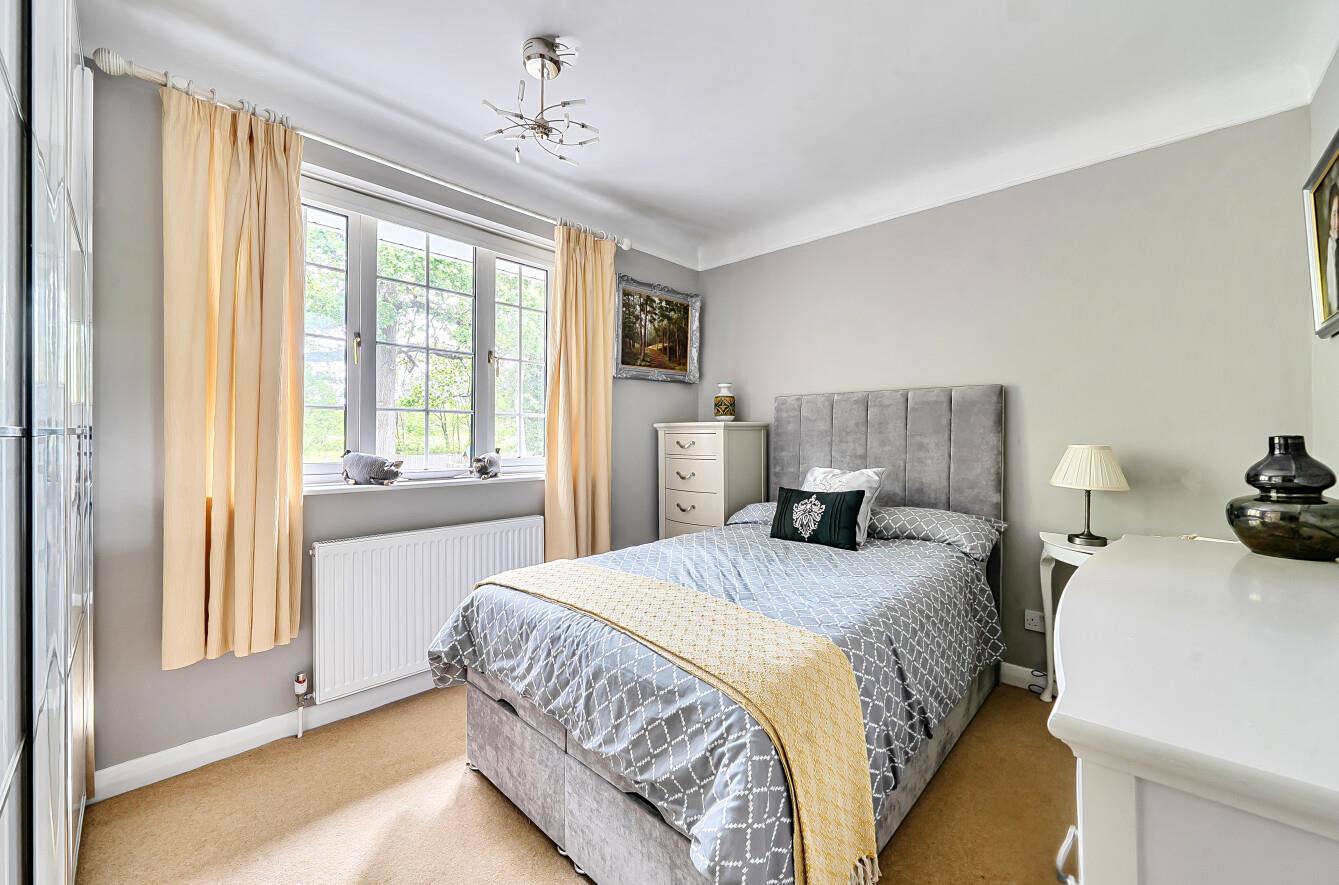
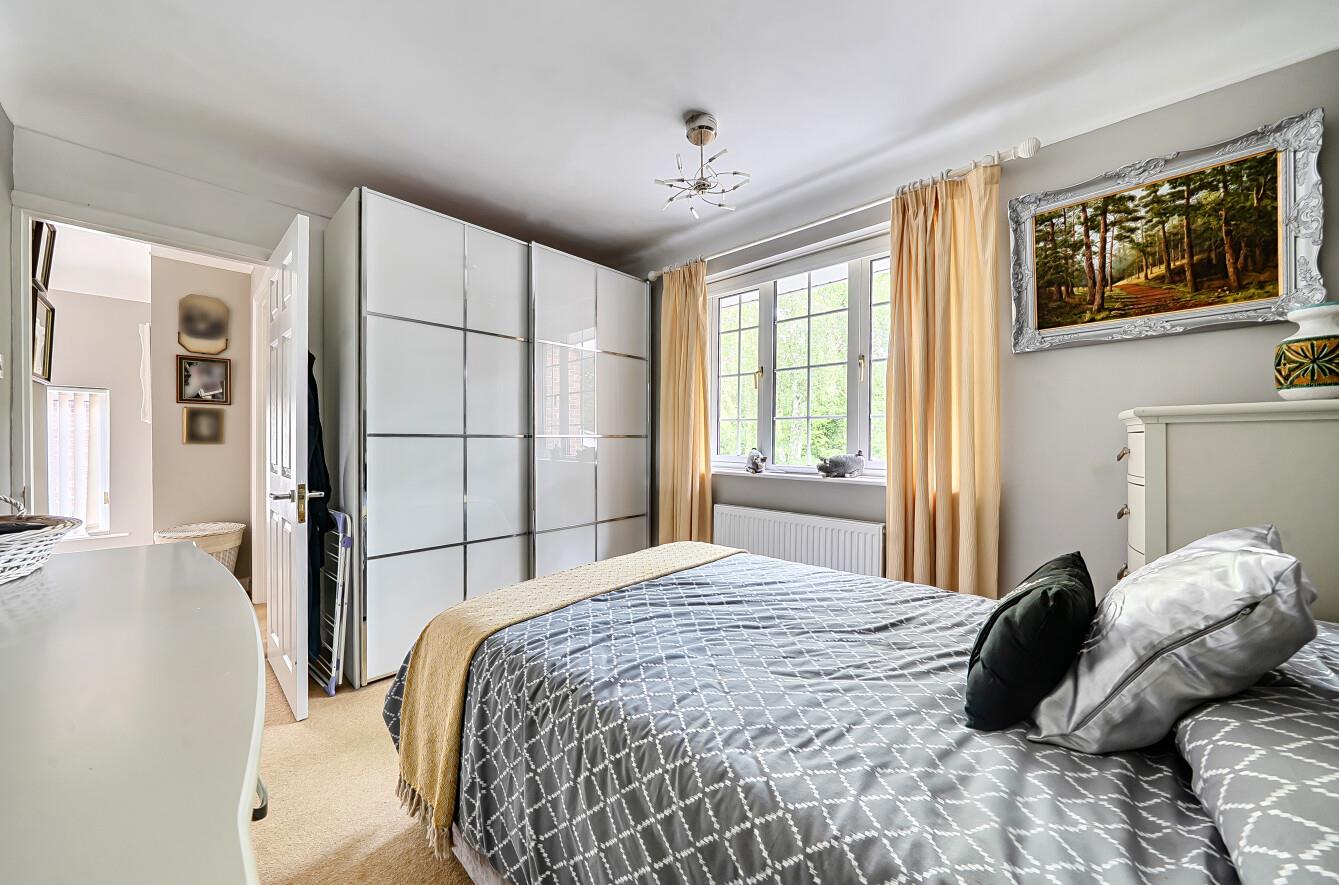
Bedroom 2: 11'11" x 9'3" (3.62m x 2.82m)
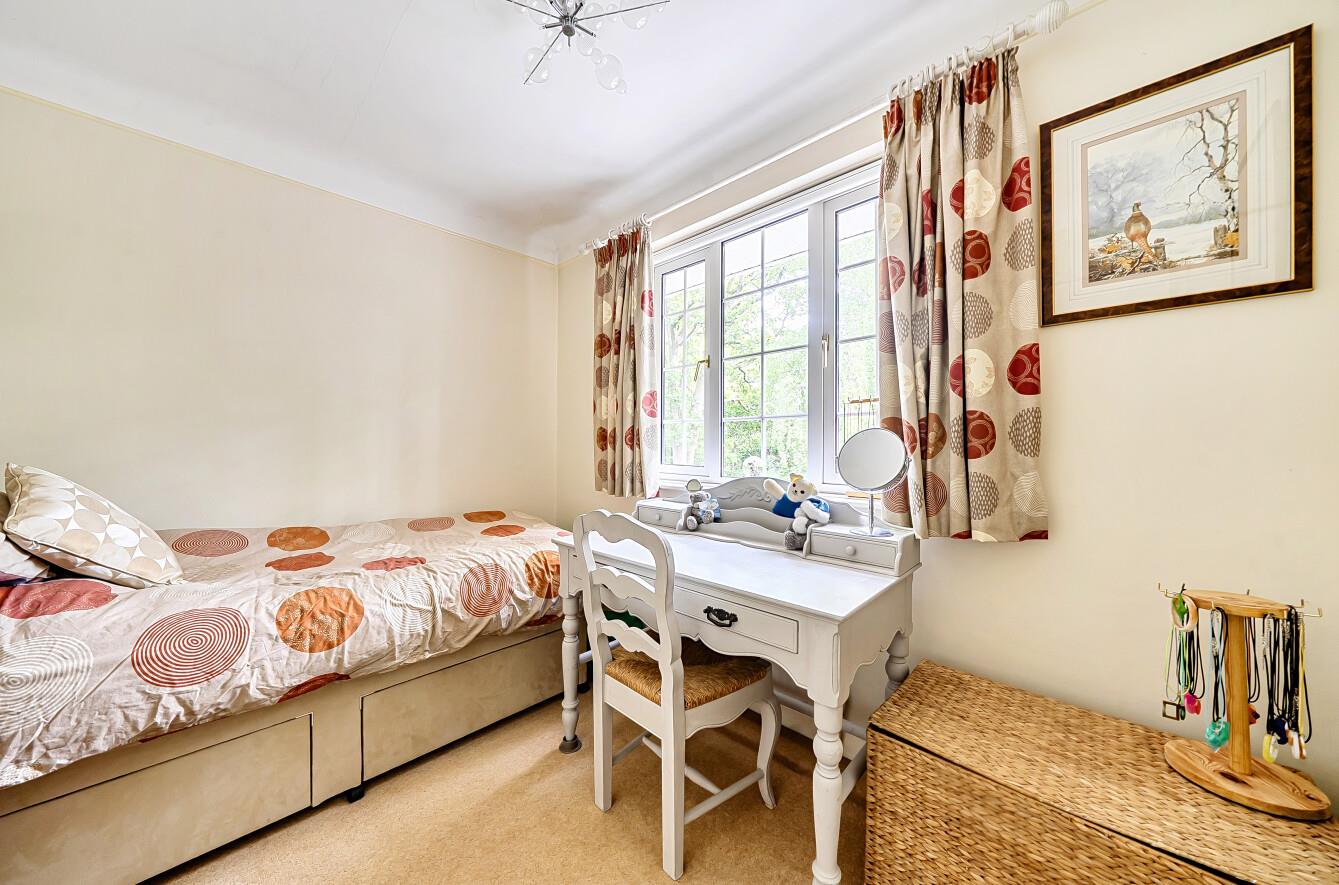
Bedroom 3: 9'11" x 7'9" (3.03m x 2.35m)
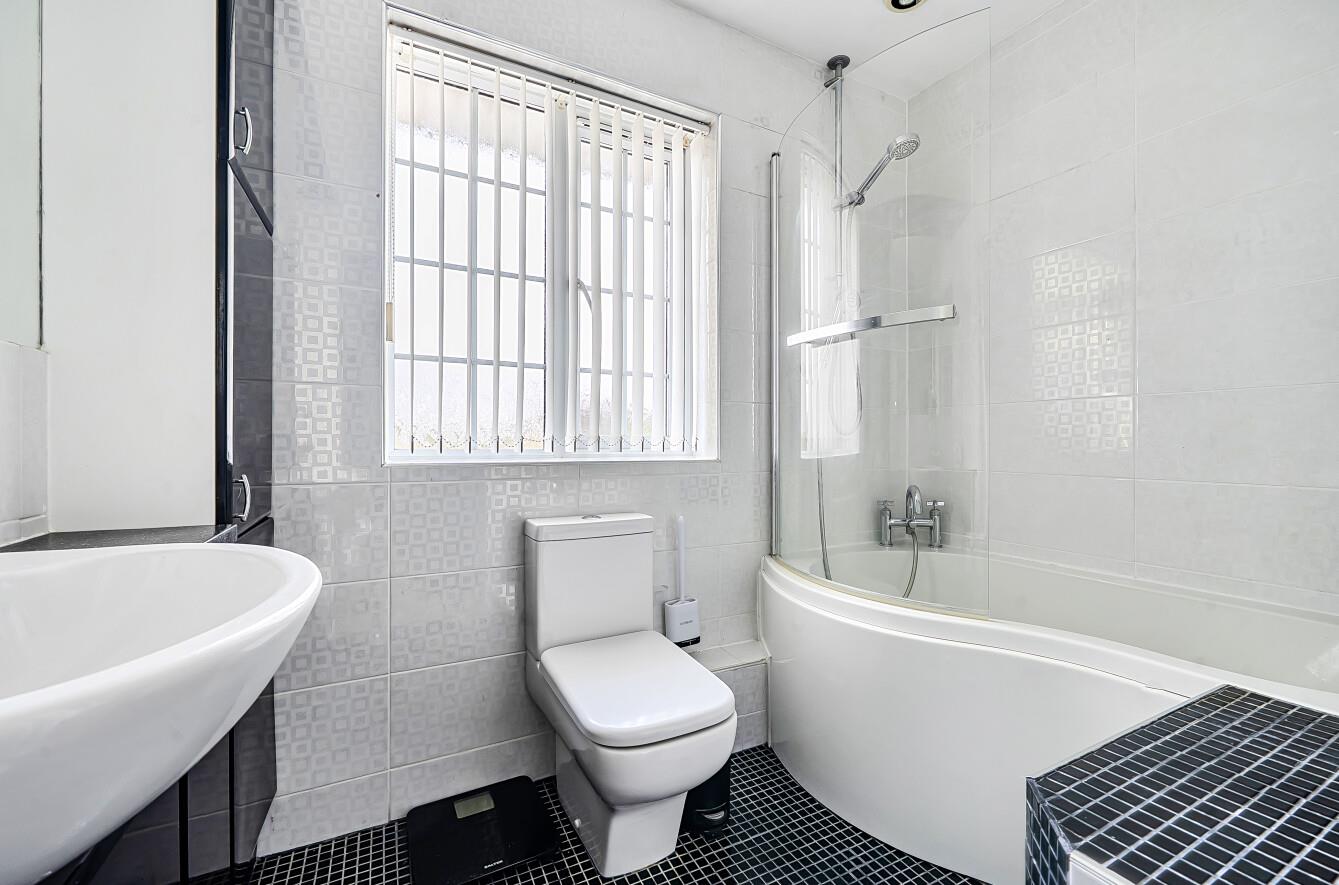
Bathroom: Refitted modern suite comprising P shaped bath with mixer tap and separate shower unit over, glazed screen, wash basin with cupboards under, WC, mirror tiled walls and floor.
Outside
Front: To the front of the property is a block paved driveway affording off street parking leading to the garage, side path to rear garden.
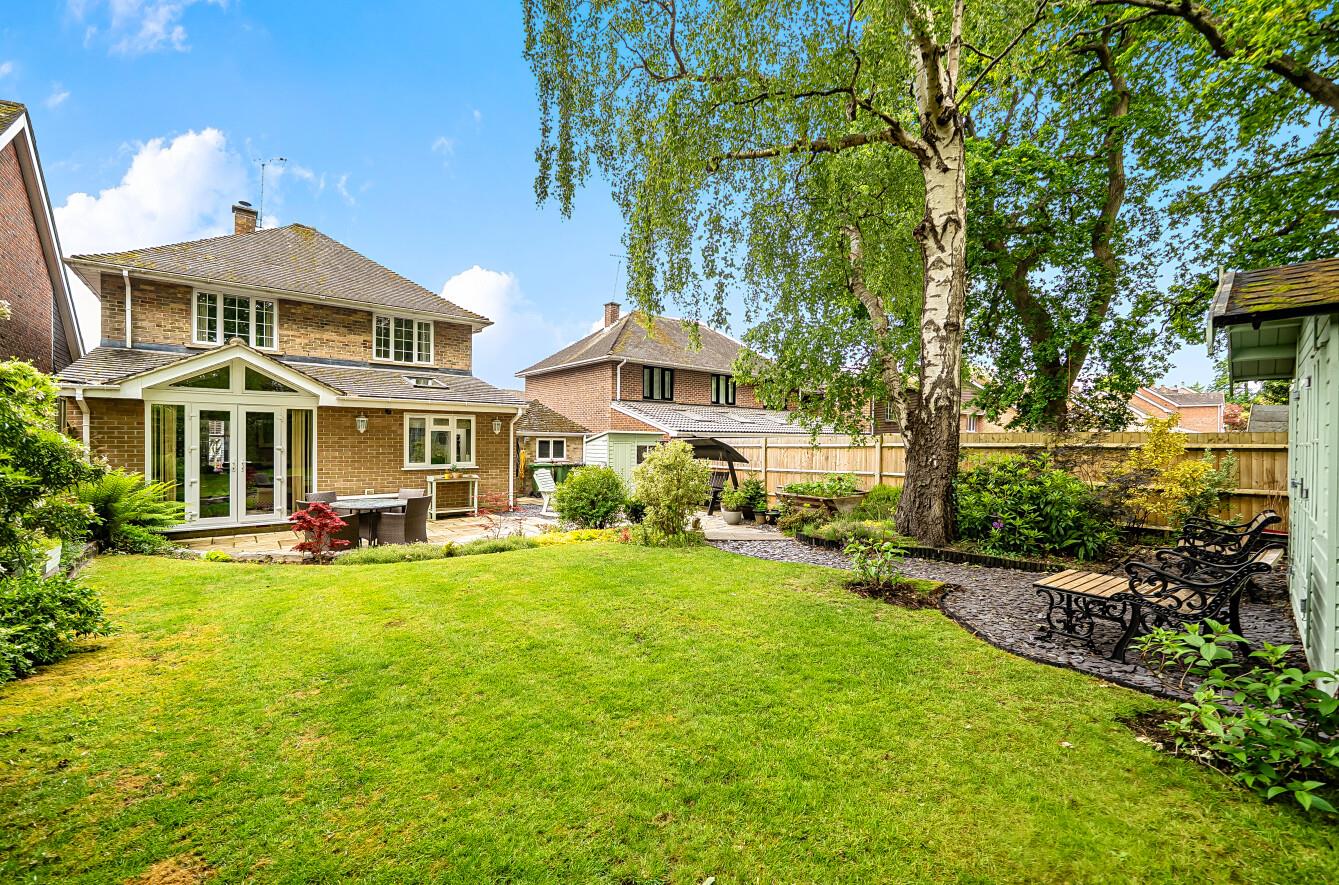
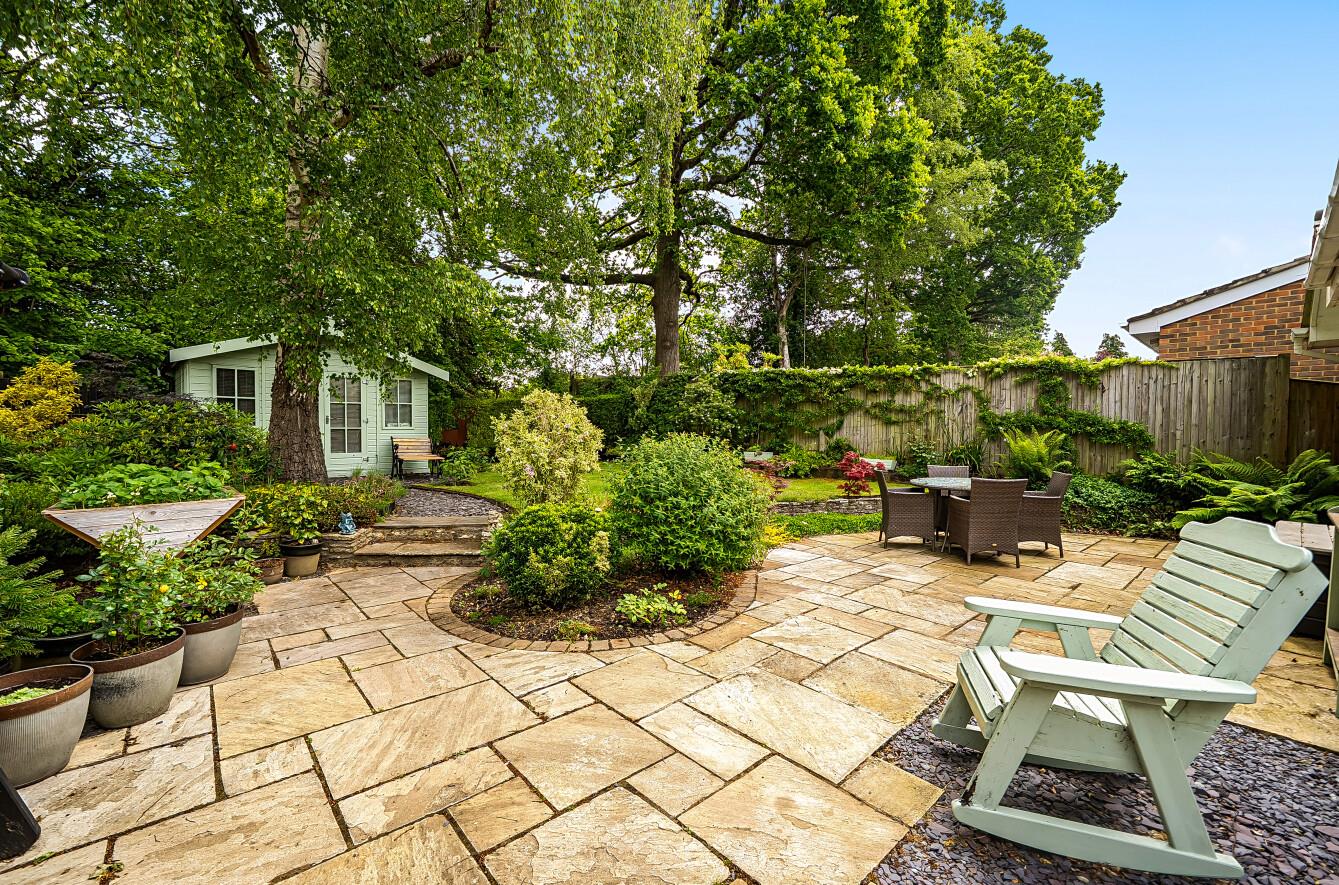
Rear garden: Approximately 50 ft x 39 ft representing an attractive feature of the property being neatly tended with a paved area adjoining the property, low level stone retaining wall leading onto a lawned area surrounded by well stocked mature flower and shrub borders, enclosed by fencing, slate chipping path to the cabin.
Cabin: 11'9" x 9'7" (3.57m x 2.93m) Light and power
Garage: 18'11" x 8'4" (5.78m x 2.53m) Light and power
Other Information
Tenure: Freehold
Approximate Age: 1968
Approximate Area: 1333 sq ft / 123.7 sq m
Sellers Position: Looking for a forward purchase
Heating: Gas central heating
Windows: UPVC double glazing
Loft Space: Partially boarded with connected light and connected ladder
Infant/Junior School: Scantabout Primary School
Secondary School: Thornden School
Local Council: Eastleigh Borough Council - 02380 688000
Council Tax: Band E
Agents Note: If you have an offer accepted on a property we will need to, by law, conduct Anti Money Laundering Checks. There is a charge of £60 including vat for these checks regardless of the number of buyers involved.