Tees Close
Chandler's Ford £575,000
Rooms
About the property
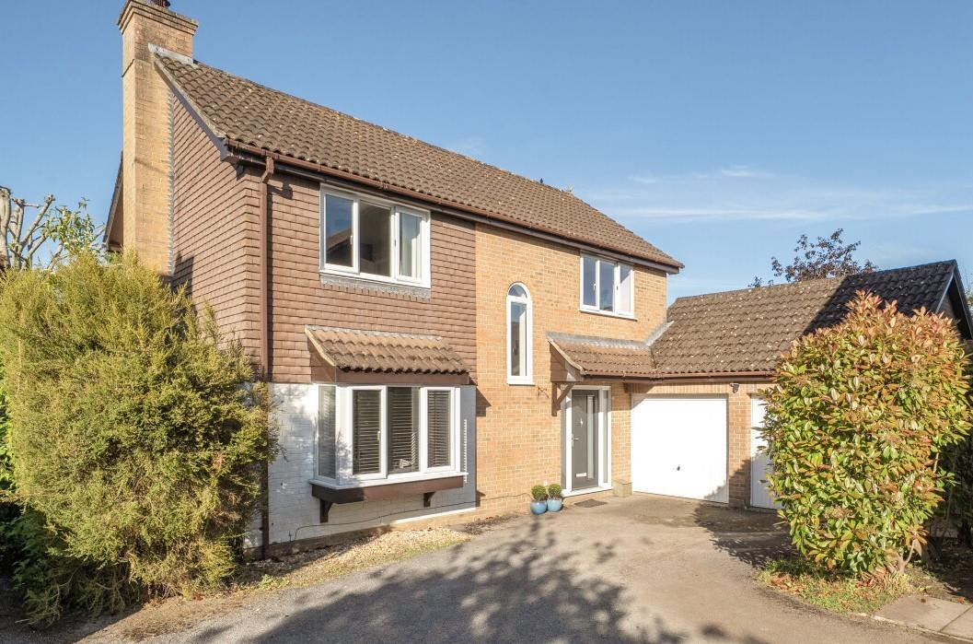
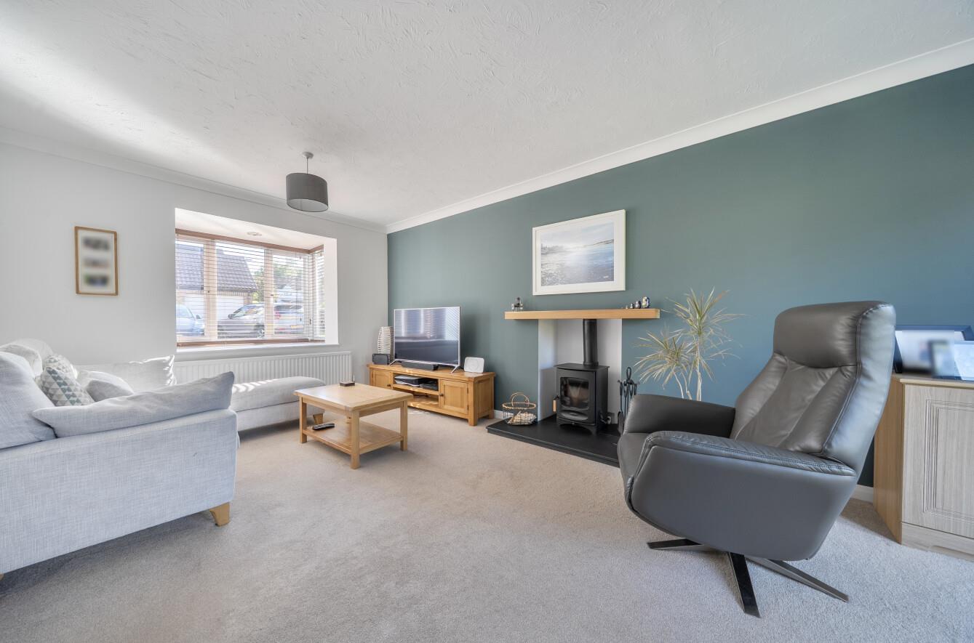
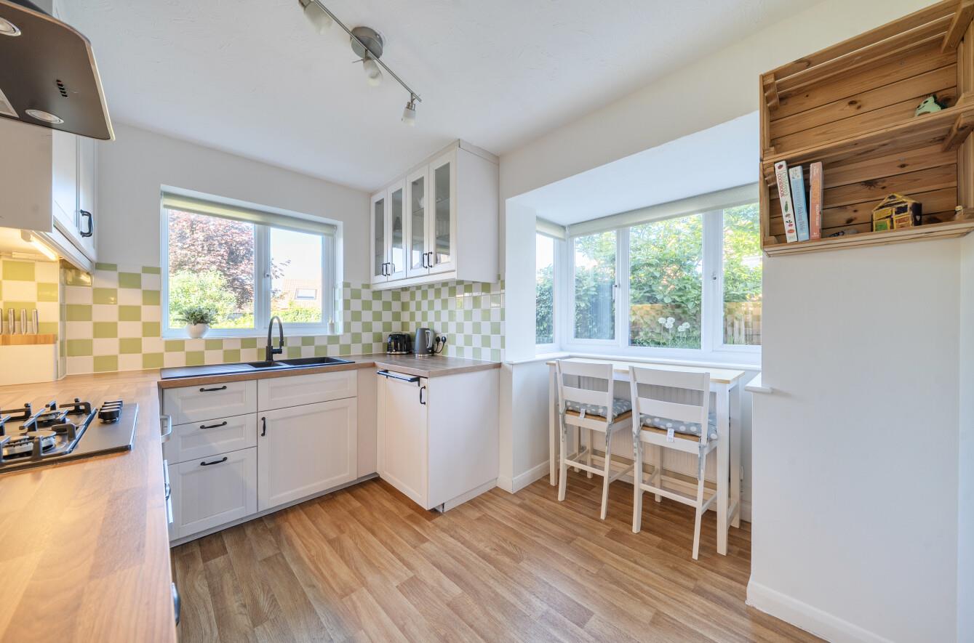
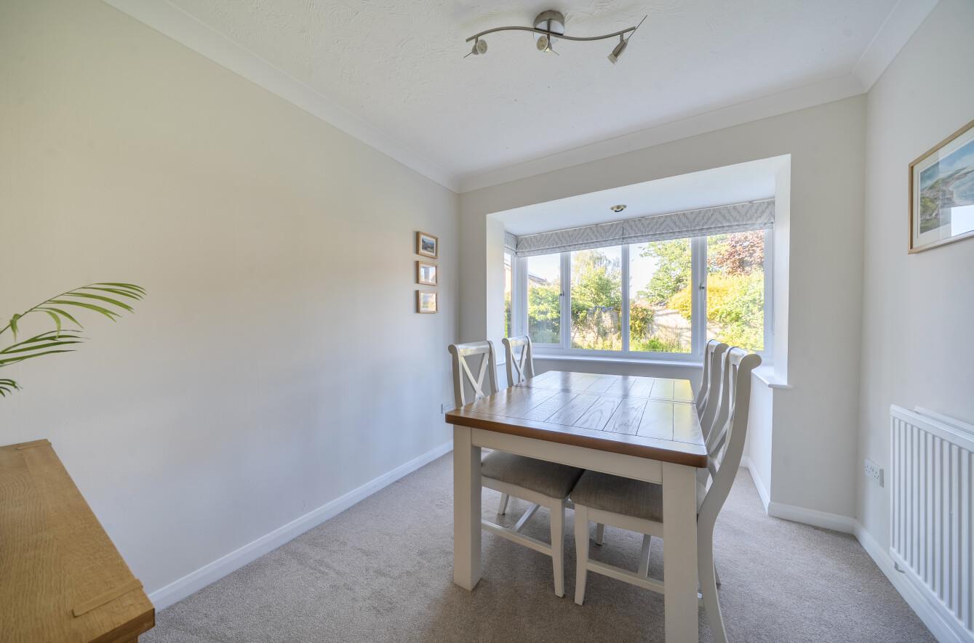
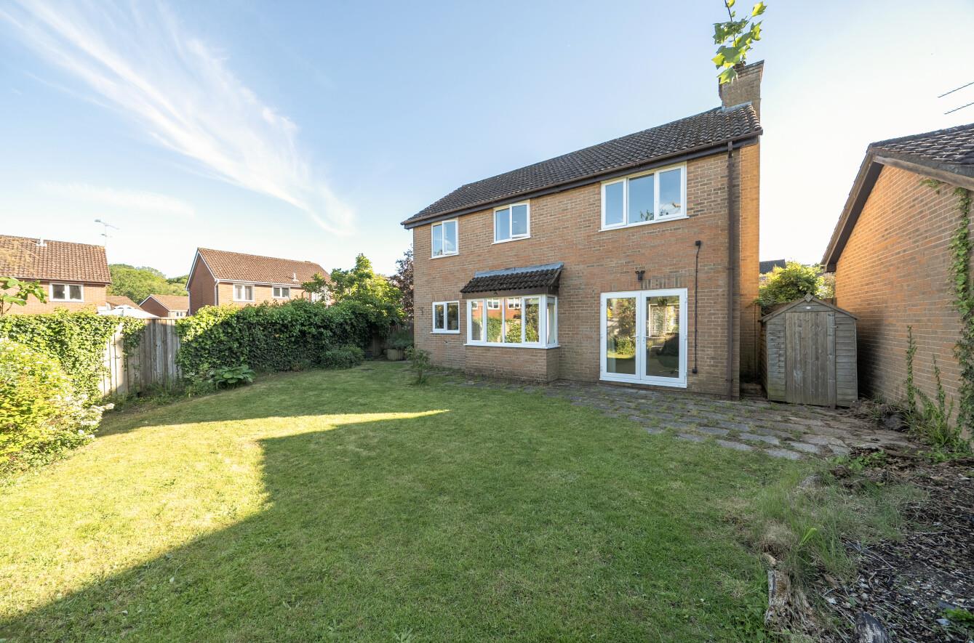
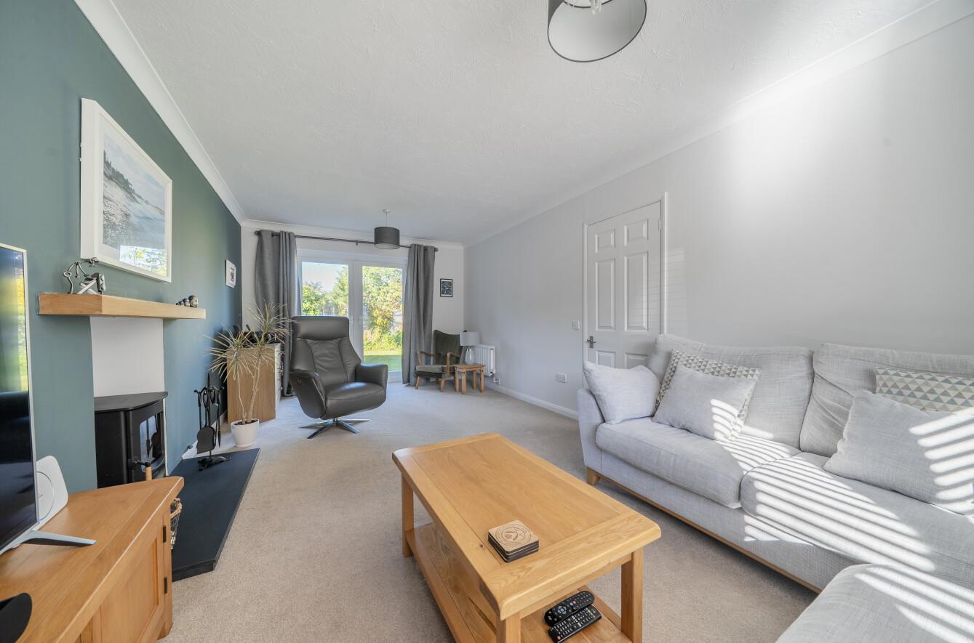
Situated within a pleasant cul-de-sac setting in the ever popular Valley Park area, this impressive four bedroom detached family home offers spacious and well balanced accommodation, ideally suited to modern family living. The property falls within the highly regarded Hiltingbury and Thornden School catchments and is conveniently positioned for local amenities, transport links and recreational facilities. The ground floor accommodation is both versatile and welcoming, comprising two generous reception rooms including a well proportioned sitting room featuring an attractive log burner, creating a warm and cosy focal point. The separate dining room provides an excellent space for formal entertaining or family gatherings. The kitchen/breakfast room enjoys views over the rear garden and is complemented by a separate utility room providing additional practicality. On the first floor are four well proportioned bedrooms, with the principal bedroom benefiting from an en suite shower room. The remaining bedrooms are served by a family bathroom. Externally, the property enjoys a pleasant position within the cul-de-sac, together with driveway parking leading to a double garage. The rear garden offers an excellent degree of privacy and provides an ideal setting for outdoor entertaining and family enjoyment.
Map
Floorplan

Accommodation
Ground Floor
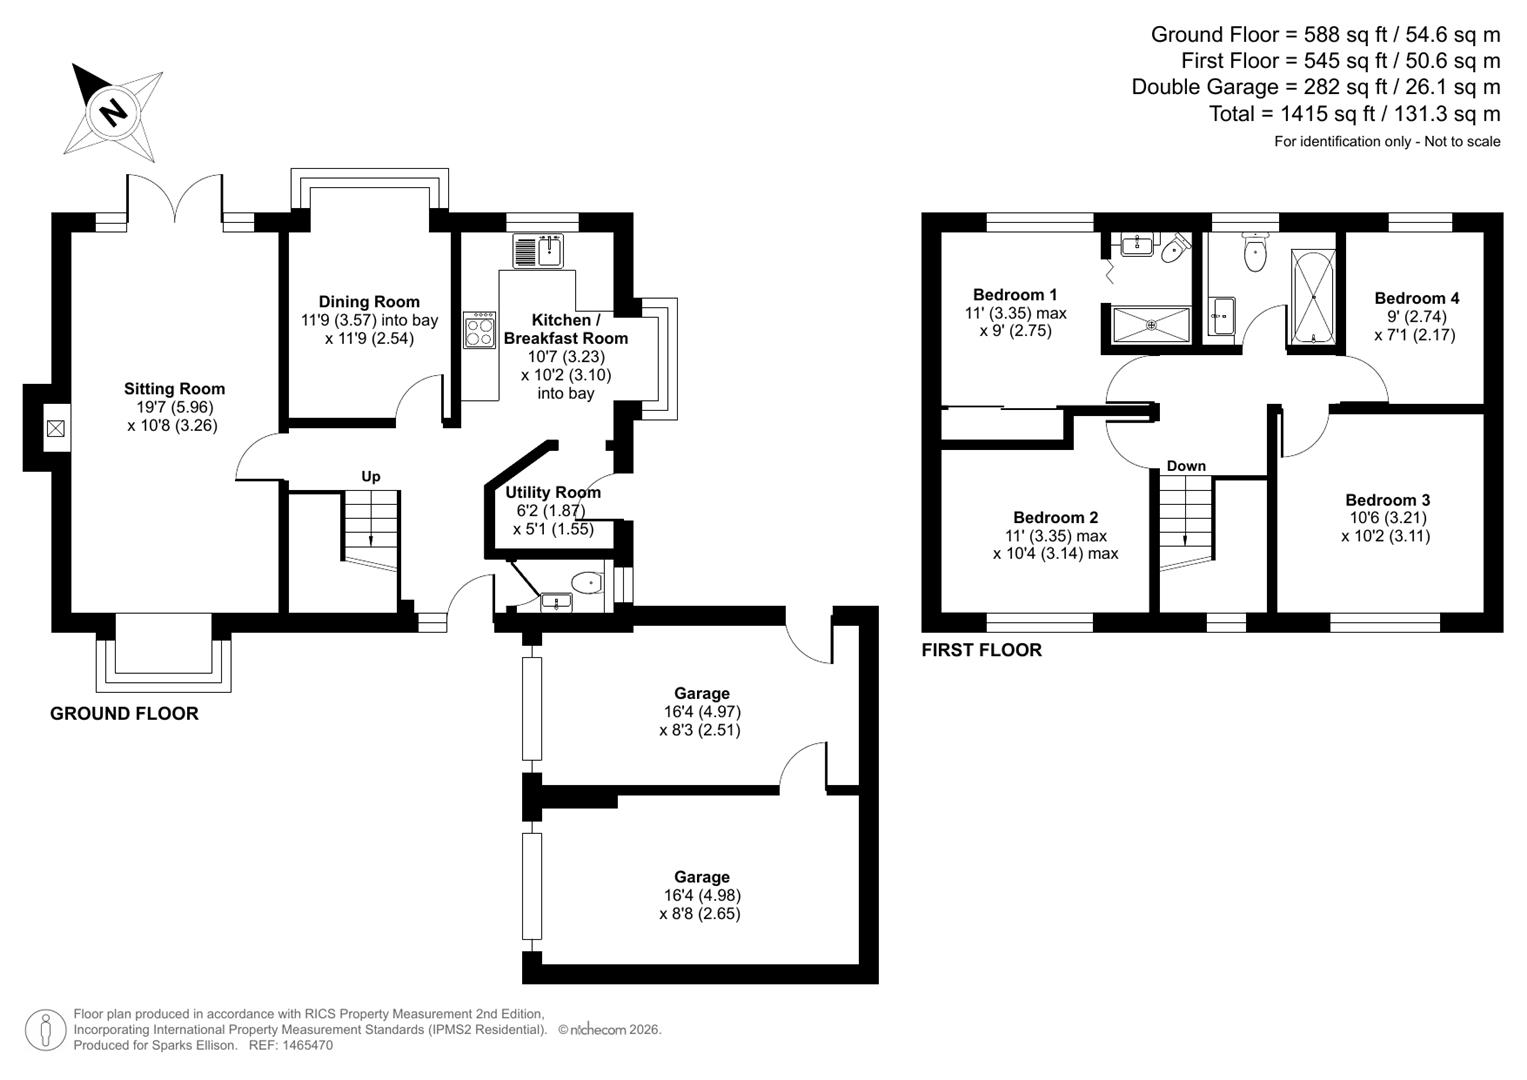
Entrance Hall: Stairs to first floor, understairs storage cupboard, pull out storage drawers providing space for shoes.
Cloakroom: Comprising wash hand basin, WC.
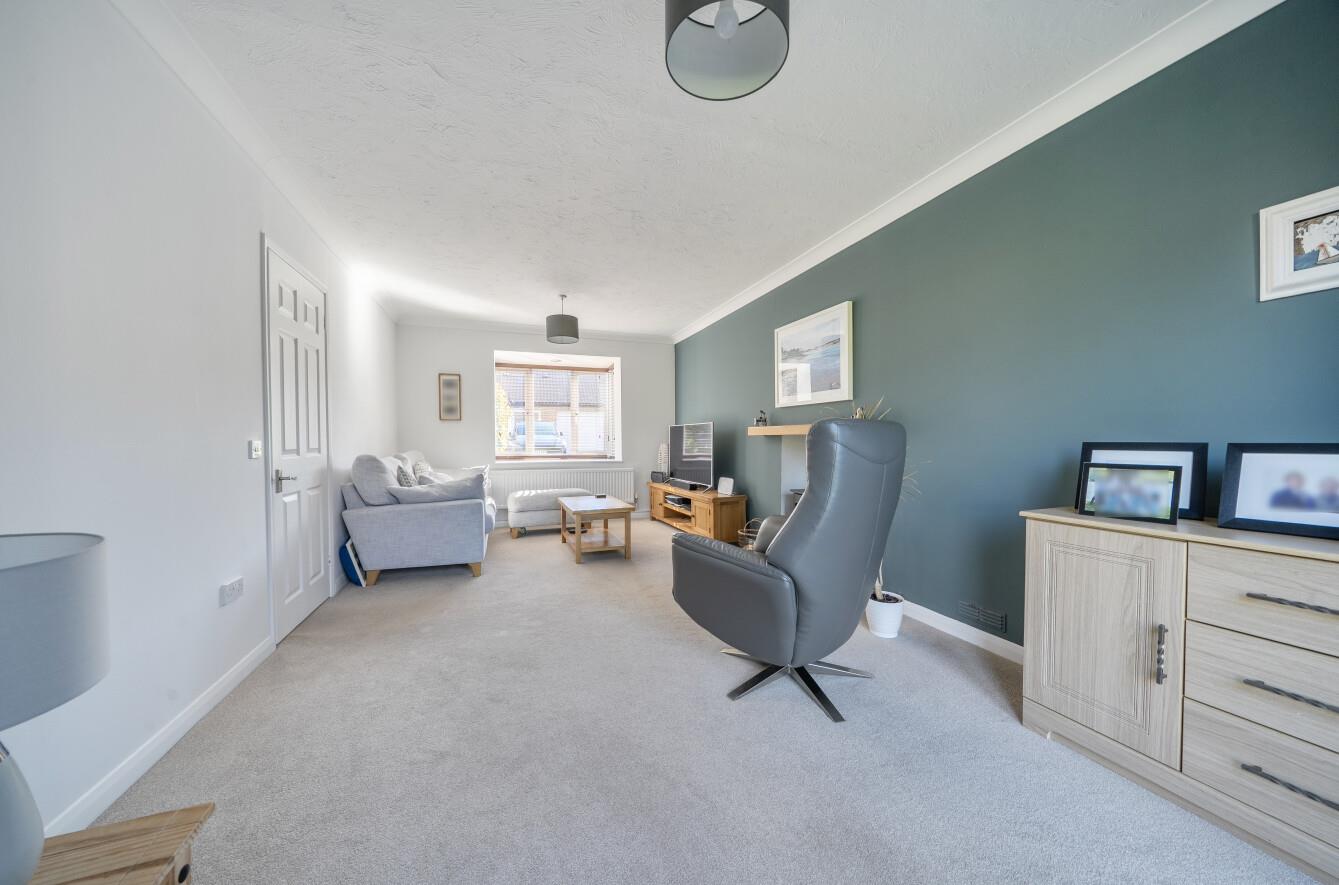
Sitting Room: 19'7" x 10'8" (5.96m x 3.26m) Box bay window, fitted log burner with slate hearth.
Dining Room: 11'9" into bay x 11'9" (3.58m into bay x 3.58m)
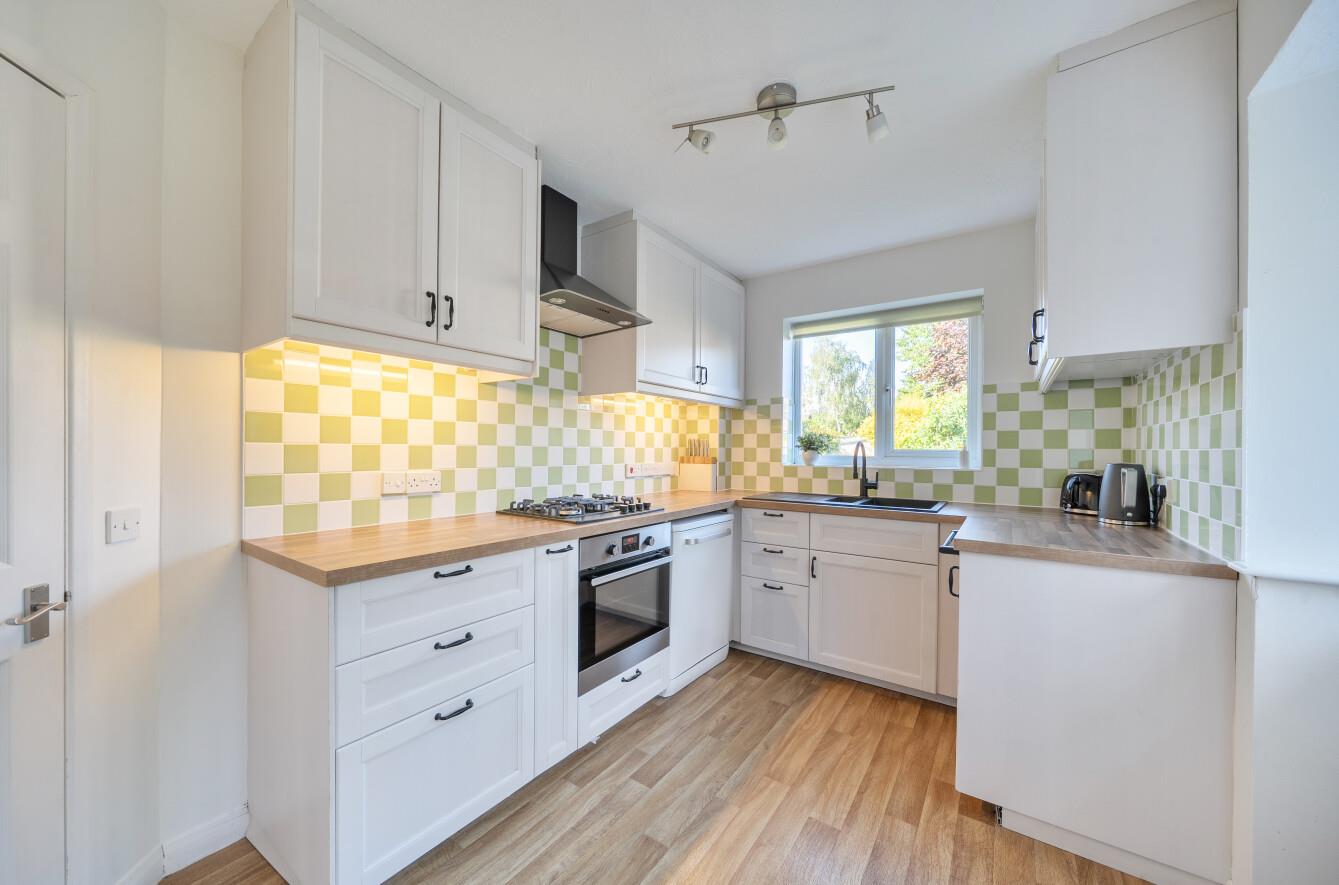
Kitchen/Breakfast Room: 10'7" x 10'2" (3.23m x 3.10m) Built in oven, built in four ring gas hob, fitted extractor hood, space and plumbing for dishwasher, space for table and chairs.
Utility Room: 6'2" x 5'1" (1.88m x 1.55m) Space for fridge freezer, space and plumbing for washing machine, wall mounted boiler.
First Floor
Landing: Access to loft space.
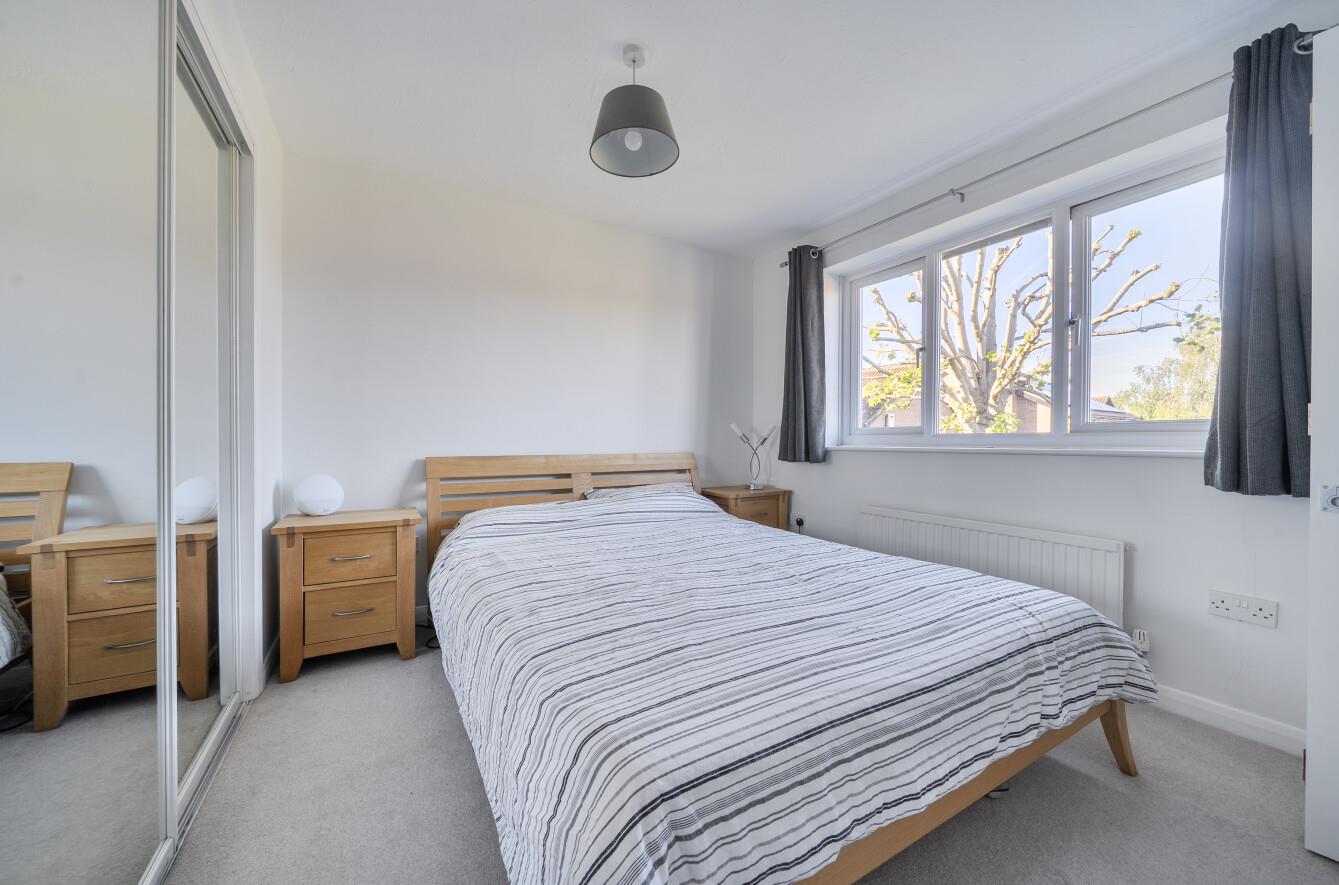
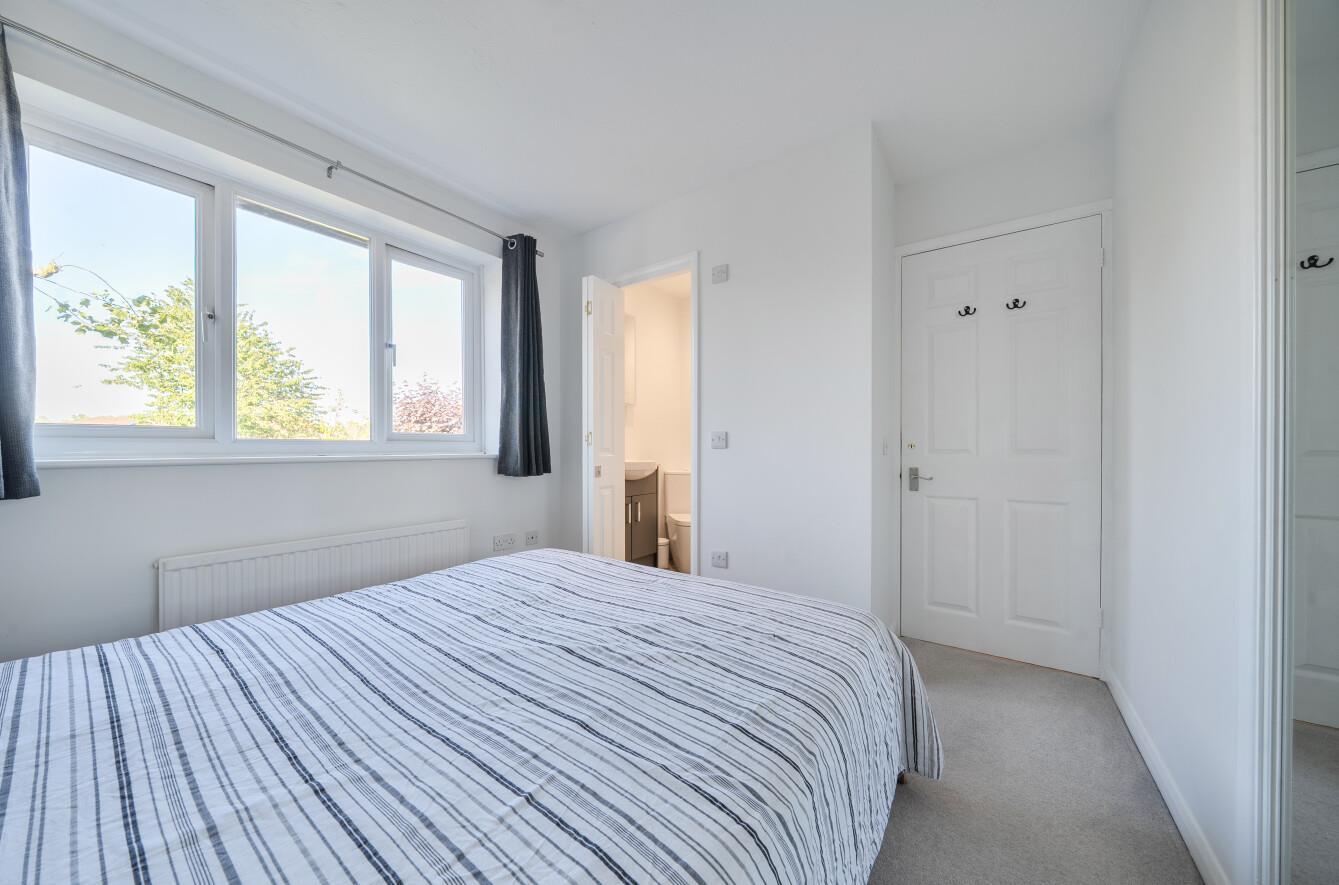
Bedroom 1: 11'0" x 9'0" (3.35m x 2.75m) Built in wardrobes.
Bedroom 2: 11'0" x 10'4" (3.35m x 3.14m)
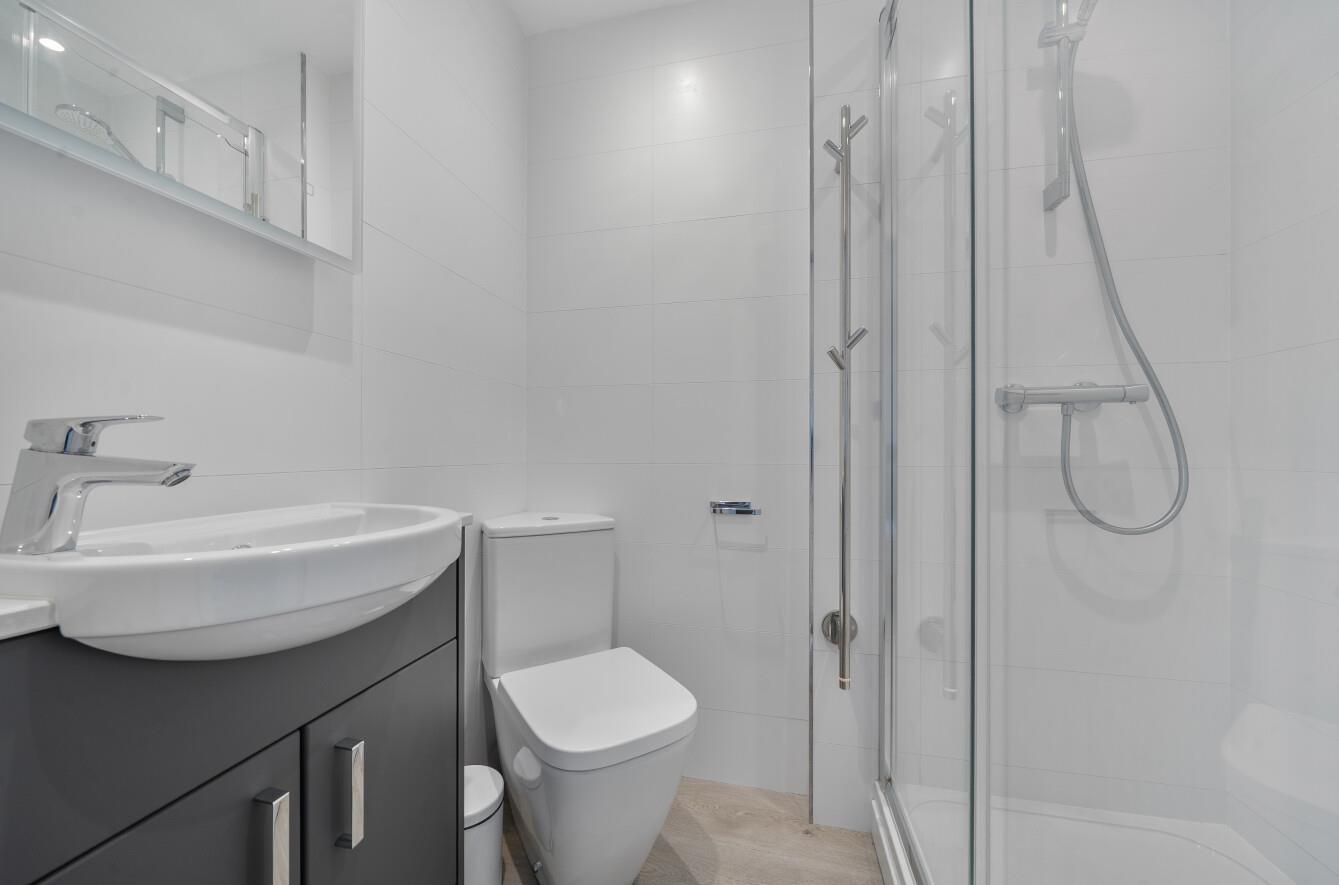
En-suite: 6'0" x 2'8" (1.83m x 0.81m) Comprising shower cubicle, wash hand basin with cupboard under, WC.
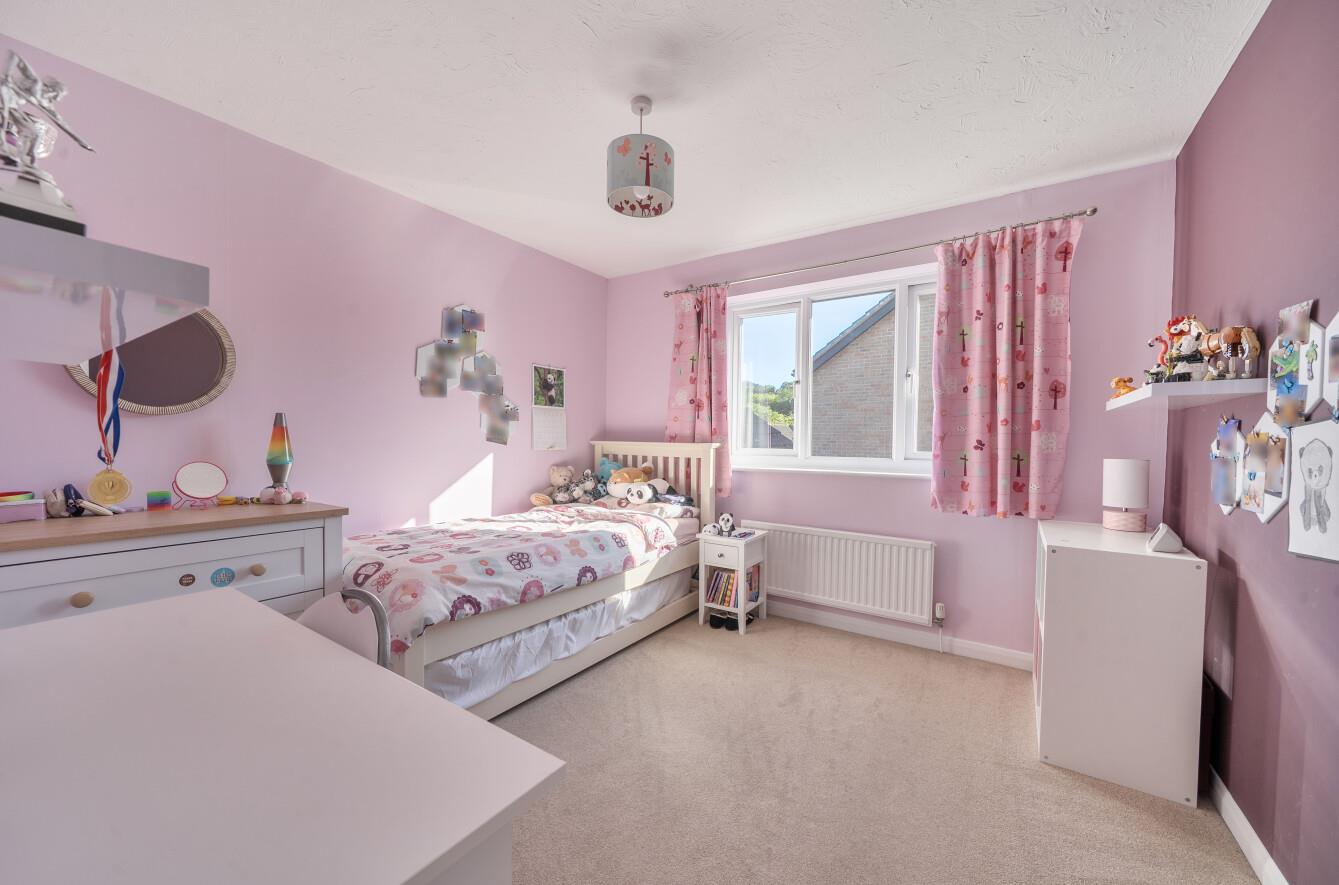
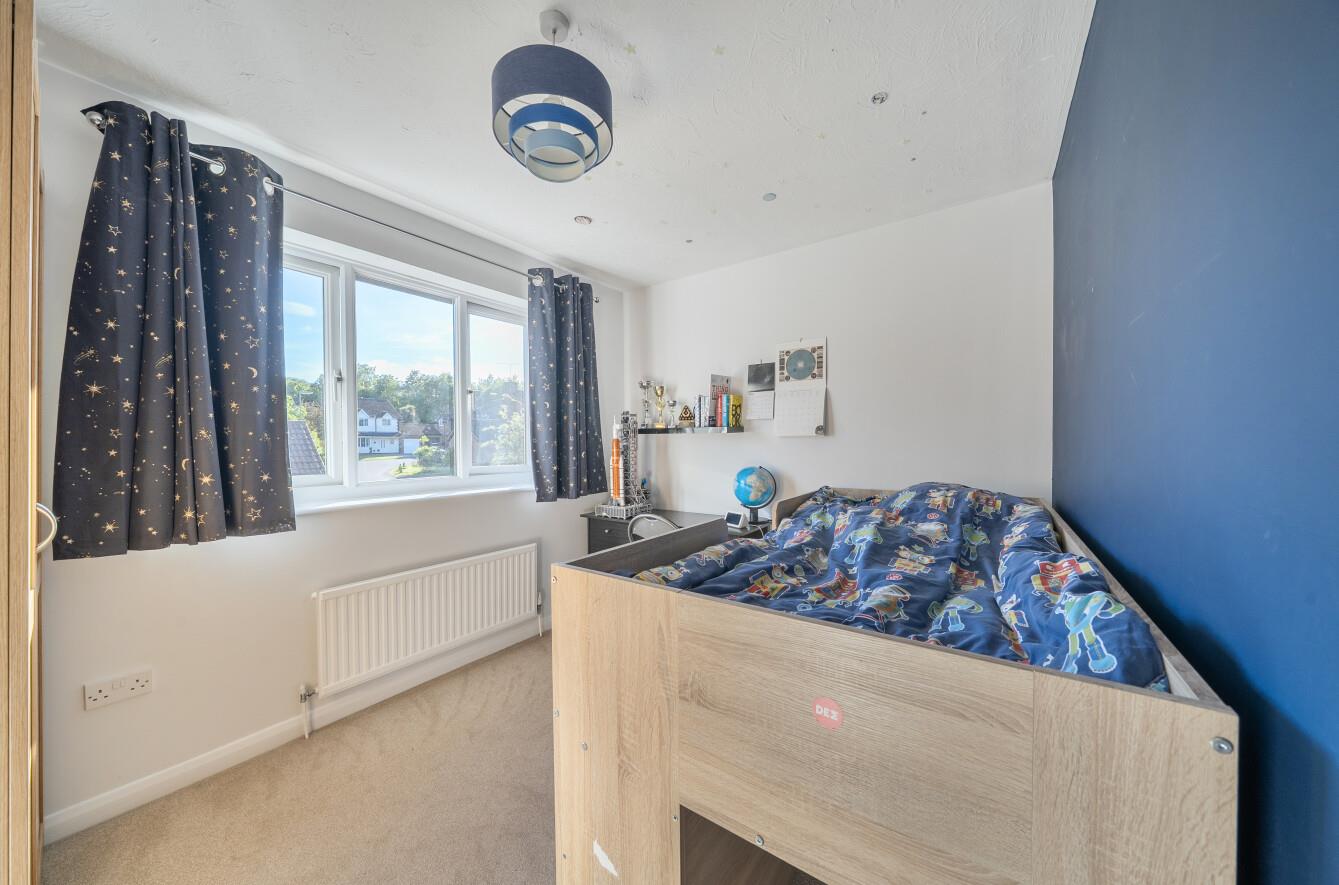
Bedroom 3: 10'6" x 10'2" (3.21m x 3.11m max)
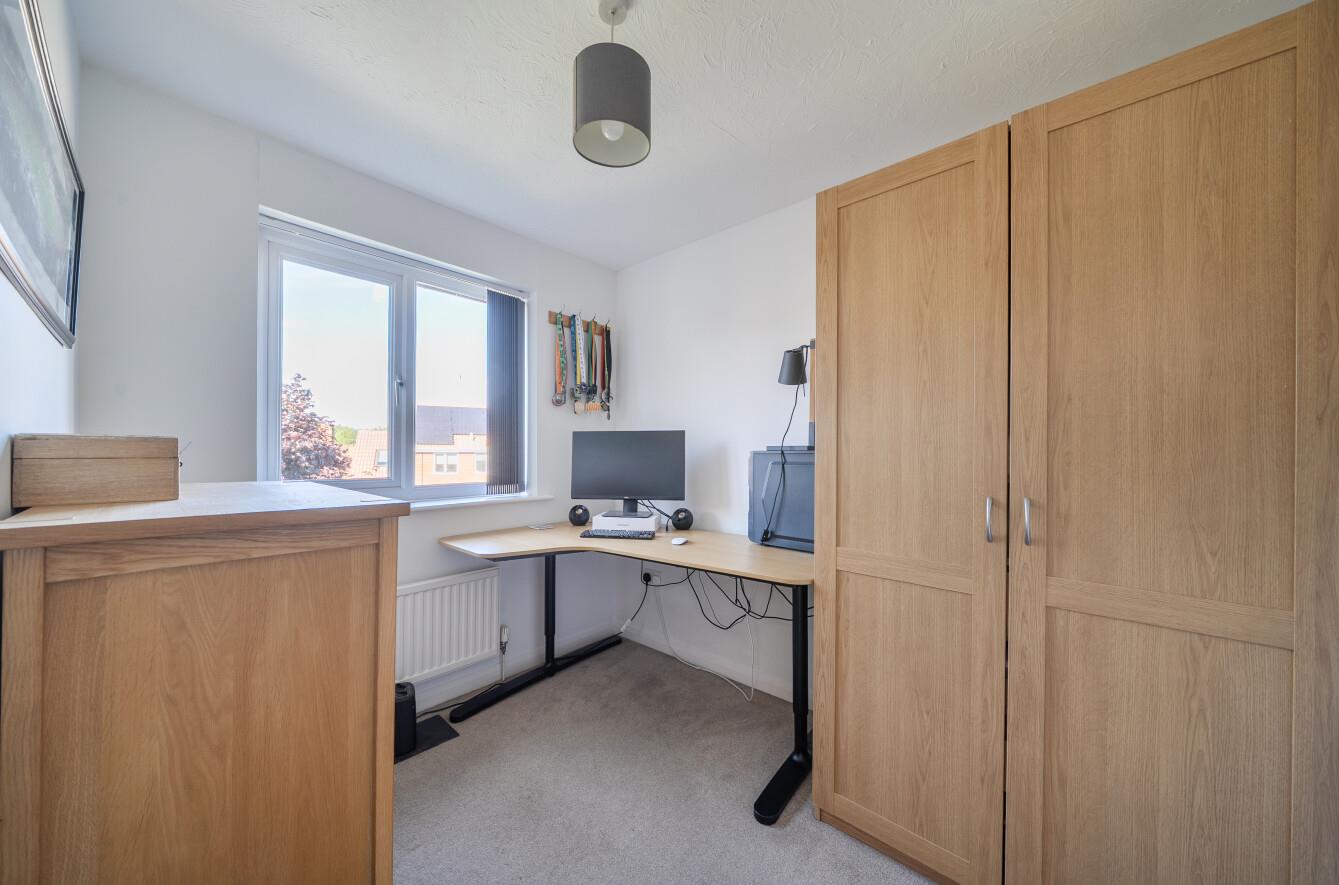
Bedroom 4: 9'0" x 7'1" (2.74m x 2.16m)
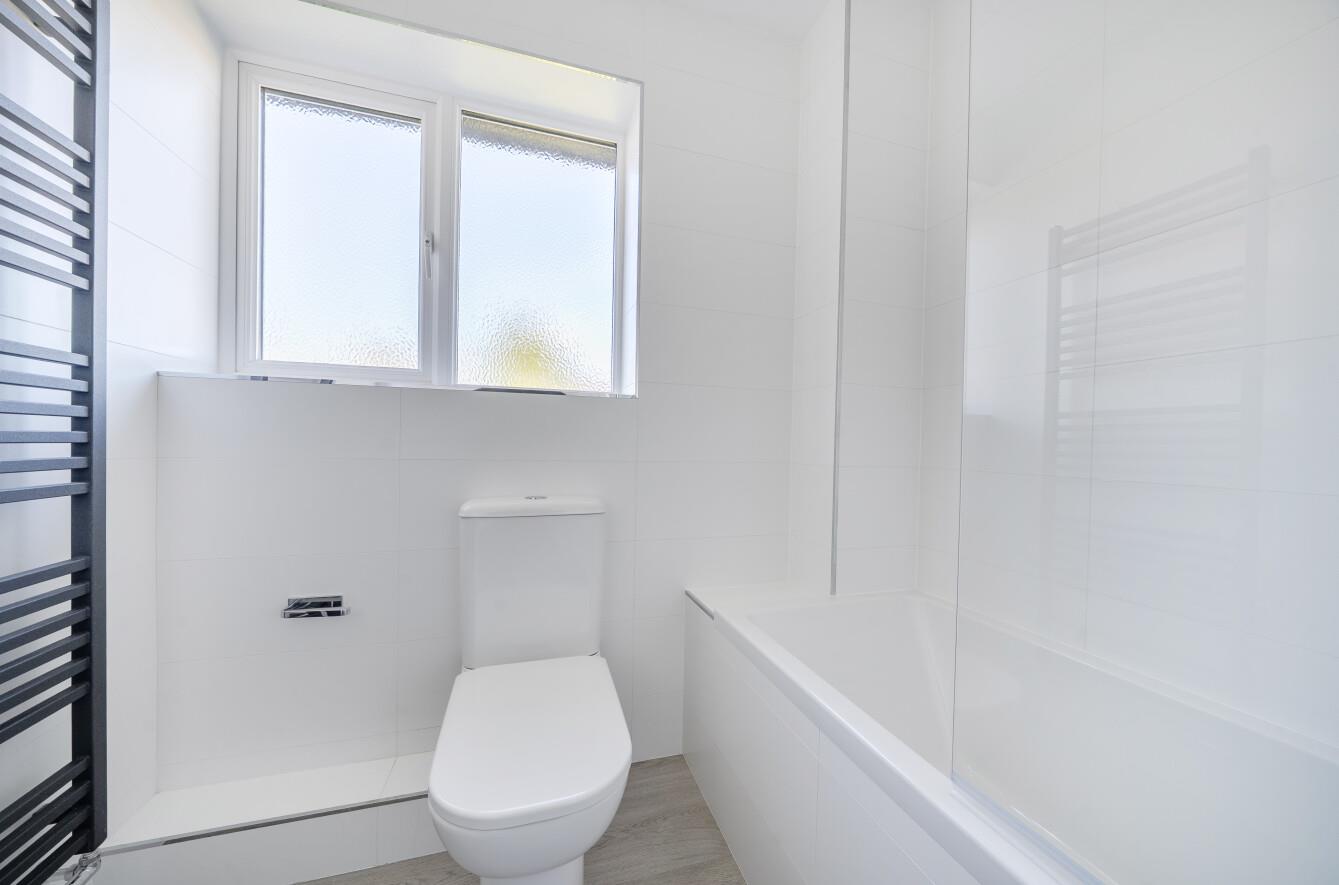
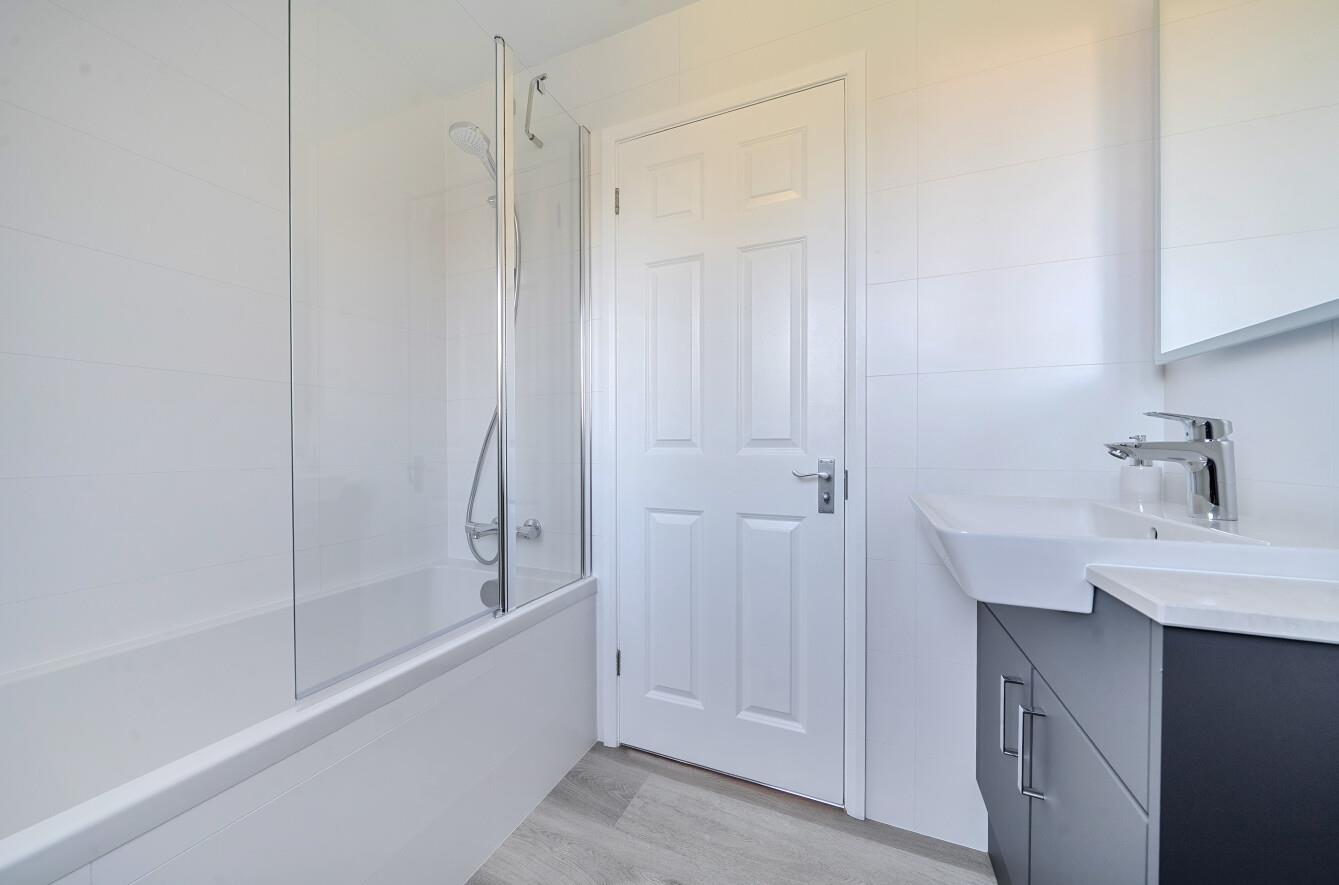
Bathroom: 8'4" max x 6'0" (2.54m max x 1.83m) Comprising bath with mixer tap and shower attachment, wash hand basin with cupboard under, WC, tiled walls.
Outside
Front: Driveway providing off road parking leading to double garage, side pedestrian access to rear garden.
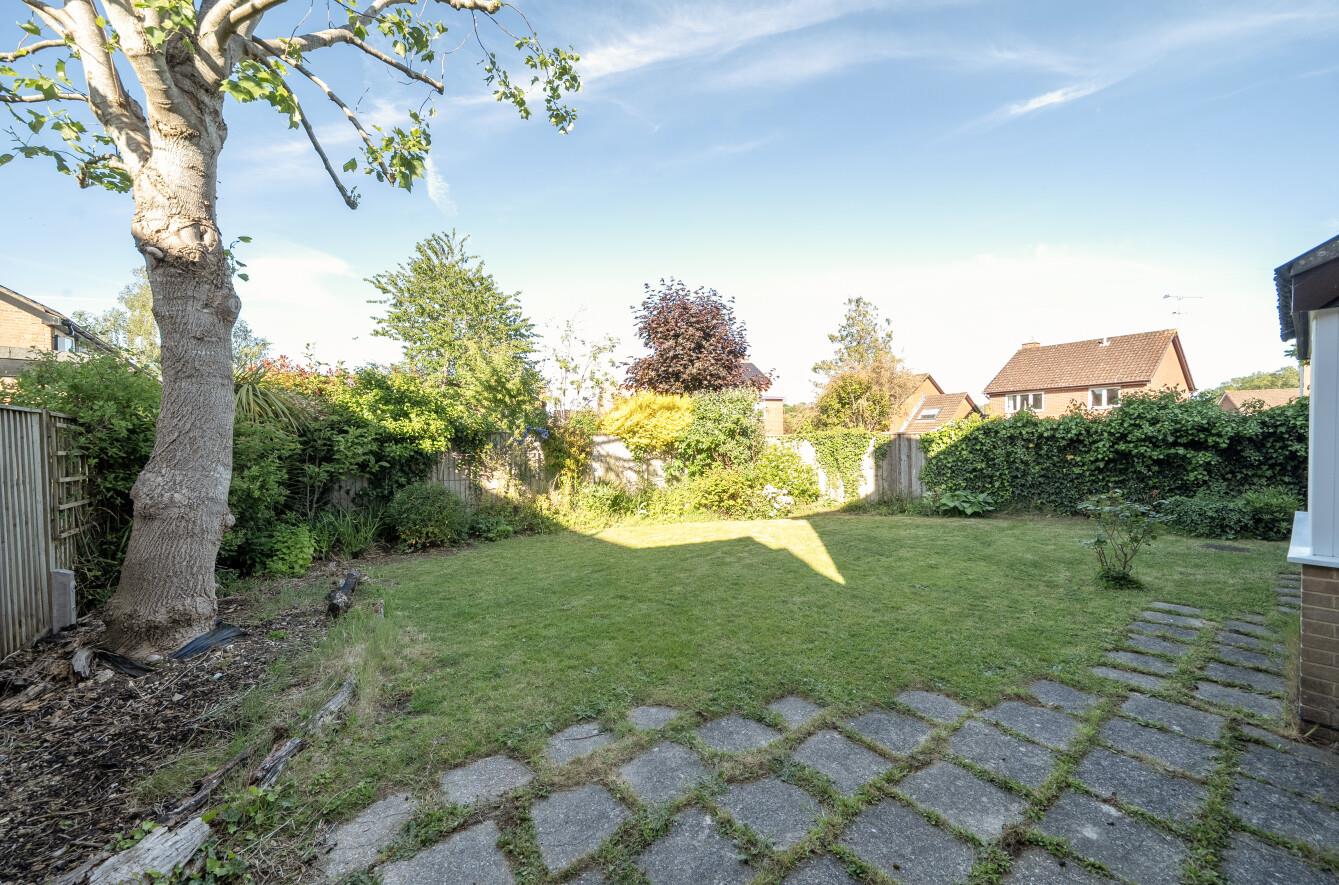
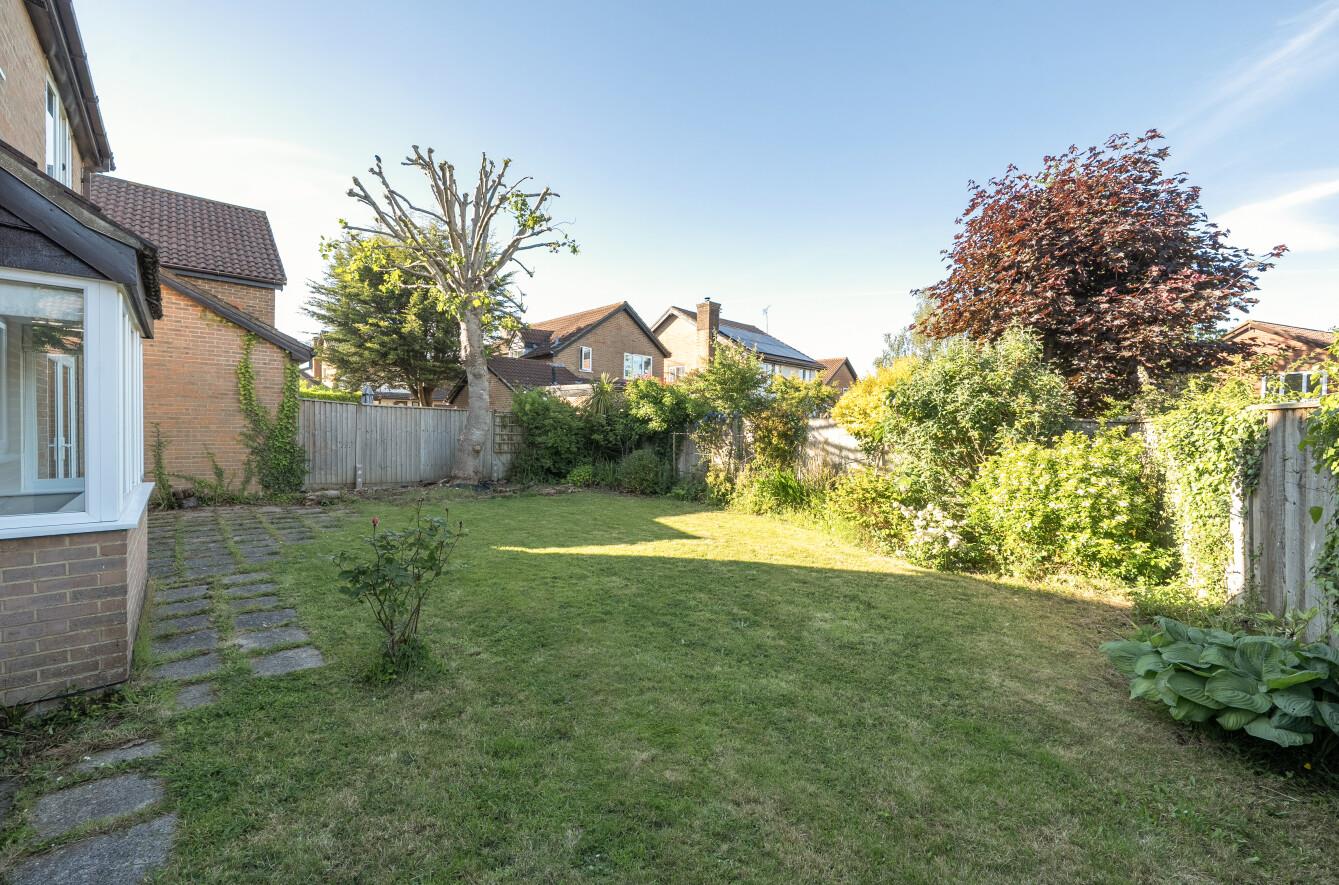
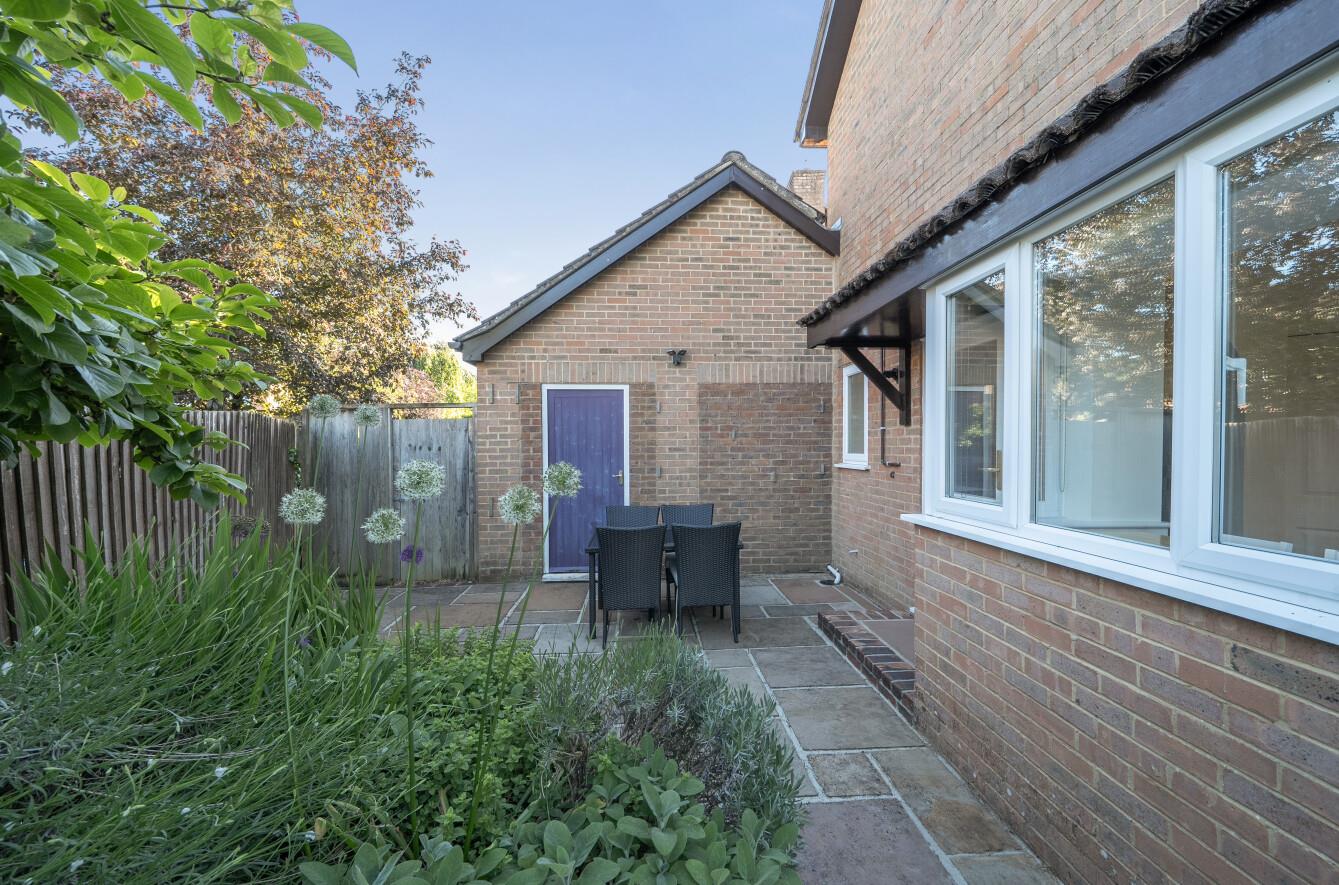
Rear Garden: Measures approximately 45' x 33' and comprises paved patio area, area laid to lawn, planted beds, mature trees, space for shed. To the side of the property is a further paved patio area with planted bed and gate providing access to a storage area (that can be found to the rear of the garage) which is laid to shingle and provides space for greenhouse.
Garage 1: 16'4" x 8'3" (4.98m x 2.51m) With up and over door, power and light, work surface with wash hand basin, space and plumbing for washing machine, space for tumble dryer.
Garage 2: 16'4" x 8'8" (4.98m x 2.64m) With up and over door, power and light.
Other Information
Tenure: Freehold
Approximate Age: 1987
Approximate Area: 131.3 sq m / 1415 sq ft
Sellers Position: Looking for a forward purchase
Loft Space: Partially boarded with ladder and light connected.
Heating: Gas central heating
Windows: UPVC double glazed windows
Infant/Junior School: Hiltingbury Infant/Junior School/St.Francis Primary
Secondary School: Thornden Secondary School
Council Tax: Band E
Local Council: Test Valley Borough Council - 01264 368000
Agents Note: If you have an offer accepted on a property we will need to, by law, conduct Anti Money Laundering Checks. There is a charge of £60 including vat for these checks regardless of the number of buyers involved.