Brownhill Road
Chandler's Ford £395,000
Rooms
About the property
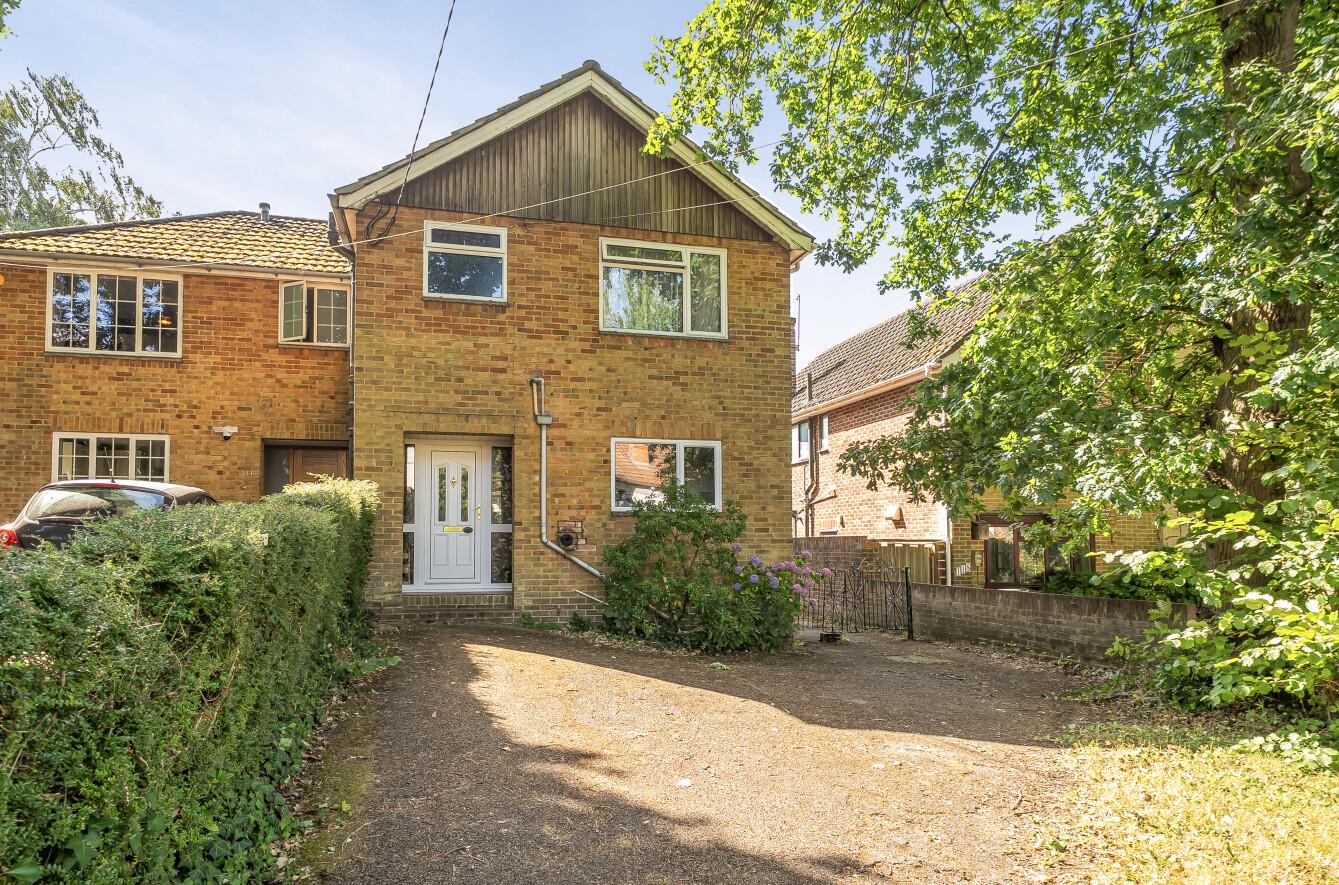
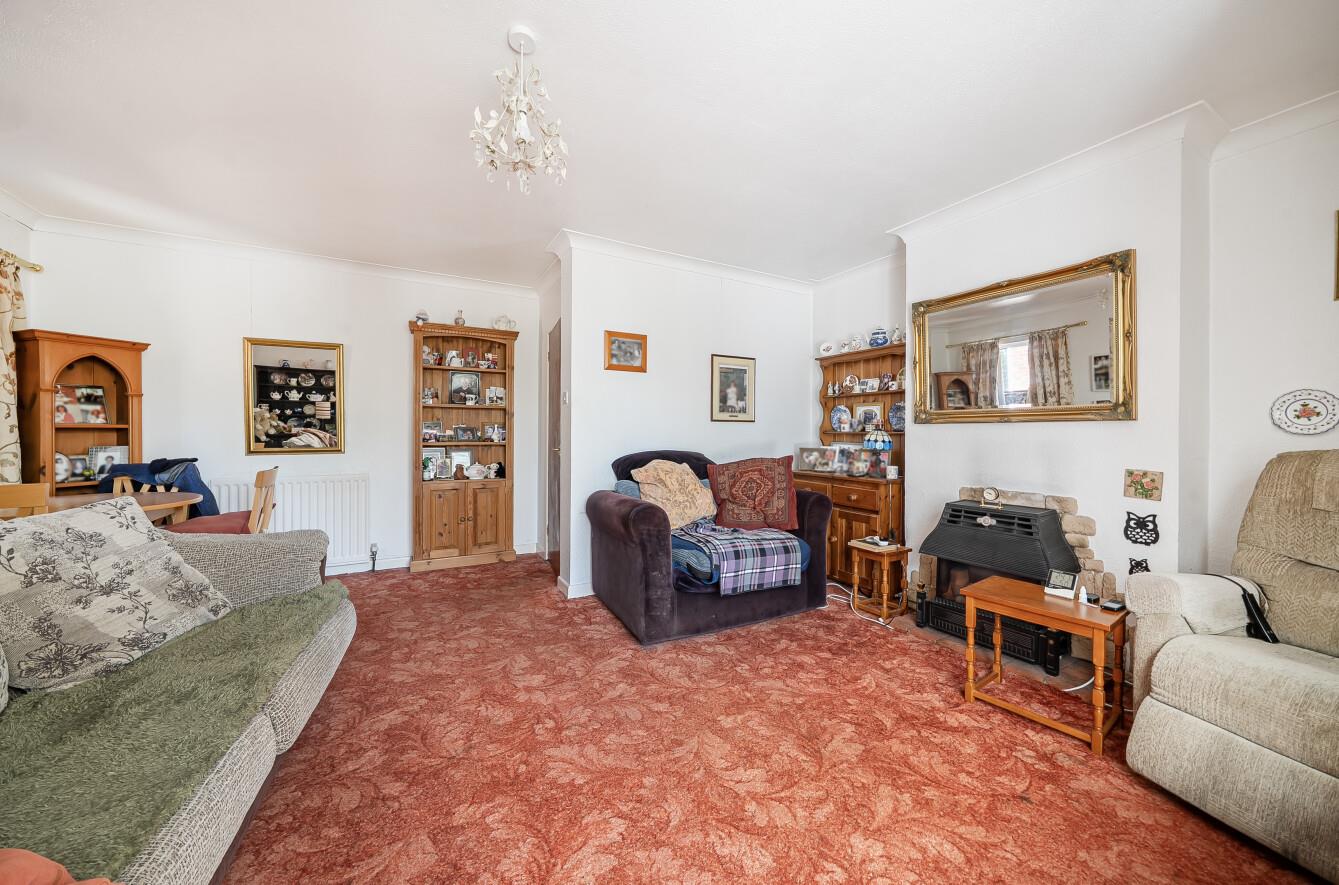
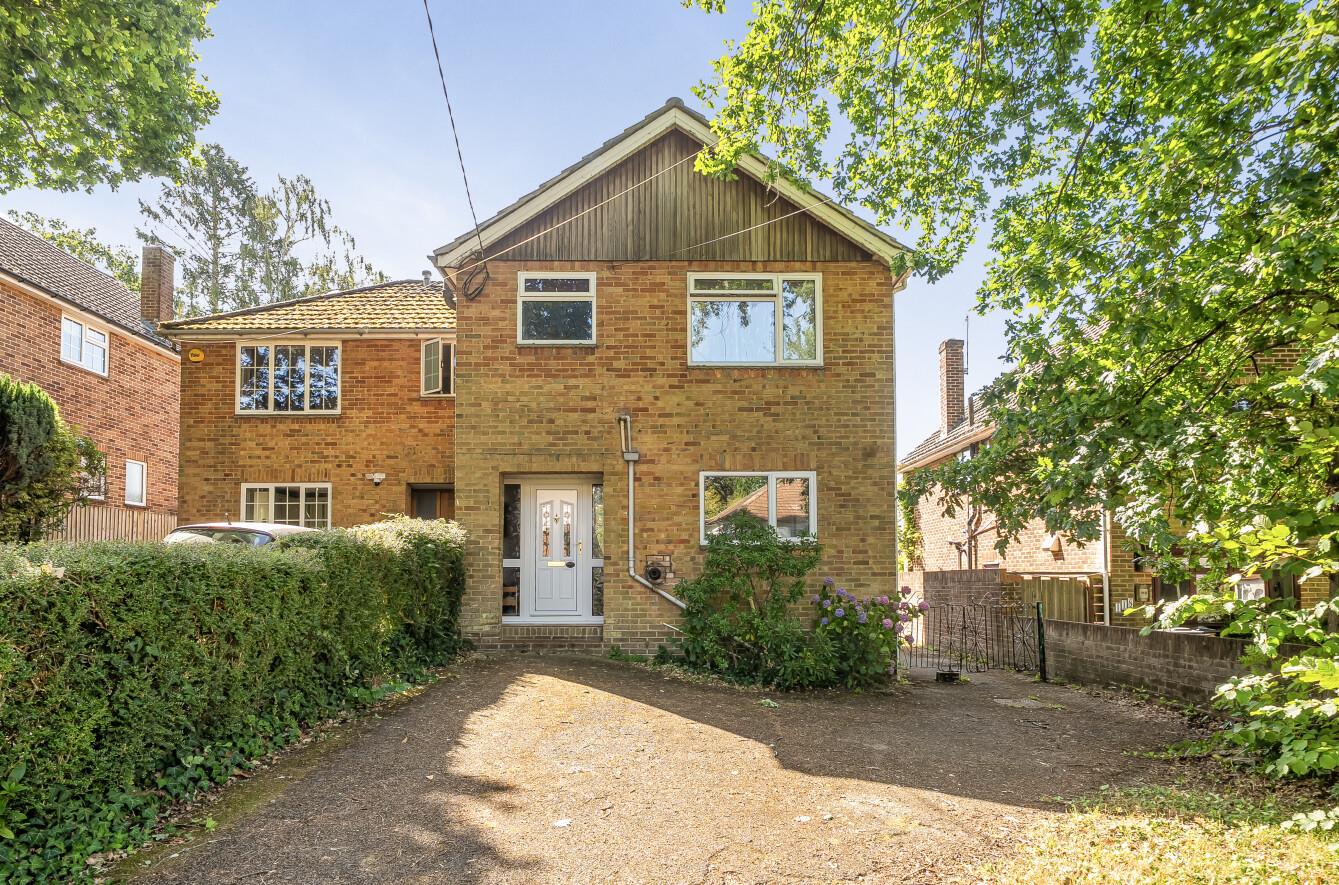
Located in the heart of established Chandler's Ford, this charming semi-detached house on Brownhill Road offers a wonderful opportunity for families and individuals alike. With three well-proportioned bedrooms, this property provides ample space for comfortable living. The inviting reception room serves as a perfect gathering space, ideal for entertaining guests or enjoying quiet evenings at home.
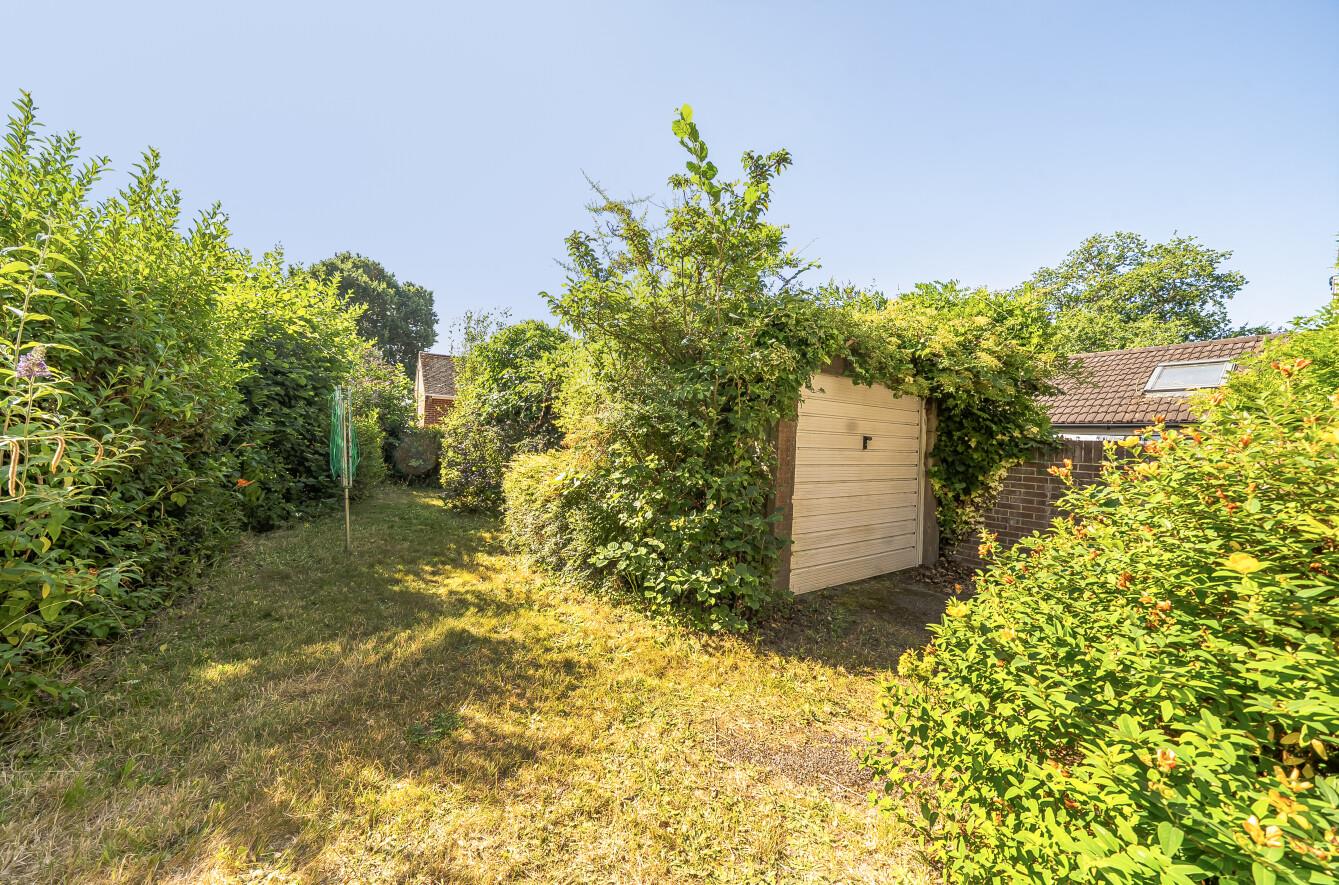
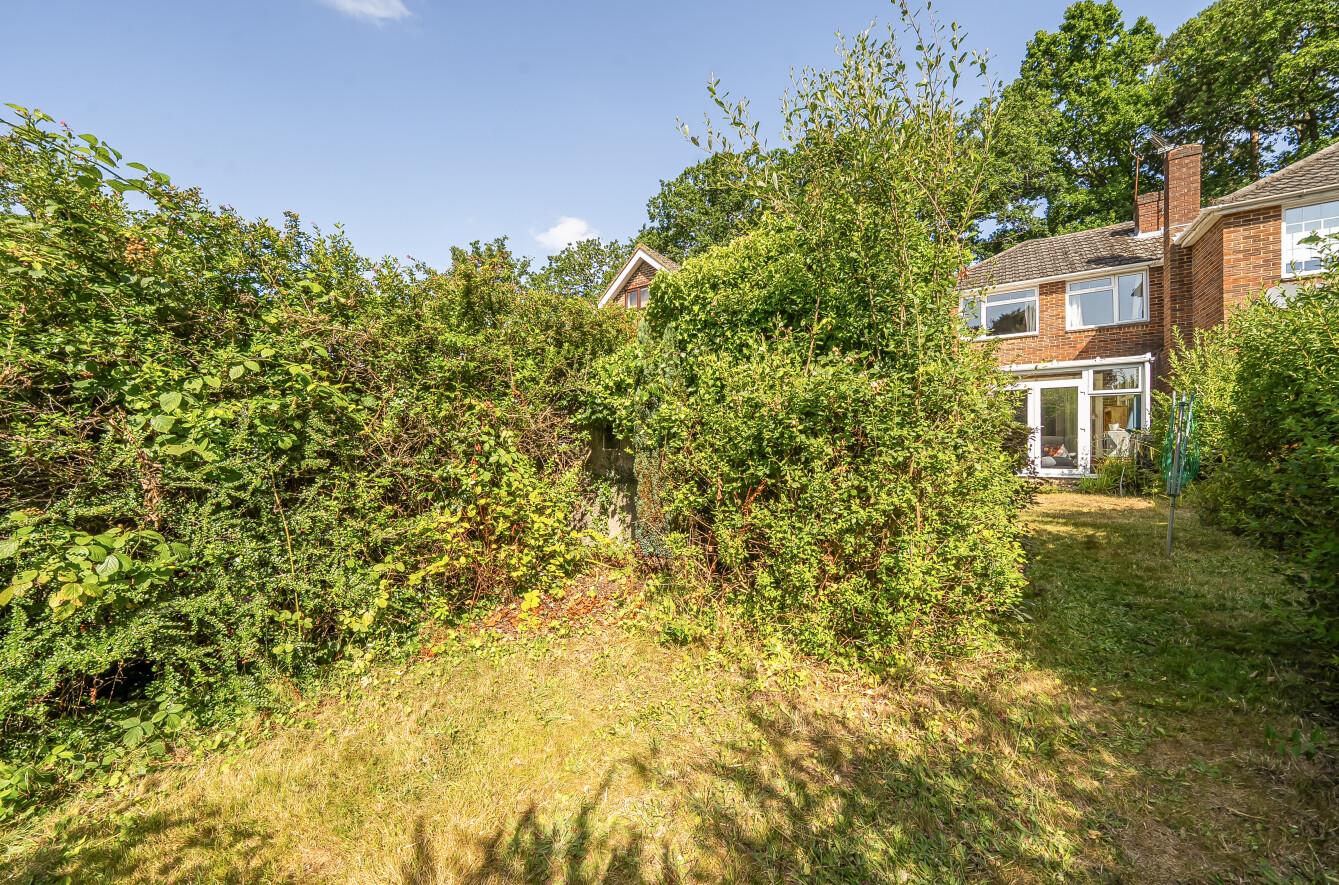
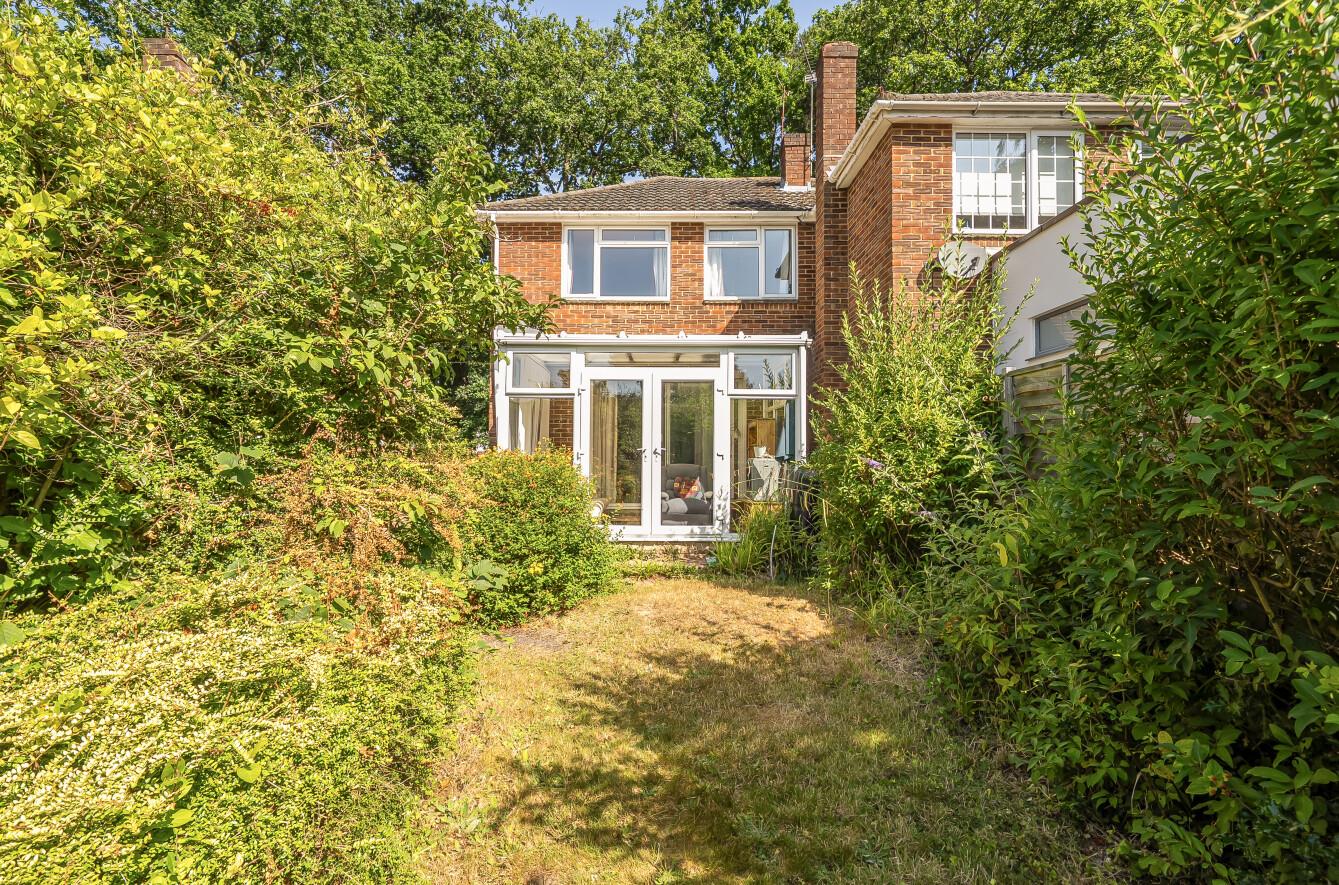
The property boasts a generous rear garden, measuring approximately 53 feet, which enjoys a delightful southerly aspect. This outdoor space is perfect for gardening enthusiasts or for those who simply wish to bask in the sun during the warmer months. The garden presents a blank canvas, allowing for personal touches and potential landscaping to create your own private oasis. While the home offers good accommodation, there is also significant potential for updating and extending, subject to planning permission. This flexibility allows you to tailor the property to your specific needs and preferences, making it a truly unique opportunity. Situated in a convenient central location, residents will benefit from easy access to local amenities, schools, and transport links, making daily life both practical and enjoyable.
Map
Floorplan

Accommodation
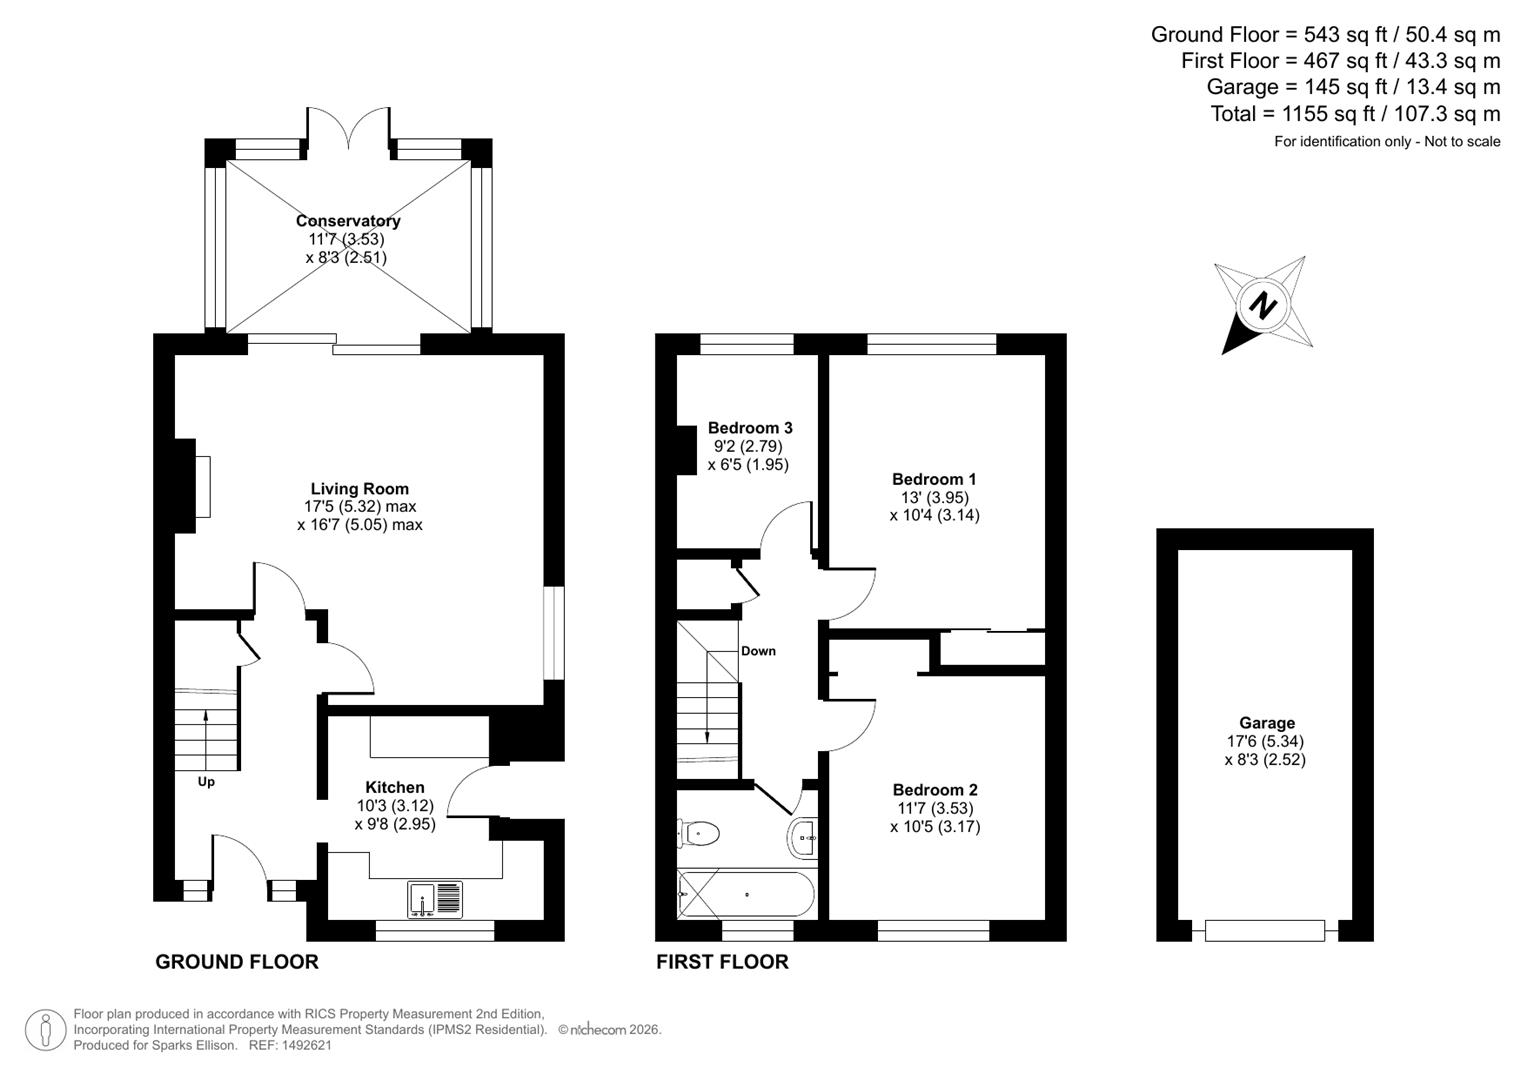
Ground Floor
Open Porch: Front door to
Reception Hall: Stairs to first floor with cupboard under.
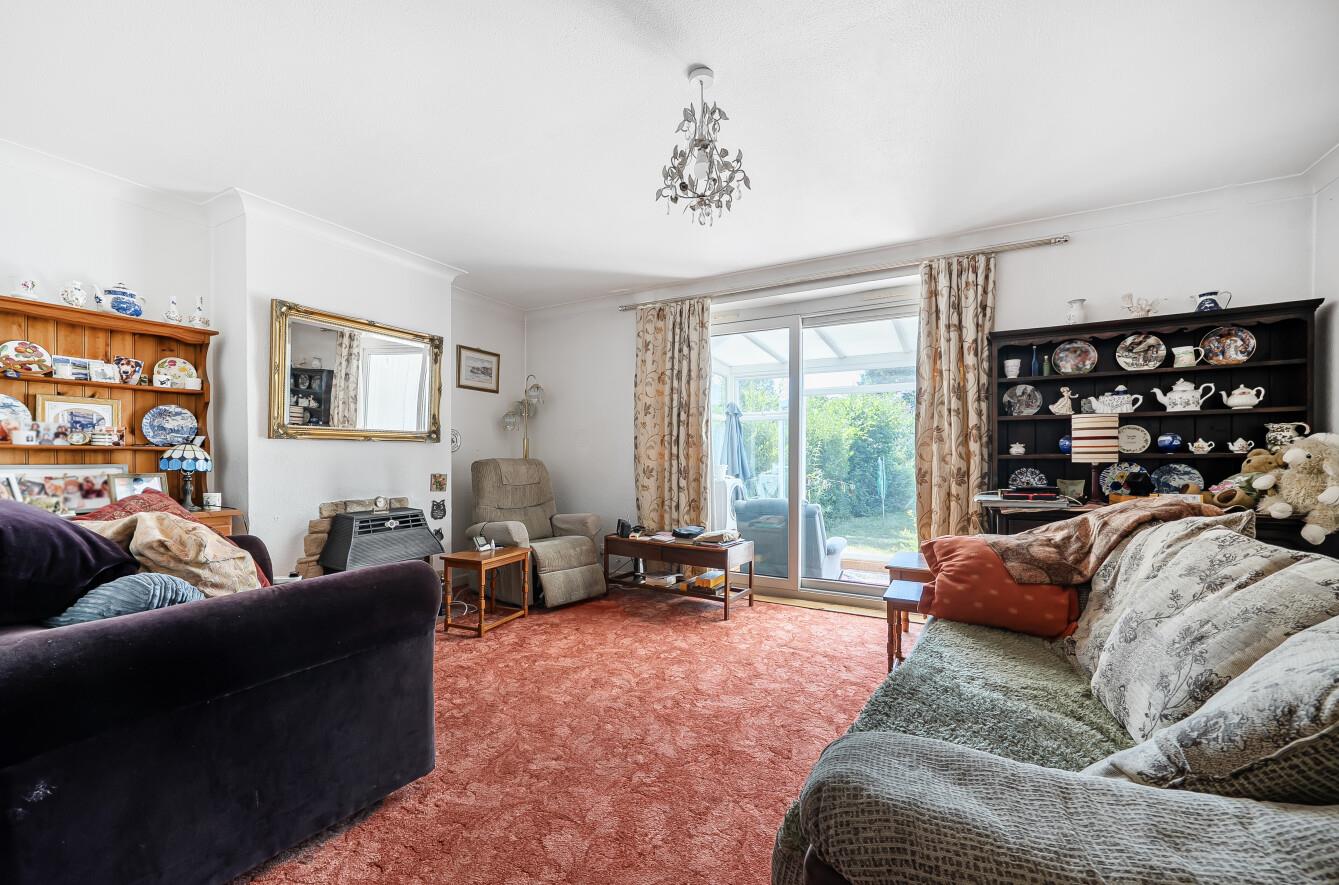
Living Room: 17'5" x 16'7" (5.32m x 5.05m) An L-shaped space with gas fire and patio doors to conservatory.
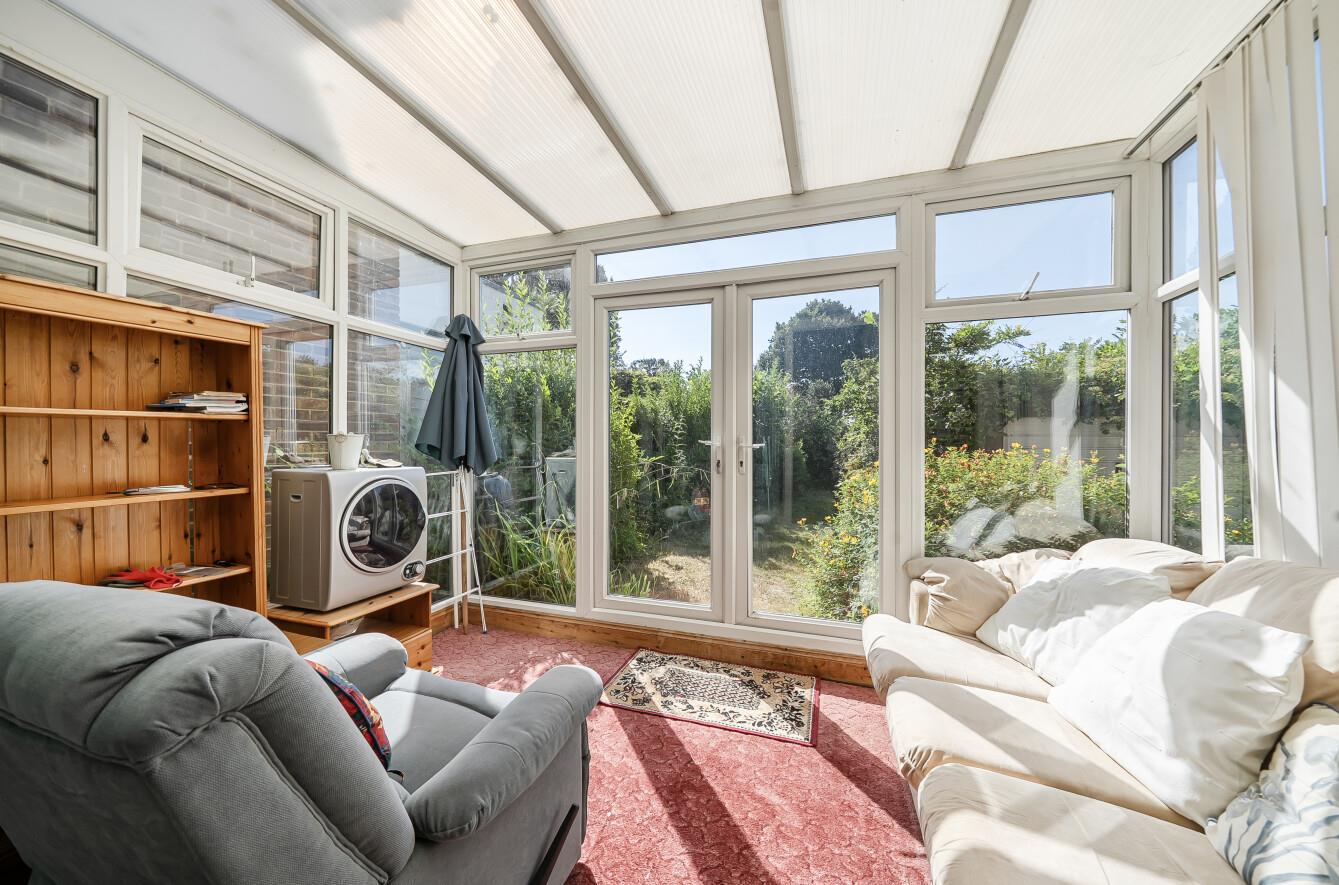
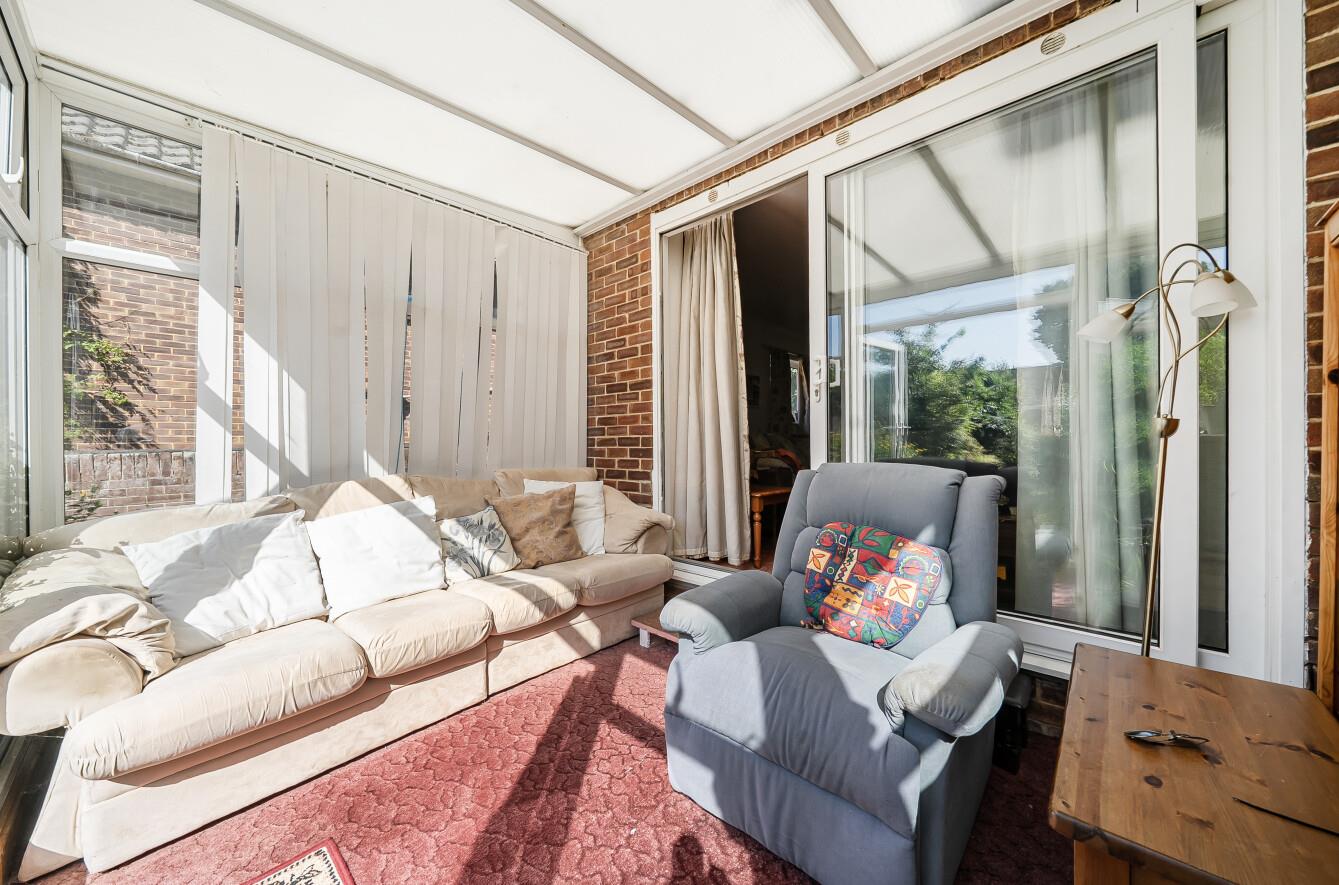
Conservatory: 11'7" x 8'3" (3.53m x 2.51m) Access to rear garden.
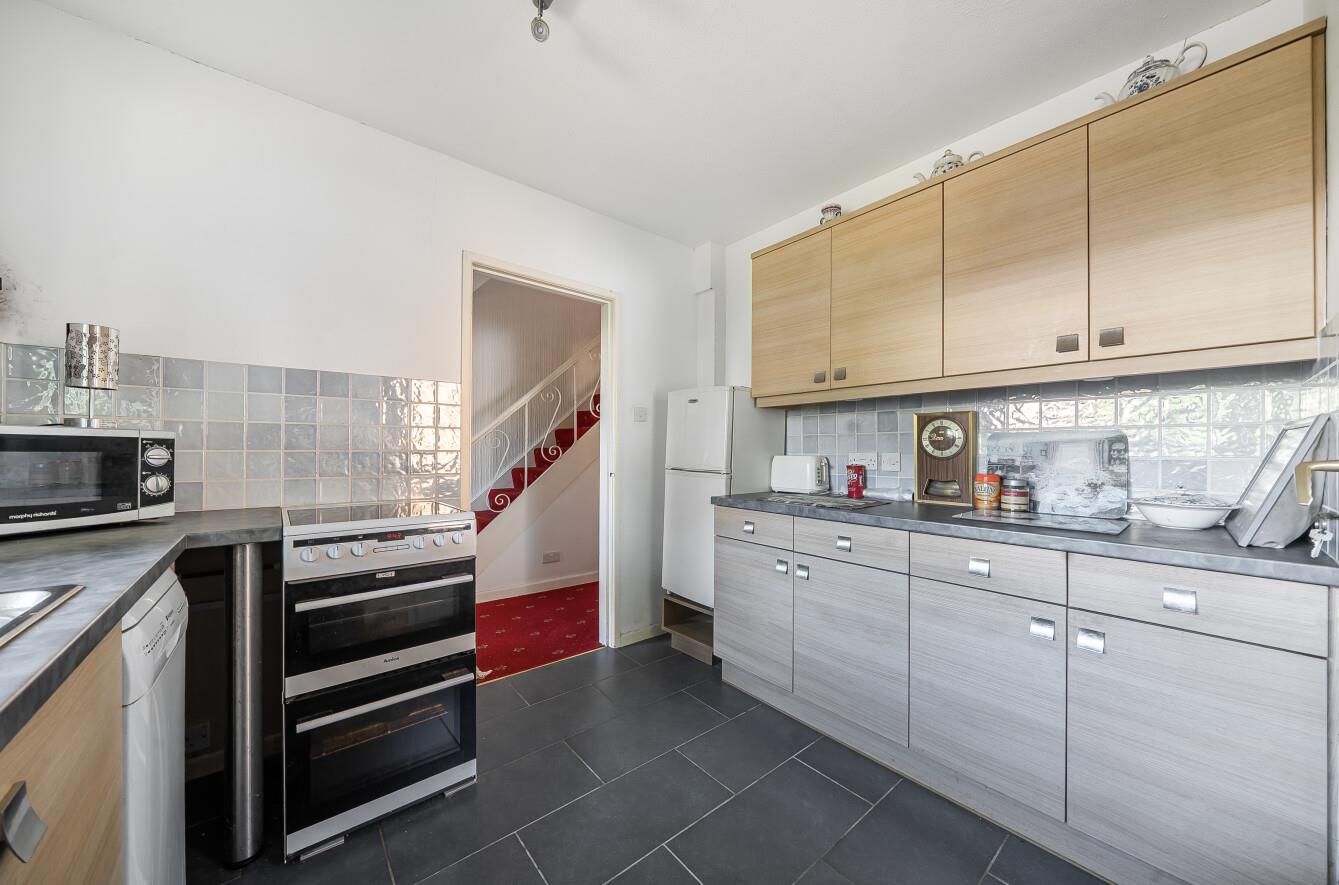
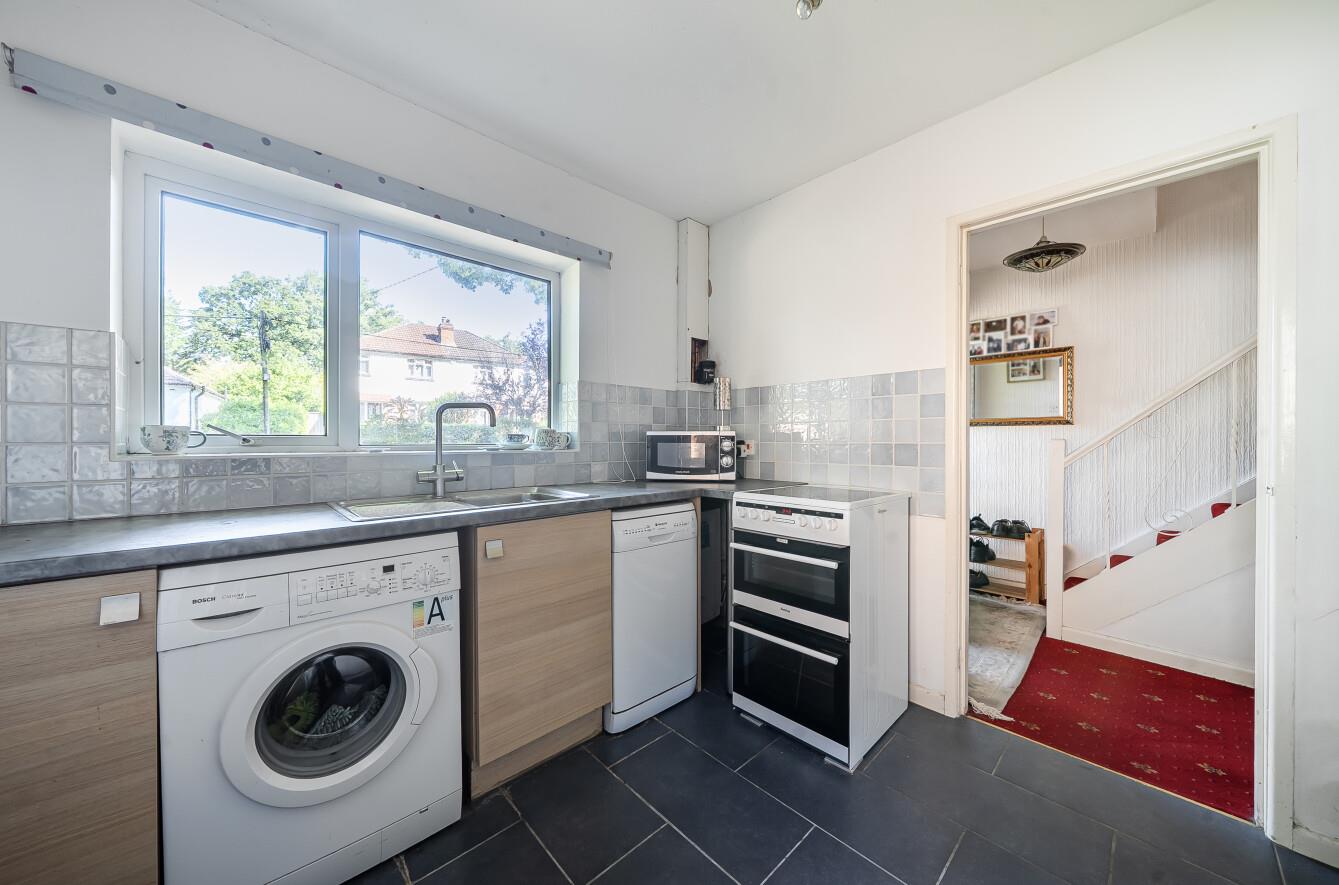
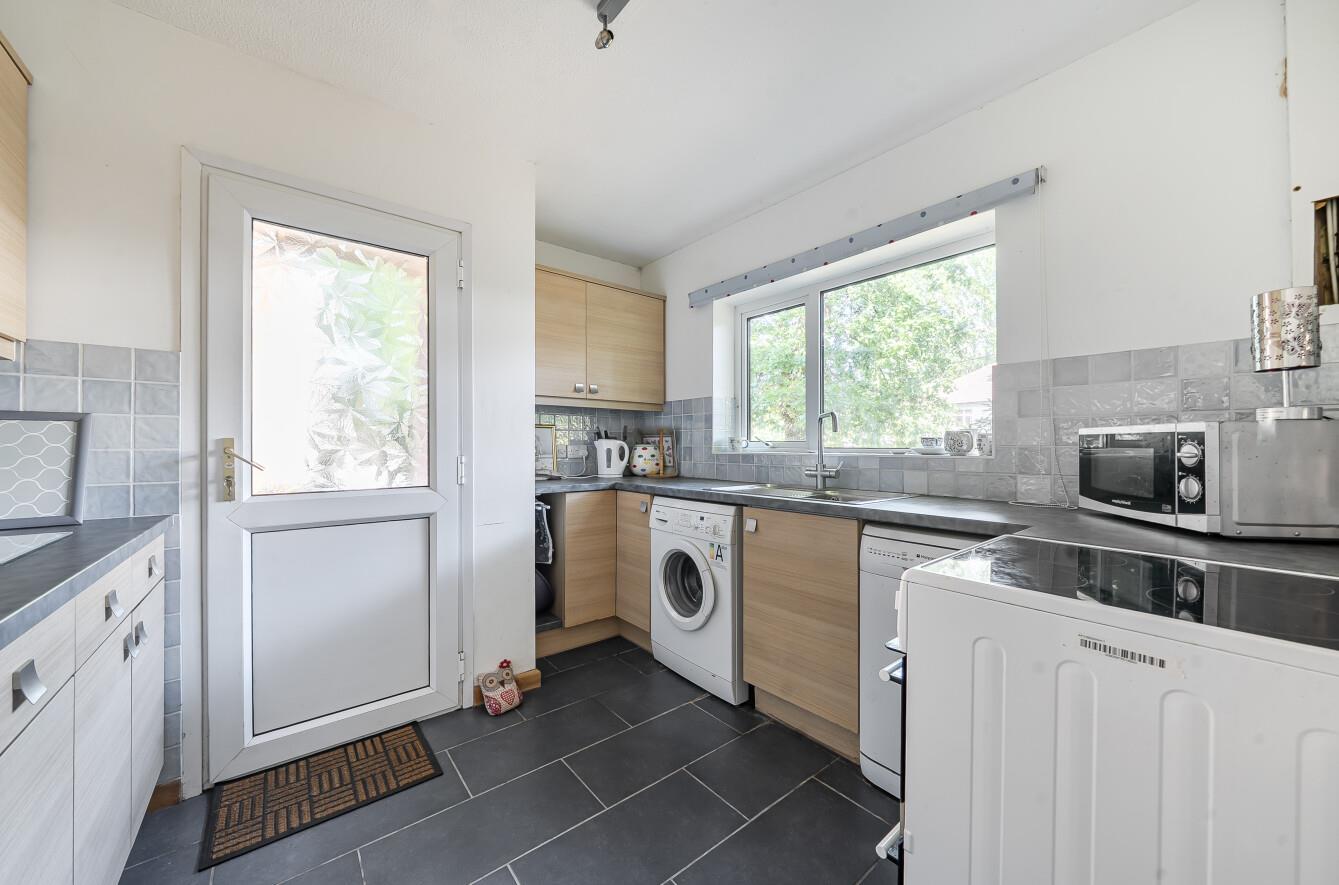
Kitchen: 10'3" x 9'8"(3.12m x 2.95m) Range of units, space and plumbing for appliances, tiled floor, door to outside, boiler.
First Floor
Landing: Airing cupboard.
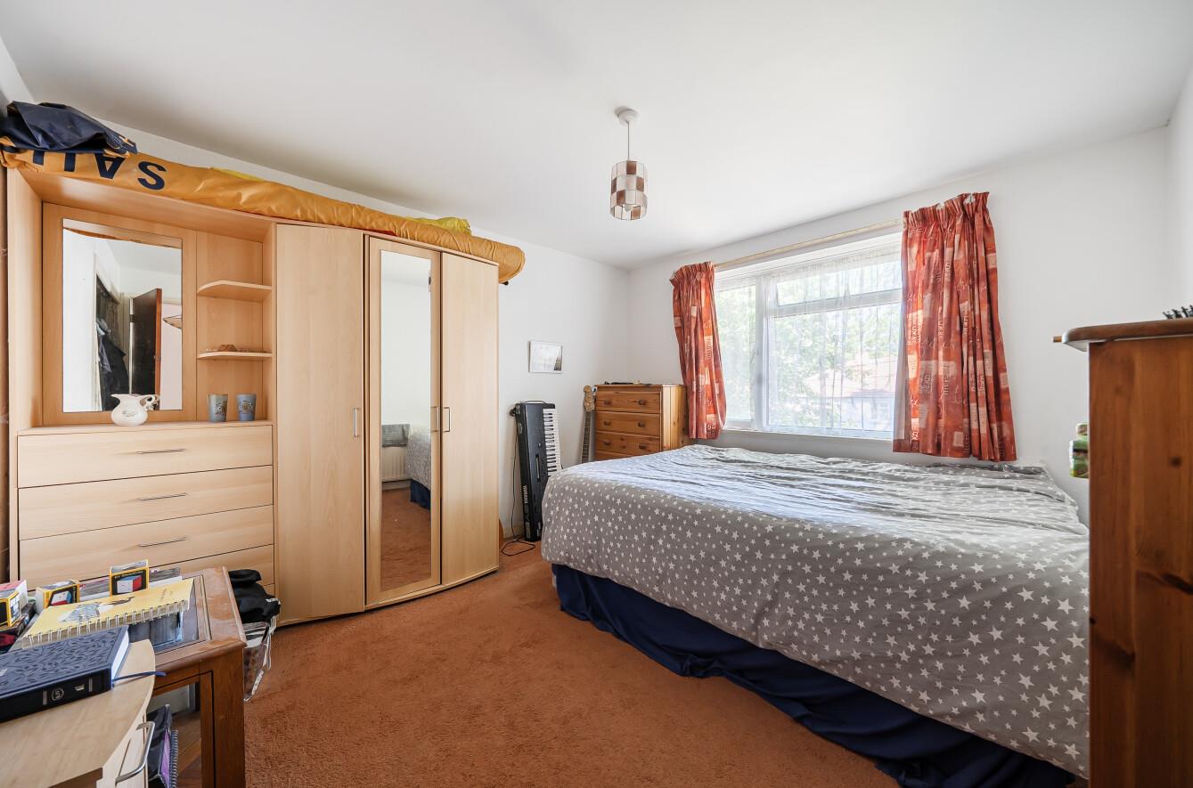
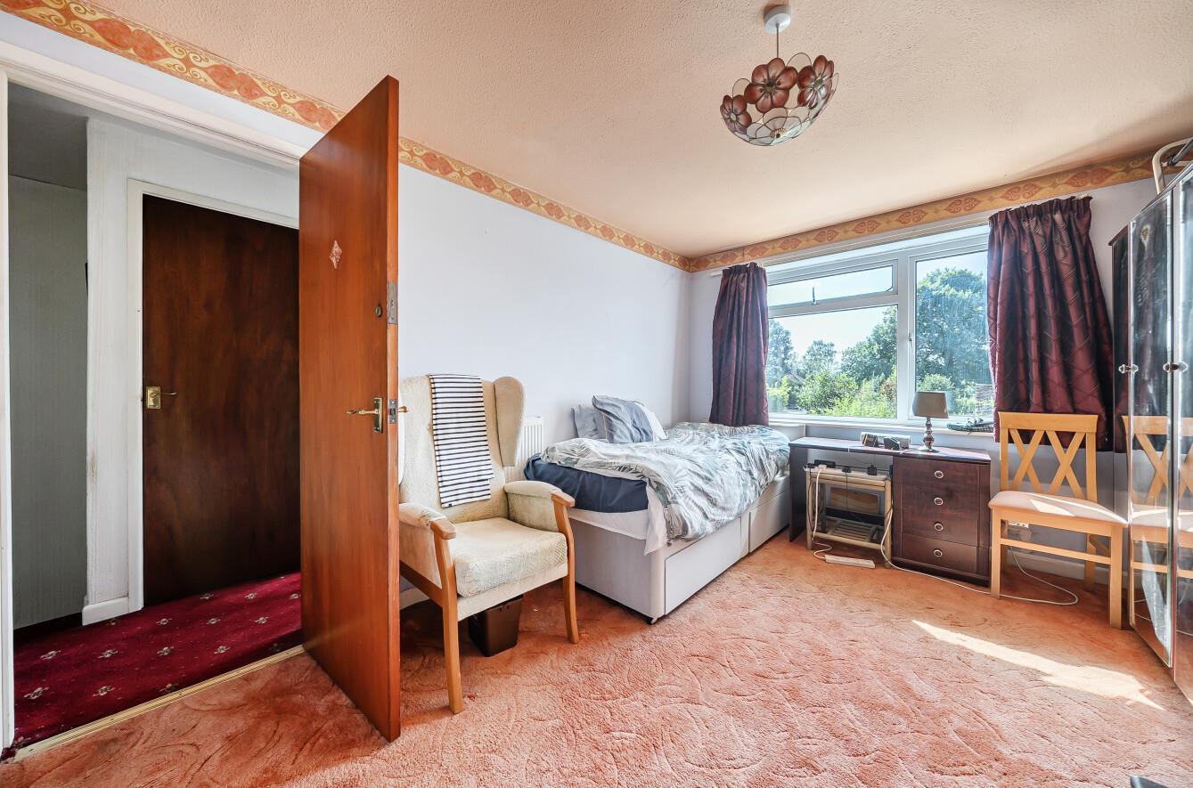
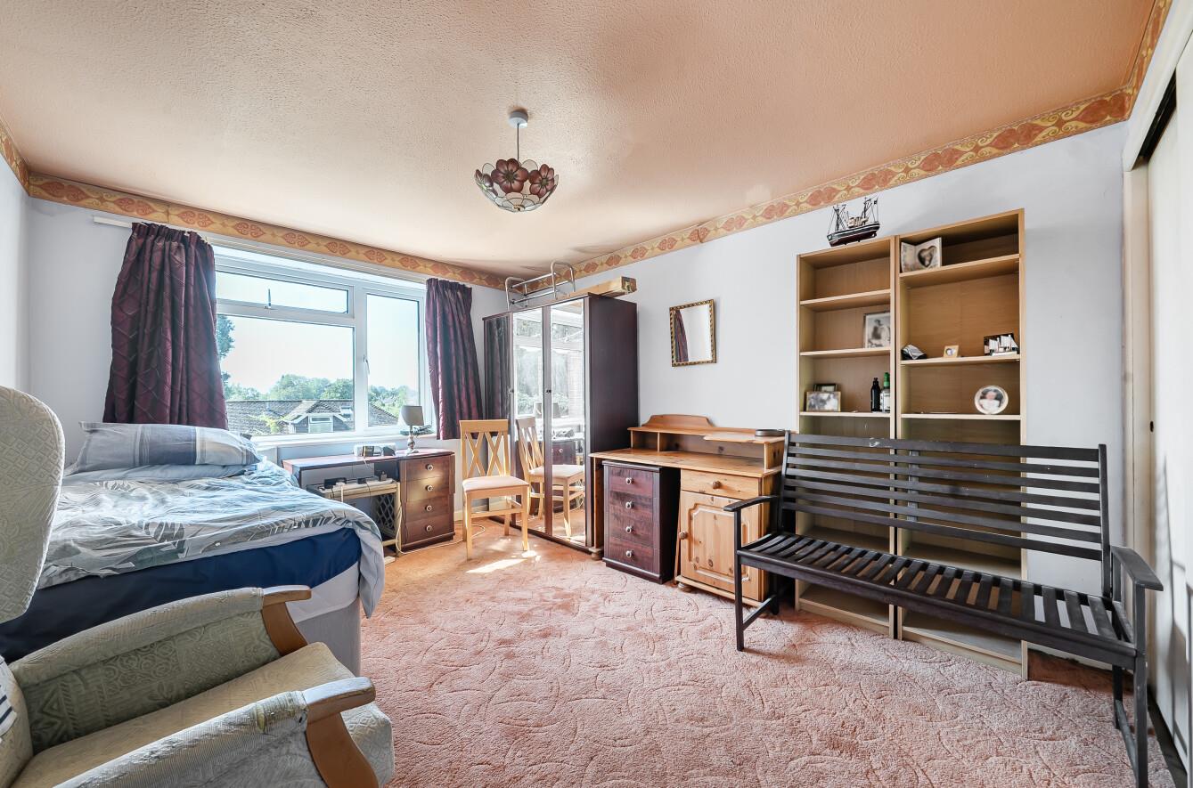
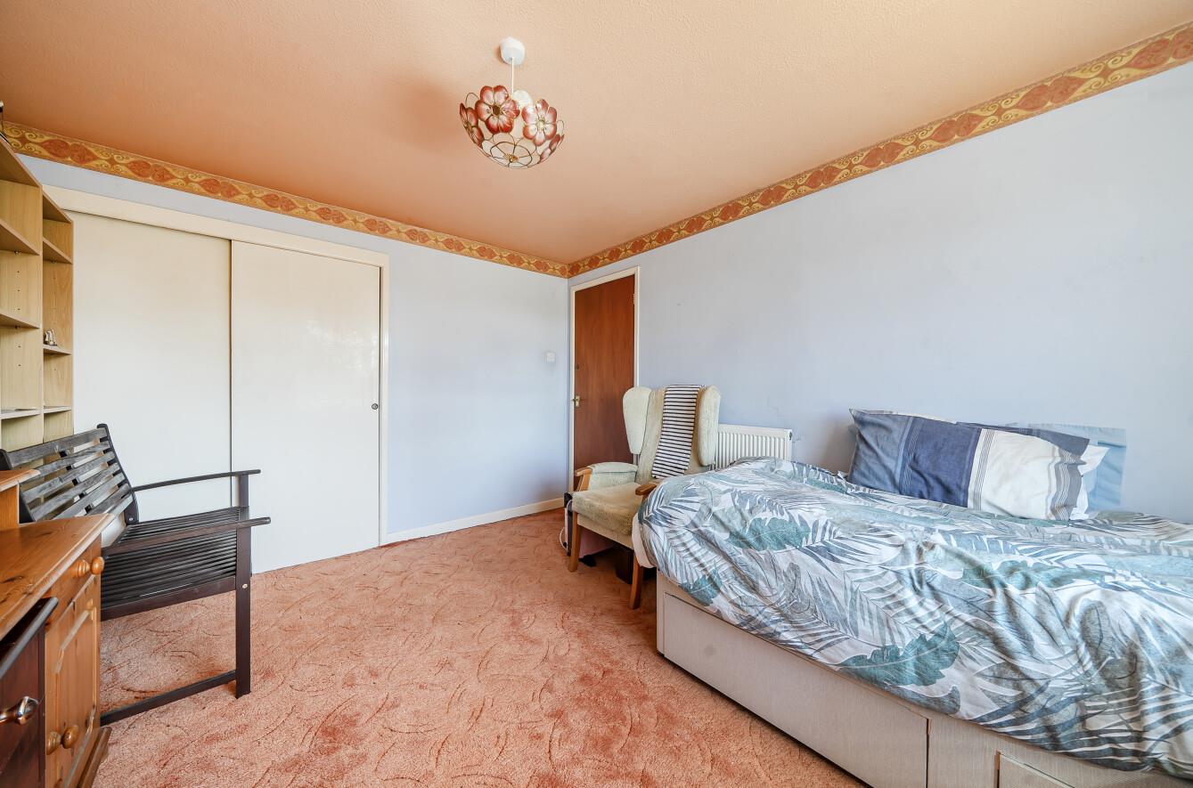
Bedroom 1: 13'0" x 10'4" (3.95m x 3.14m) Built in wardrobe.
Bedroom 2: 11'7" x 10'5" (3.53m x 3.17m) Wardrobe recess.
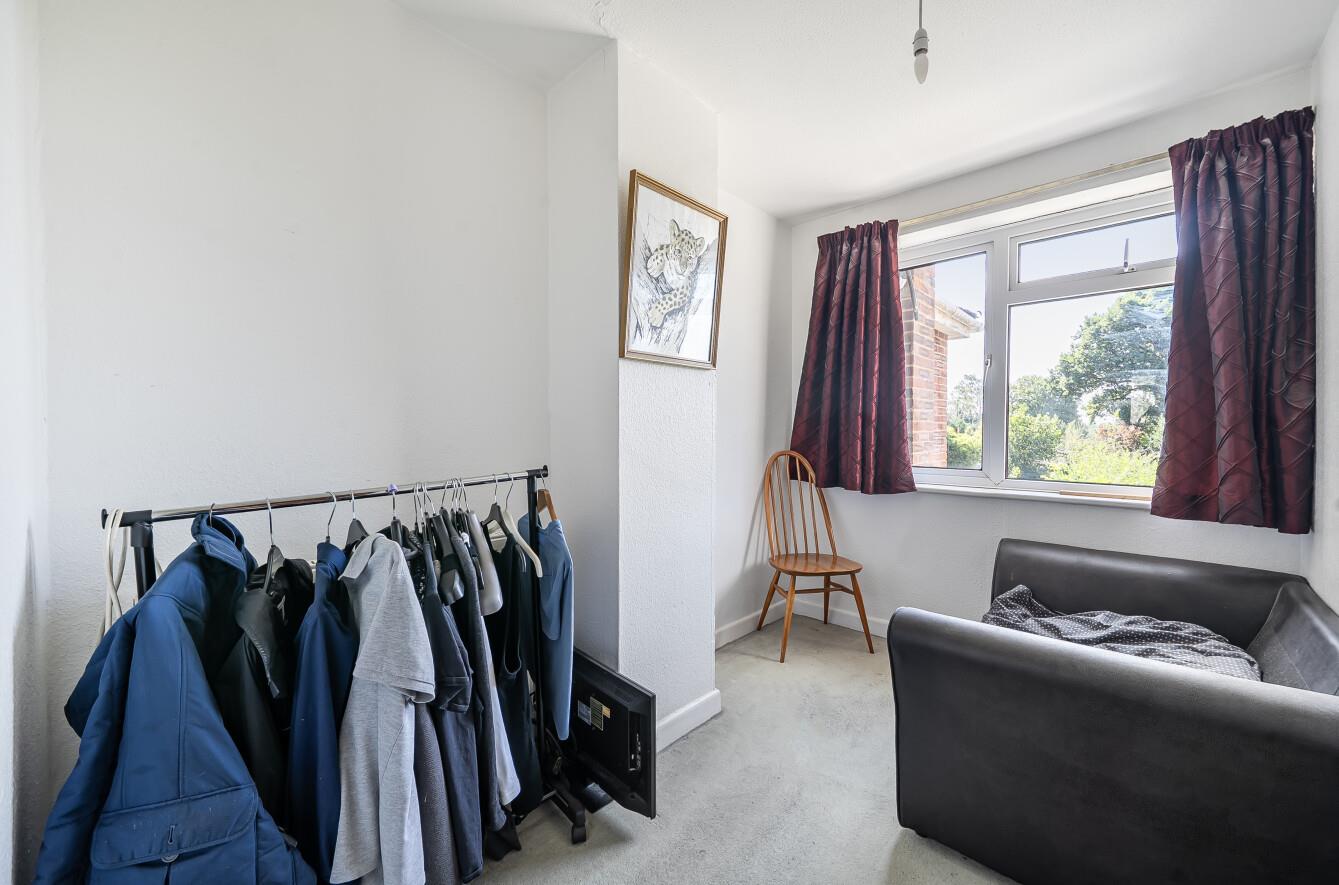
Bedroom 3: 9'2" x 6'5" (2.79m x 1.95m) Hatch to loft space.
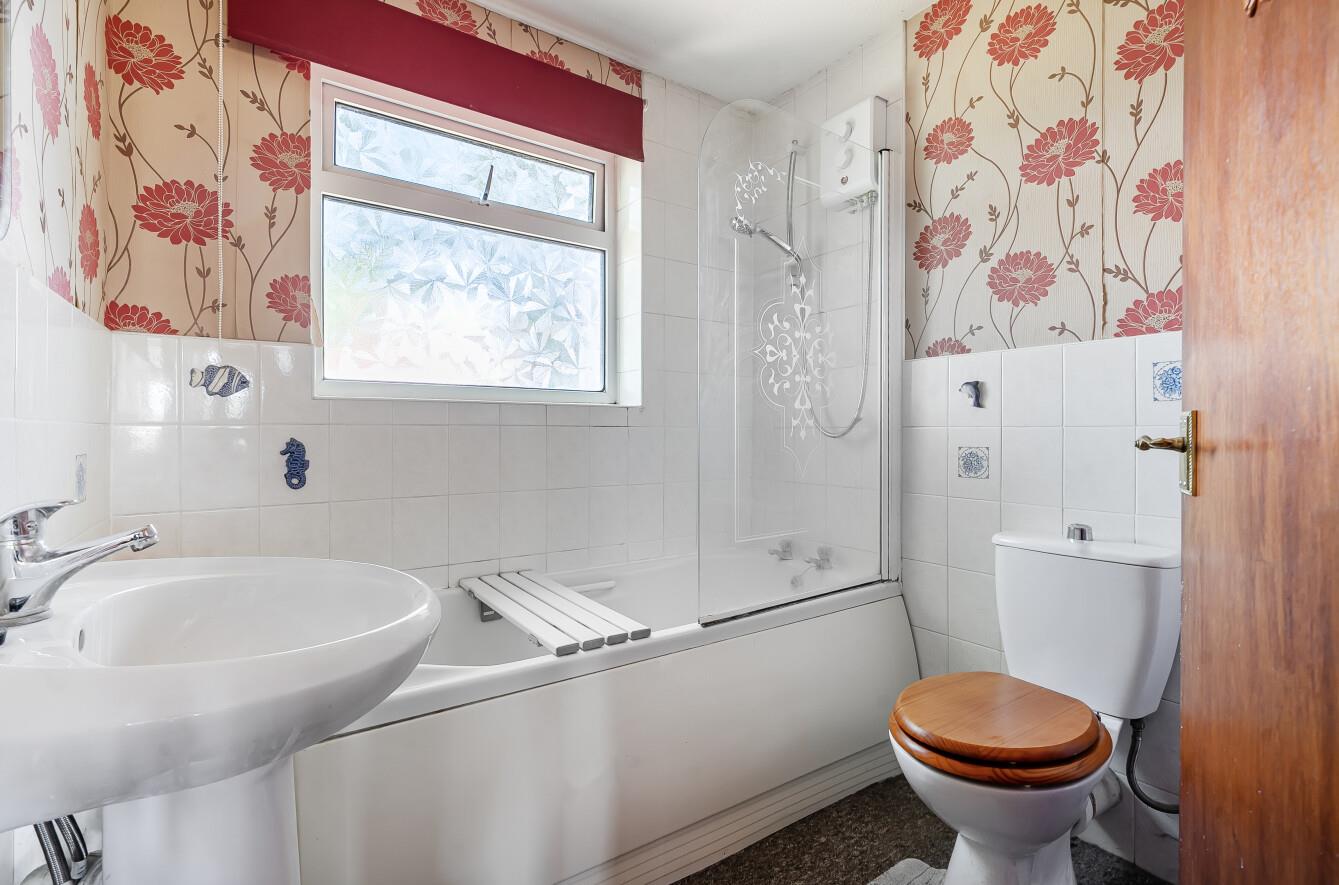
Bathroom: Suite comprising bath and shower unit over, wash basin, WC.
Outside
Front: To the front of the property is a double width driveway providing off street parking which leads to the side of the house and the garage.
Rear Garden: Approximately 53” x 27” enjoying a pleasant southerly aspect and established feel.
Garage: 17'6" x 8'3" (5.34m x 2.52m)
Other Information
Tenure: Freehold
Approximate Age: 1960
Approximate Area: 1155 sq ft / 107.3 sq m (including garage)
Sellers Position: Looking for a forward purchase
Heating: Gas central heating
Windows: UPVC double glazing
Infant/Junior School: Chandler's Ford Infant School / Merdon Junior School
Secondary School: The Toynbee School
Local Council: Eastleigh Borough Council - 02380 688000
Council Tax: Band D
Agents Note: If you have an offer accepted on a property we will need to, by law, conduct Anti Money Laundering Checks. There is a charge of £60 including vat for these checks regardless of the number of buyers involved.