Charlecote Drive
Chandler's Ford £650,000
Rooms
About the property
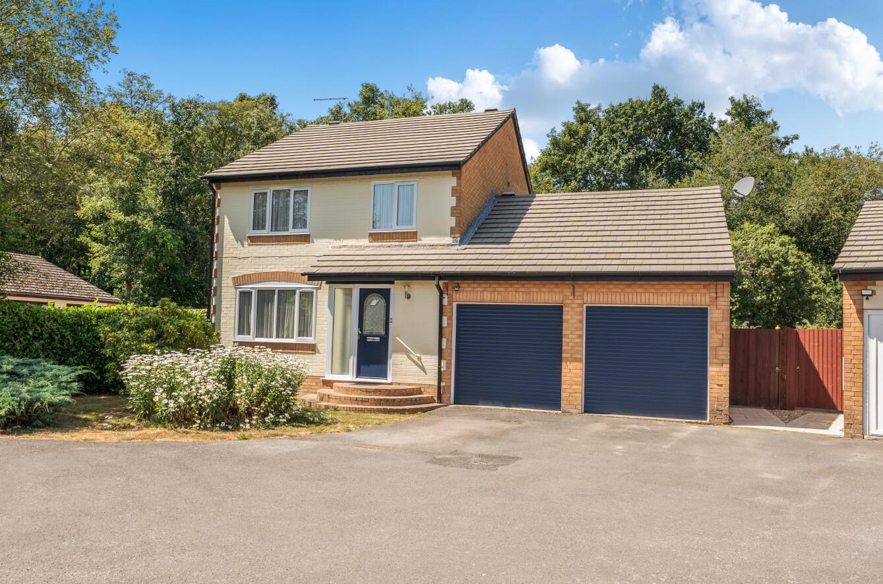
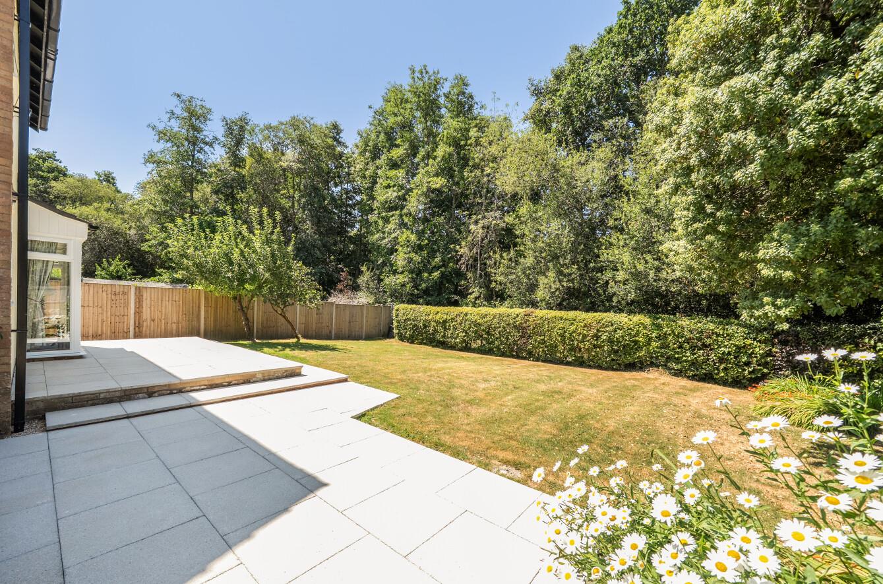
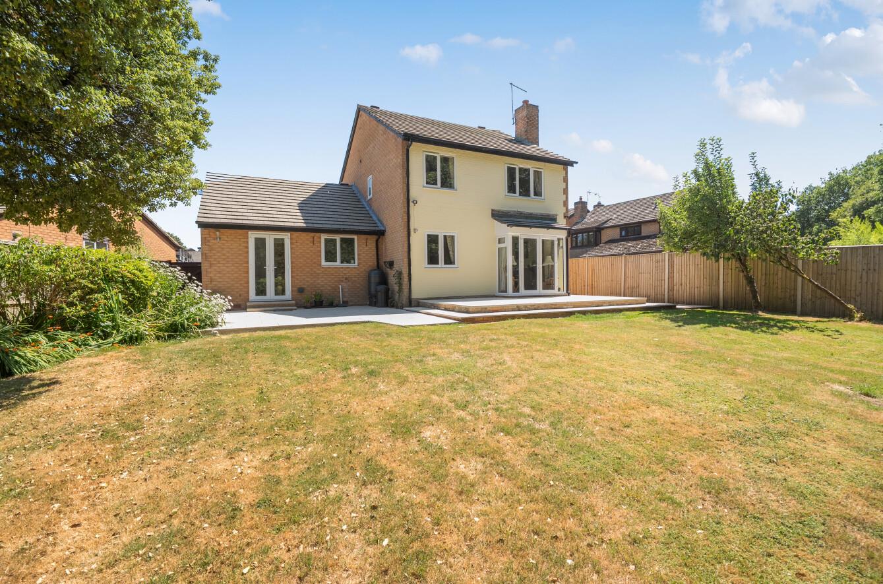
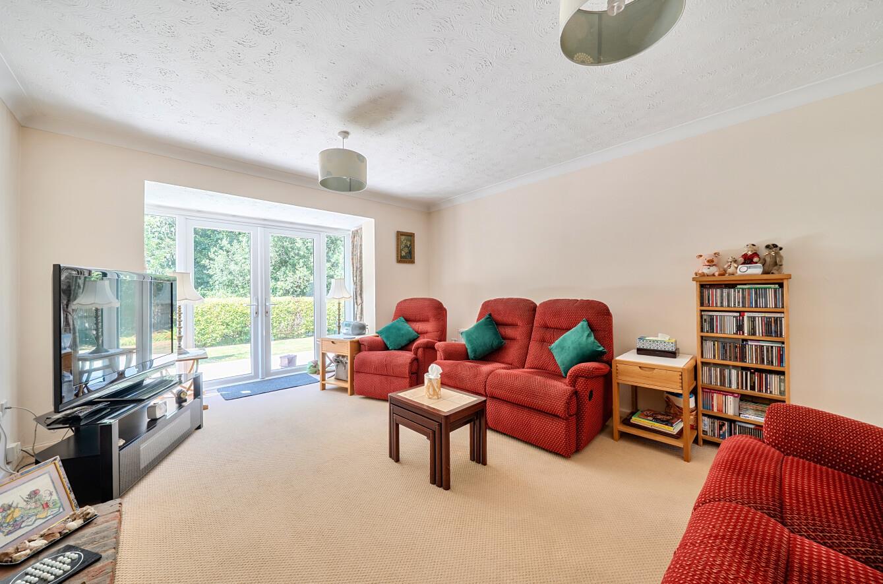
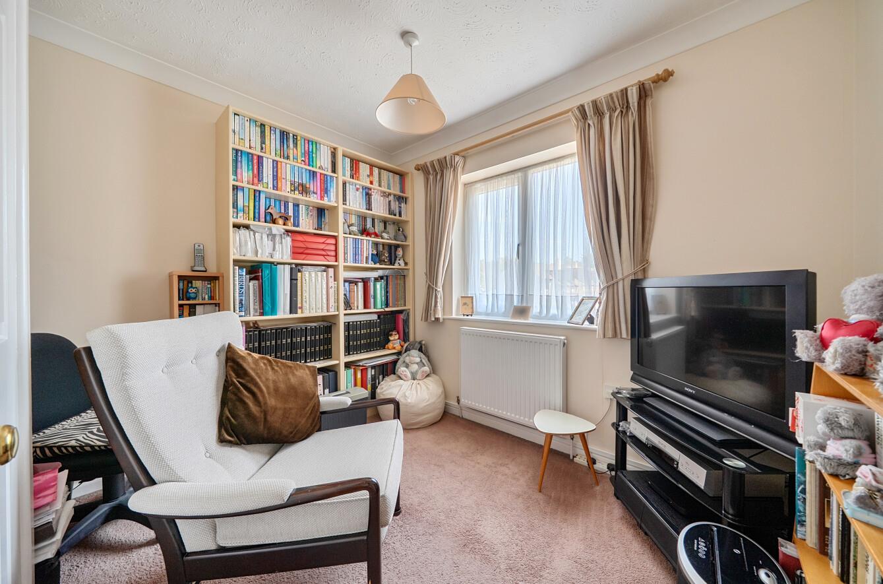
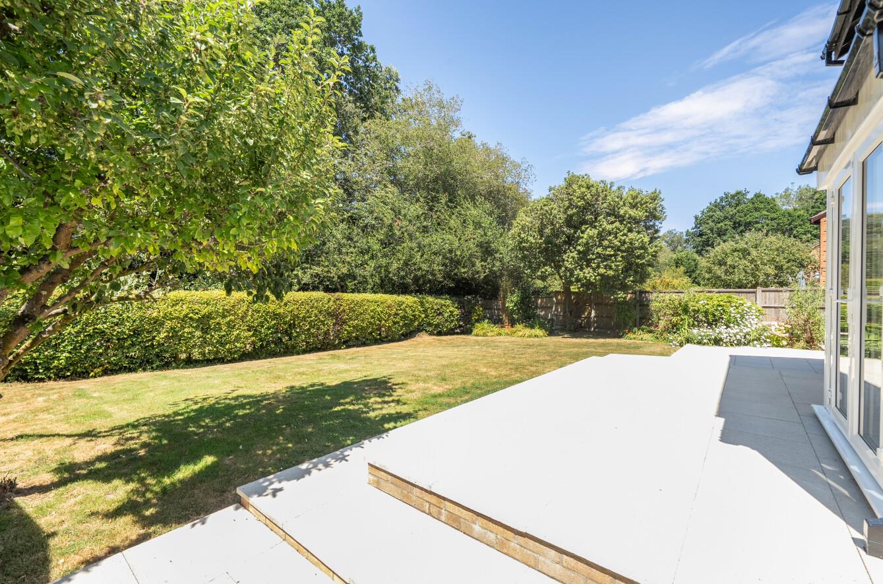
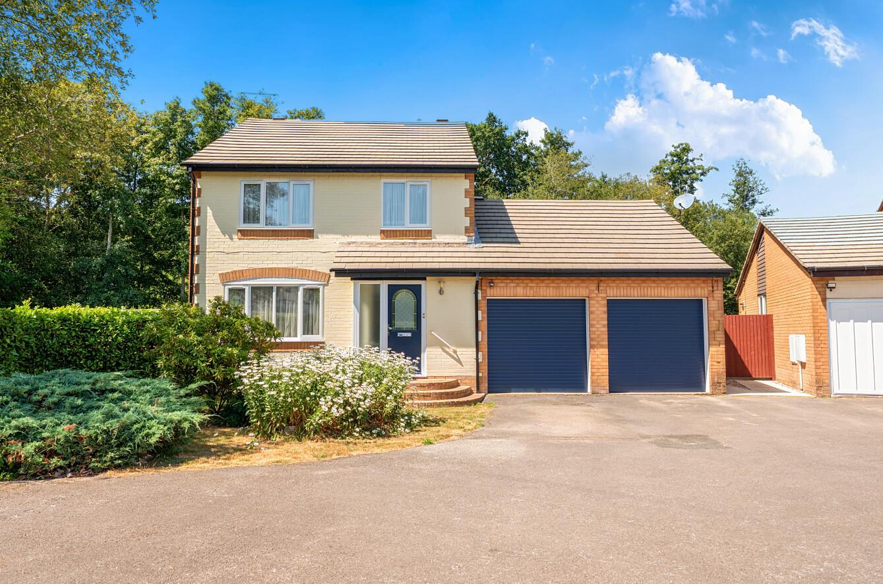
Located in the highly sought after Charlecote Drive within the popular North Millers Dale area of Chandler's Ford, this well presented four bedroom detached home offers spacious accommodation, a generous west facing garden and a superb position backing onto Flexford Nature Reserve. The ground floor comprises a bright sitting room overlooking the rear garden, a modern kitchen/breakfast room as well as a useful study and the convenience of a downstairs shower room. There is also integral access to the double garage. Upstairs are four well proportioned bedrooms, served by a family bathroom. Outside, the large west facing rear garden provides an excellent degree of privacy and enjoys a pleasant outlook over Flexford Nature Reserve. To the front, the driveway provides parking for up to four vehicles, in addition to the double garage. Charlecote Drive is one of Chandler's Ford's most established residential locations, popular with families due to its excellent schooling, attractive surroundings and convenient access to local amenities. The property falls within the sought after Thornden & Hiltingbury School catchment and is within easy reach of Hiltingbury Recreation Ground, woodland walks through Flexford Nature Reserve, local shops and the popular Hiltonbury Farmhouse Gastro pub. Chandler's Ford town centre, Junction 12 of the M3, Southampton Airport Parkway and mainline rail links are all easily accessible, making this an excellent location for both families and commuters.
Map
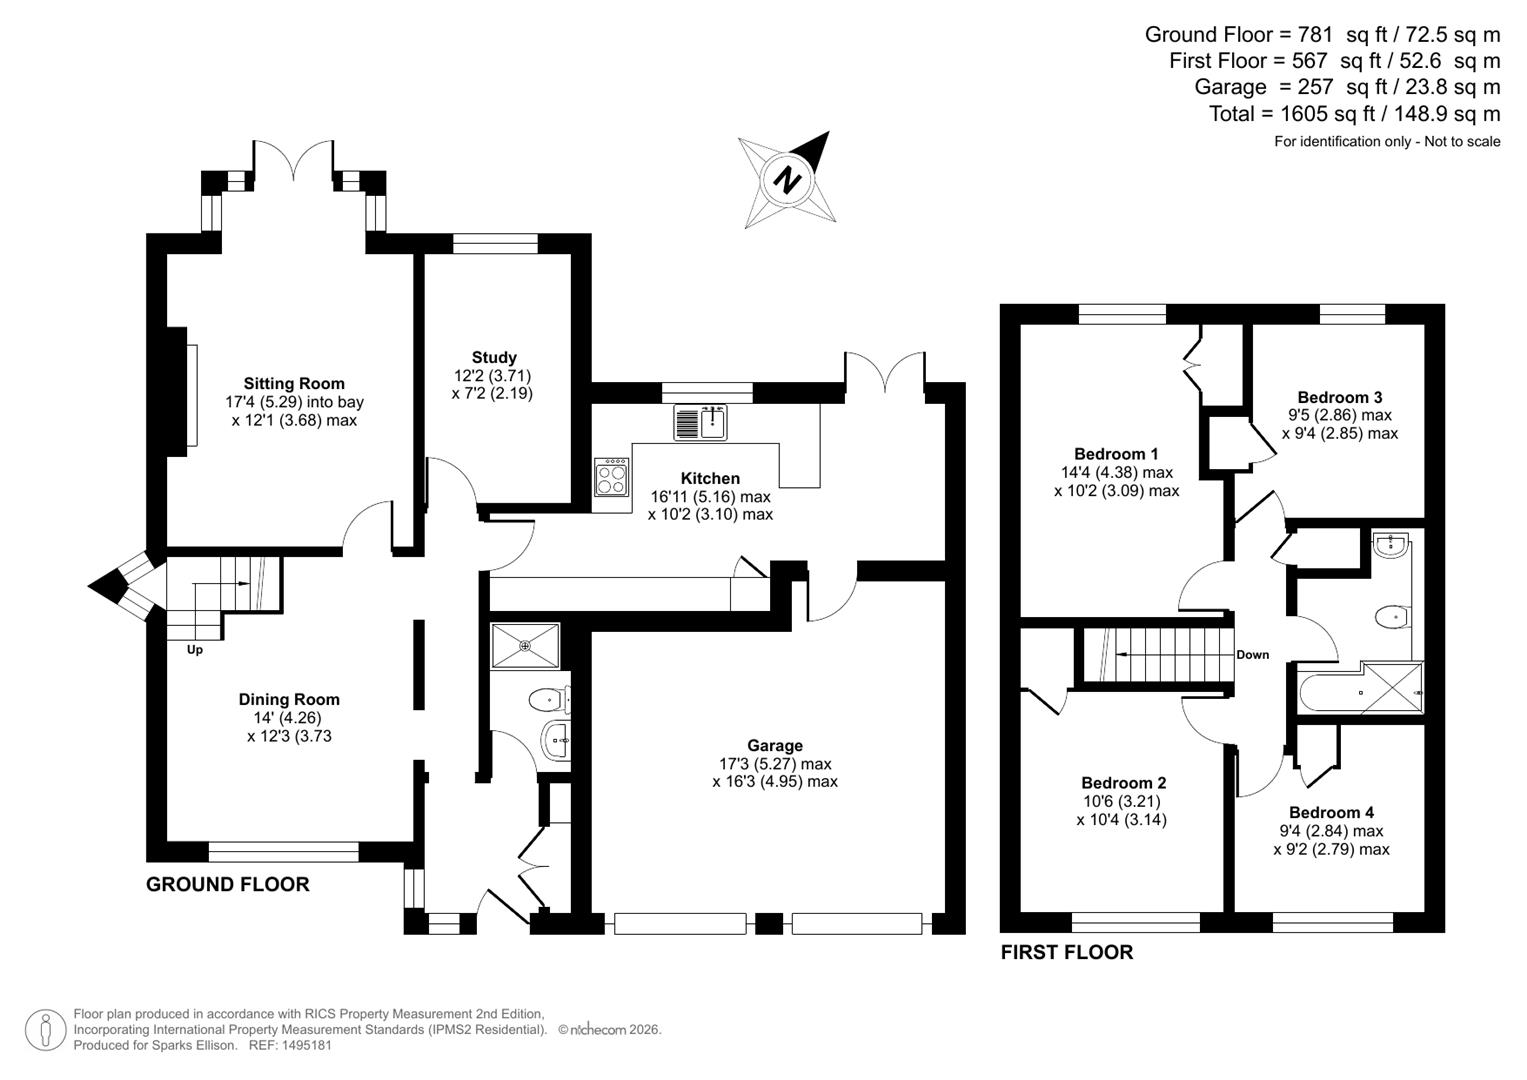
Floorplan

Accommodation
GROUND FLOOR
Entrance Hall: Full height shoes and coat cupboard.
Shower Room: Matching wash hand basin and WC, enclosed shower cubicle.
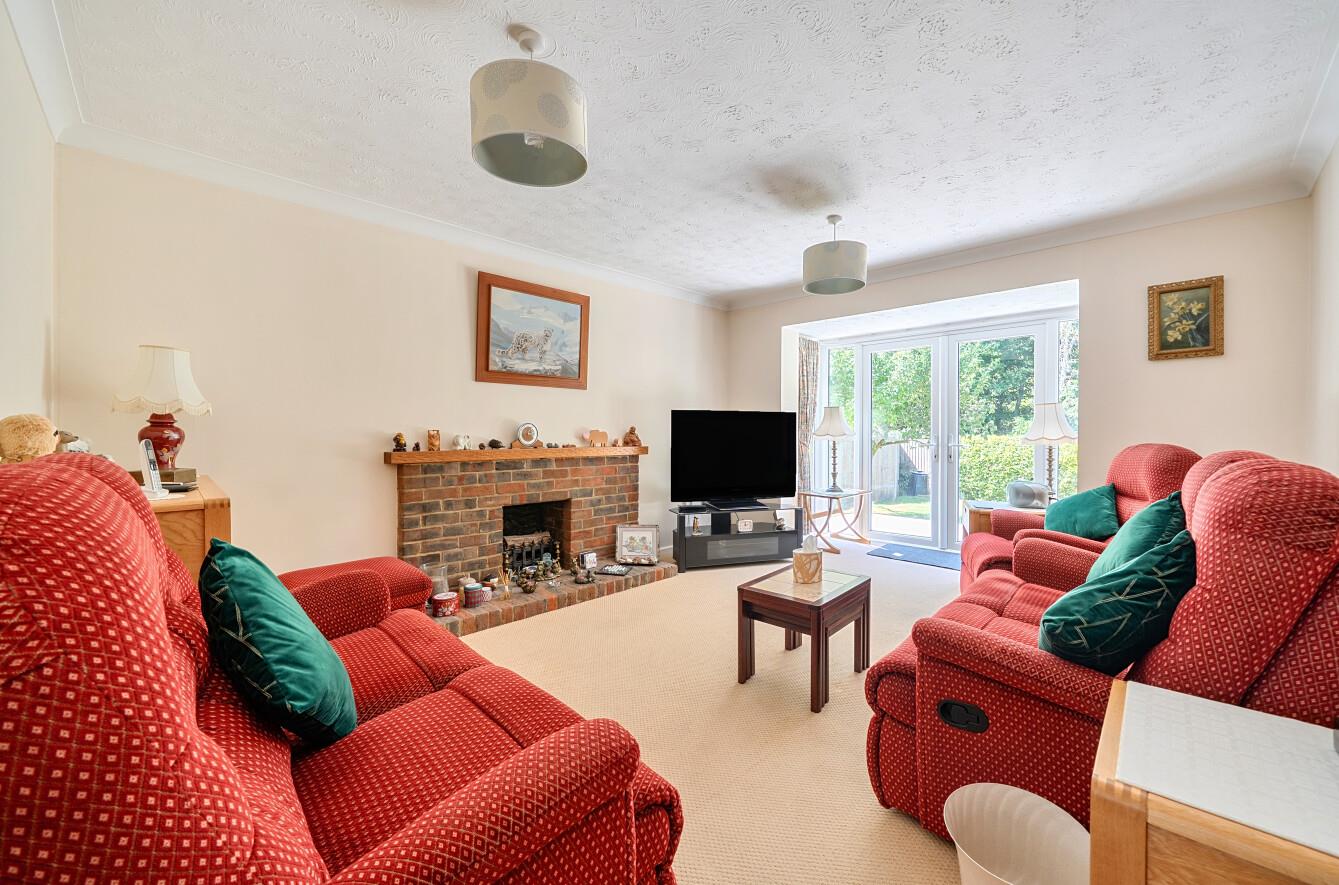
Sitting Room: 17'4" into bay x 12'1" (5.29m into bay x 3.68m) Doors to garden.
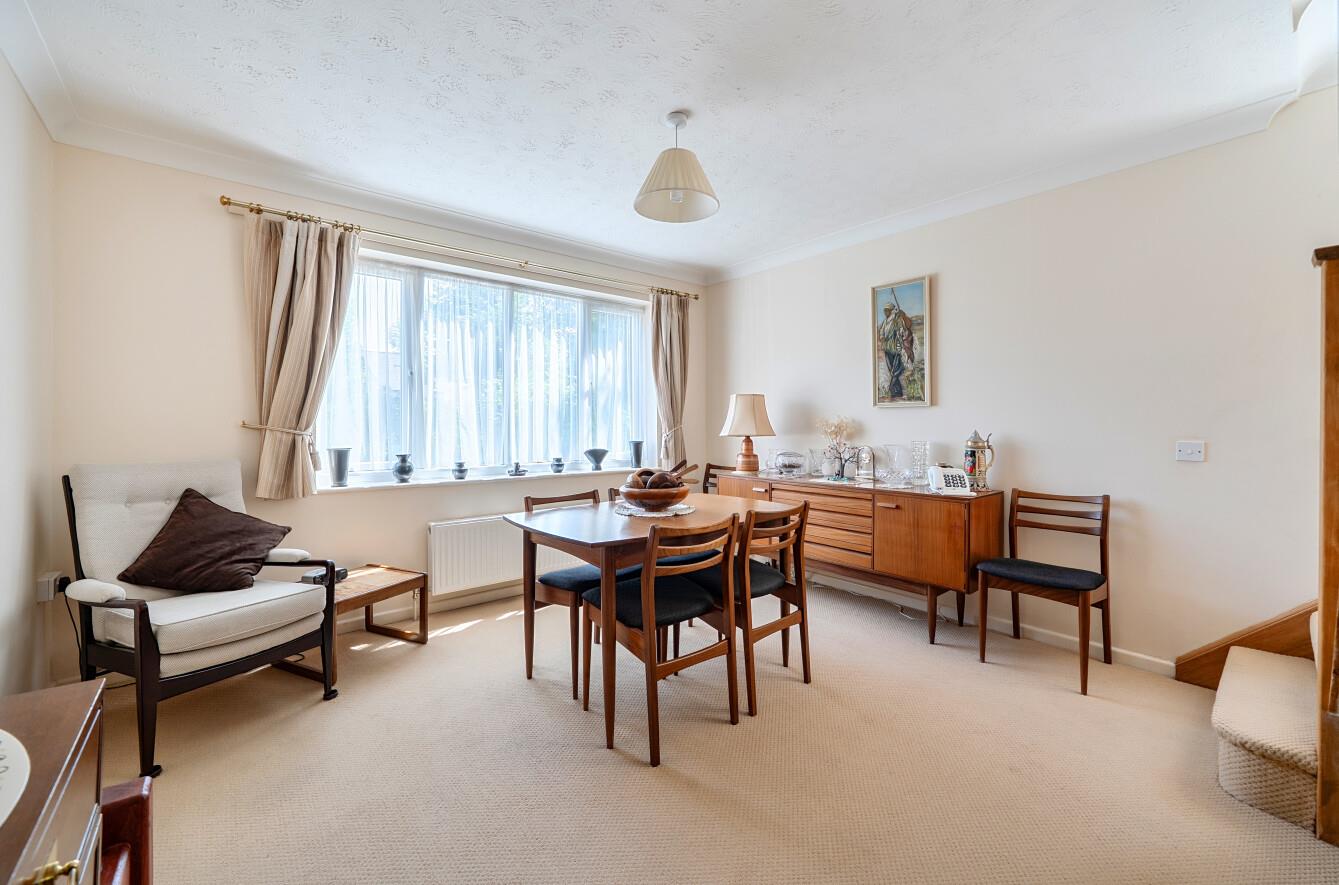
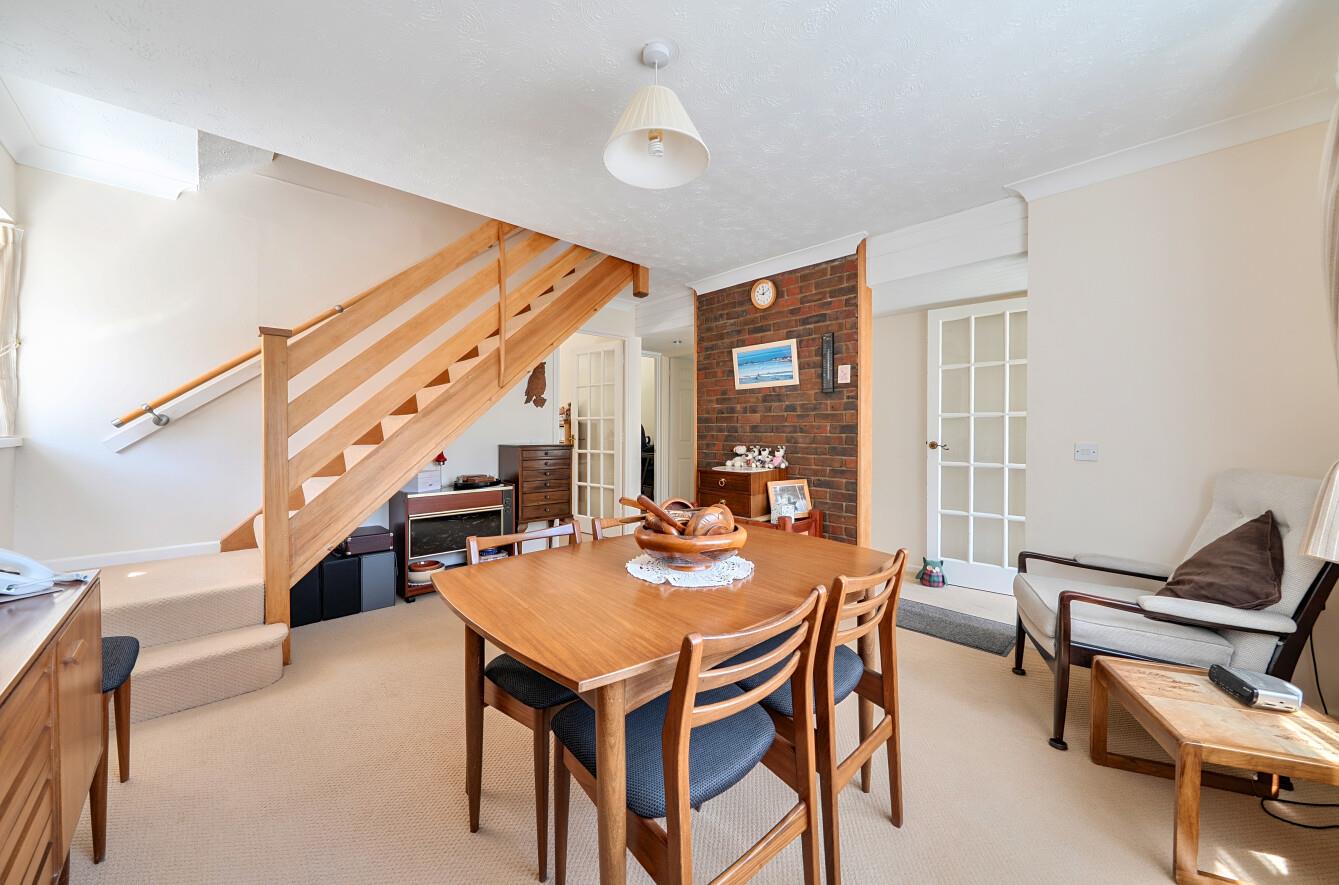
Dining Room: 14'0" x 12'3" (4.26m x 3.73m) Generous space for dining room table and chairs, stairs to first floor.
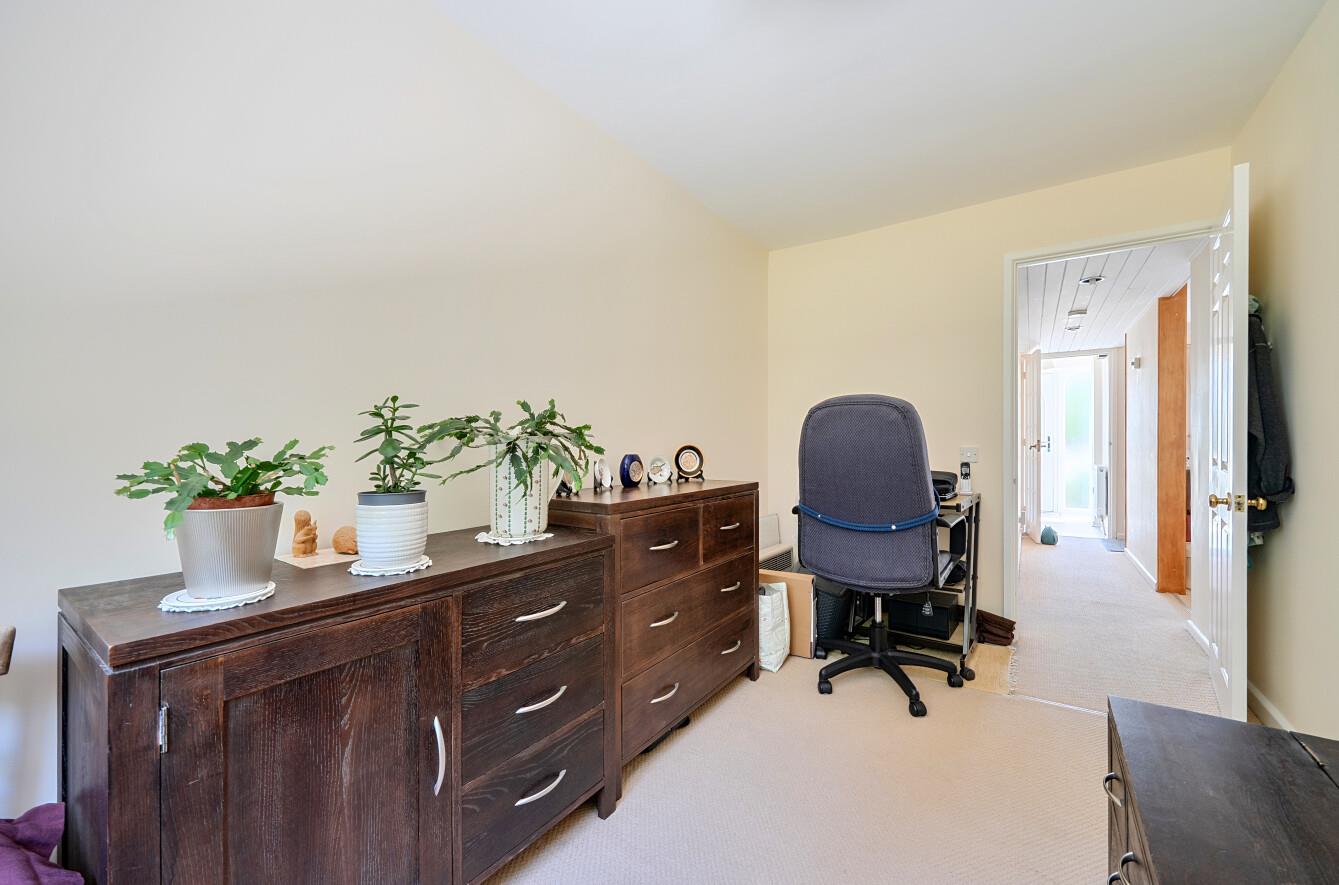
Study: 12'2" x 7'2" (3.71m x 2.18m)
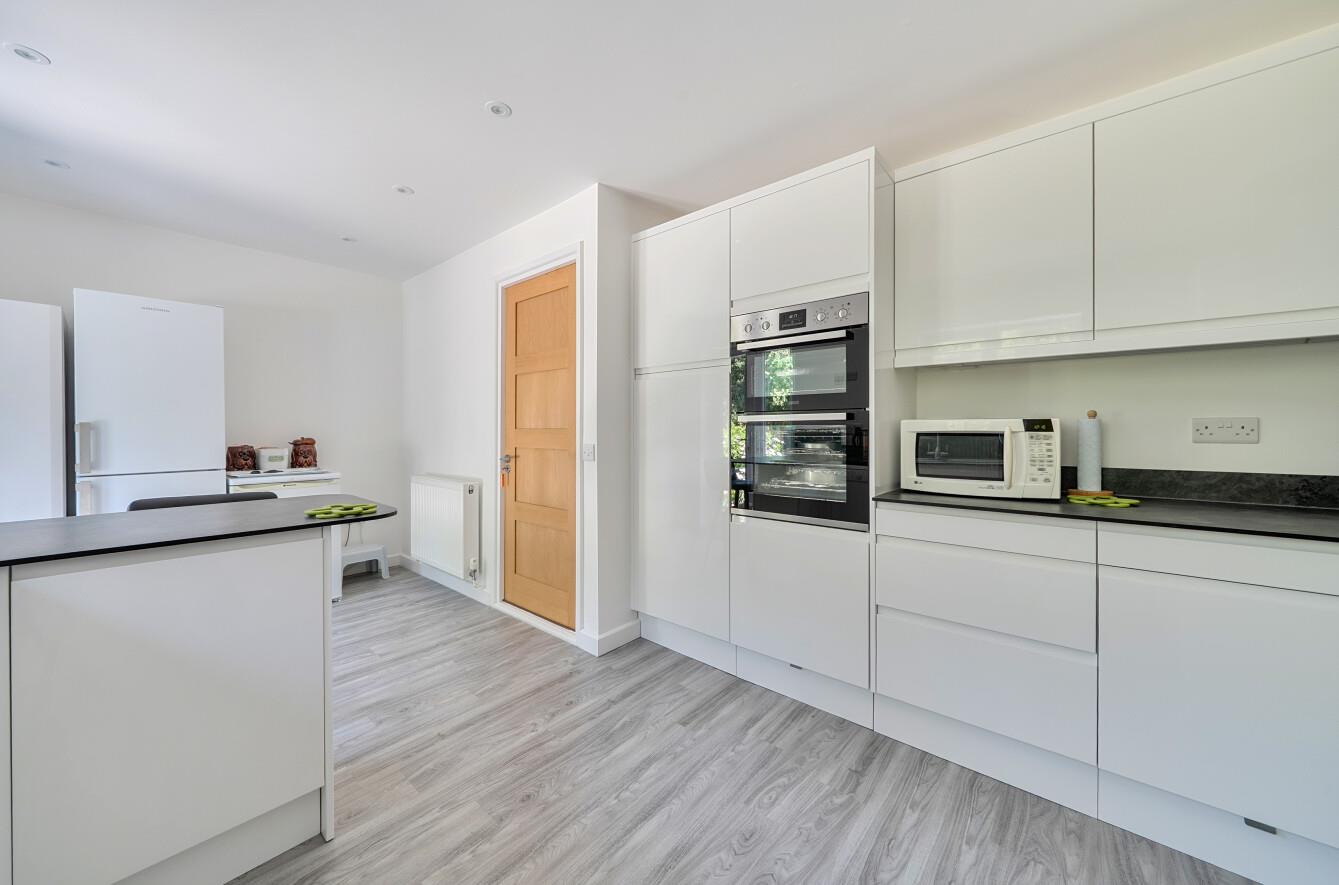
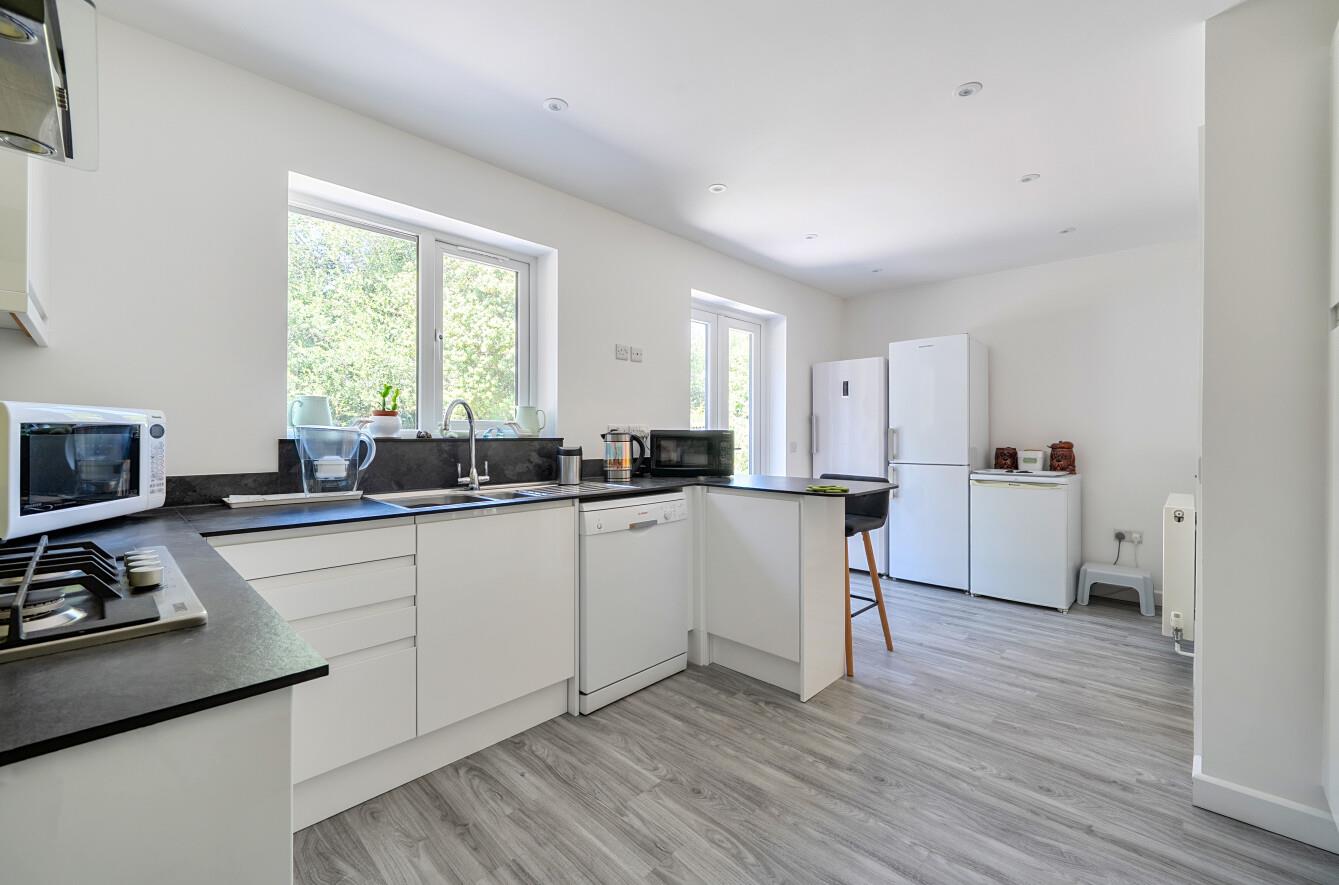
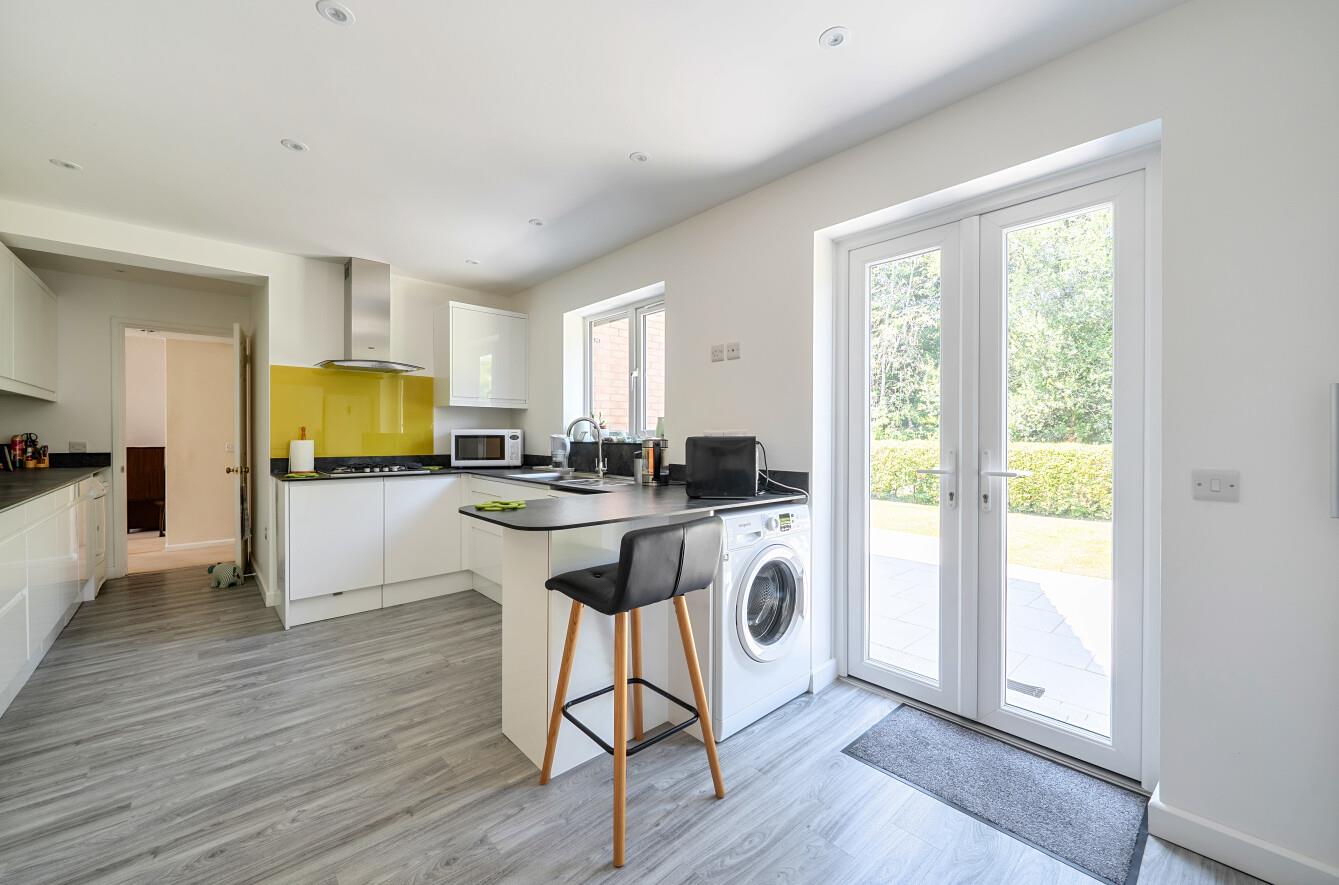
Kitchen/Breakfast Room: 16'11" x 10'2" Max (5.16m x 3.10m) Beautifully re-fitted with matching white gloss fronted base and eye level units and contrasting work surfaces, built in waist level oven and gas hob with extractor over, space and plumbing for variety of appliances, doors to rear garden and garage.
FIRST FLOOR
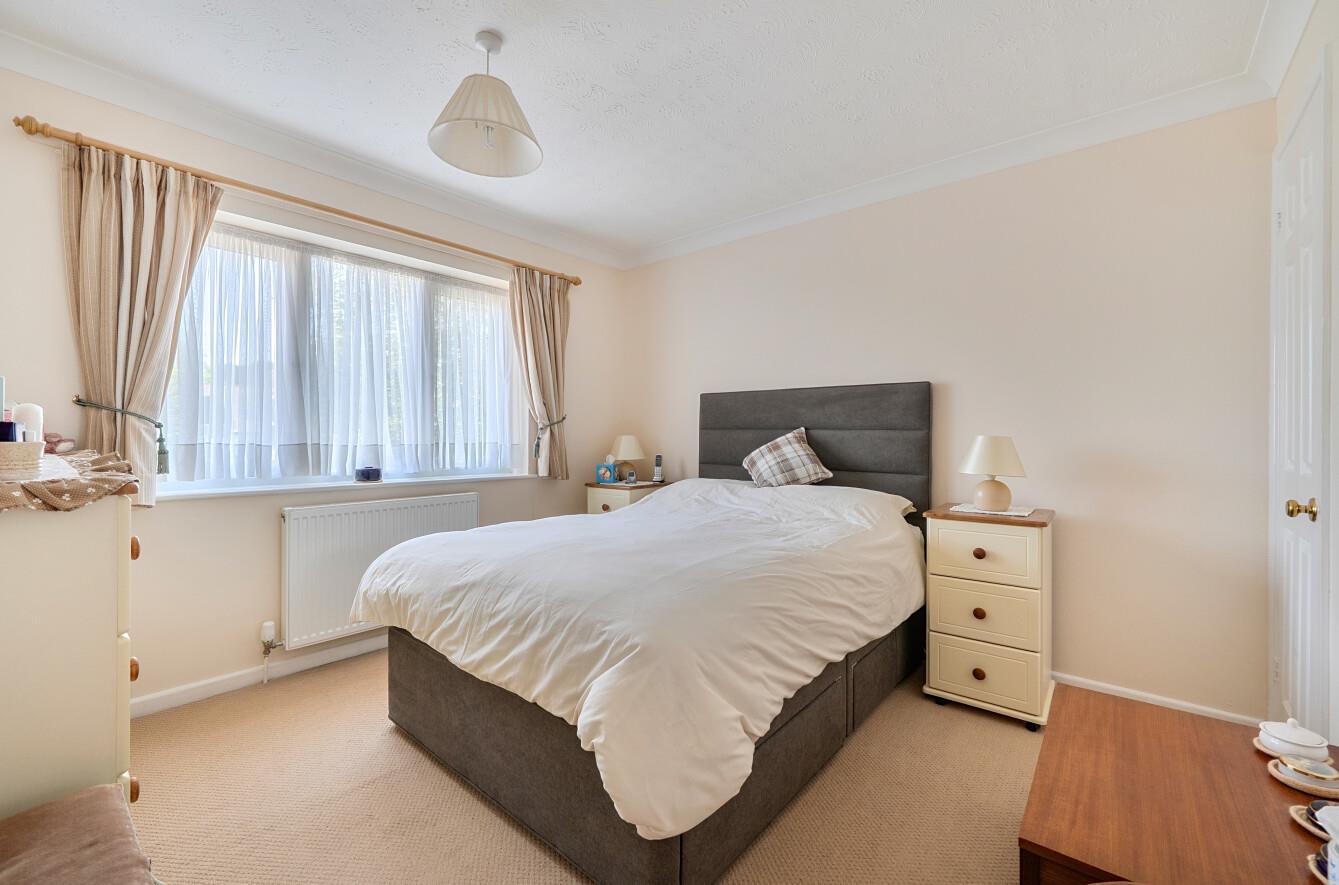
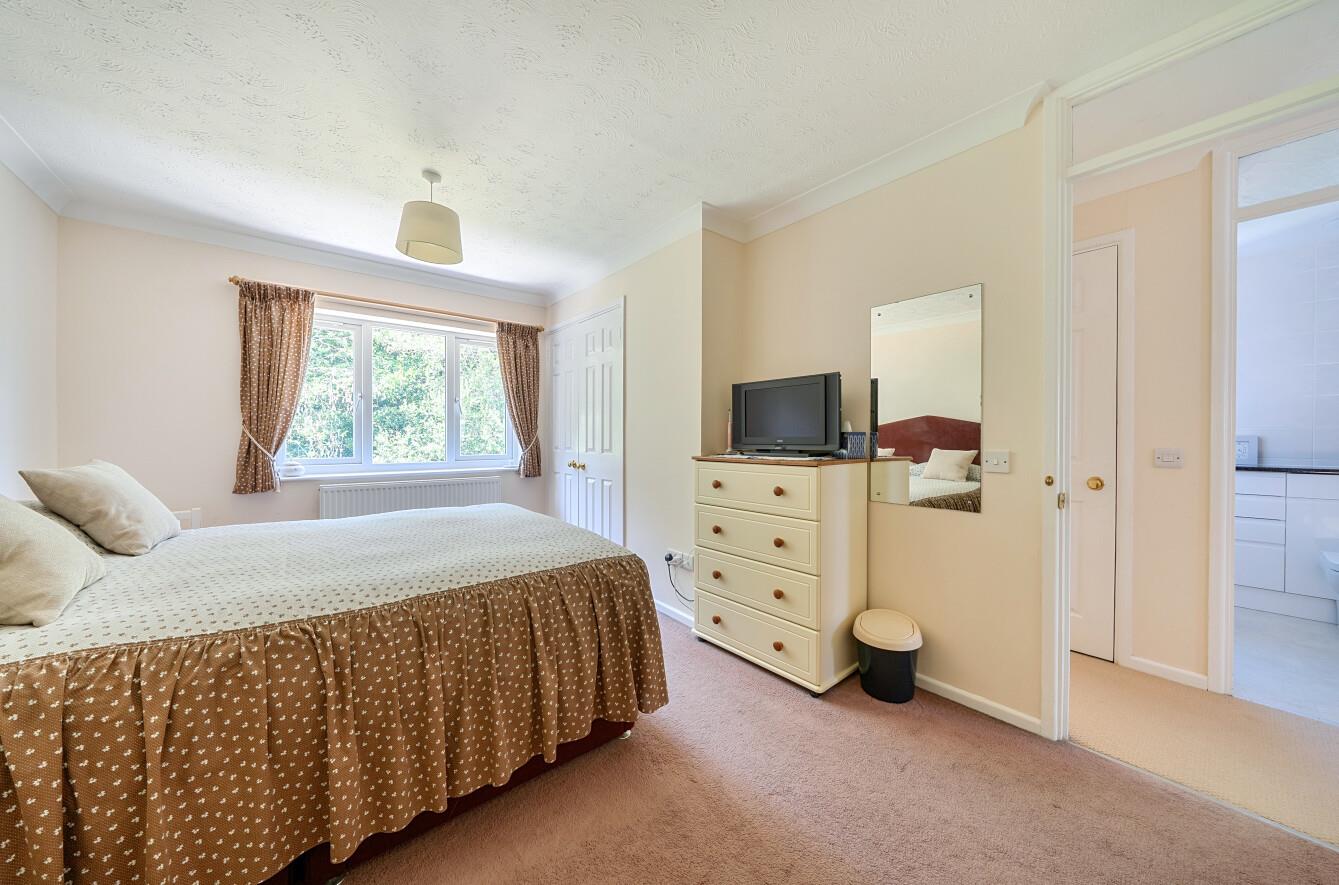
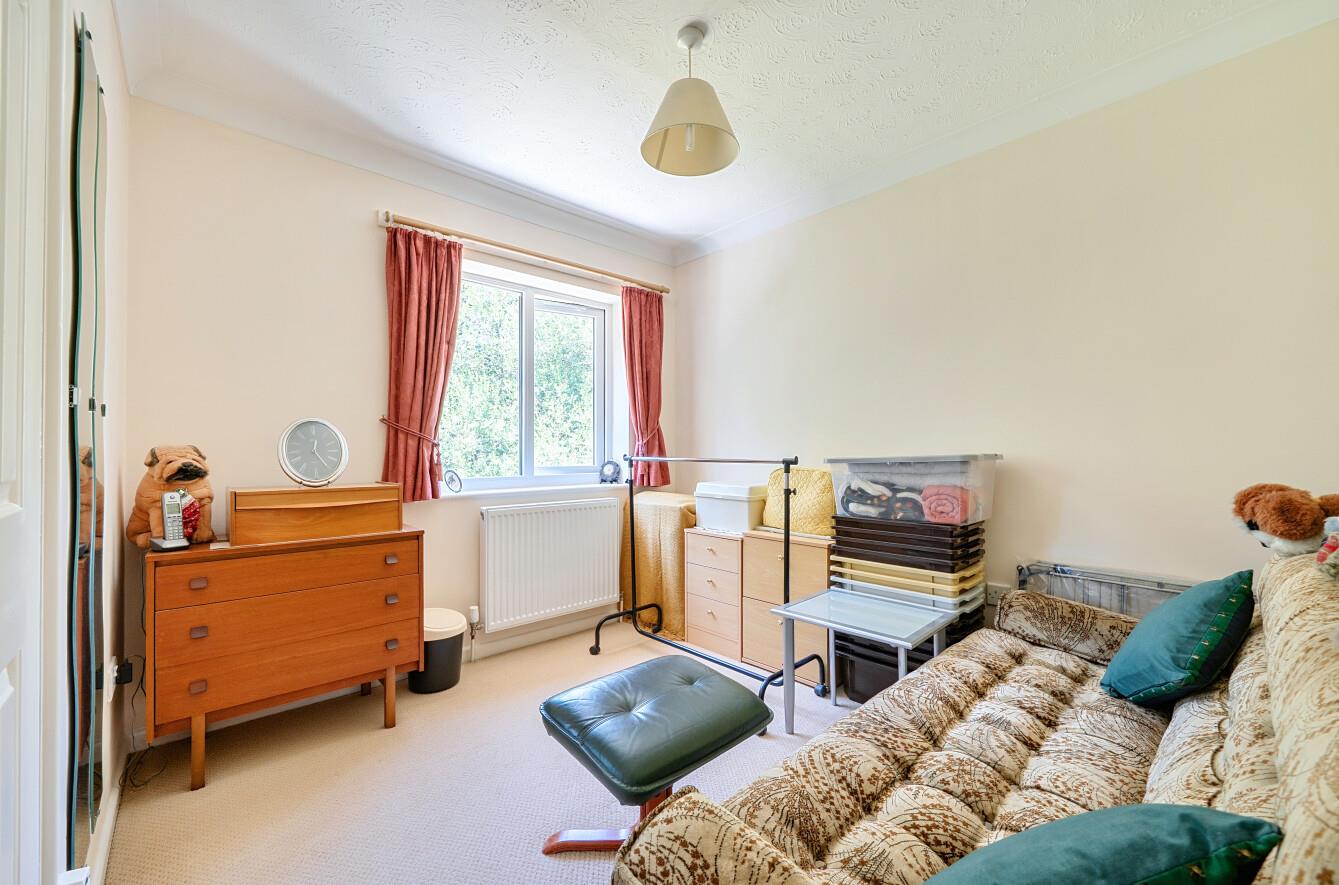
Bedroom 1: 14'4" x 10'2" (4.38m x 3.09m) Built in double wardrobe.
Bedroom 2: 10'6" x 10'4" (3.20m x 3.15m) Built in wardrobe.
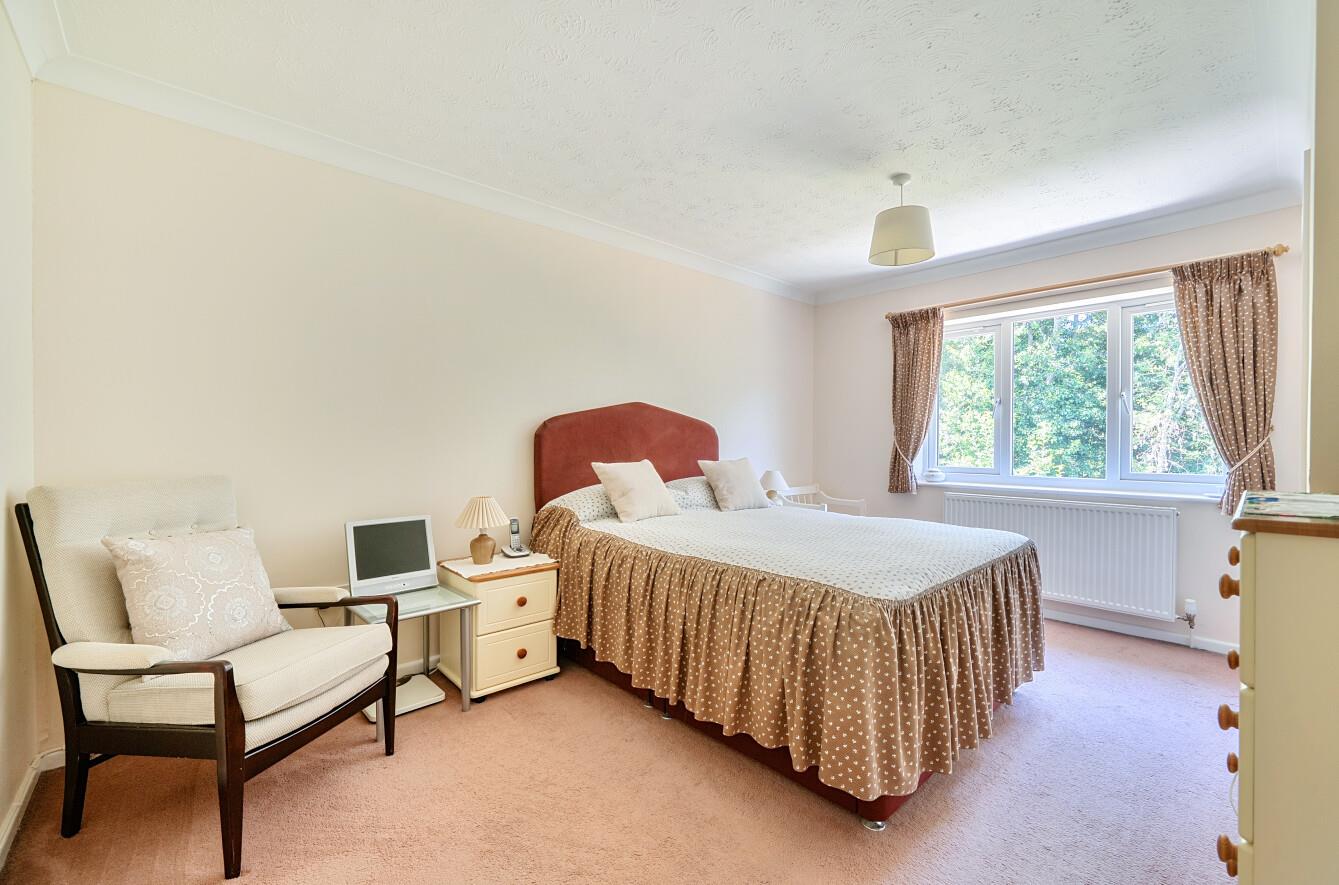
Bedroom 3: 9'5" x 9'5" (2.86m x 2.85m) Built in wardrobe.
Bedroom 4: 9'4" x 9'2" (2.84m x 2.79m) Built in wardrobe.
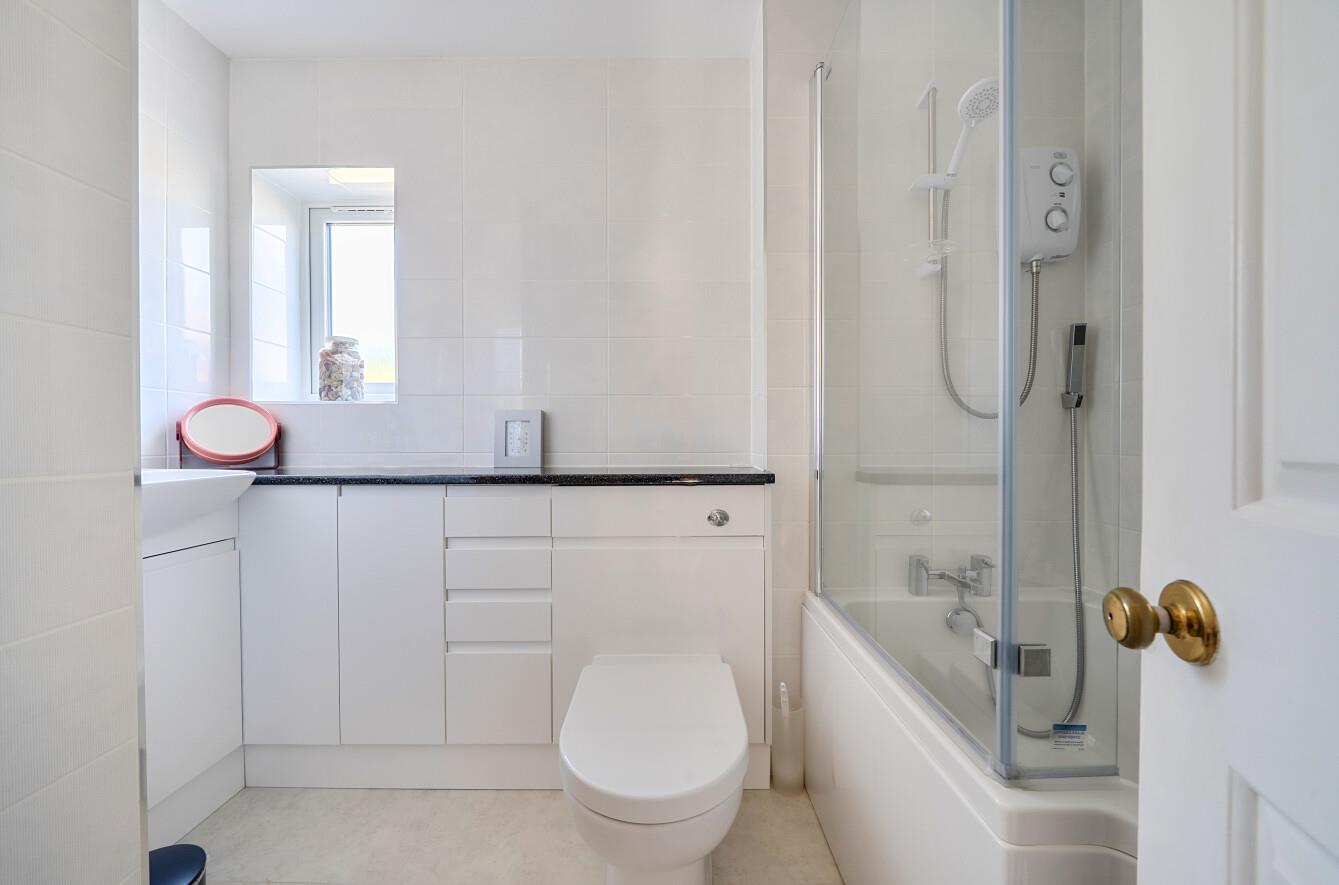
Bathroom: 9'1" x 6'1" (2.77m x 1.85m) Panel enclosed bath with electric shower attachment, WC and matching wash hand basin, heated towel rail, fully fitted drawers and cupboards.
Outside
Front: Generous area of hardstanding to the front of the property provides off-road parking for a number of vehicles and in turn leads to the double garage.
Rear Garden: Undoubtedly one of the homes most salient features is the idyllic rear garden which enjoys excellent degrees of privacy and backs onto the Flexford nature reserve. The rear garden is mainly laid to lawn, enclosed with timber fencing and gated access with newly fitted patio area ideal for external dining.
Double Garage: 17'3" x 16'3" (5.27m x 4.95m) (maximum measurements) Adjoining the property is a double garage with twin insulated electric roller doors and personal door to kitchen/breakfast room.
Other Information
Tenure: Freehold
Approximate Age: 1983
Approximate Area: 1605 sq ft/148.9 sq m (includes garage)
Sellers Position: Looking for forward purchase
Heating: Gas central heating
Windows: UPVC double glazed windows
Infant/Junior School: Hiltingbury Infant/Junior School
Secondary School: Thornden Secondary School
Council Tax: Band E
Local Council: Eastleigh Borough Council - 02380 688000
Agents Note: If you have an offer accepted on a property we will need to, by law, conduct Anti Money Laundering Checks. There is a charge of £60 including vat for these checks regardless of the number of buyers involved.