Charnwood Close
Chandler's Ford £215,000
Rooms
About the property
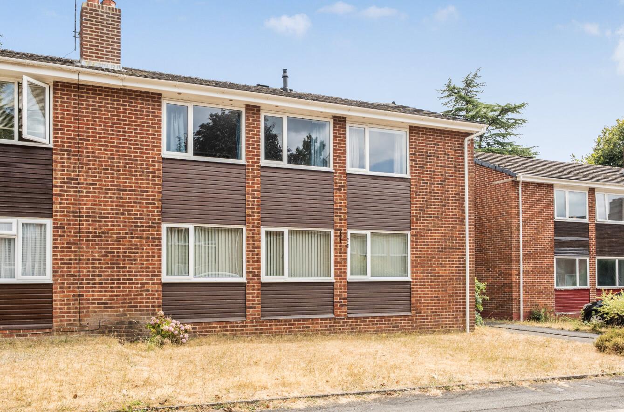
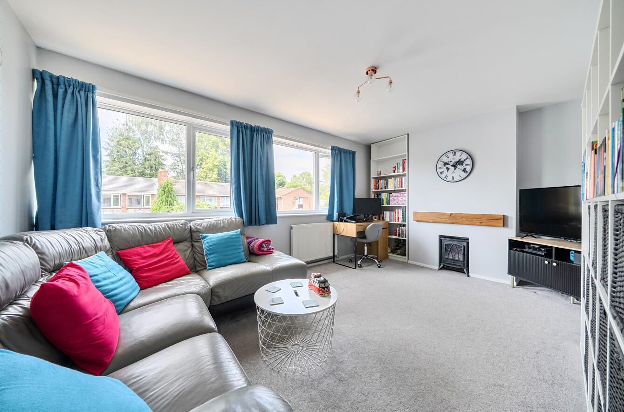
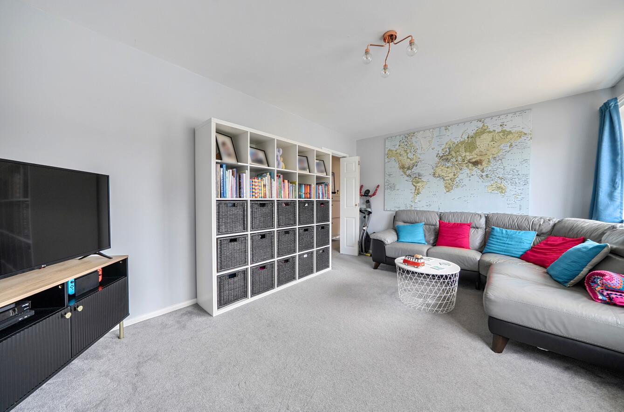
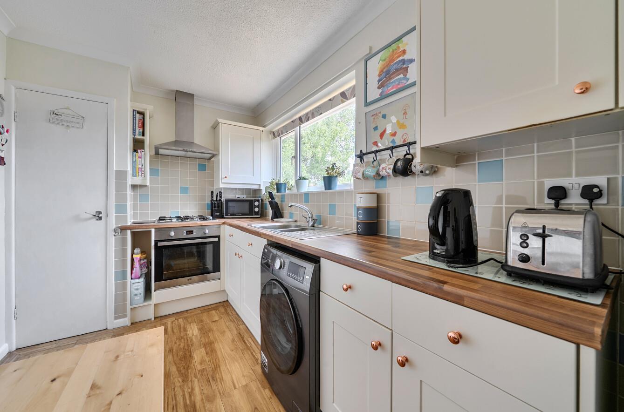
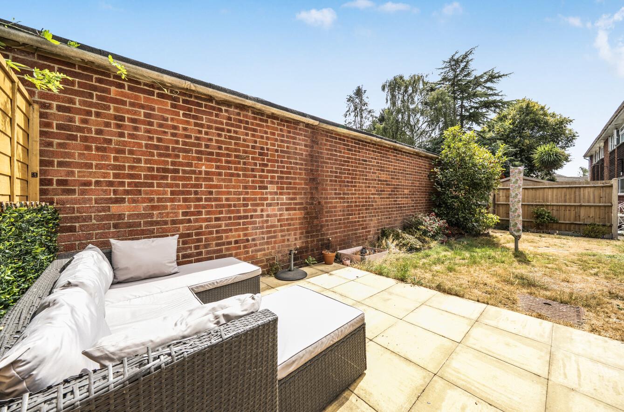
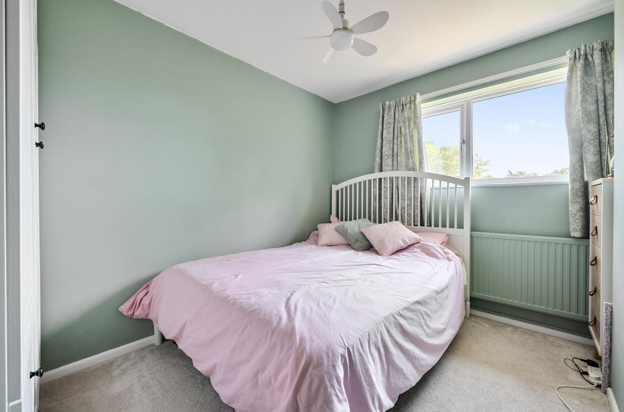
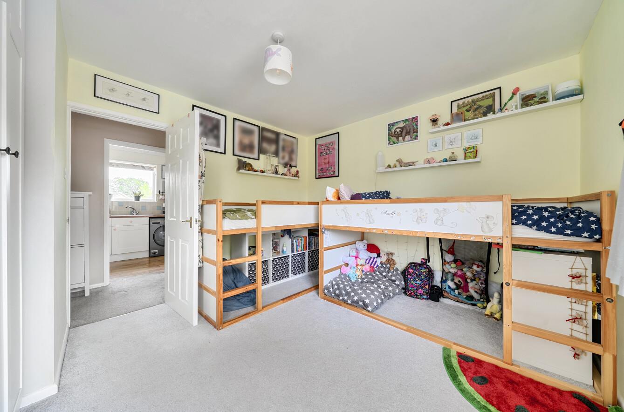
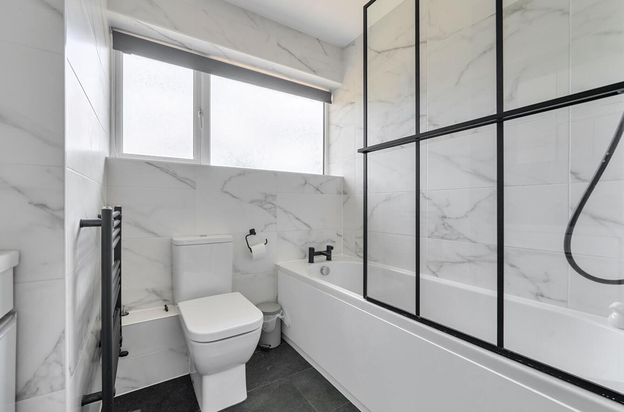
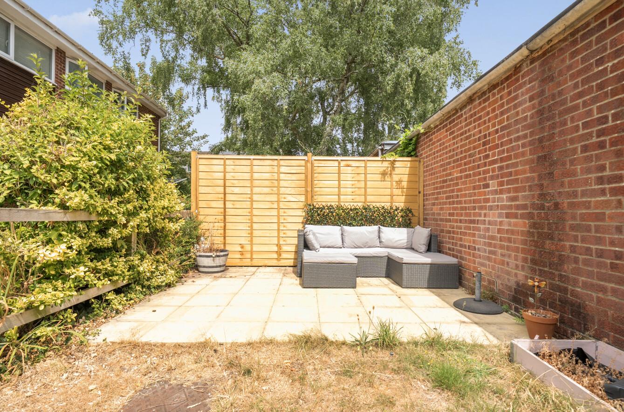
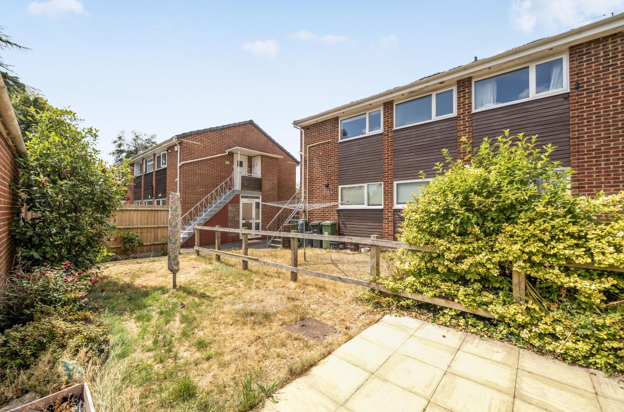
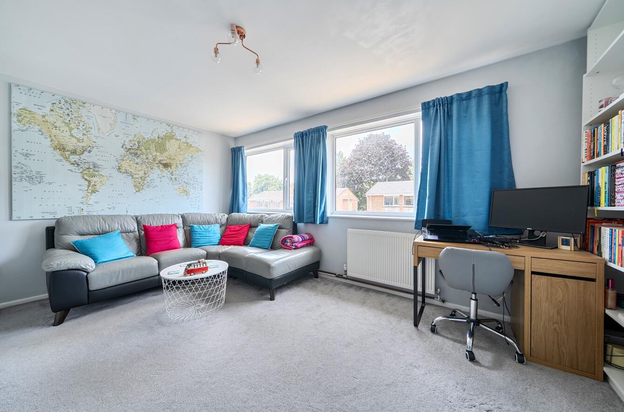
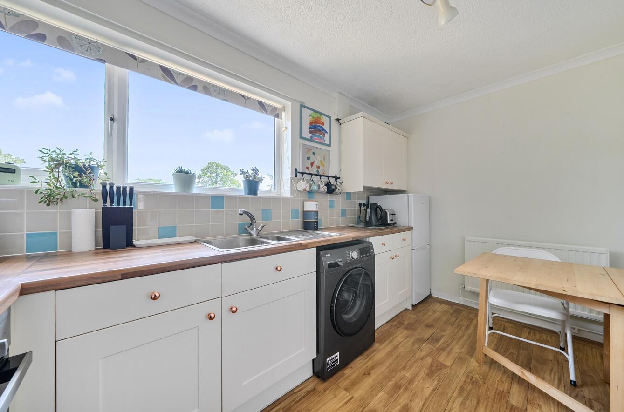
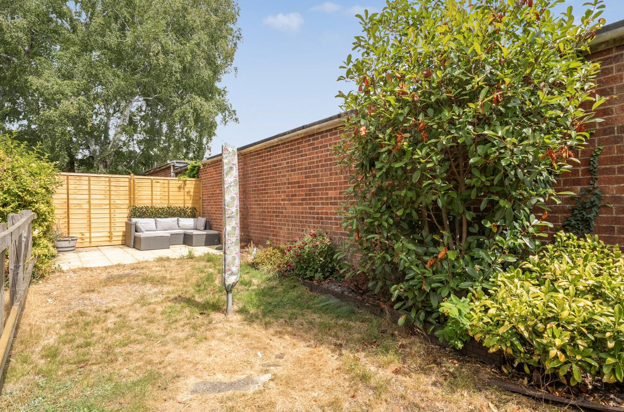
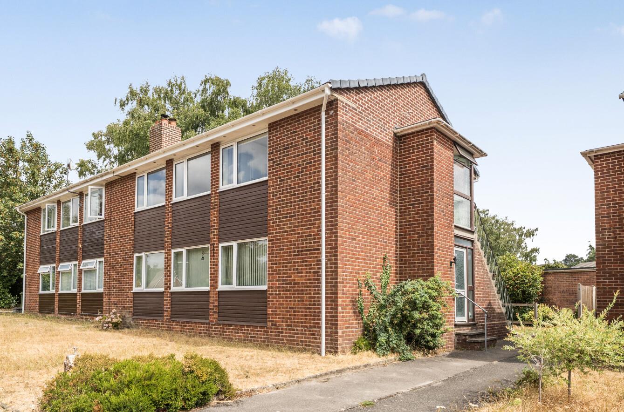
Situated in the sought after location of Hiltingbury, this beautifully presented first floor maisonette offers stylish and well maintained accommodation, complemented by the benefit of a garden. The property features a spacious sitting room, providing a bright and welcoming space to relax, alongside a well appointed kitchen. There are two well proportioned bedrooms, both served by a modern refitted bathroom finished to a high standard. Outside, the garden is a real highlight, with a patio seating area and lawn providing the perfect setting for outdoor dining, relaxing or entertaining. This wonderful home also has the benefit of a garage in a block just behind the property. Ideally positioned, the property is within easy reach of local amenities, excellent transport links including the M3, and well regarded schools, including Thornden School, making it an excellent choice for first time buyers, professionals, downsizers and investors alike. Combining modern accommodation, attractive outside space and a highly convenient location, this delightful maisonette presents a fantastic opportunity to enjoy all that Chandler's Ford has to offer.
Map
Floorplan

Accommodation
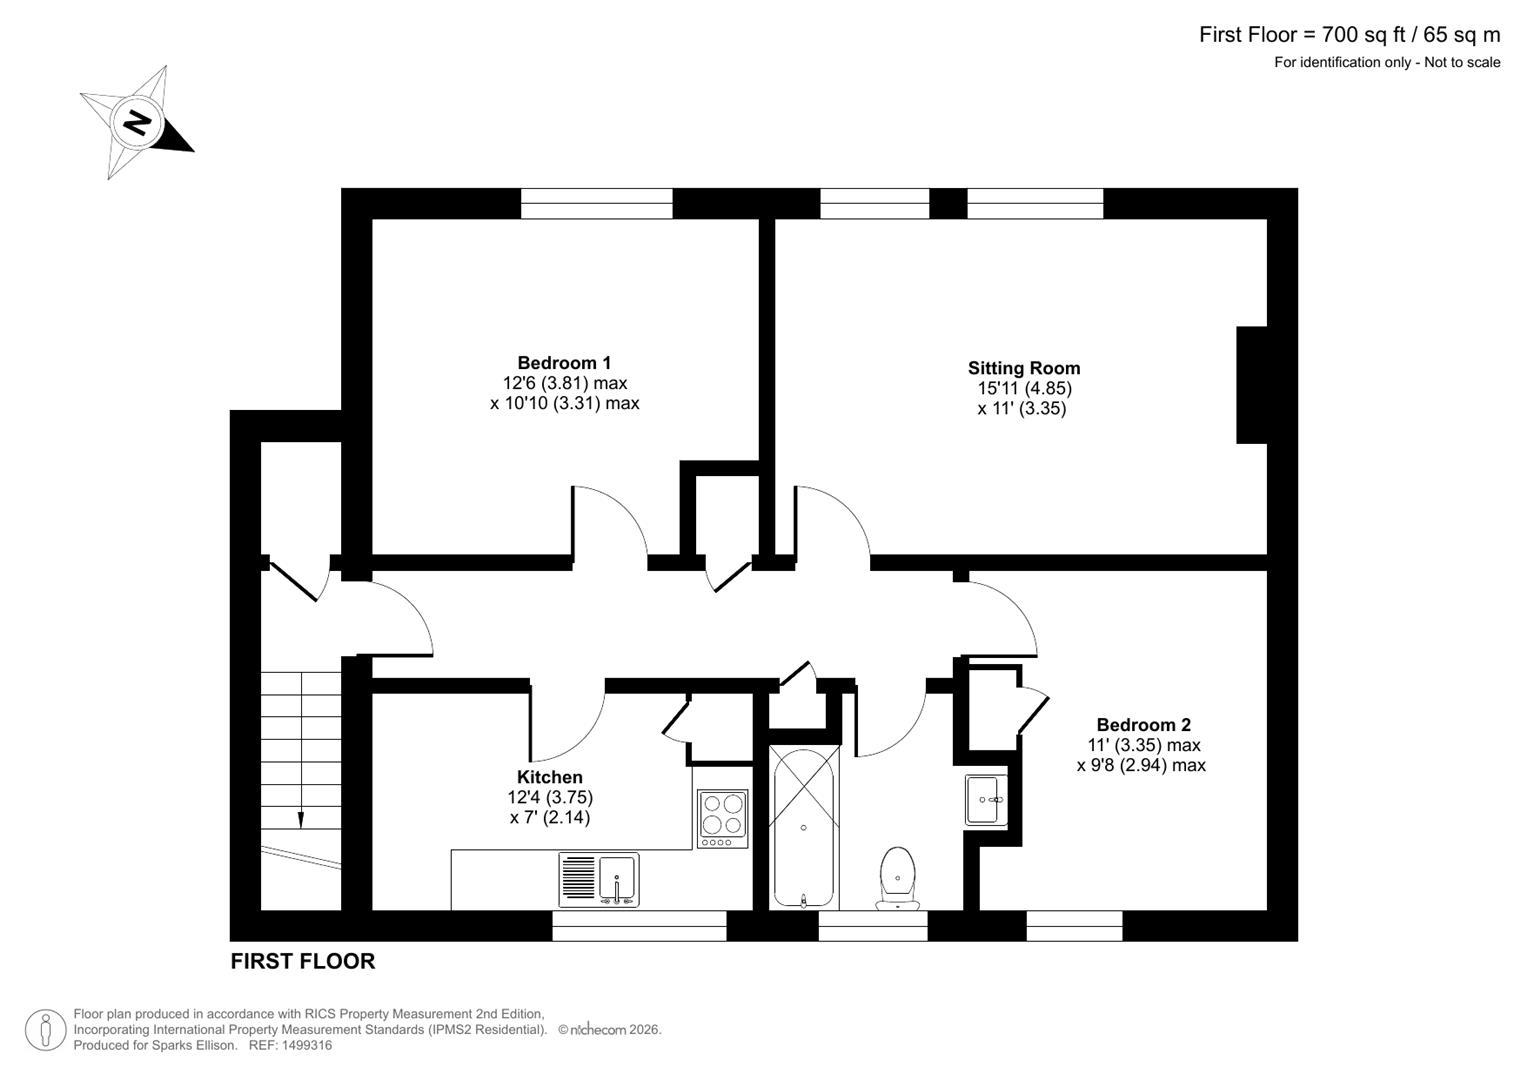
Porch: Storage cupboard, housing tumble dryer.
Hallway: Access to each room and two built in cupboards, with one housing the Combination boiler and a coat cupboard. Access to loft space.
Sitting Room: 15'11" x 11'0" (4.85m x 3.35m)
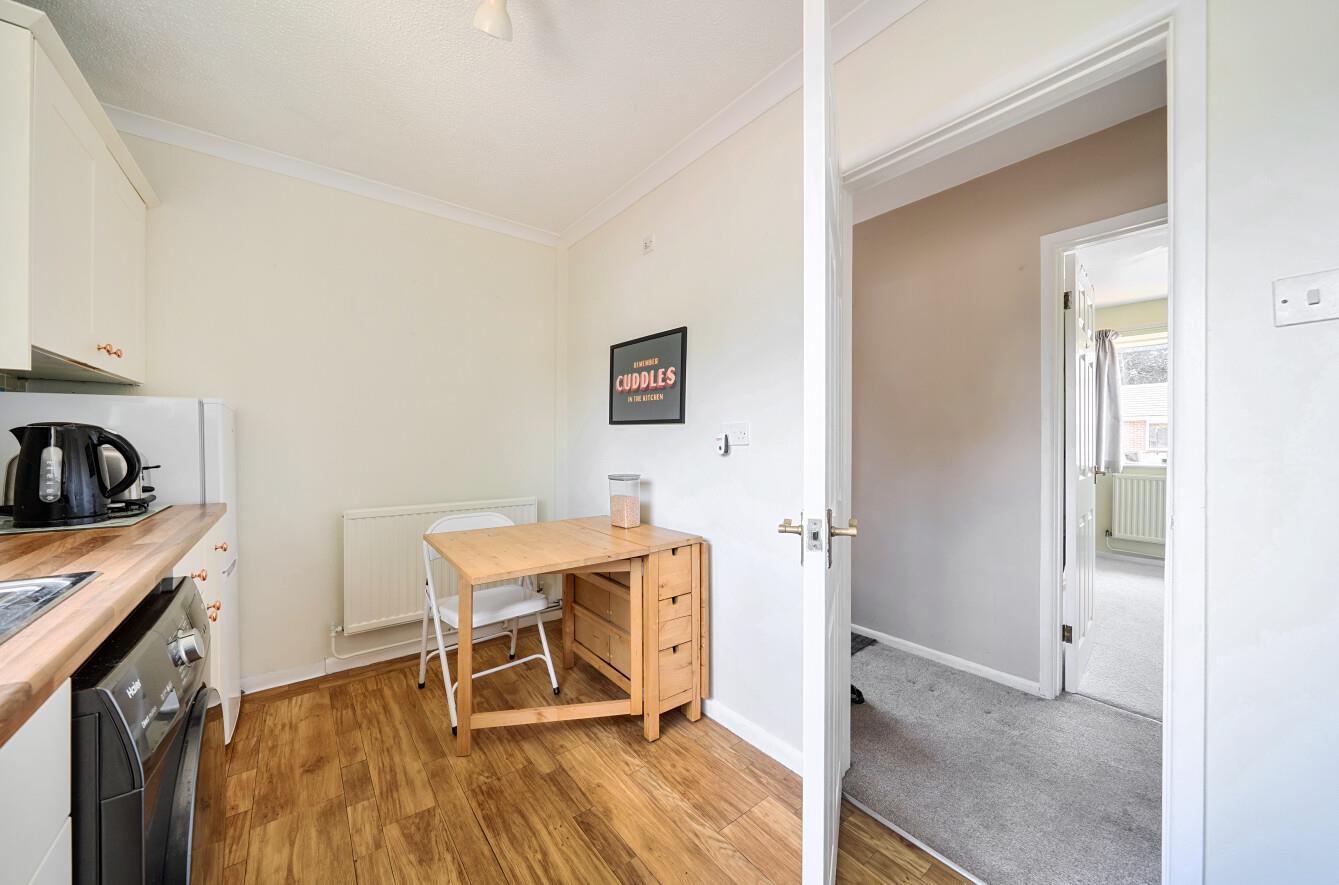
Kitchen: 12'4" x 7'0" (3.75m x 2.14m) Range of units comprising built in cupboard. space for a fridge freezer and washing machine, fitted gas hob with electric oven and extractor hood over.
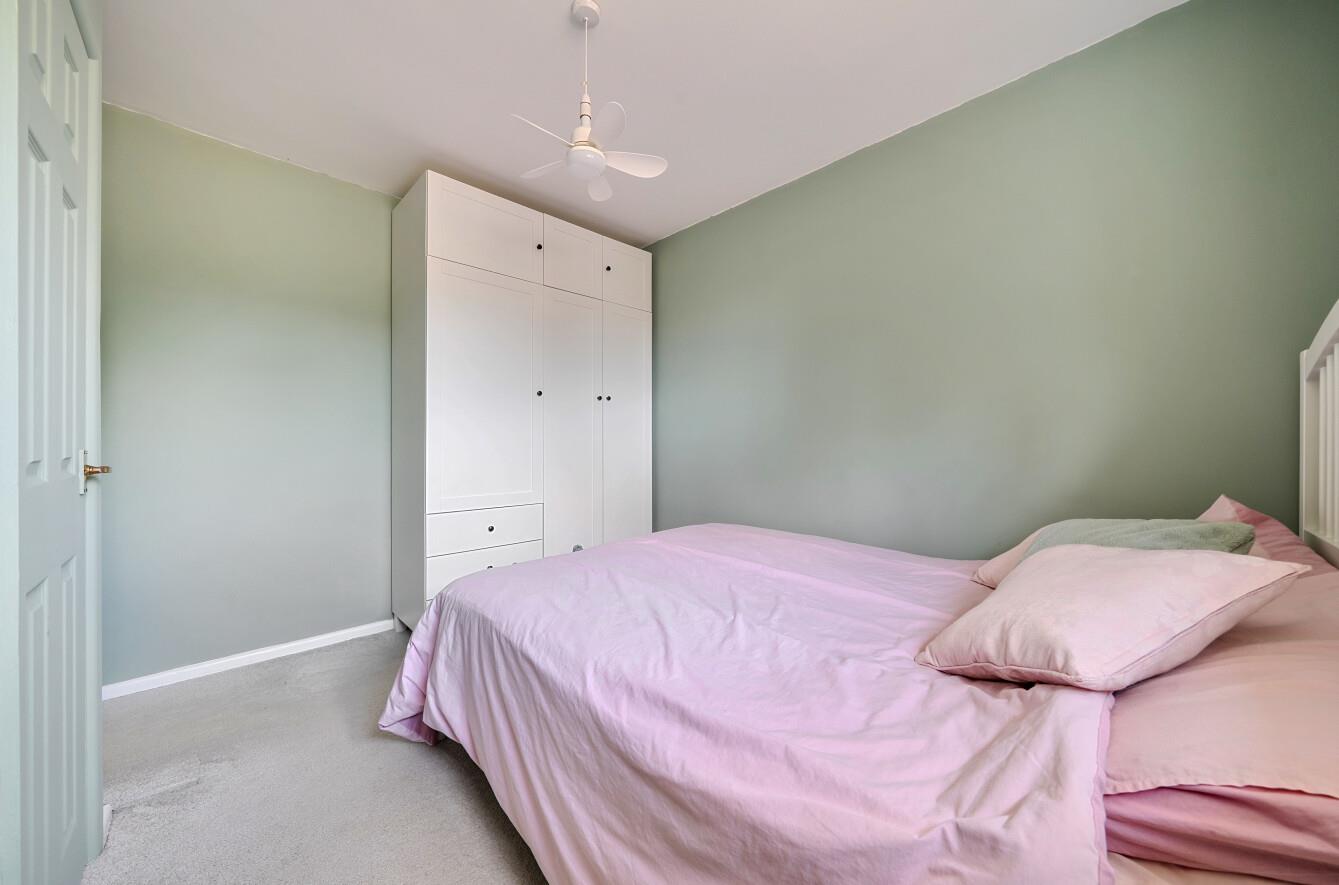
Bedroom 1: 12'6" x 10'10" (3.81m x 3.31m)
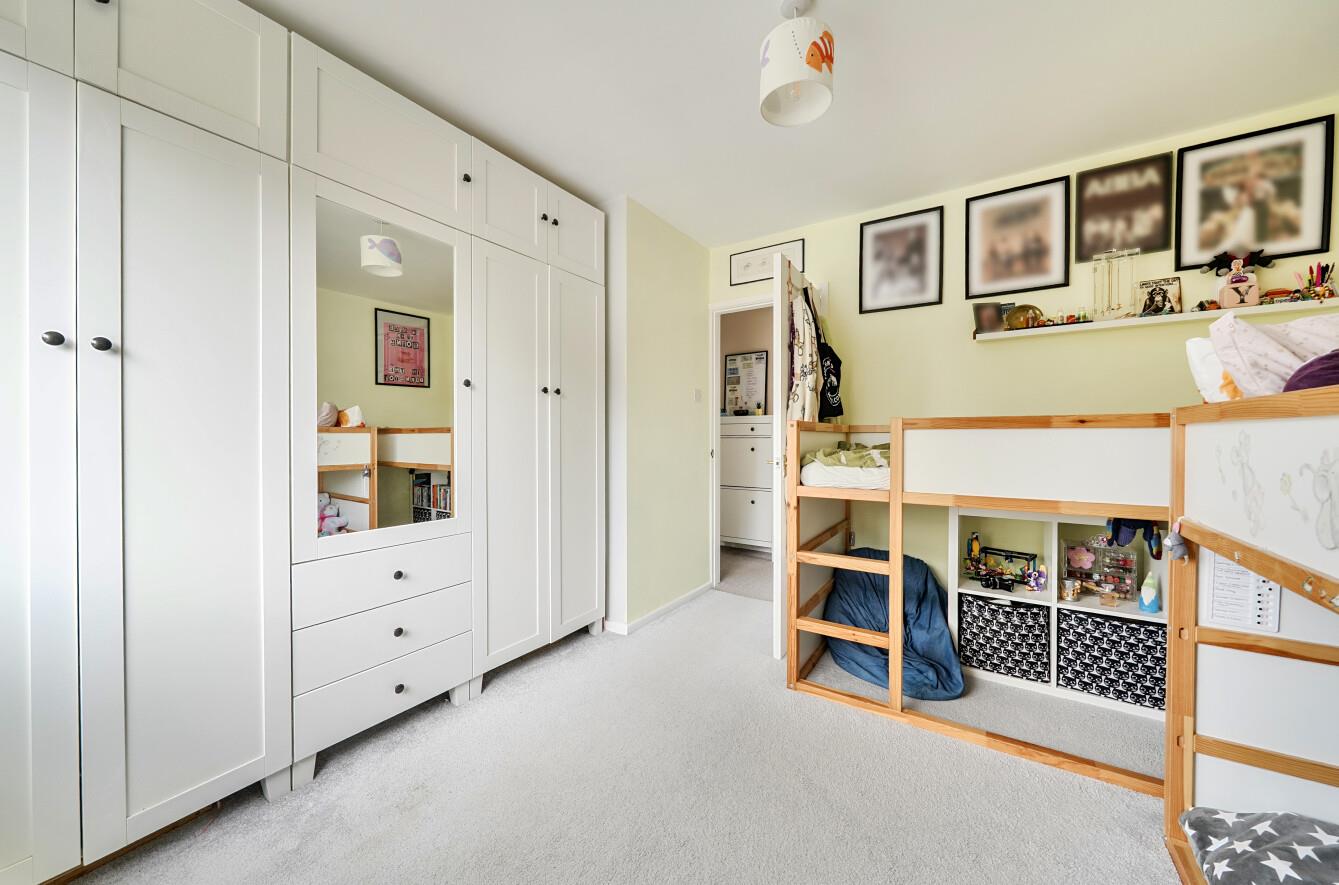
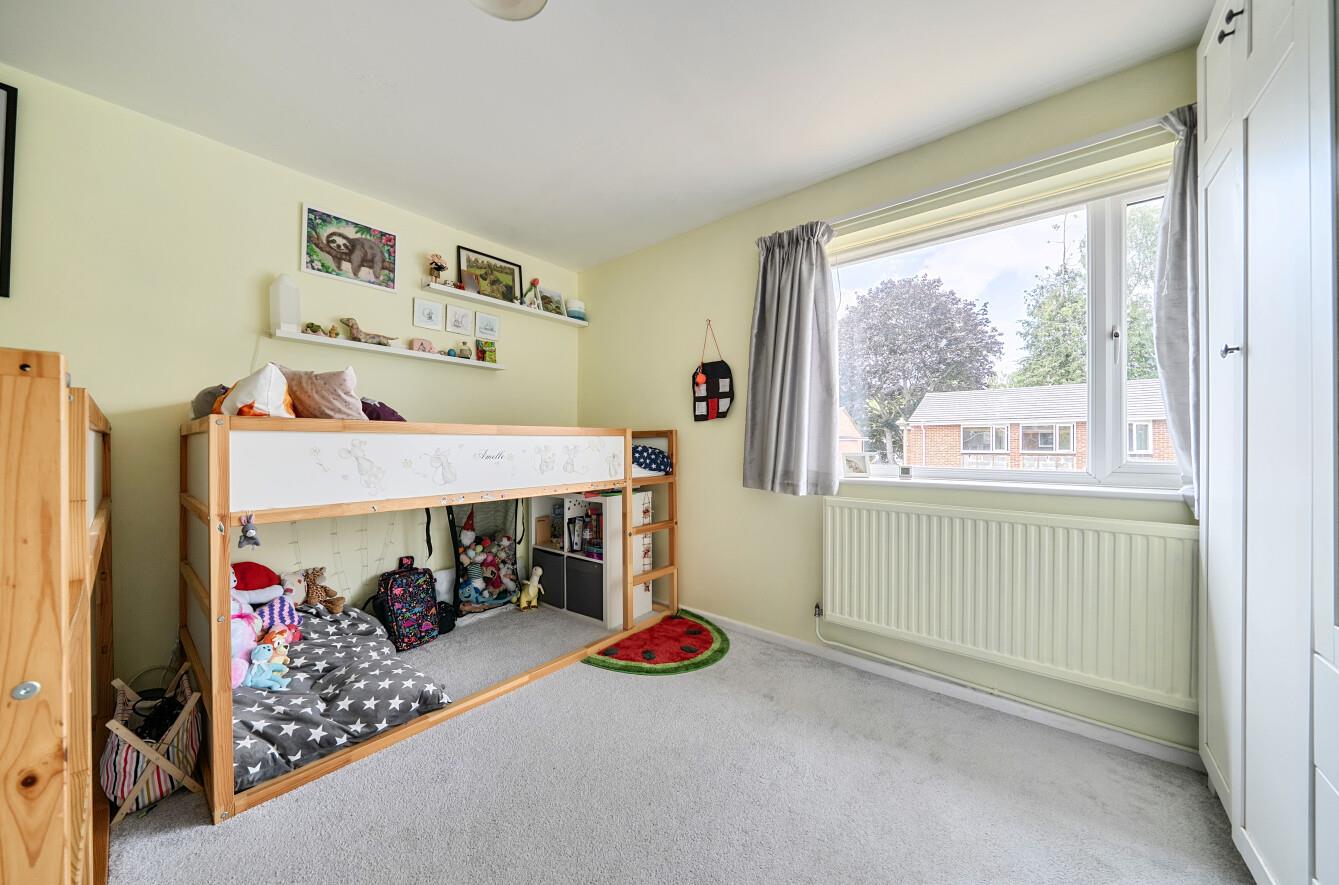
Bedroom 2: 11'0 x 9'8" (3.35m x 2.94m) Built in storage cupboard/wardrobe space.
Bathroom: Modern suite comprising bath with shower over, WC, wash basin with cupboard under and fitted mirror unit.
Outside
Rear Garden: Measuring approximately: 35' x 11' Area laid to paved patio, area laid to lawn, planted bed..
Garage: Located in a block. Fourth one in from the fence.
Parking: On road parking available.
Other Information
Tenure: Leasehold.
No Ground Rent or Maintenance Charges payable.
Term of Lease: 999 years from 31 October 1966 - 939 years remaining
Approximate Age: 1966
Approximate Area: 700 sq ft / 65 sq m
Sellers Position: Looking for a forward purchase
Heating: Gas central heating
Windows: UPVC double glazing
Loft Space: Partially boarded with connected light and connected ladder
Infant/Junior School: Hiltingbury Infant School / Hiltingbury Junior School
Secondary School: Thornden School
Local Council: Eastleigh Borough Council - 02380 688000
Council Tax: Band B
Agents Note: If you have an offer accepted on a property we will need to, by law, conduct Anti Money Laundering Checks. There is a charge of £60 including vat for these checks regardless of the number of buyers involved.