Kenilworth Drive
Eastleigh £575,000
Rooms
About the property
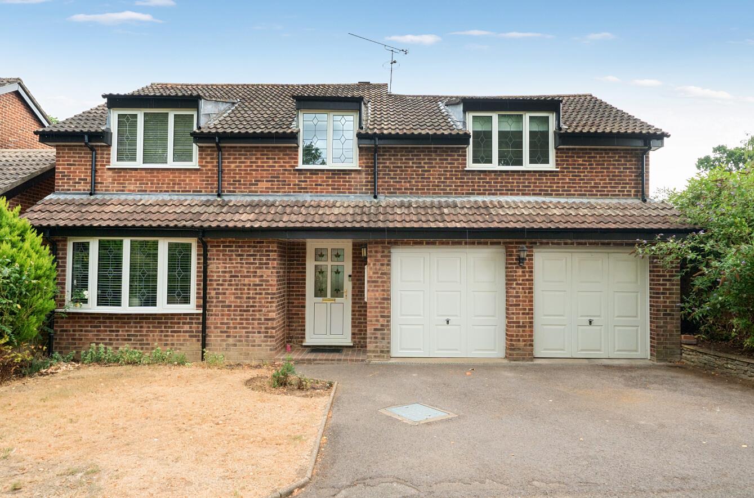
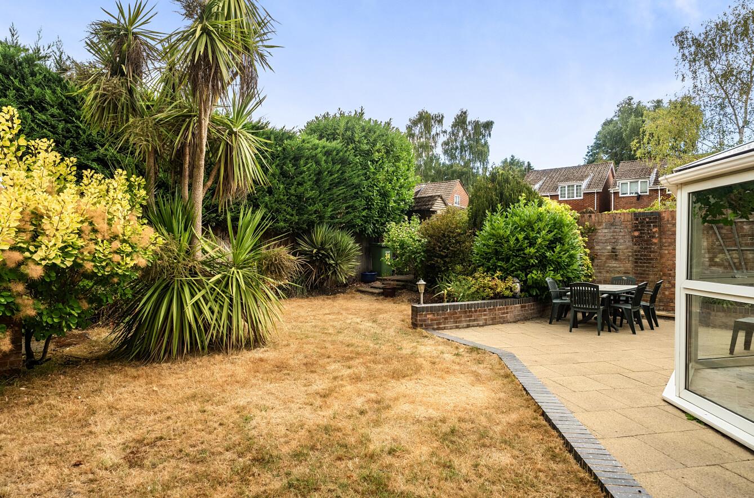
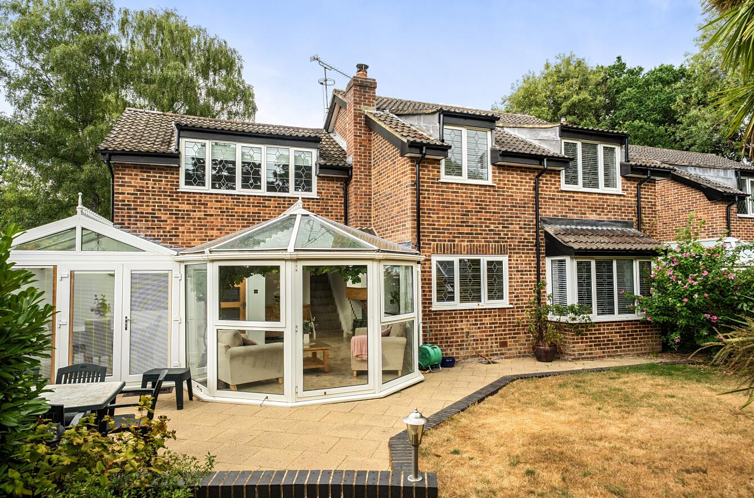
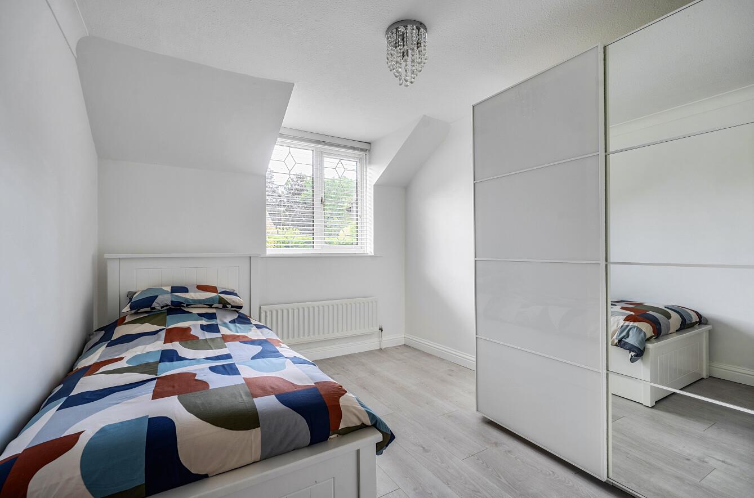
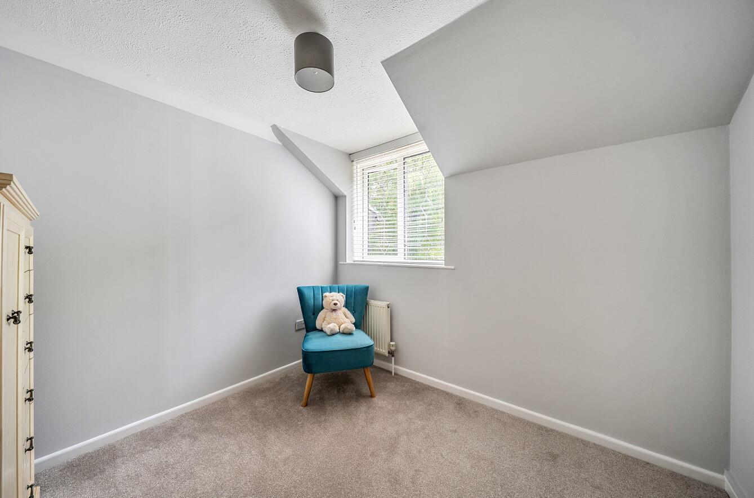
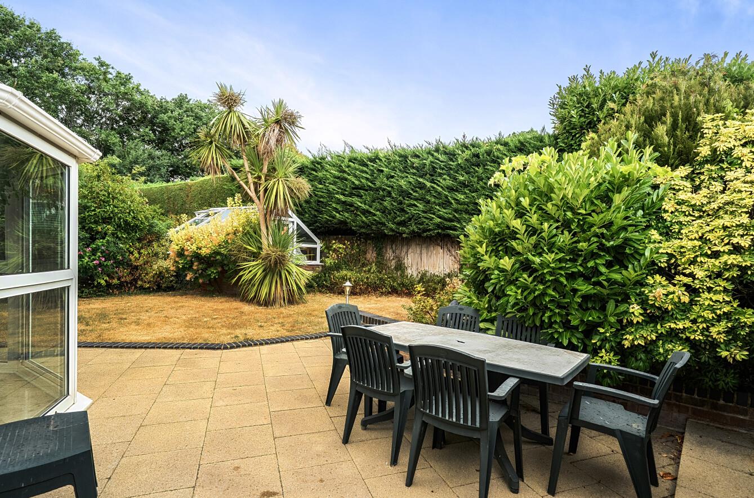
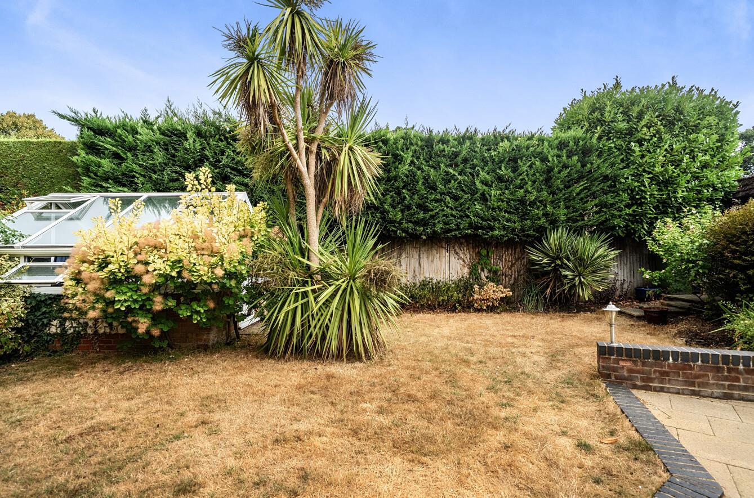
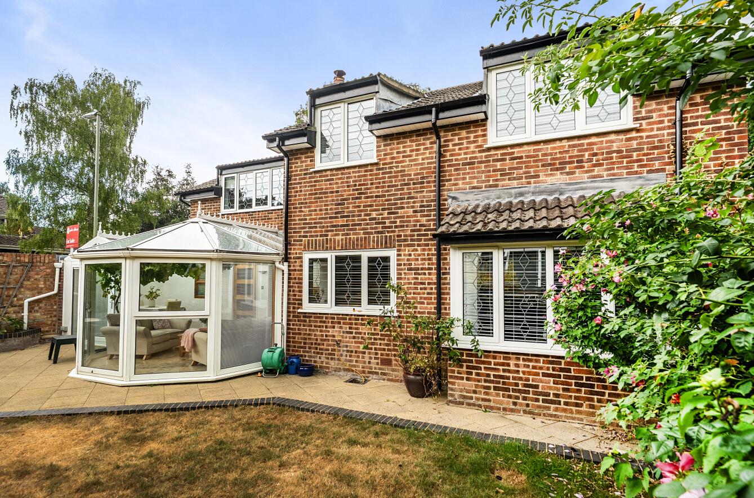
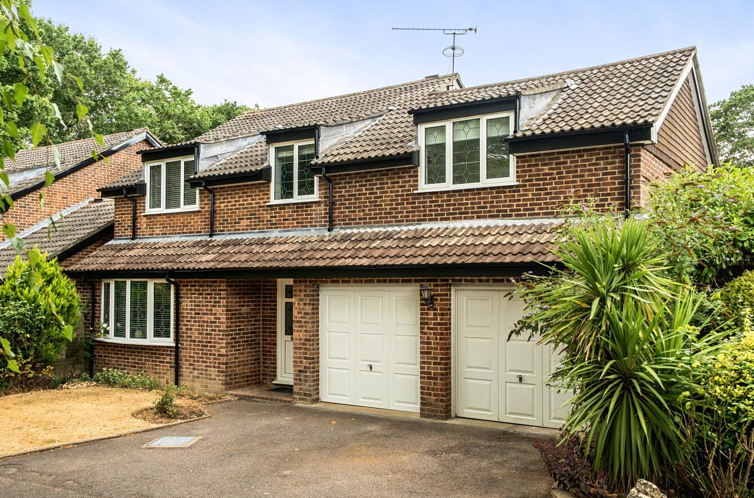
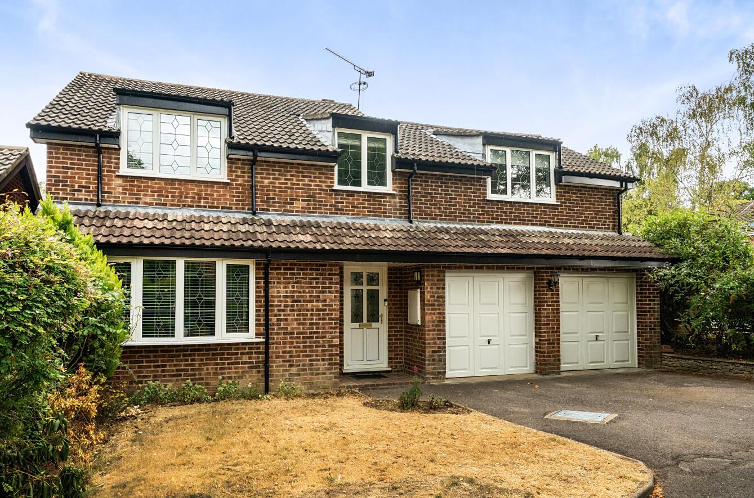
An immaculate four bedroom detached family home, presented in excellent order throughout. The ground floor comprises a convenient shower room, a spacious dining room leading through to the sitting room, and a modern kitchen. There is also a generous family/dining area overlooking the rear garden, along with a utility/drying area providing access to the spacious double garage. Upstairs, the property boasts four well proportioned bedrooms and a contemporary shower room. A separate staircase leads to the versatile games room above the garage, offering an ideal additional living or recreational space. Externally, this wonderful home benefits from driveway parking for two cars, while the rear garden provides a lovely private space, perfect for entertaining and enjoying the outdoors. Kenilworth Drive is situated within a quiet cul-de-sac in the popular Boyatt Wood area, making this an ideal family home. The property is offered with no forward chain and has recently been redecorated throughout, with new carpets also fitted. These updates give the home a fresh, modern yet homely feel, making it ready to move straight into.
Map
Floorplan

Accommodation
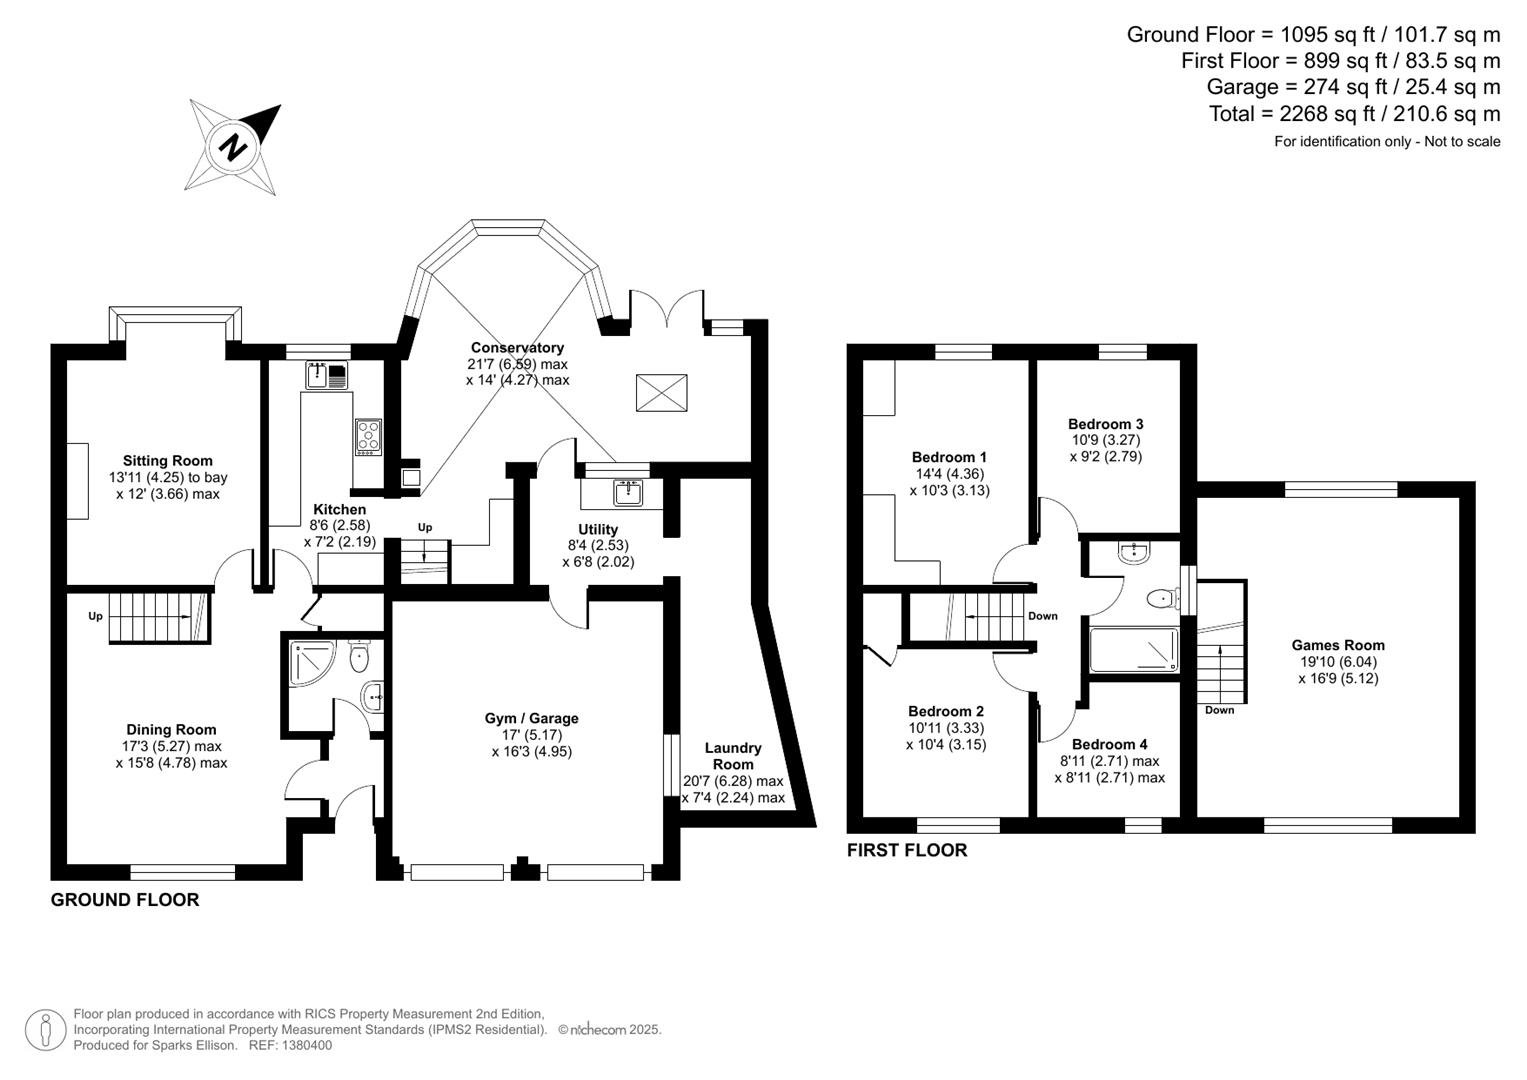
Ground Floor
Entrance Hall/Porch:
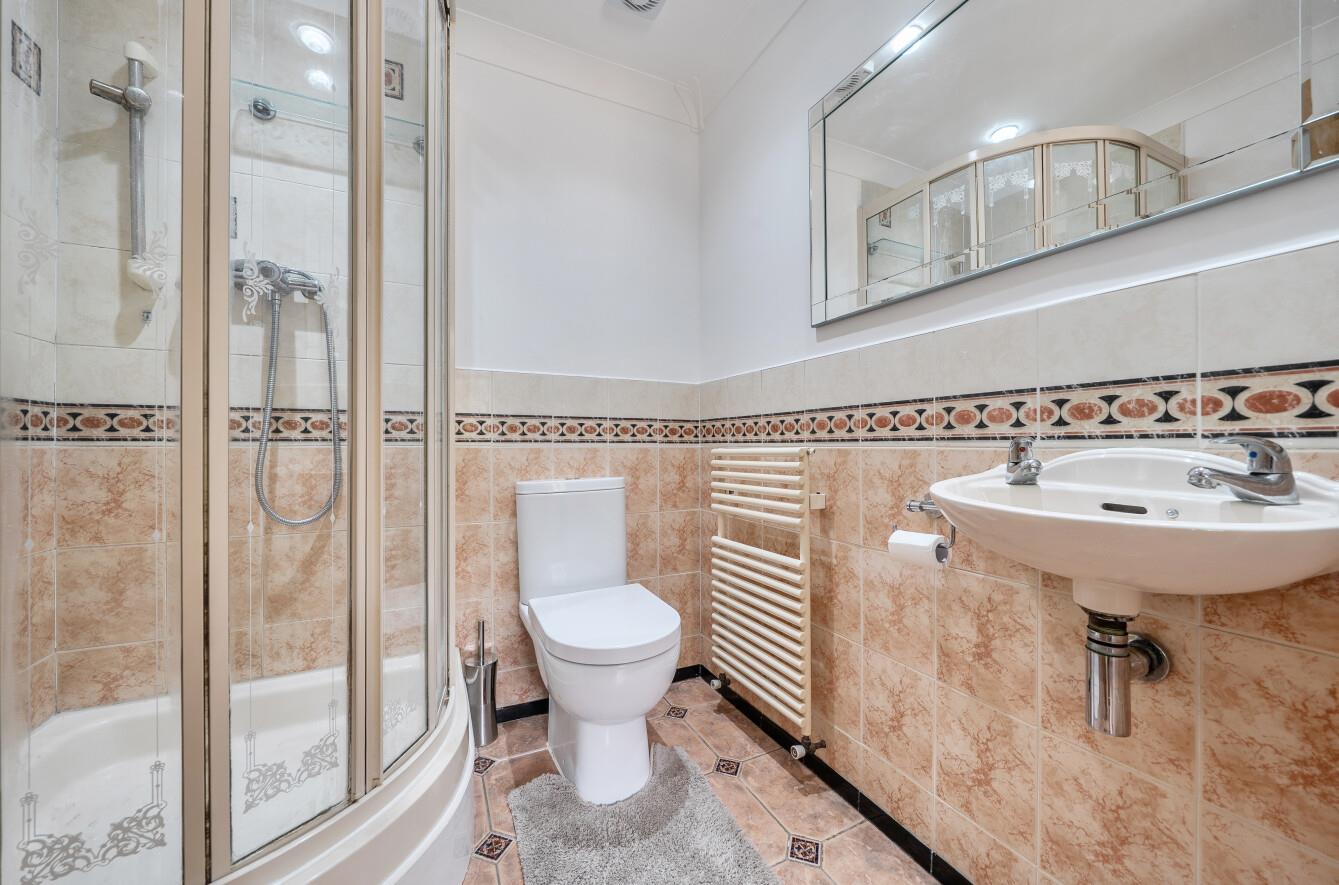
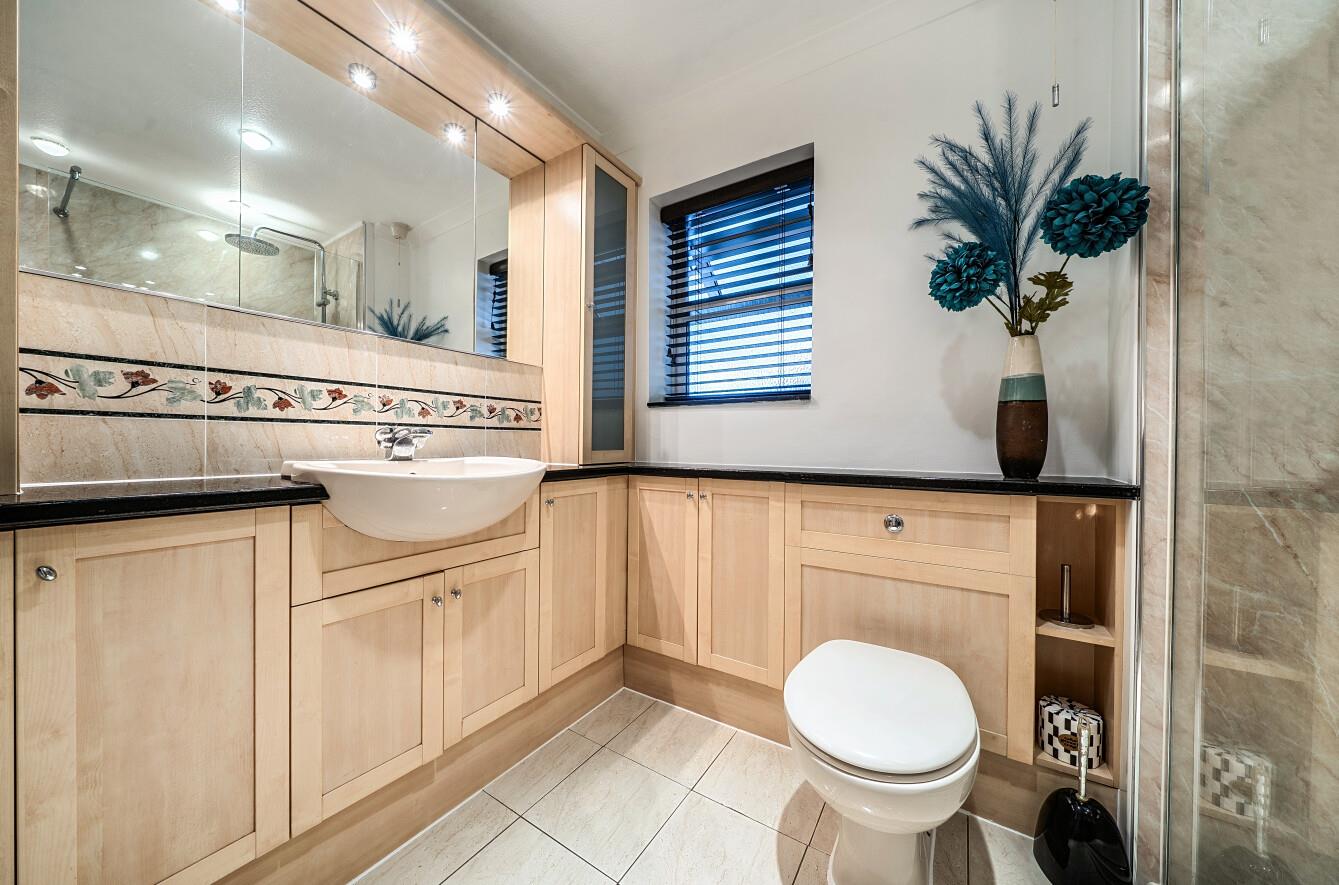
Shower Room: Suite comprising walk-in shower cubicle with glass screen, WC, wash basin.
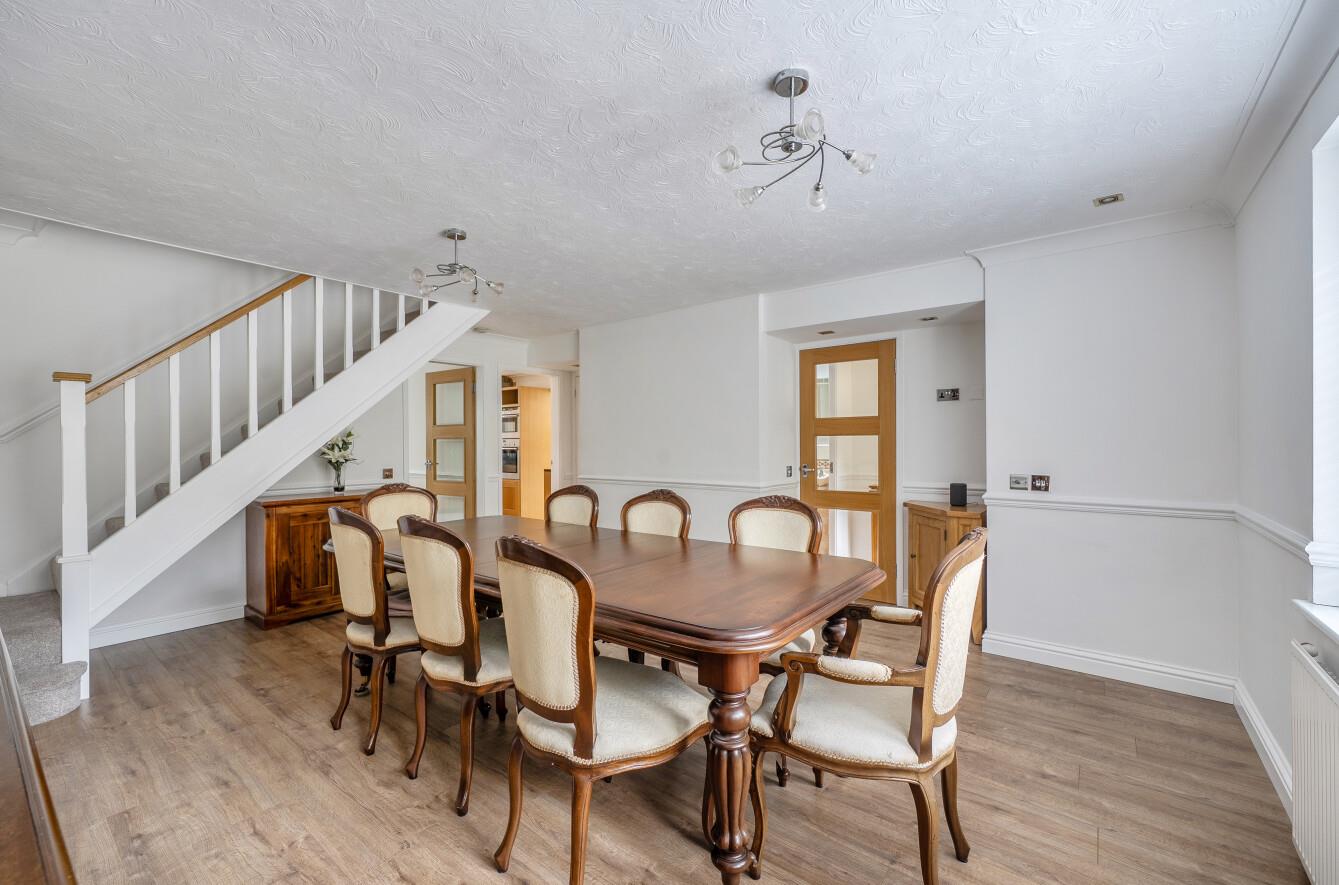
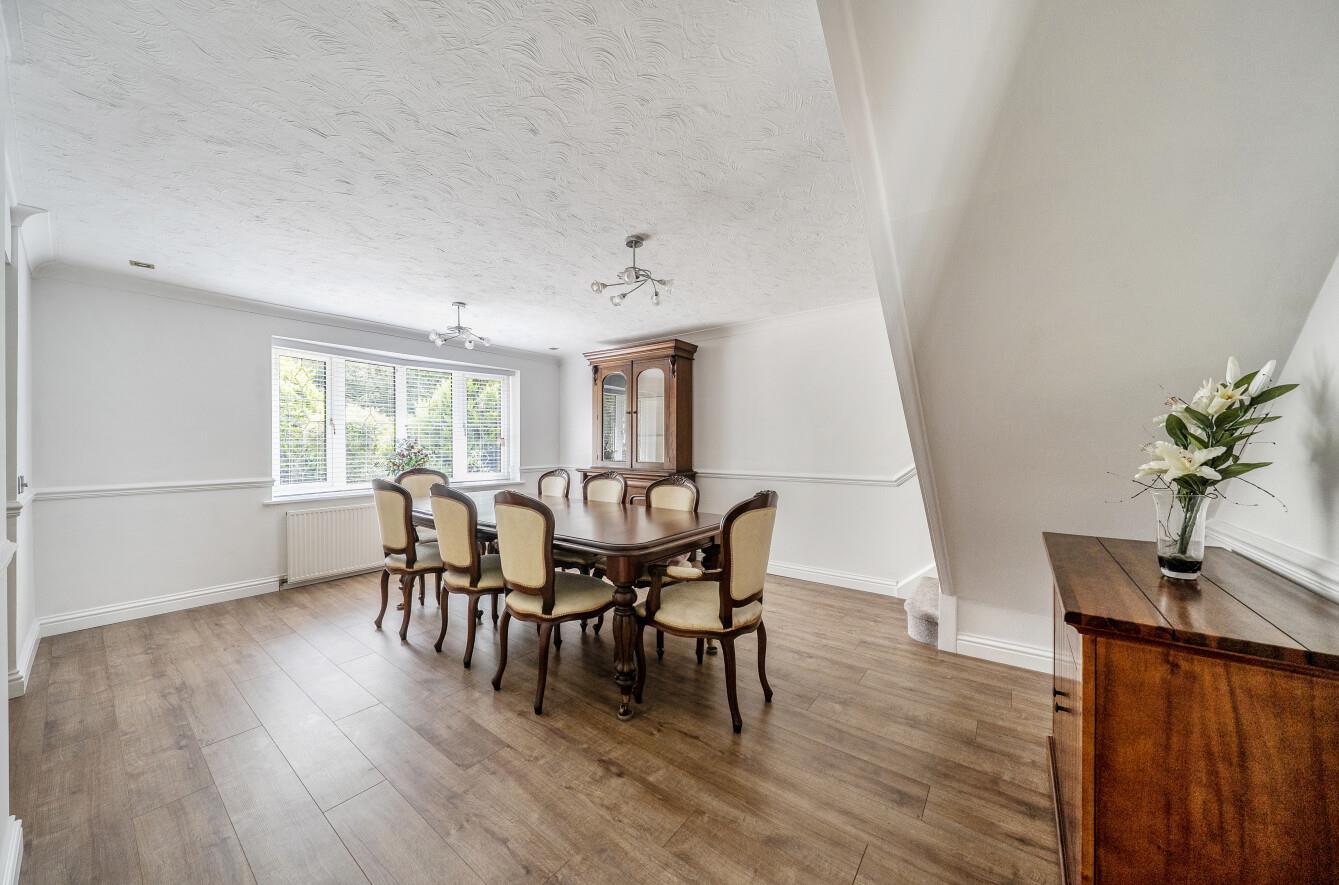
Dining Room: 17'3" x 15'8" (5.27m x 4.78m) Stairs to first floor and storage cupboard.
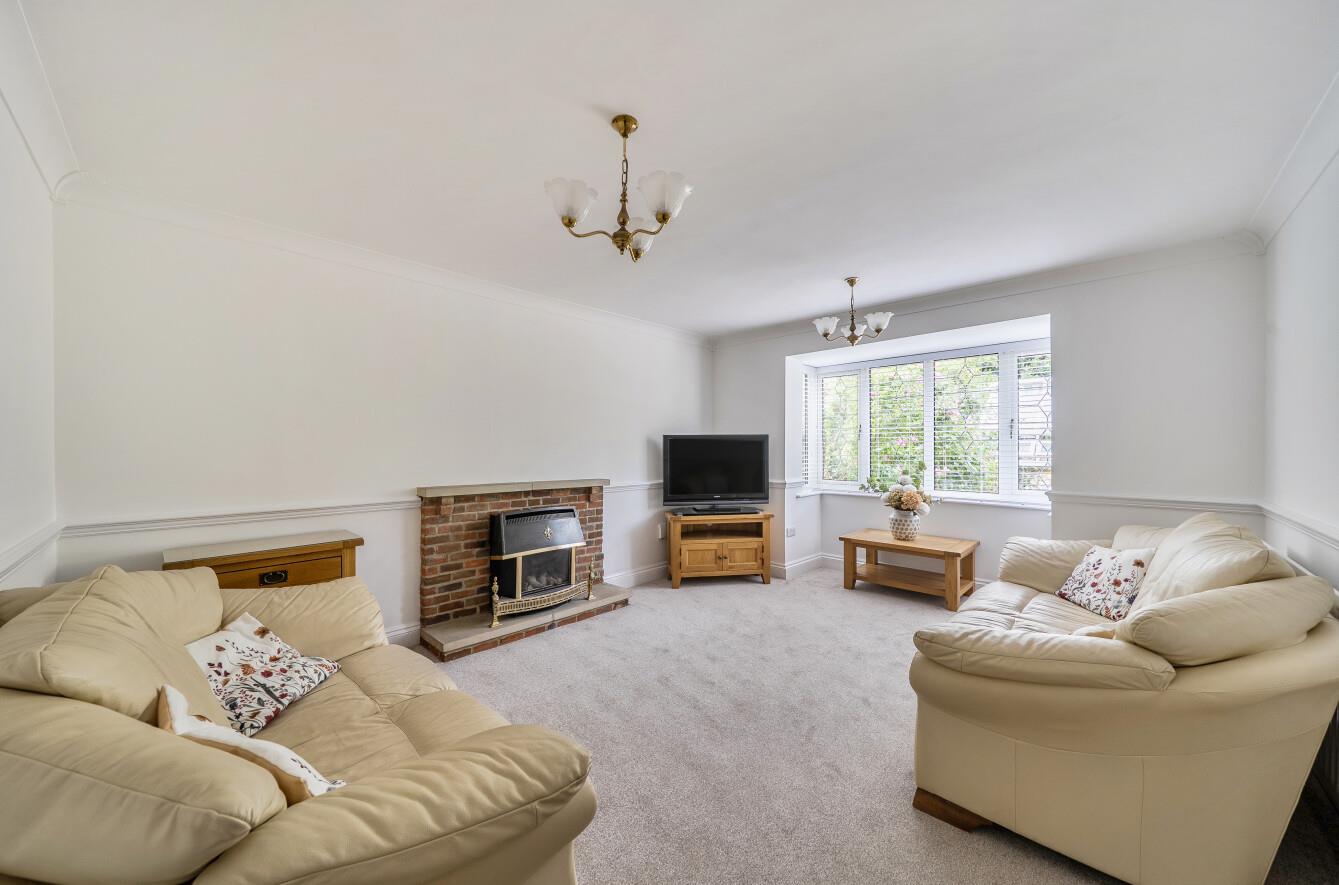
Sitting Room: 13'11" x 12' (4.25m x 3.66m) Fireplace.
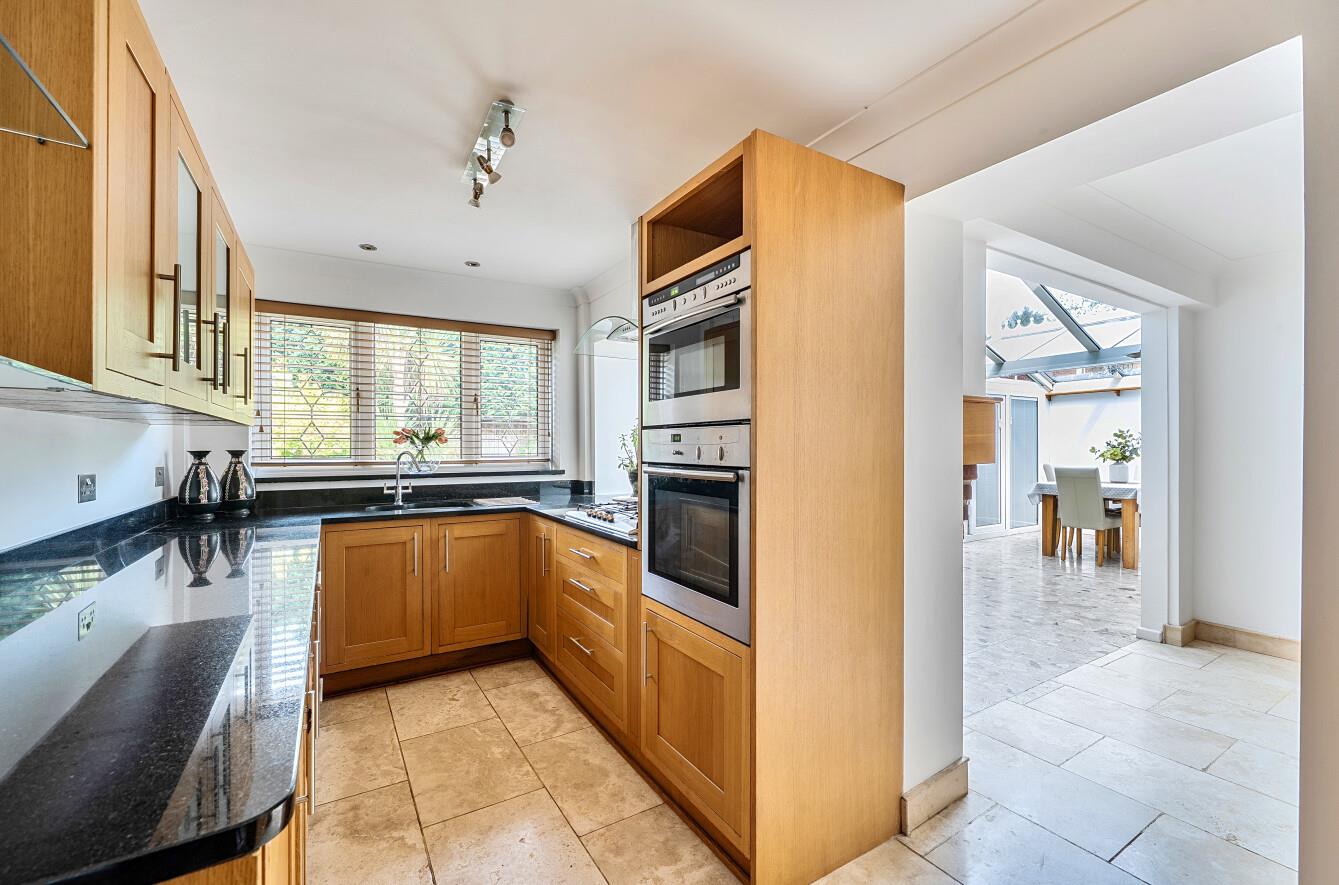
Kitchen: 8'6" x 7'2" (2.58m x 2.19m) Range of units including integrated fridge, gas hob with with extractor hood over, oven and microwave/oven.
Breakfast Area: Stairs to games room.
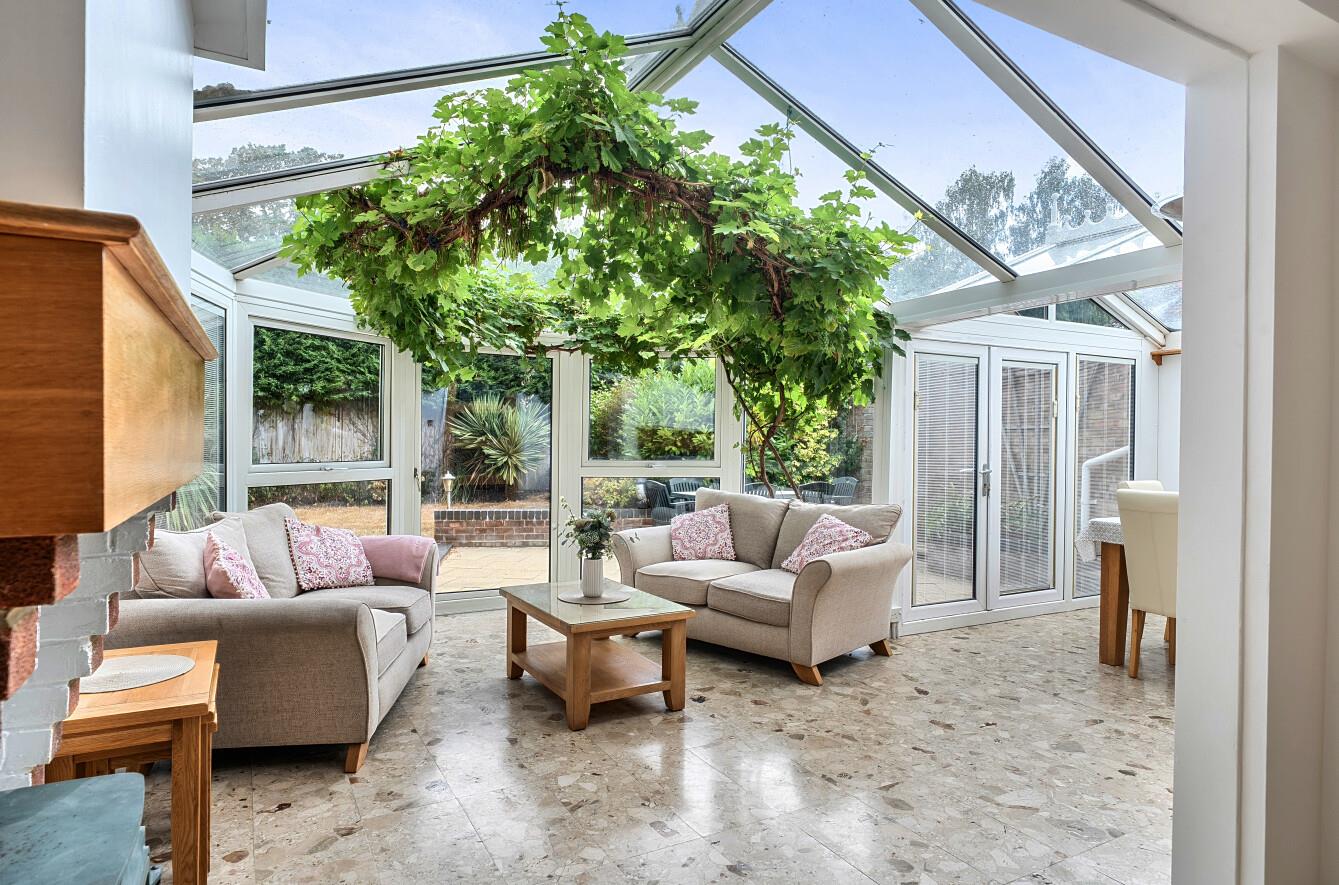
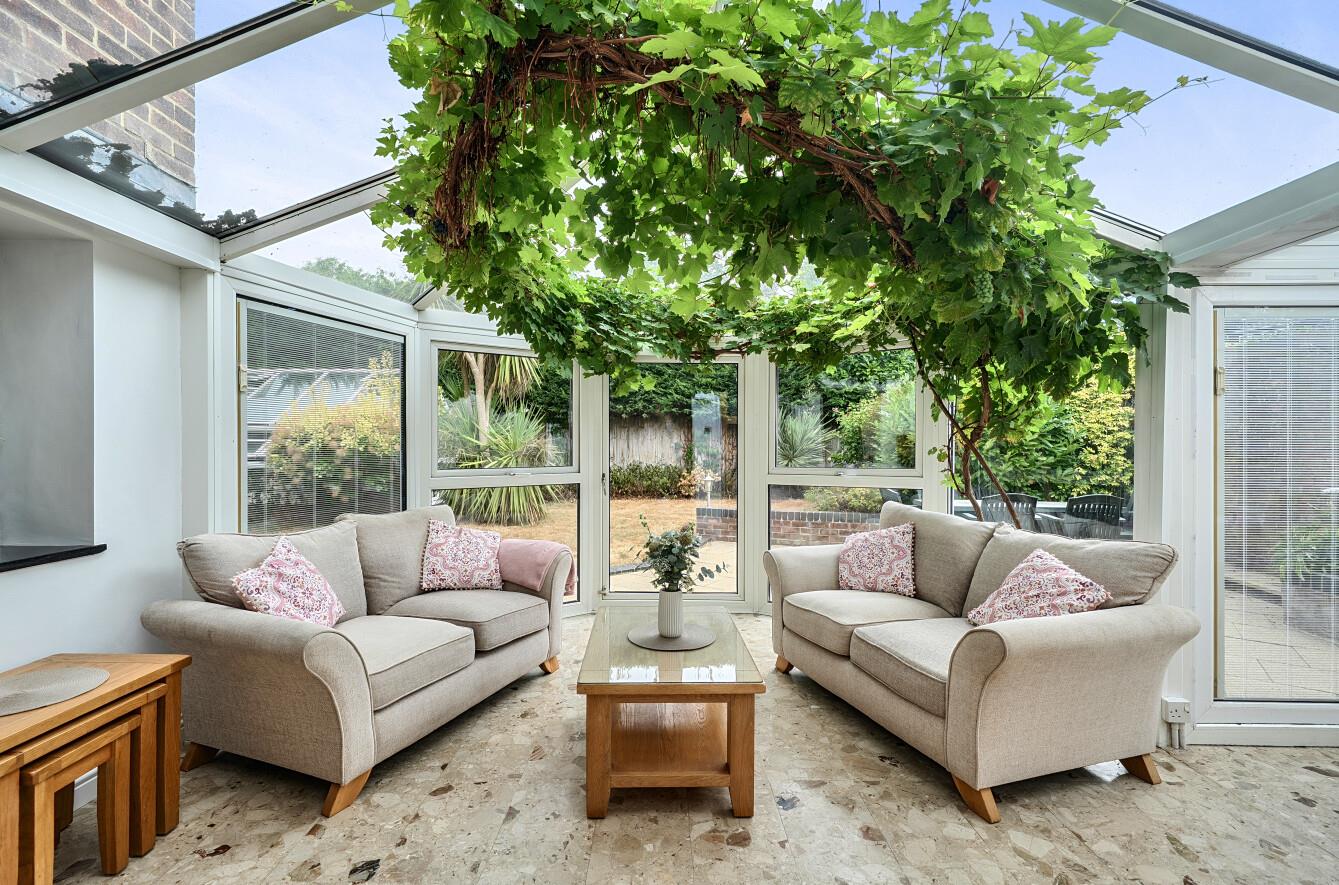
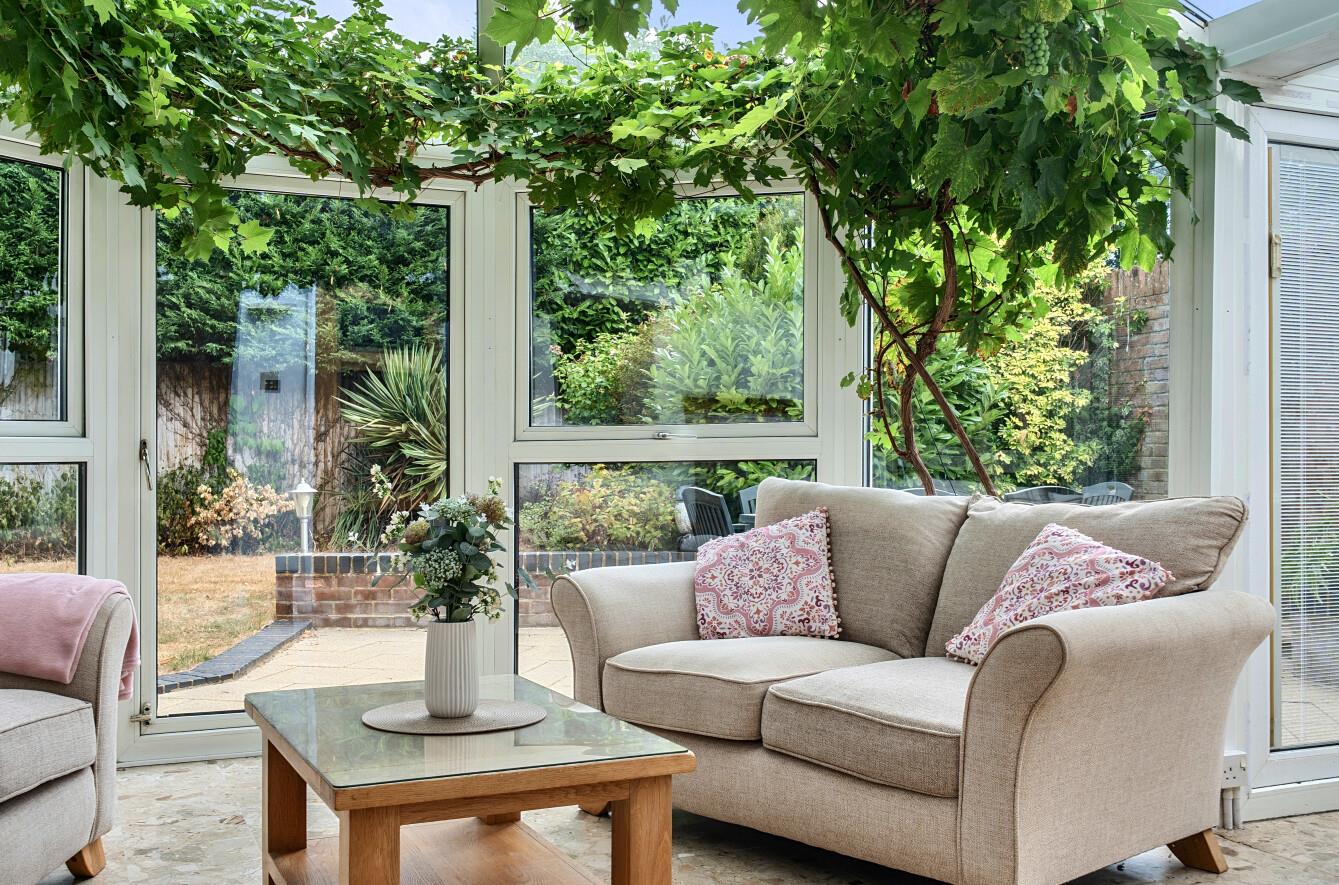
Conservatory: 21'7" x 14' (6.59m x 4.27m) Log burner and French doors to garden, space for lounge furniture, space for table and chairs.
Utility Room: 8'4" x 6'8" (2.53m x 2.02m) Wash basin.
Laundry Room: 20'7" x 7'4" (6.28m x 2.24m) Space for washing machine and tumble dryer, boiler, access to garage.
First Floor
Landing:
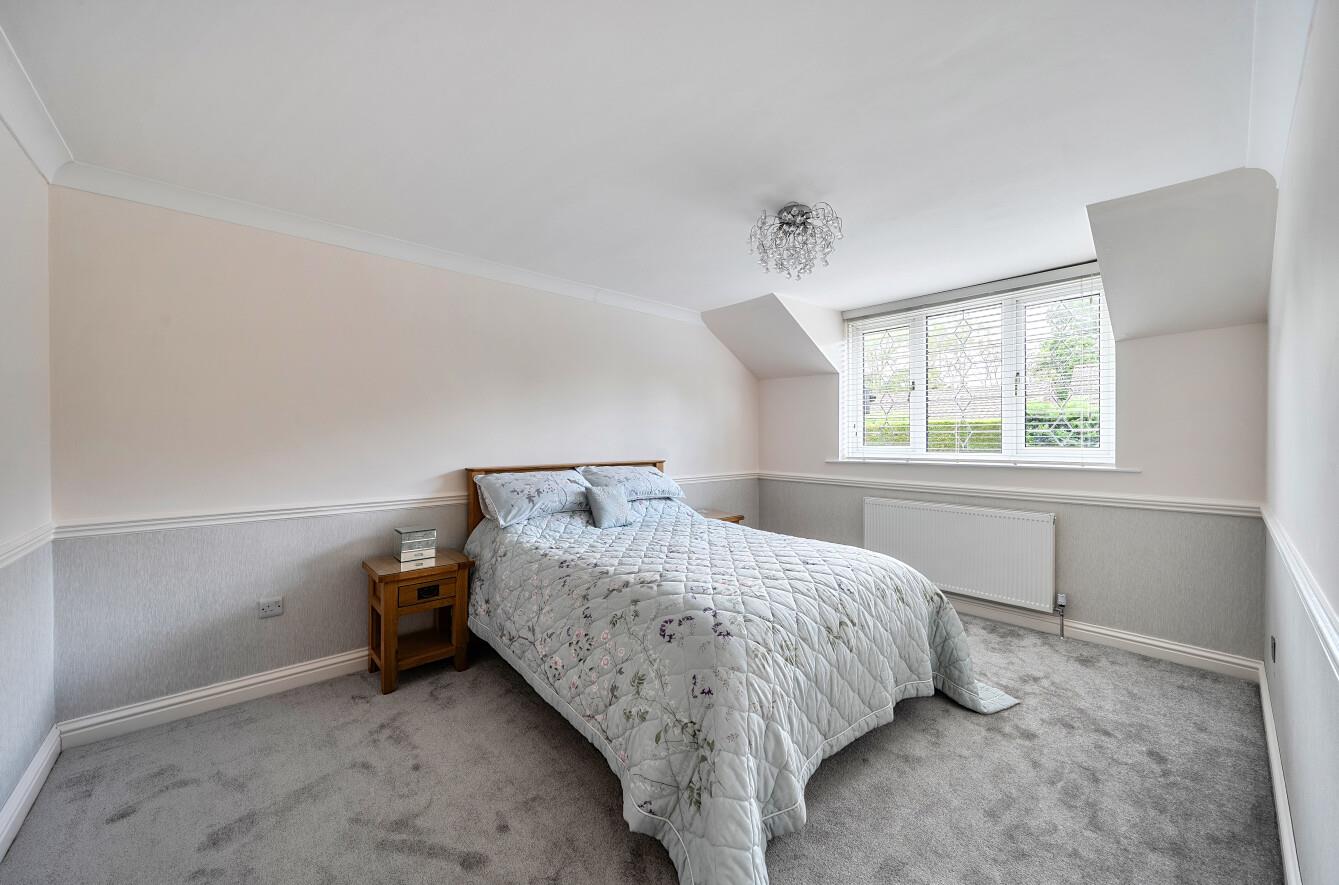
Bedroom 1: 14'4" x 10'3" (436m x 3.13m)
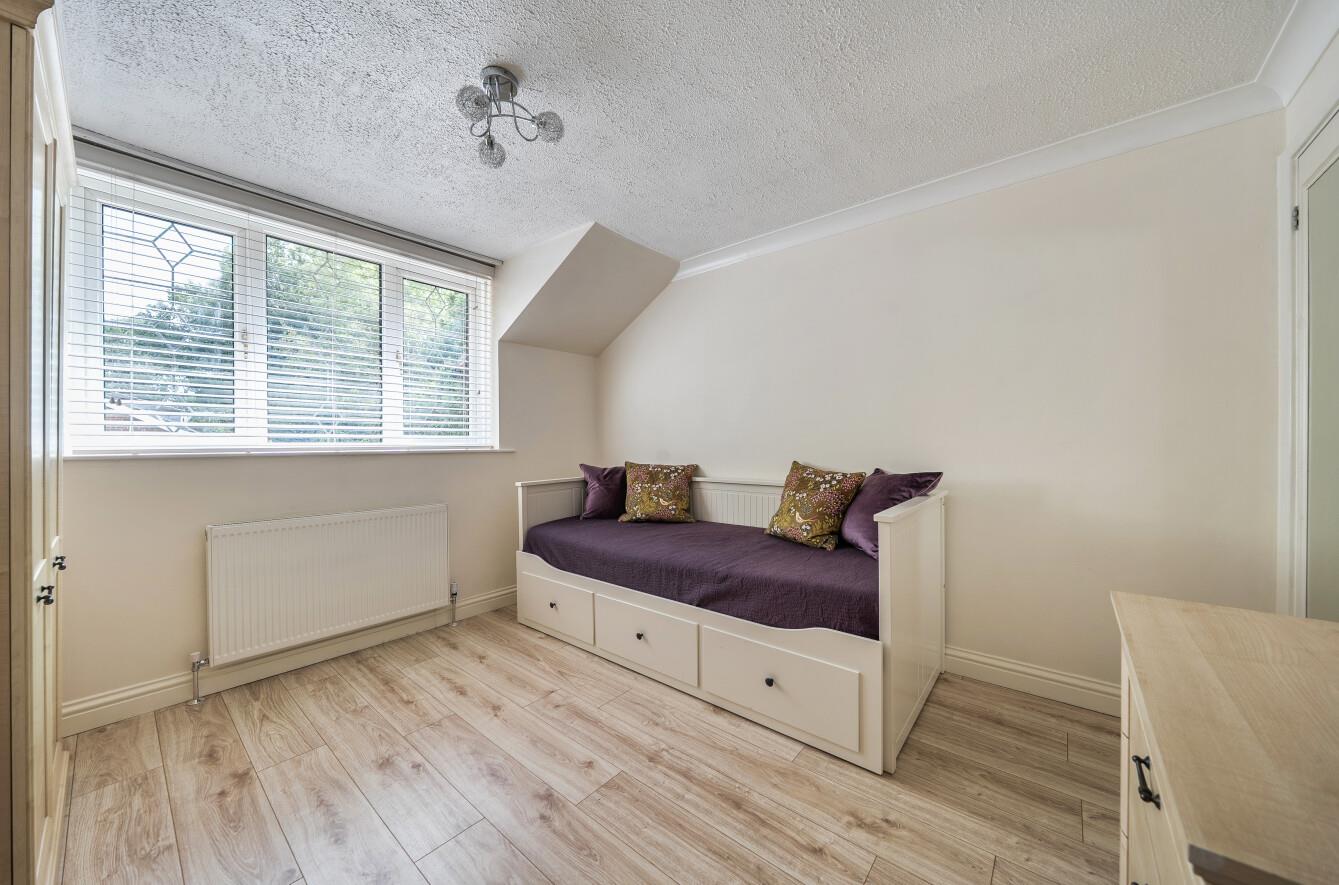
Bedroom 2: 10'11" x 10'4" (3.33m x 3.15m) Built in wardrobe.
Bedroom 3: 10'9" x 9'2" (3.27m x 2.79m)
Bedroom 4: 8'11" x 8'11" (2.71m x 2.71)
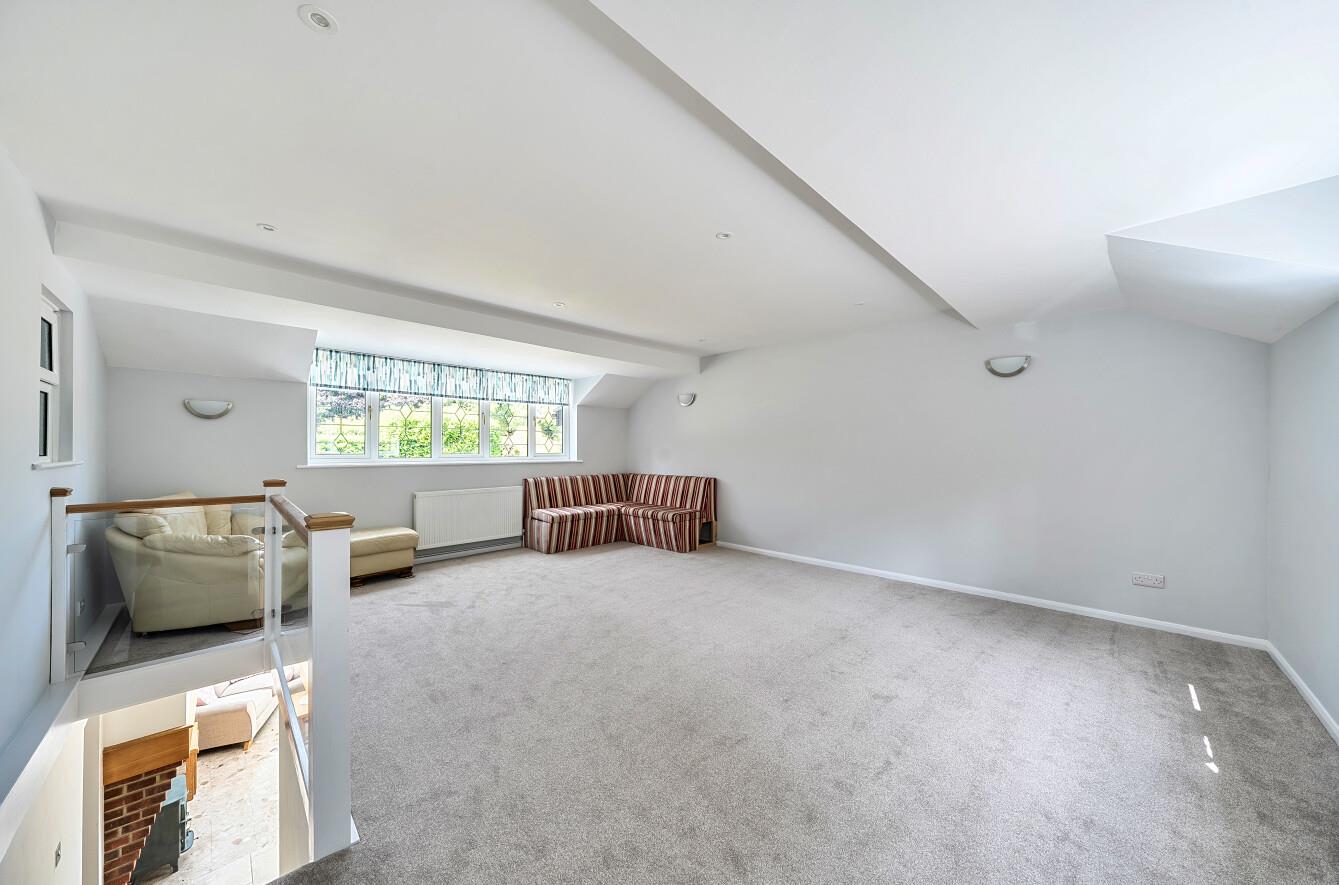
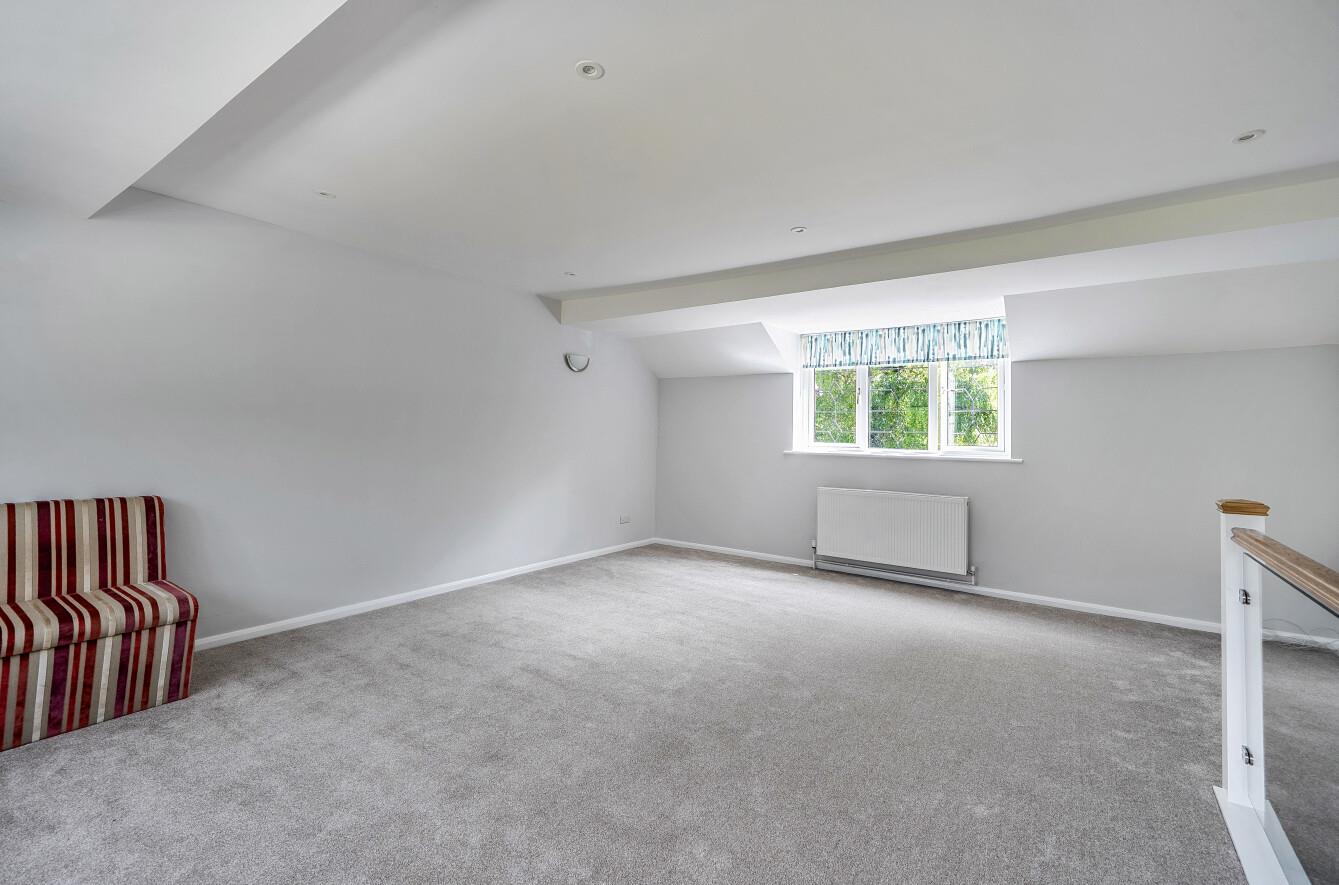
Games Room: 19'10" x 16'9" (6.04m x 5.12m)
Shower Room: Walk in shower with glass screen, fitted cupboards and wash basin with cupboard under, WC.
Outside
Front: Driveway parking for two cars, area laid to lawn and area planted with shrubs.
Rear Garden: Patio area, area laid to lawn, brick and glass outhouse/storage room, small steps to side gate.
Garage: 17' x 16'3" (5.17m x 4.95m) The current vendor uses the garage as a gym.
Other Information
Tenure: Freehold
Approximate Age: 1977
Approximate Area: 2268sqft/210.6sqm
Sellers Position: No forward chain
Heating: Gas central heating
Windows: UPVC double glazing
Loft Space: Partially boarded with ladder and light
Infant/Junior School: Shakespeare Infant/Junior School
Secondary School: Crestwood Community School
Local Council: Eastleigh Borough Council - 02380 688000
Council Tax: Band E
Agents Note: If you have an offer accepted on a property we will need to, by law, conduct Anti Money Laundering Checks. There is a charge of £60 including vat for these checks regardless of the number of buyers involved.