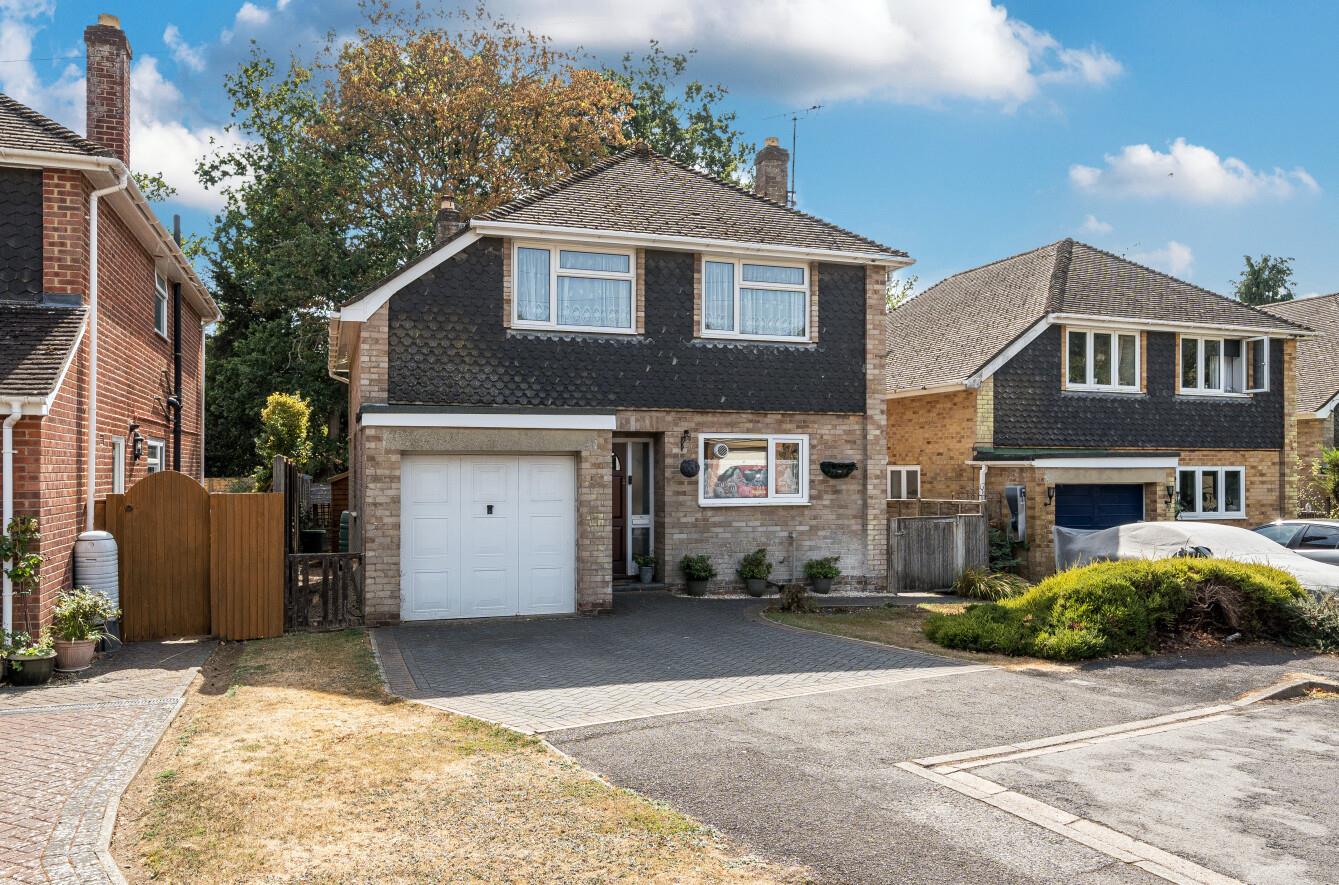
Adamson Close
Chandler's Ford £550,000
Rooms
About the property
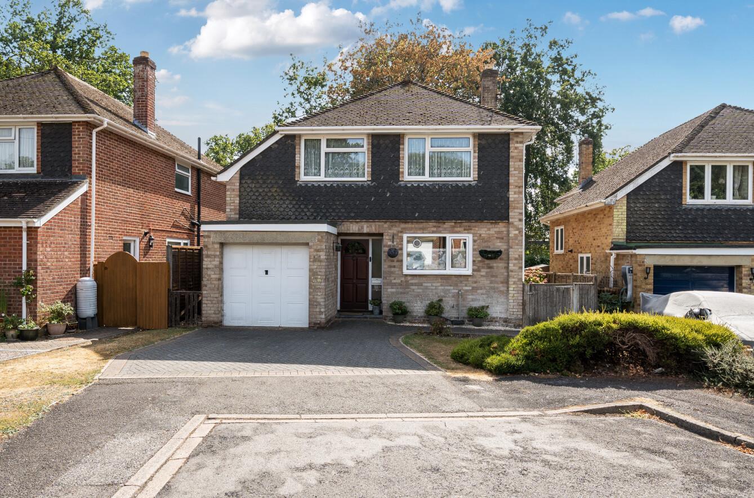
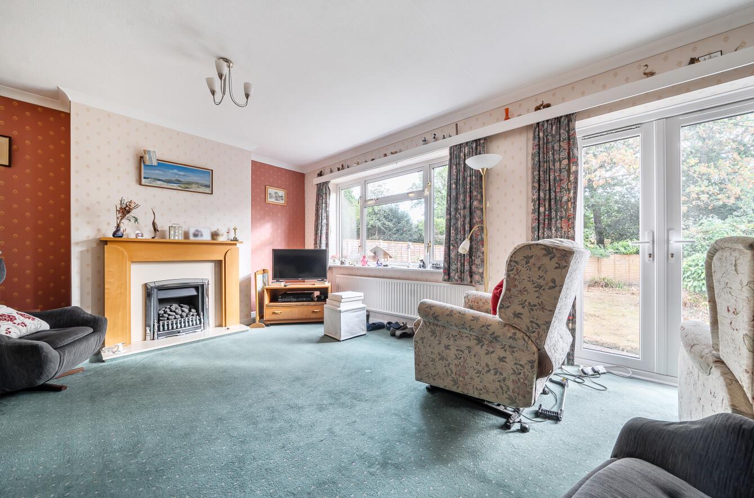
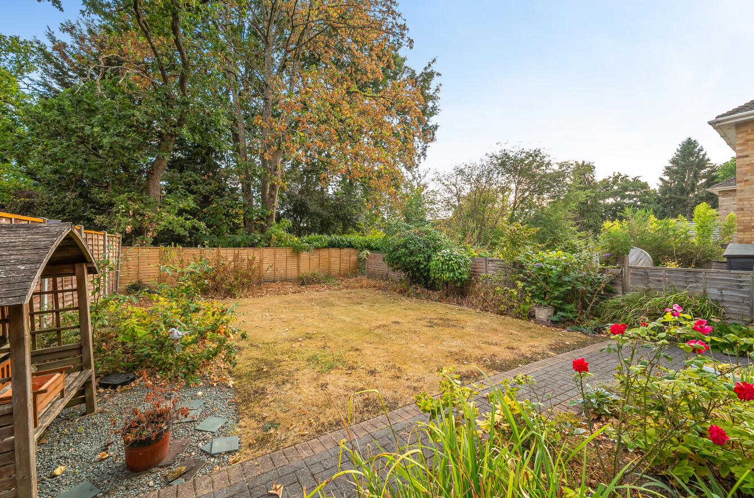
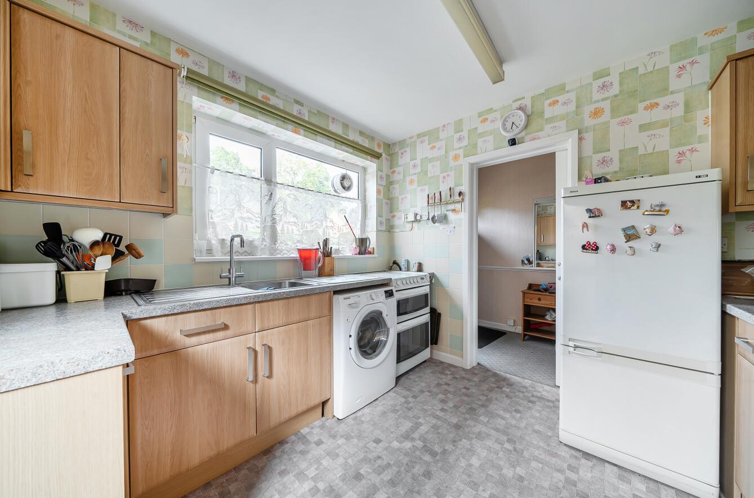
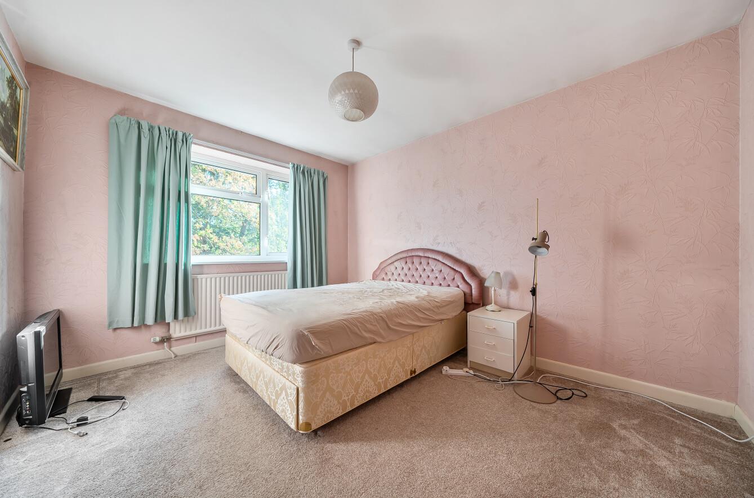
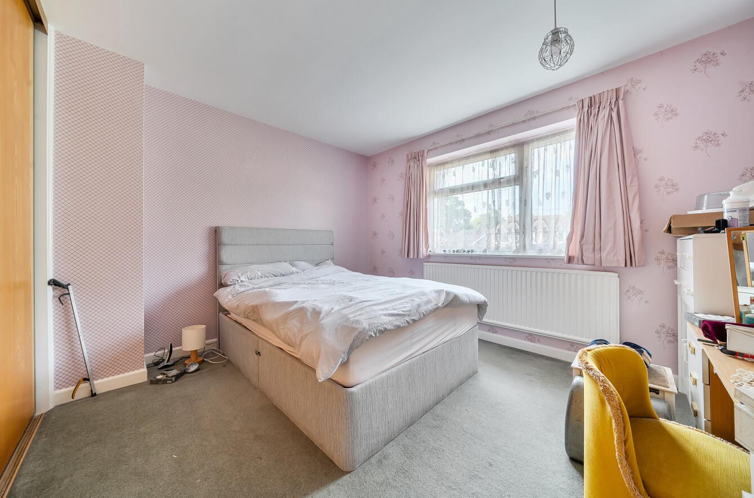
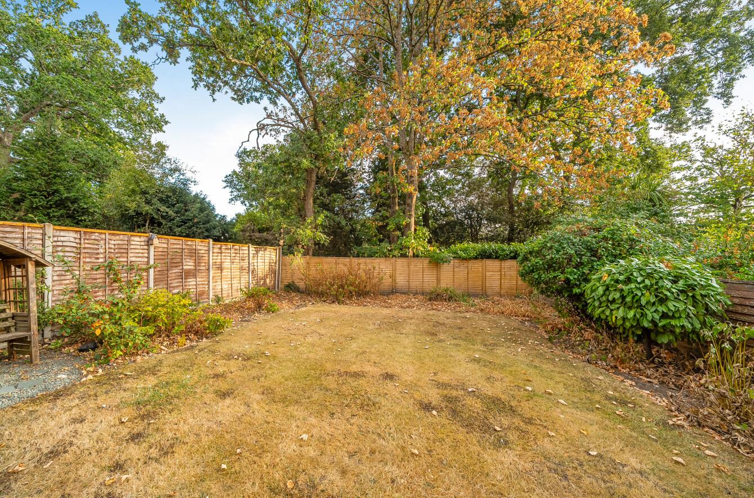
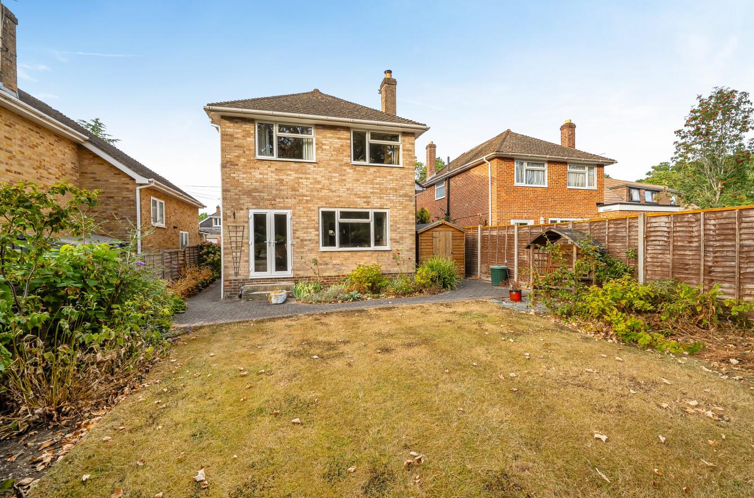
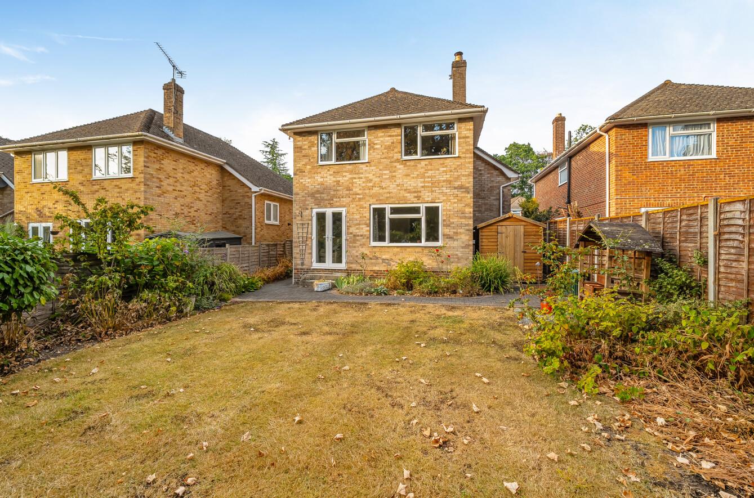
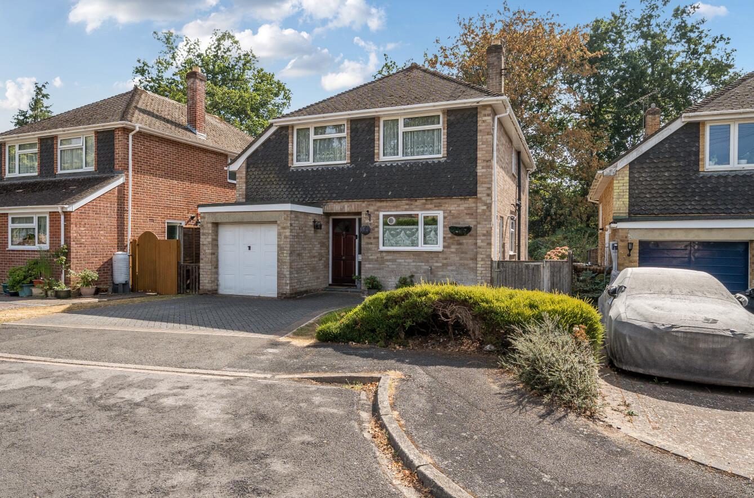
Nestled in a quiet cul-de-sac in the desirable area of Hiltingbury, this four bedroom detached house offers a great opportunity for buyers looking to modernise and create their ideal family home. Built in 1968, the property is neat and tidy throughout and offers a spacious layout with excellent potential. The ground floor comprises a generous entrance hall, kitchen to the front, dining room and then a large sitting room to the rear, which overlooks the private southerly facing garden. There is also a useful downstairs cloakroom. Upstairs, there are four well proportioned bedrooms, along with a family bathroom. Outside, there is a brick paved driveway providing off road parking, along with an integral garage. The private southerly facing rear garden offers a good level of privacy and provides a pleasant outdoor space. The property is situated within the sought after Hiltingbury & Thornden School catchment and is conveniently located for local amenities, including Morrisons and Bay Leaves Larder on Hiltingbury Road. Easy access can also be gained onto the M3 & M27 motorway leading to Southampton, Winchester and further afield.
Map
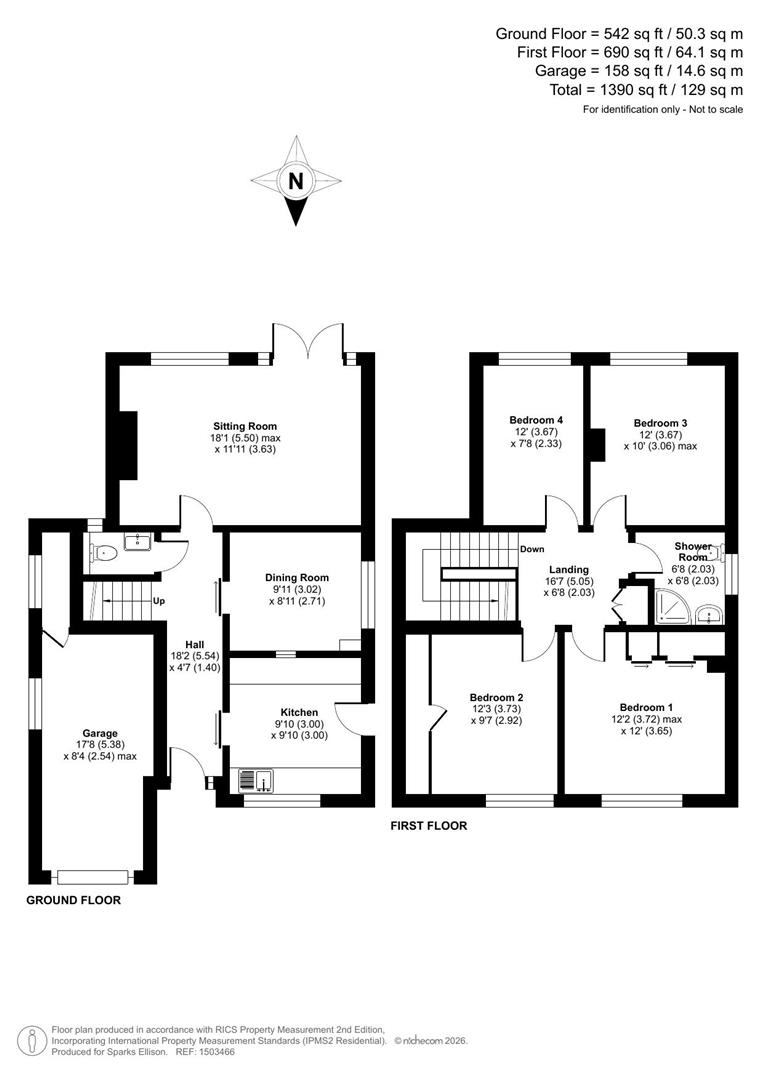
Floorplan

Accommodation
Ground Floor
Entrance Hall: 18'2" x 4'7" (5.54m x 1.40m) Stairs to first floor and access to each room.
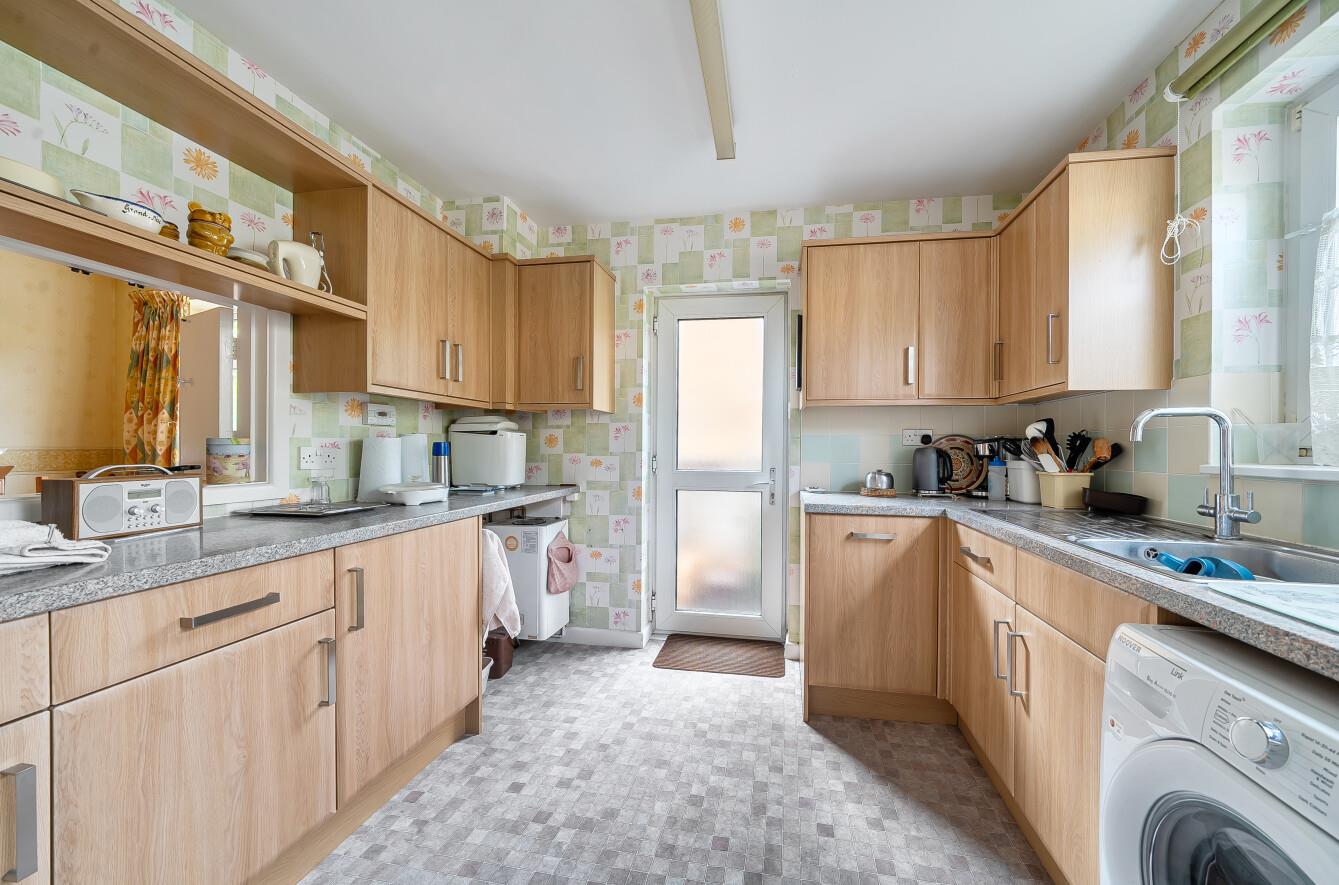
Kitchen: 9'10" x 9'10" (3.00m x 3.00m) Range of units comprising space for oven and space for a washing machine, space for fridge/freezer and door to side.
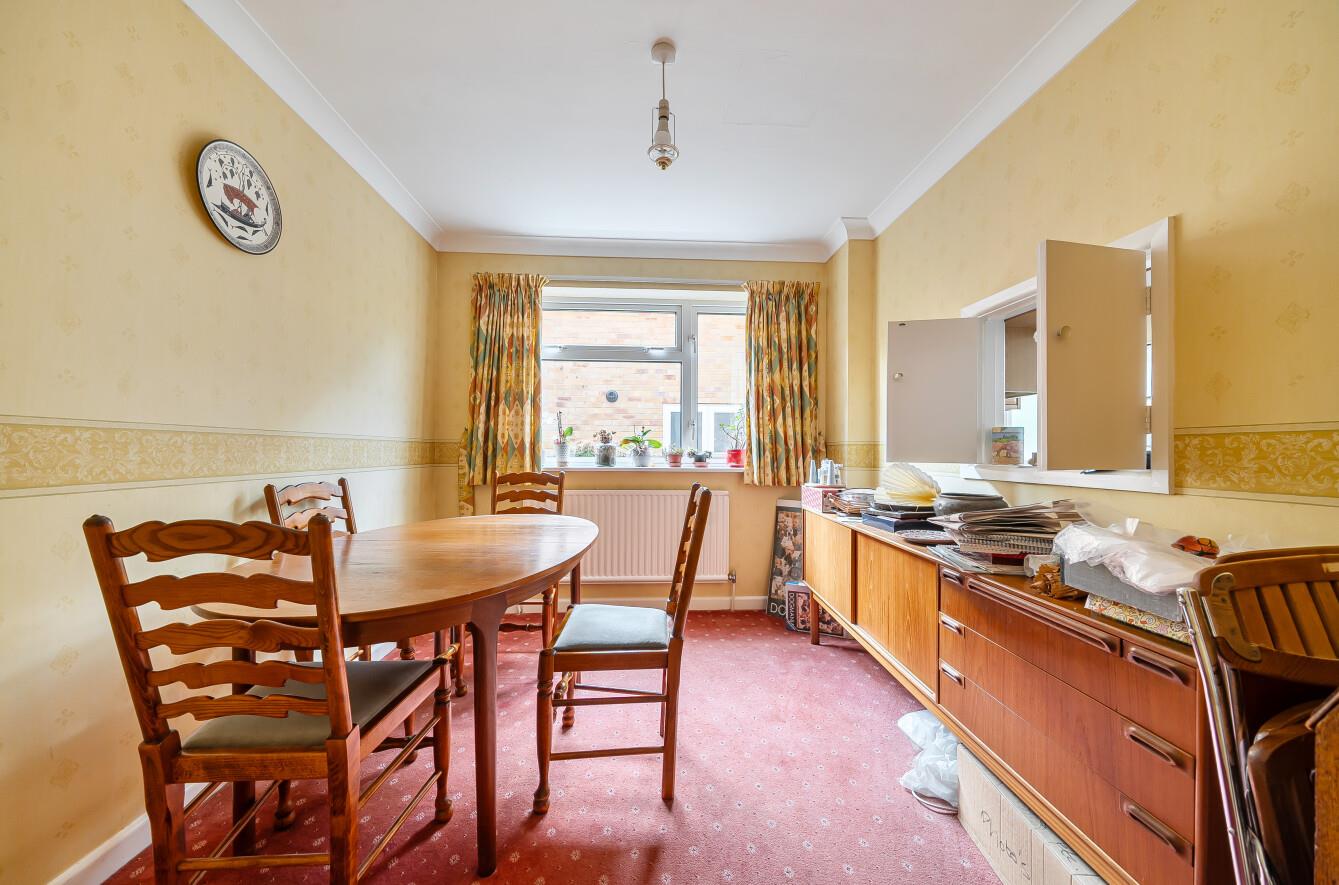
Dining Room: 9'11" x 8'11" (3.02m x 2.71m) Serving hatch into kitchen.
Cloakroom: Comprising WC and wash basin.
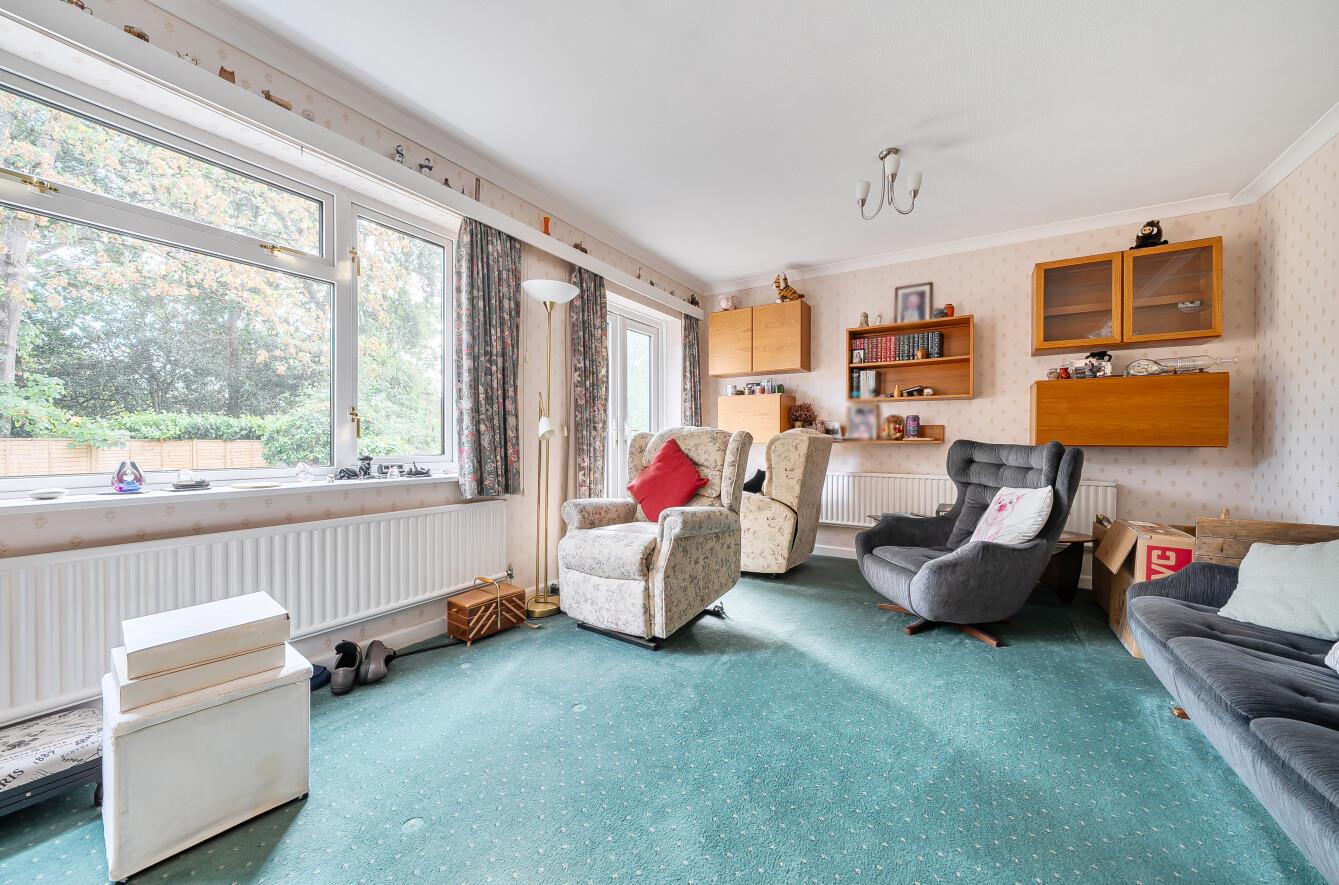
Sitting Room: 18'1" x 11'1" (5.50m x 3.63m) French doors onto rear garden.
First Floor
Landing: 6'7" x 6'8" (5.05m x 2.03m) Spacious landing with access to loft space and airing cupboard.
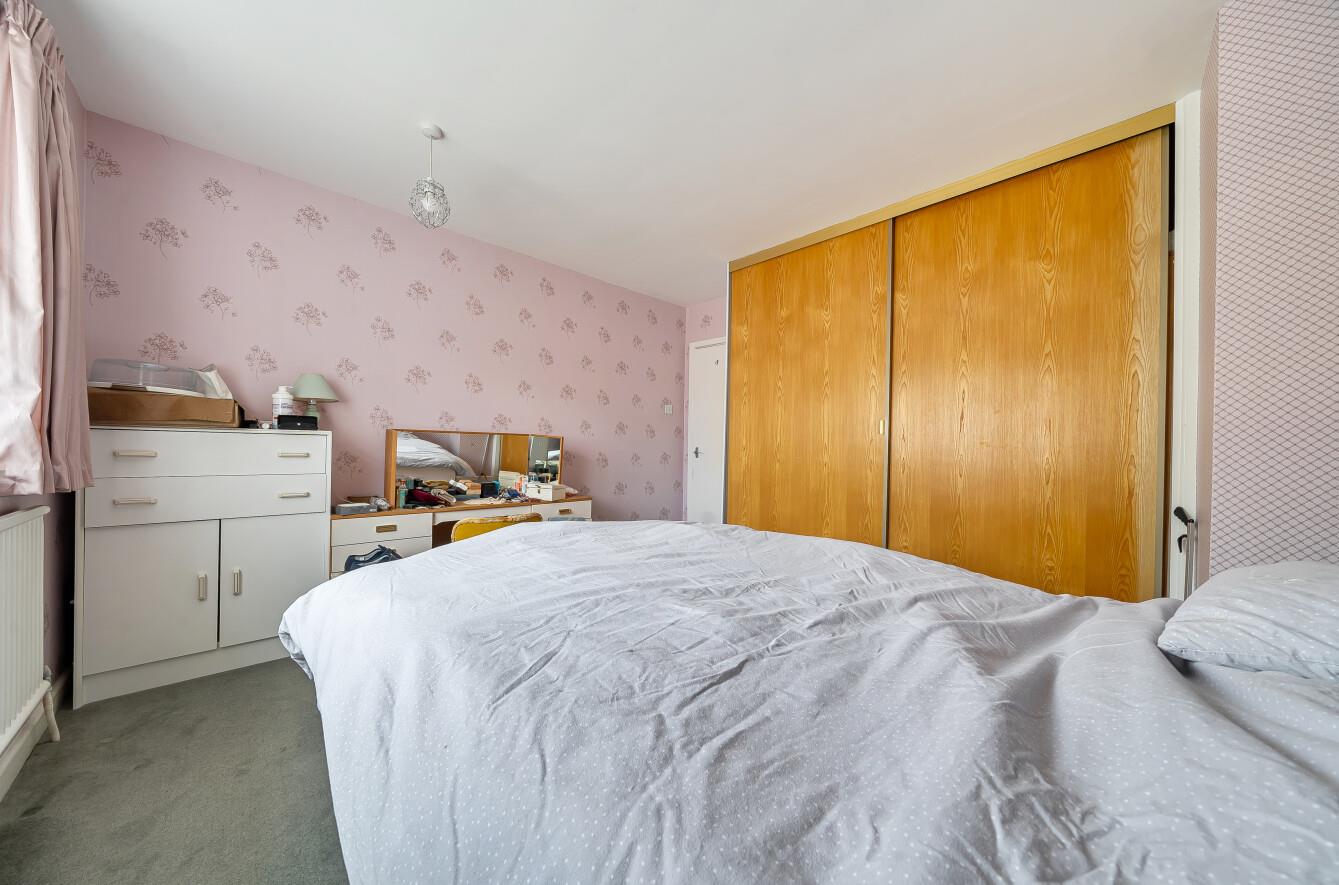
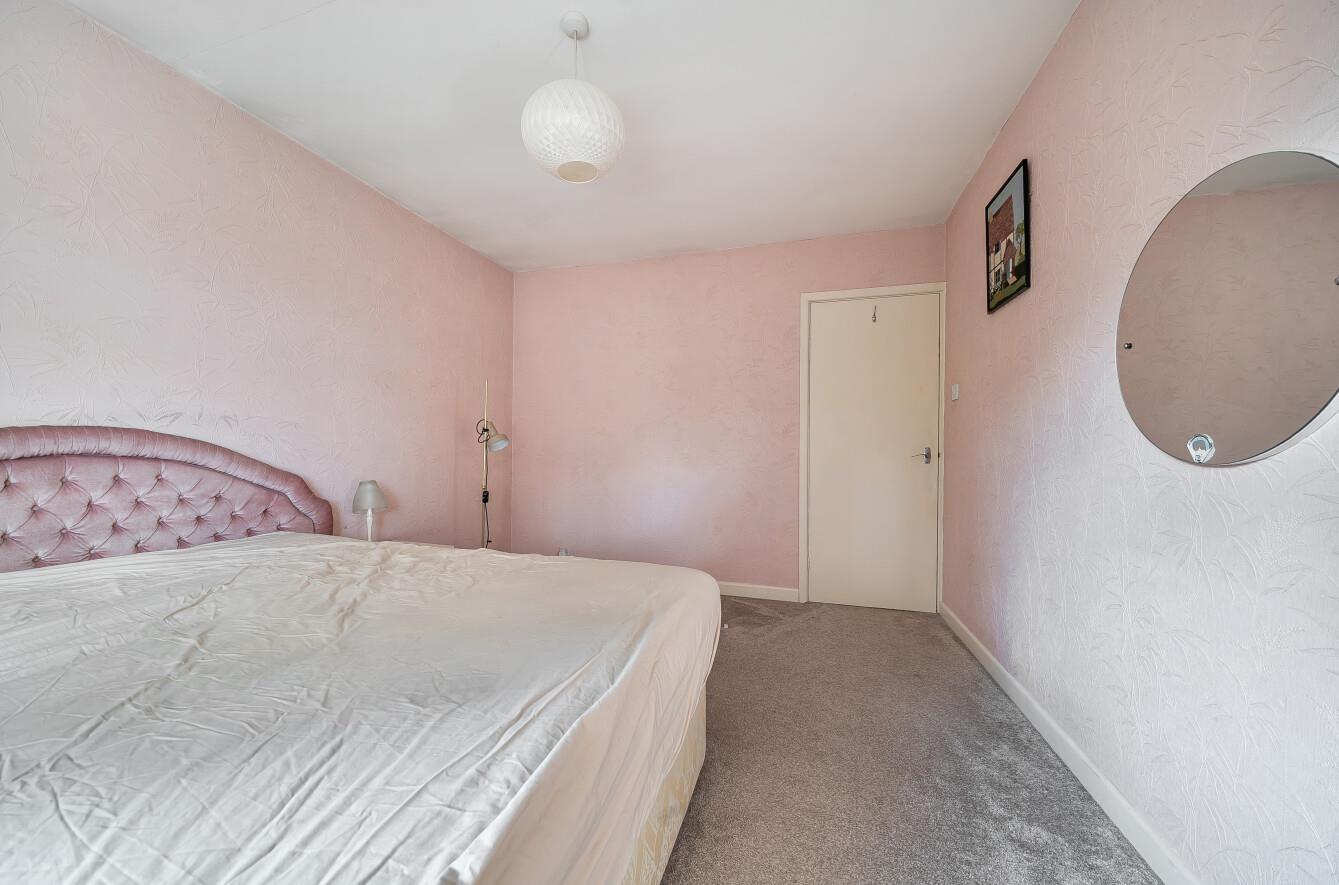
Bedroom 1: 12'2" max x 12'(3.72m x 3.65m) Built in wardrobes.
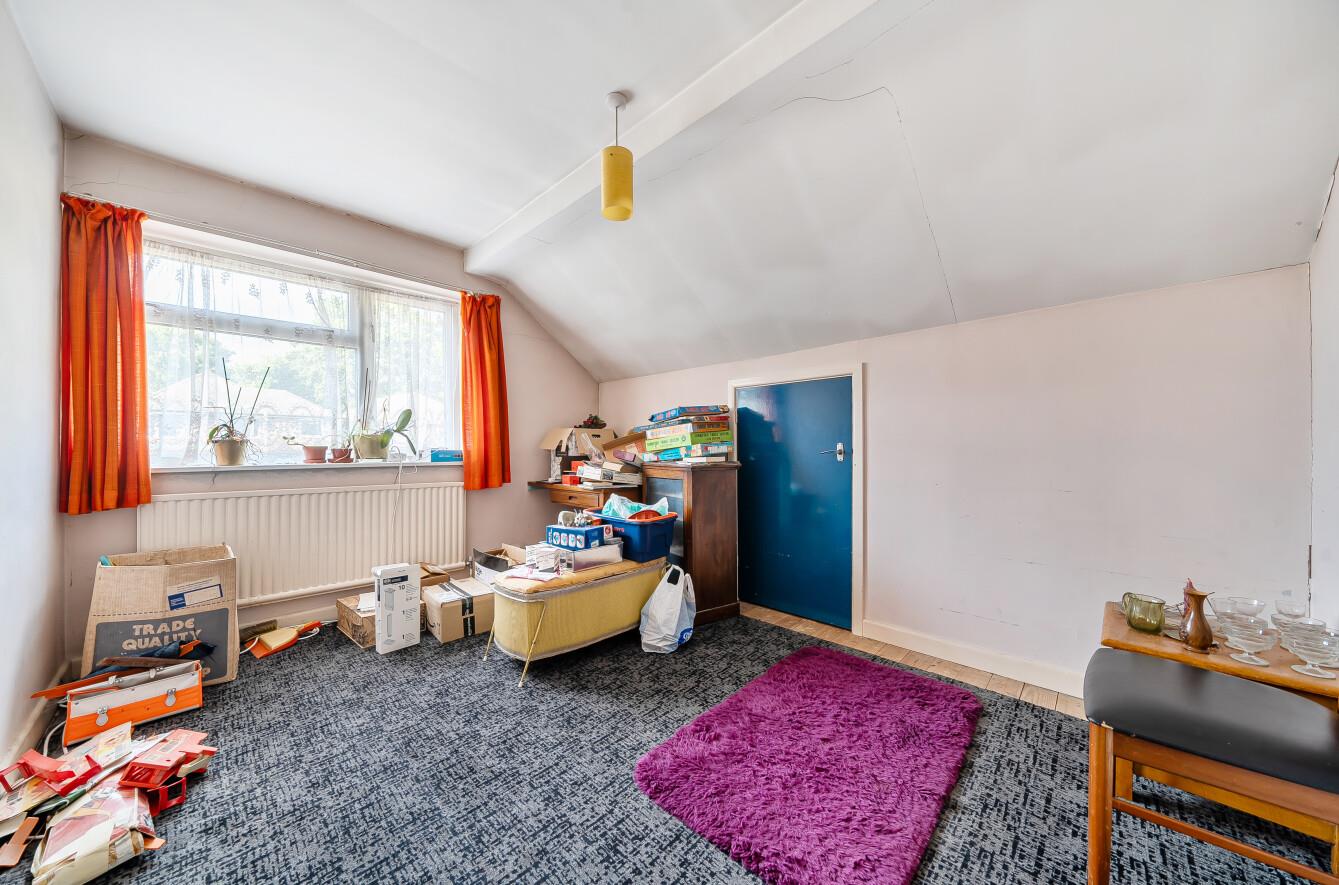
Bedroom 2: 23'3" x 9'7" (3.73m x 2.92)
Bedroom 3: 12' x 10' (3.67m x 3.06m)
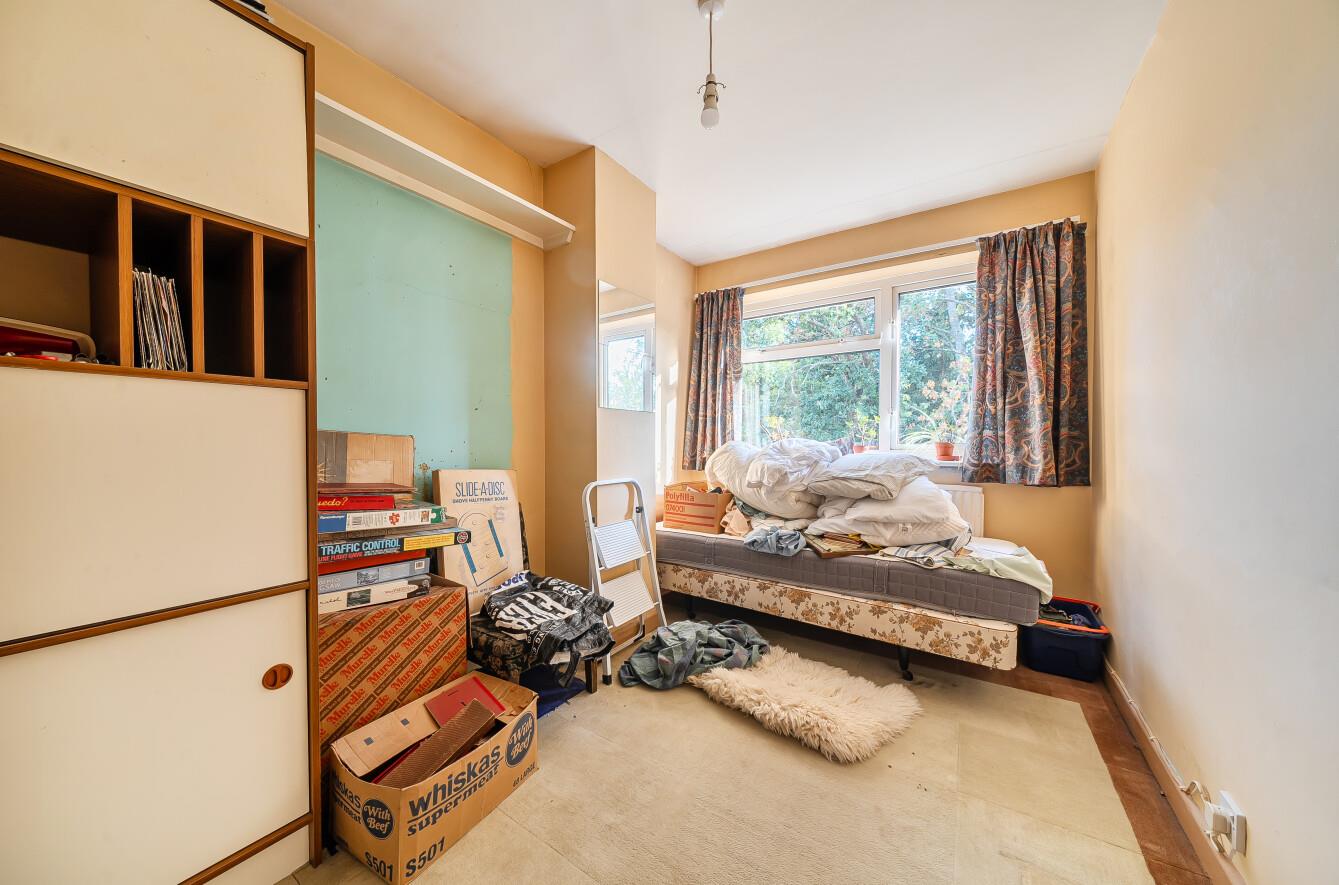
Bedroom 4: 12' x 7'8" (3.67m x 2.33m) Built in cupboard.
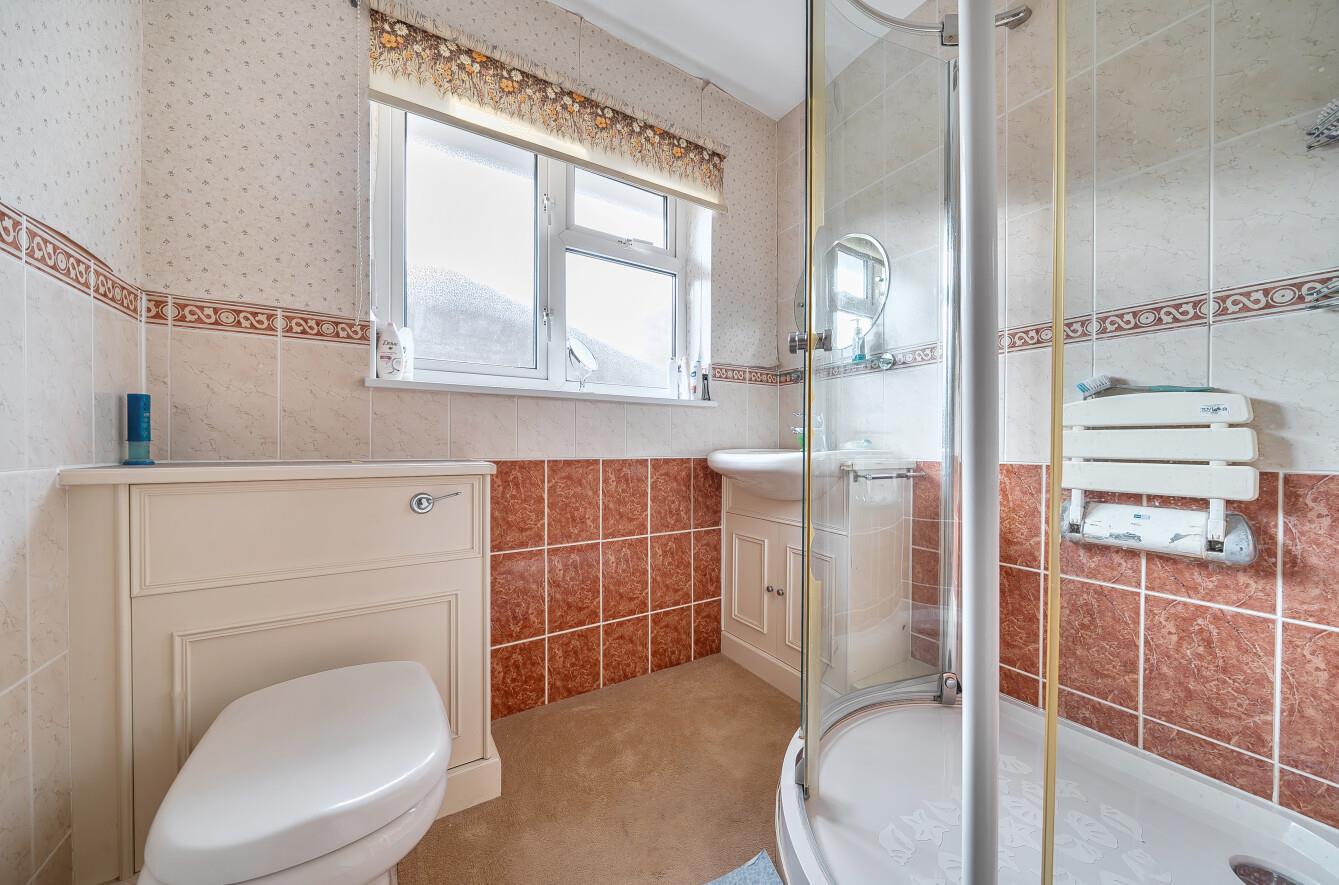
Shower Room: 6'8" x 6'8" (2.03m x 2.03m) Suite comprising WC, wash basin with cupboard under and walk in shower cubicle with glass screen.
Outside
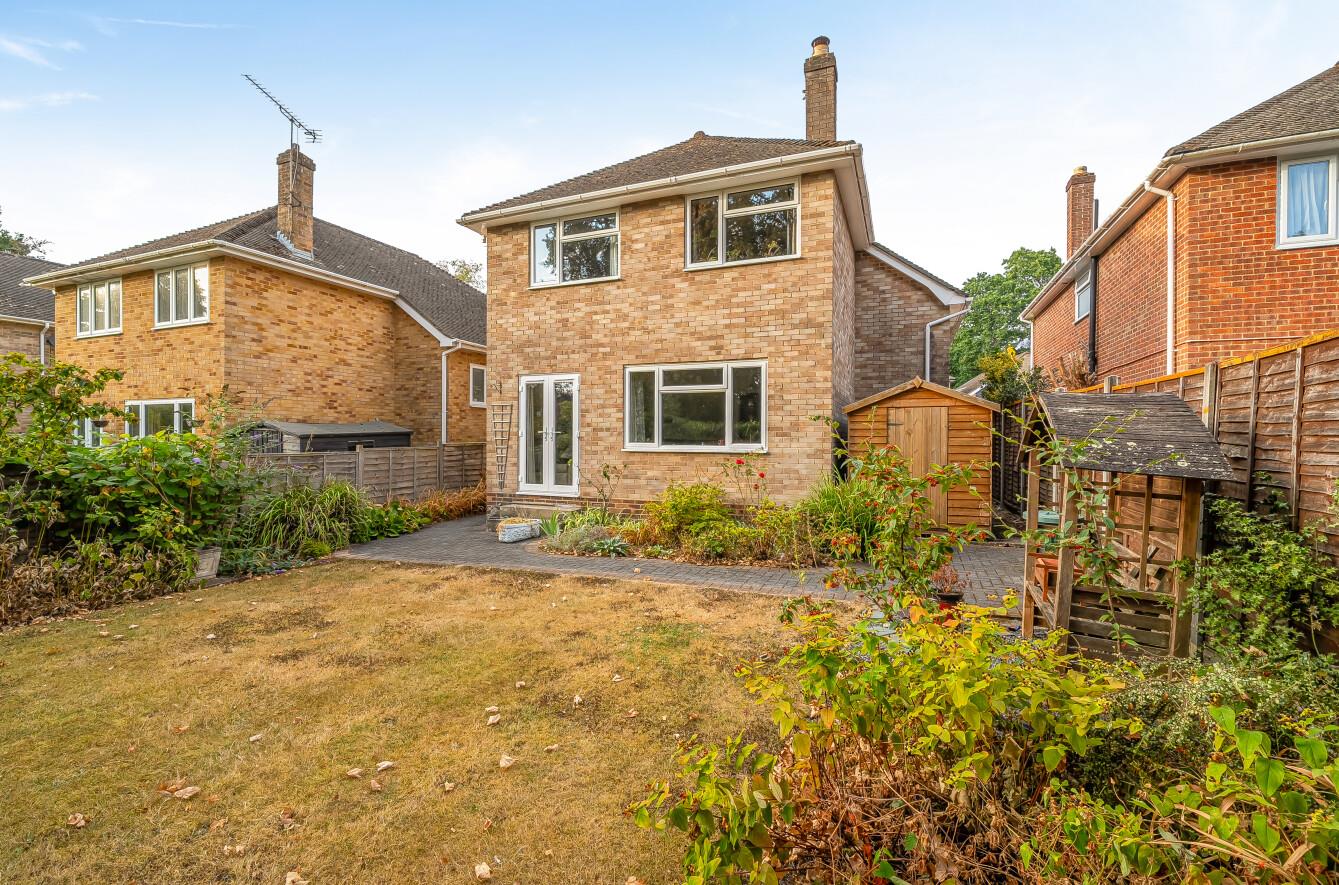
Front: Brick paved driveway and area laid to lawn.
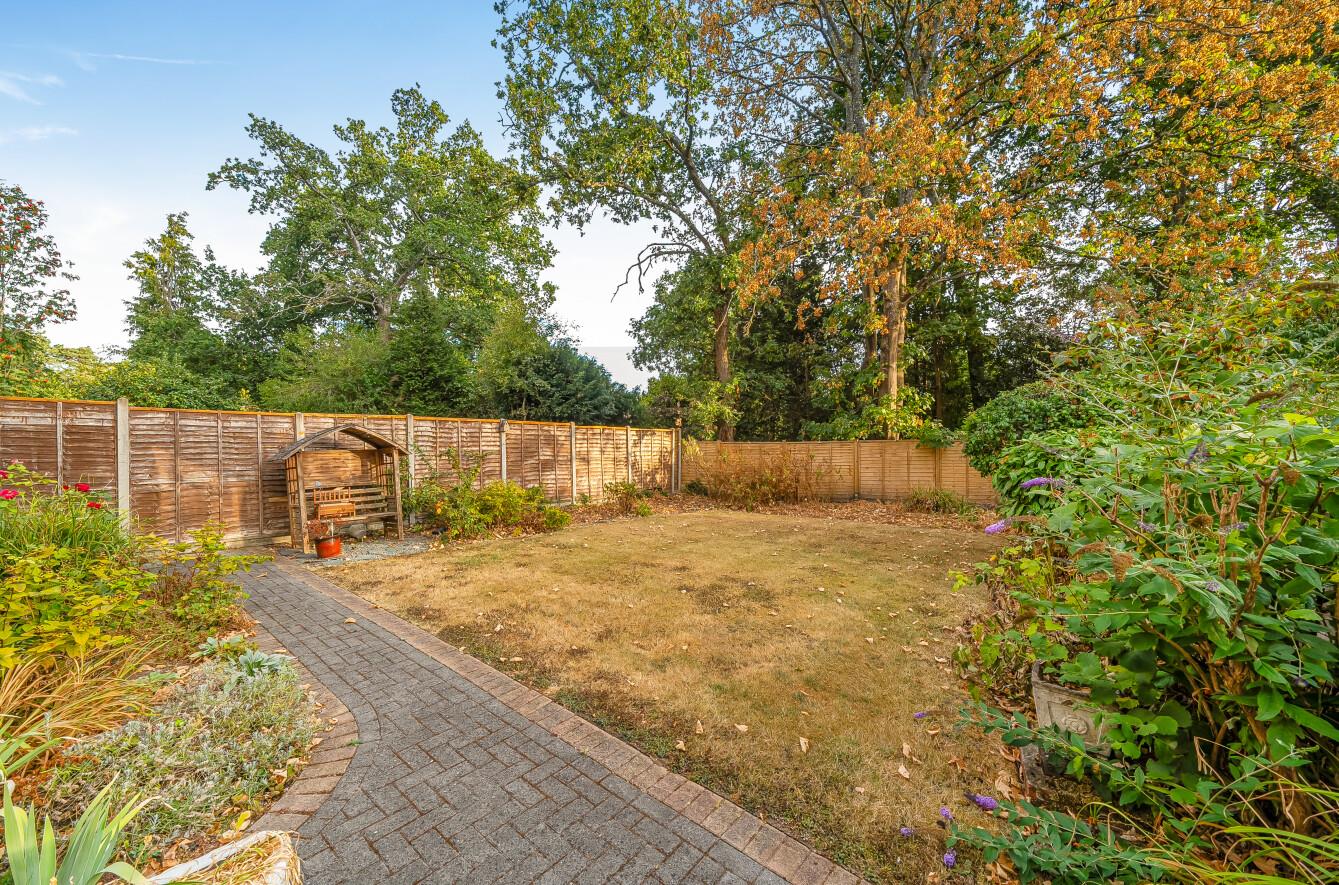
Rear Garden: Brick paved pathway leading to side access. Area laid to lawn with planting and shrubs surrounding the lawn. Southerly facing.
Garage: 17'8" x 8'4" max (5.38m x 2.54m)
Other Information
Tenure: Freehold
Approximate Age: 1968
Approximate Area: 1390sqft/129sqm (Including garage)
Sellers Position: No forward chain
Heating: Gas central heating
Windows: UPVC double glazing
Loft Space: Partially boarded with light connected
Infant/Junior School: Hiltingbury Infant/Junior School
Secondary School: Thornden Secondary School
Local Council: Eastleigh Borough Council
Council Tax: Band F
Agents Note: If you have an offer accepted on a property we will need to, by law, conduct Anti Money Laundering Checks. There is a charge of £60 including vat for these checks regardless of the number of buyers involved.