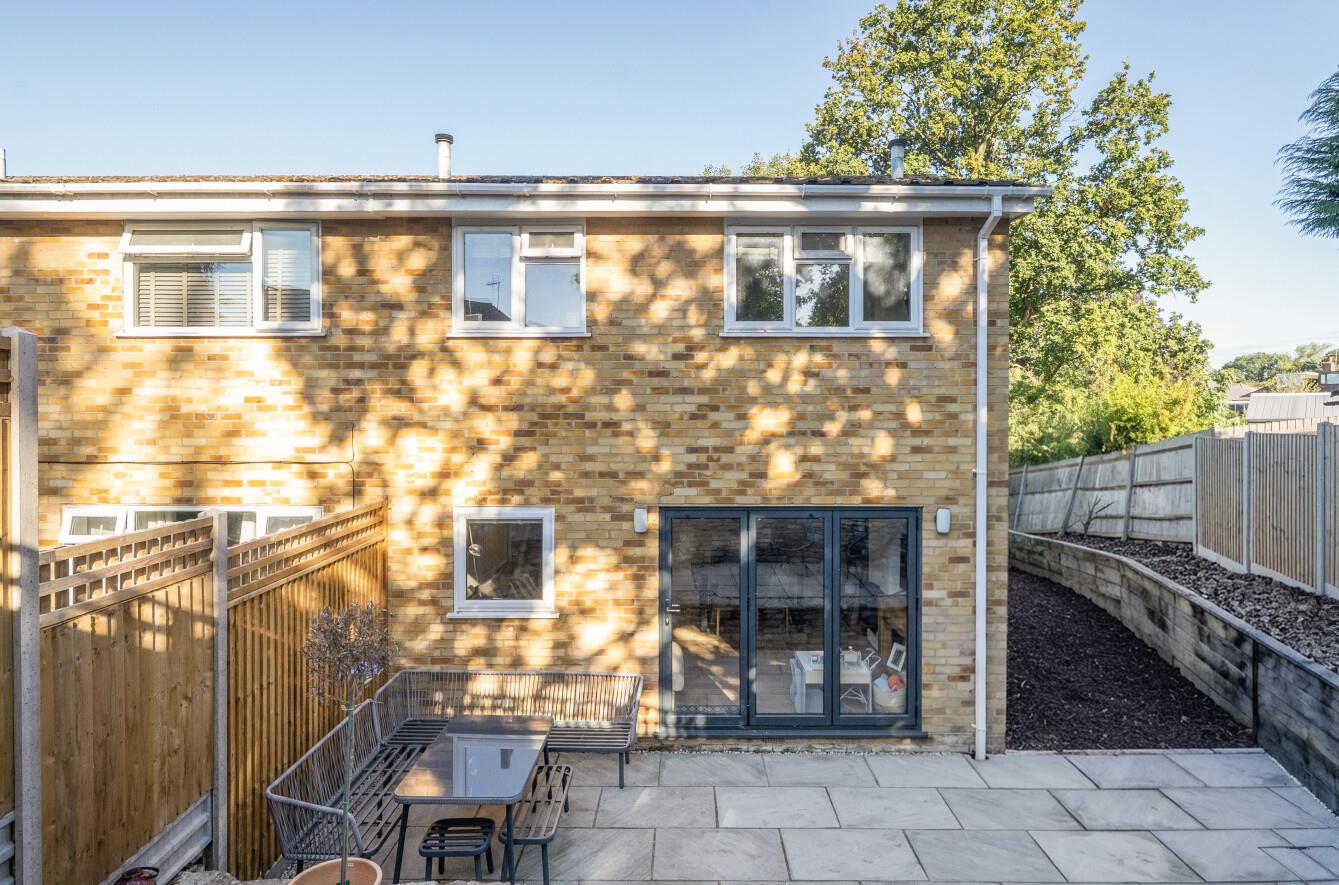
Ribble Close
Chandler's Ford £335,000
Rooms
About the property
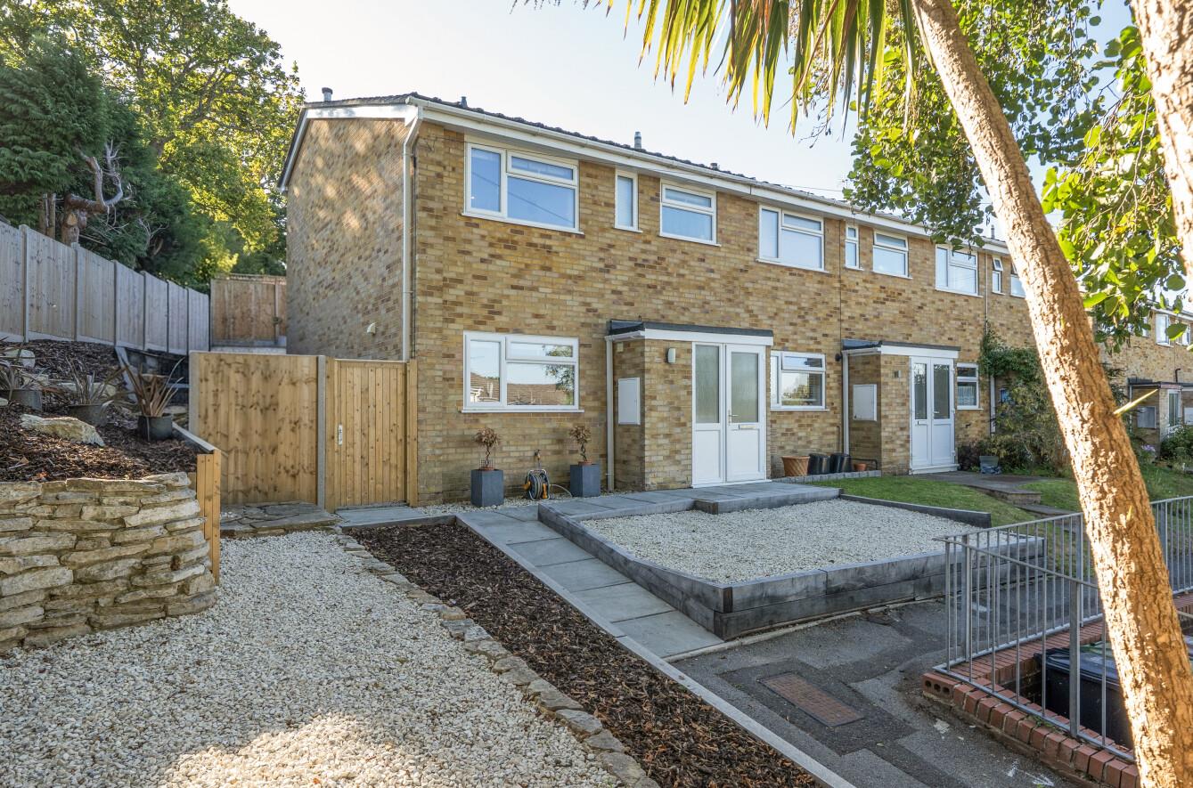
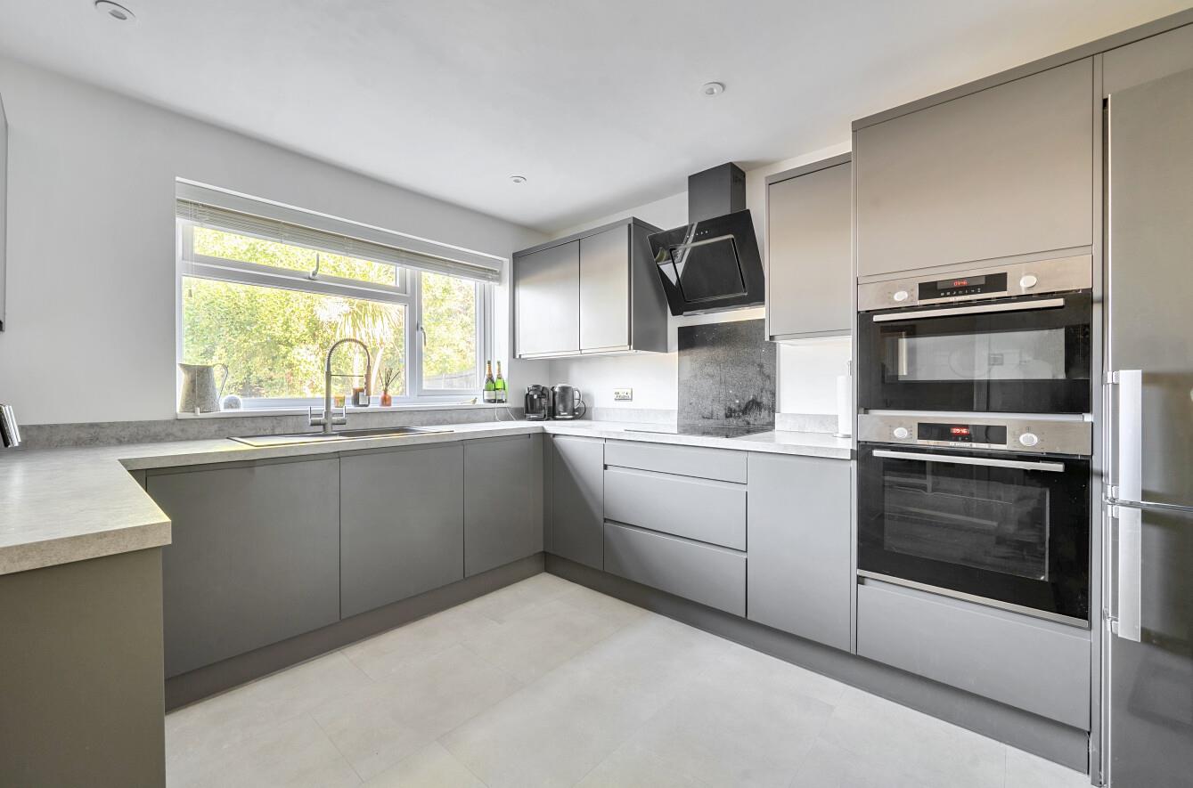
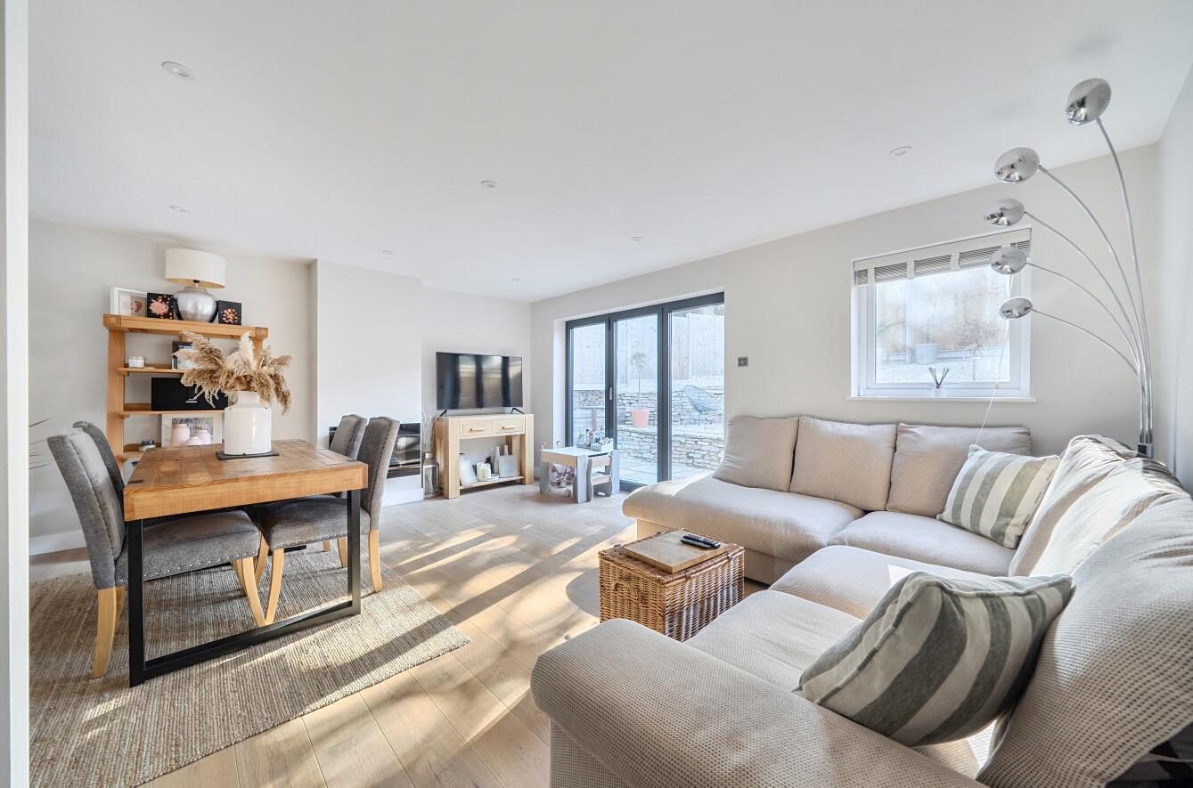
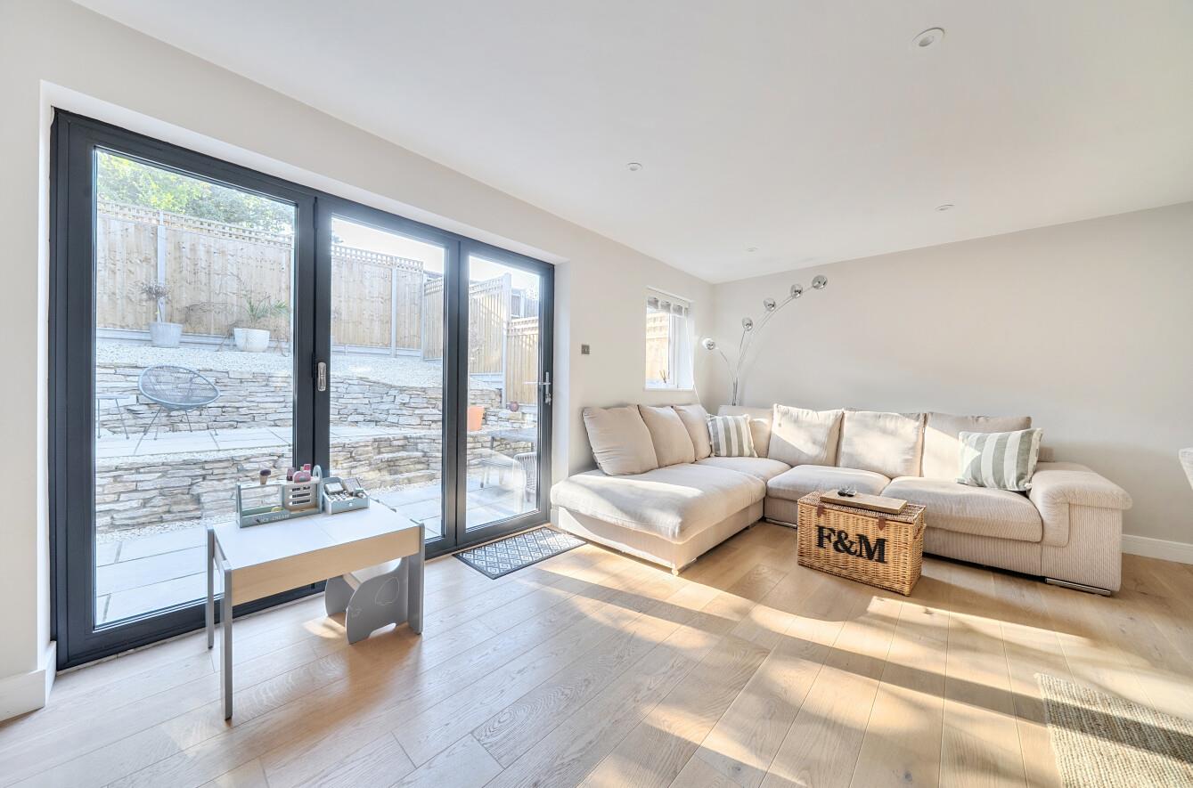
Situated in the quiet cul-de-sac of Ribble Close, Chandler's Ford, this stunning three bedroom end terrace home offers well planned accommodation throughout. The ground floor features a refitted kitchen/breakfast room, providing a modern and practical space for everyday living, along with a cloakroom. On the first floor is a spacious sitting/dining room, with bi-fold doors opening directly onto the private rear garden. The accommodation continues over the two upper levels, with three well proportioned bedrooms and a beautiful, modern family bathroom. The layout offers good separation between the living and bedroom spaces. Outside, the landscaped rear garden provides a good space for seating or entertaining. There is also a garage with parking available in front, providing useful parking and storage. The location is another key benefit, with Toynbee School and the number 1 bus route within walking distance. The bus route provides access to both Southampton and Winchester, while the property is also well placed for local amenities and transport links. A beautifully presented three bedroom end terrace home in a quiet Chandler's Ford cul-de-sac, with a refitted kitchen, modern bathroom, private garden and garage. This home is one not to be missed.
Map
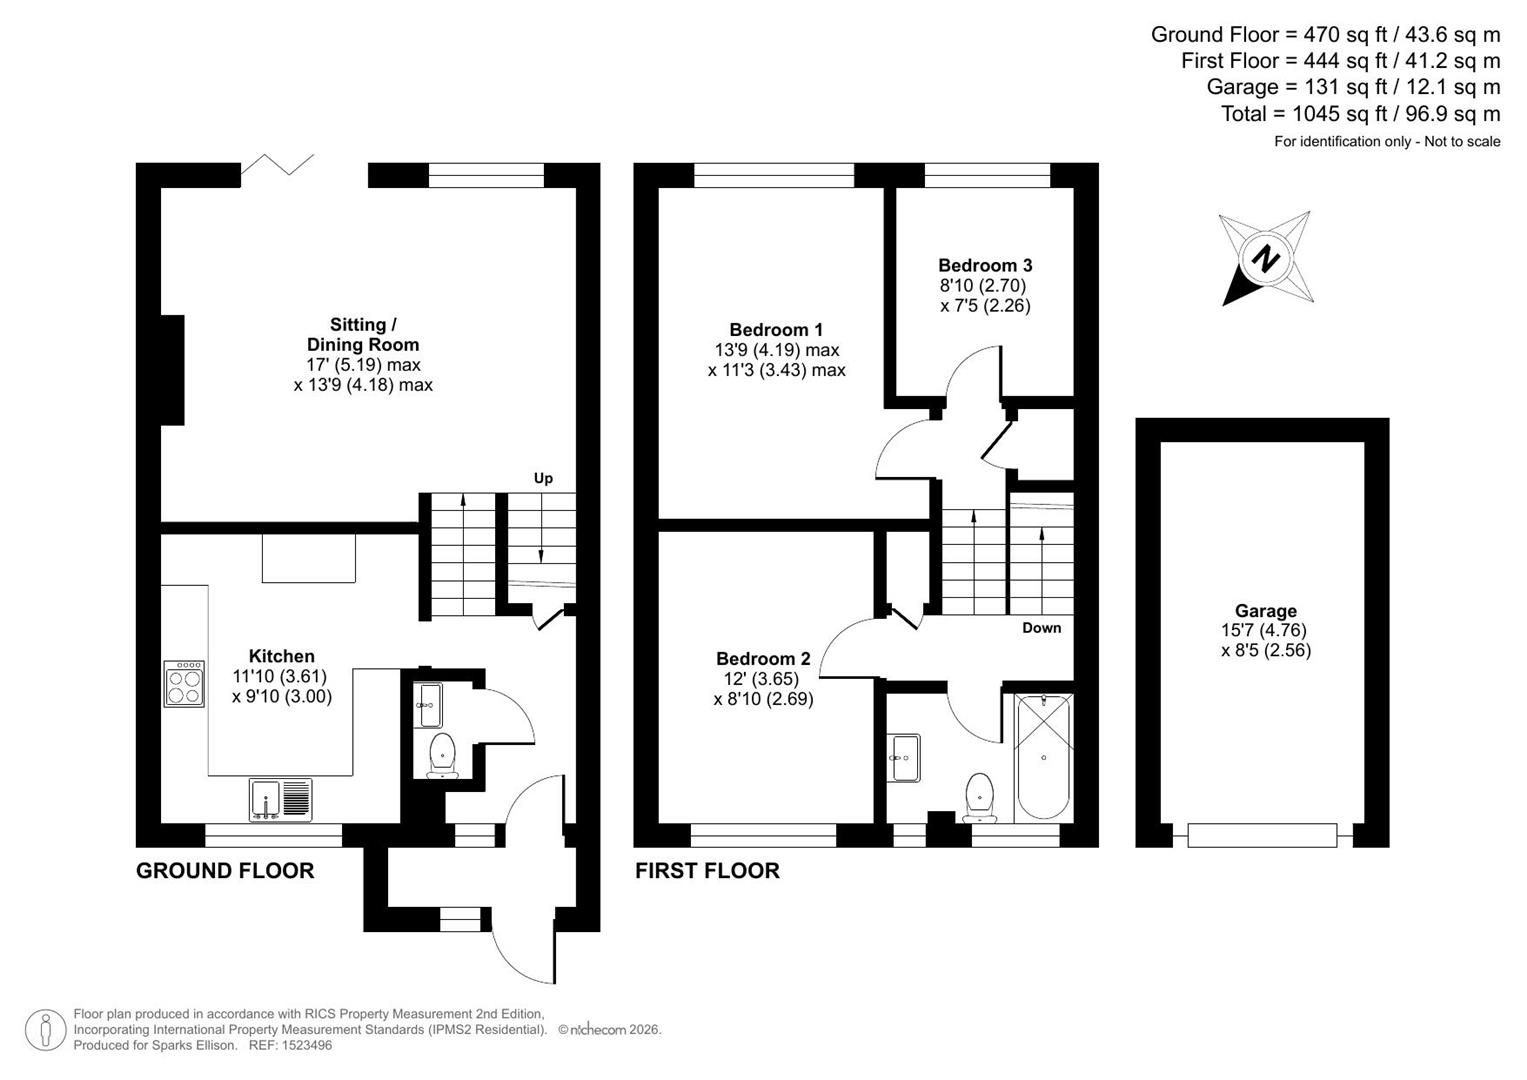
Floorplan

Accommodation
Porch:
Entrance Hall: Storage cupboard under the stairs and stairs to next level.
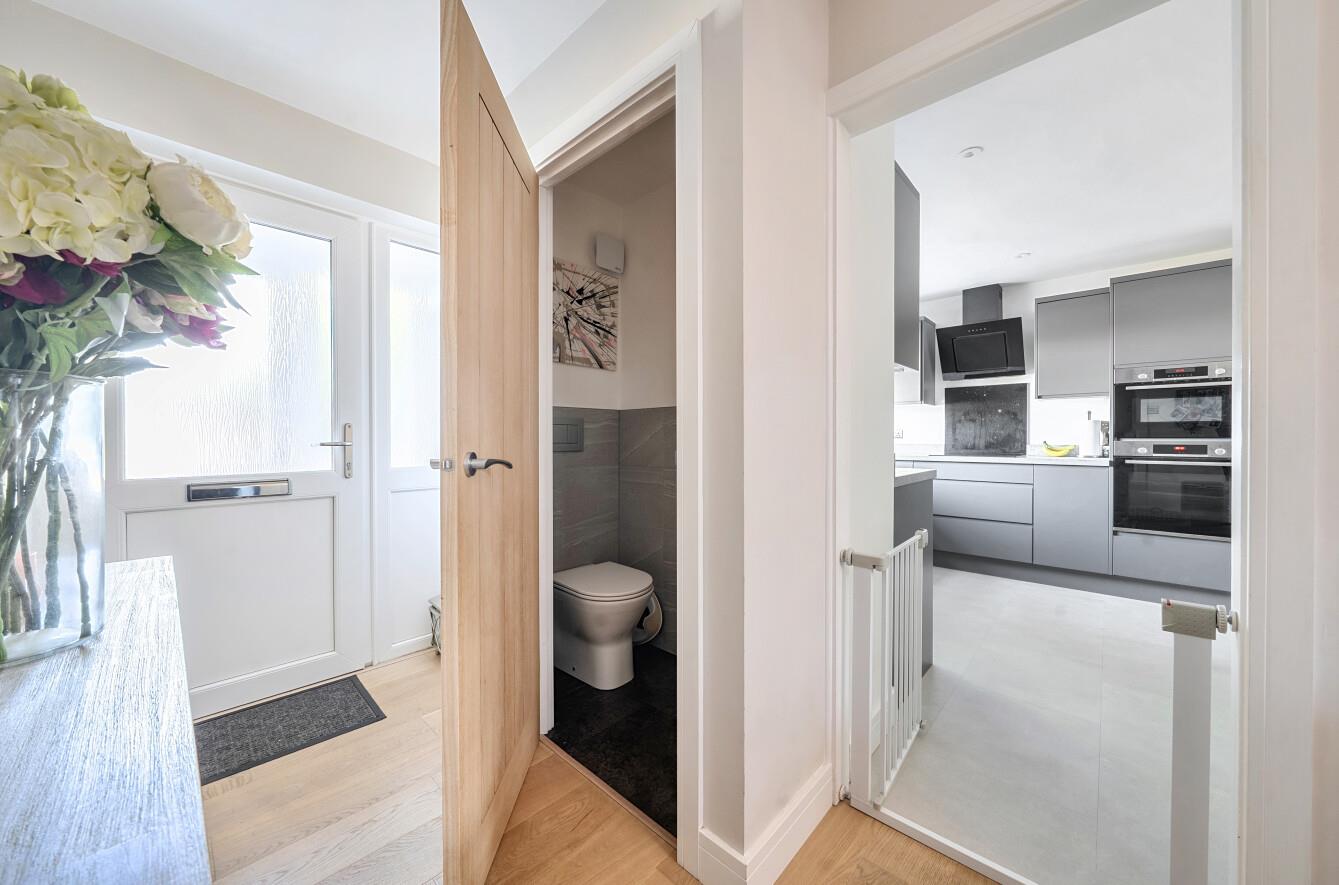
Cloakroom: Comprising WC and wash hand basin.
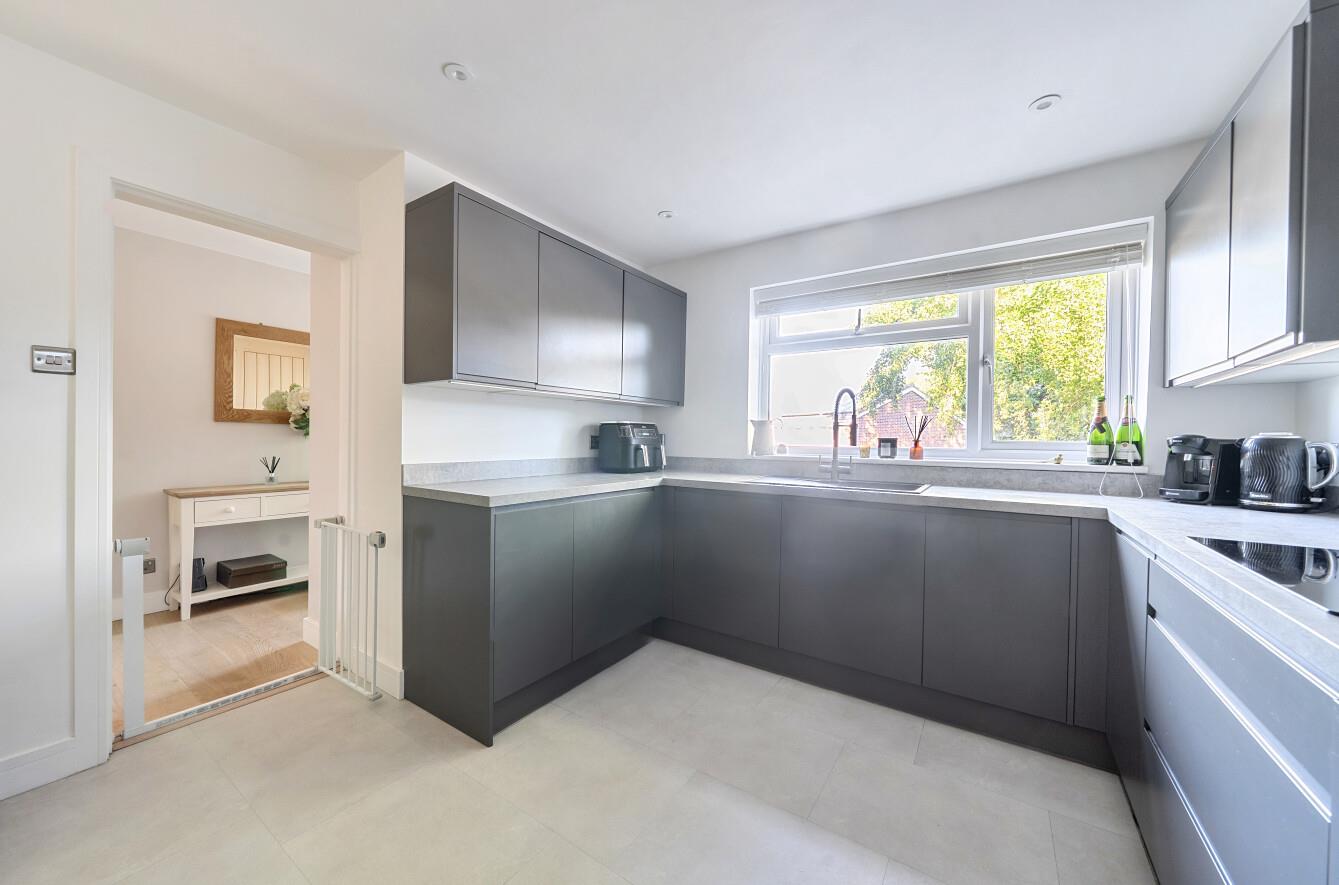
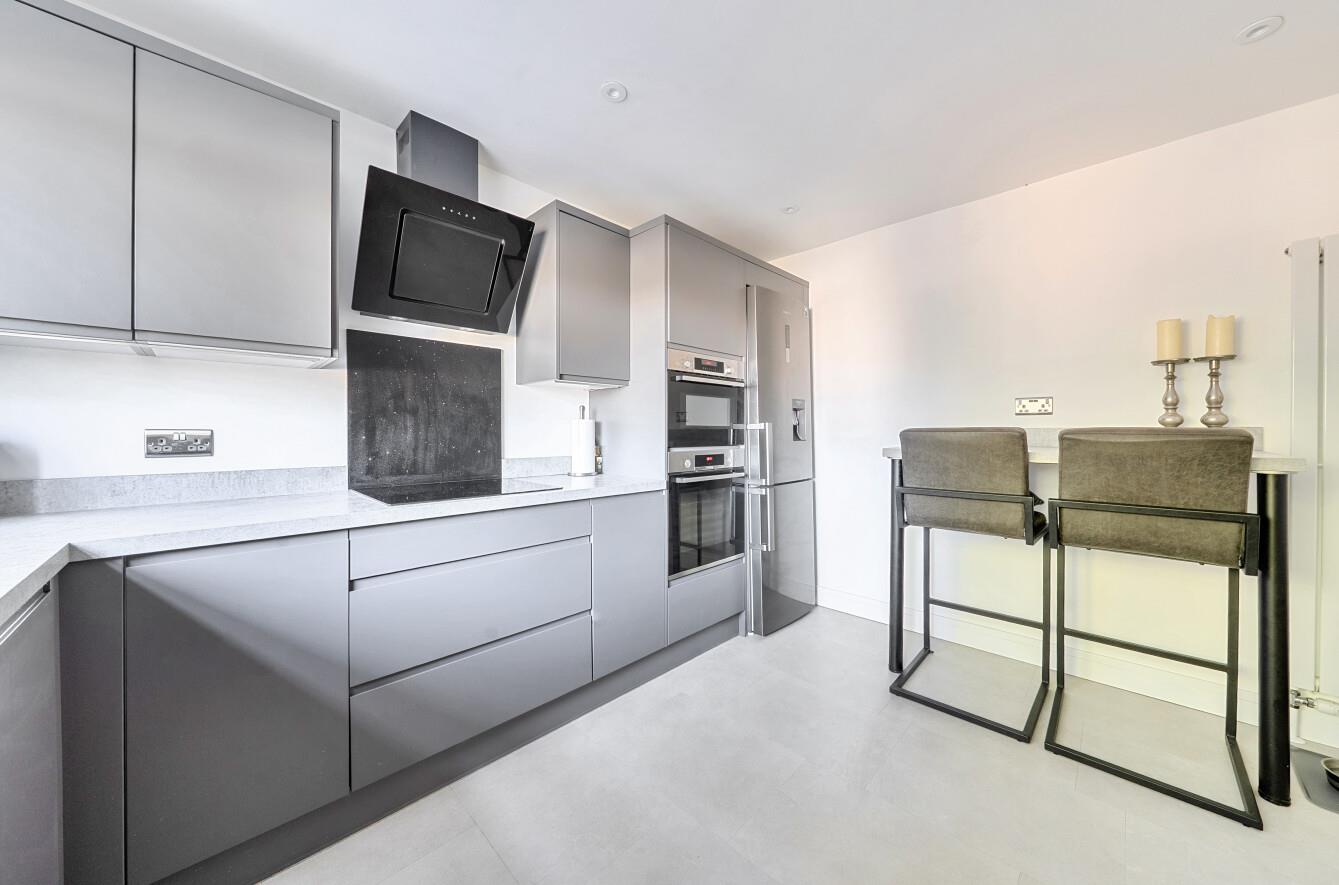
Kitchen: 11'10" x 9'10" (3.61m x 3.00m) Modern range of units comprising integrated electric double oven, integrated induction hob with extractor hood over and integrated dishwasher. Space for fridge/freezer and space for washing machine.
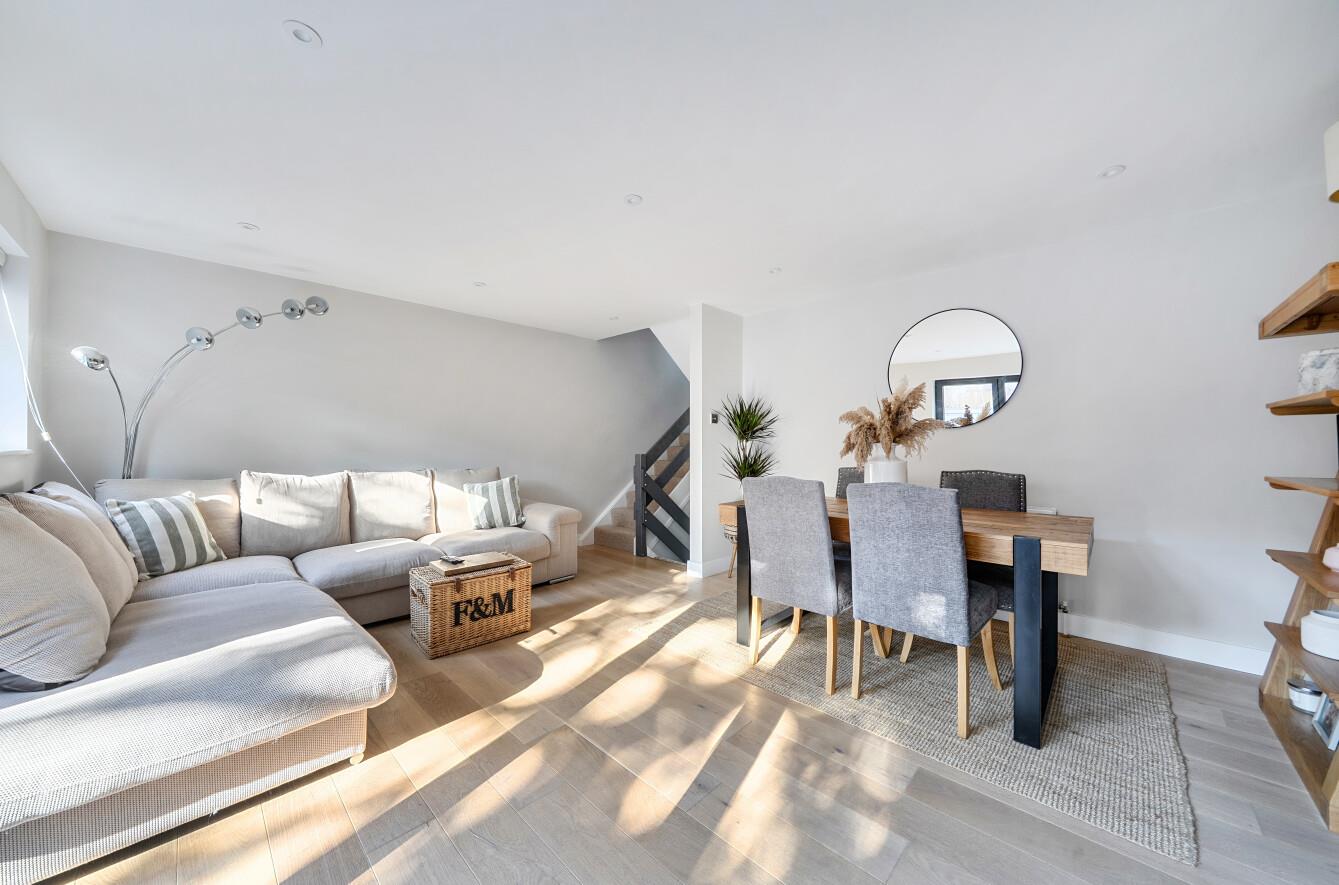
Sitting/Dining Room: 17'0" x 13'9" (5.19m x 4.18m) Electric fireplace and bi-fold doors onto rear garden and stairs to next level.
Landing: Storage cupboard and access to small loft space, stairs to next level.
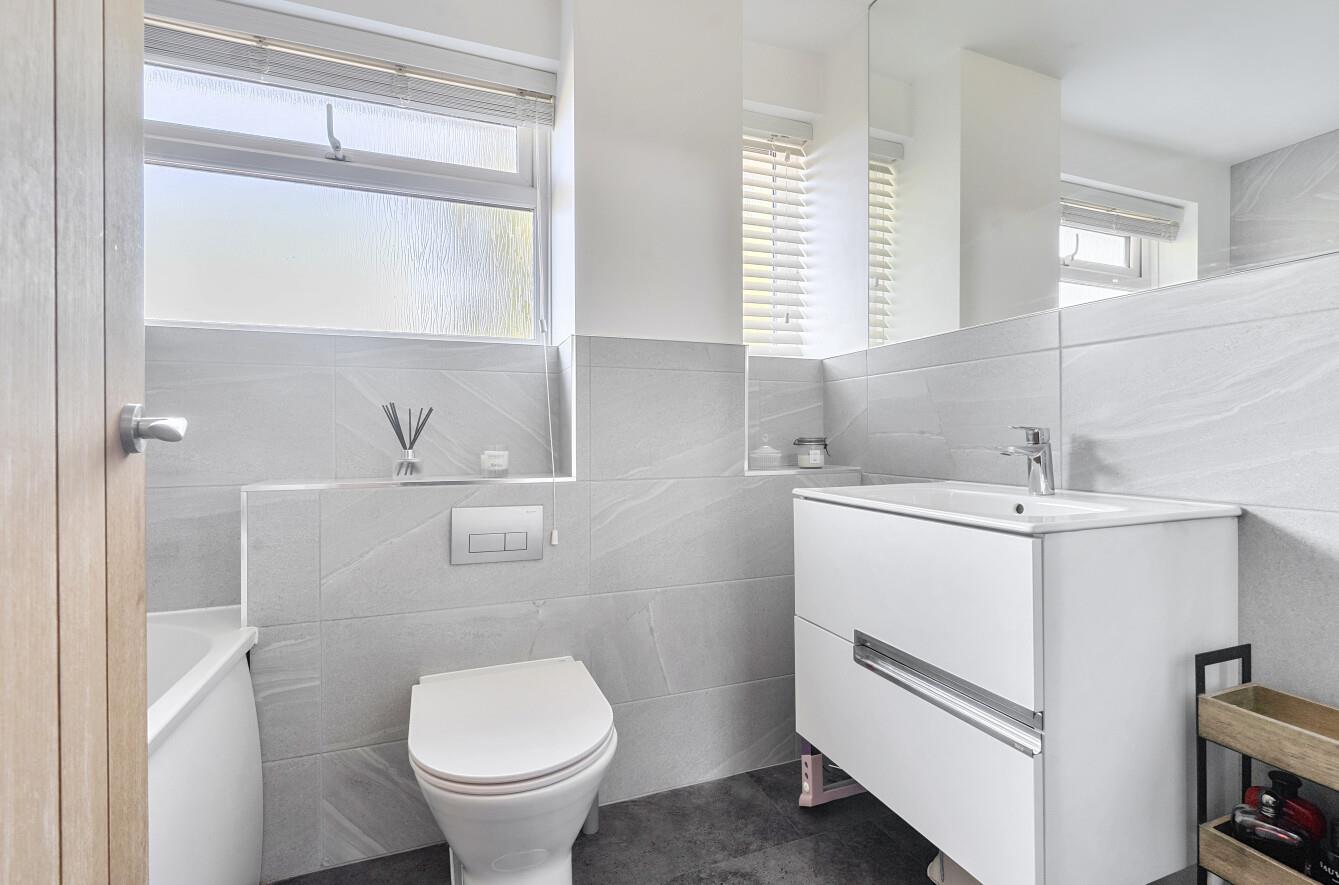
Family Bathroom: Modern suite comprising bath with rainfall showerhead over, wash hand basin with cupboard under and WC.
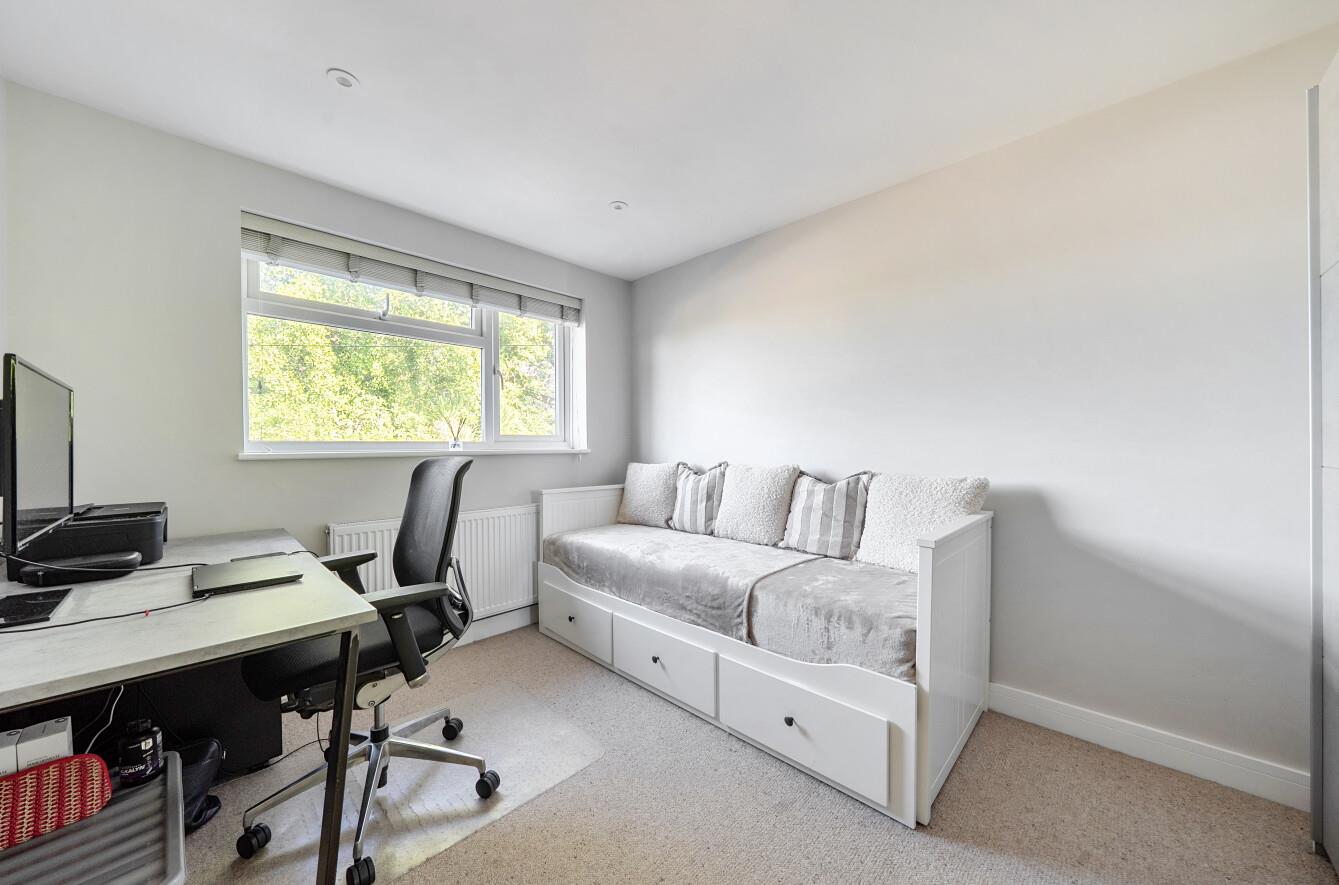
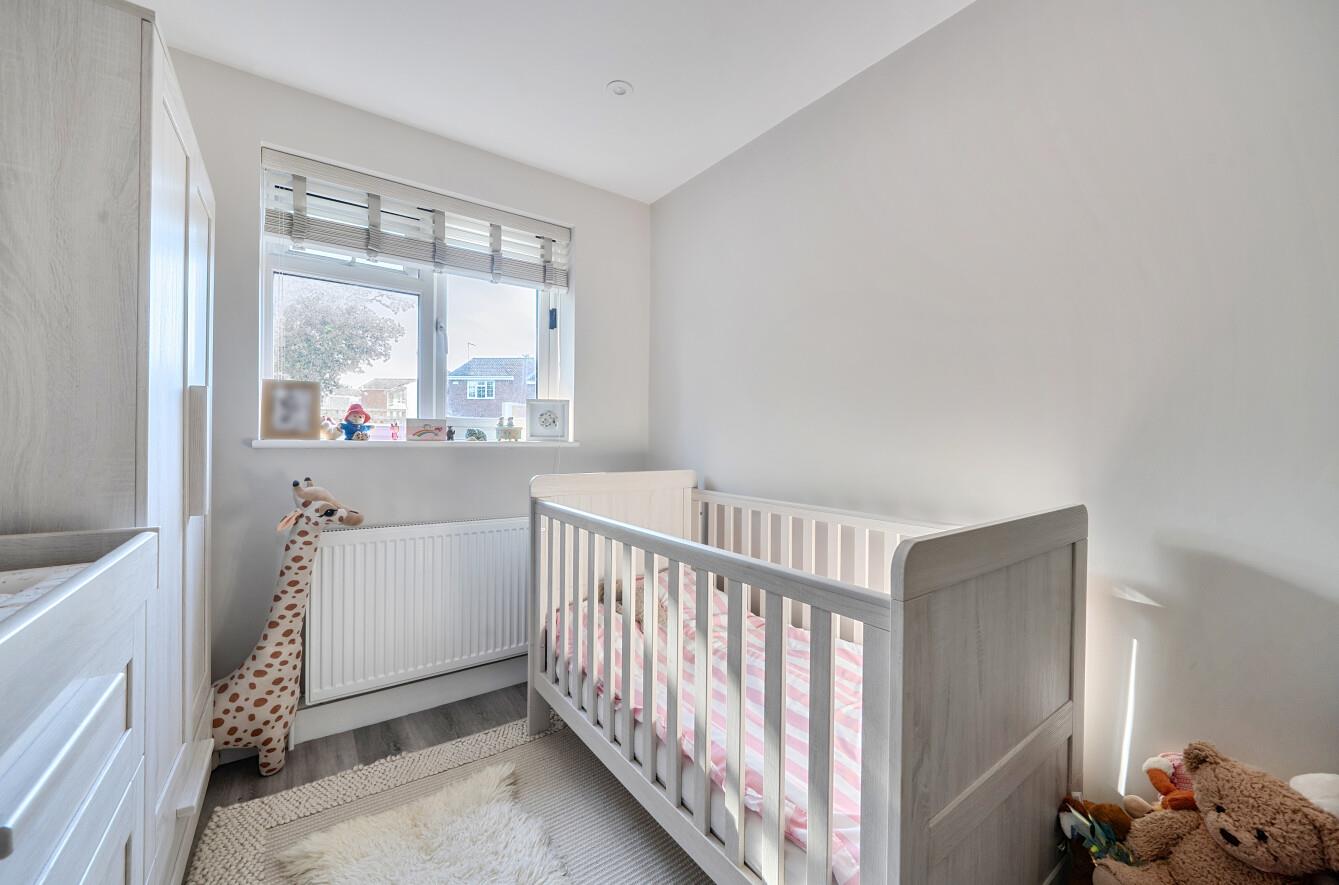
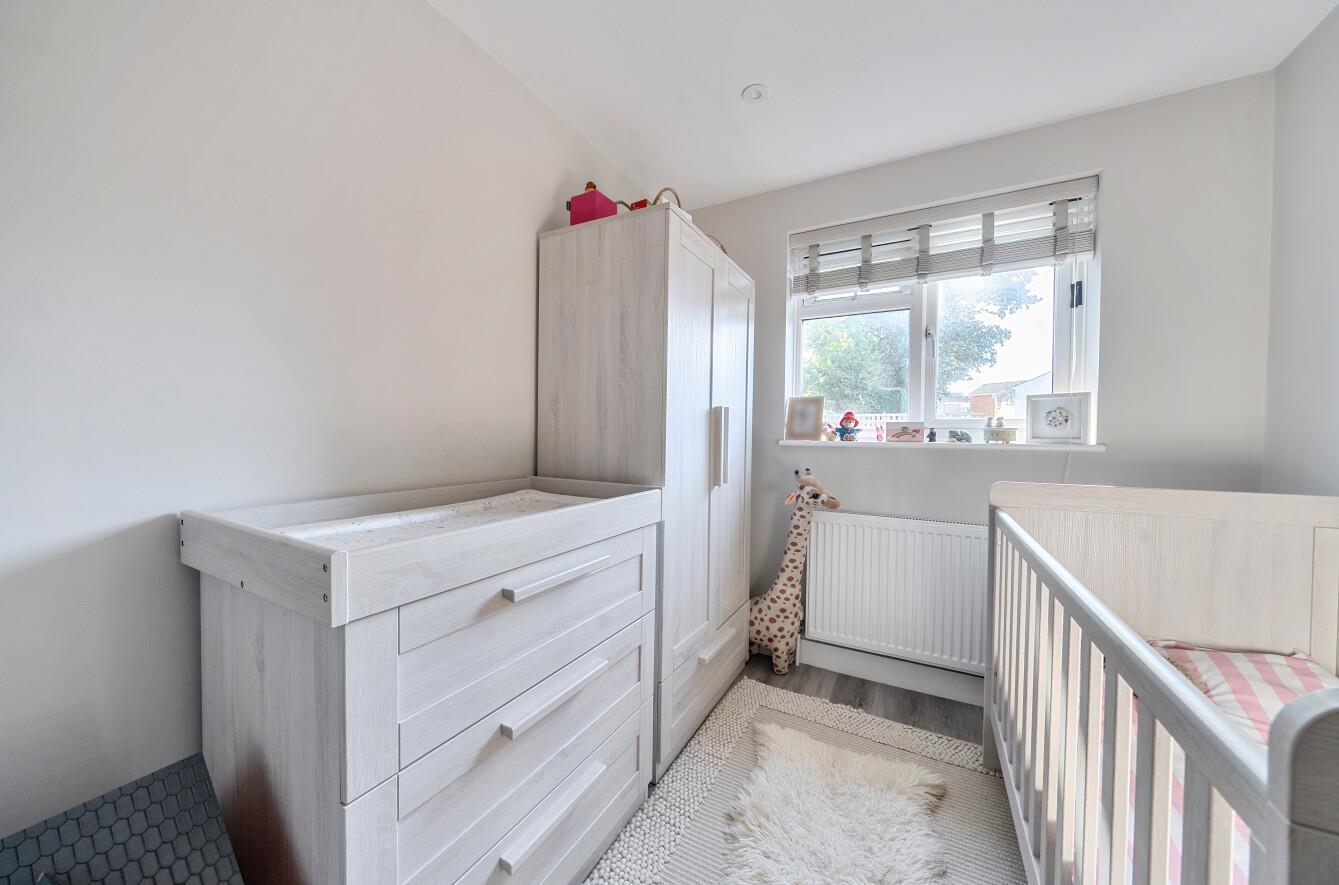
Bedroom 2: 12'0" x 8'10" (3.65m x 2.69m)
Landing: Airing cupboard.
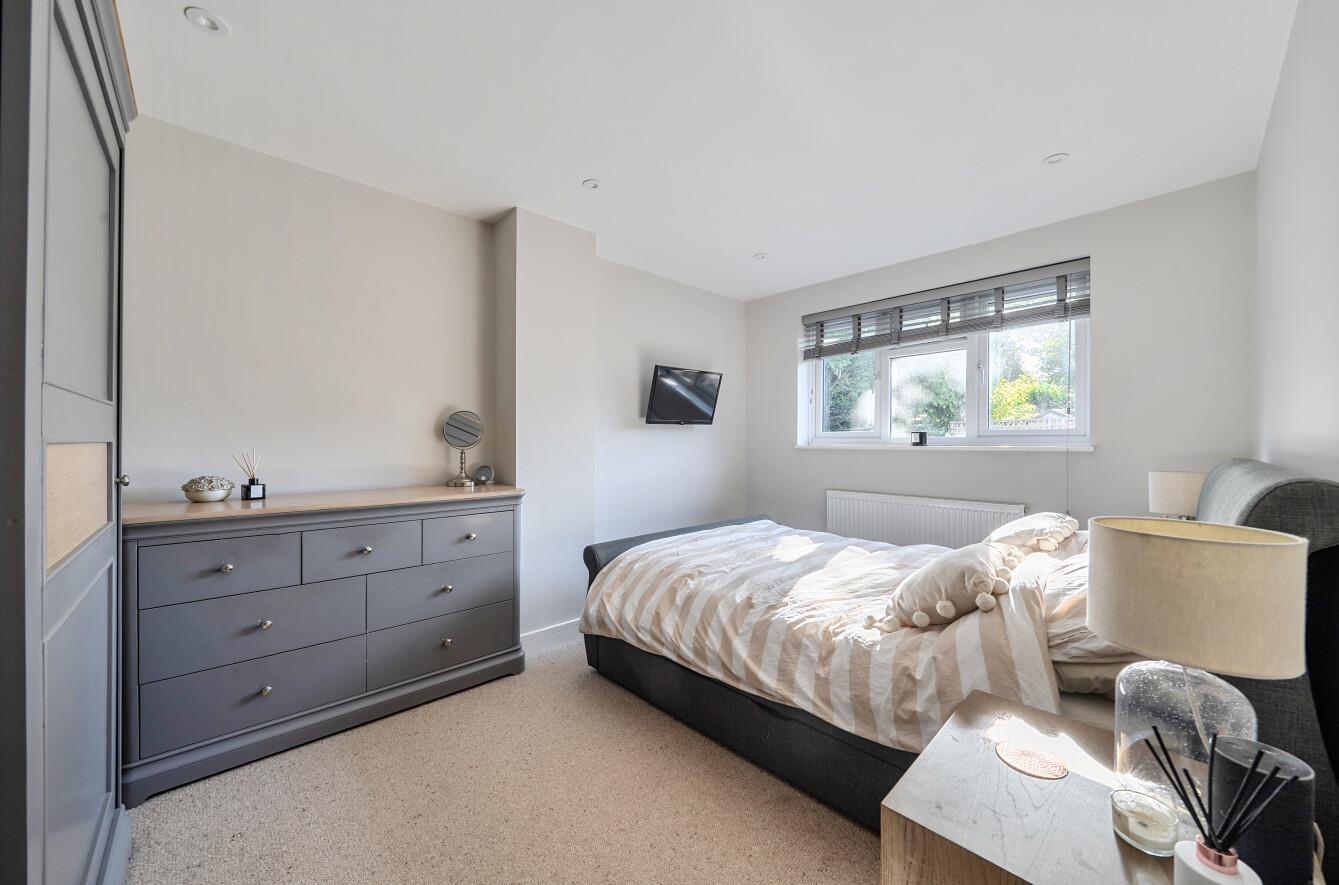
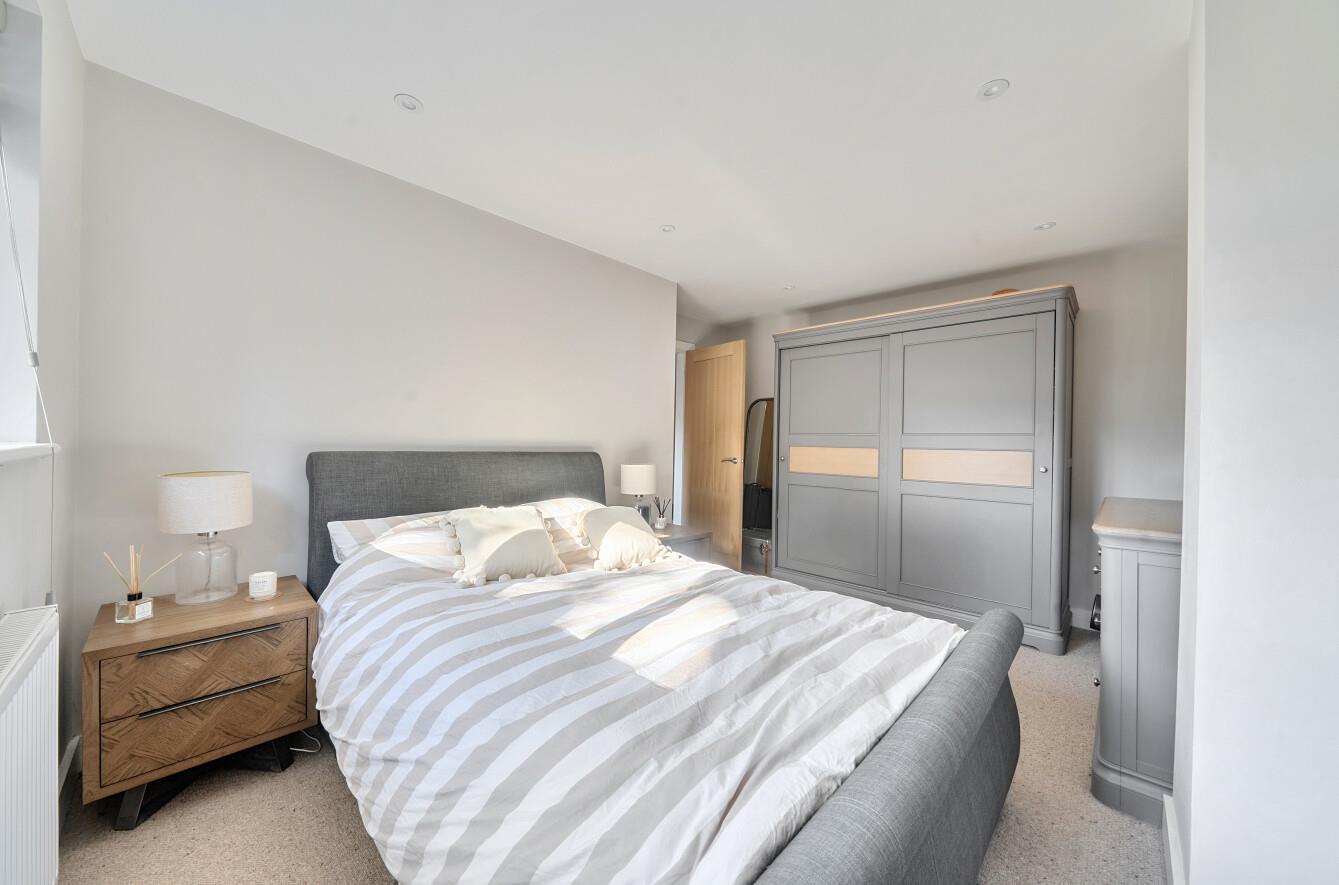
Bedroom 1: 13'9" x 11'3" (4.19m x 3.43m)
Bedroom 3: 8'10" x 7'5" (2.70m x 2.26m)
Outside
Front: Attractively landscaped with low-maintenance shingle beds, a paved pathway to the entrance, and enclosed side access, creating a smart and welcoming frontage.
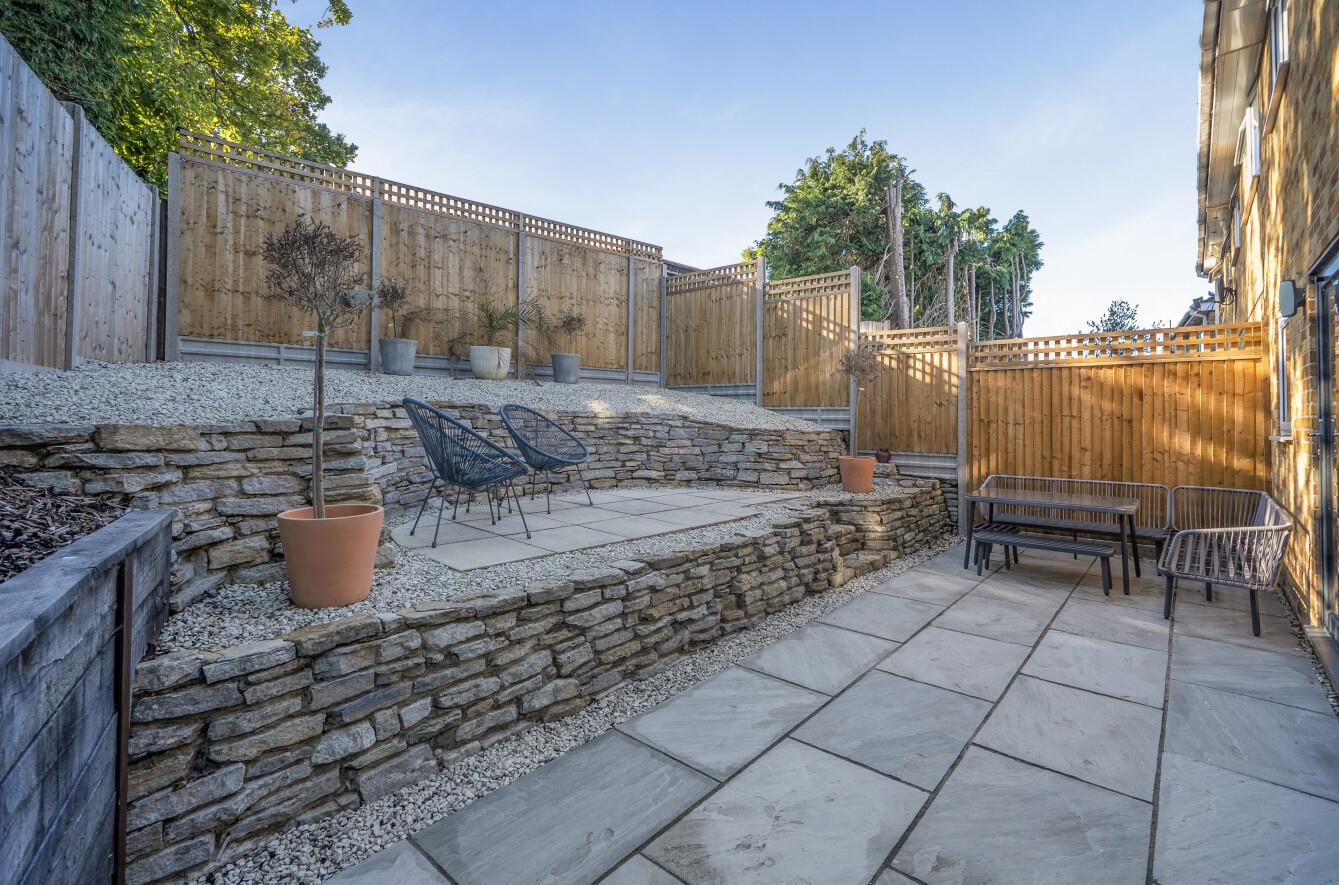
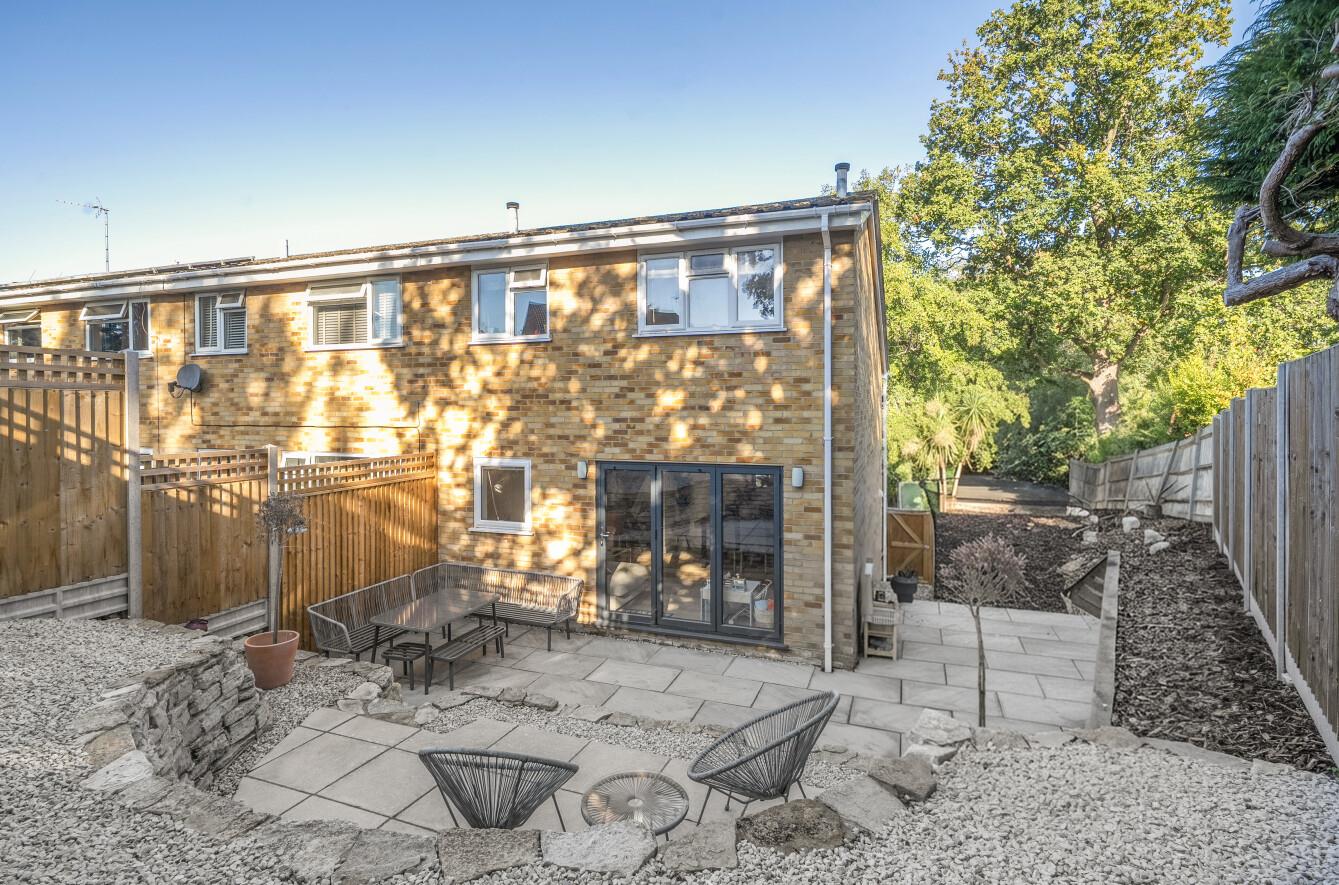
Rear Garden: Measuring approximately 21' x 28' and south facing. A beautifully landscaped, low maintenance rear garden featuring a generous paved terrace, tiered seating areas, decorative shingle and attractive stone retaining walls. Enclosed by timber fencing, the garden offers a private and peaceful setting ideal for outdoor dining and entertaining.
Garage: 15'7" x 8'5" (4.76m x 2.56m) Located in a block opposite the property.
Other Information
Tenure: Freehold
Approximate Age: 1975
Approximate Area: 1045 sq ft / 96.9 sq m (including garage)
Sellers Position: Looking for a forward purchase
Heating: Gas central heating
Windows: UPVC double glazing
Infant/Junior School: Fryern Infant School / Fryern Junior School
Secondary School: The Toynbee School
Local Council: Eastleigh Borough Council - 02380 688000
Council Tax: Band C
Agents Note: If you have an offer accepted on a property we will need to, by law, conduct Anti Money Laundering Checks. There is a charge of £60 including vat for these checks regardless of the number of buyers involved.