Heathfield Road
Chandler's Ford £485,000
Rooms
About the property
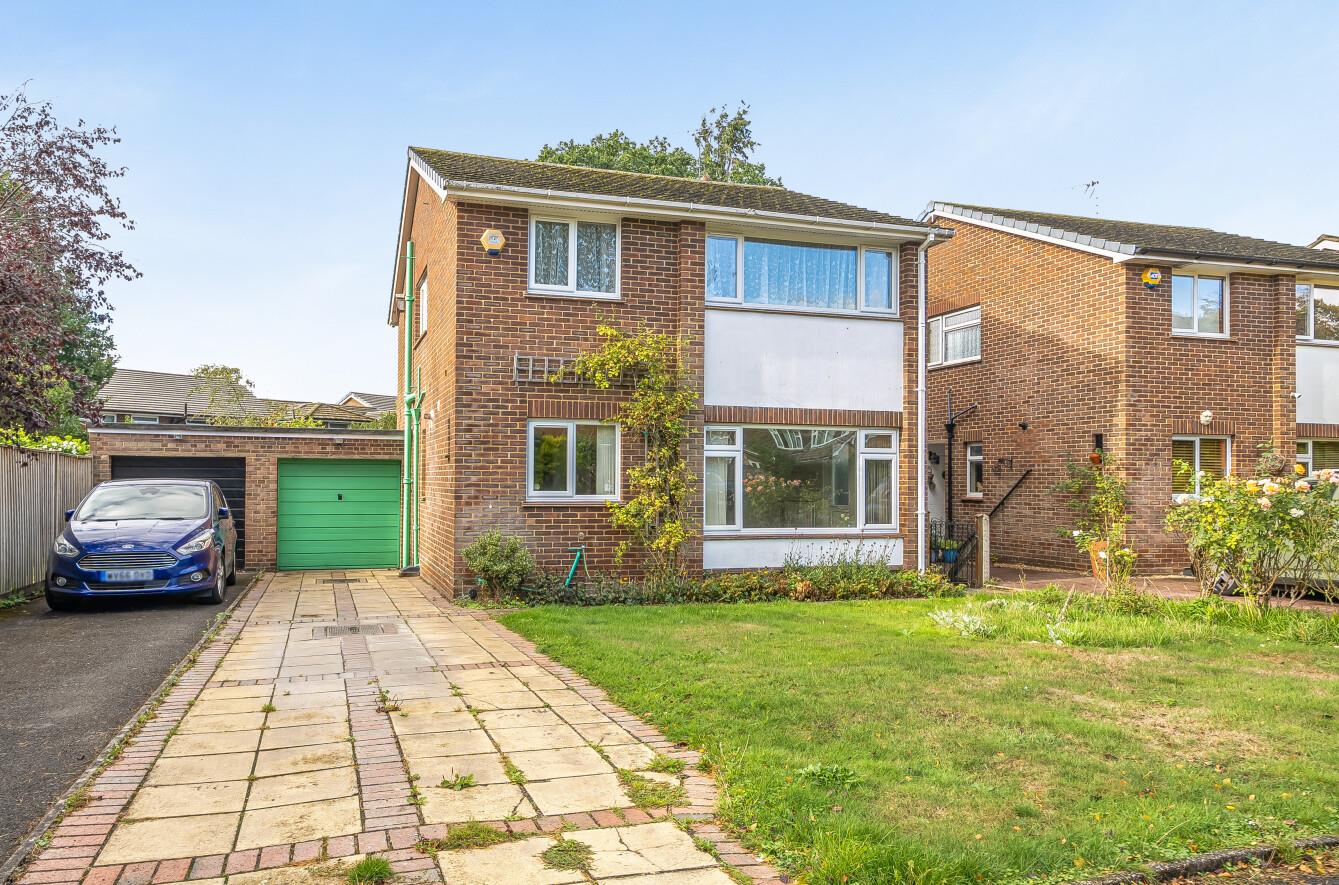
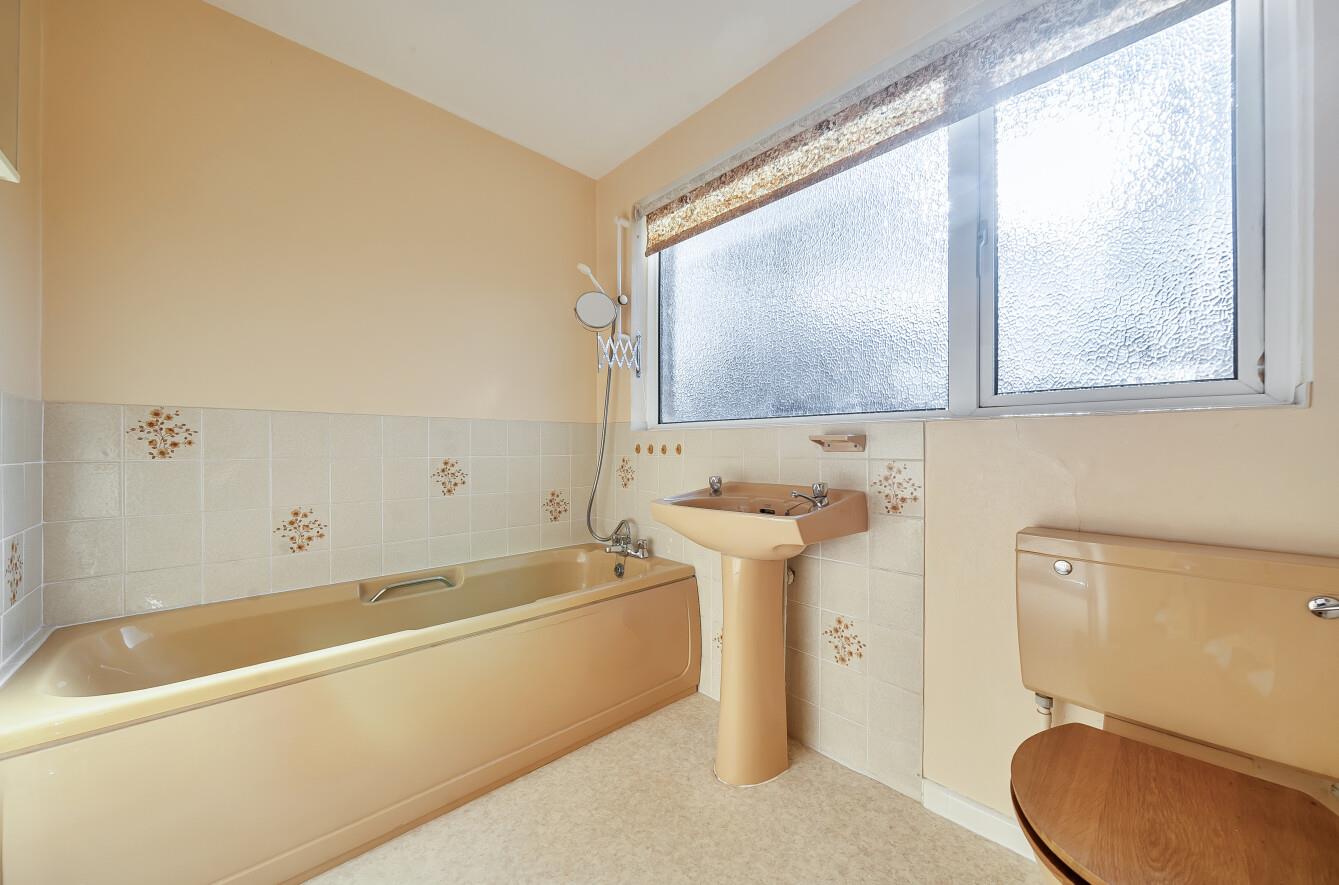
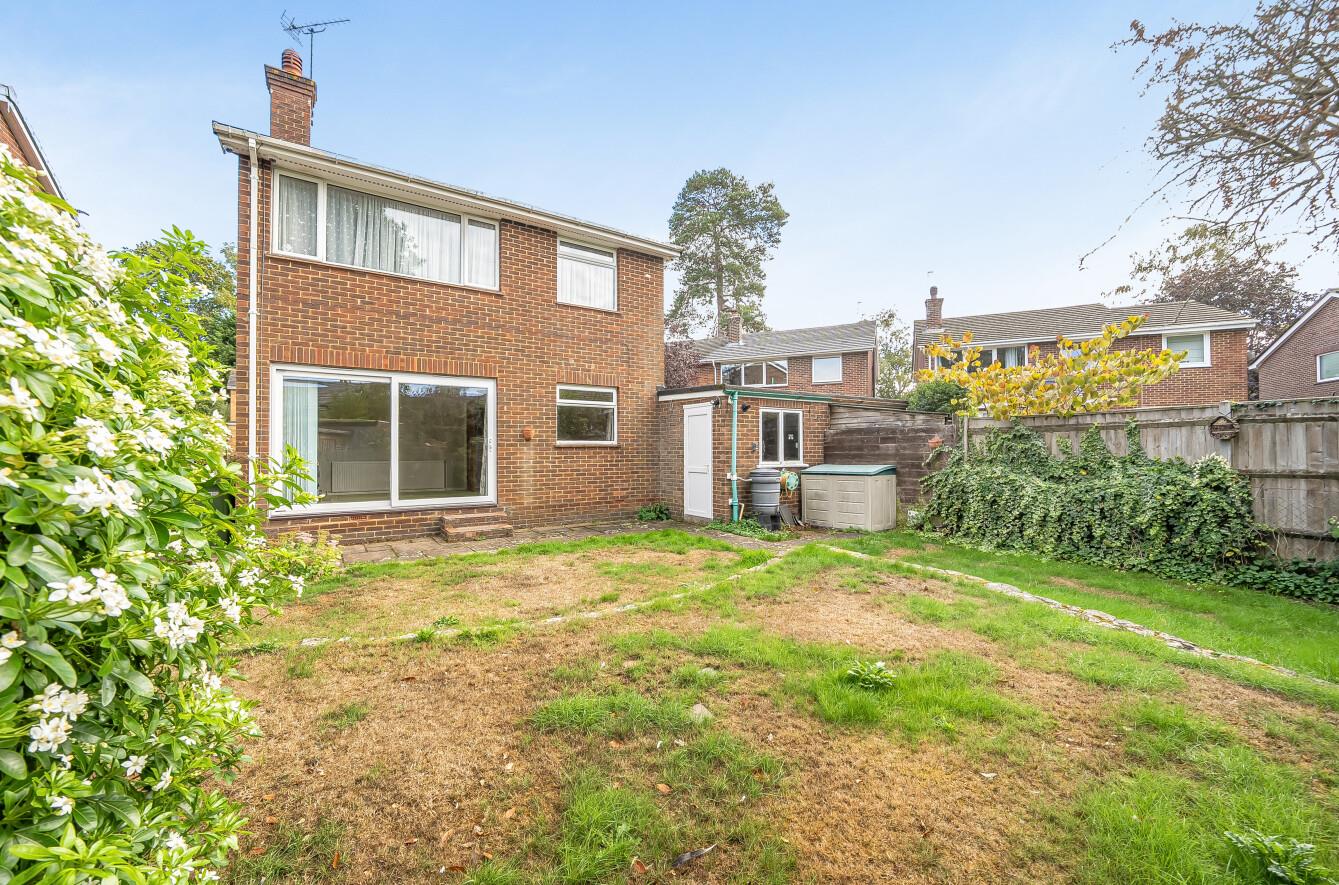
Located on the sought after Heathfield Road in the desirable area of Hiltingbury, Chandler's Ford, this delightful detached house, built in 1963, presents an excellent opportunity for those looking to create their dream home. With three well-proportioned bedrooms and a spacious reception room, this property offers ample living space for families or individuals alike. The location is particularly appealing, as it is conveniently situated within walking distance to local shops, Hiltingbury School, and both a community and leisure centre, making it ideal for those who appreciate a vibrant neighbourhood. The property does require updating and modernisation, allowing you to personalise the space to your taste and style. Notably, the main bedroom has the potential to be split, offering the possibility of transforming this home into a four-bedroom residence or adding an en-suite for added convenience. The rear garden boasts a southerly aspect, providing a lovely outdoor space to enjoy throughout the year. Additionally, the property features a driveway and a garage, ensuring ample parking and storage options. With no forward chain, this home is ready for you to make it your own without delay. In summary, this detached house on Heathfield Road is a fantastic opportunity for those seeking a spacious home in a sought-after location, with the potential to enhance and modernise to suit your needs. Don’t miss the chance to view this property and envision the possibilities it holds.
Map
Floorplan

Accommodation
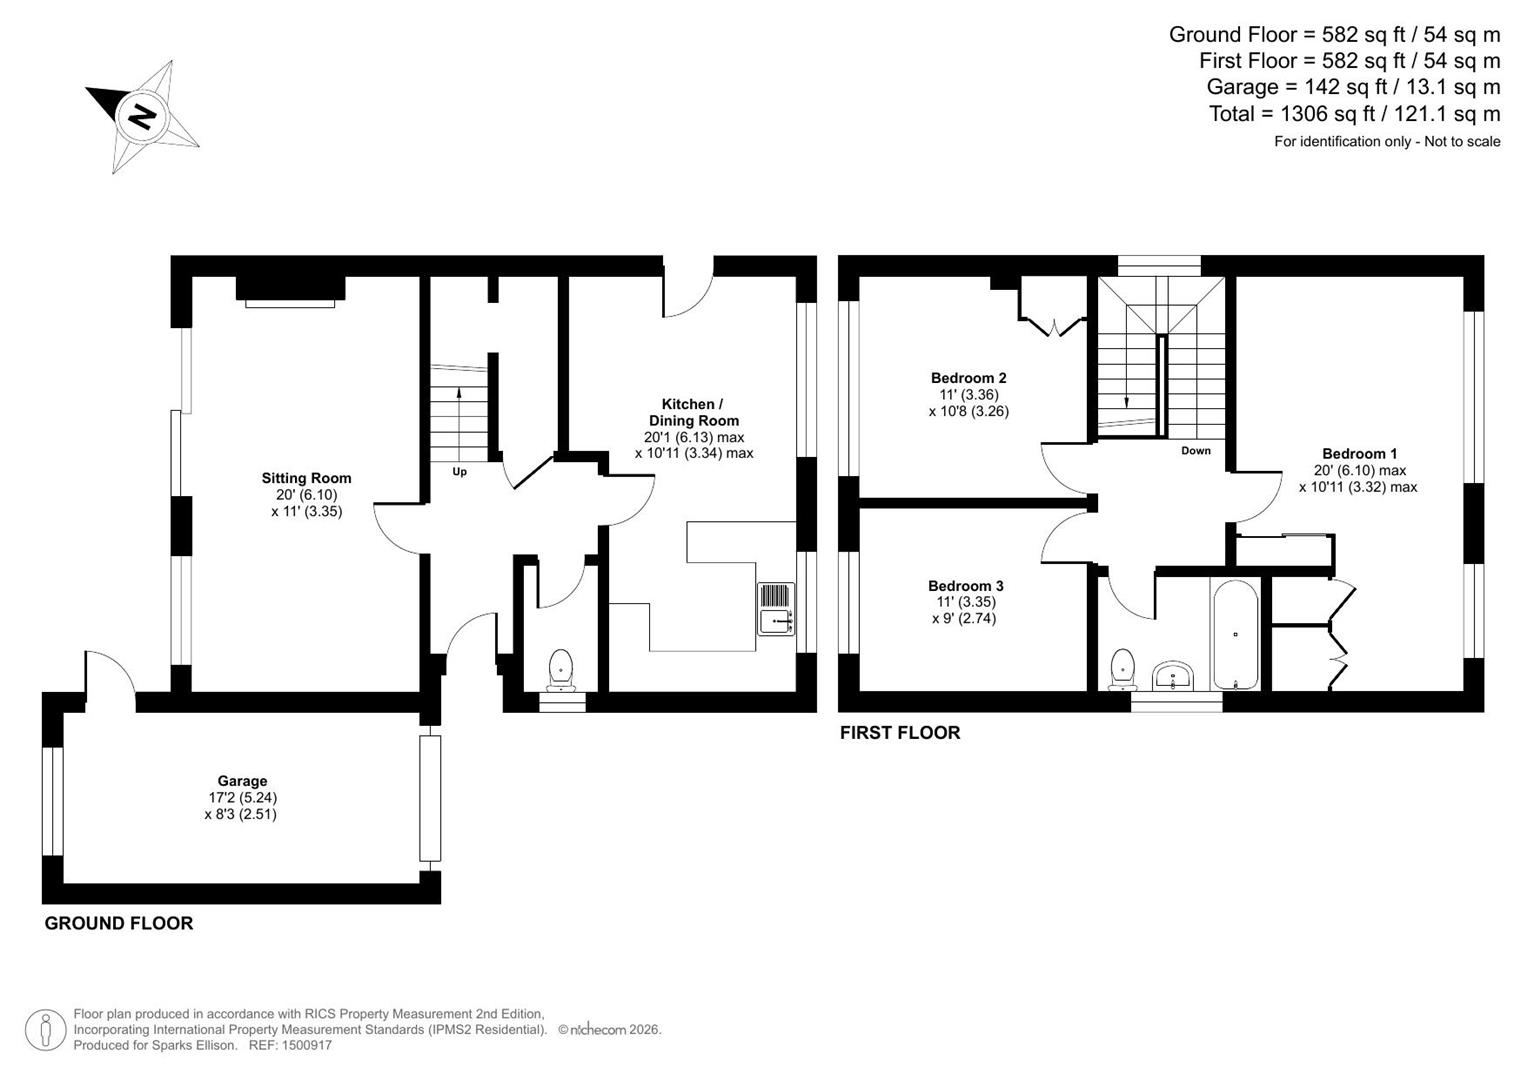
Ground Floor
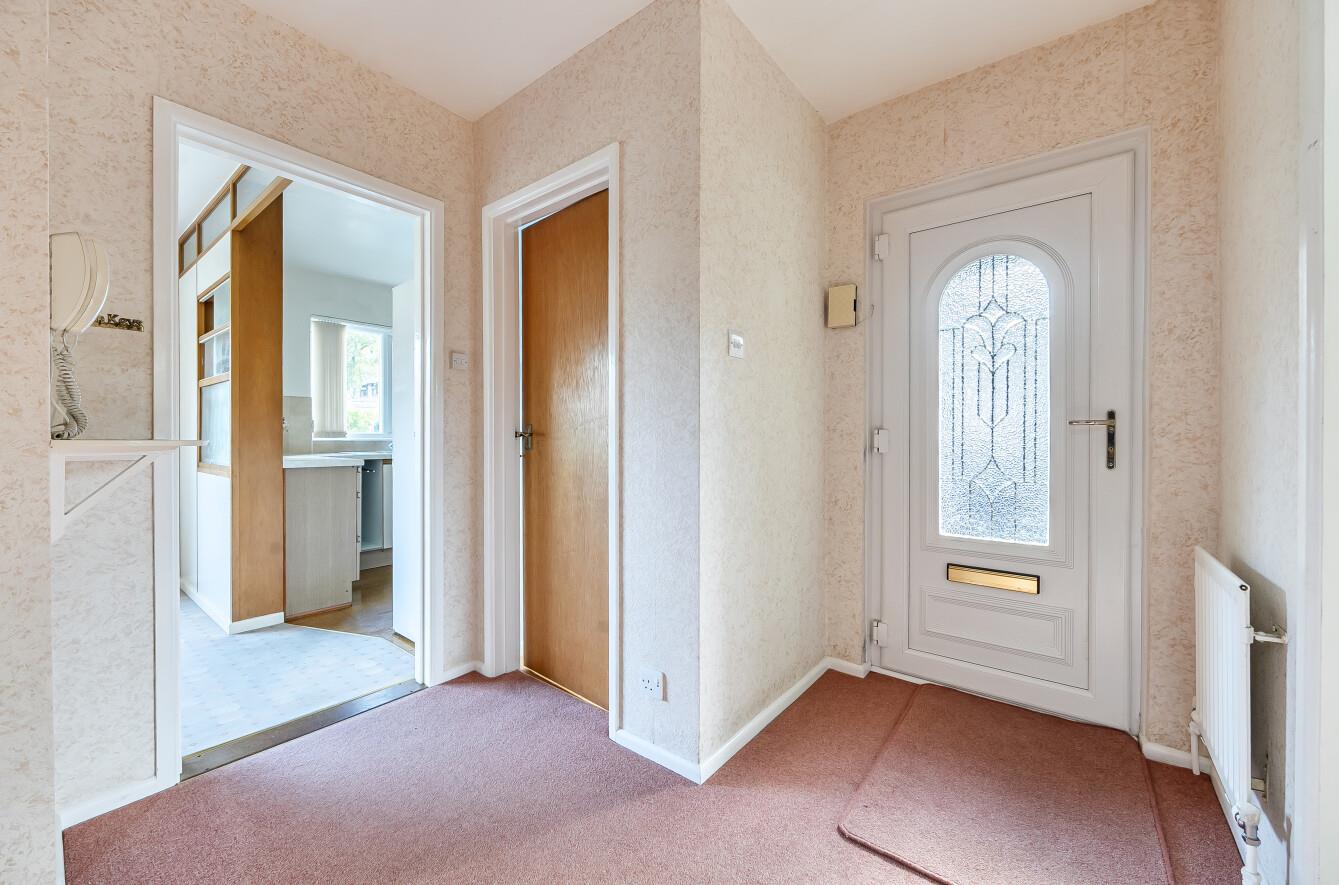
Reception Hall: Stairs to first floor, cupboard under.
Cloakroom: Wash basin, WC.
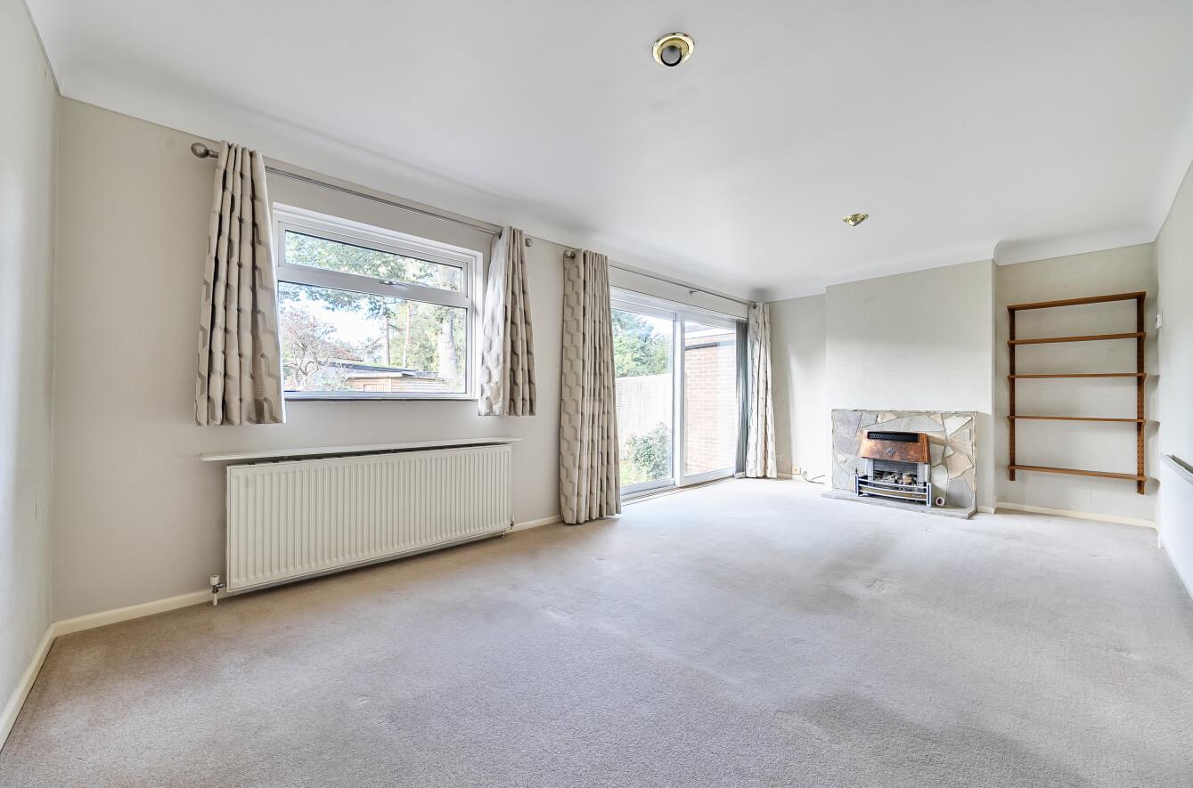
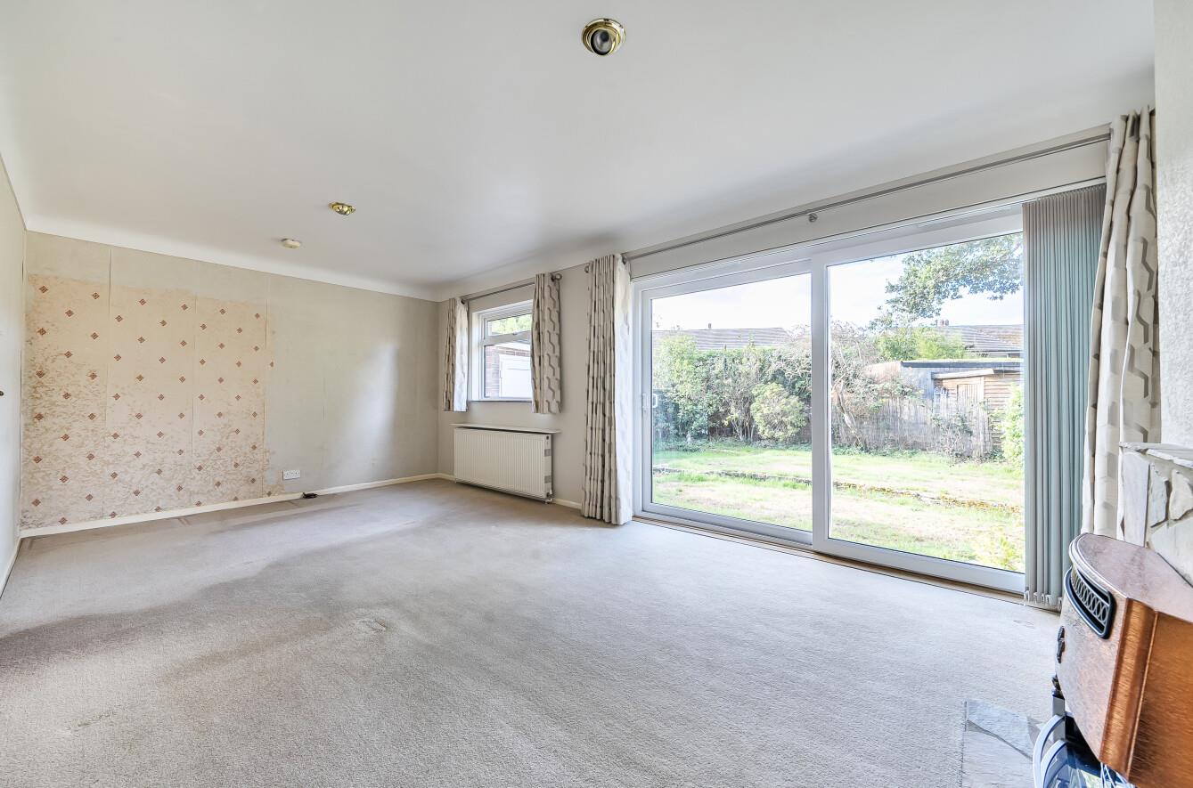
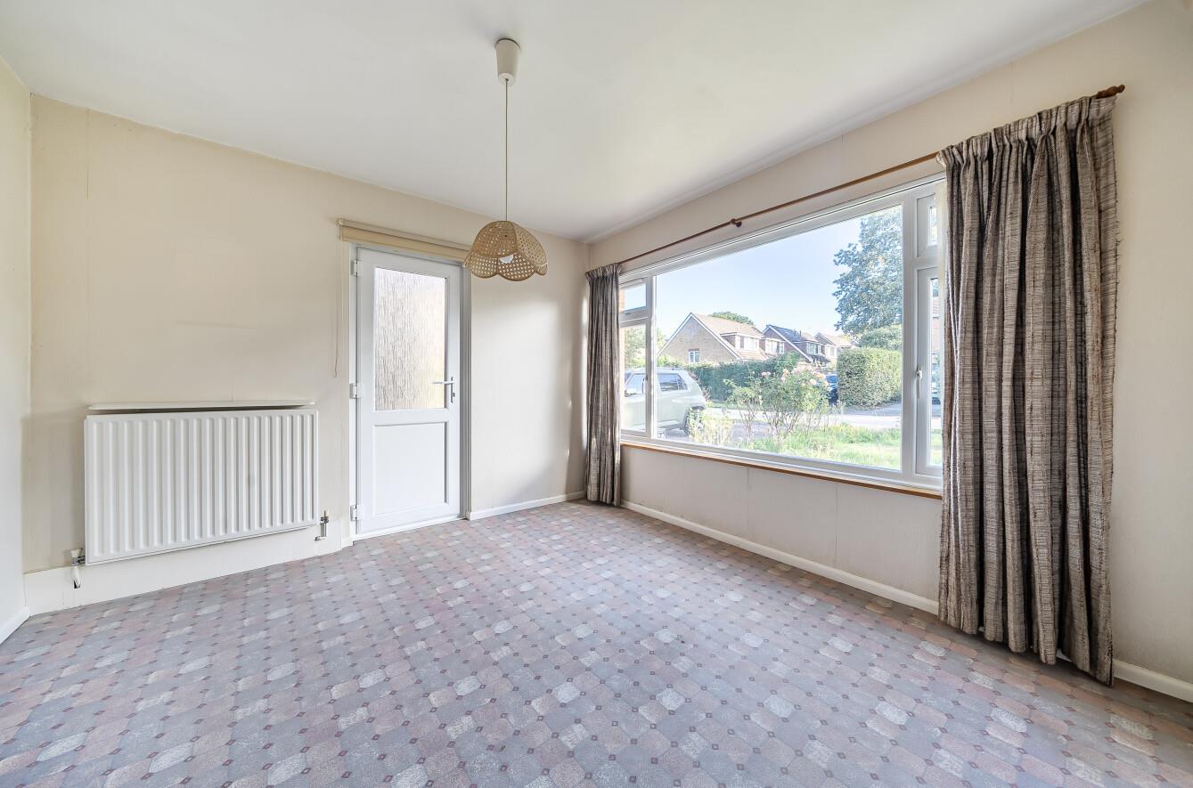
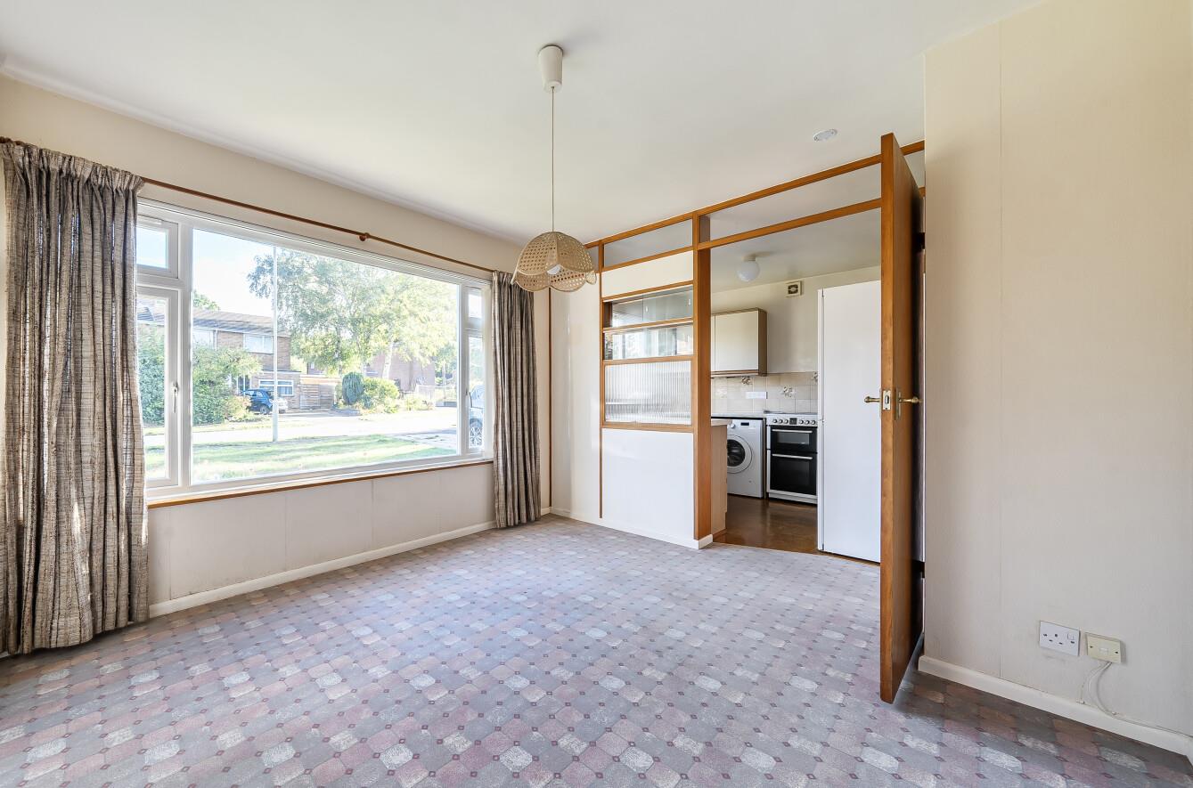
Sitting Room: 20'0" × 11'0" (6.10m × 3.35m) Fireplace, patio doors to rear garden.
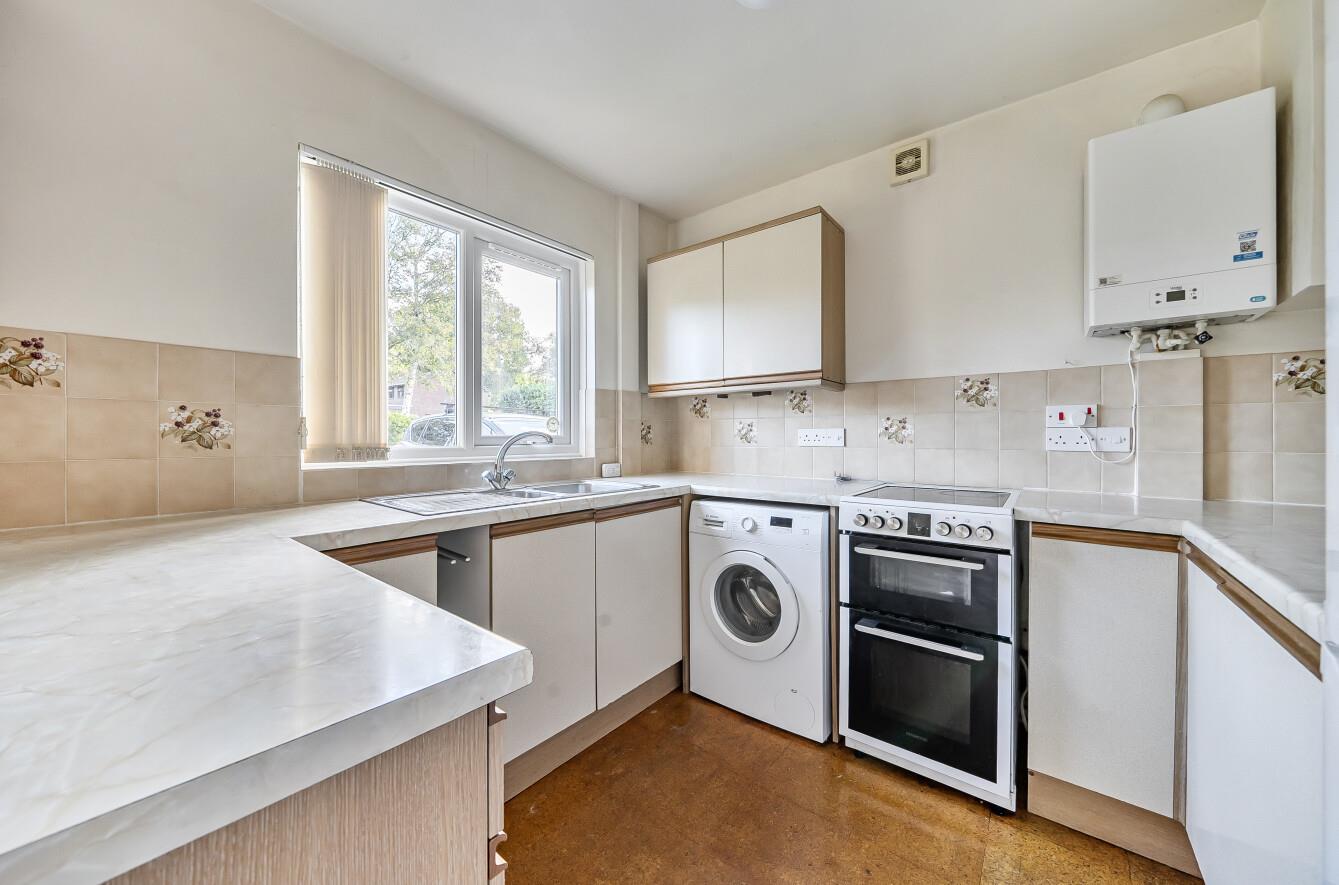
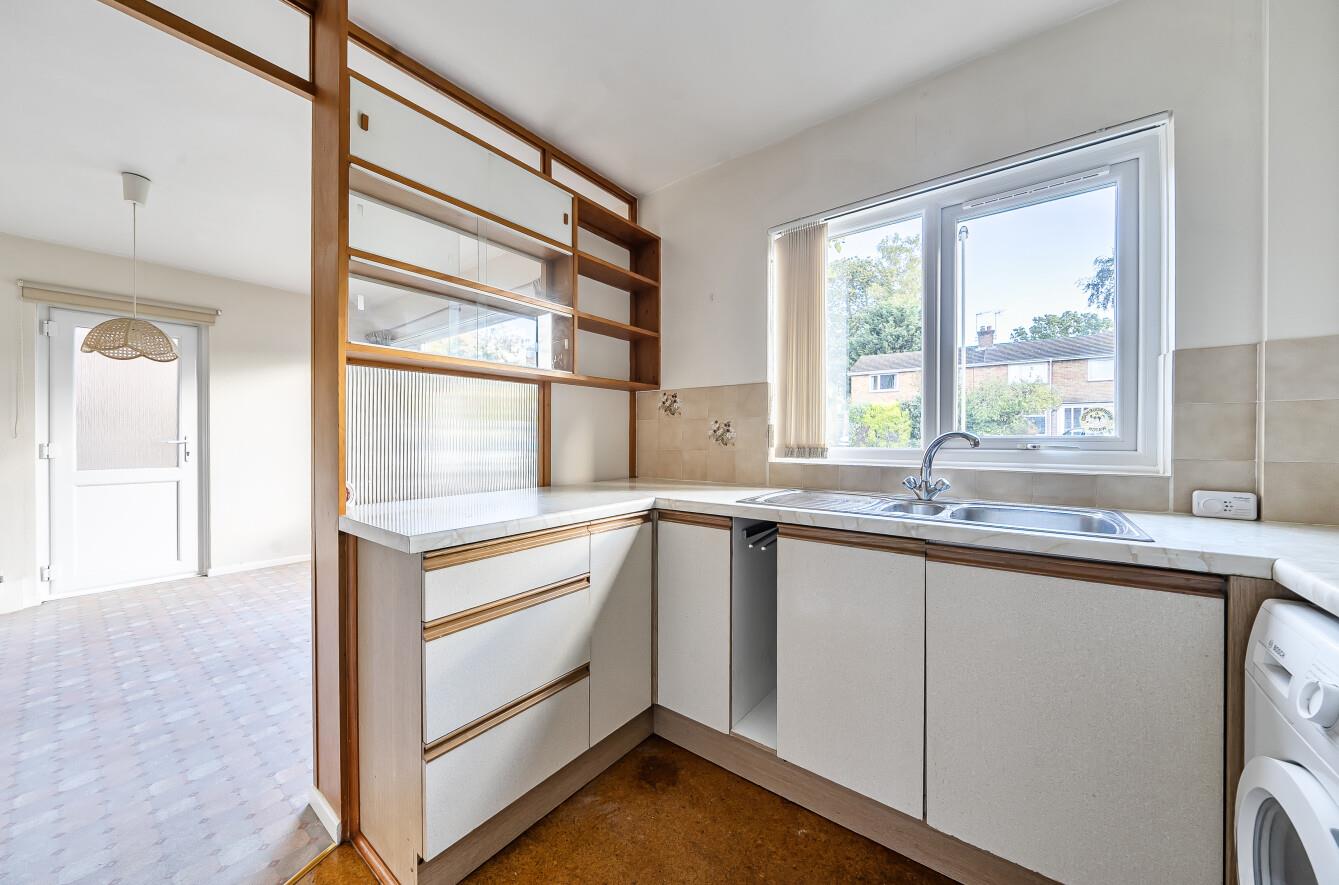
Kitchen/Dining Room: 20'1" × 10'11" max (6.13m × 3.34m max) Range of units, boiler, space and plumbing for appliances. The dining area affords space for table and chairs with door to outside.
First Floor
Landing: Hatch to loft space.
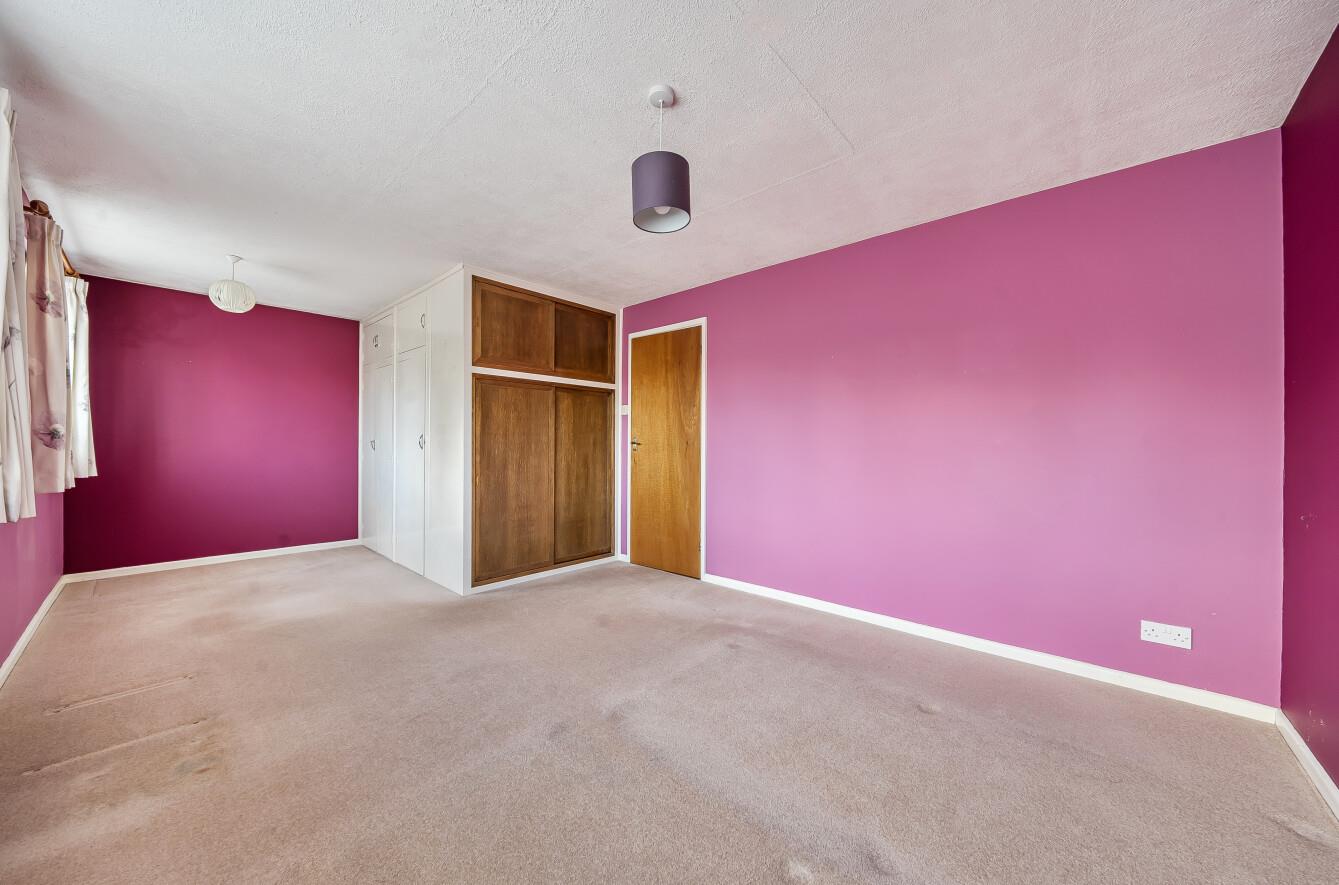
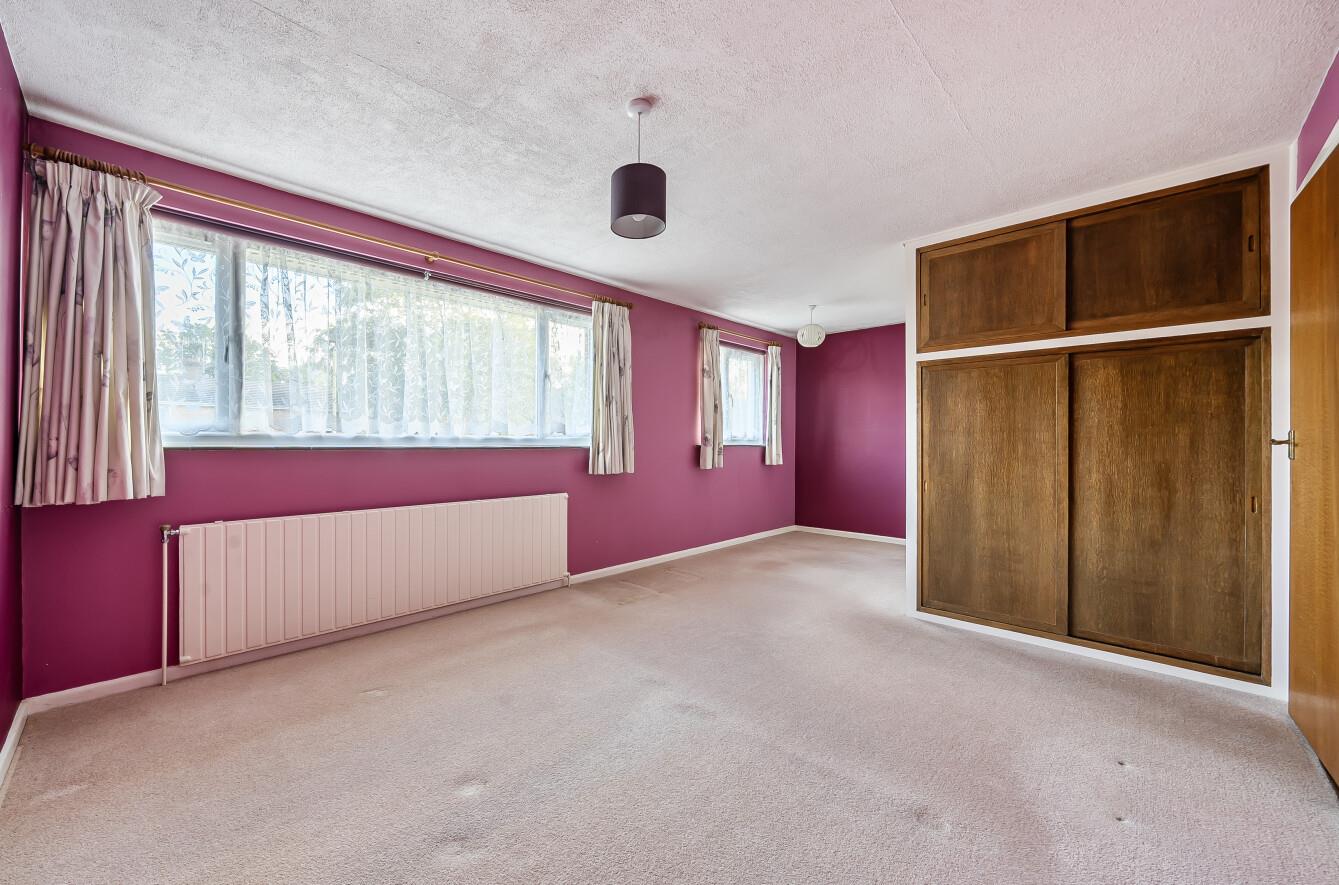
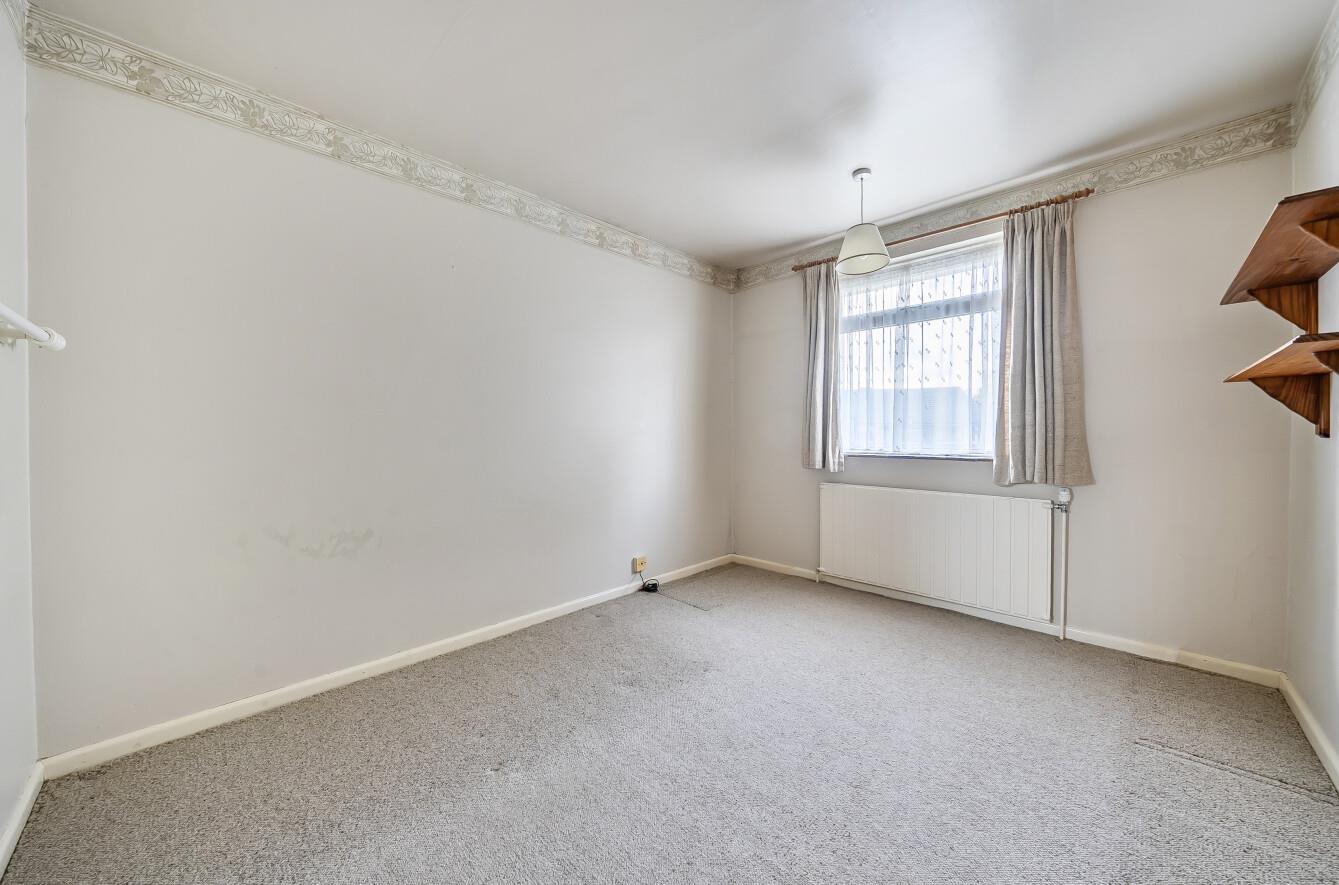
Bedroom 1: 20'0" × 10'11" max (6.10m × 3.32m max) Fitted wardrobes (Please note that this room is large enough to incorporate an en-suite or change to four bedrooms if required).
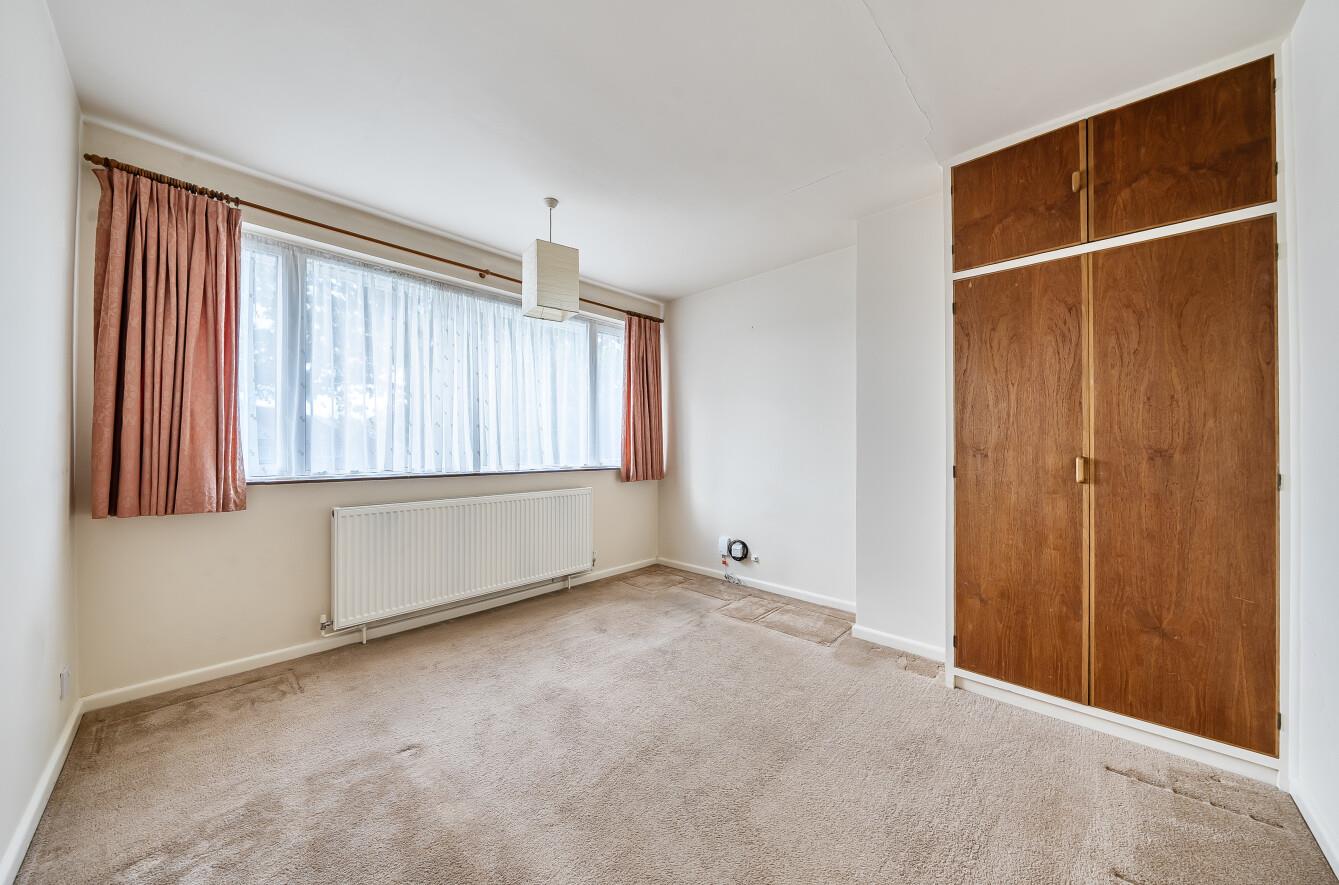
Bedroom 2: 11'0" × 10'8" (3.36m × 3.26m) Fitted wardrobe.
Bedroom 3: 11'0" × 9'0" (3.35m × 2.74m)
Bathroom: Suite comprising bath with mixer tap and shower attachment, wash basin, WC.
Outside
Front: To the front of the property is a driveway leading to the garage with adjacent lawned area and side path to rear garden.
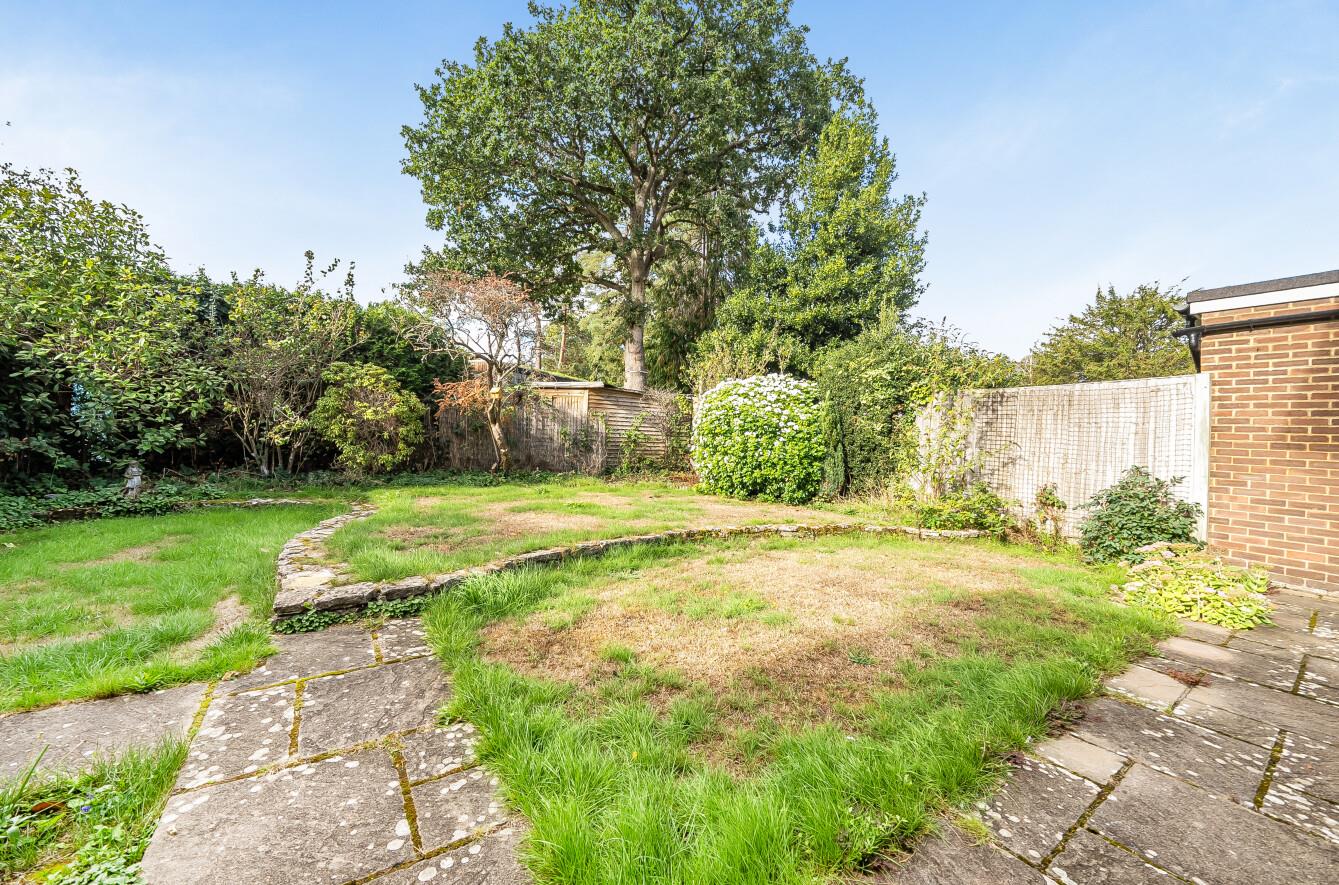
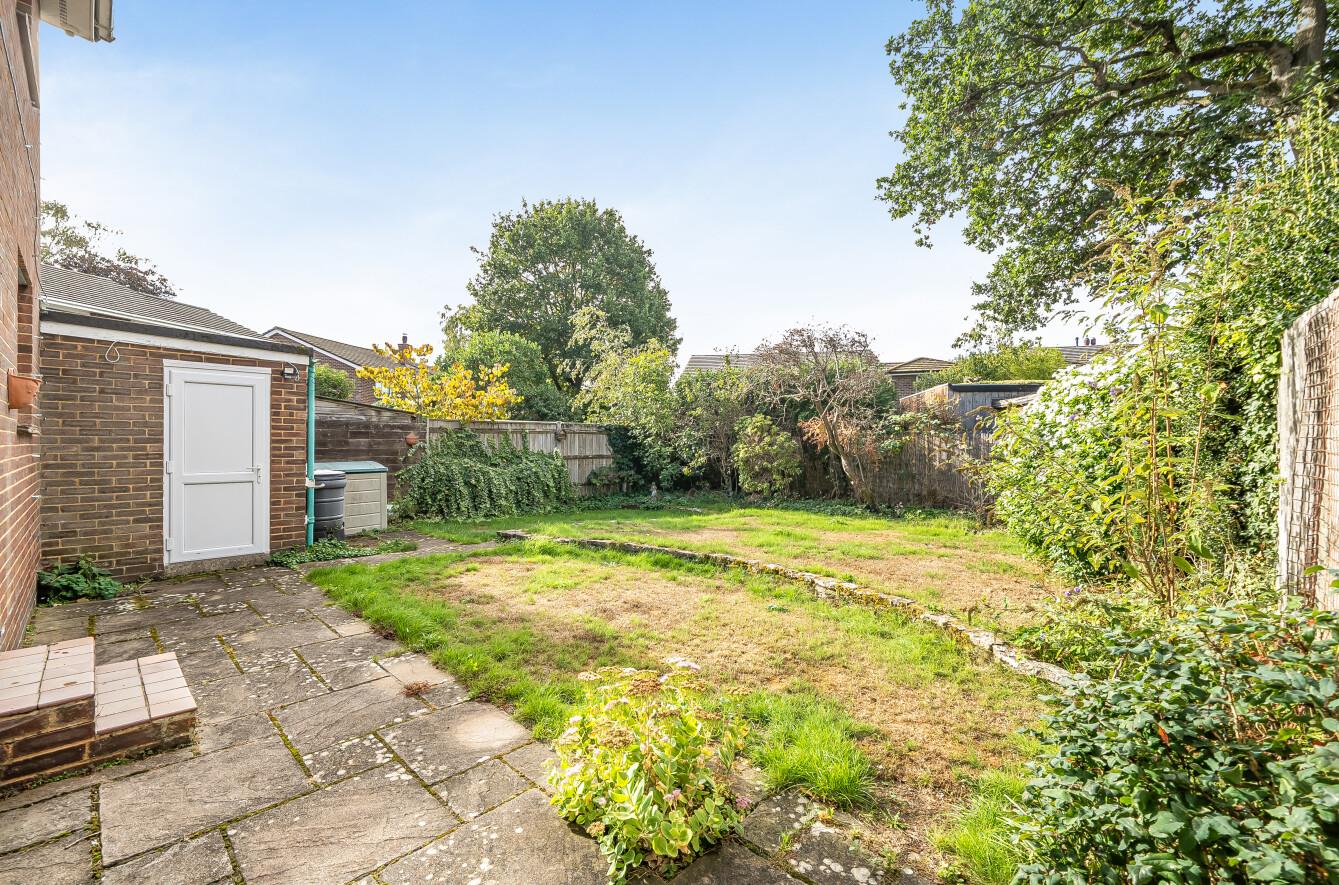
Rear Garden: Approximately 36’ x 33’8”. Adjoining the house is a patio leading onto a lawned area, enclosed by hedging and fencing. The garden enjoys a pleasant southerly aspect.
Garage: 17'2" × 8'3" (5.24m × 2.51m) Door to rear garden.
Other Information
Tenure: Freehold
Approximate Age: 1963
Approximate Area: 1306 sq ft / 121.1 sq m
Sellers Position: No forward chain
Heating: Gas and Electric
Windows: UPVC double glazing
Loft Space: Partially boarded with connected light
Infant/Junior School: Hiltingbury Infant School / Hiltingbury Junior School
Secondary School: Thornden School
Local Council: Eastleigh Borough Council - 02380 688000
Council Tax: Band E
Agents Note: If you have an offer accepted on a property we will need to, by law, conduct Anti Money Laundering Checks. There is a charge of £60 including vat for these checks regardless of the number of buyers involved.