Boyatt Lane
Winchester £435,000
Rooms
About the property
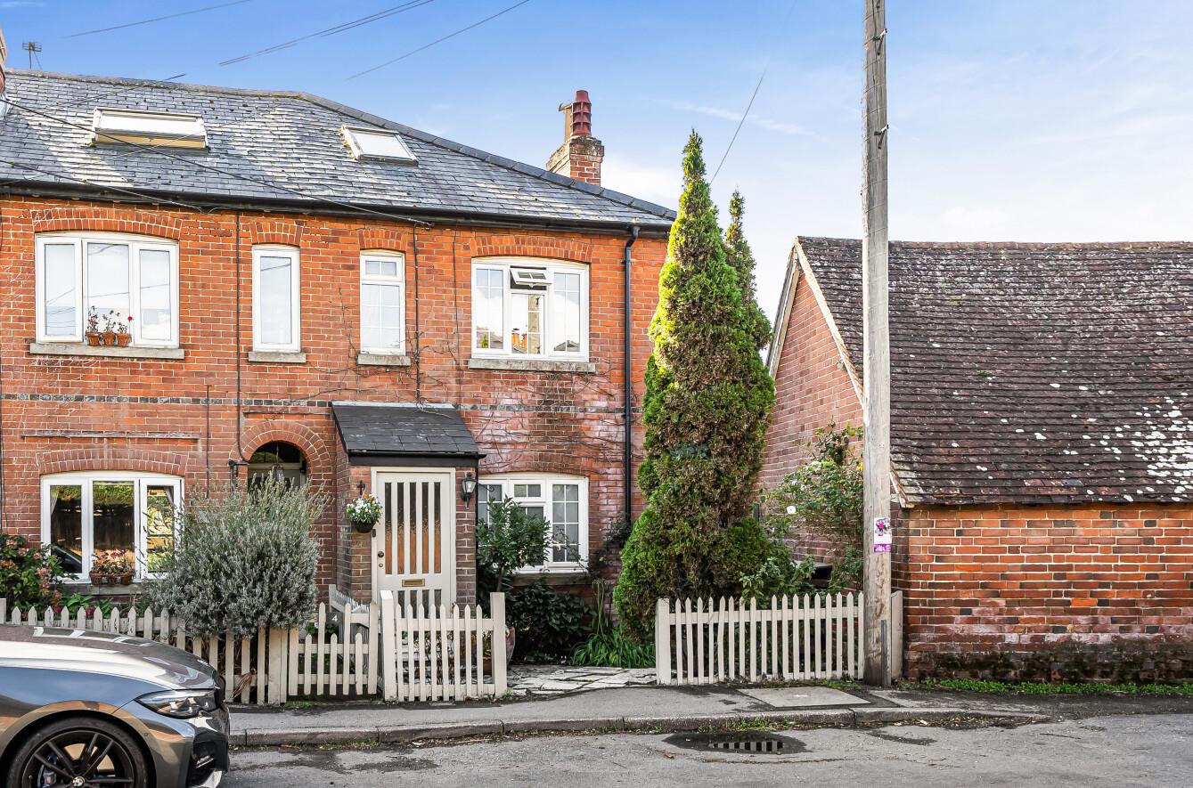
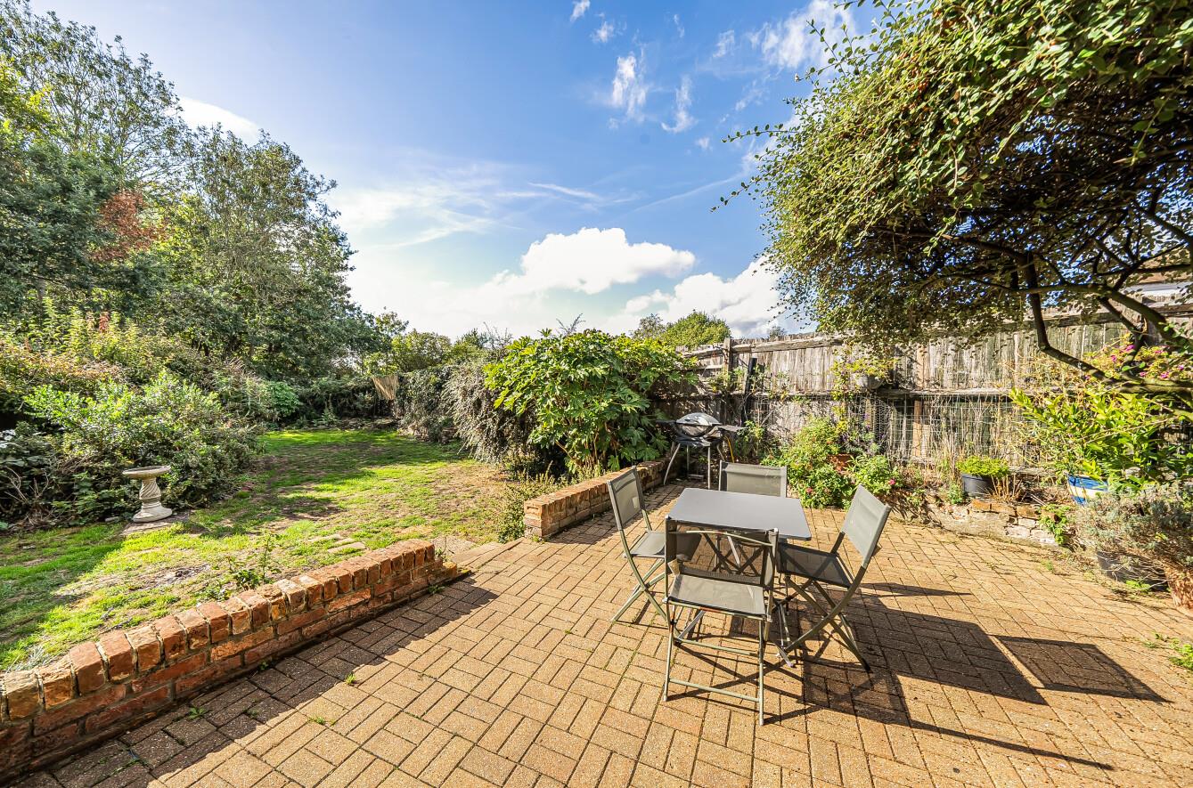
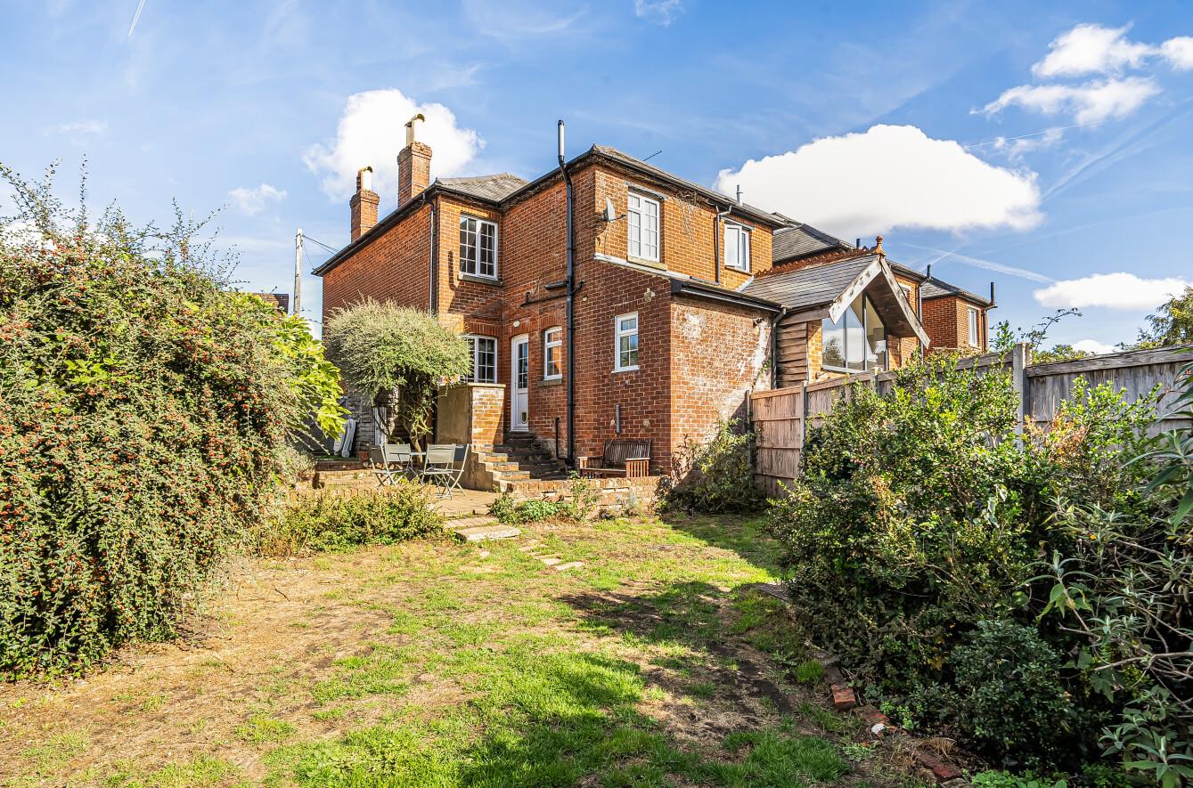
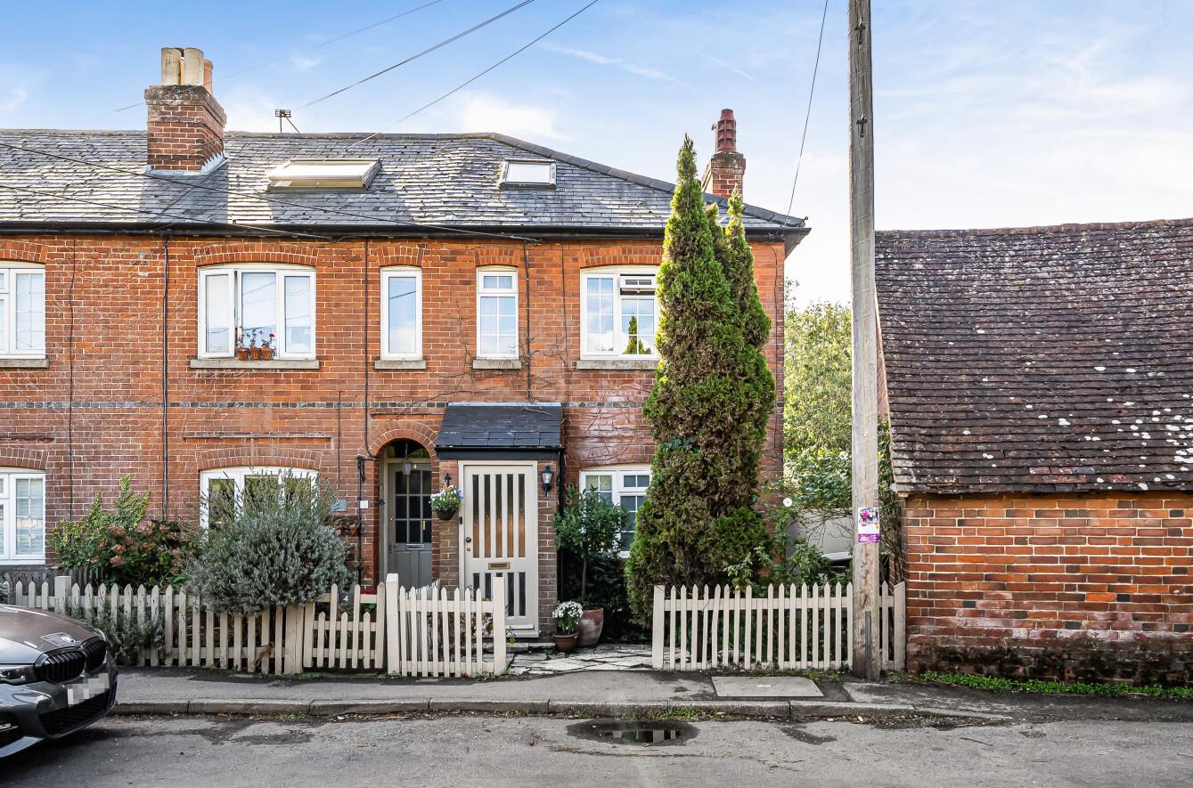
This charming end terrace cottage is situated along Boyatt Lane in Otterbourne and offers a cosy home with plenty of character. The property is well laid out, with a welcoming porch leading into the sitting room, which in turn flows through to the dining room and kitchen at the rear. The kitchen also benefits from a separate utility room. Upstairs, there are two good sized bedrooms and a spacious family bathroom. There is a loft room, which offers useful additional space and potential to convert, subject to the necessary building regulations and consents. Outside, the property benefits from a private south facing rear garden, which enjoys a lovely outlook over the adjoining woodland. It provides a peaceful space to sit and enjoy the garden, with plenty of privacy. The location is particularly convenient being within walking distance of the number 1 bus route providing links to Winchester and Southampton. The Otter Pub and Otterbourne Park Wood are also close by and Boyatt Lane sits within catchment for Thornden School Catchment.
Map
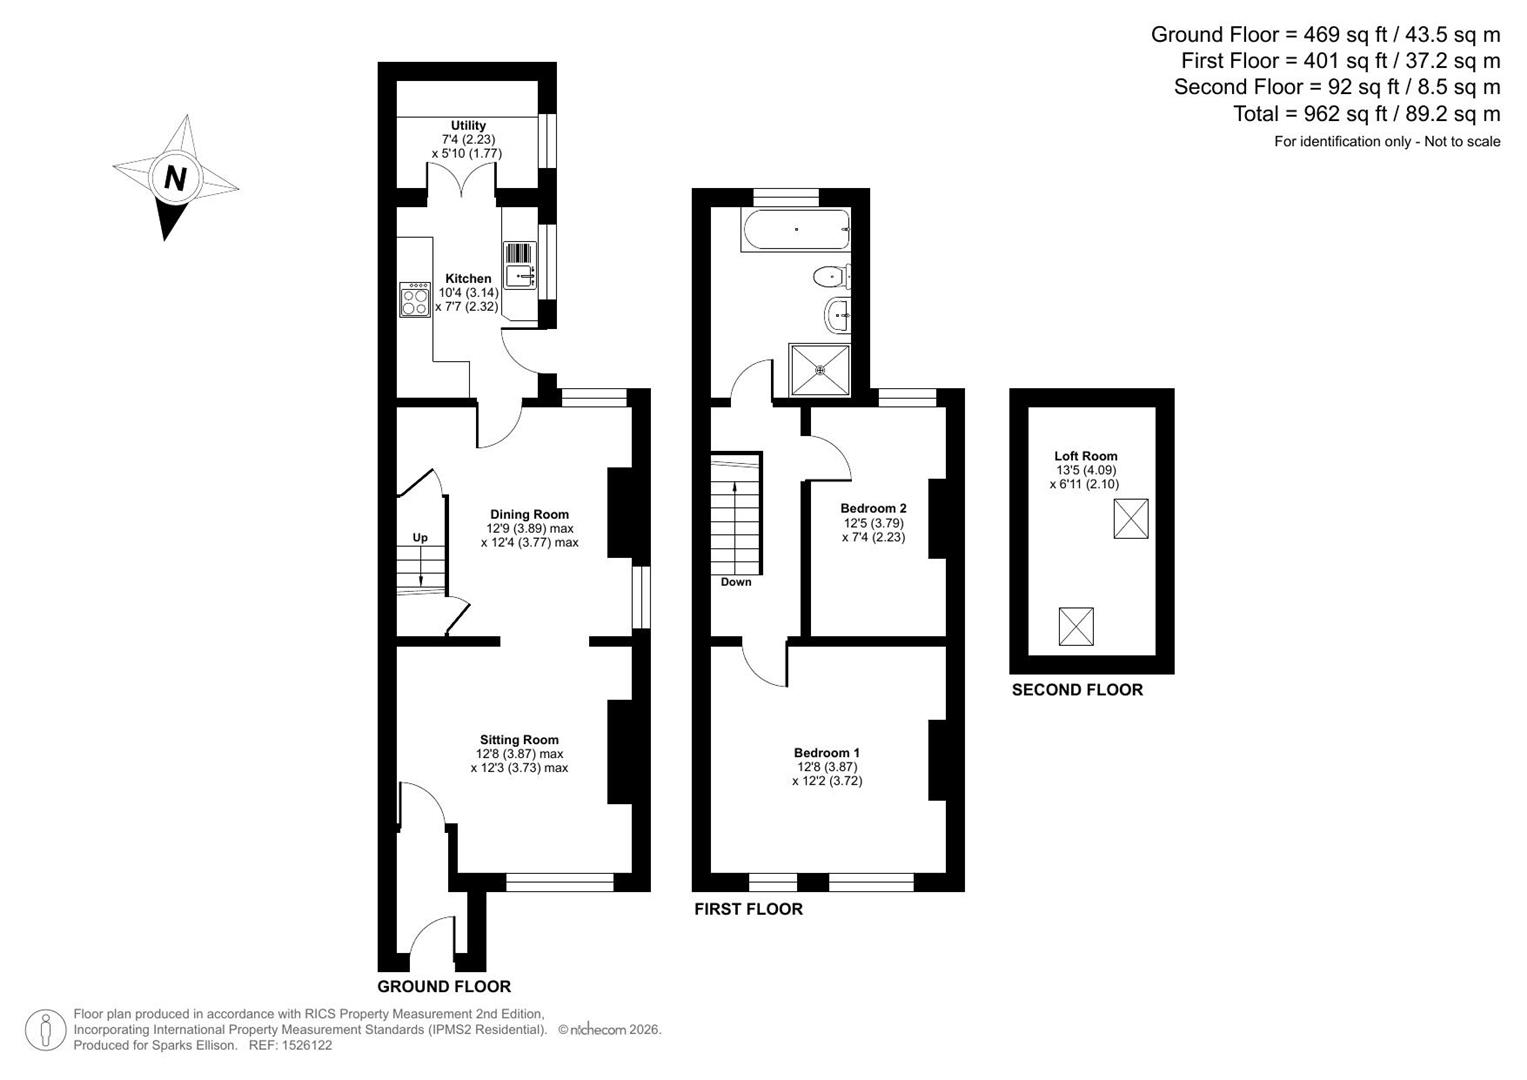
Floorplan

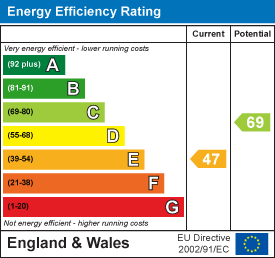
Accommodation
Porch: Covered entrance leading to the sitting room.
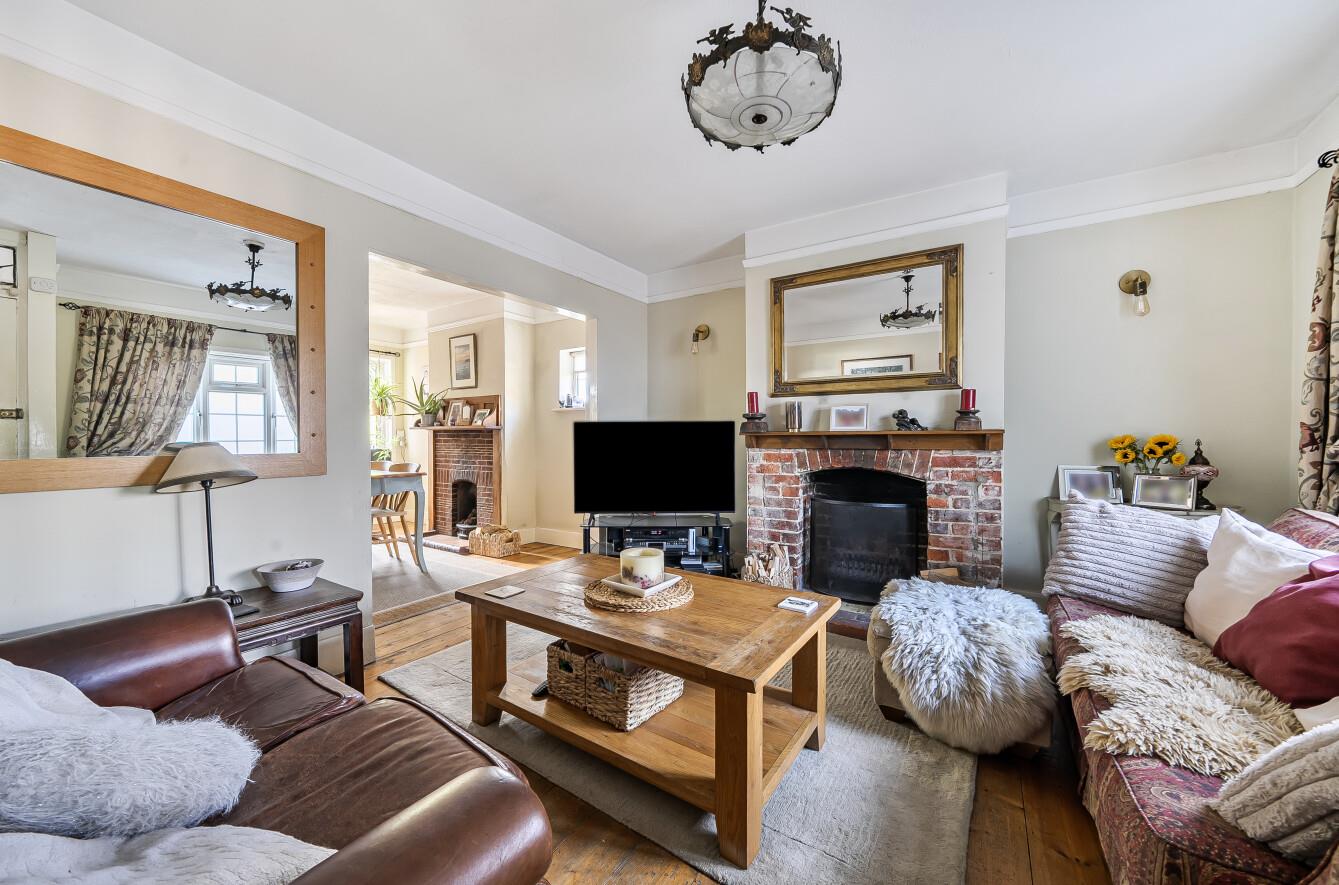
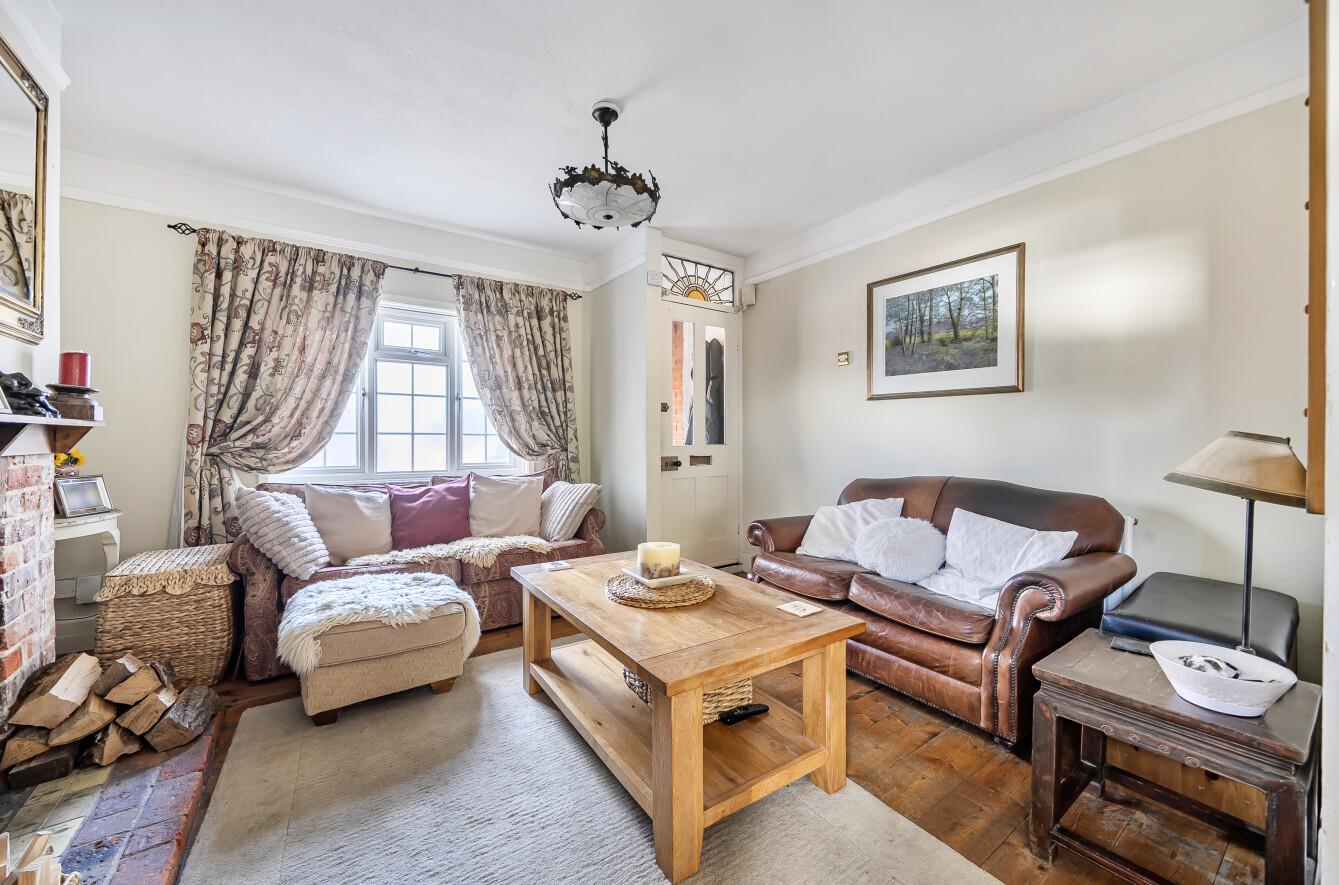
Sitting Room: 12'8" x 12'3" max (3.87m x 3.73m max) Open wood-burning fireplace.
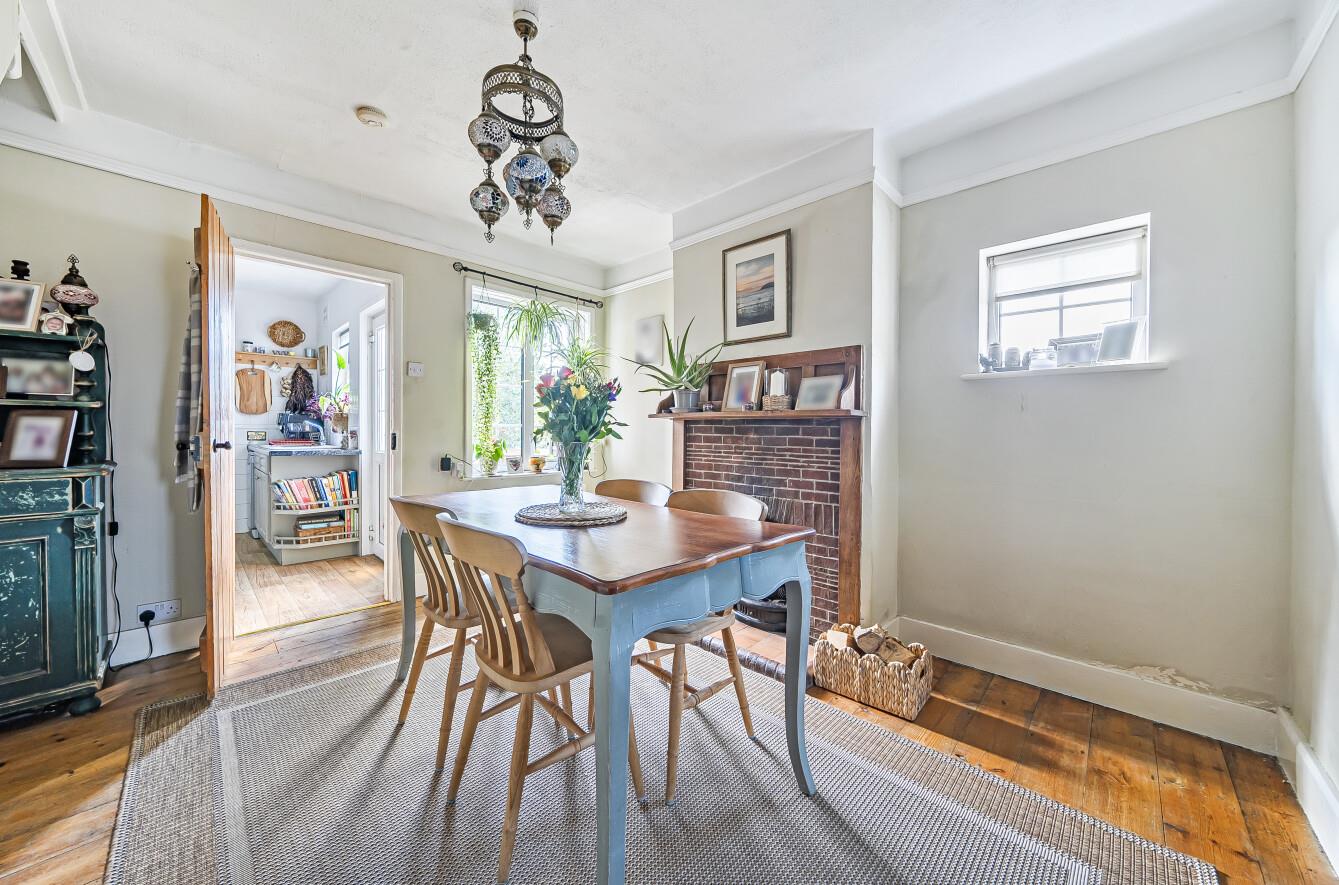
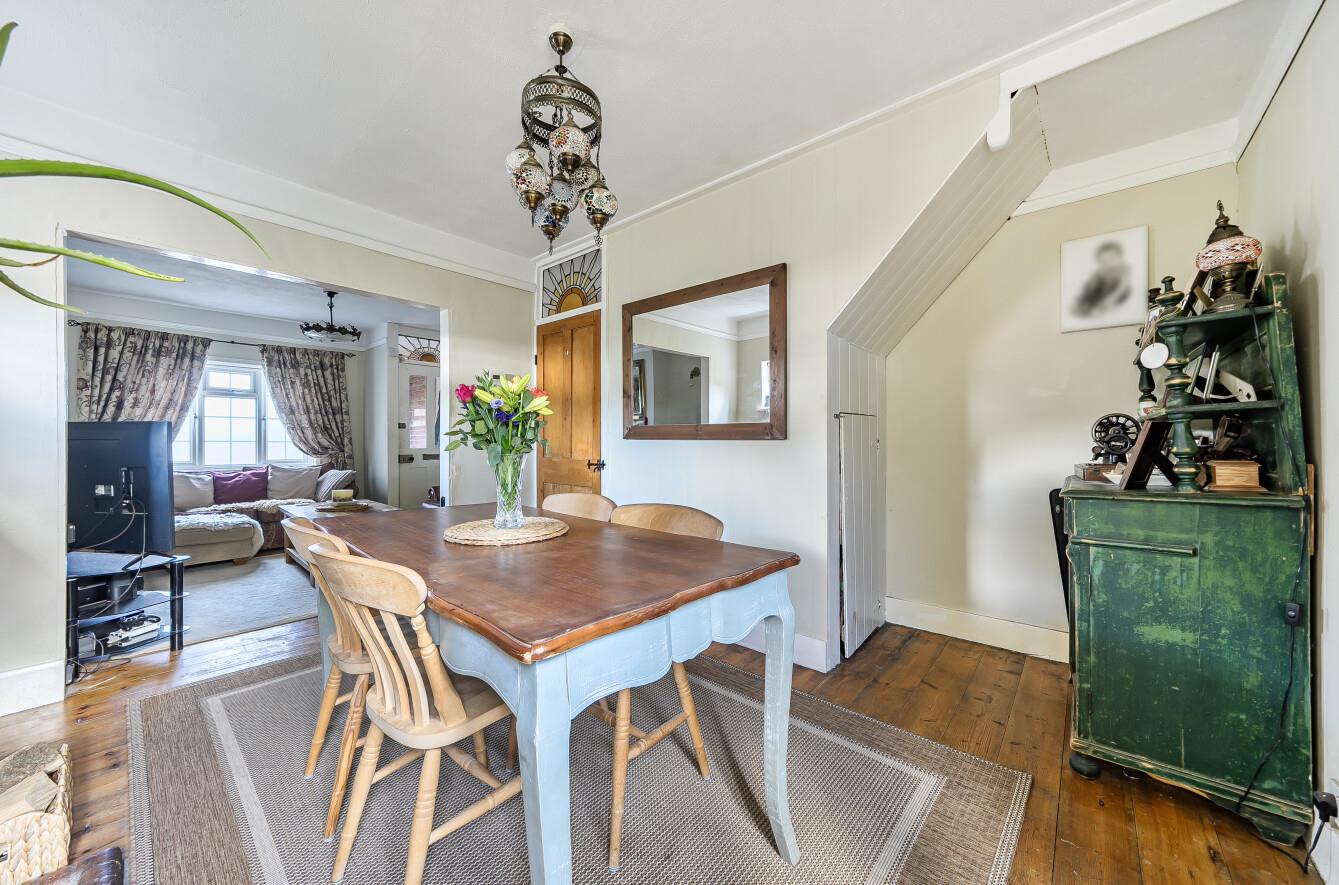
Dining Room: 12'9" max x 12'4" max (3.89m x 3.77m max) Stairs to the first floor and access to an understairs storage cupboard.
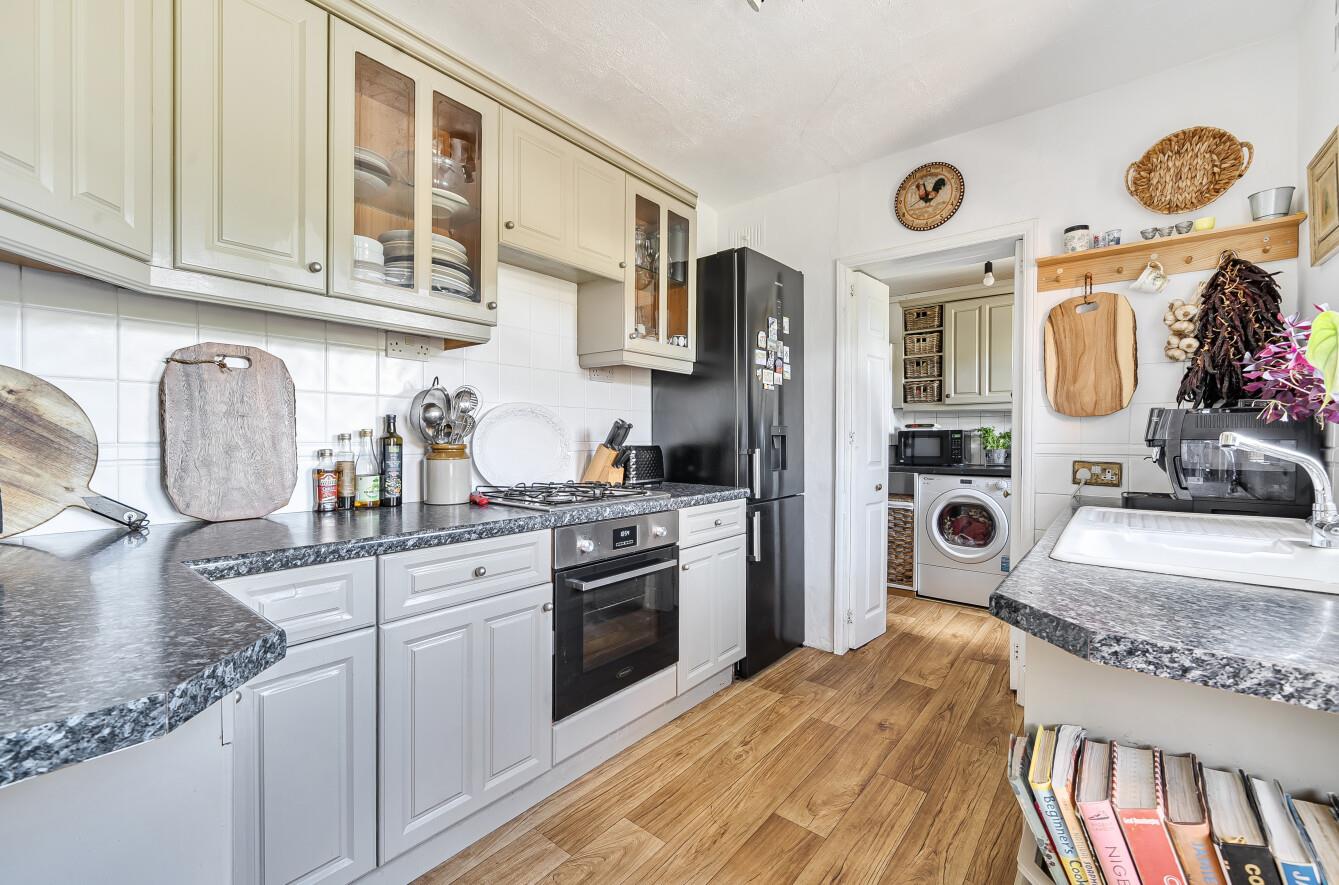
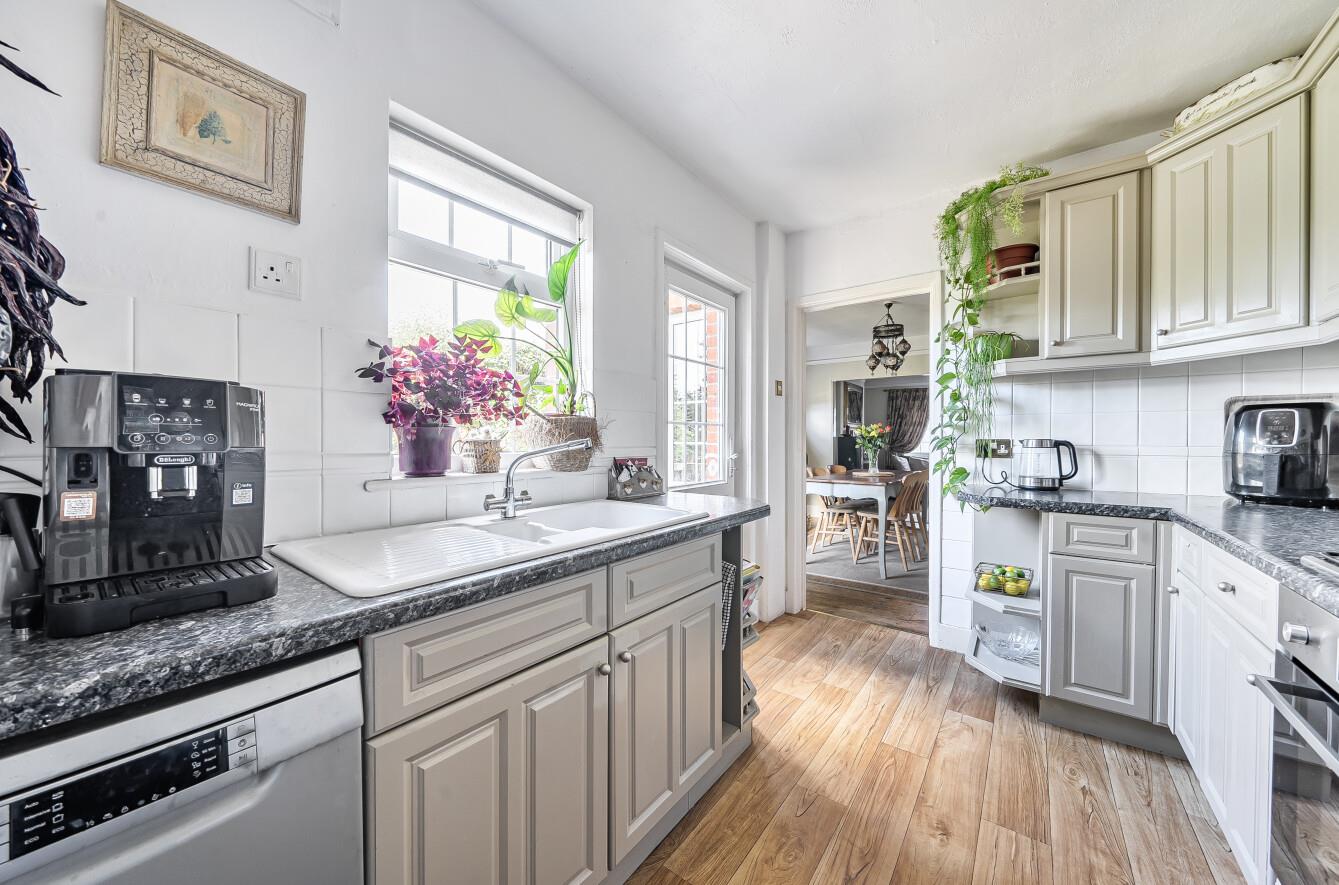
Kitchen: 10'4" x 7'7" (3.14m x 2.32m) Galley-style kitchen fitted with a range of wall and base units incorporating an integrated gas hob and electric oven, with space for fridge freezer and space for dishwasher.
Utility Room: 7'4" x 5'10" (2.23m x 1.77m) Useful utility area with space and plumbing for a washing machine and space for a tumble dryer.
First Floor
Landing: Access to Loft Room via pull-down ladder.
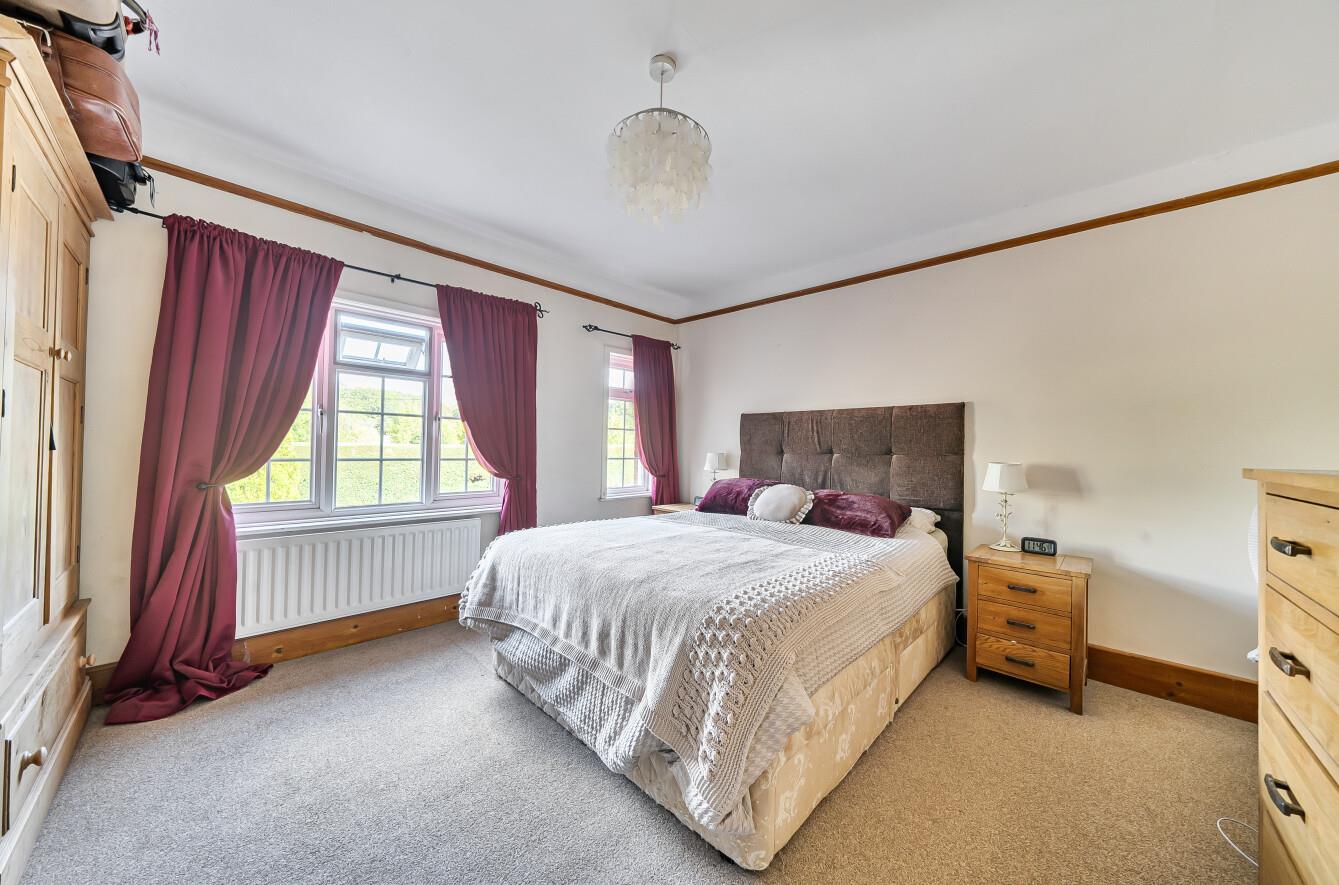
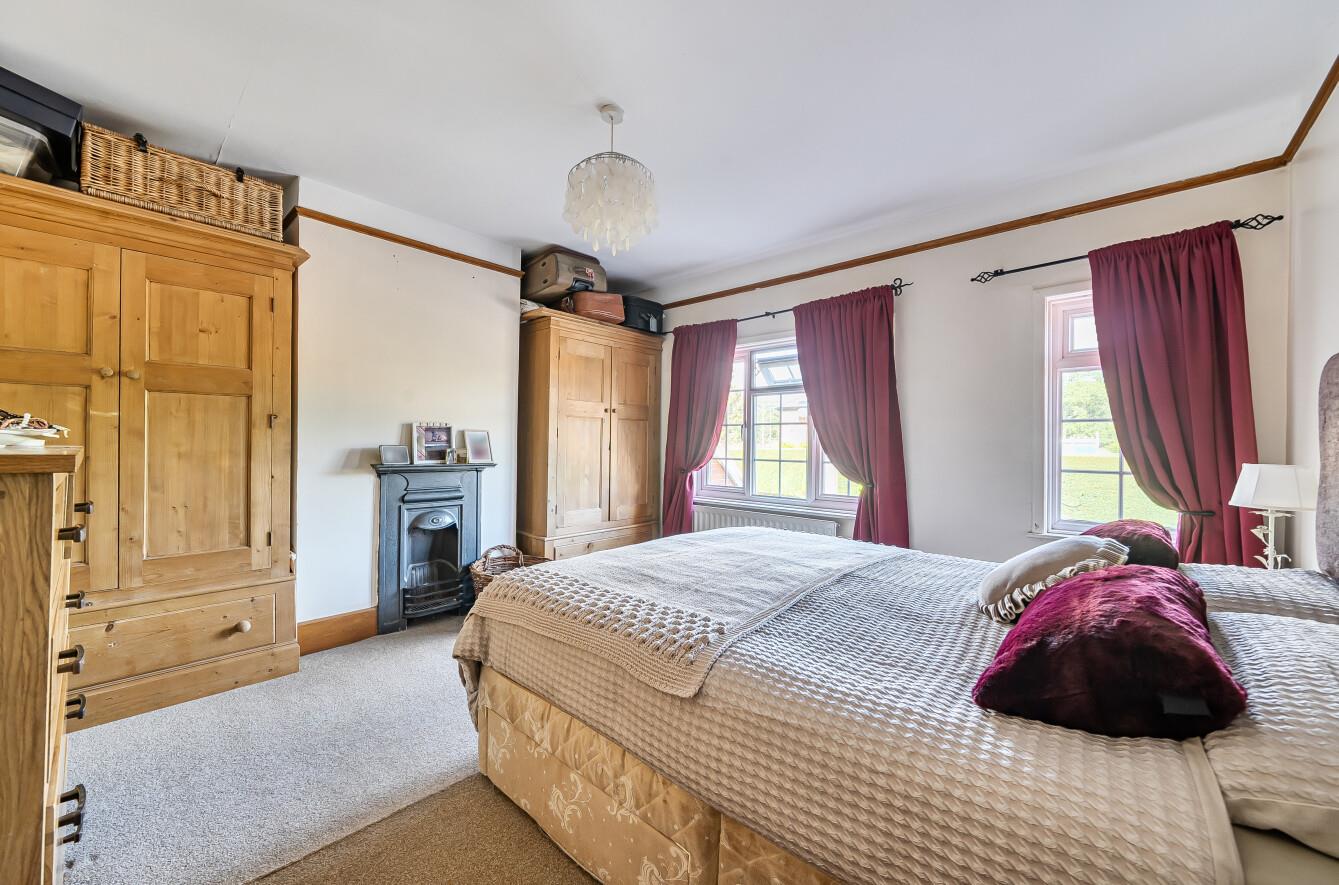
Bedroom 1: 12'8" x 12'2" (3.87m x 3.72m) Feature fire place.
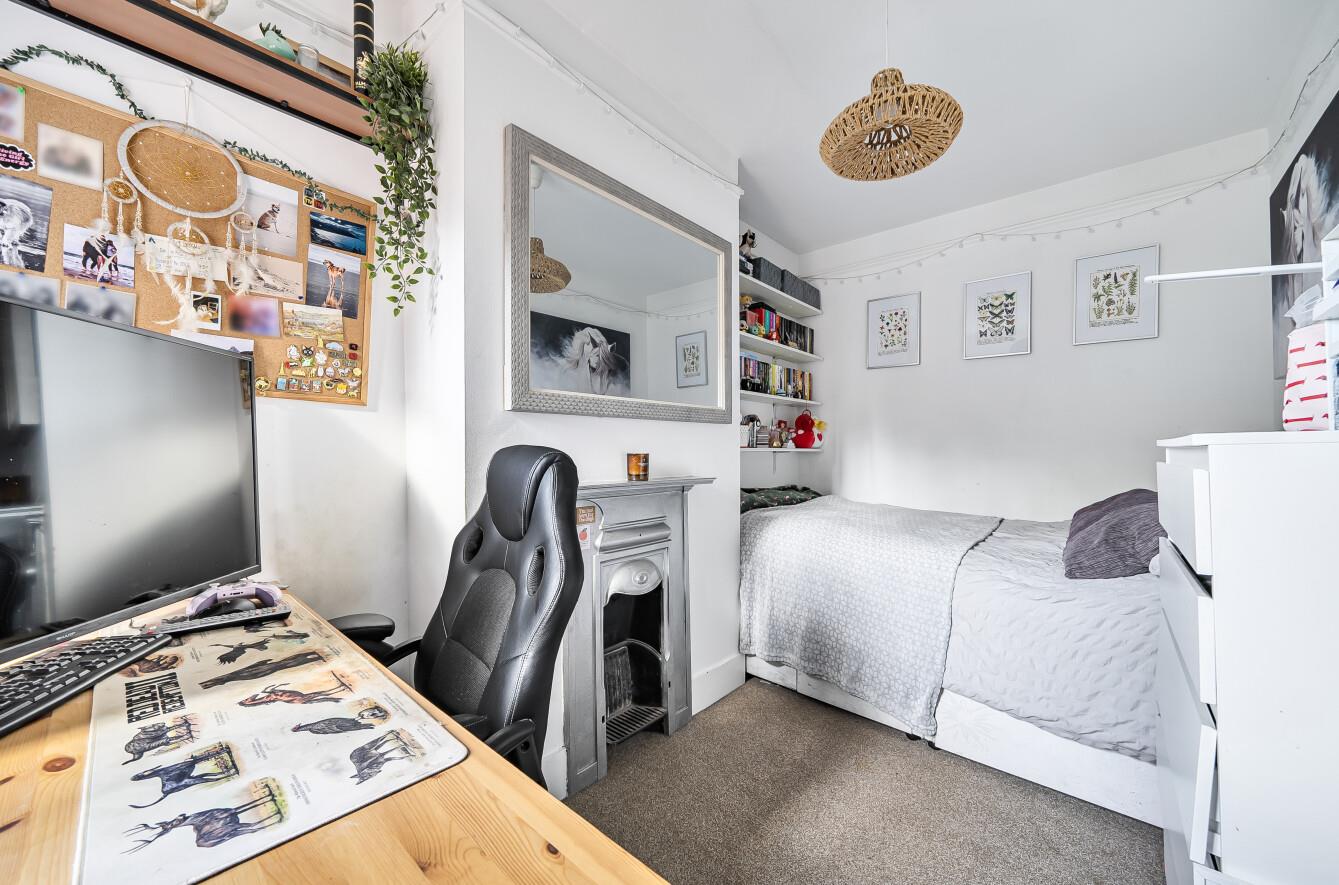
Bedroom 2: 12'5" x 7'4" (3.79m x 2.23m) Feature Fire place.
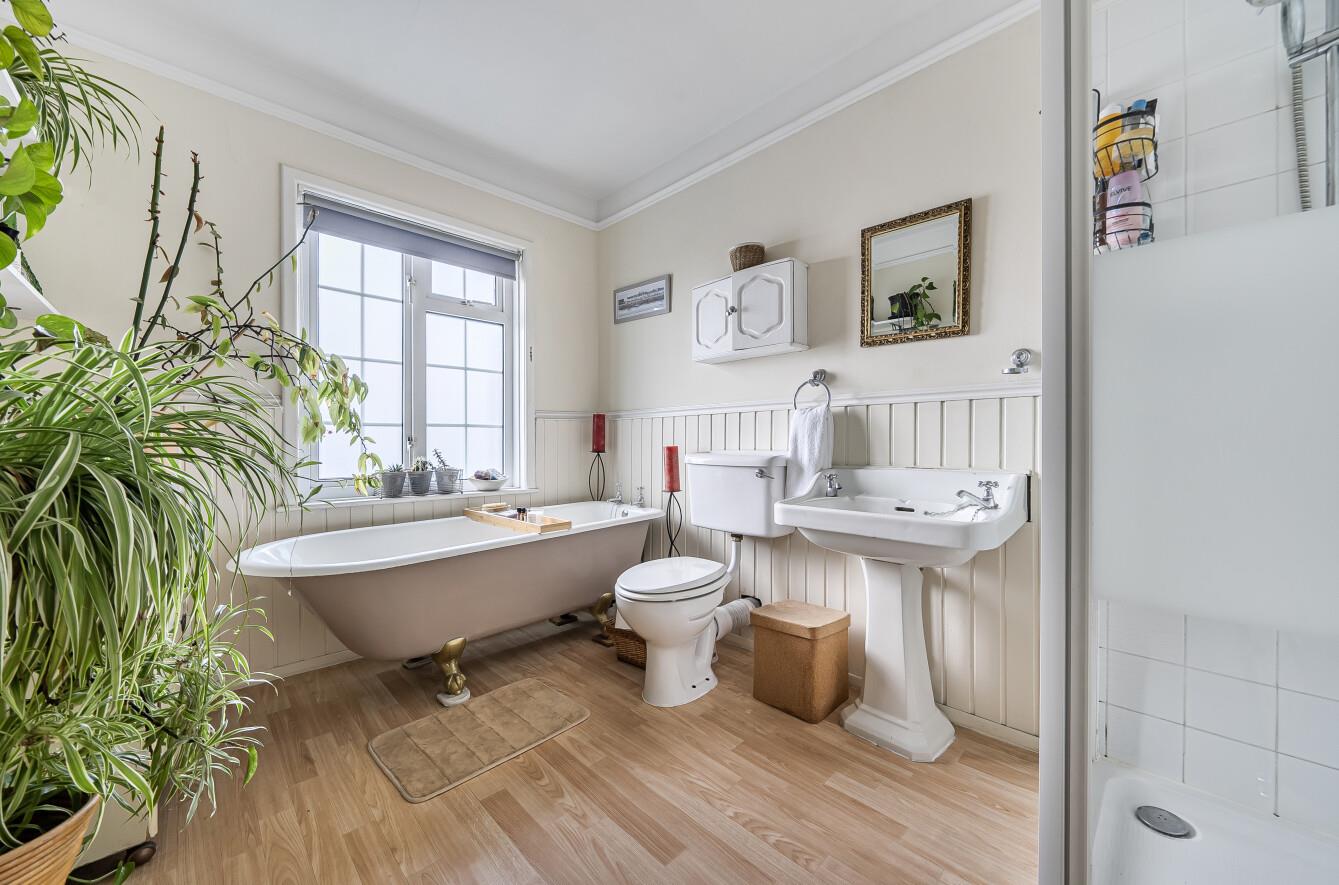
Bathroom: Comprising a freestanding bath, separate shower cubicle, wash hand basin and WC.
Loft Room: 13'5" x 6'11" (4.09m x 2.10m)
Outside
Front: Paved pathway leading to the front door enclosed by a picket fence.
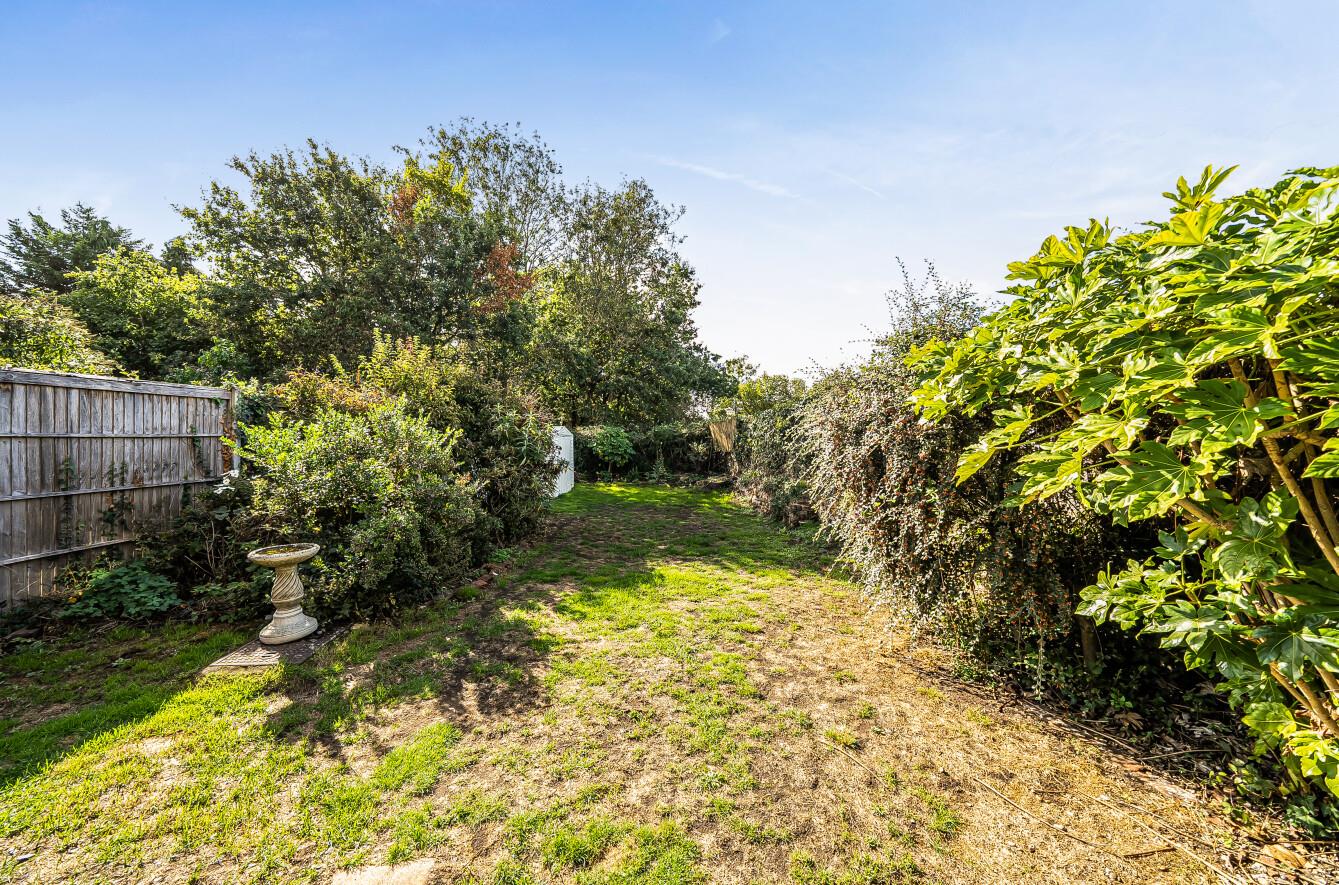
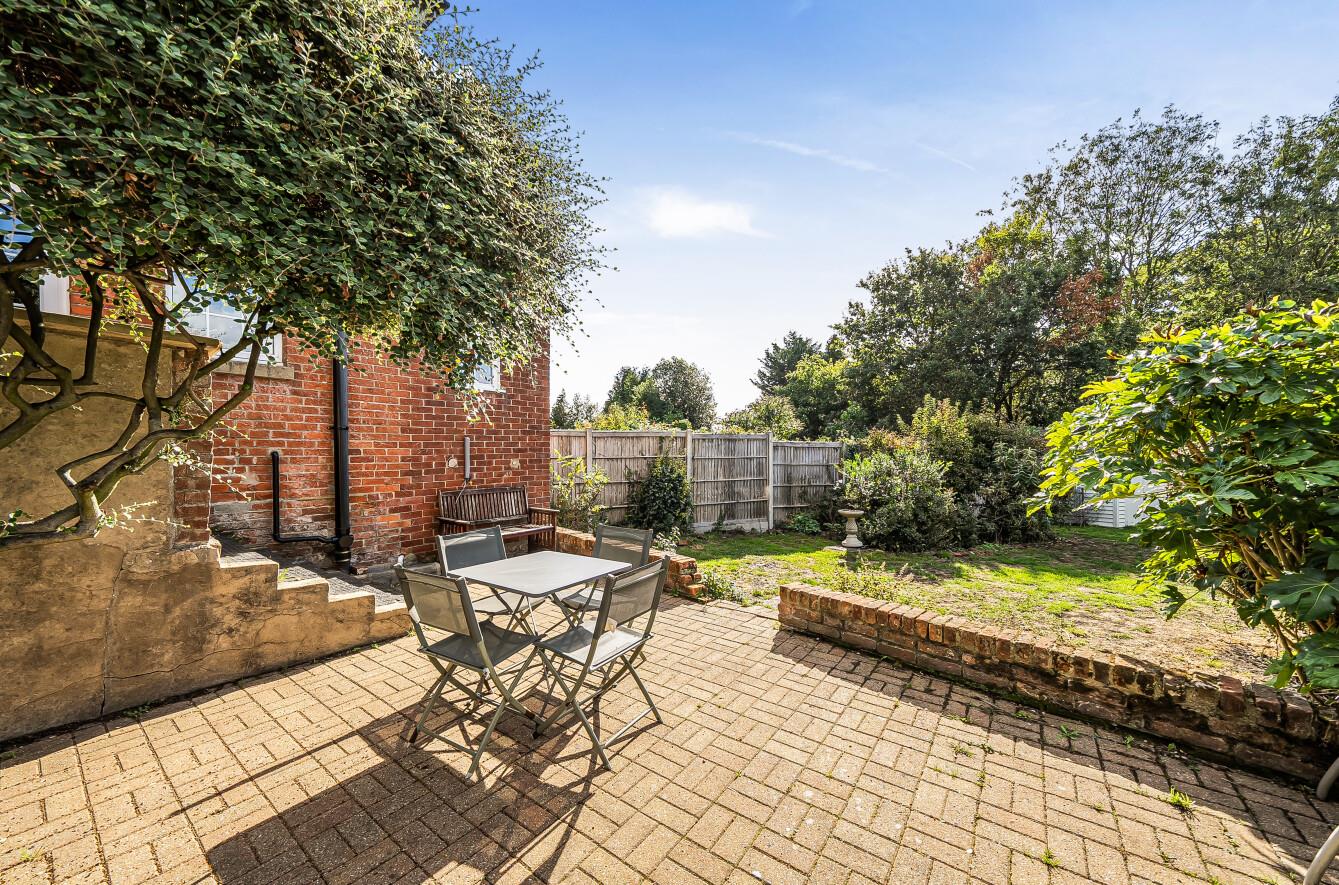
Rear Garden: Enjoying a southerly aspect and measuring approximately 72' x 27' The rear garden features a brick paved patio leading to an area of lawn, bordered by mature shrubs. Side access provides useful additional storage space.
Other Information
Tenure: Freehold
Approximate Age: 1914
Approximate Area: 962 sq ft / 899.2 sq m
Sellers Position: Looking for a forward purchase
Heating: Gas central heating
Windows:
Loft Space: Fully boarded, connected light and connected ladder, currently used as a room.
Infant/Junior School: Otterbourne C of E Primary School
Secondary School: Crestwood Community School / Thornden School
Local Council: Winchester City Council – 01962 840 222
Council Tax: Band C
Agents Note: If you have an offer accepted on a property we will need to, by law, conduct Anti Money Laundering Checks. There is a charge of £60 including vat for these checks regardless of the number of buyers involved.