Charlecote Drive
Chandler's Ford £525,000
Rooms
About the property
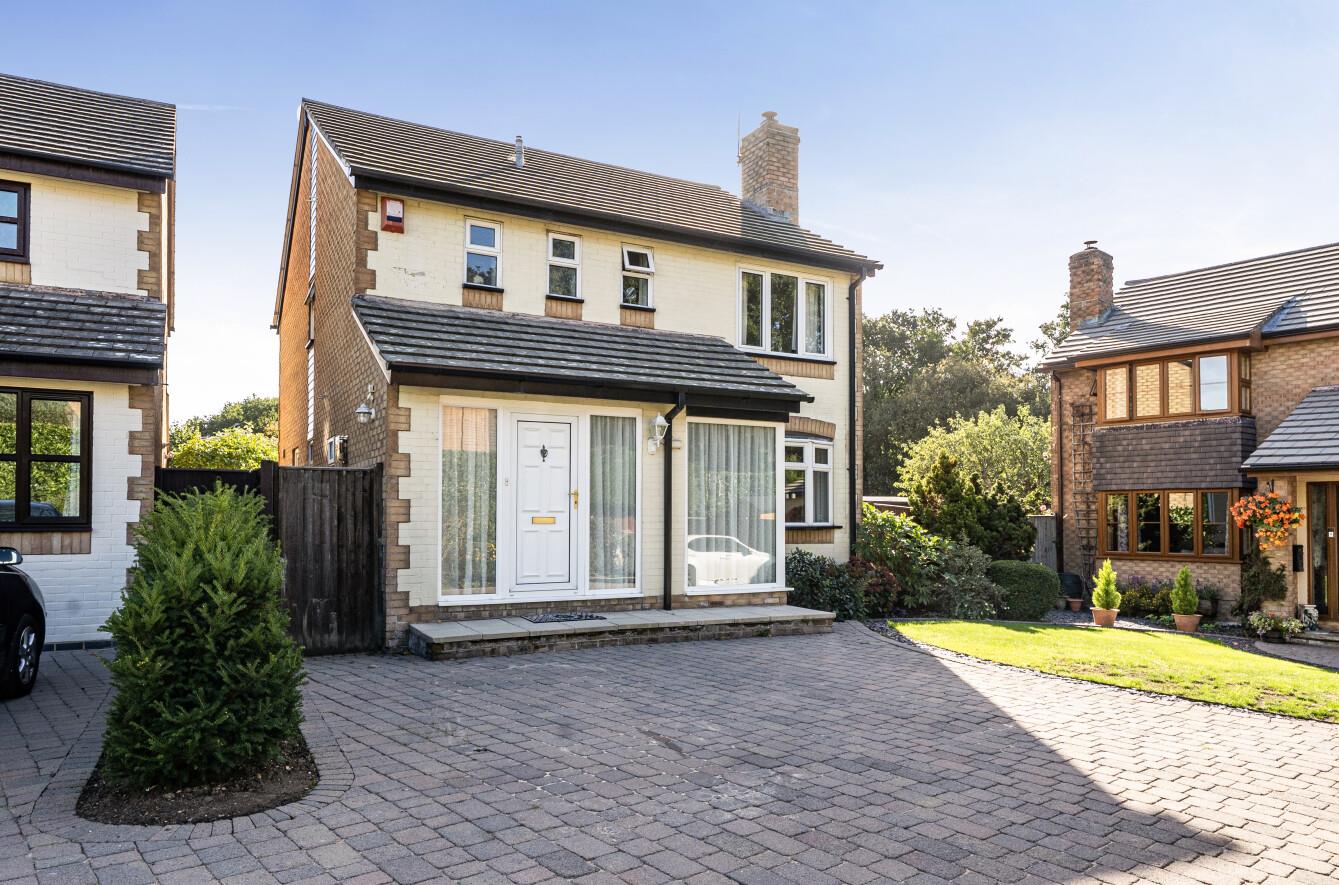
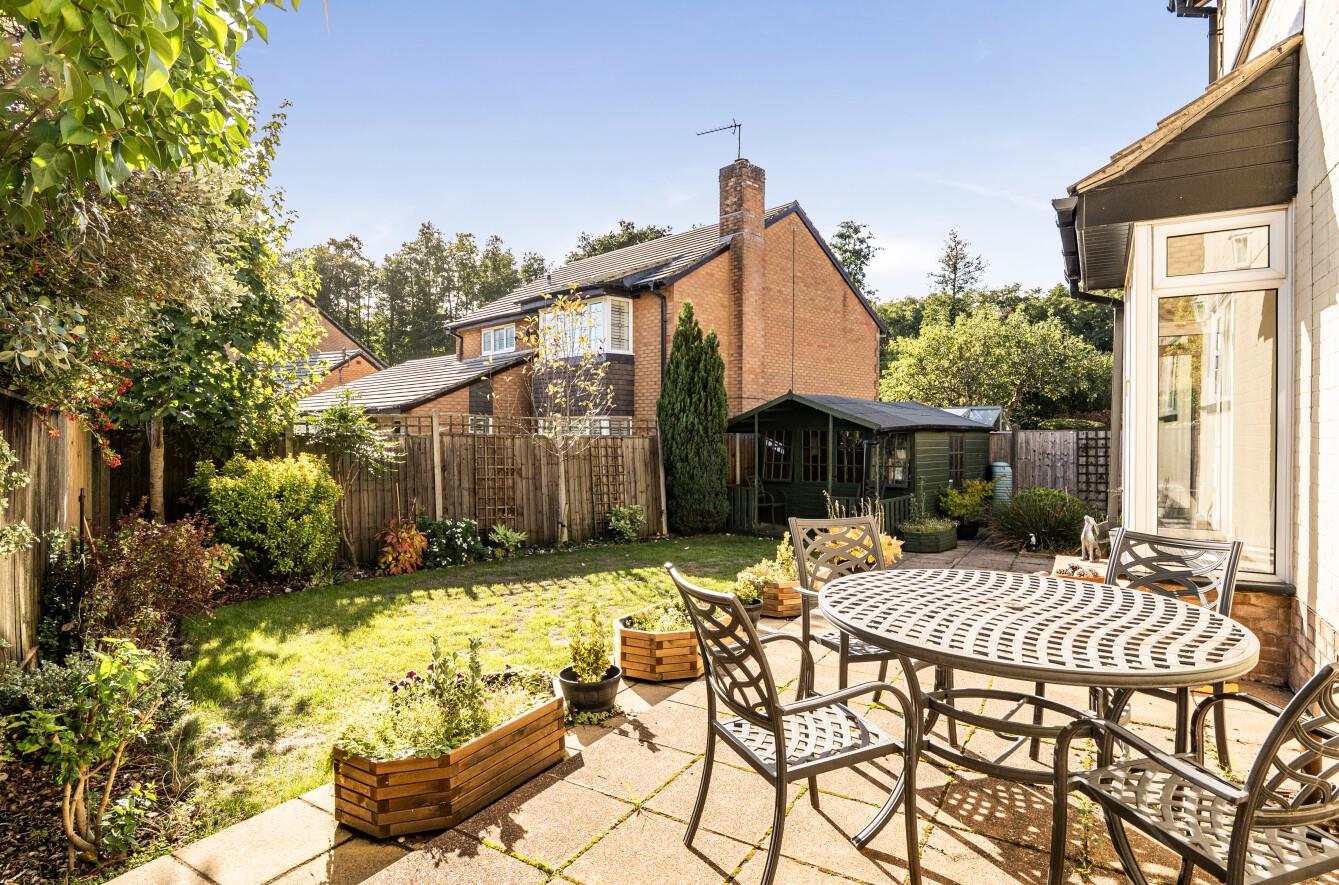
Located in the highly sought after area of North Millers Dale, Chandler's Ford, this stunning detached home on Charlecote Drive offers an exceptional living experience. The property has been thoughtfully extended, providing accommodation that is significantly larger than the average for homes of this type. Inside, you will find two spacious reception rooms, perfect for both entertaining guests and enjoying quiet family time. The house boasts three well-proportioned bedrooms, with two modern bathrooms, convenience and comfort are at the forefront of this delightful home. The rear garden is a true highlight, featuring a southerly aspect that bathes the space in natural light. It is an ideal setting for outdoor gatherings, gardening, or simply unwinding in a tranquil environment. The property is located on the edge of the picturesque Flexford Nature Reserve, offering a wonderful opportunity for nature walks and outdoor activities right on your doorstep. Residents of North Millers Dale benefit from a charming gastro pub nearby, as well as scenic woodland walks, making it a perfect location for those who appreciate the beauty of nature. Additionally, the area falls within the catchment for the highly regarded Hiltingbury and Thornden Schools, making it an excellent choice for families. This remarkable home combines spacious living, a beautiful garden, and a prime location, making it a must see for anyone looking to settle in this desirable part of Chandler's Ford.
Map
Floorplan

Accommodation
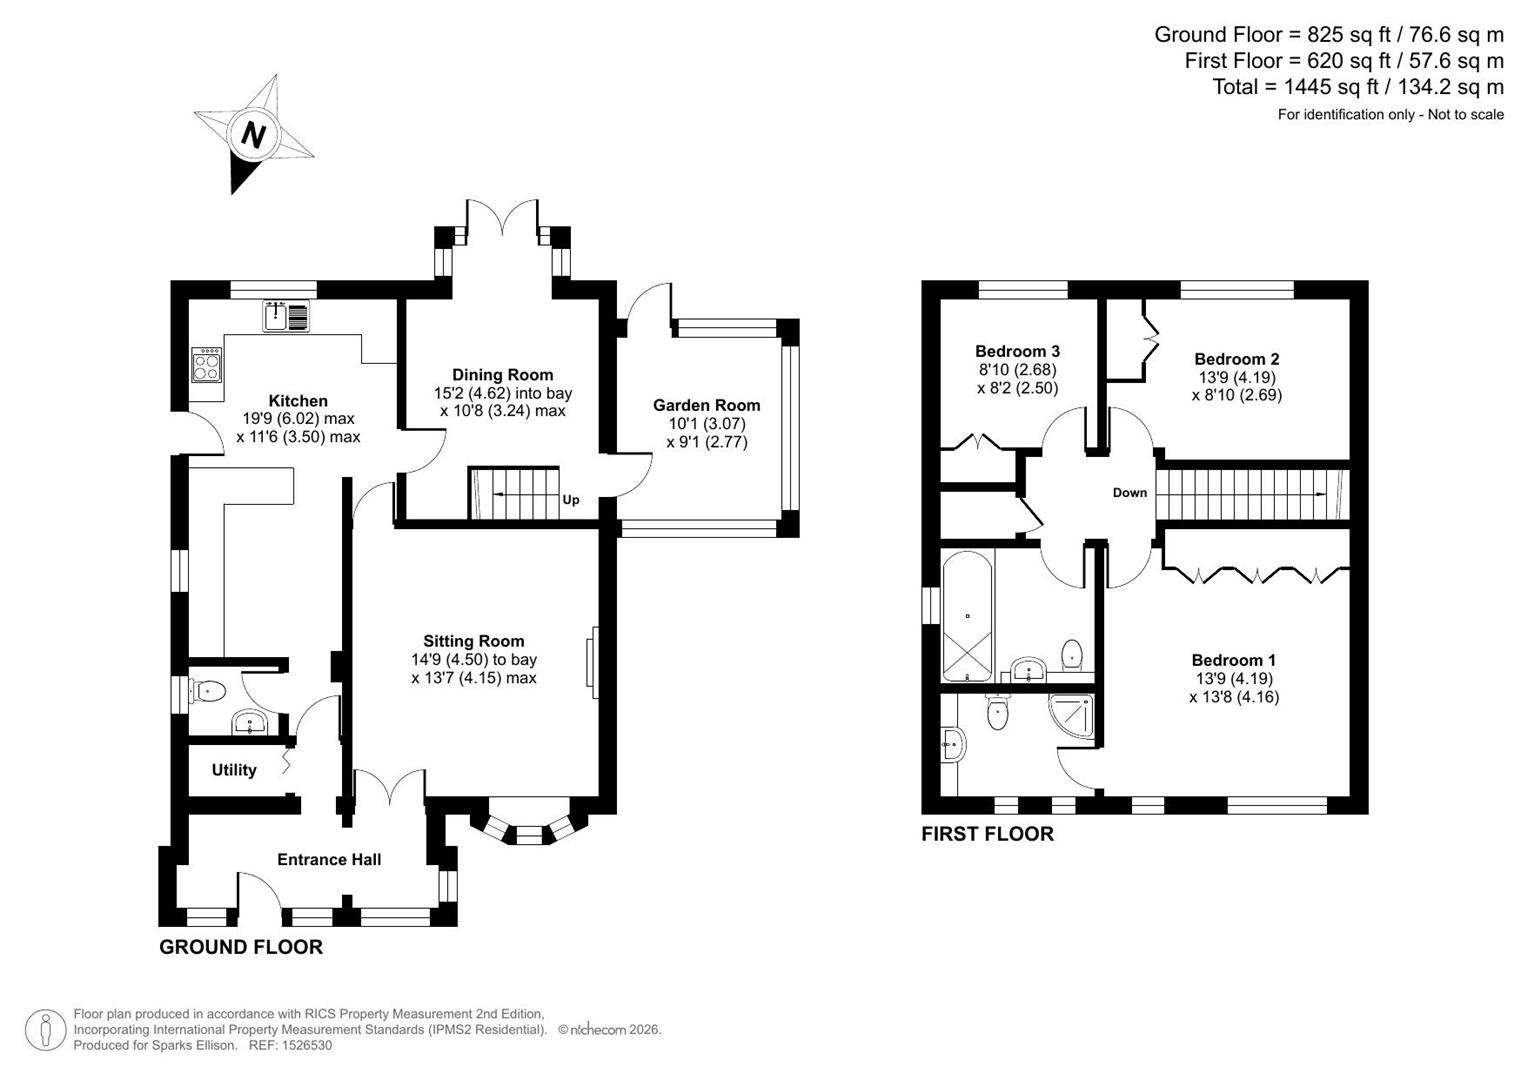
Ground Floor
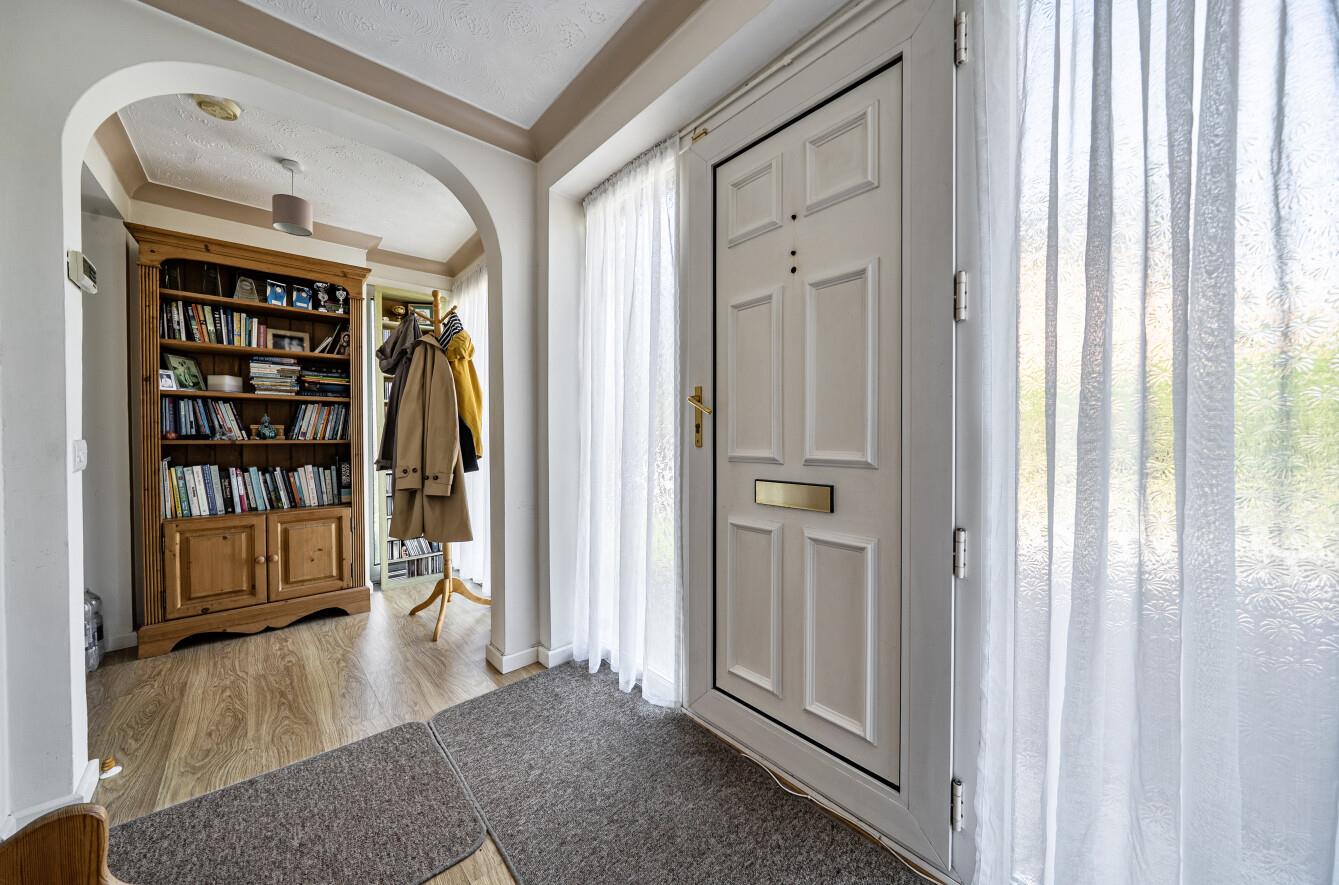
Reception Hall: Storage cupboard housing boiler.
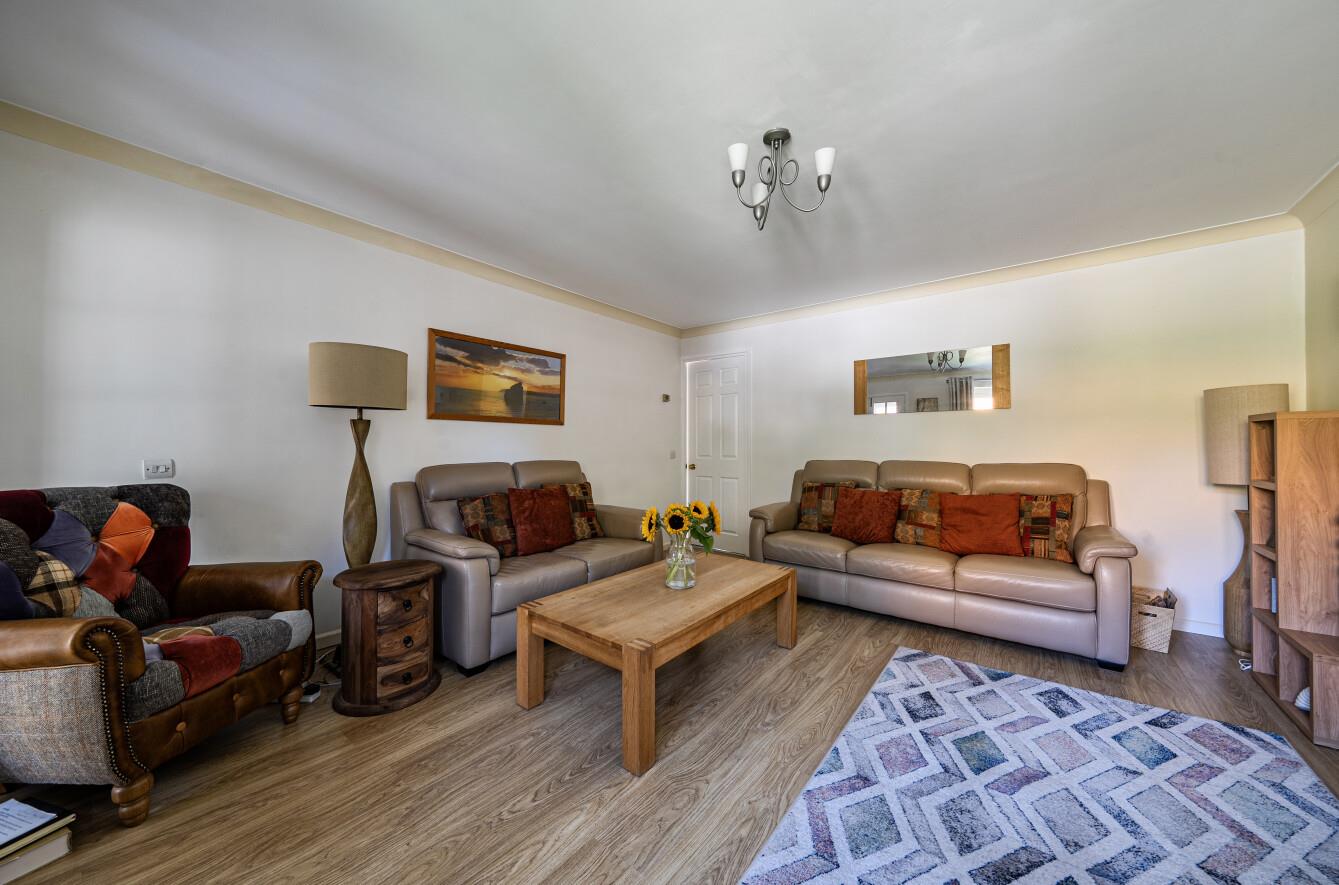
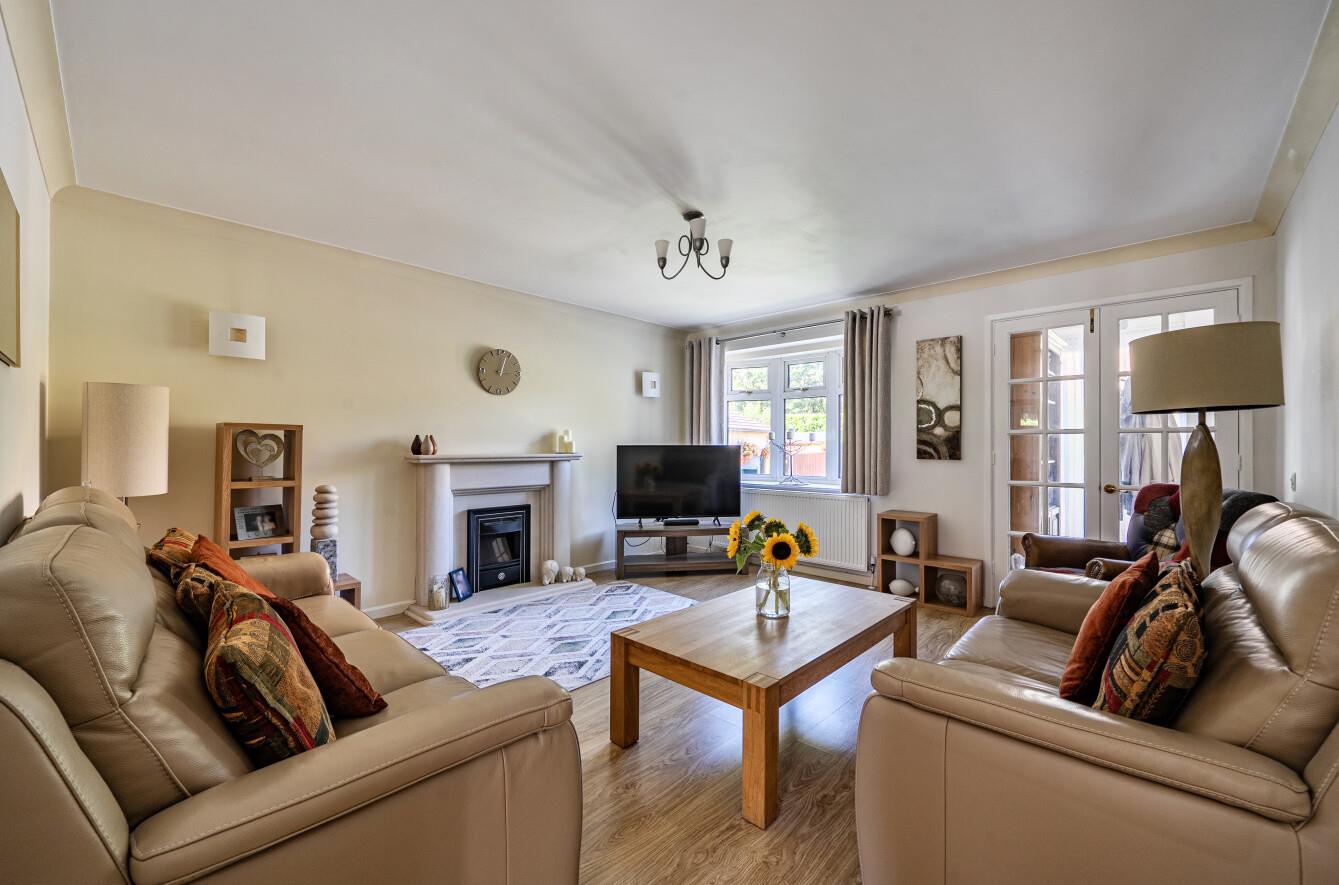
Sitting Room: 14'9" × 13'7" max (4.50m × 4.15m) Fireplace surround with inset electric fire.
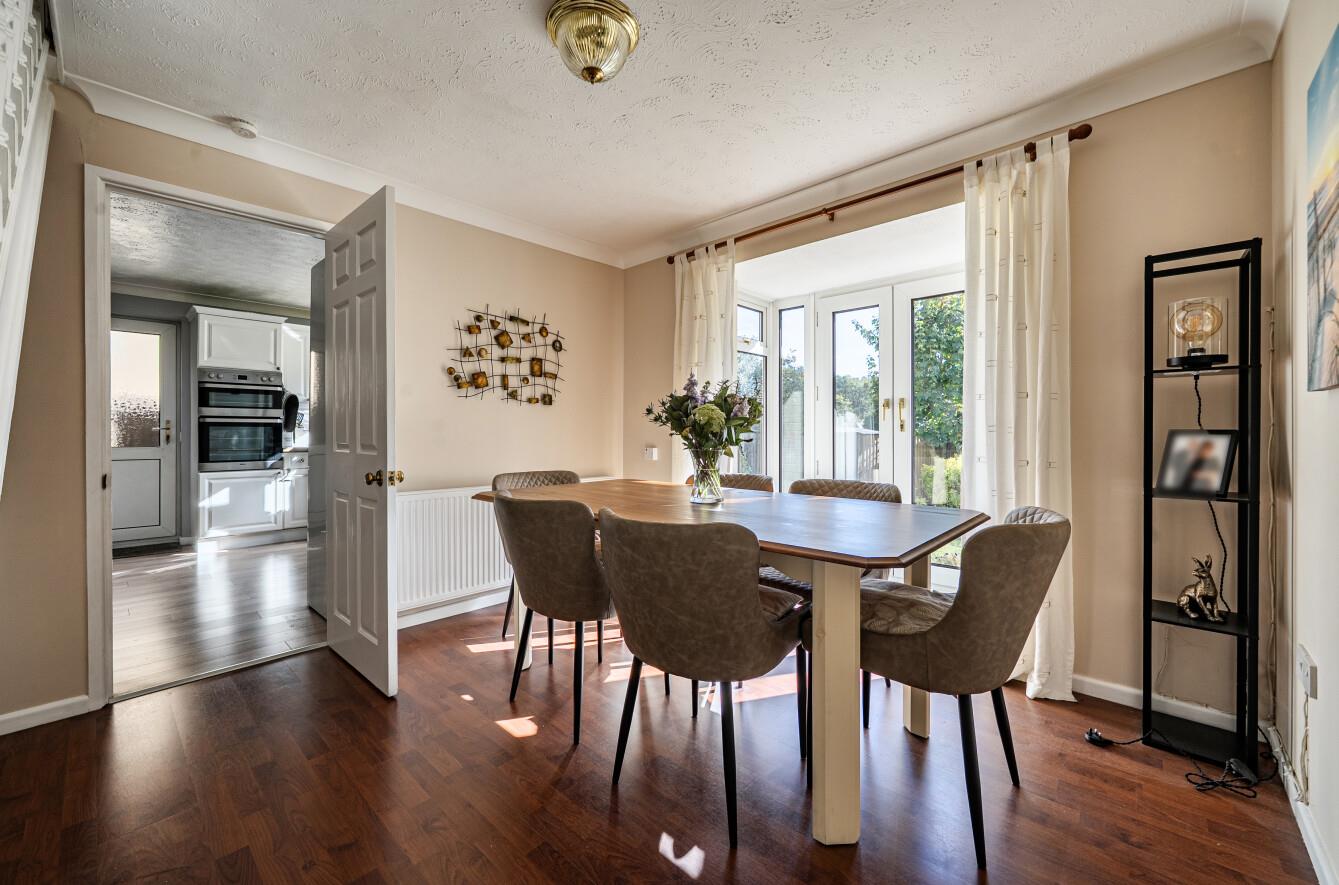
Dining Room: 15'2" into bay × 10'8" max (4.62m × 3.24m max) Full height bay window with double doors to rear garden, stairs to first floor.
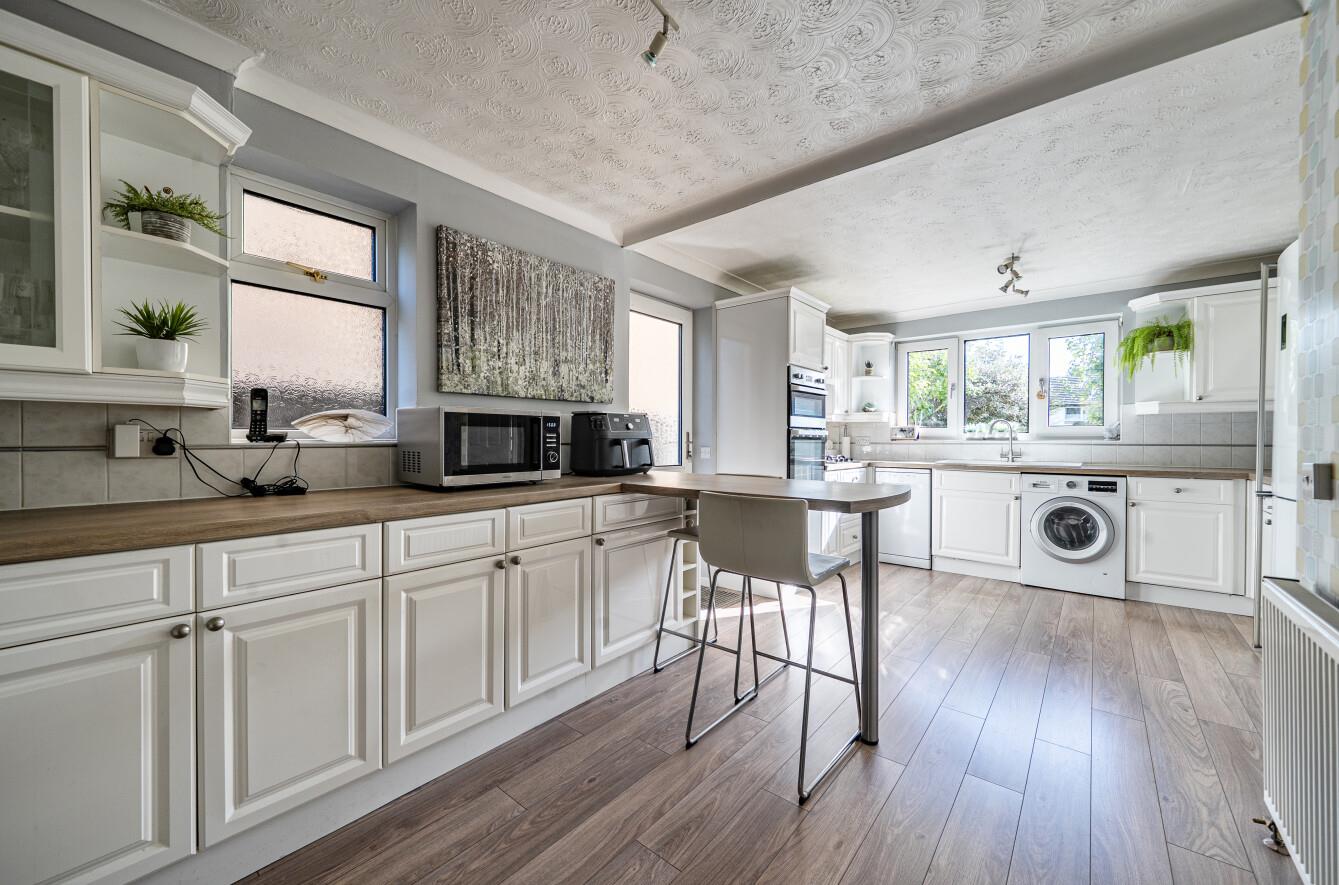
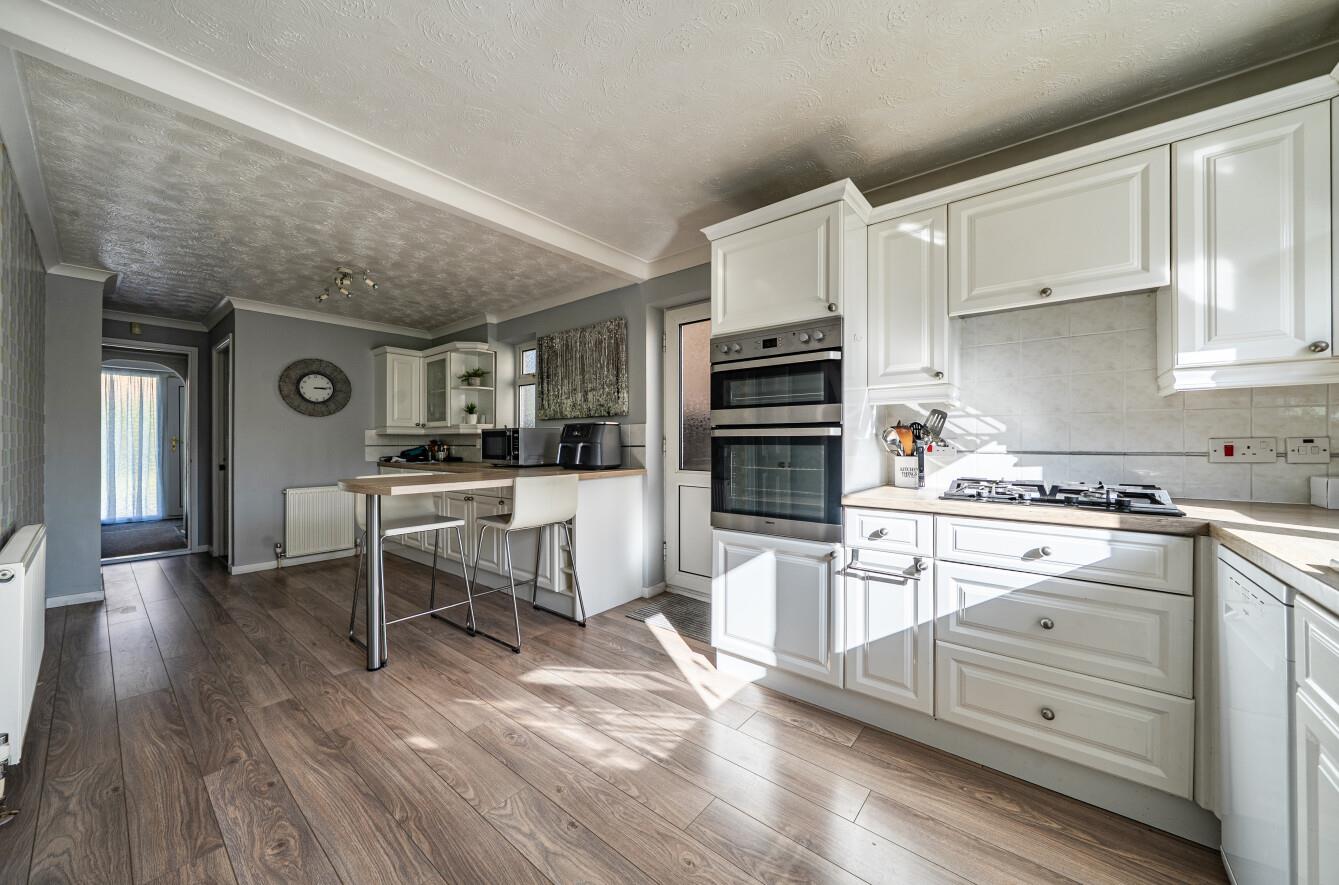
Kitchen/Breakfast Room: 19'9" × 11'6" max (6.02m × 3.50m max) A comprehensive range of units incorporating breakfast bar, electric double oven and gas hob with extractor hood over, space and plumbing for further appliances, door to outside.
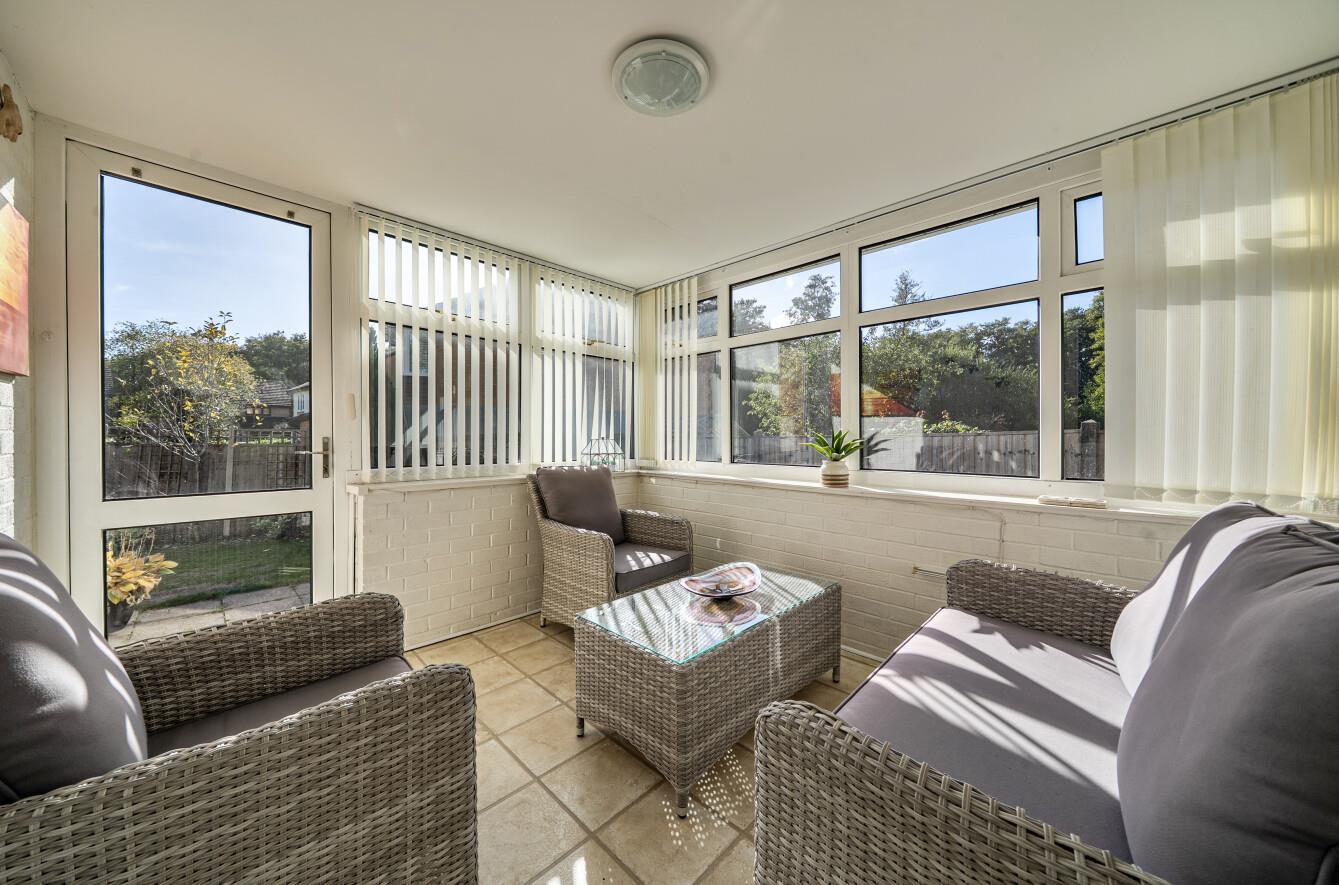
Garden Room: 10'1" × 9'1" (3.07m × 2.77m) Door to outside.
First Floor
Landing: Hatch to loft space, airing cupboard.
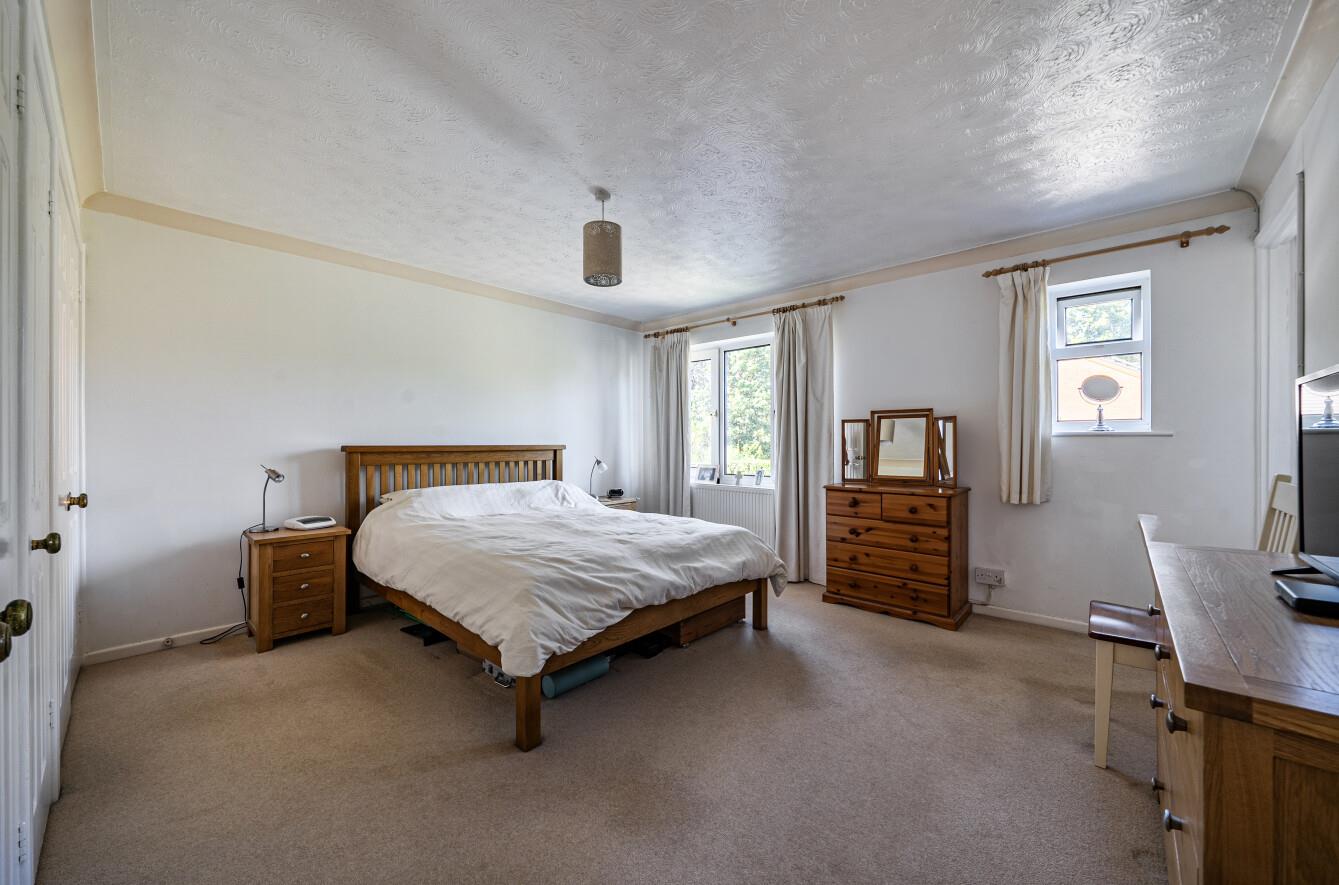
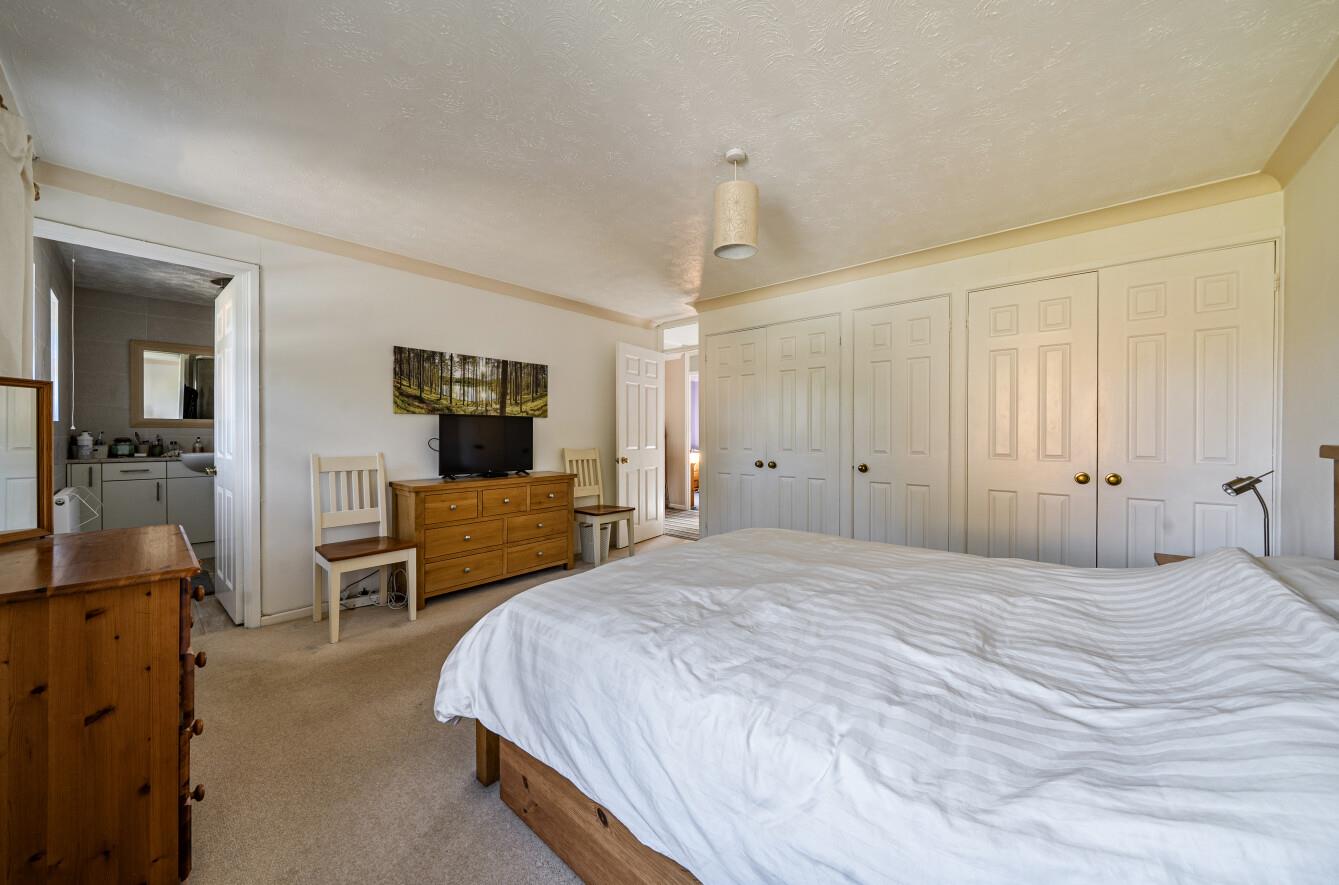
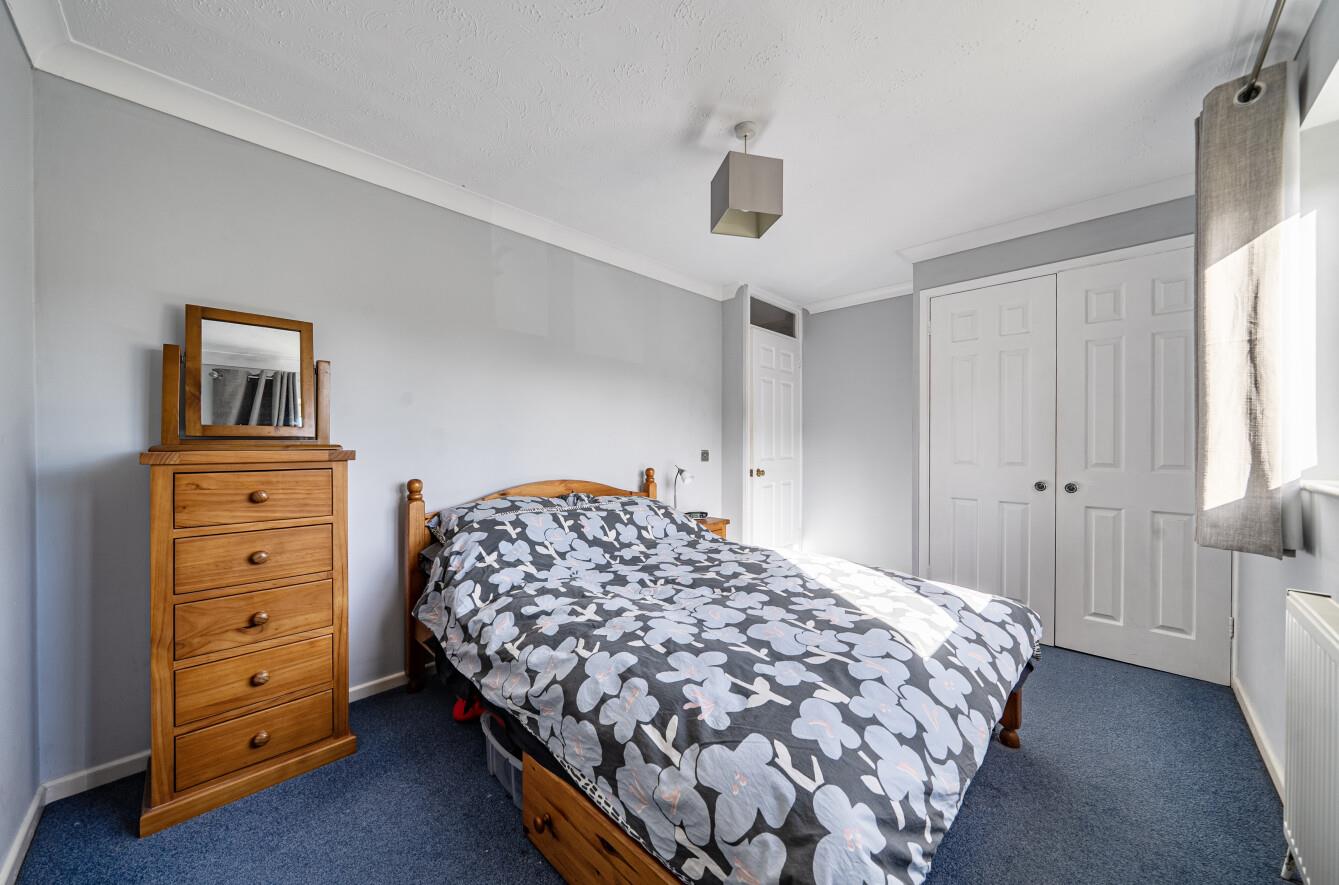
Bedroom 1: 13'9" × 13'8" (4.19m × 4.16m) Range of built in wardrobes.
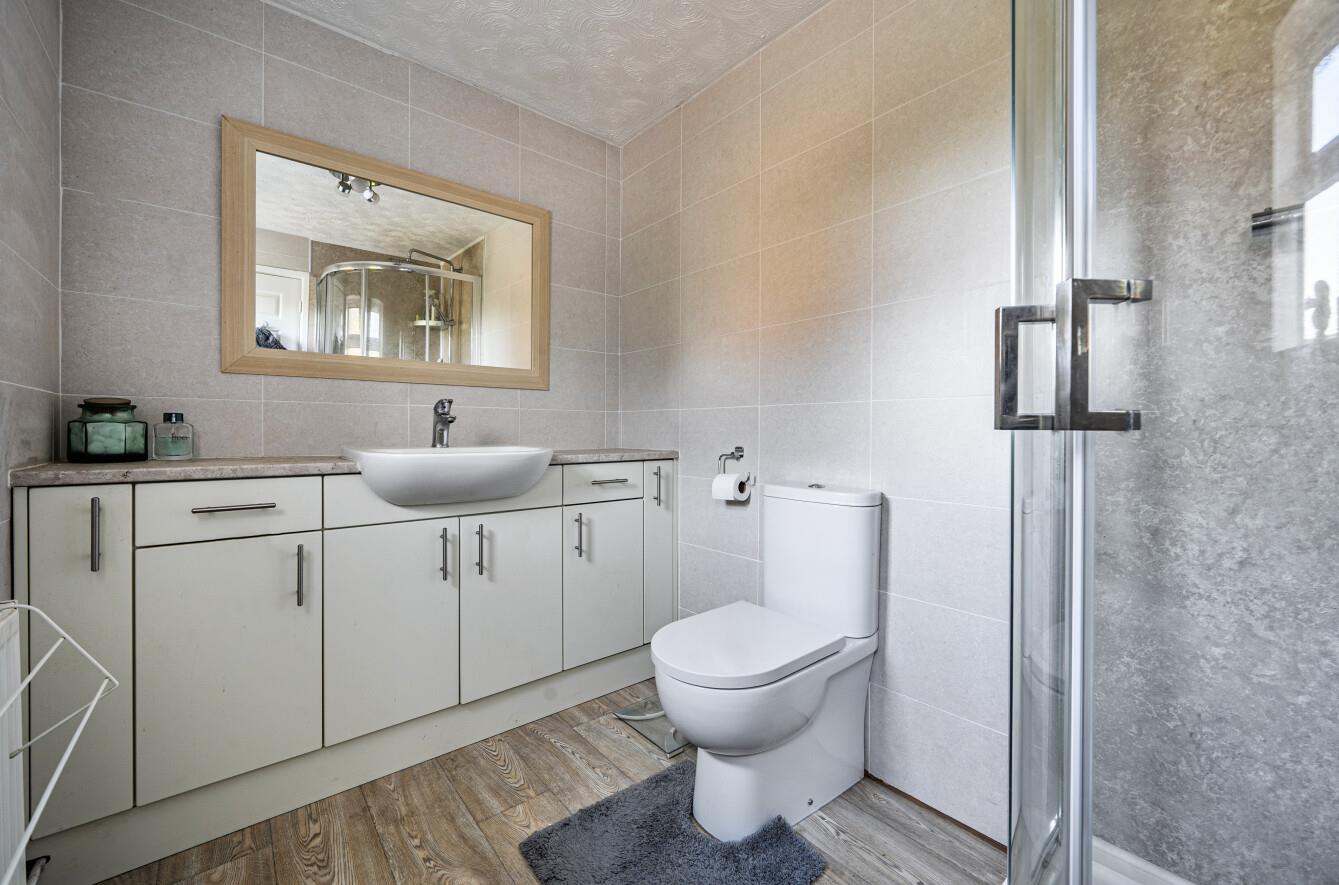
En-suite: Modern suite comprising corner shower cubicle, wash basin with cupboard under, WC, tiled walls.
Bedroom 2: 13'9" × 8'10" (4.19m × 2.69m) Built in wardrobe.
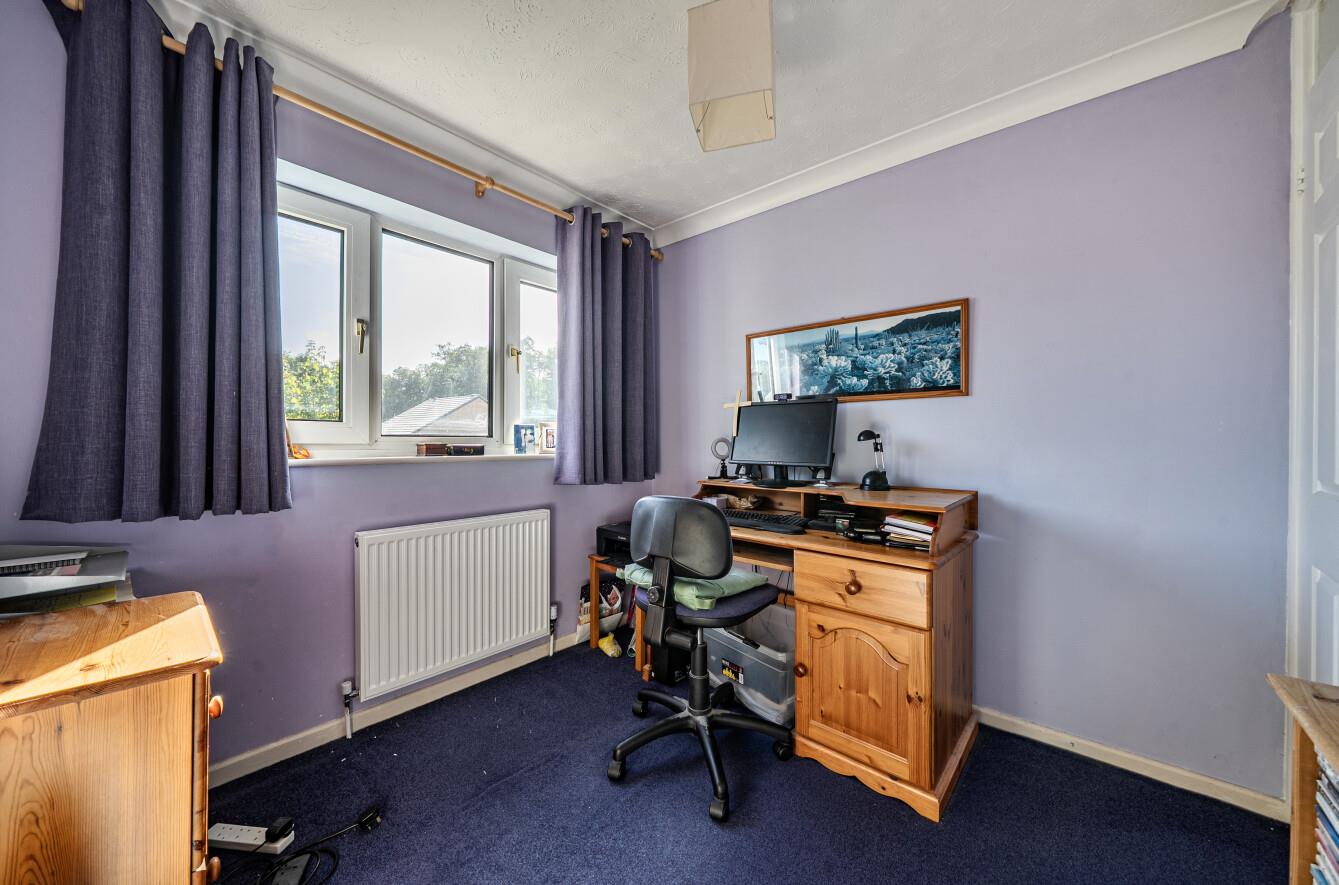
Bedroom 3: 8'10" × 8'2" (2.68m × 2.50m) Built in wardrobe.
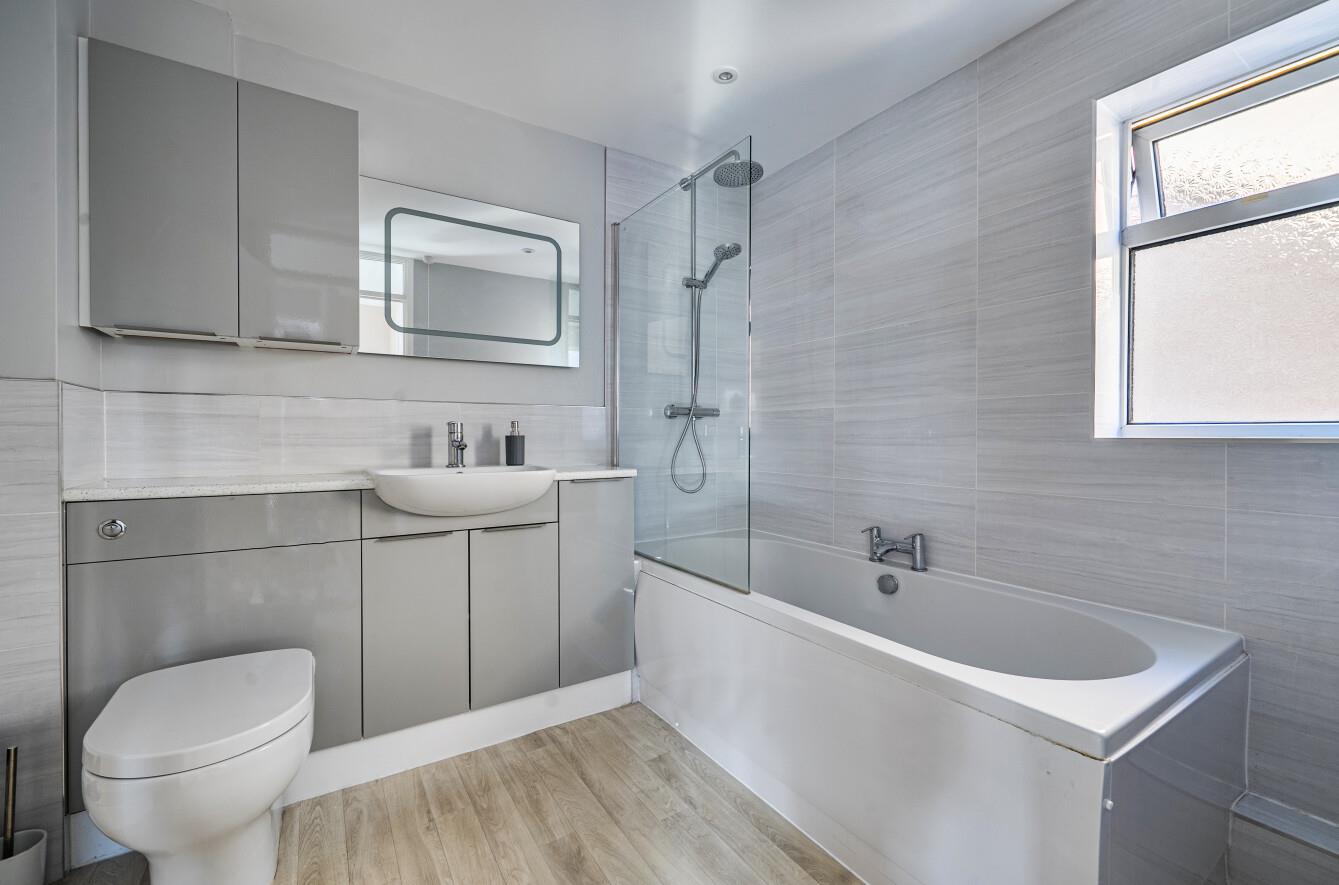
Bathroom: Modern suite comprising bath with mixer tap, separate shower unit over and glazed screen, wash basin with cupboards under, WC, tiled walls.
Outside
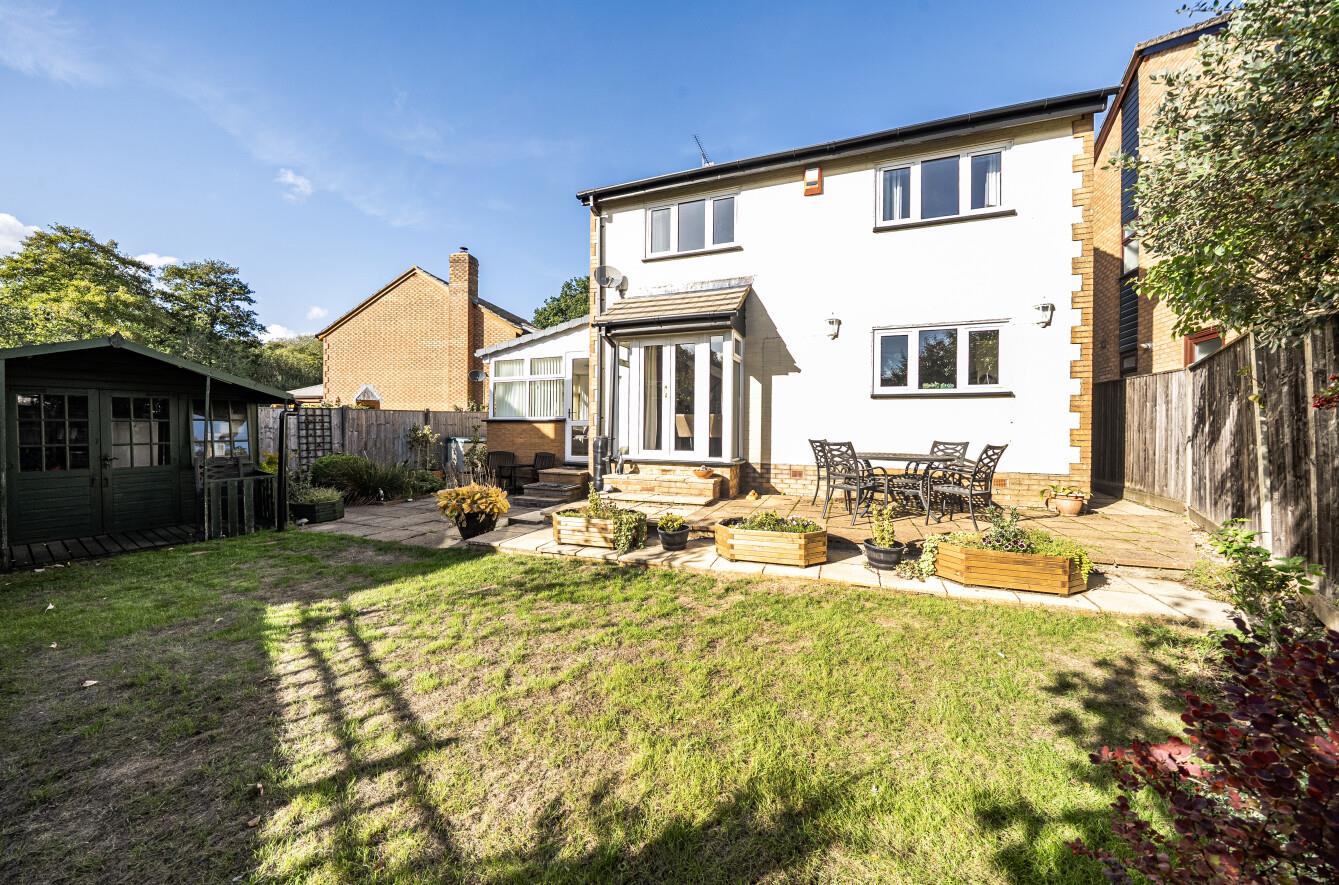
Front: To the front of the property is a double width, block paved driveway affording off street parking, side gate and access to rear garden.
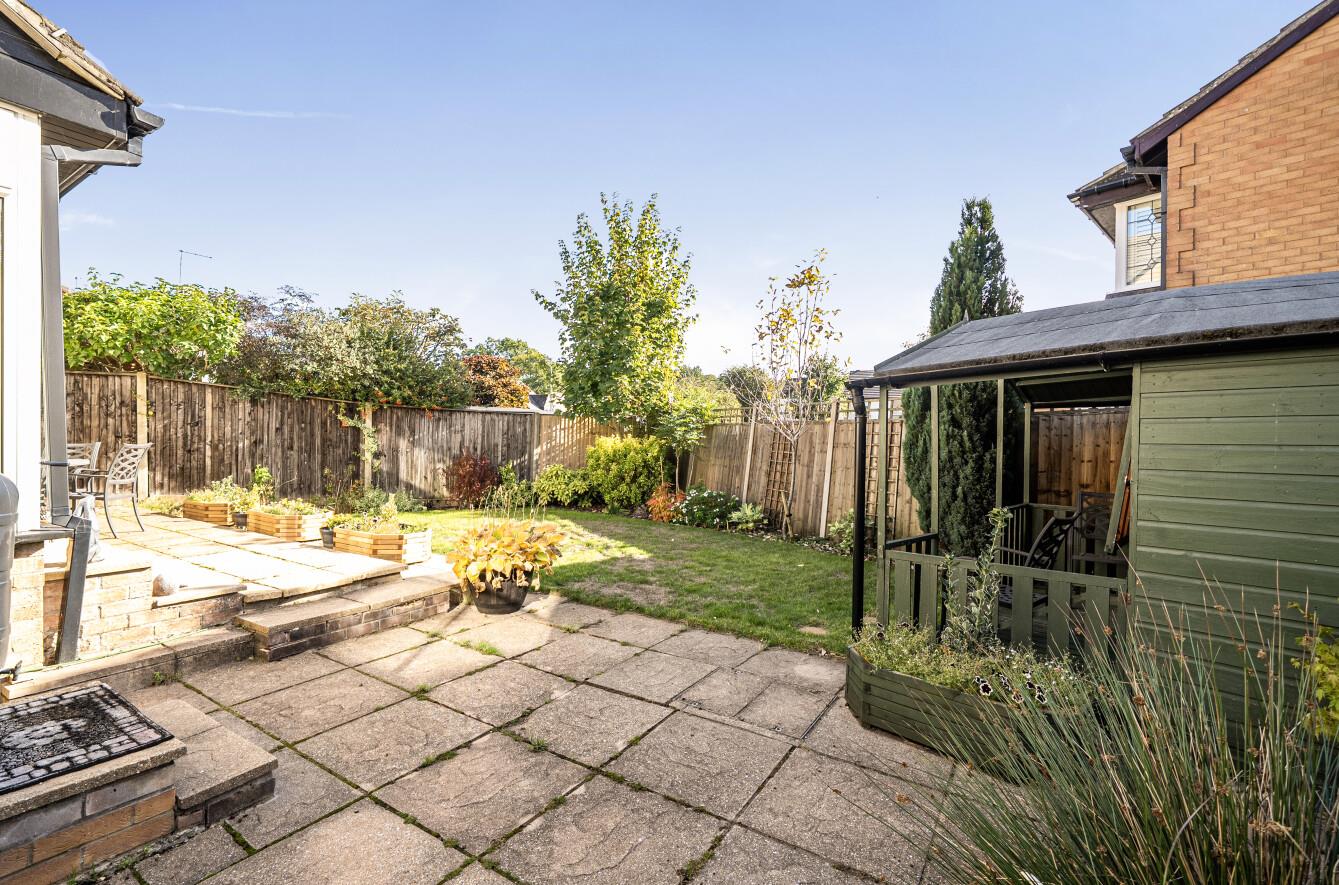
Rear Garden: Measuring approximately 45’ x 30’. An attractive feature of the property benefiting from a pleasant southerly aspect. Adjoining the house is a full width patio leading onto a lawned area surrounded by flower and shrub borders and enclosed by fencing, garden shed, summer house and veranda with power connected.
Other Information
Tenure: Freehold
Approximate Age: 1984
Approximate Area: 1445 sq ft / 134.2 sq m
Sellers Position: Looking for a forward purchase
Heating: Gas central heating
Windows: UPVC double glazing
Loft Space: Partially boarded with connected light and connected ladder
Infant/Junior School: Hiltingbury Infant School / Hiltingbury Junior School
Secondary School: Thornden School
Local Council: Eastleigh Borough Council - 02380 688000
Council Tax: Band E
Agents Note: If you have an offer accepted on a property we will need to, by law, conduct Anti Money Laundering Checks. There is a charge of £60 including vat for these checks regardless of the number of buyers involved.