Carisbrooke Crescent
Chandler's Ford £350,000
Rooms
About the property
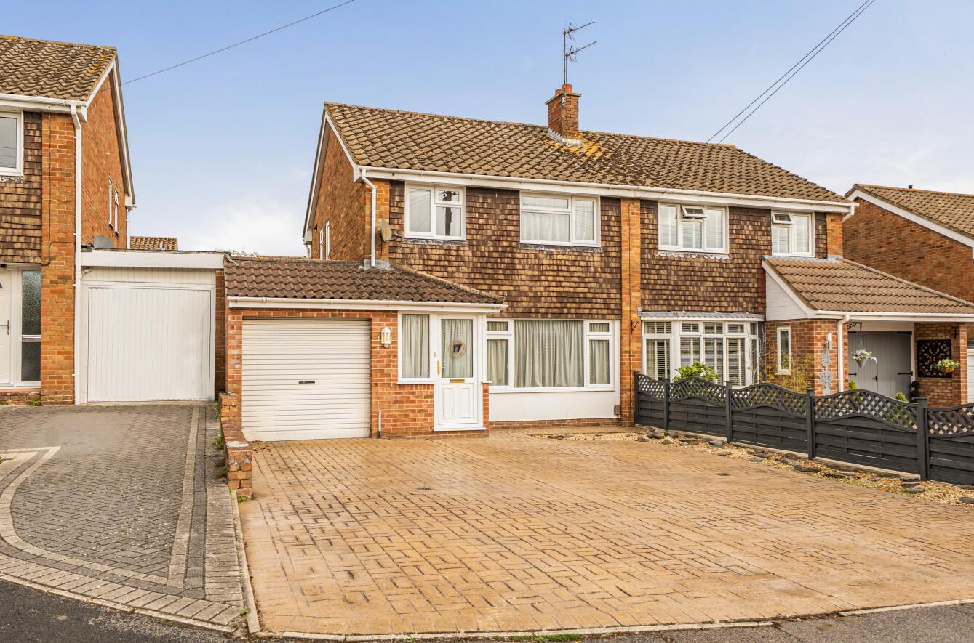
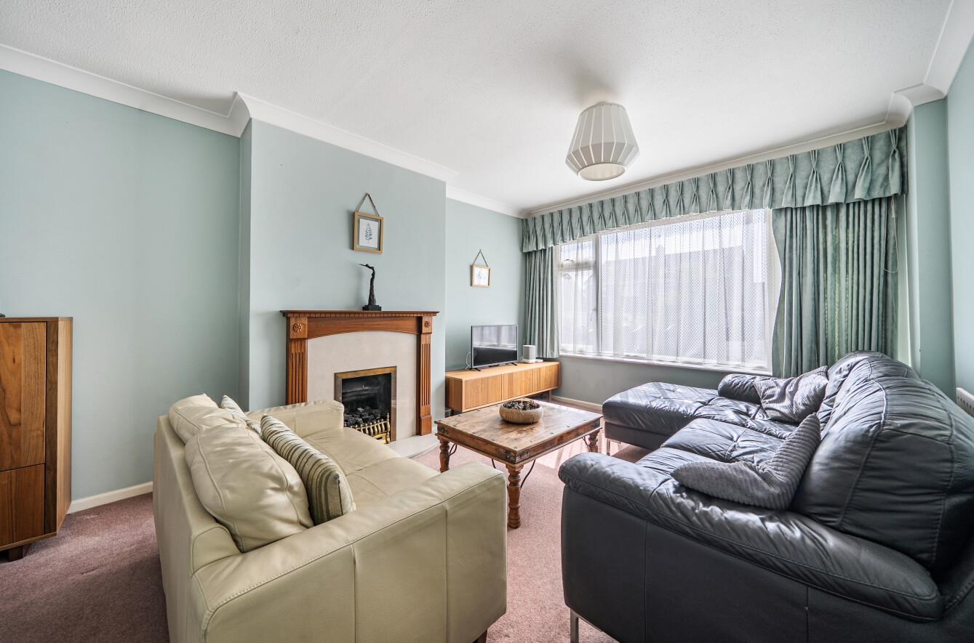
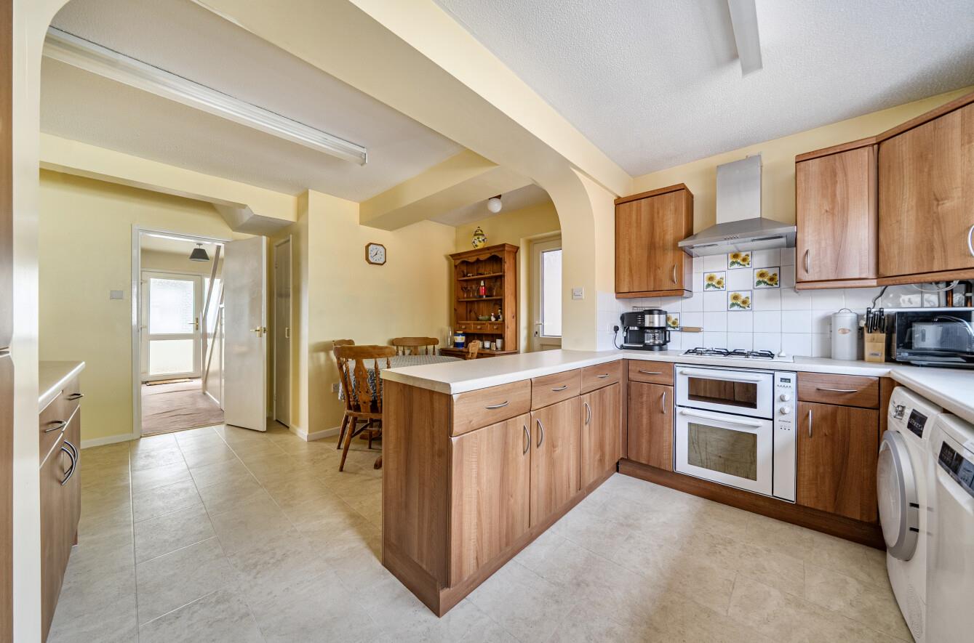
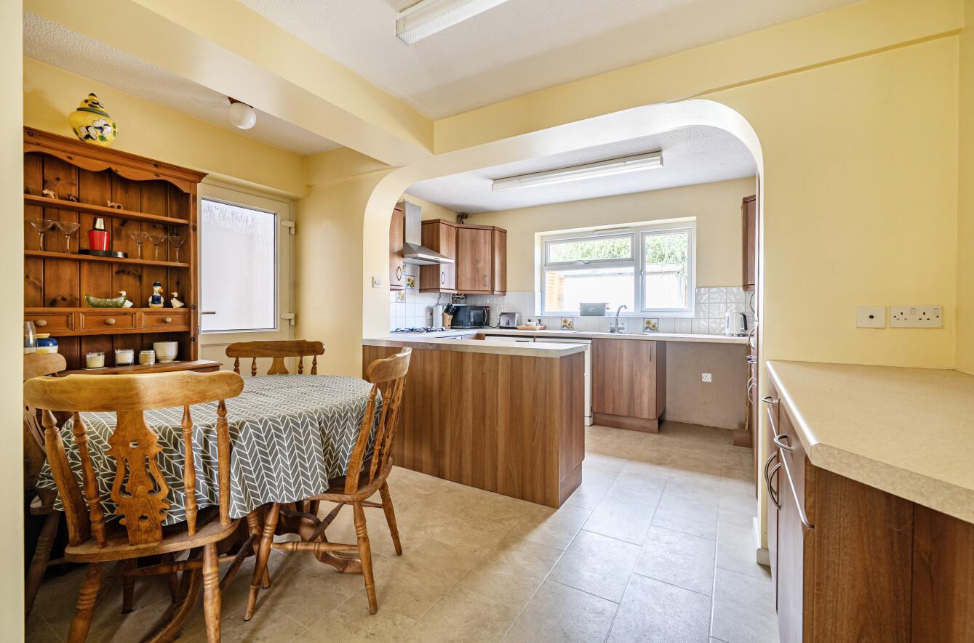
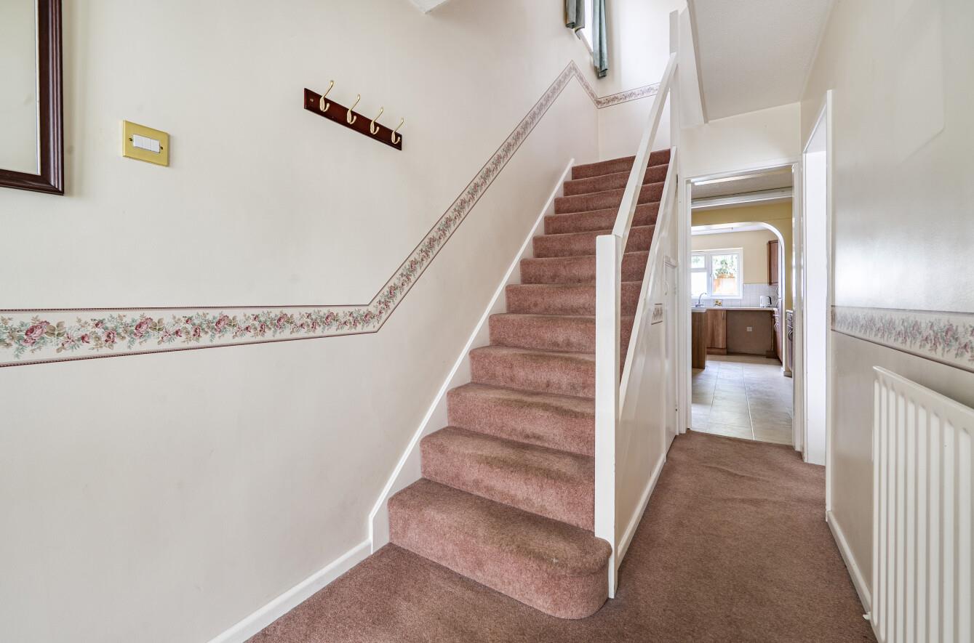
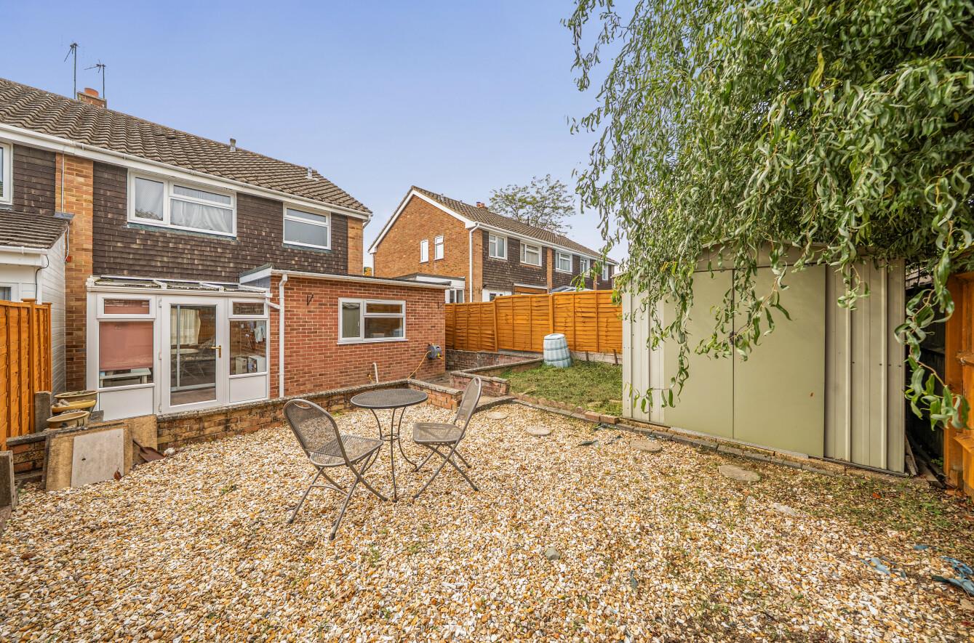
A well proportioned three bedroom semi detached home, extending to approximately 1,270 sq ft of versatile accommodation, ideally situated in a sought after Chandler’s Ford location. The property is well presented throughout and offers excellent family living space, comprising a welcoming porch leading into a spacious entrance hall, a generous sitting/dining room, an extended kitchen/breakfast room and a bright sun room/study looking onto the rear garden. Further benefits to the ground floor include a convenient cloakroom and integral garage. Upstairs, the property features three well proportioned bedrooms and a family bathroom providing ample space for growing families or those working from home. Externally, a substantial driveway offers off road parking for multiple vehicles whilst the rear garden has been designed for ease of maintenance creating an enjoyable outdoor space with minimal upkeep. The property is exceptionally well located being within easy walking distance of Chandler's Ford centre, and its range of amenities, whist also falling within the highly regarded Toynbee School catchment area. Excellent transport links are close at hand with convenient access to both the M3 and M27 motorway networks. Offering fantastic potential and a highly desirable location, this represents an excellent opportunity to acquire a family home in one of Chandler's Ford's most popular residential areas.
Map
Floorplan

Accommodation
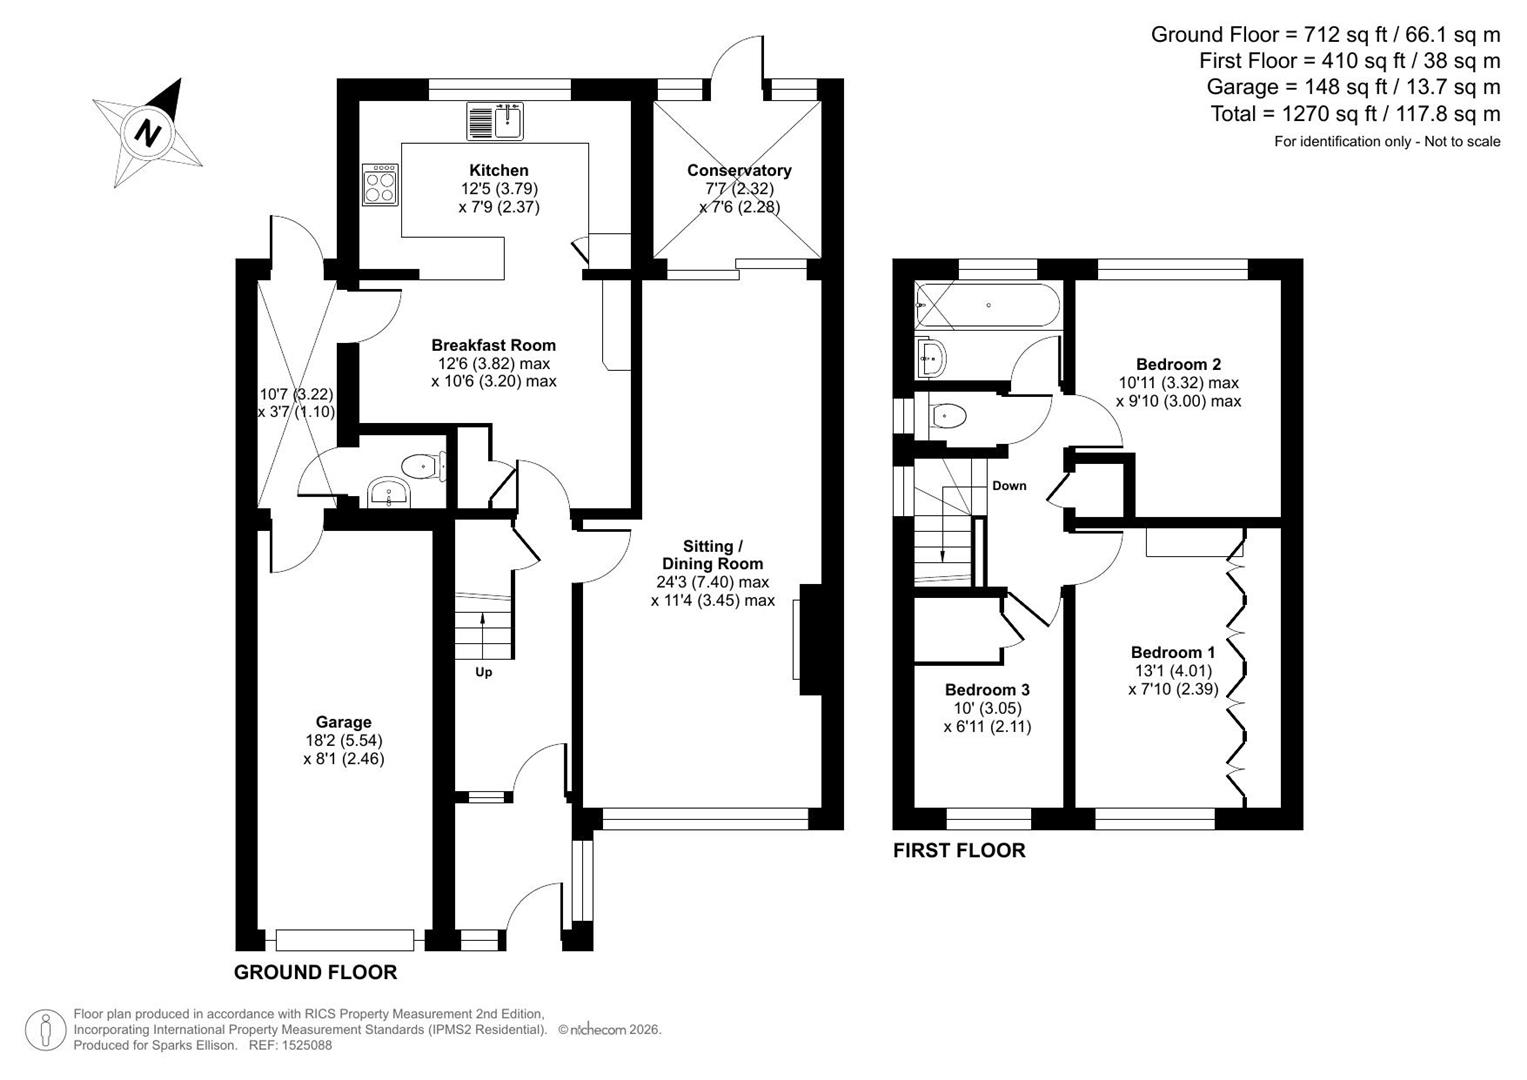
Ground Floor
Porch:
Entrance Hall: Stairs to first floor and understairs storage cupboard.
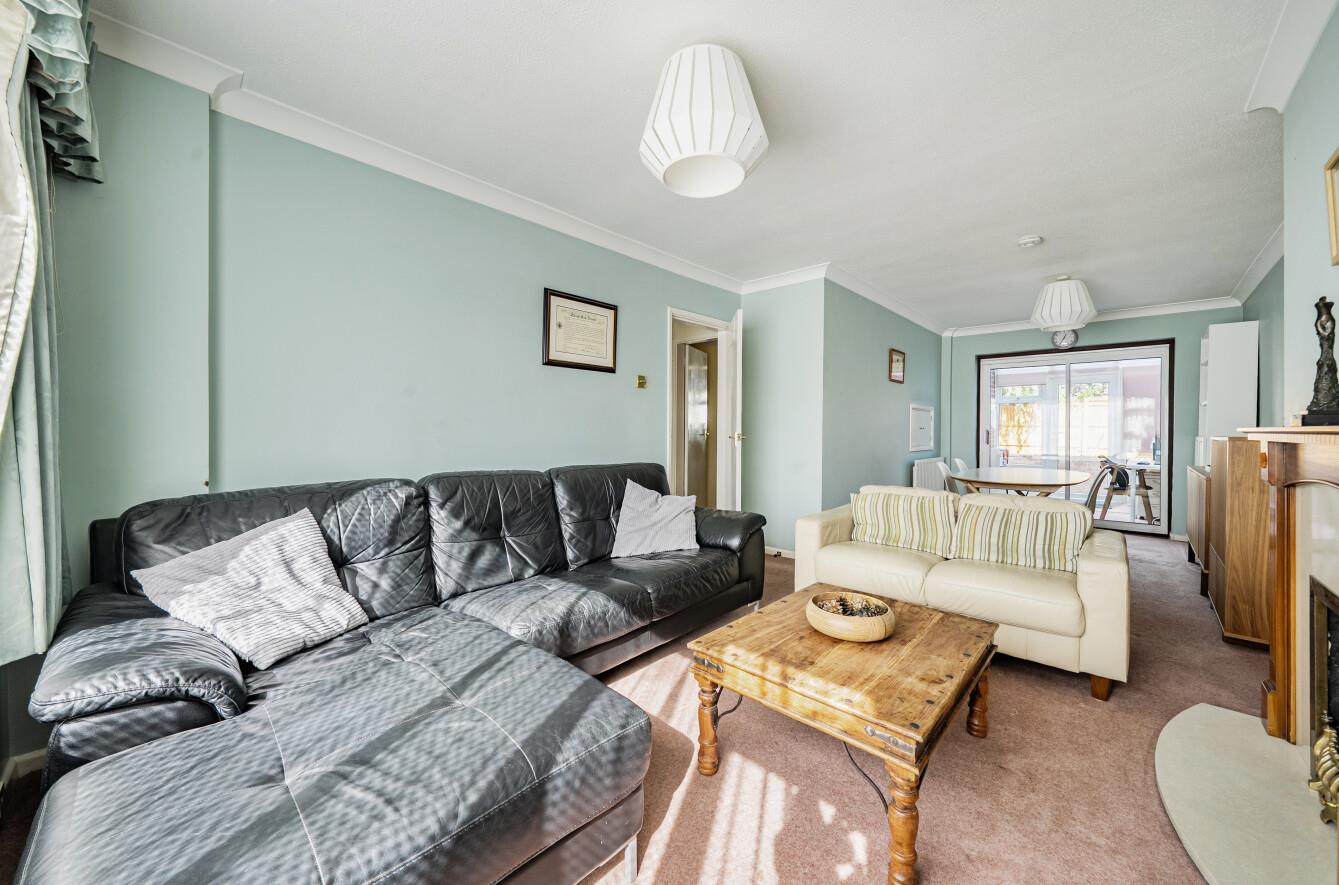
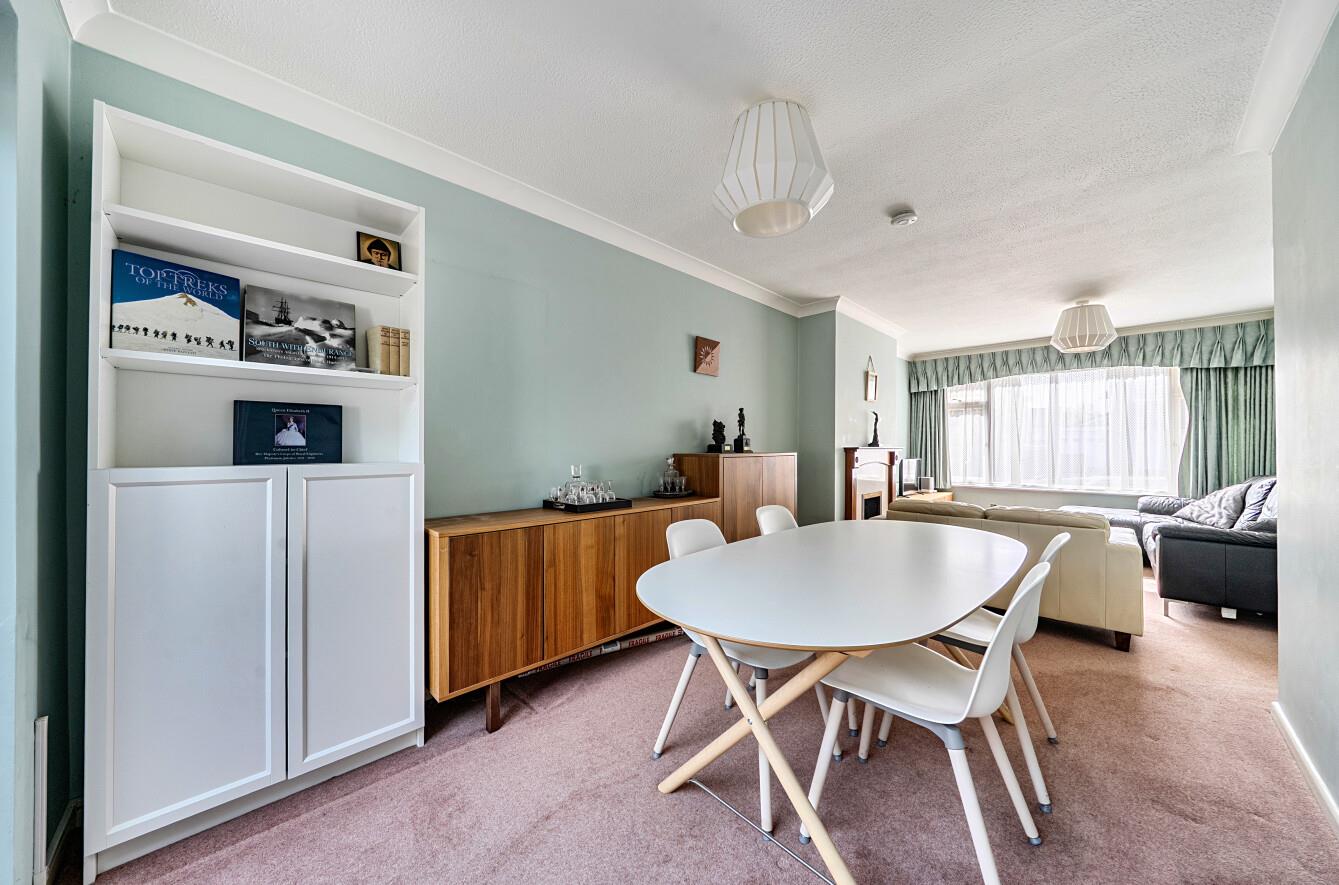
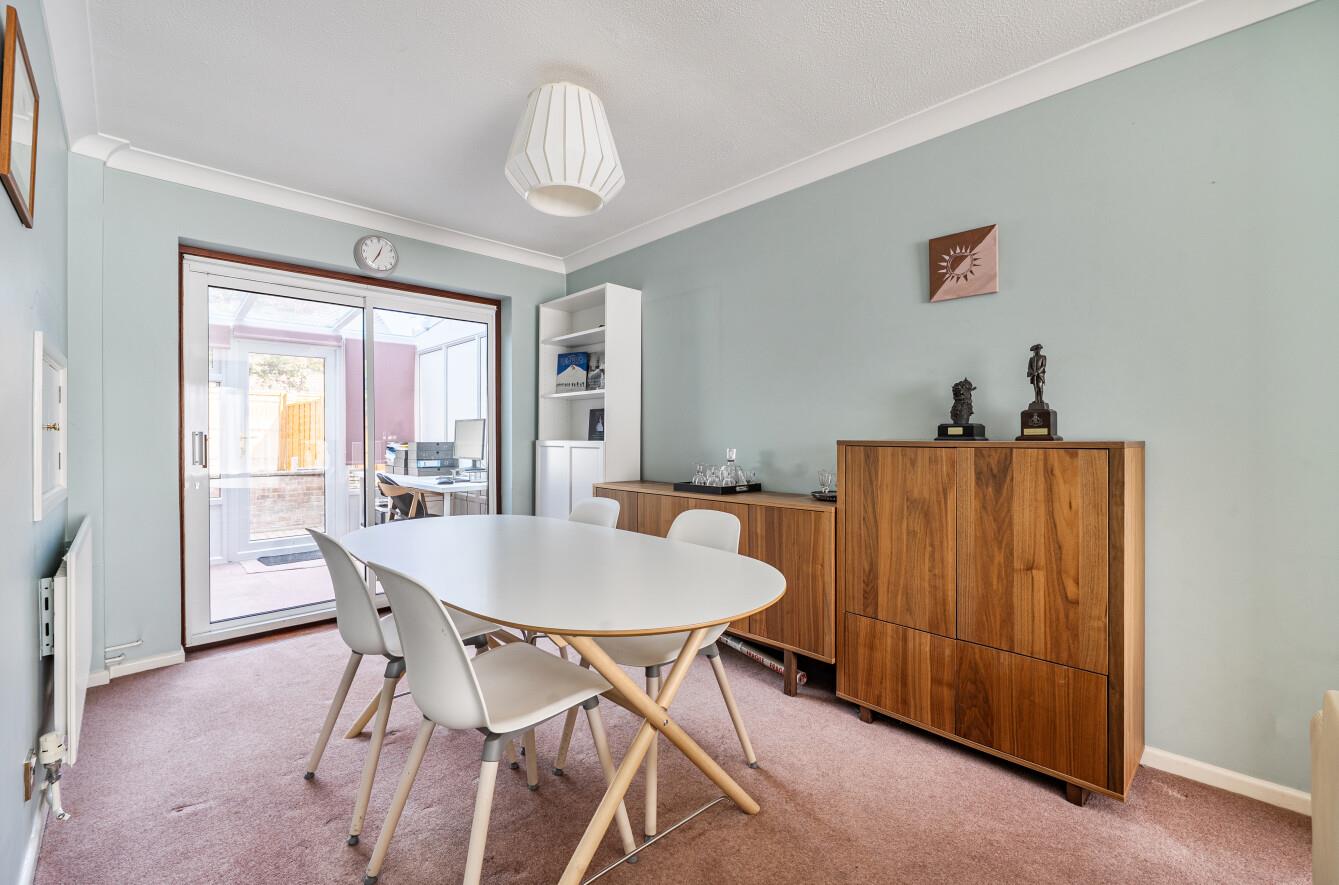
Sitting/Dining Room: 24'3" x 11'4" (7.40m x 3.45m) max, Access into conservatory.
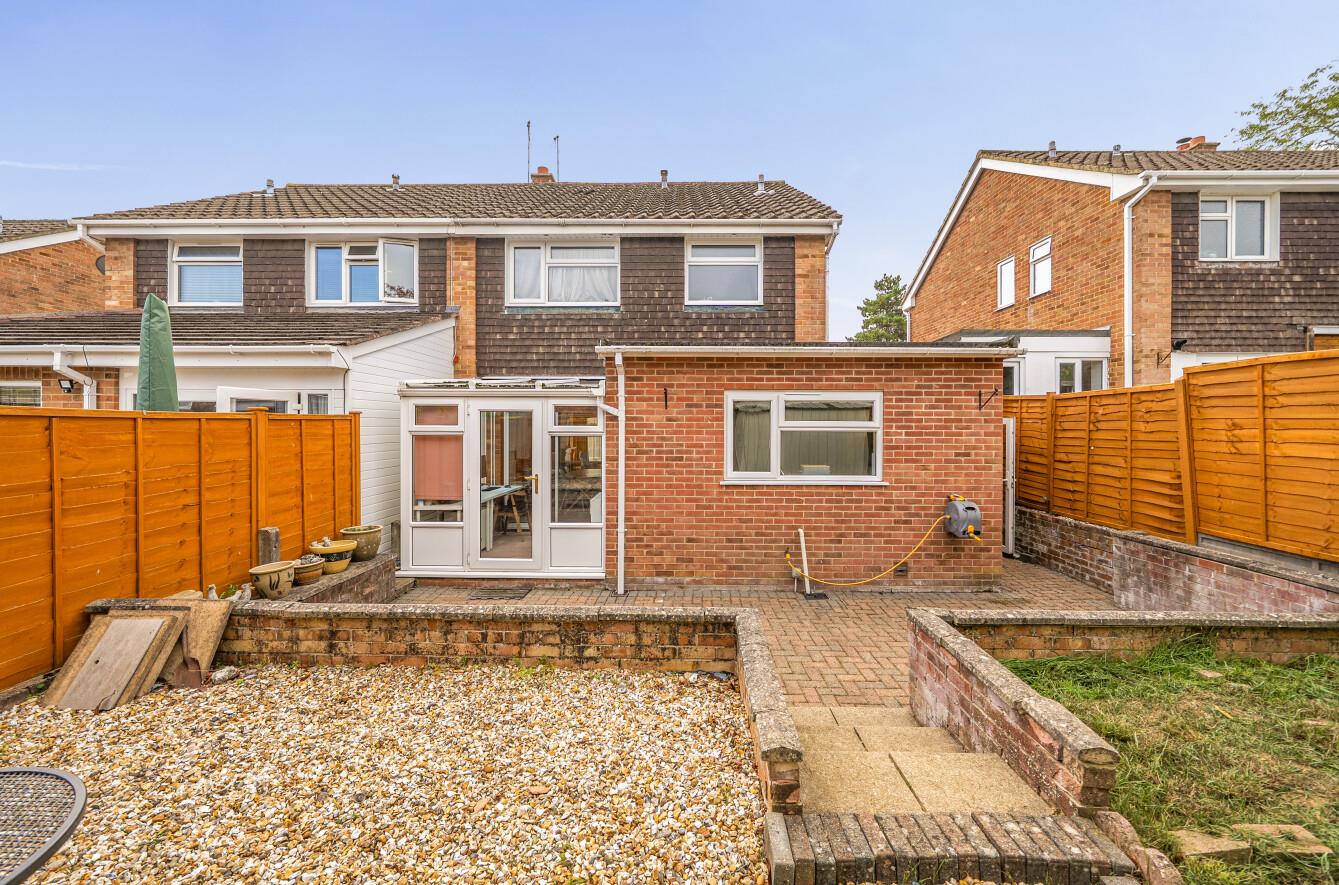
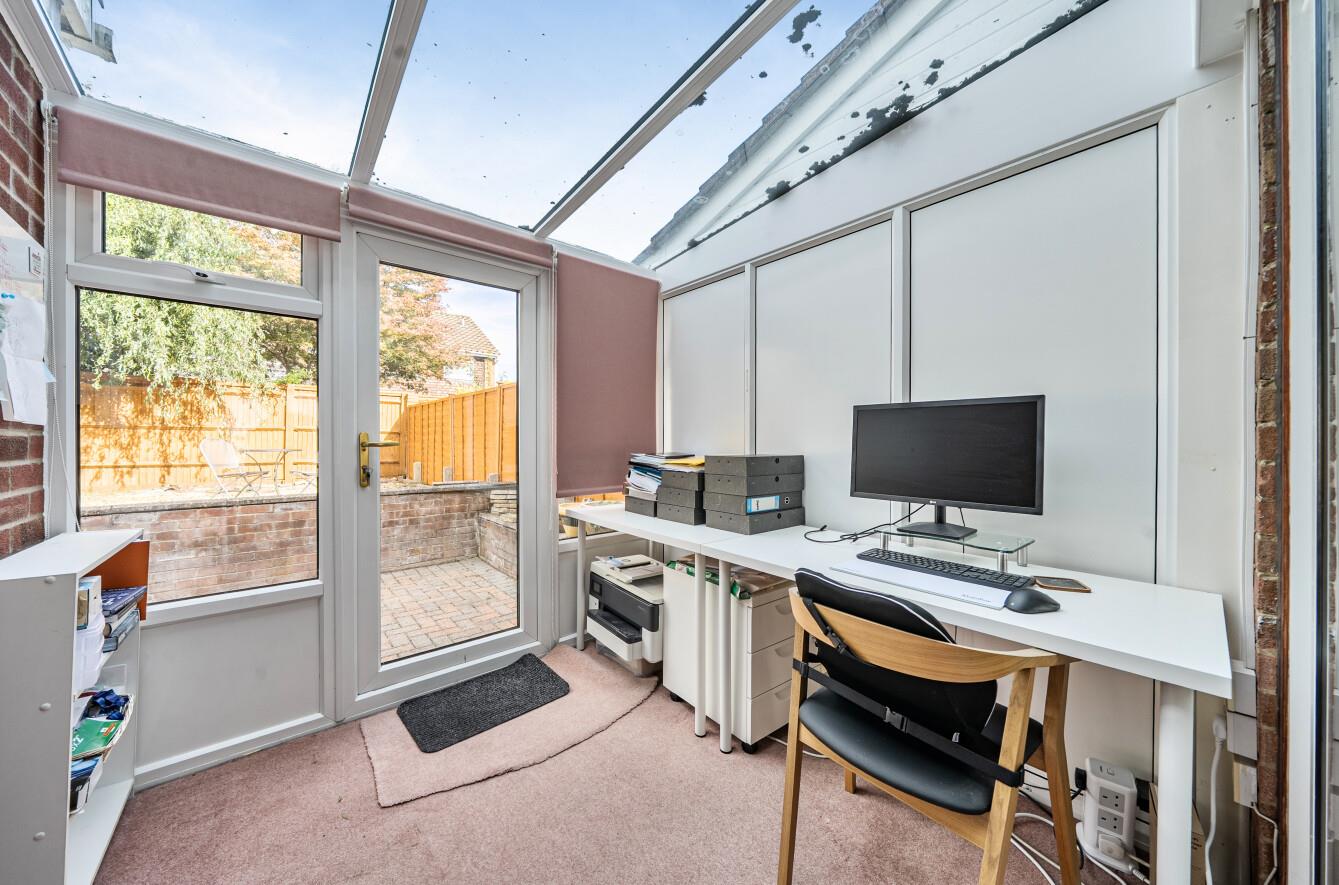
Conservatory: 7'7" x 7'6" (2.32m x 2.28m), access onto the rear garden.
Kitchen/Breakfast Room: Kitchen area 12'5" x 7'9" (3.79m x 2.37m), max, Breakfast area 12'6" x 10'6" (3.82m x 3.20m) max. Fitted with a range of units comprising space for a washing machine, dishwasher and tumble dryer, integrated fridge/freezer and built-in larder cupboard. Door to the lean-to.
Lean-To: 10'7" x 3'7" (3.22m x 1.10m), door to rear garden.
Cloakroom: Comprising WC and wash hand basin.
First Floor
Landing: Access to loft space and airing cupboard.
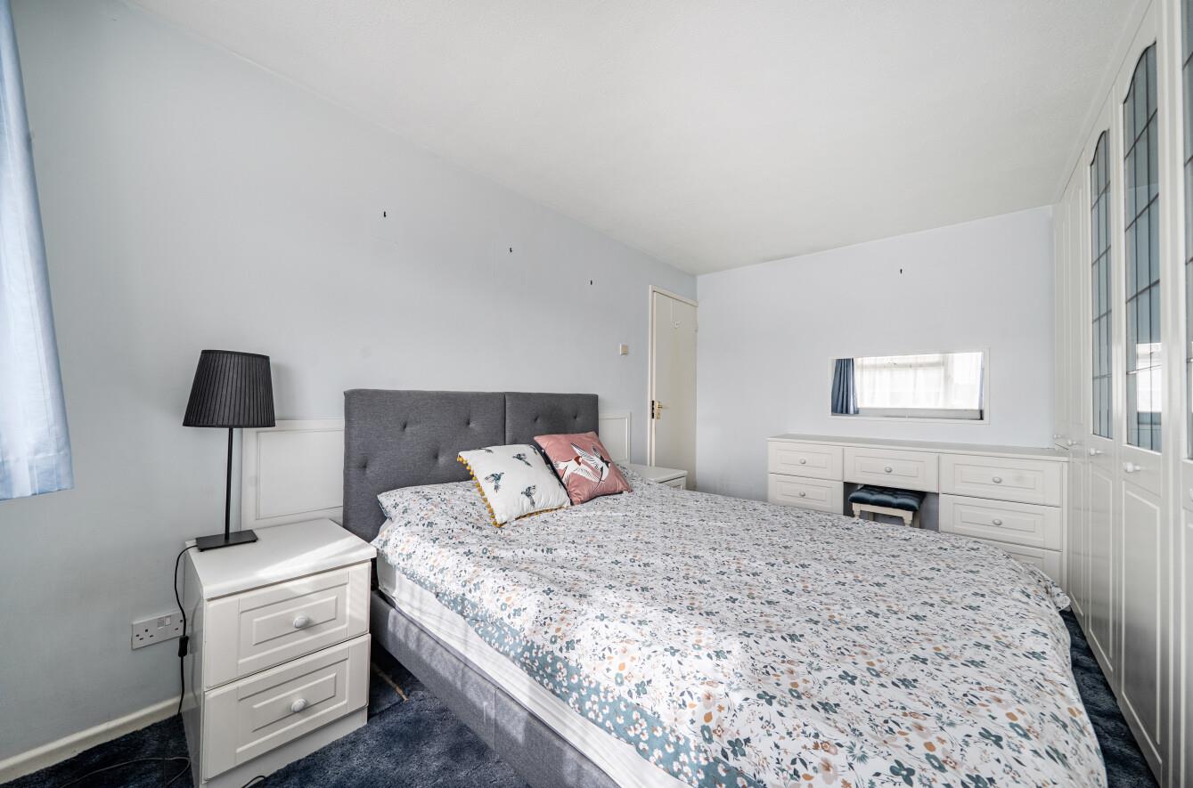
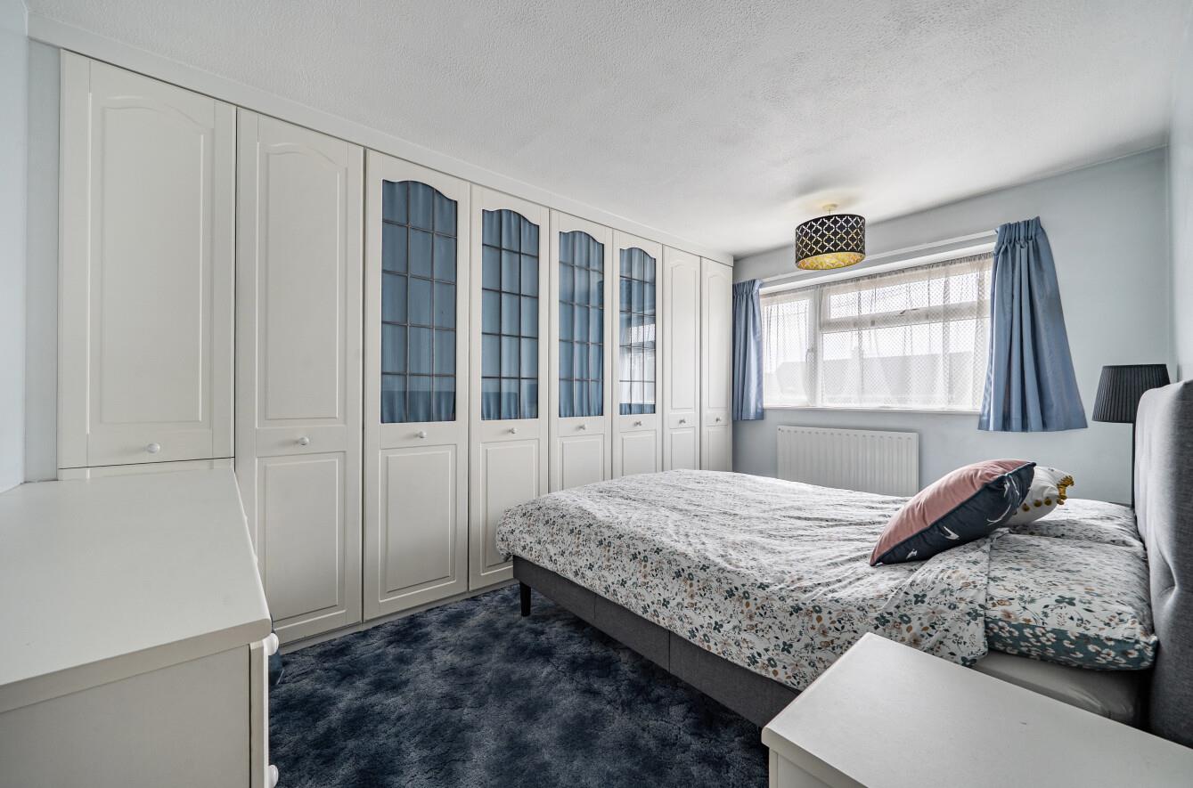
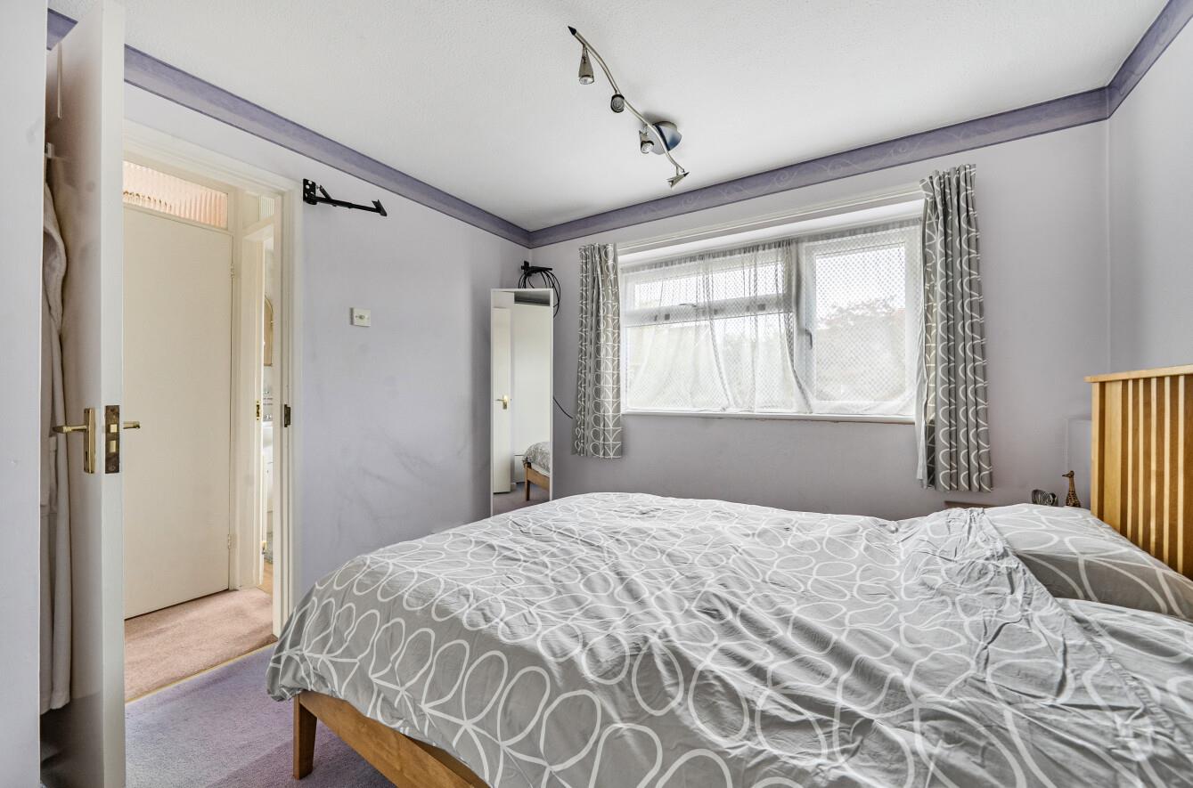
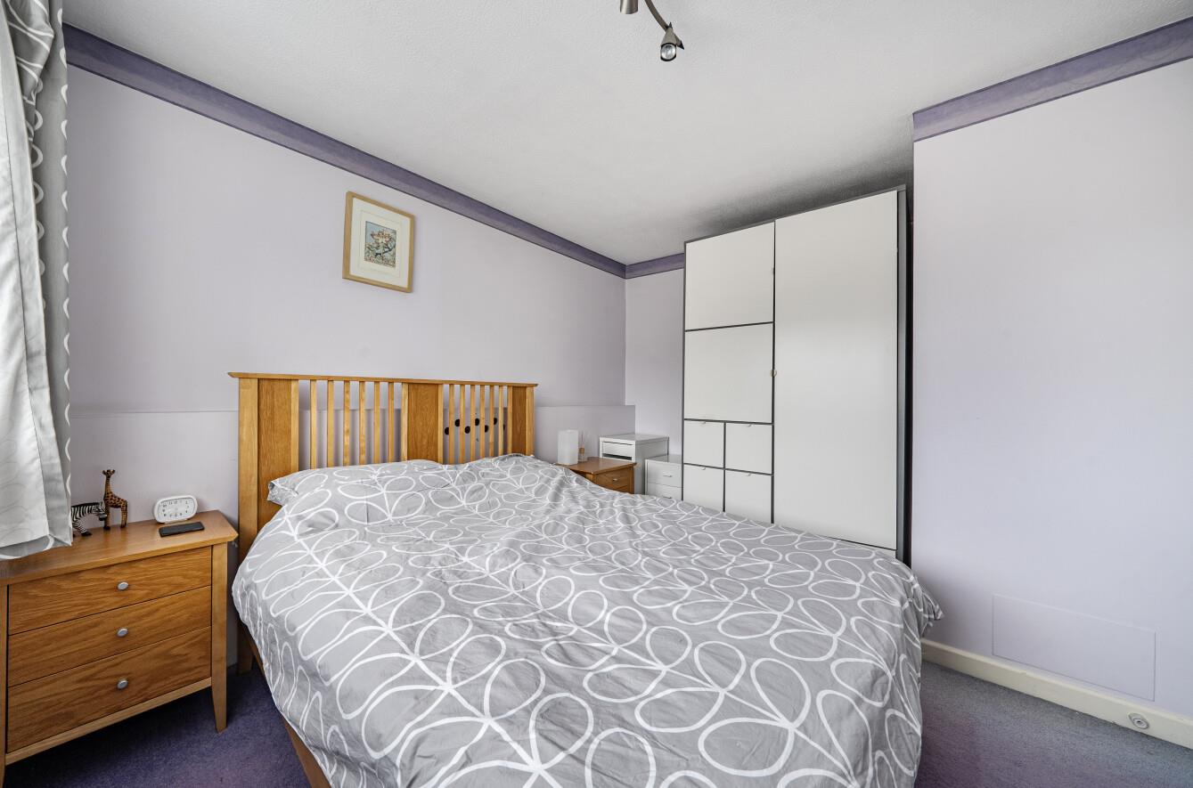
Bedroom 1: 13'1" x 7'10" (4.01m x 2.39m), fitted wardrobes.
Bedroom 2: 10'11" x 9'10" (3.32m x 3.00m) Max.
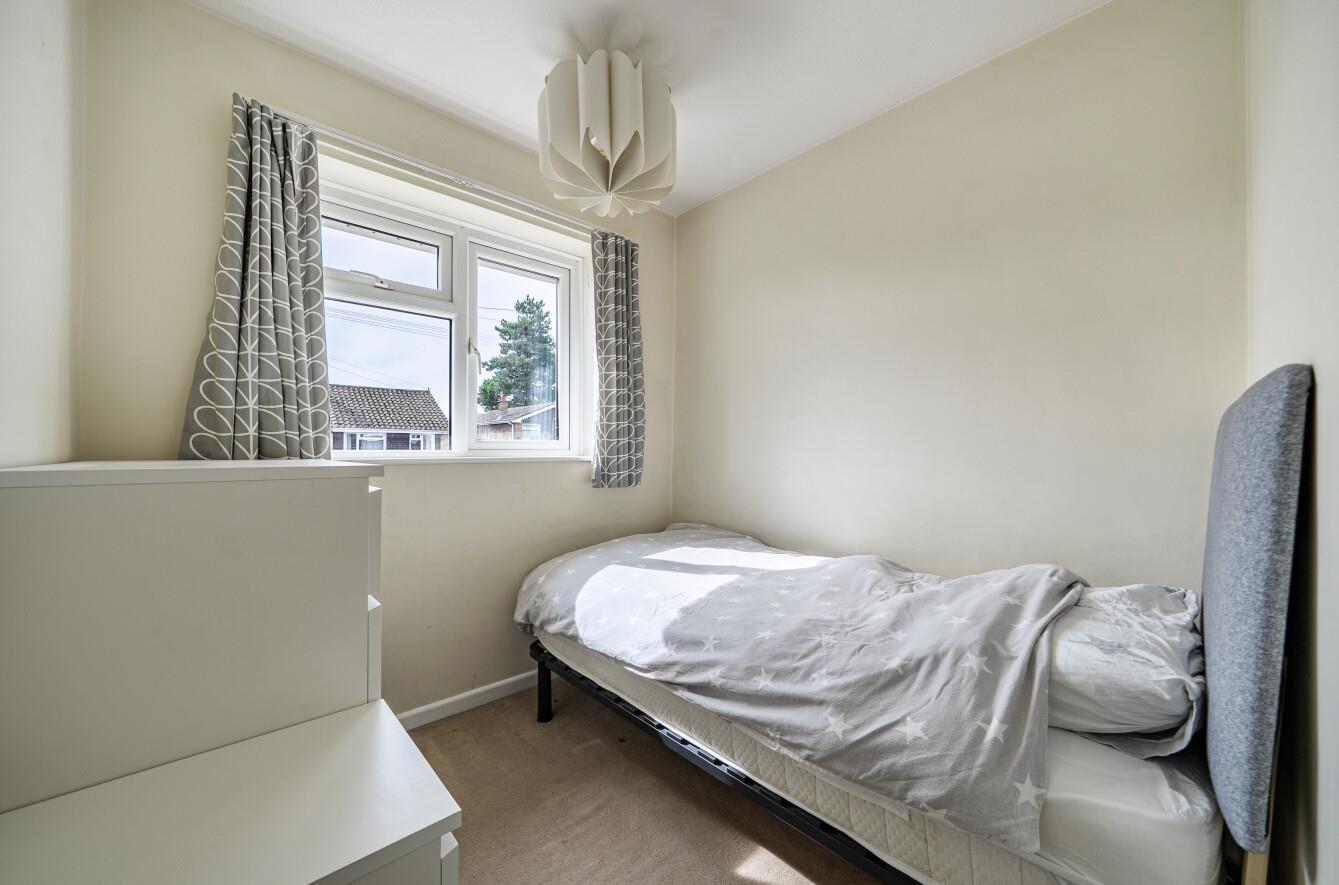
Bedroom 3: 10'0" x 6'11" (3.05m x 2.11m), built in wardrobe.
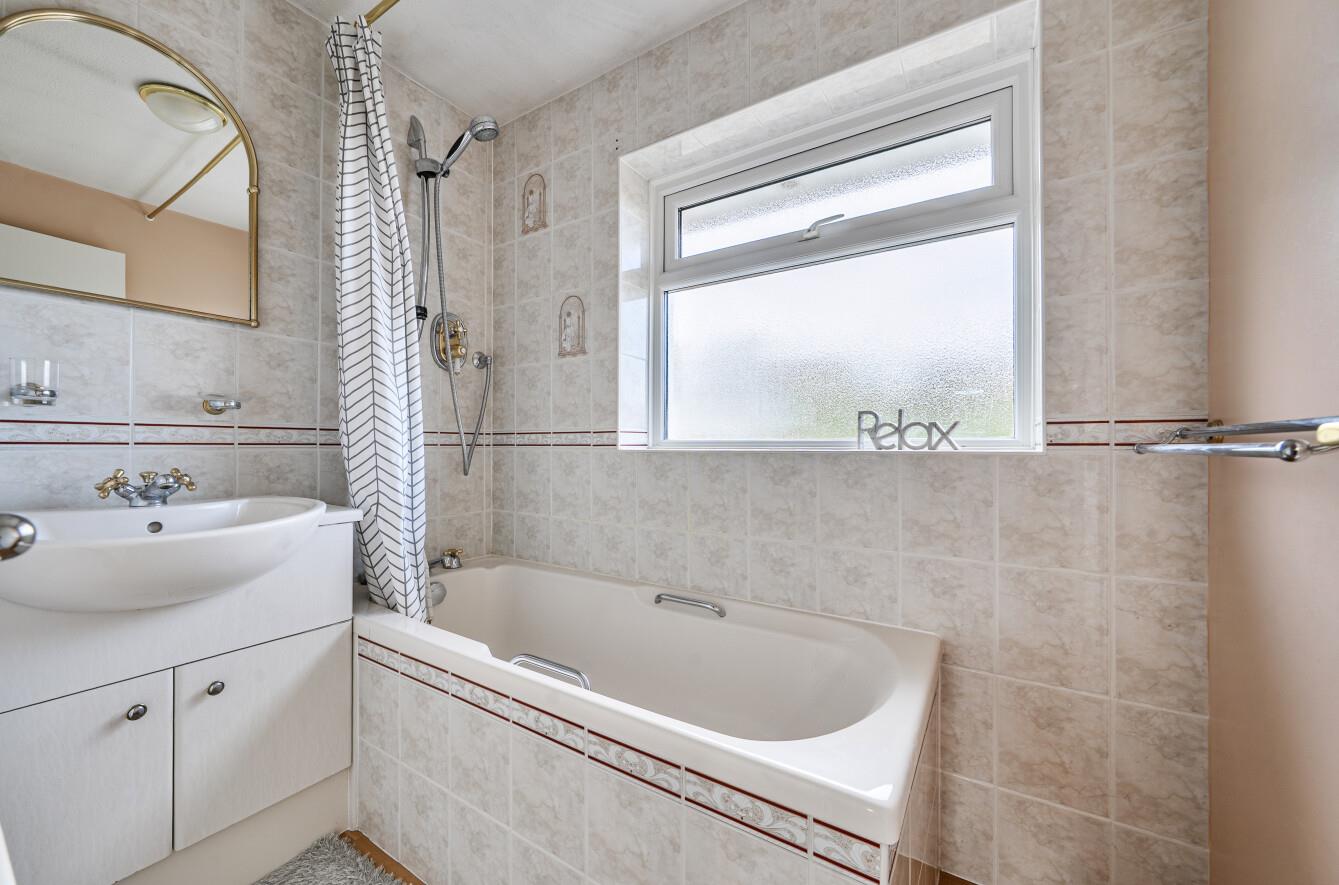
Bathroom: Suite comprising: bath with shower over, wash basin with cupboard under.
Cloakroom: WC
Outside
Front: Brick paved driveway for multiple vehicles.
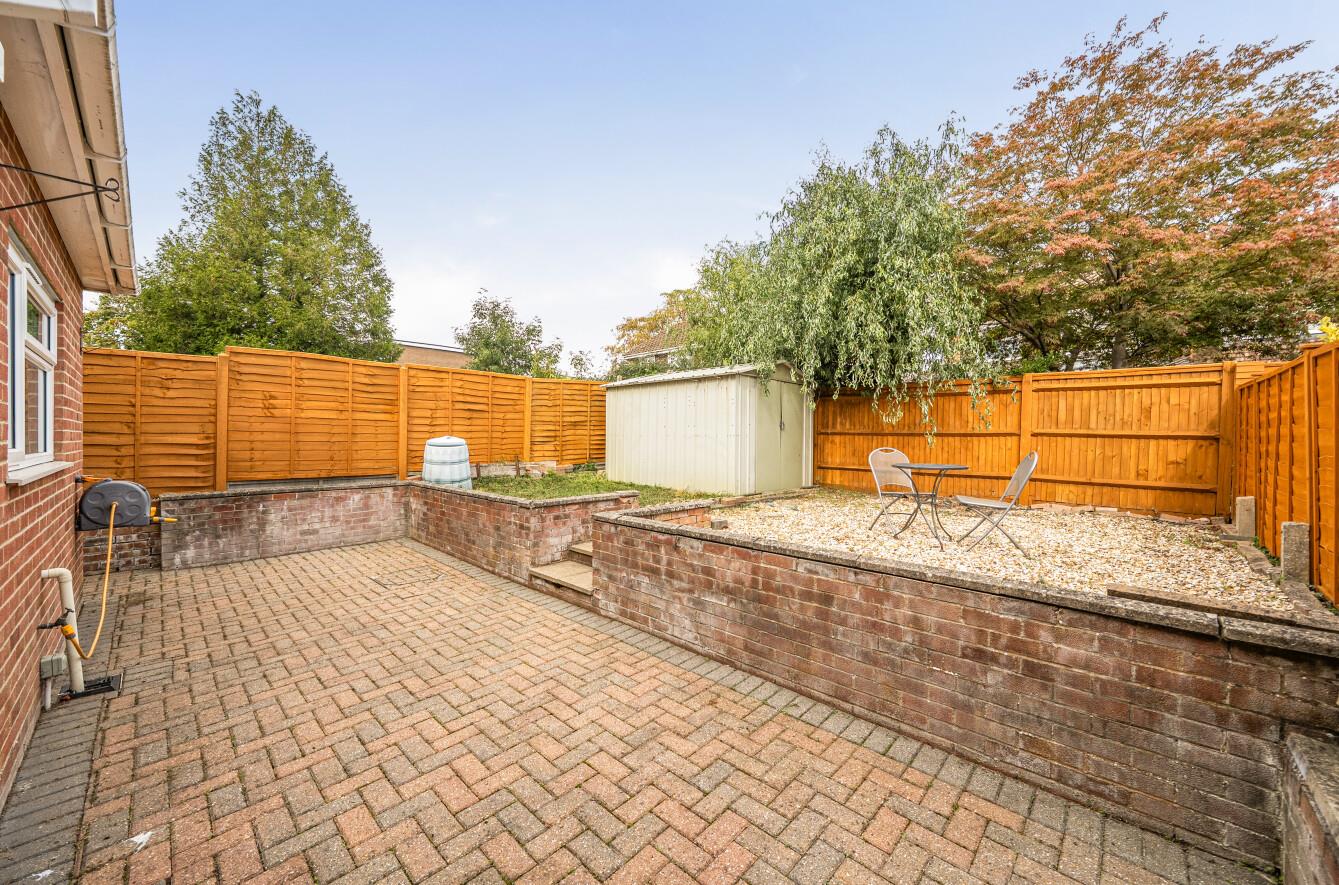
Rear Garden: Measuring approximately 26' x 26' Brick paved patio area, steps to shingle and lawned area, bordered by fencing. Garden shed.
Garage: 18'2" x 8'1" (5.54m x 2.46m).
Other Information
Tenure: Freehold
Approximate Age: 1969
Approximate Area: 1270 sq ft / 117.8 sq m (including garage)
Sellers Position: No forward chain
Heating: Gas central heating
Windows: UPVC double glazing
Loft Space: Fully boarded with connected ladder and connected light.
Infant/Junior School: Fryern Infant School / Fryern Junior School
Secondary School: The Toynbee School
Local Council: Eastleigh Borough Council - 02380 688000
Council Tax: Band C
Agents Note: If you have an offer accepted on a property we will need to, by law, conduct Anti Money Laundering Checks. There is a charge of £60 including vat for these checks regardless of the number of buyers involved.