Avon Green
Chandler's Ford £300,000
Rooms
About the property
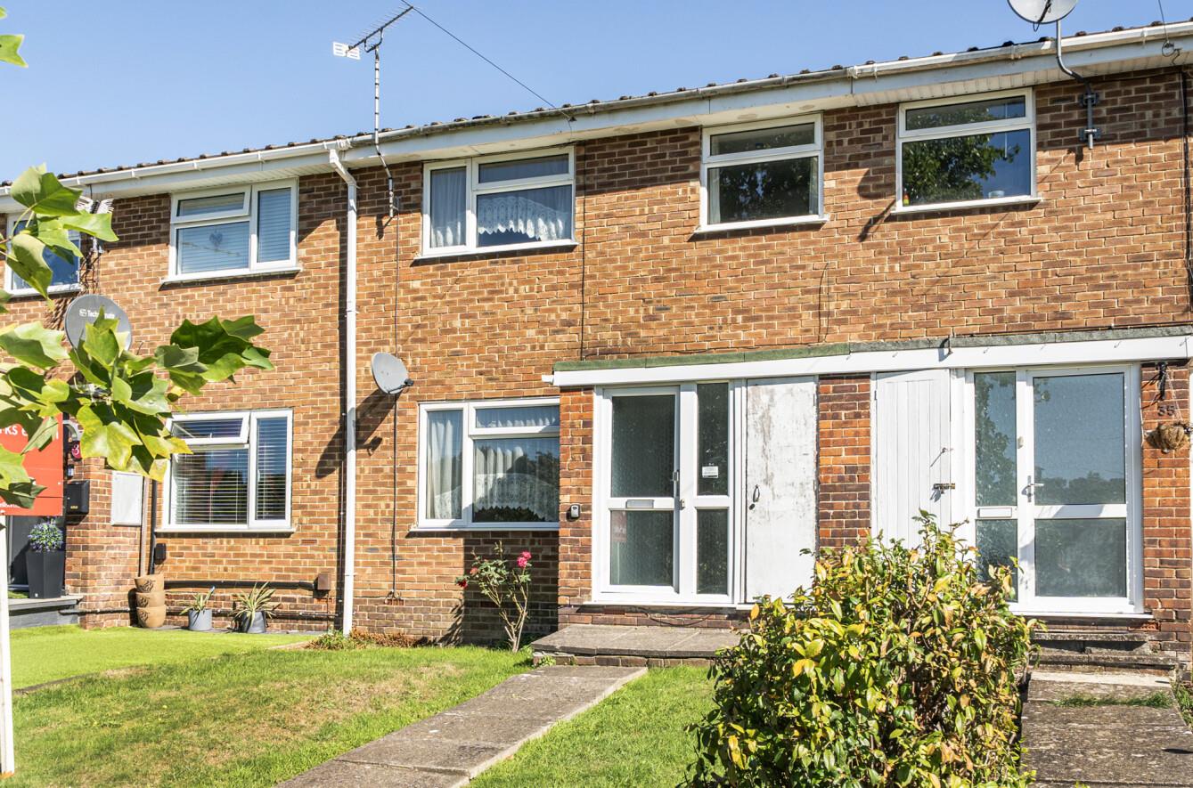
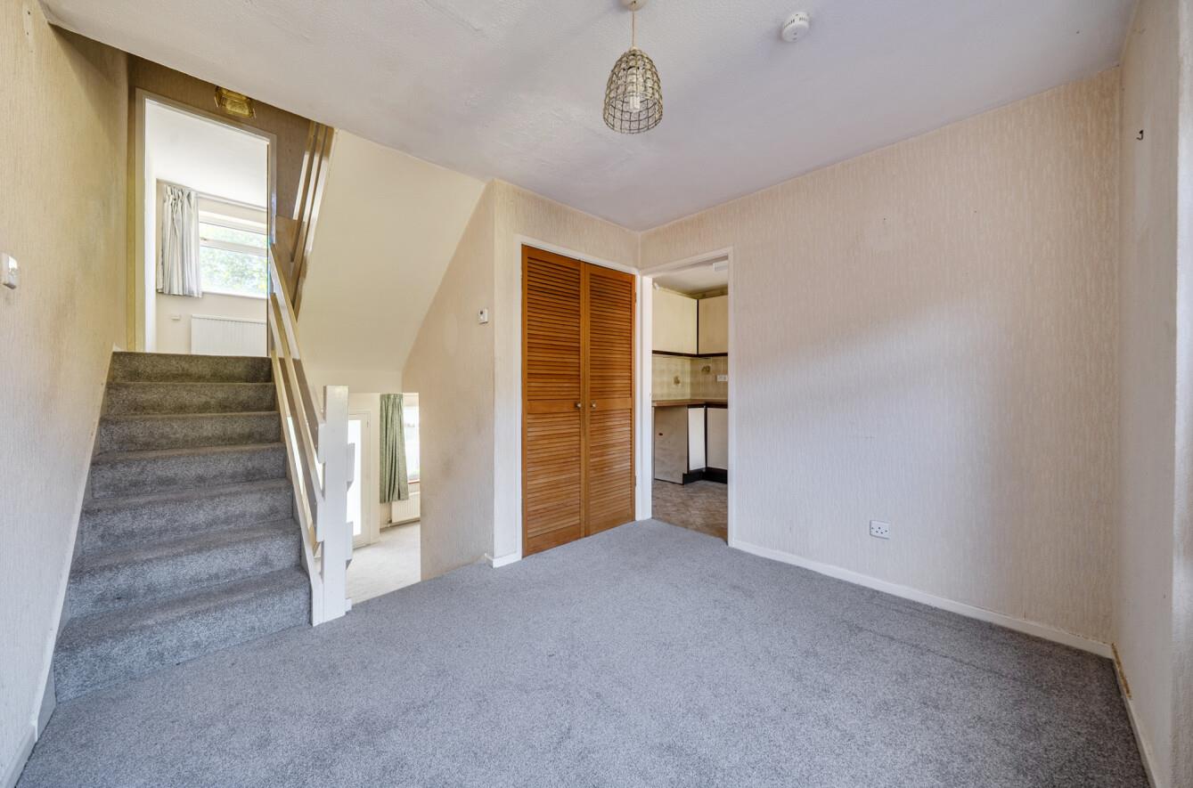
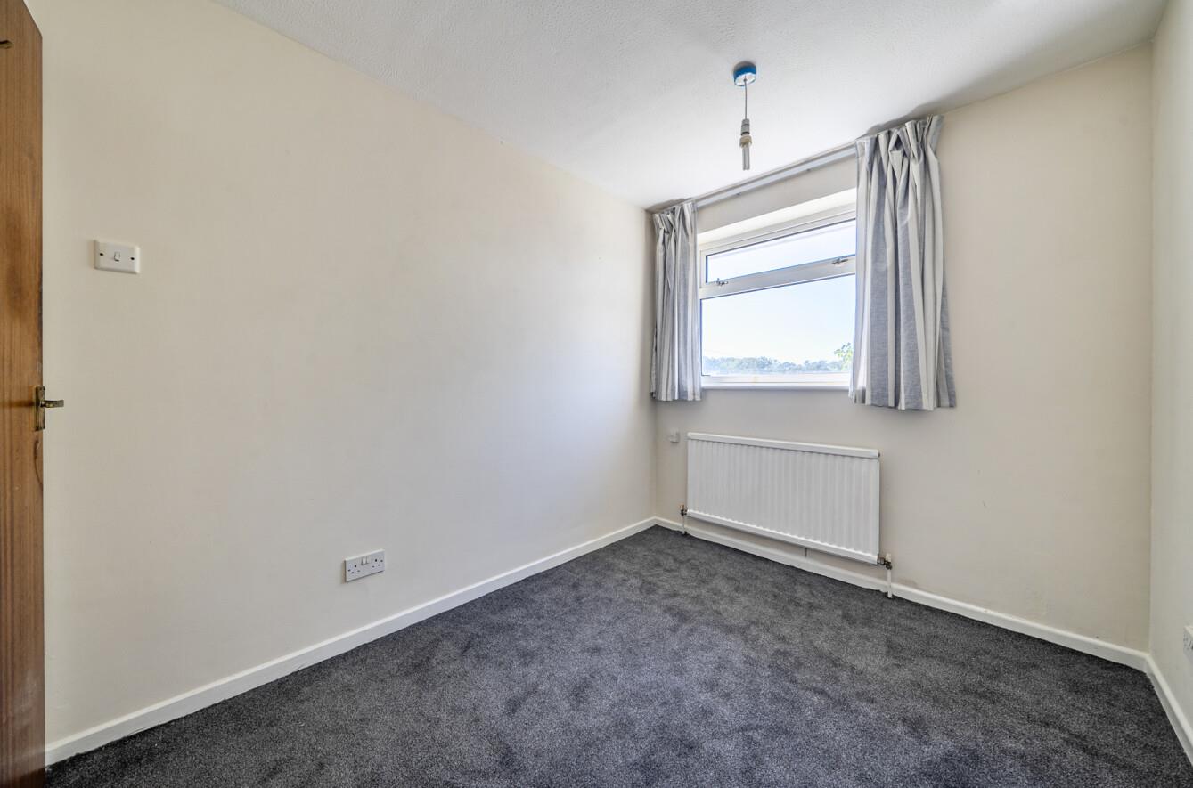
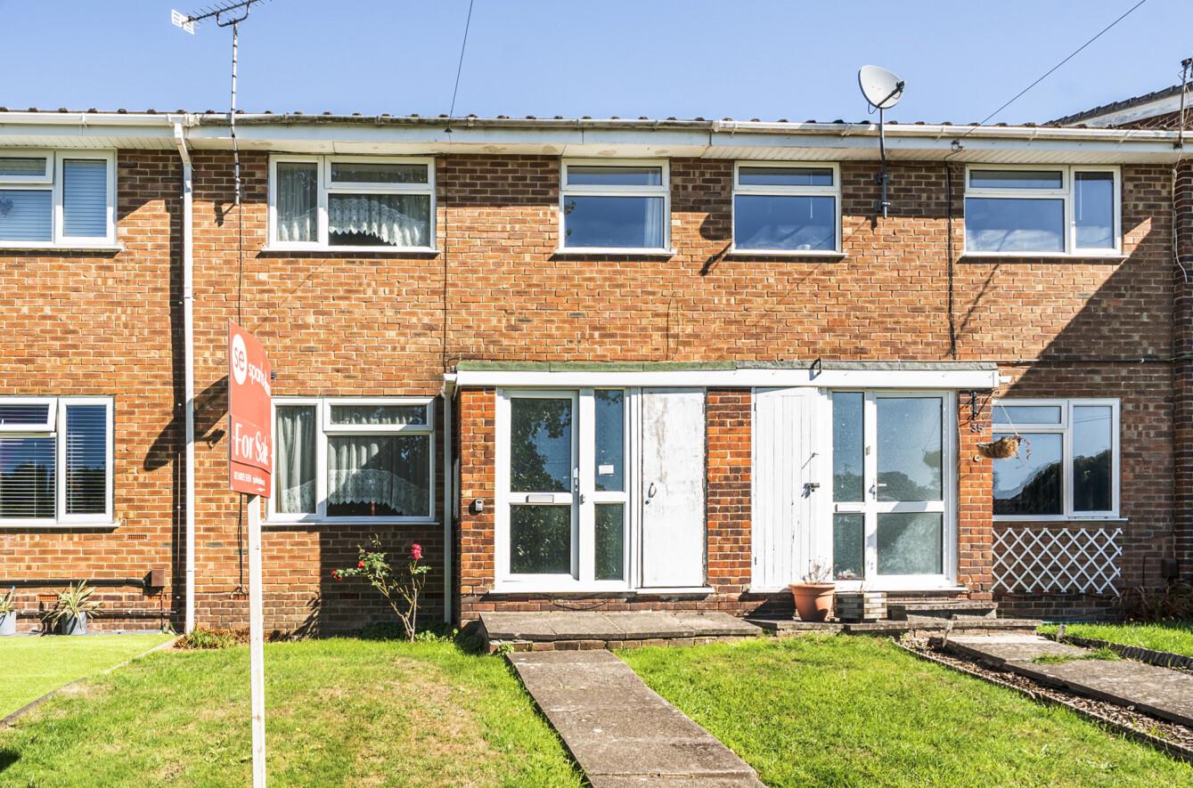
Located in Avon Green, Chandler's Ford, this terraced house presents an excellent opportunity for those seeking a project to make their own. With three well-proportioned bedrooms, this property offers ample space for families or individuals looking for room to grow. The attractive split-level design enhances the living experience, providing a unique layout that is both functional and inviting. The updating allows the new owner to personalise the space to their taste and style, creating a home that truly reflects their personality. The absence of a forward chain simplifies the buying process, making it easier for you to move in and start your renovation journey. Situated in a peaceful cul-de-sac, this property benefits from a tranquil environment while still being within easy reach of all local amenities. Whether you require shops, schools, or recreational facilities, everything you need is conveniently close by. Additionally, the property includes a garage located in a block, providing valuable off-road parking and extra storage space. This terraced house in Avon Green is a fantastic opportunity for those looking to invest in a property with potential. With its desirable location and spacious layout, it is sure to attract interest from a variety of buyers. Don’t miss your chance to transform this house into your dream home.
Map
Floorplan

Accommodation
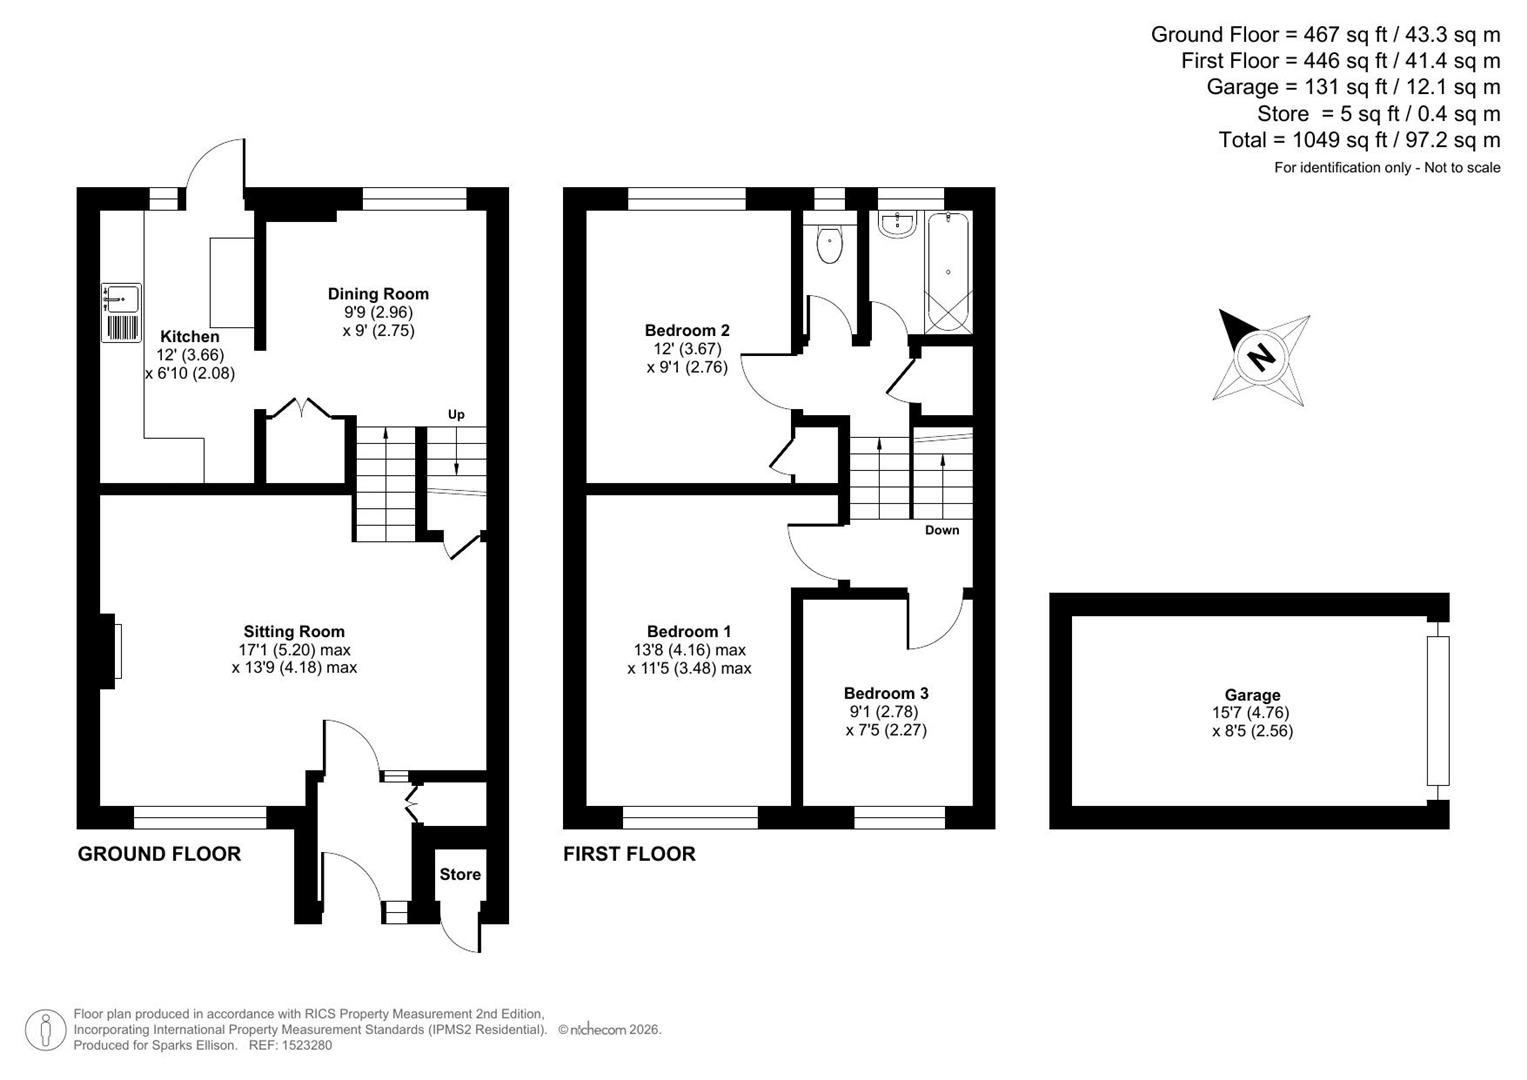
Entrance Hall: Storage cupboard.
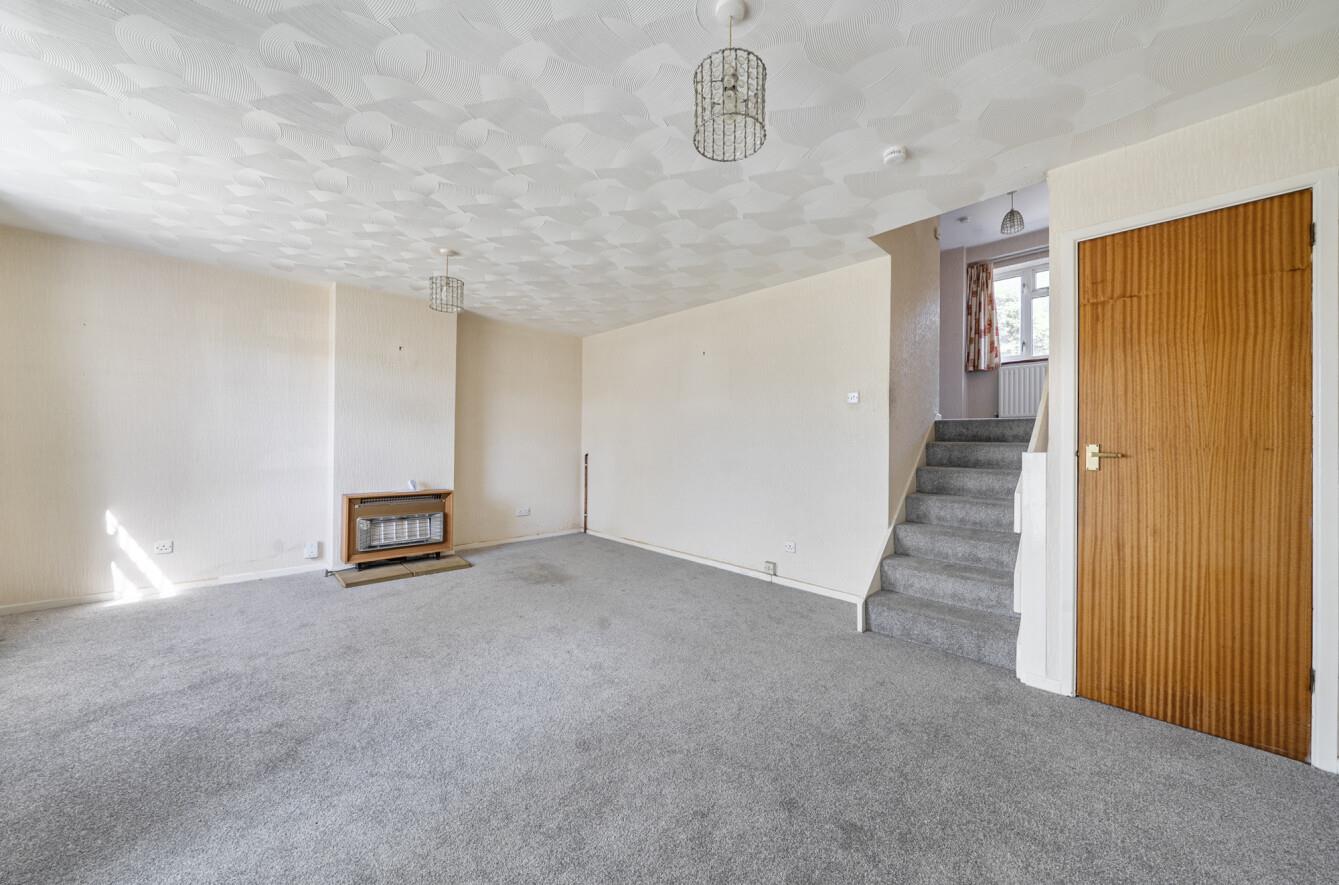
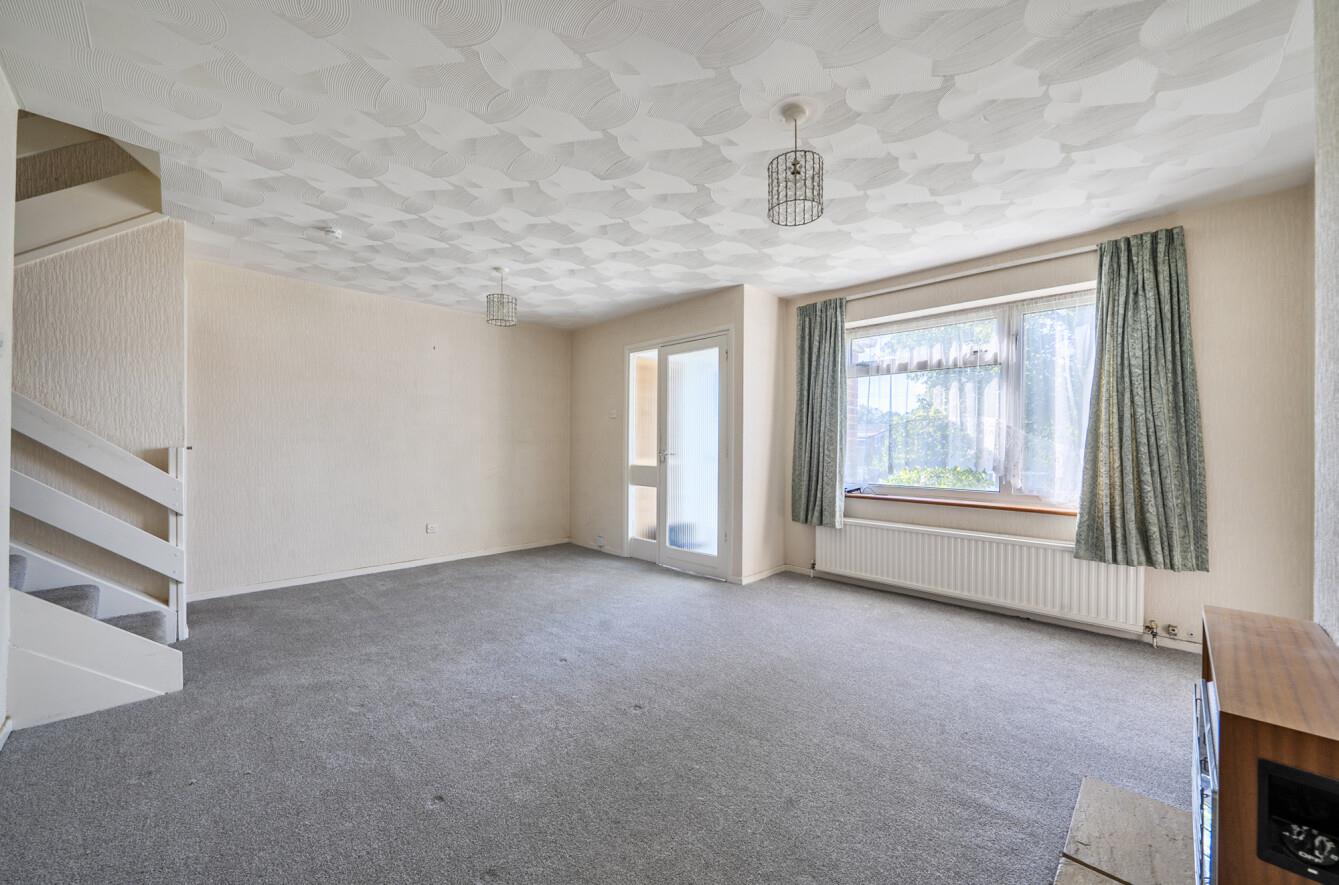
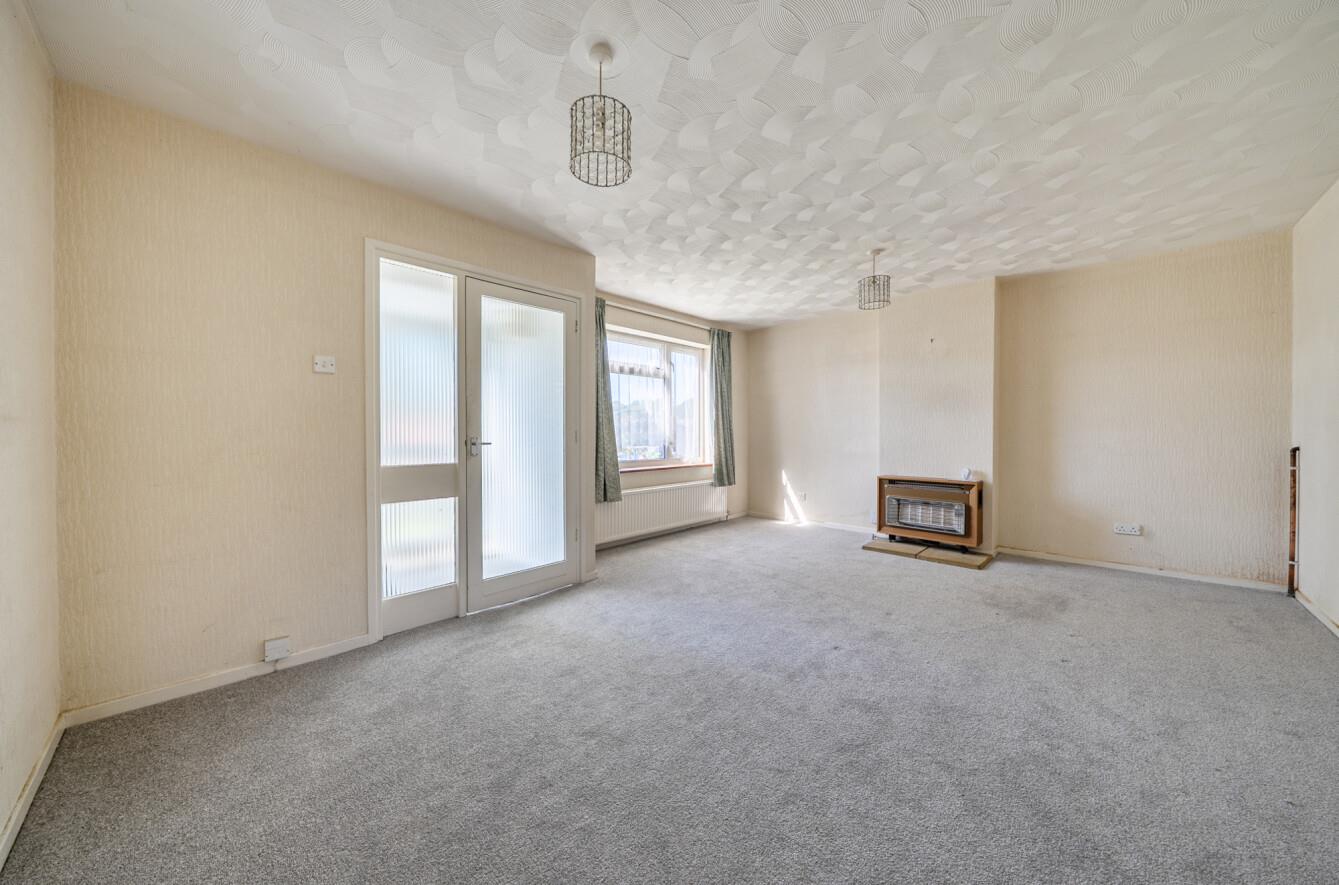
Sitting Room: 17'1" x 13'9" (5.20m x 4.18m) Gas fire, storage cupboard, stairs to next level.
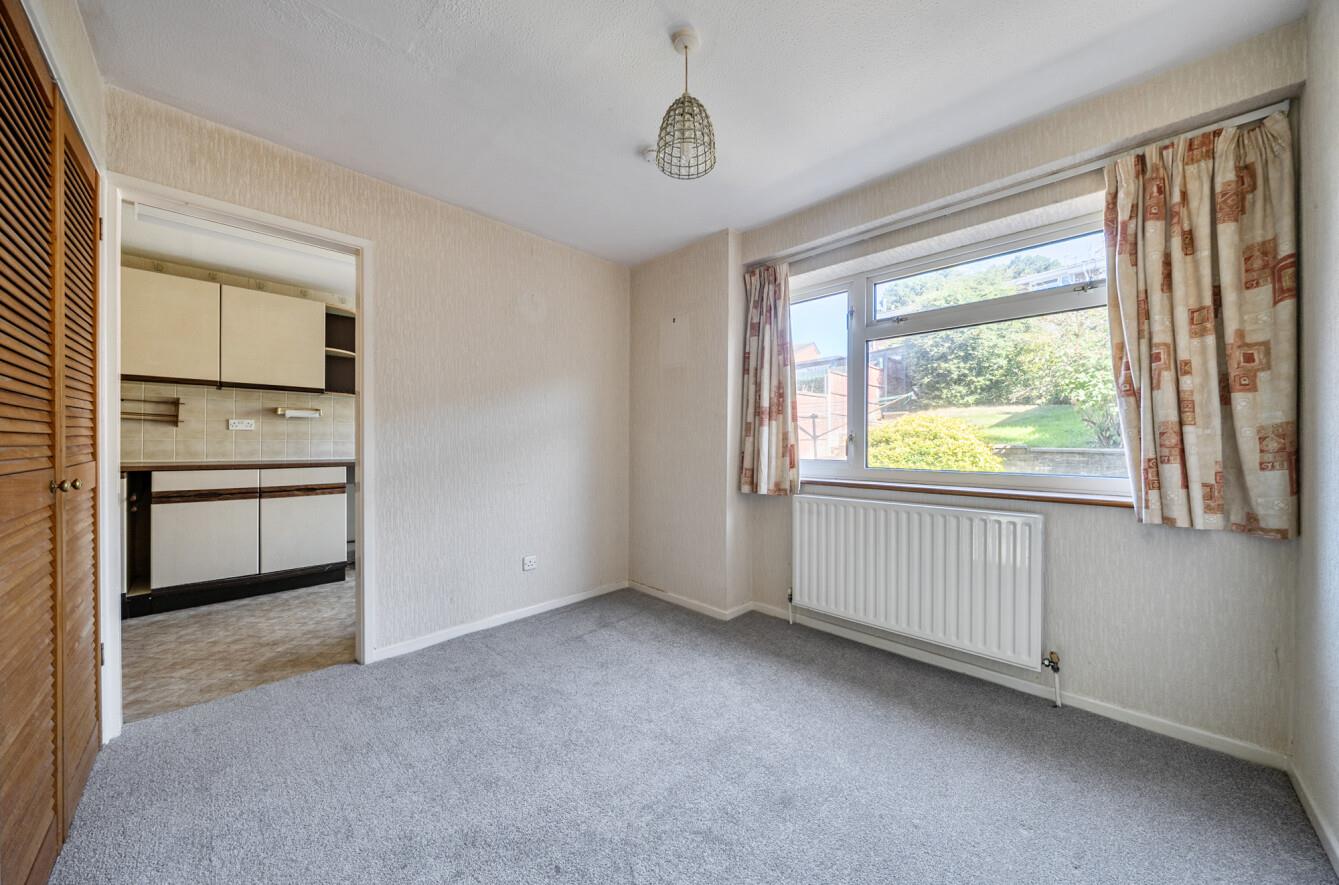
Dining Room: 9'9" x 9'0" (2.96m x 2.75m) Double storage cupboard, stairs to next level.
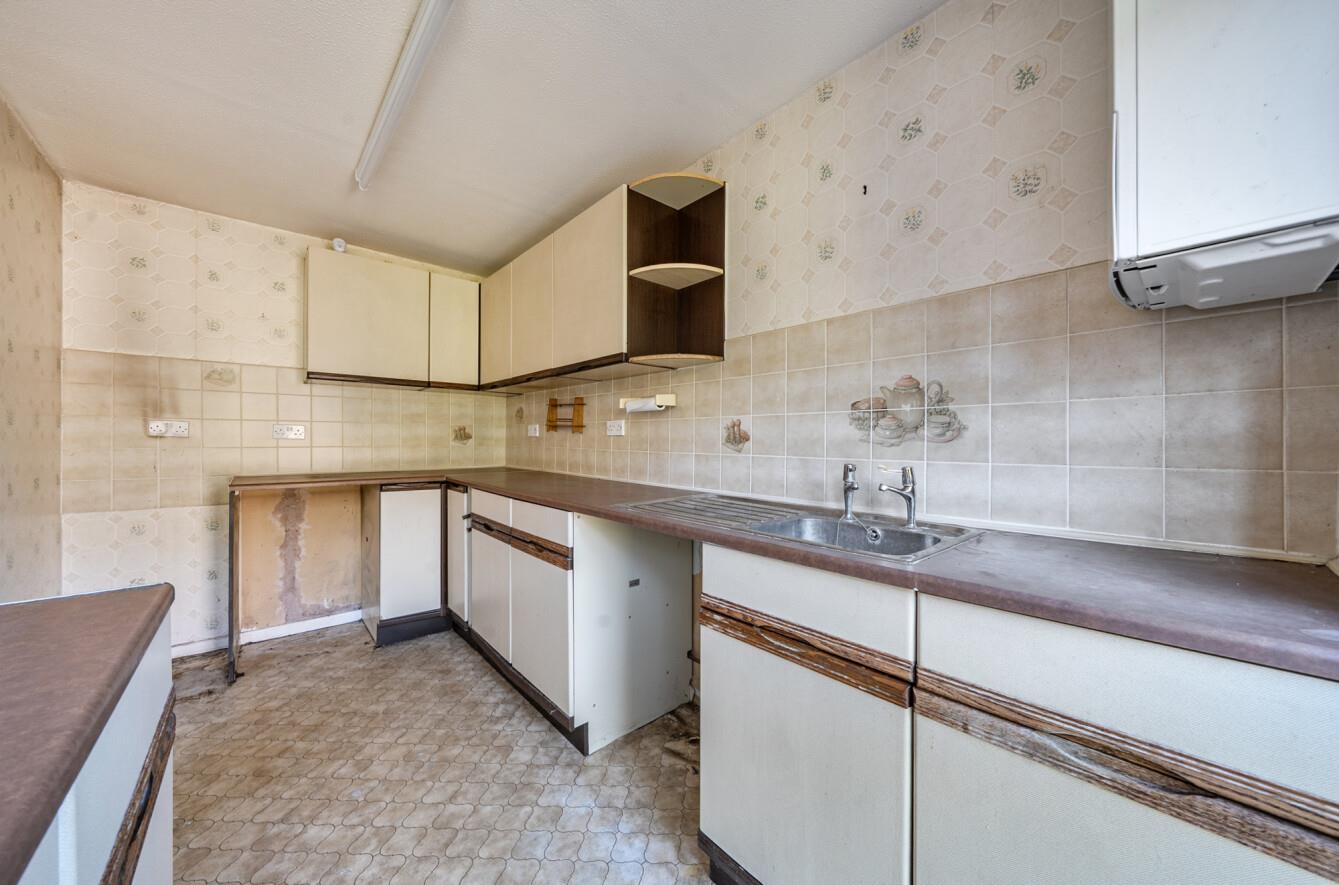
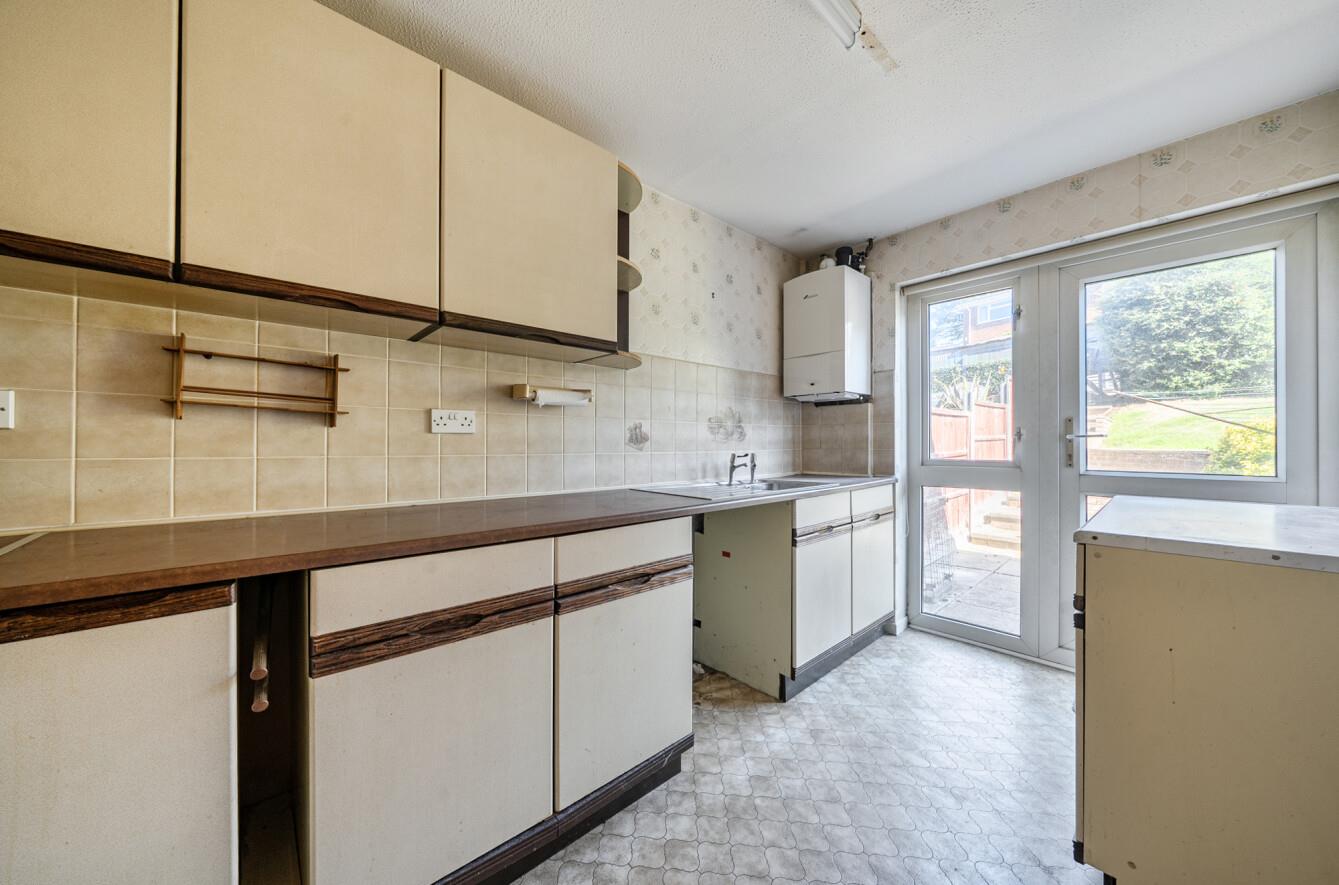
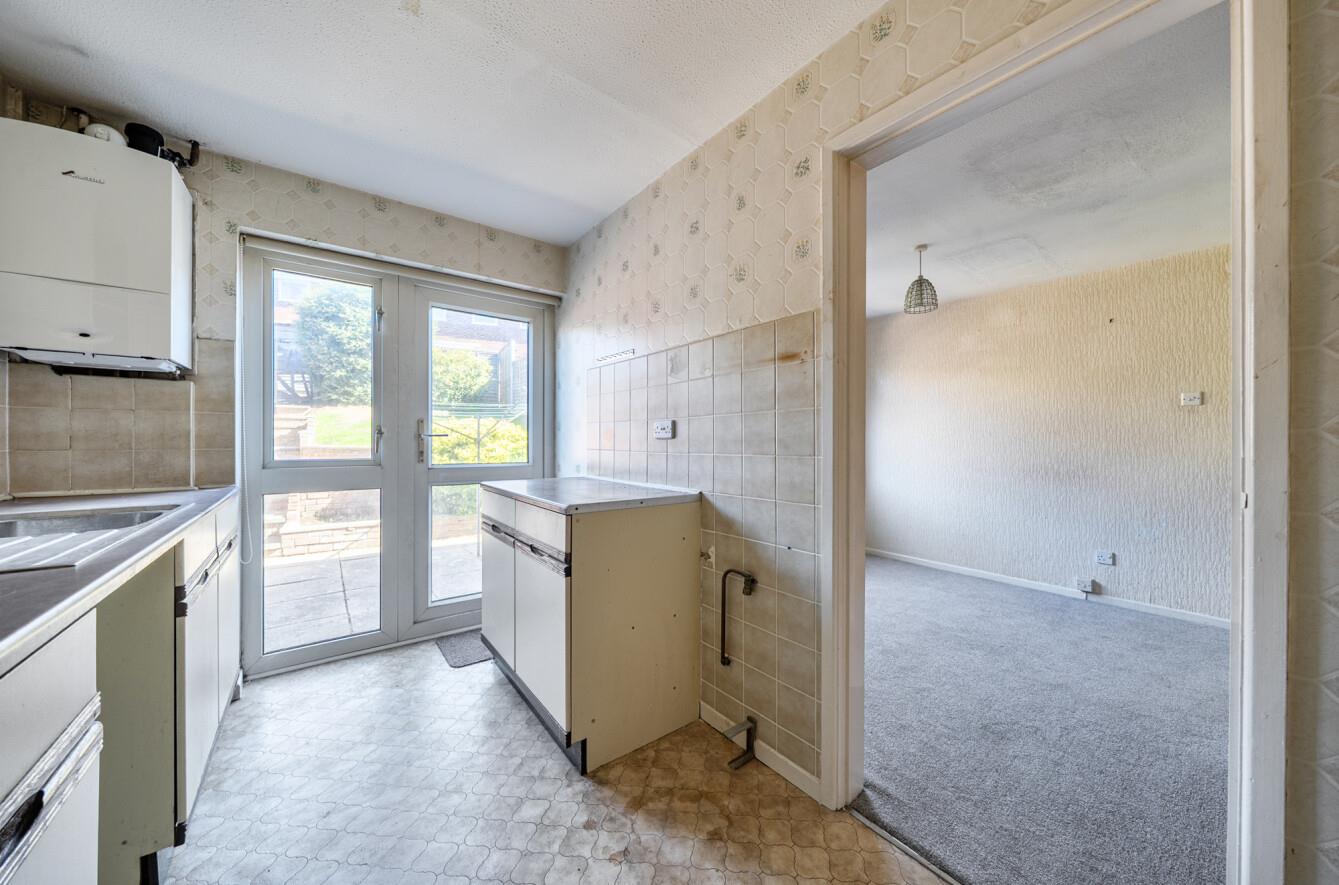
Kitchen: 12'0" x 6'10" (3.66m x 2.08m) Range of units, space and plumbing for appliances, boiler, door to outside.
Landing: Stairs to next level.
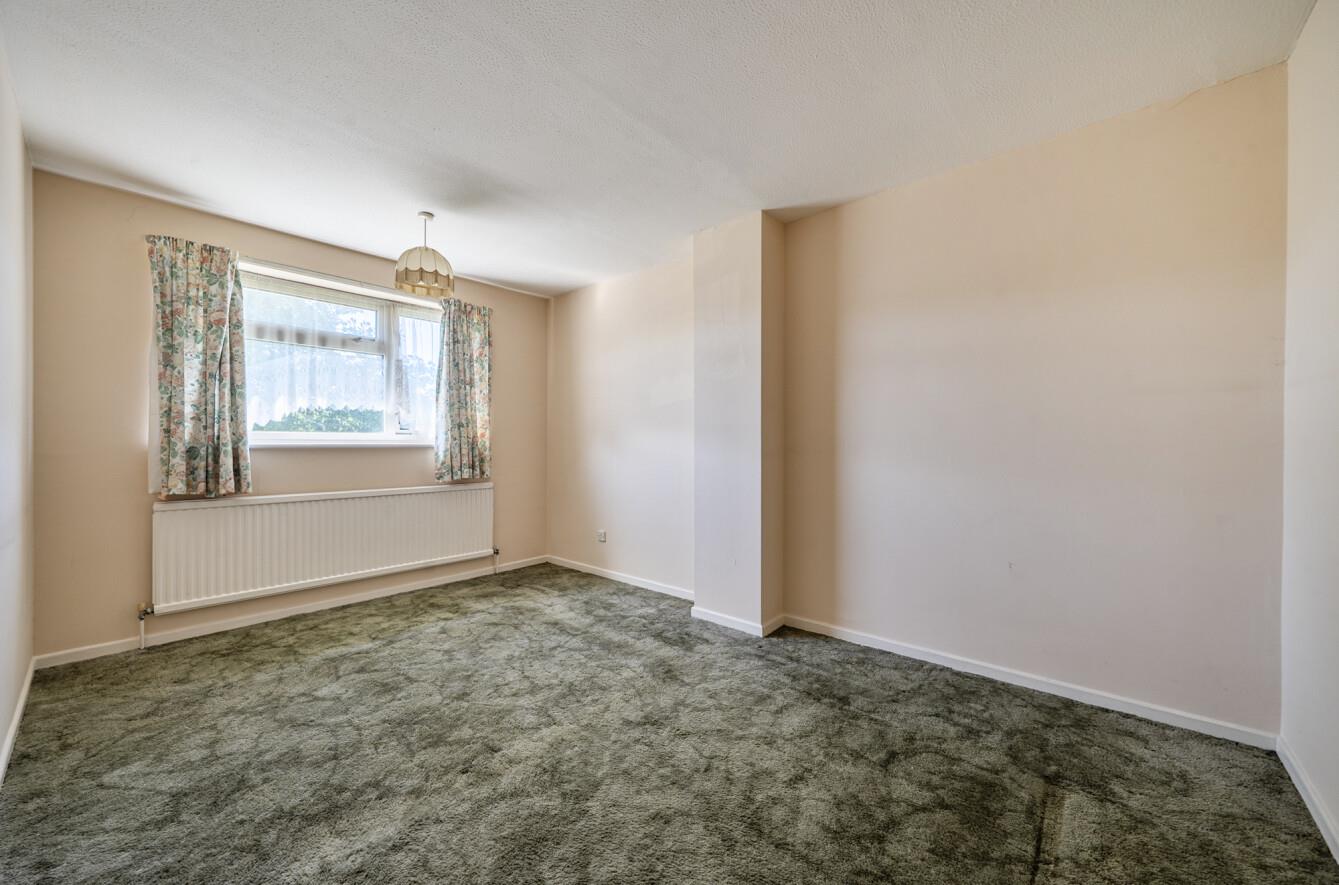
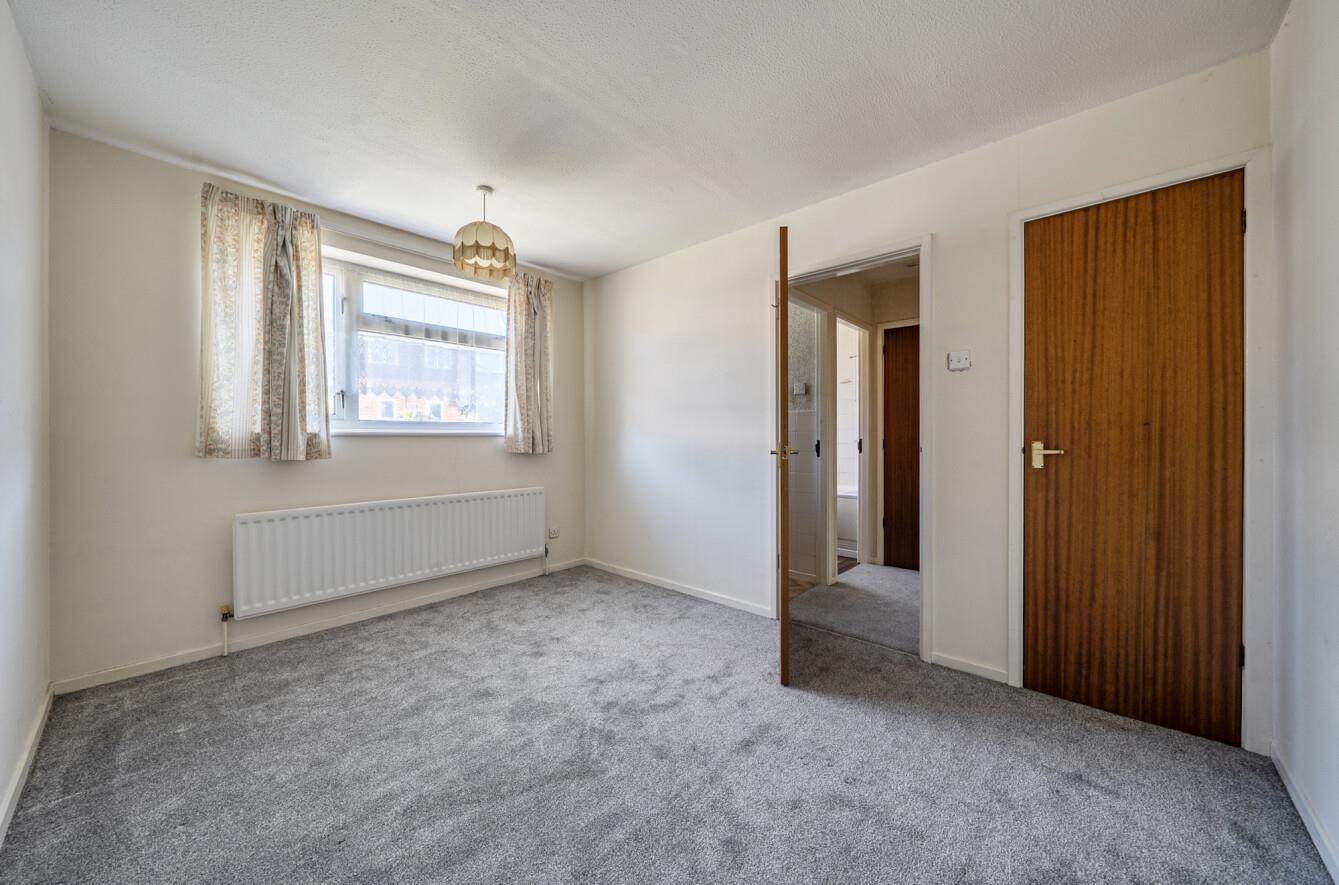
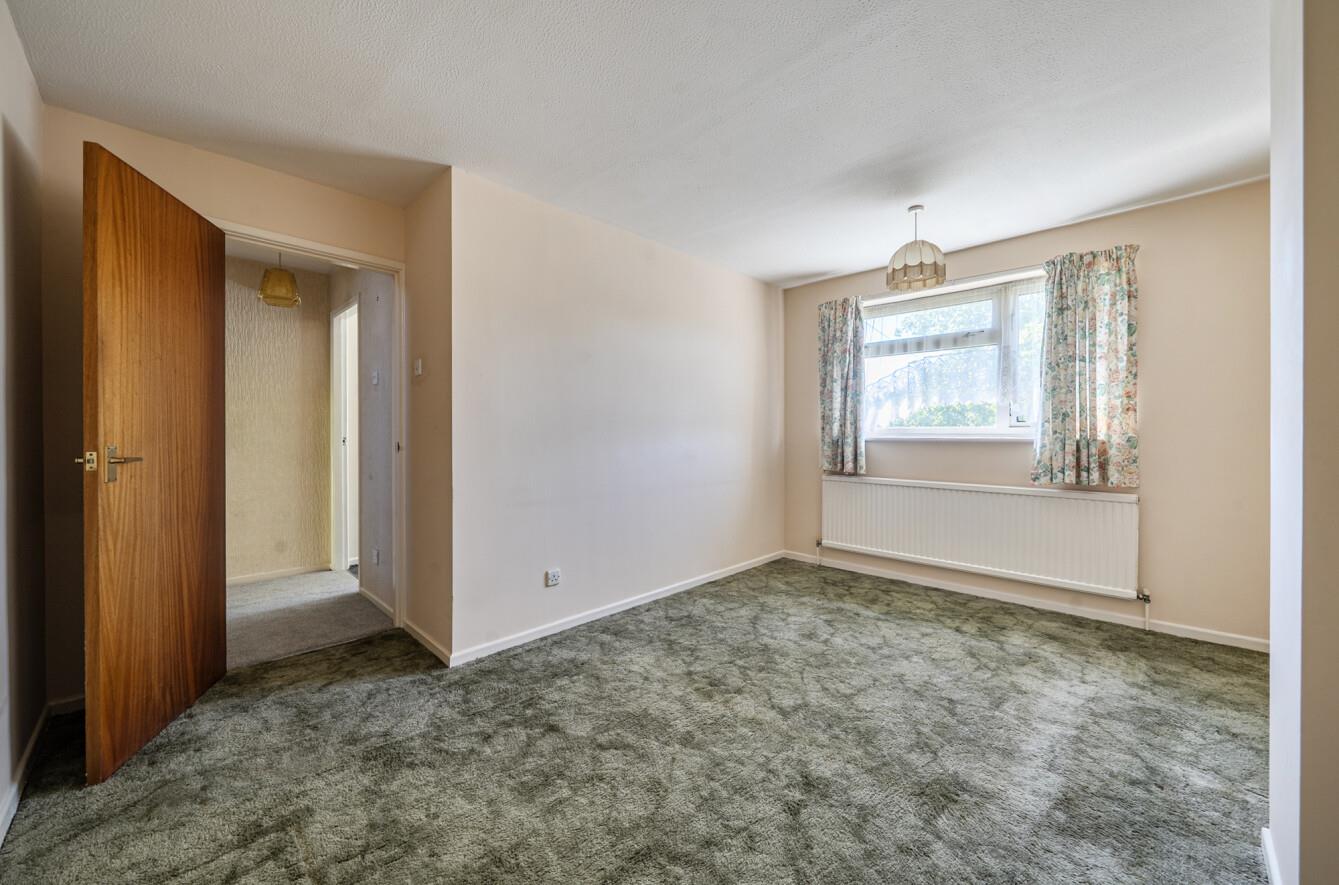
Bedroom 1: 13'8" x 11'5" (4.16mx 3.48m)
Bedroom 3: 9'1" x 7'5" (2.78m x 2.27m)
Landing: Storage cupboard.
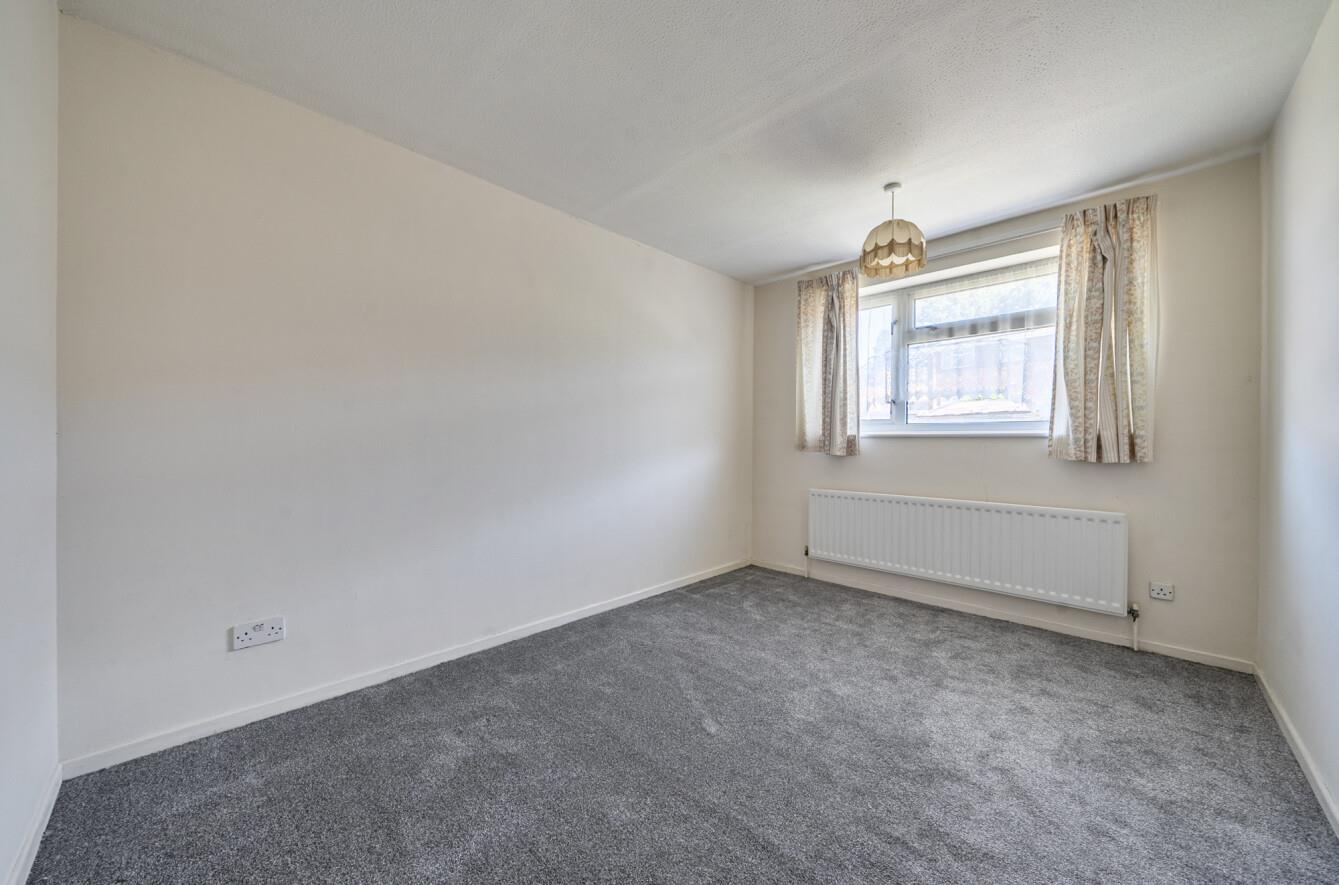
Bedroom 2: 12'0" x 9'1" (3.67m x 2.76m) Built in single wardrobe.
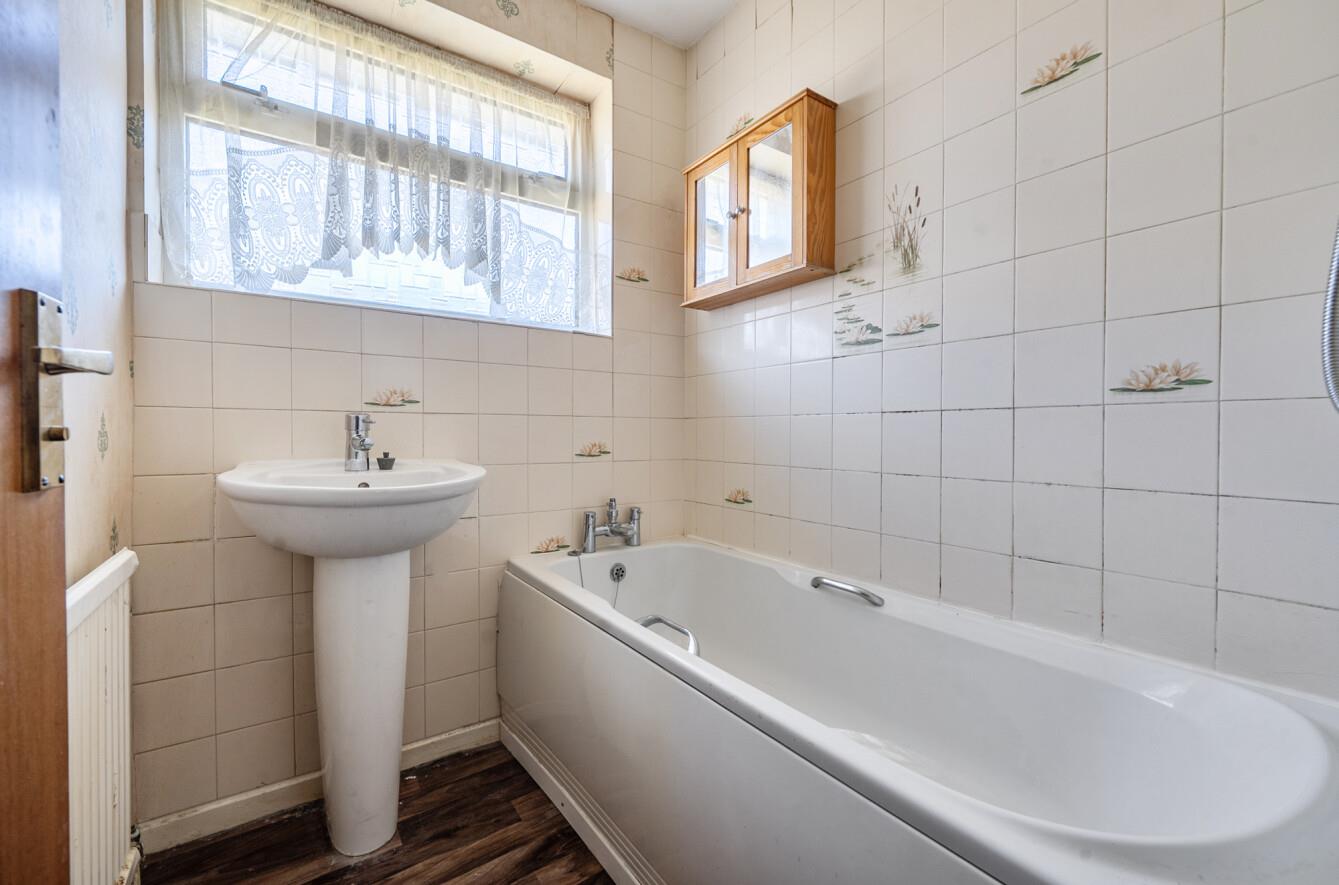
Bathroom: Suite comprising bath with shower unit over, wash basin.
Separate WC: WC.
Outside
Front: To the front of the property is a lawned garden and pathway to front door.
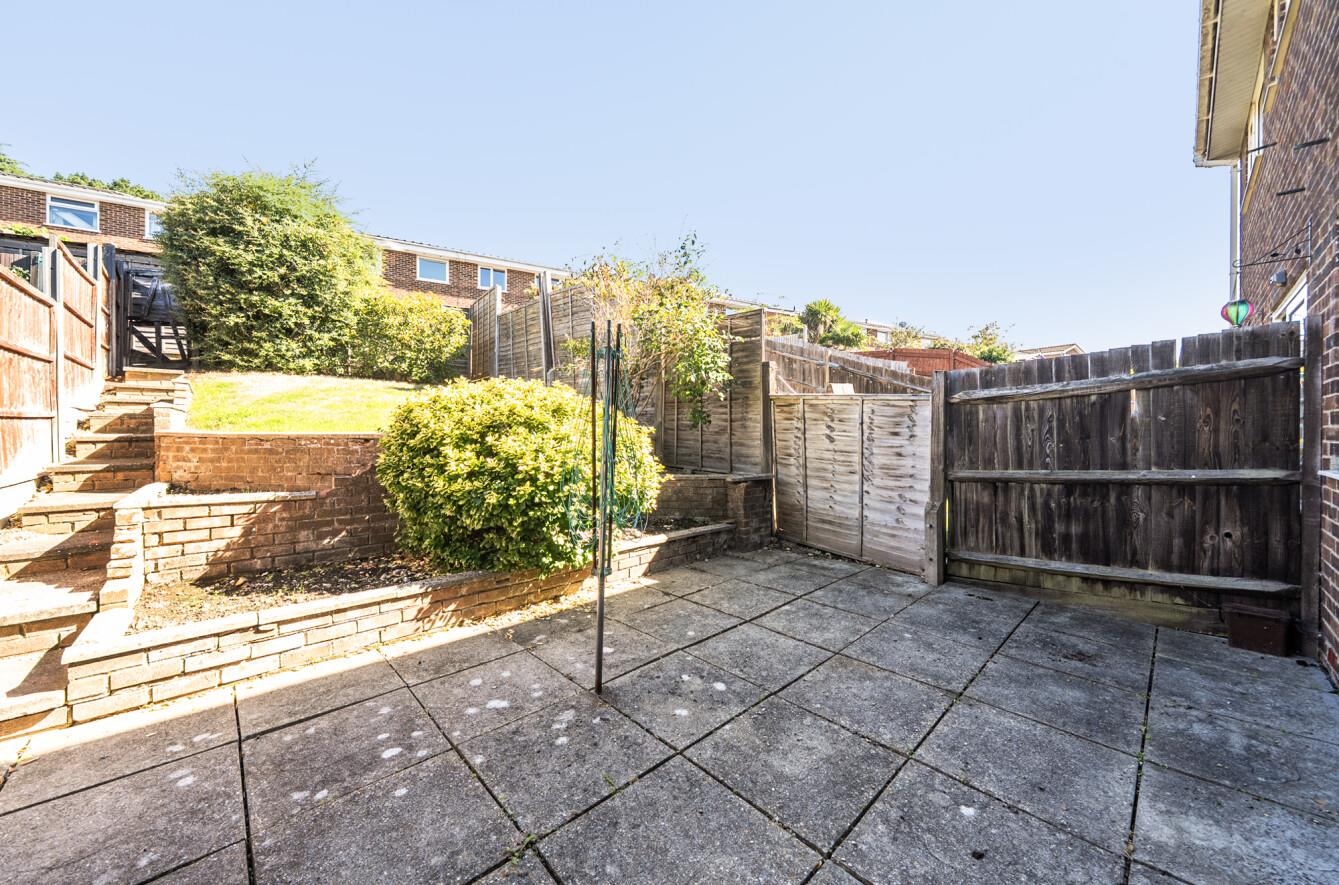
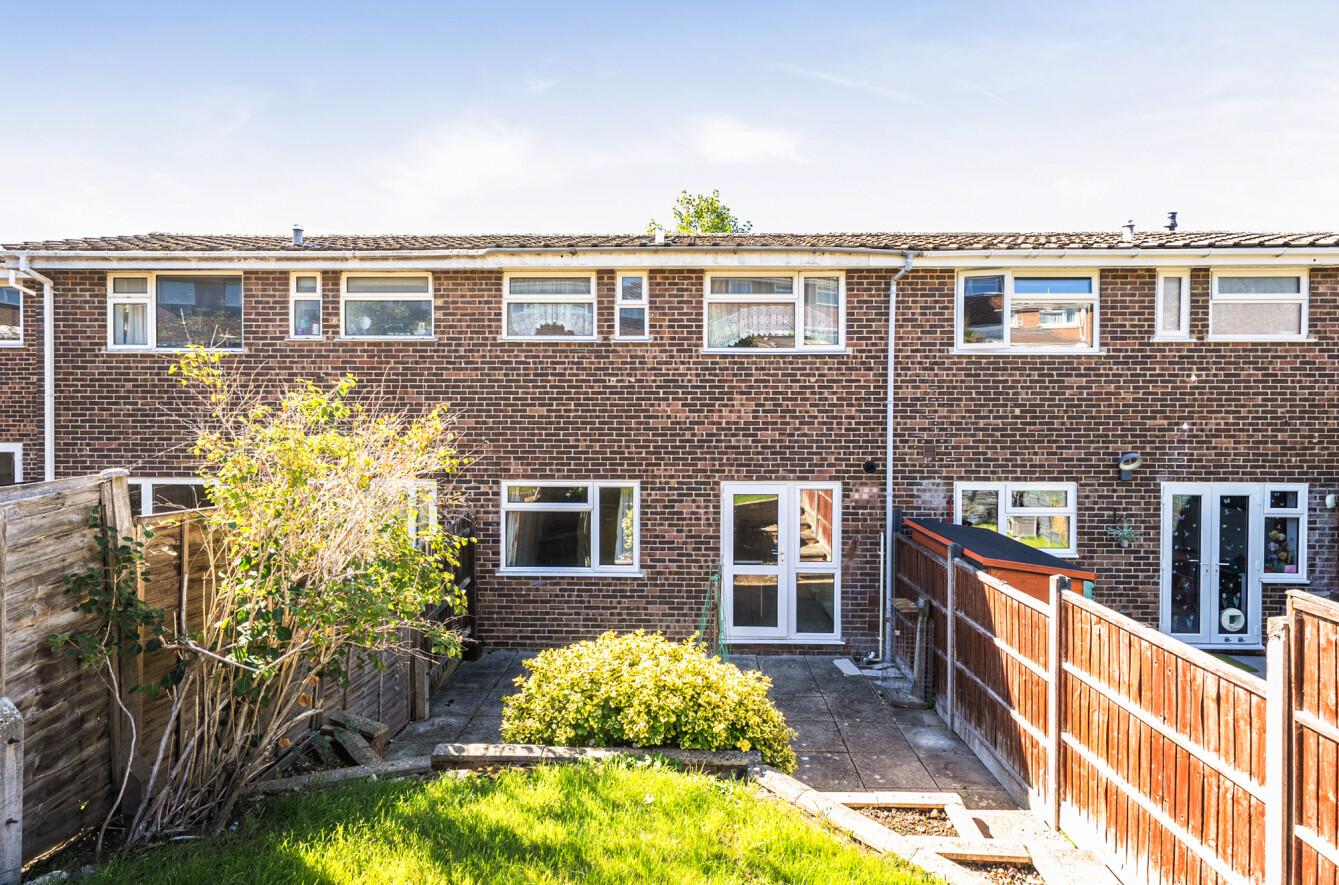
Rear Garden: Approximately 44’ x 17’9”. A patio joins the house with steps up to a lawned area and planted borders, enclosed by fencing, rear pedestrian gate.
Garage: 15'7" x 8'5" (4.76mx 2.56m) A garage is situated in a nearby block.
Other Information
Tenure: Freehold
Approximate Age: 1970's
Approximate Area: 1049 sq ft / 97.2 sq m (including garage)
Sellers Position: No forward chain
Heating: Gas central heating
Windows: UPVC double glazing
Infant/Junior School: Fryern Infant School / Fryern Junior School
Secondary School: The Toynbee School
Local Council: Eastleigh Borough Council - 02380 688000
Council Tax: Band C
Agents Note: If you have an offer accepted on a property we will need to, by law, conduct Anti Money Laundering Checks. There is a charge of £60 including vat for these checks regardless of the number of buyers involved.