Hurst Close
Chandler's Ford £385,000
Rooms
About the property
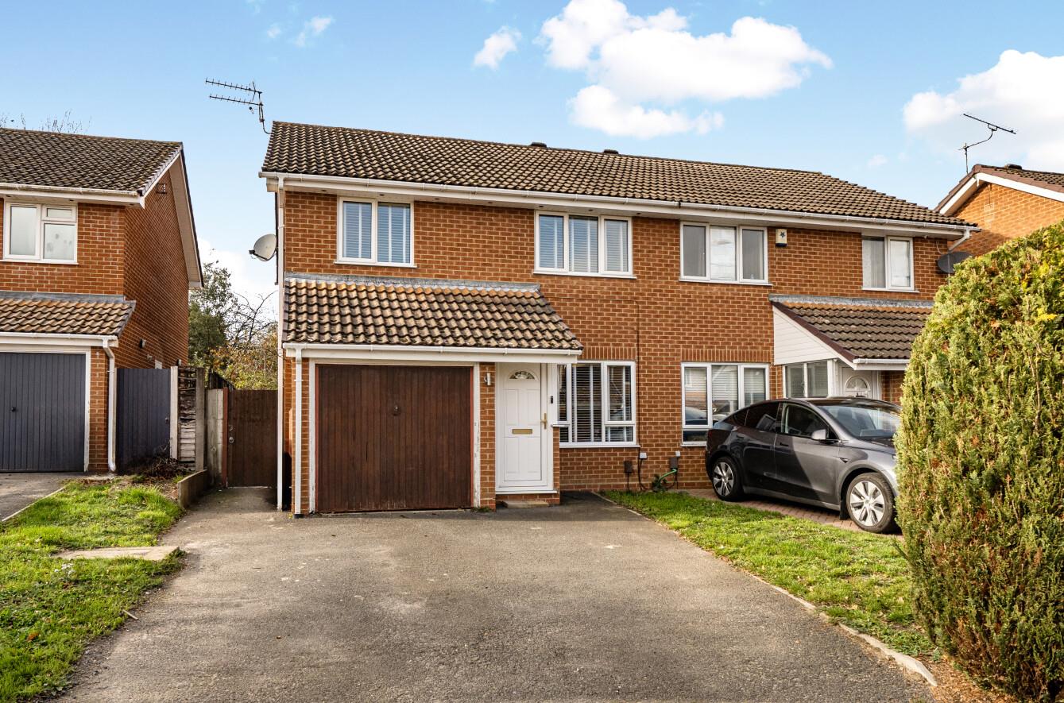
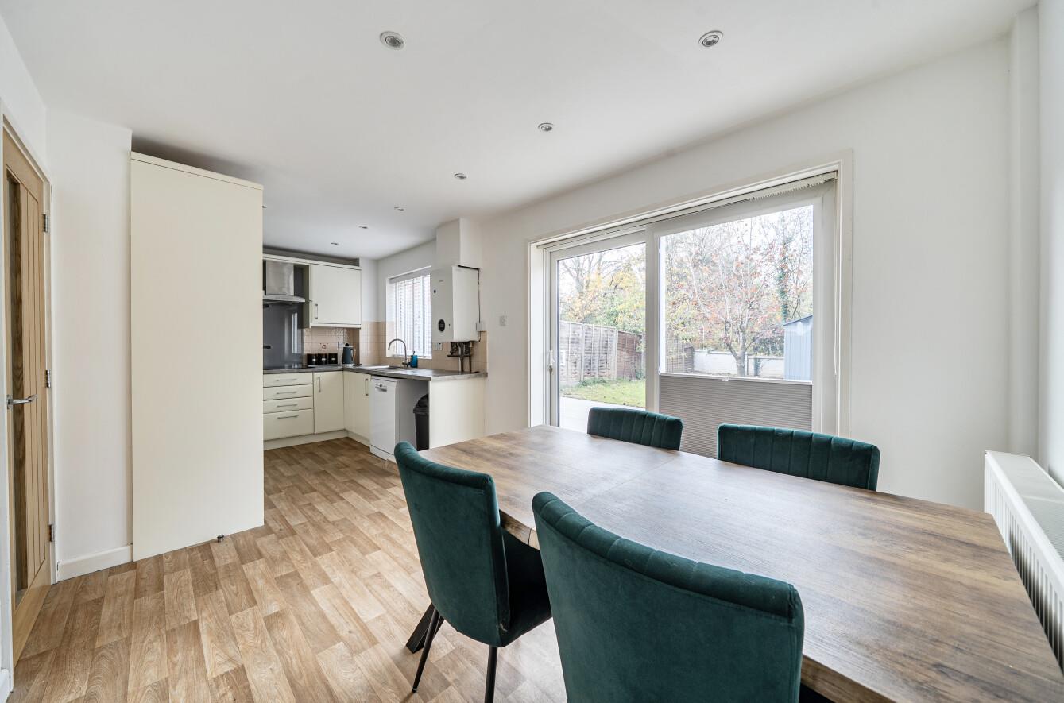
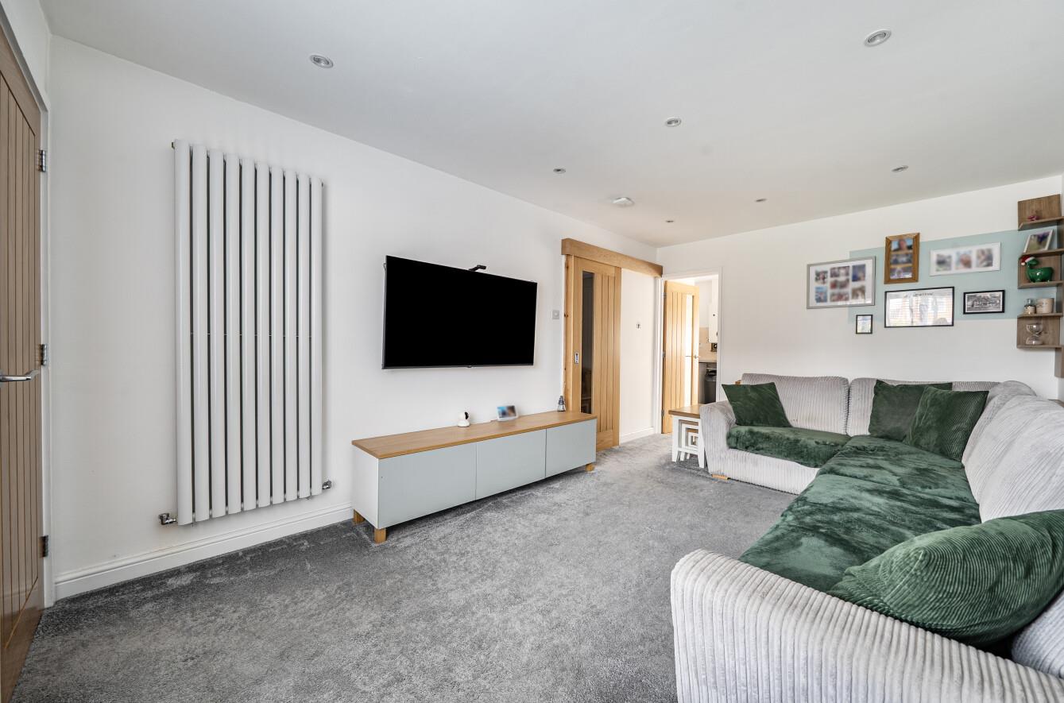
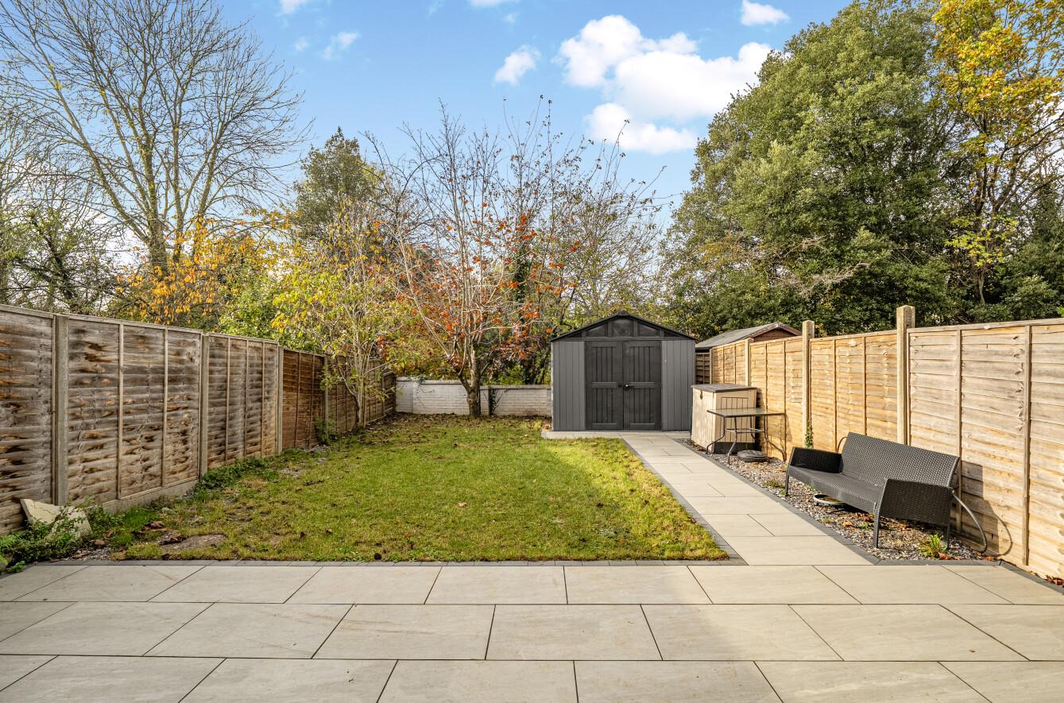
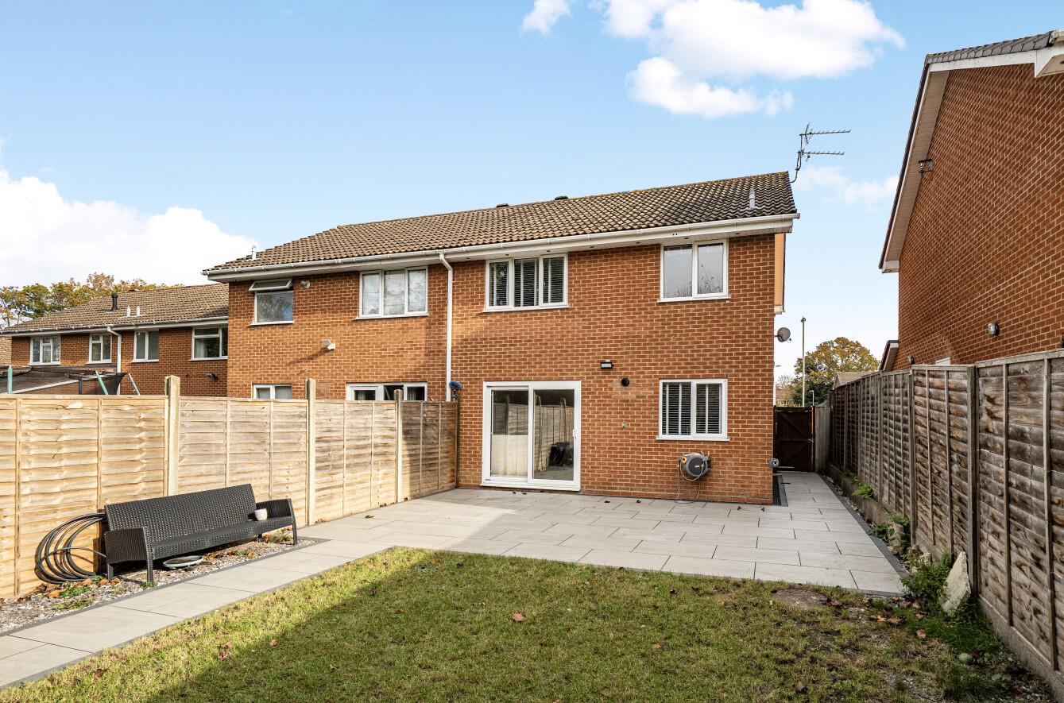
A beautifully presented three bedroom semi-detached home, situated in the desirable area of Hurst Close, Chandler's Ford. The property is in great condition throughout and offers well proportioned accommodation, finished to a lovely standard. The ground floor enjoys a welcoming sitting room, together with an impressive kitchen/dining room, providing an excellent space for both everyday living and entertaining. There is also the added benefit of a downstairs cloakroom and a separate utility room, thoughtfully created from part of the garage. Upstairs, there are three well proportioned bedrooms and a modern family bathroom. Outside, the property benefits from driveway parking for two vehicles and a lovely westerly facing rear garden, ideal for enjoying the afternoon and evening sunshine. The location is particularly appealing, being situated on the edge of Valley Park and within walking distance of St Francis School, along with the local shops and amenities at Pilgrims Close.
Map
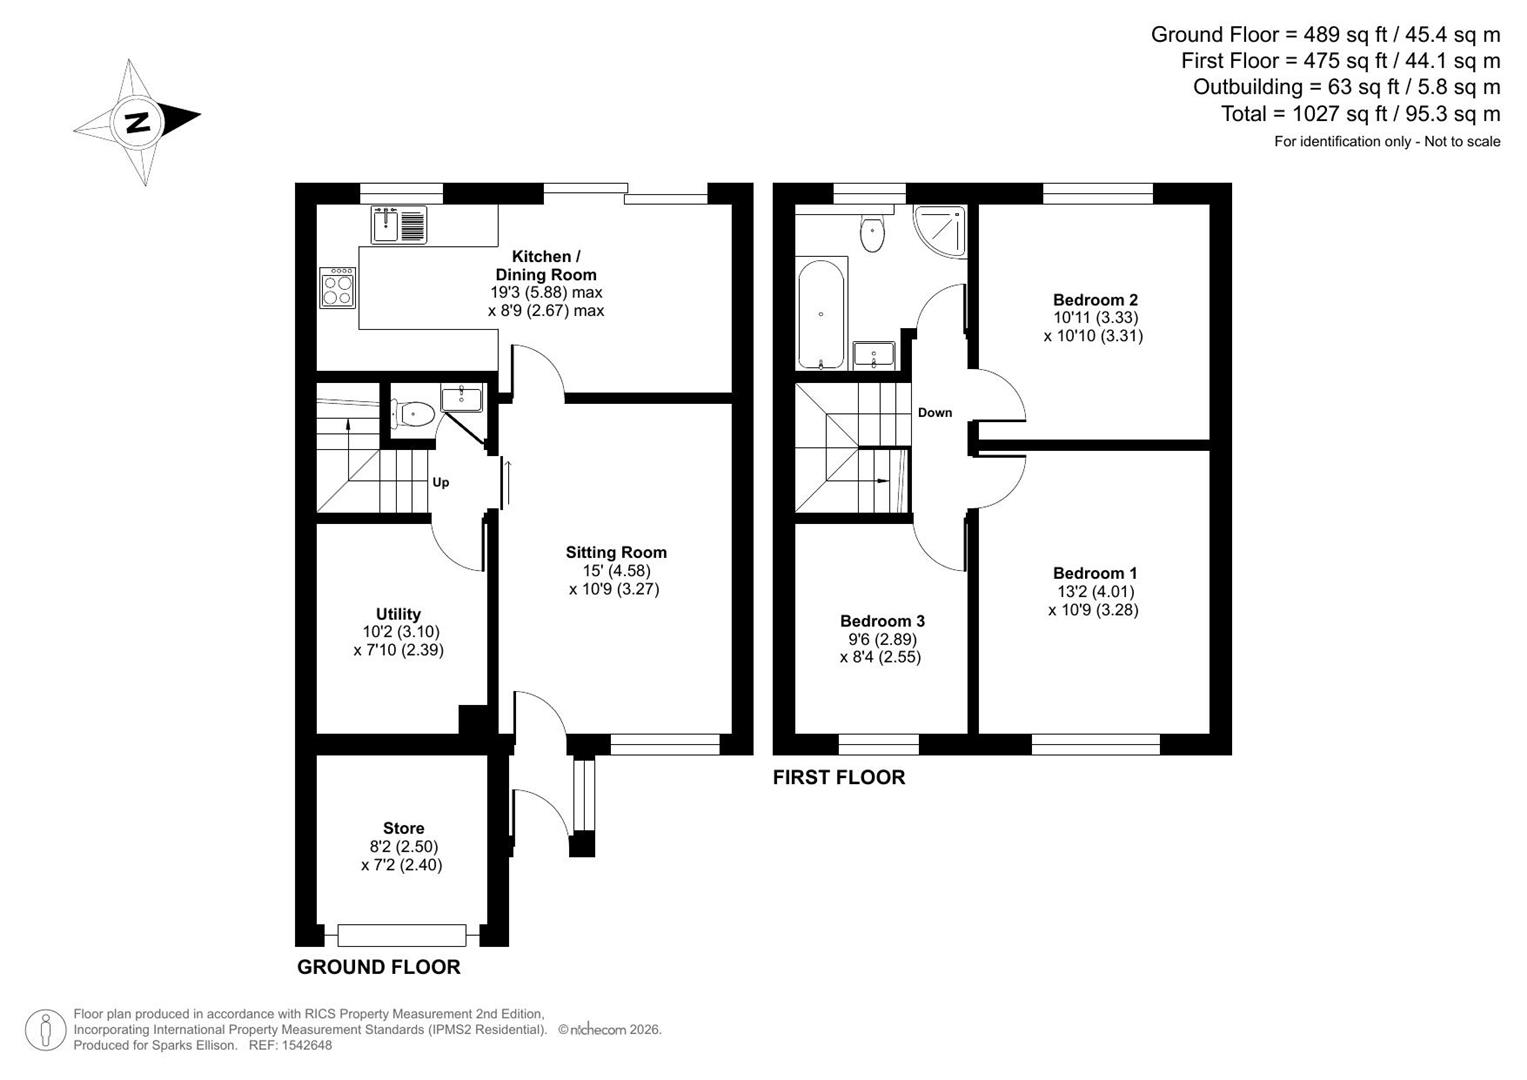
Floorplan

Accommodation
Ground Floor
Entrance Porch:
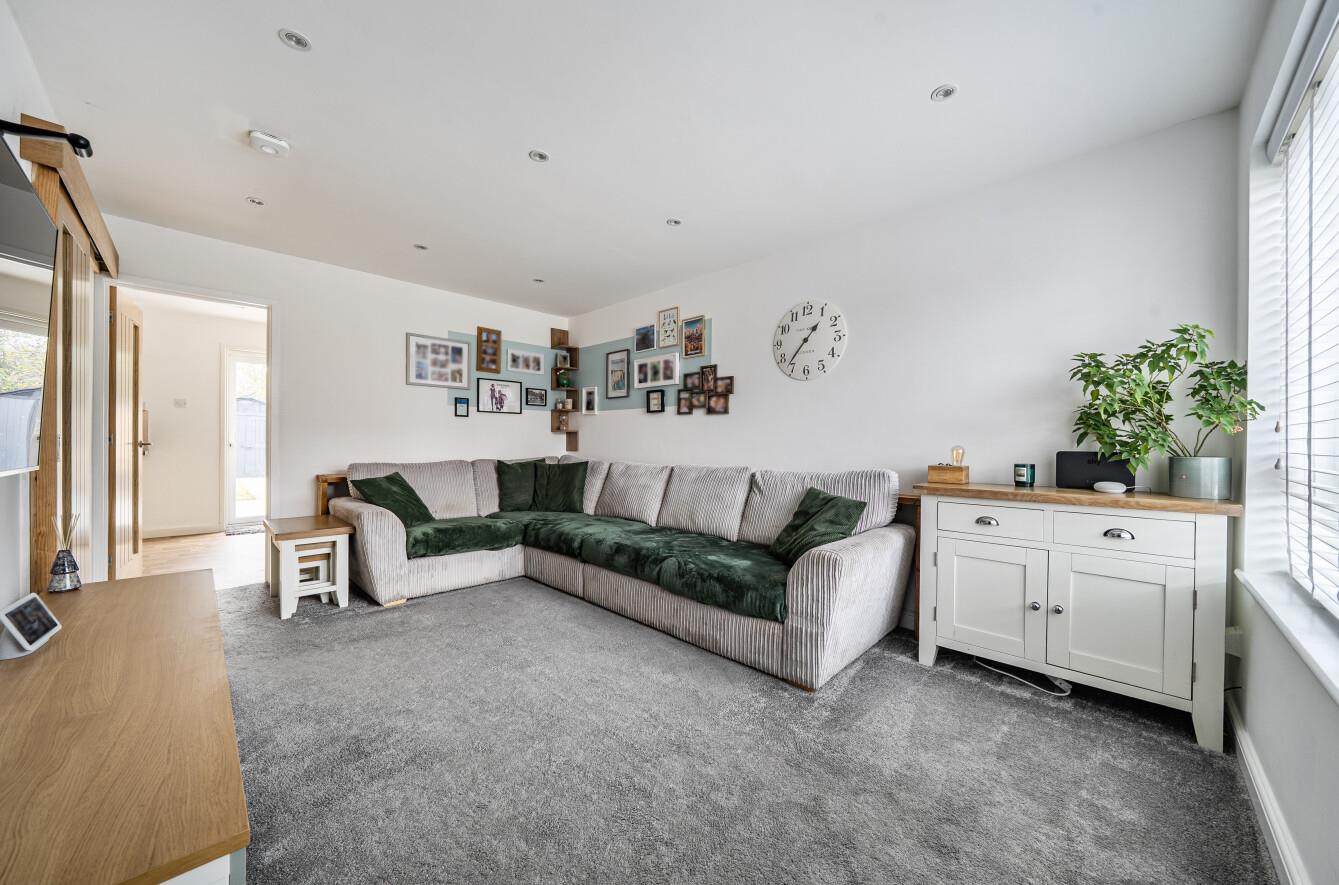
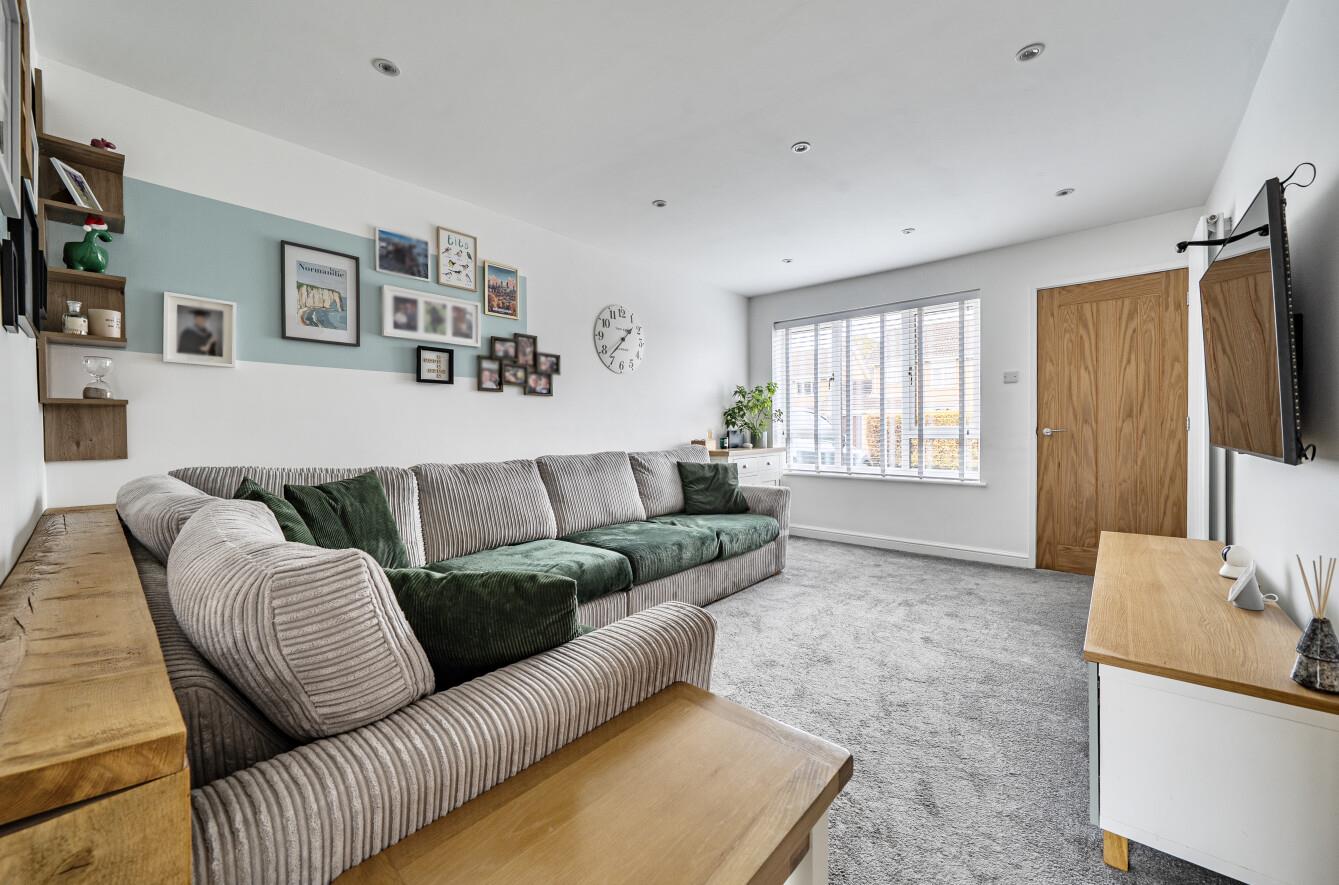
Sitting Room: 15'0" x 10'9" (4.58m x 3.27m)
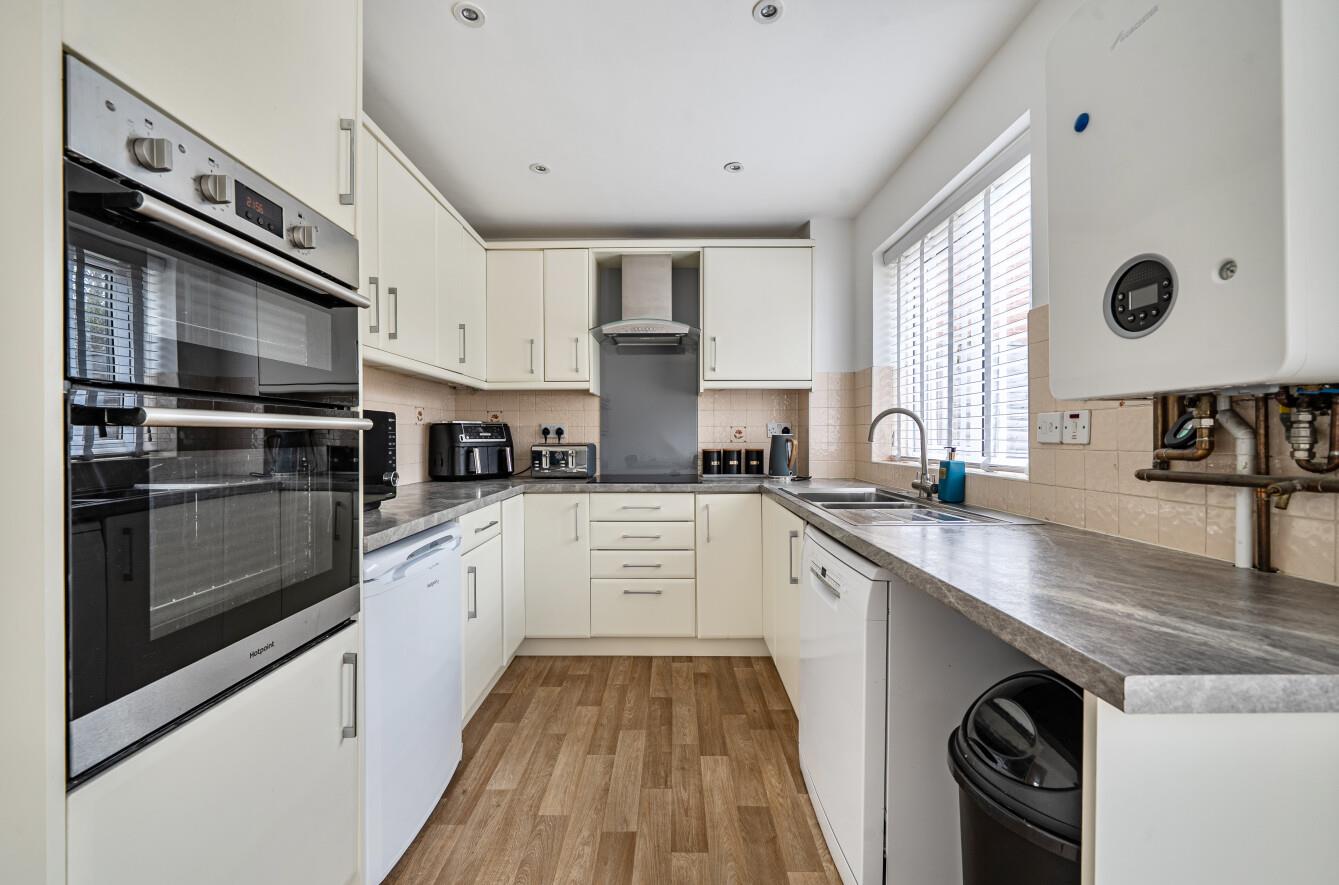
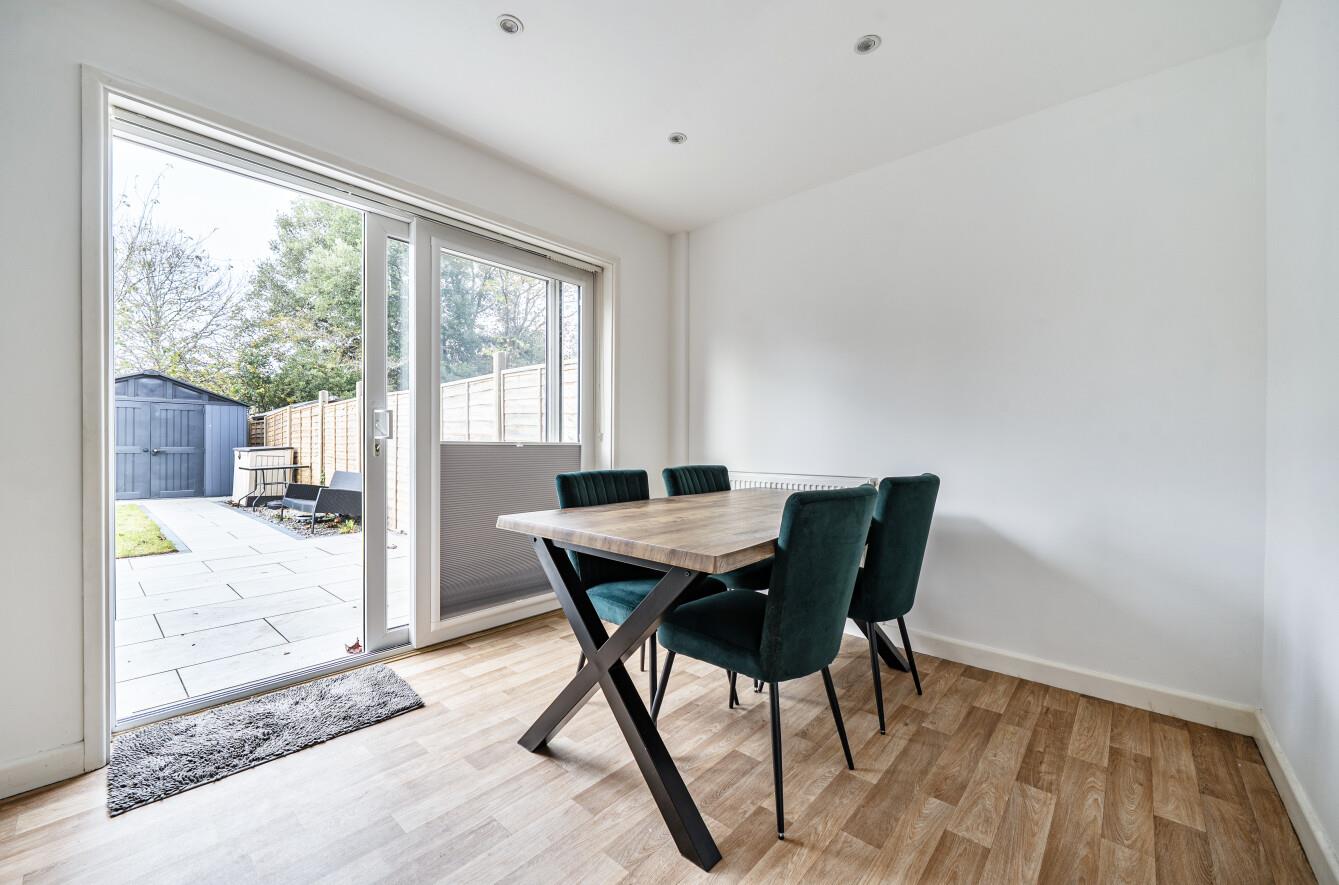
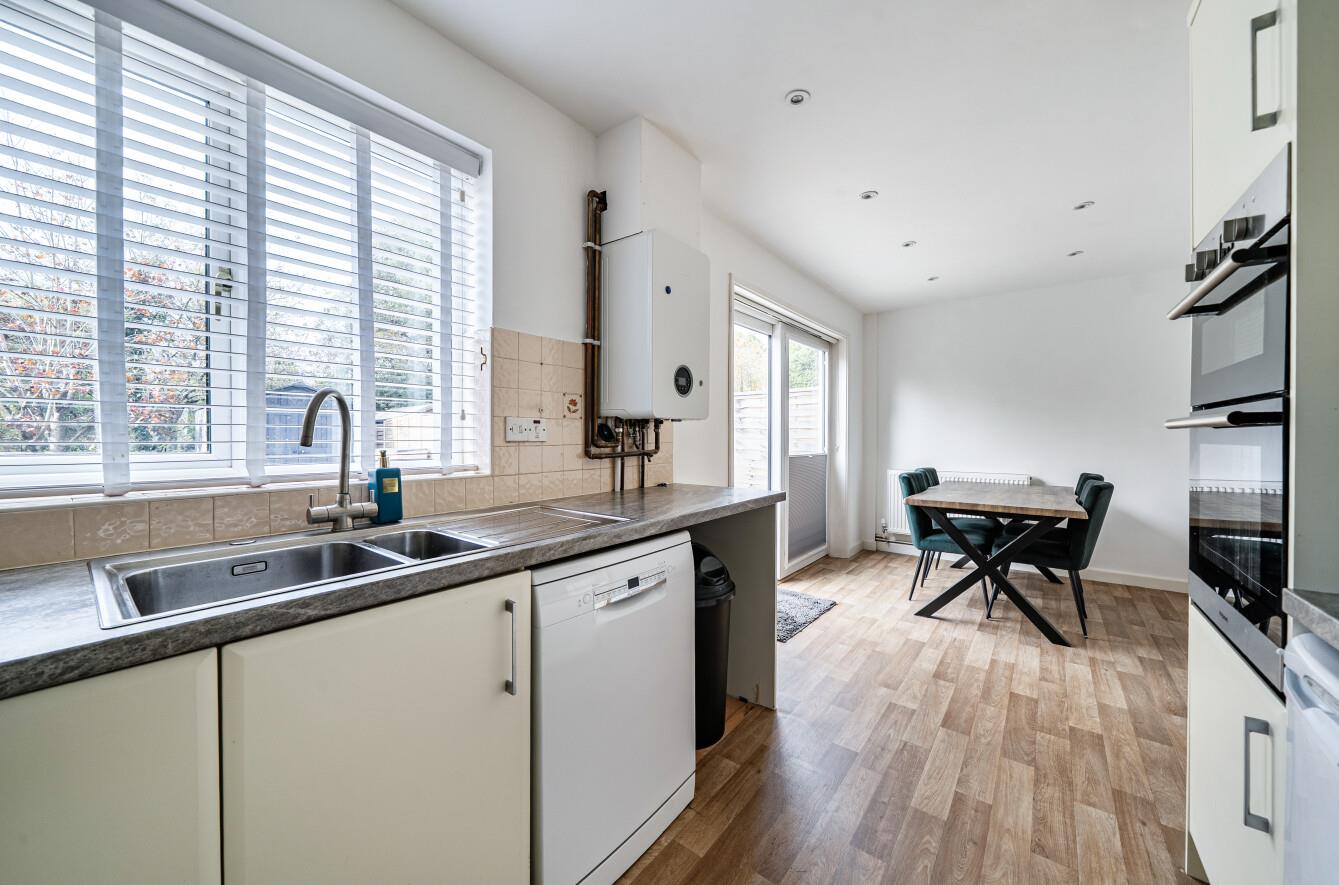
Kitchen/Dining Room: 19'3" x 8'9" (5.88m x 2.67m) Fitted kitchen with a range of wall and base units, integrated double oven, induction hob with extractor over, space for low level fridge, plumbing for dishwasher, open plan to the dining area with sliding doors to rear garden.
Utility Room: 10'2" x 7'10" (3.10m x 2.39m) Space for washing machine, tumble dryer and space for fridge/freezer.
Cloakroom: Wash basin, WC.
First Floor
Landing: Access to loft space
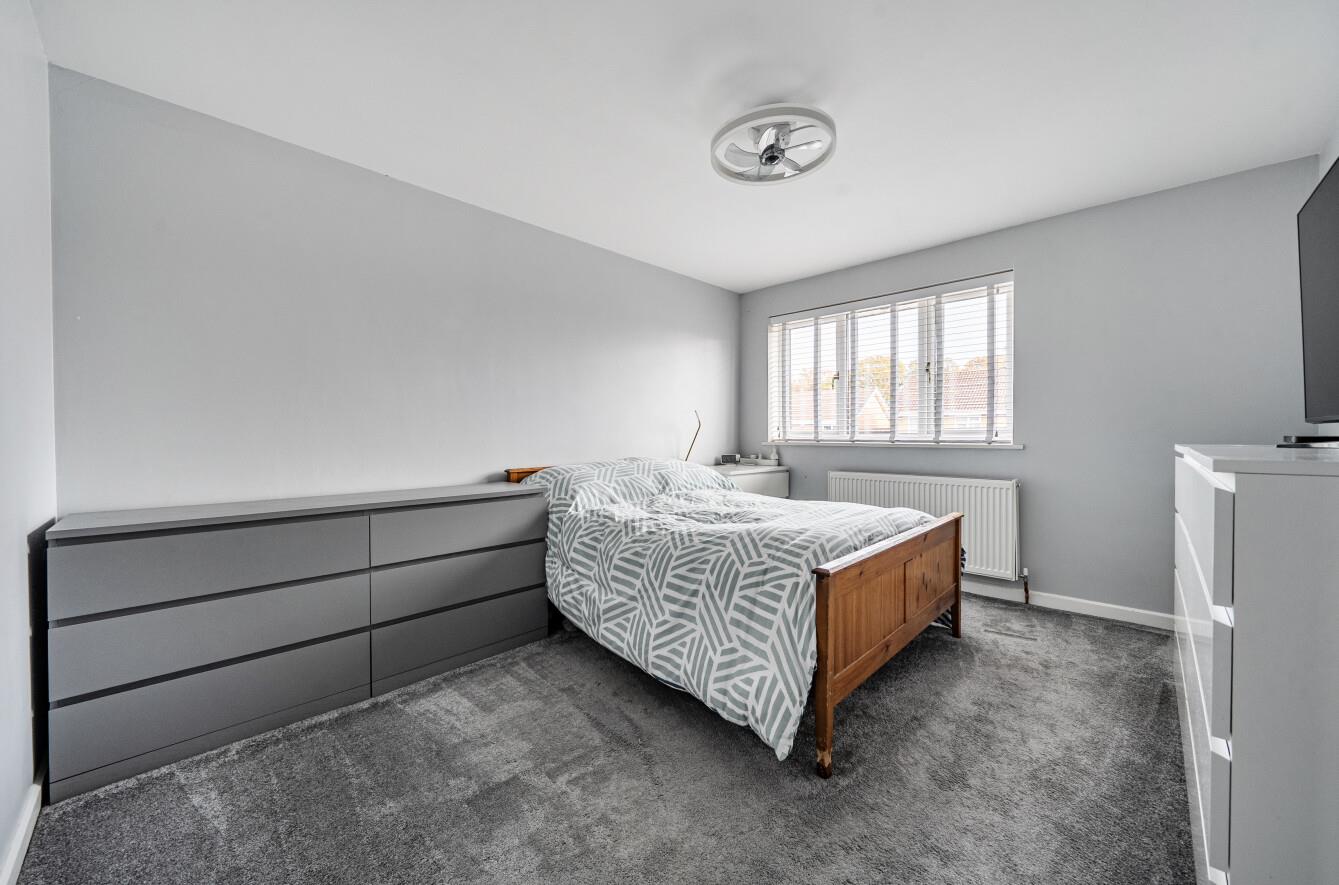
Bedroom 1: 13'2" x 10'9" (4.01m x 3.28m)
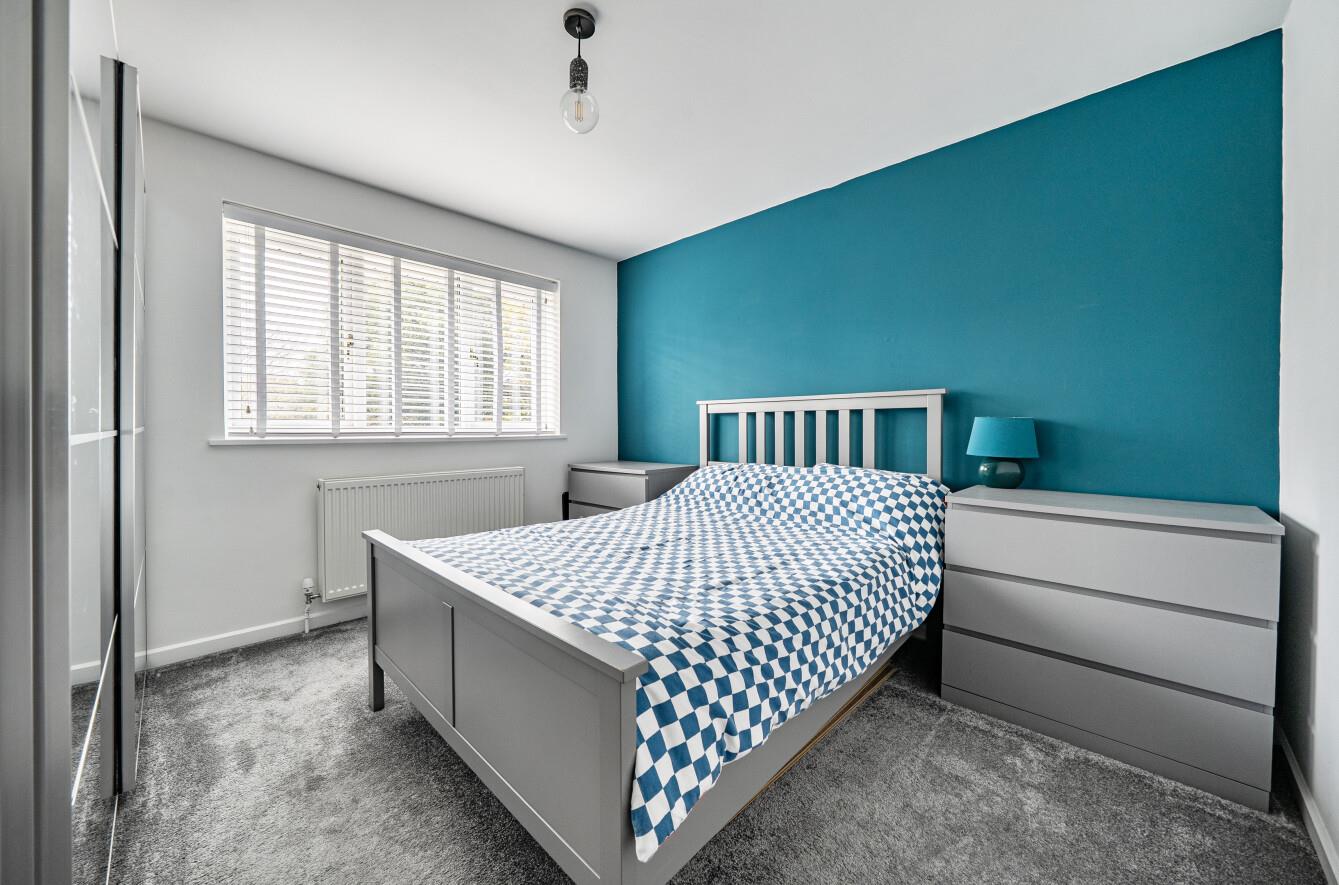
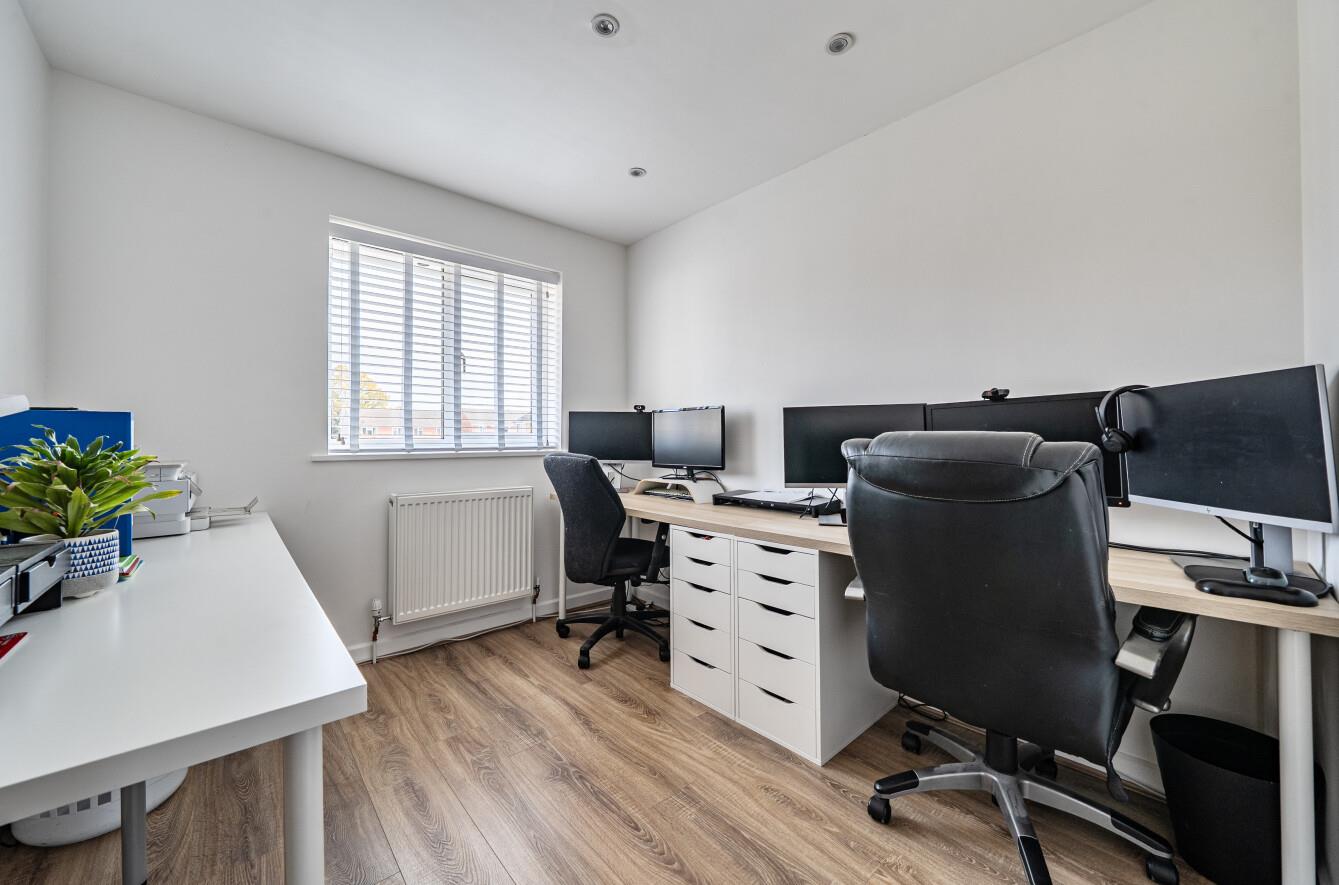
Bedroom 2: 10'11" x 10'10" (3.33m x 3.31m)
Bedroom 3: 9'6" x 8'4" (2.89m x 2.55m)
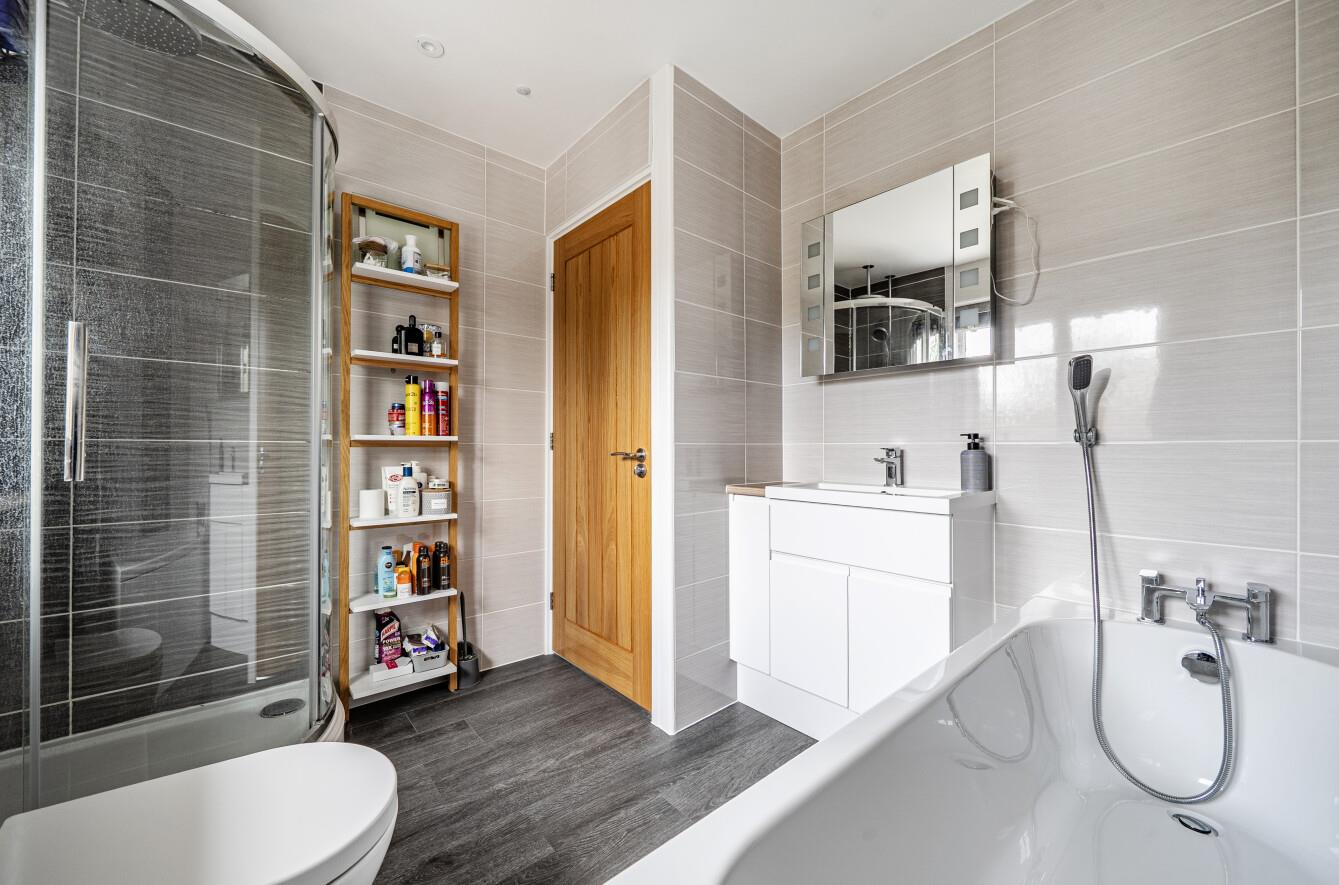
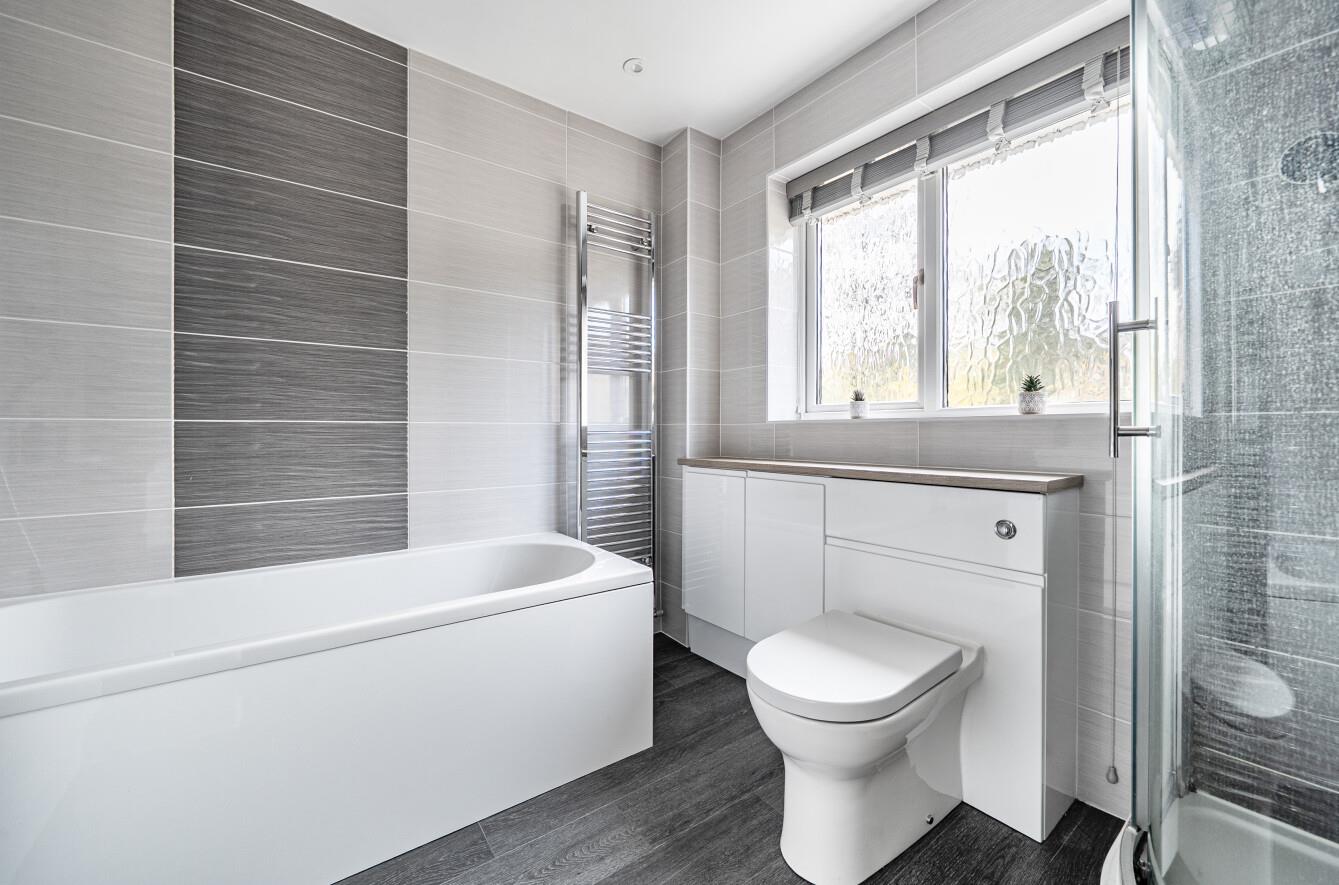
Bathroom: Modern family bathroom fitted with a contemporary white suite comprising panelled bath, separate shower cubicle, wash hand basin with vanity storage and WC.
Outside
Front: Driveway providing off-road parking for two vehicles and access to the storage area, with gated side access leading to the rear garden.
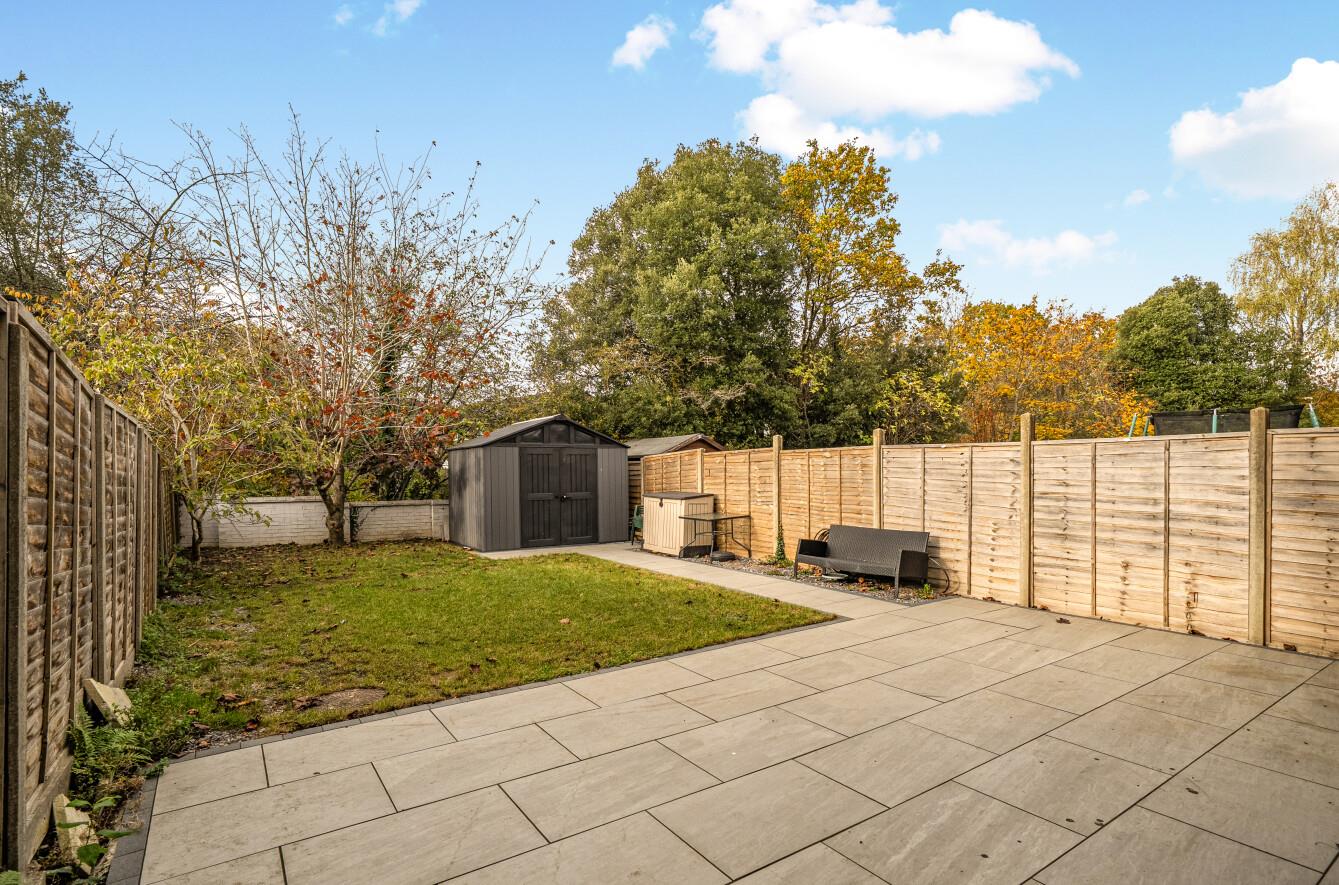
Rear Garden: Measuring approximately 44' x 24' and westerly facing. Spacious patio area, lawn and storage shed, enclosed by fencing and brick wall.
Store: 8'2" x 7'2" (2.50m x 2.40m)
Other Information
Tenure: Freehold
Approximate Age: 1984
Approximate Area: 1027 sq ft / 95.3 sq m (including outbuilding)
Sellers Position: Looking for a forward purchase
Heating: Gas central heating
Windows: UPVC double glazing
Loft Space: Partially boarded with connected light and connected ladder
Infant/Junior School: St Francis C of E Primary School
Secondary School: The Toynbee School
Local Council: Test Valley Borough Council - 01264 368000
Council Tax: Band D
Agents Note: If you have an offer accepted on a property we will need to, by law, conduct Anti Money Laundering Checks. There is a charge of £60 including vat for these checks regardless of the number of buyers involved.