Ashbridge Rise
Chandler's Ford £575,000
Rooms
About the property
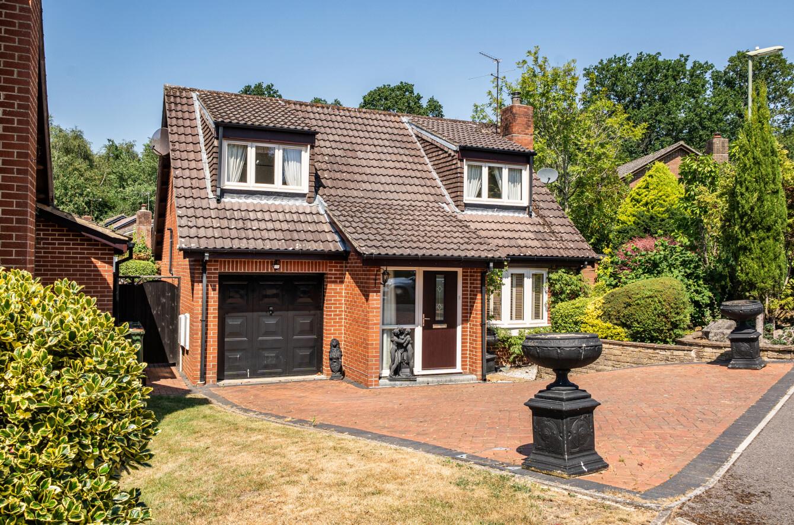
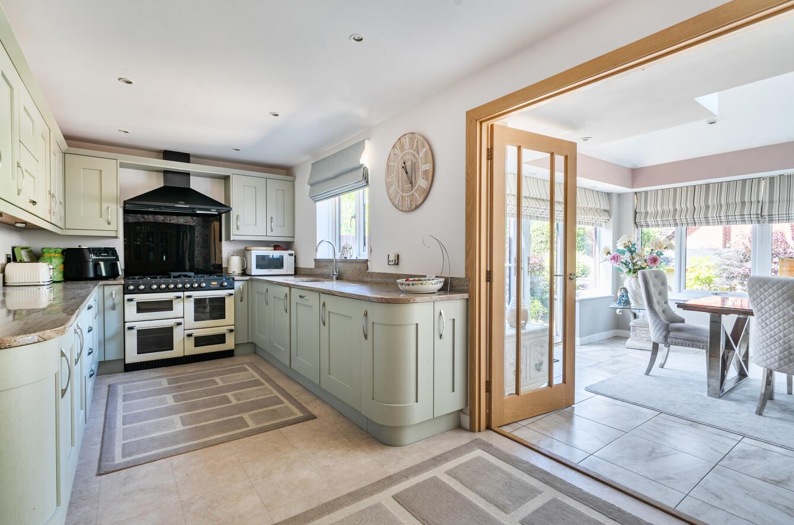
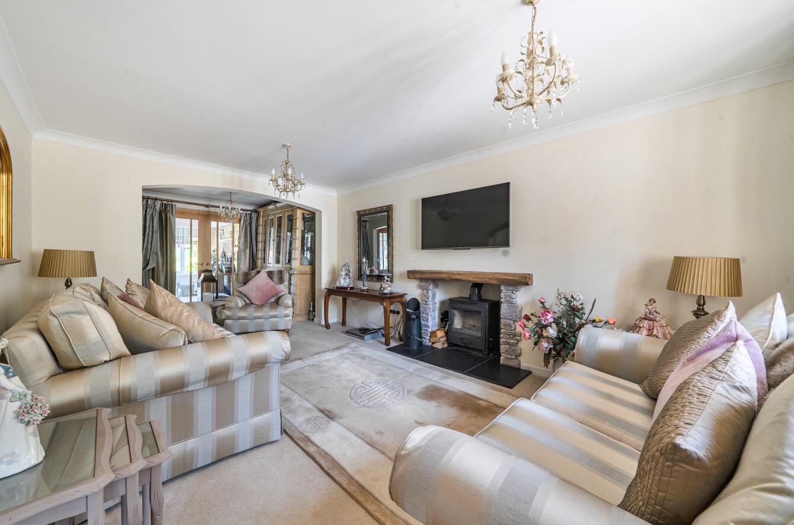
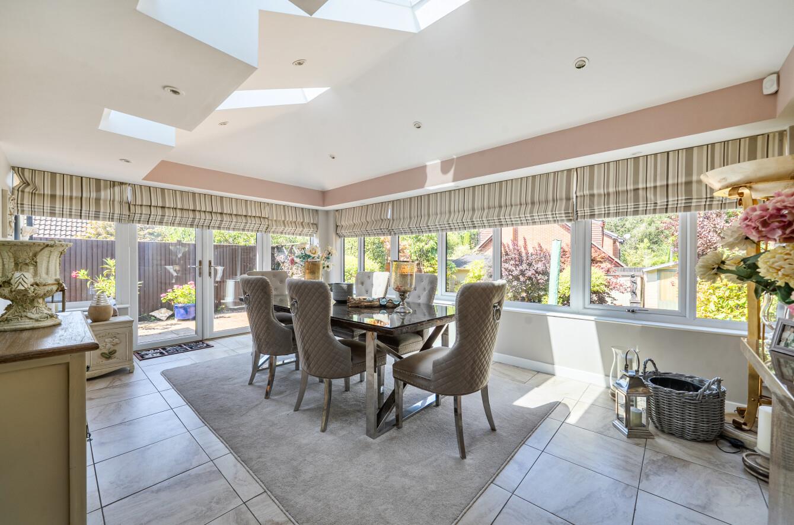
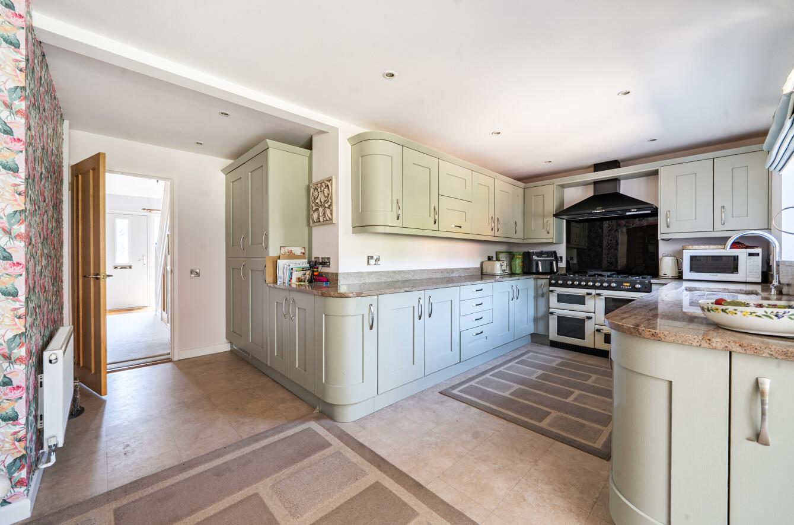
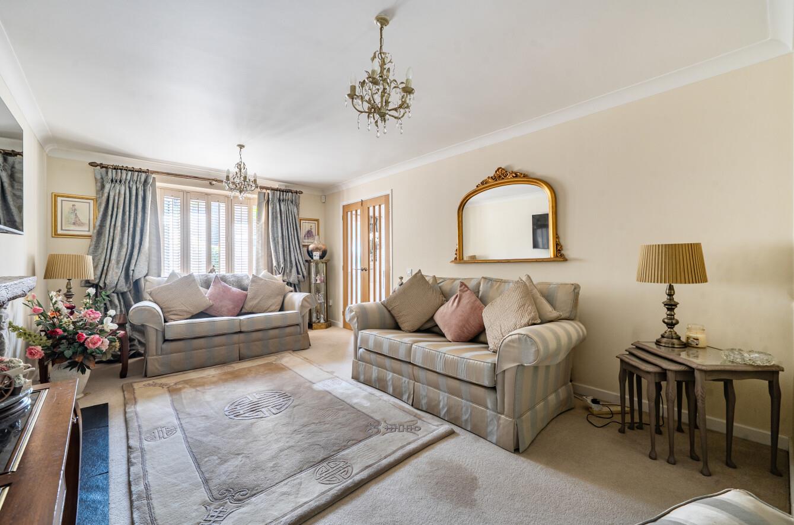
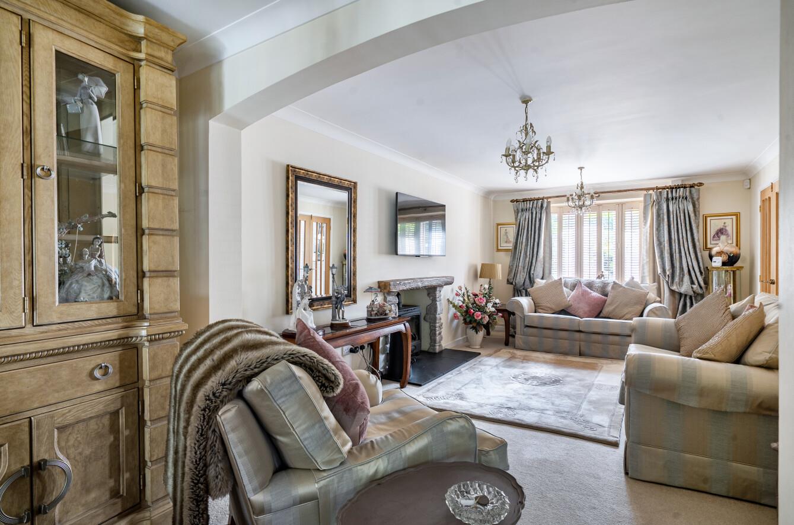
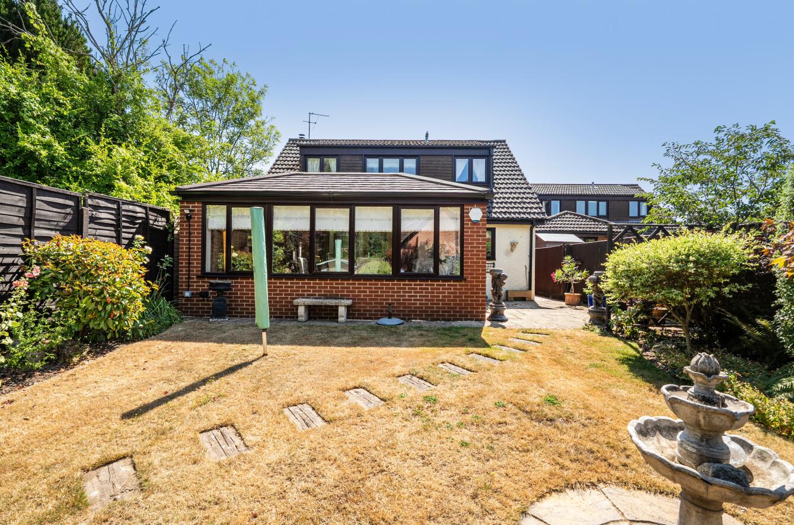
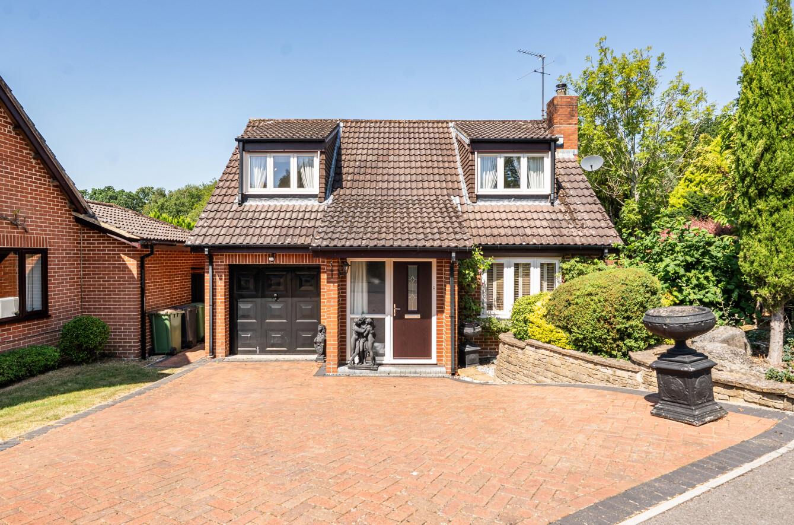
Located in the highly sought-after location of Ashbridge Rise, North Millers Dale, this stunning detached house offers an exceptional living experience. With its impeccable presentation, the property boasts two inviting reception rooms, perfect for both relaxation and entertaining and a study area. The heart of the home is undoubtedly the beautifully re-fitted kitchen, which seamlessly flows into a magnificent orangery-style dining room, creating a bright and airy space for family meals and gatherings. The sitting room, complete with a charming log burner, offers a cosy atmosphere, ideal for those chilly evenings. The property features three generous bedrooms, each thoughtfully equipped with wardrobes, ensuring ample storage for your belongings. The luxuriously appointed bathroom adds a touch of elegance, providing a serene retreat for unwinding after a long day. The frontage provides excellent parking leading to a garage and a delightful rear garden also benefits from a timber cabin, ideal for working from home. Situated within walking distance to Hiltingbury schools and local shops, this home is perfect for families. The nearby Flexford Nature Reserve and a delightful gastro pub enhance the appeal of the area, providing opportunities for leisure and relaxation. Additionally, the property falls within the catchment area for the highly regarded Thornden School, making it an excellent choice for families prioritising education. With easy access to the M3 and the centre of Chandlers Ford, commuting and daily errands are made simple. This property is offered with no forward chain, allowing for a smooth transition into your new home. Do not miss the chance to make this exquisite house your own in a location that truly has it all.
Map
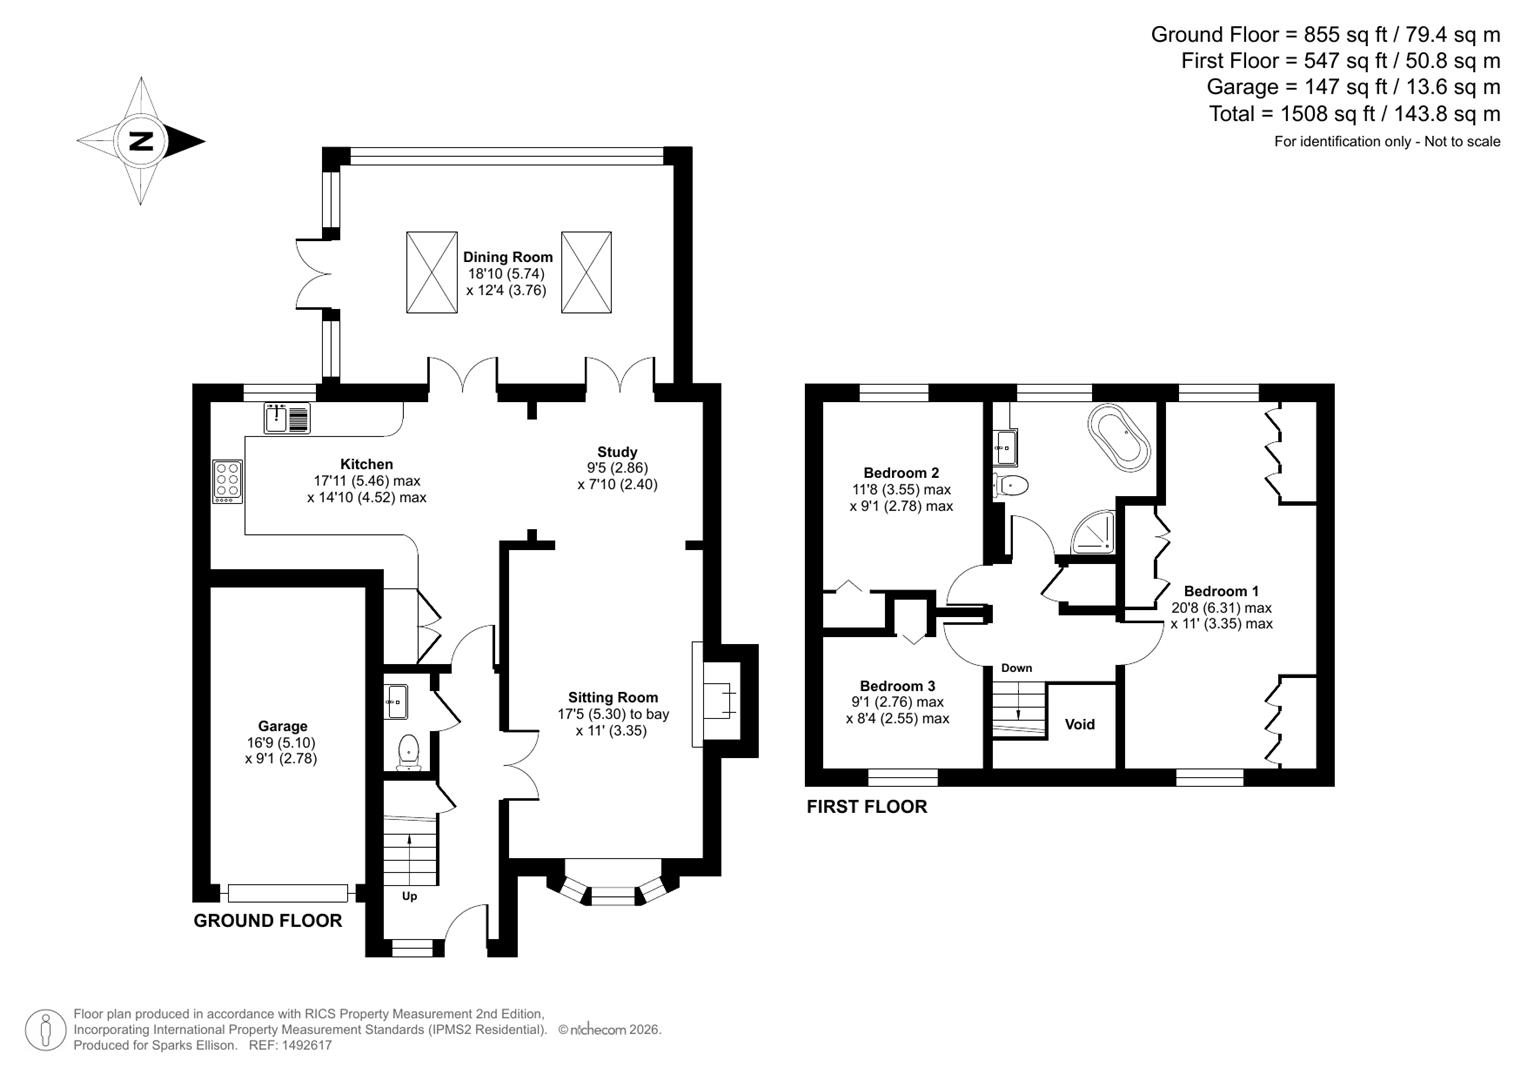
Floorplan

Accommodation
Ground Floor
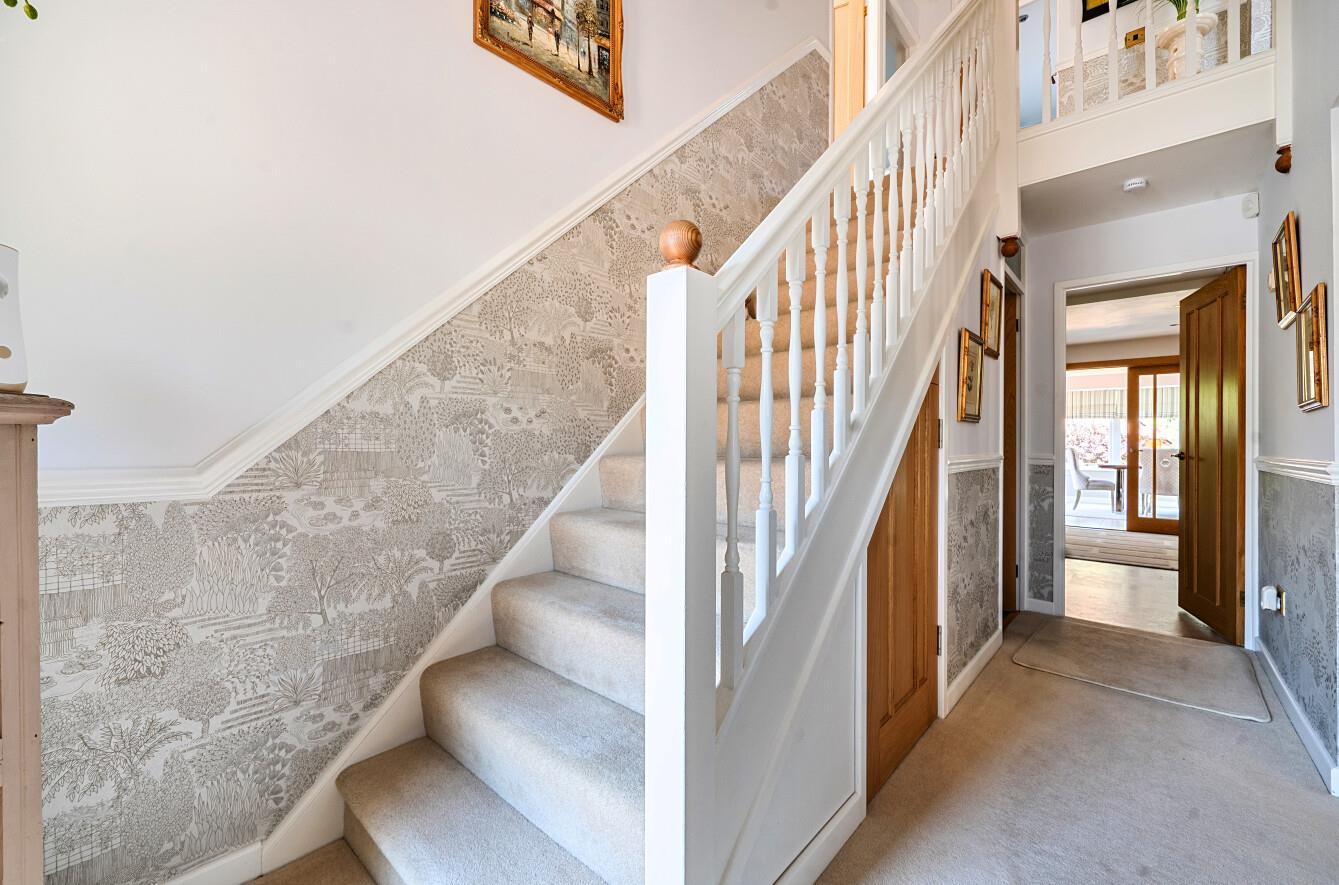
Reception Hall: Stairs to first floor with cupboard under.
Cloakroom: Refitted modern suite comprising wash basin with cupboard under, WC.
Sitting Room: 17’5” to bay x 11’0” (5.30m to bay x 3.35m) Feature log burner and fireplace surround and hearth, bow window with fitted shutters.
Study Area: 9’5” x 7’10” (2.86m x 2.40m) Double doors to dining room, open access to kitchen.
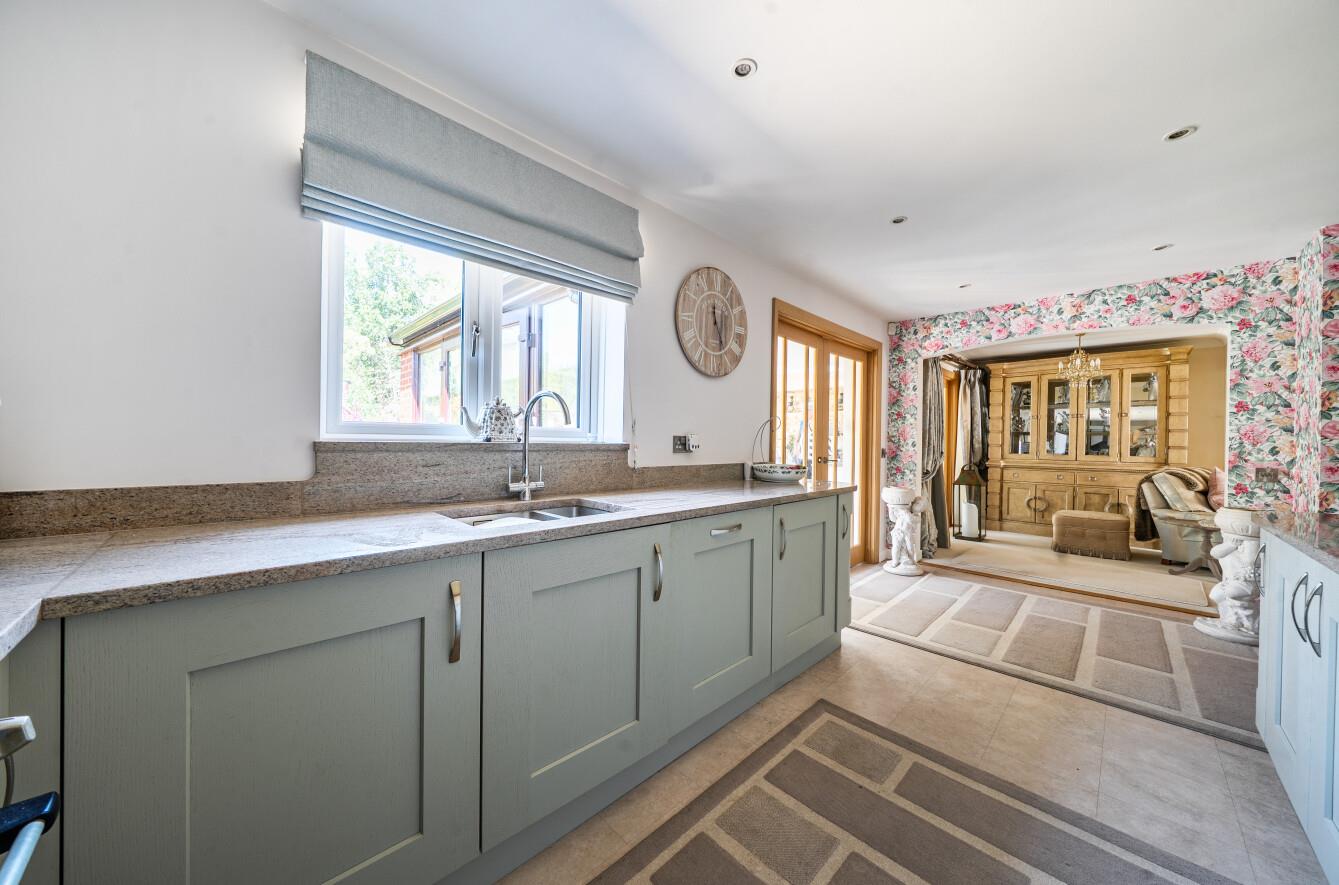
Kitchen: 17’11” x 14’10” (5.46m x 4.52m) A refitted and comprehensive range of sage coloured shaker style units with granite worktops over, Range oven and hob with extractor hood over, integrated dishwasher, washing machine and fridge freezer, double doors to dining room.
Dining Room: 18’10” x 12’4” (5.74m x 3.76m) An elegant orangery style space with glass to two sides and Velux windows in the roof, tiled floor, double doors to rear garden.
First Floor
Landing: Hatch to loft space, airing cupboard.
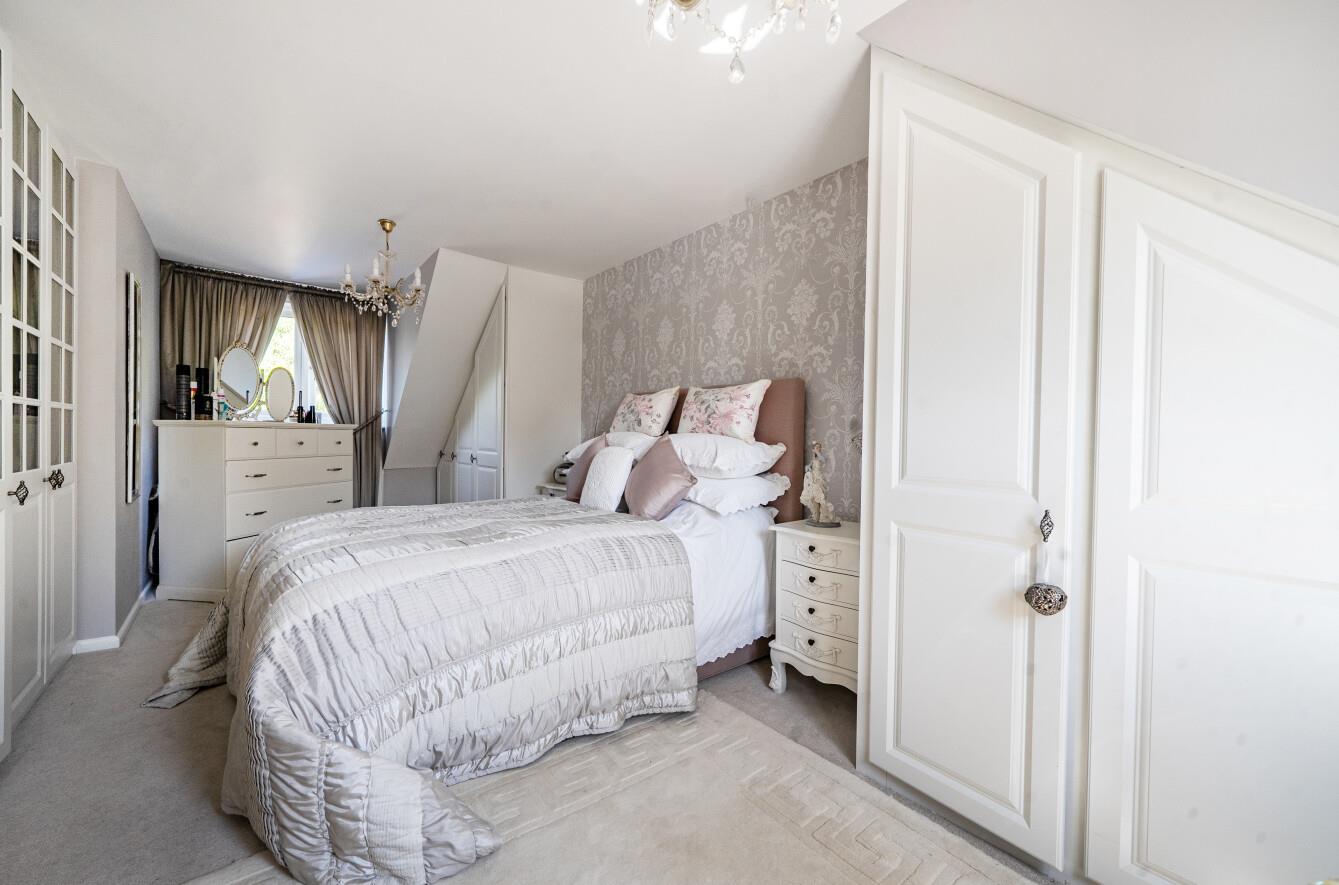
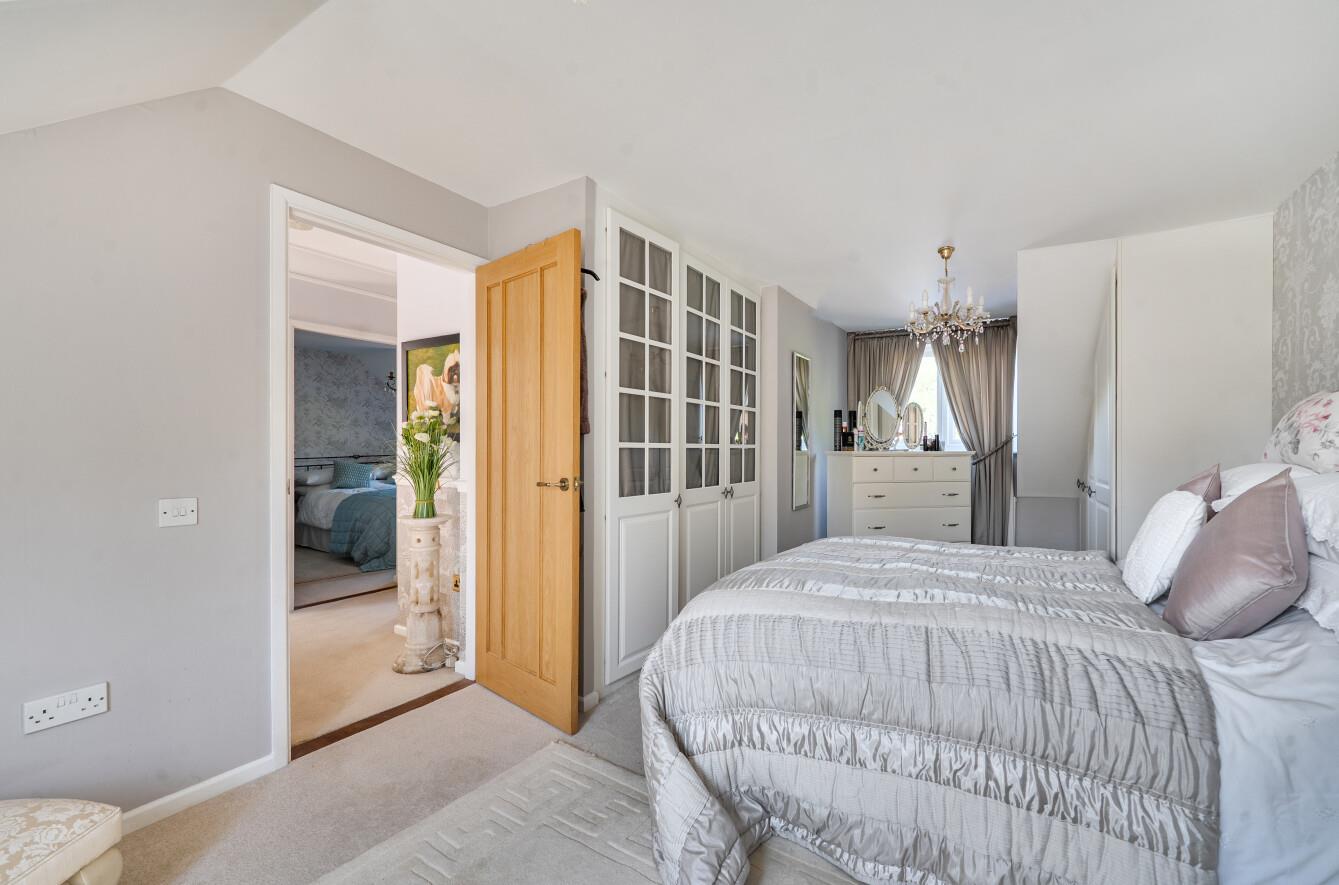
Bedroom 1: 20’8” x 11’0” (6.31m x 3.35m) Three sets of fitted wardrobes, dual aspect windows.
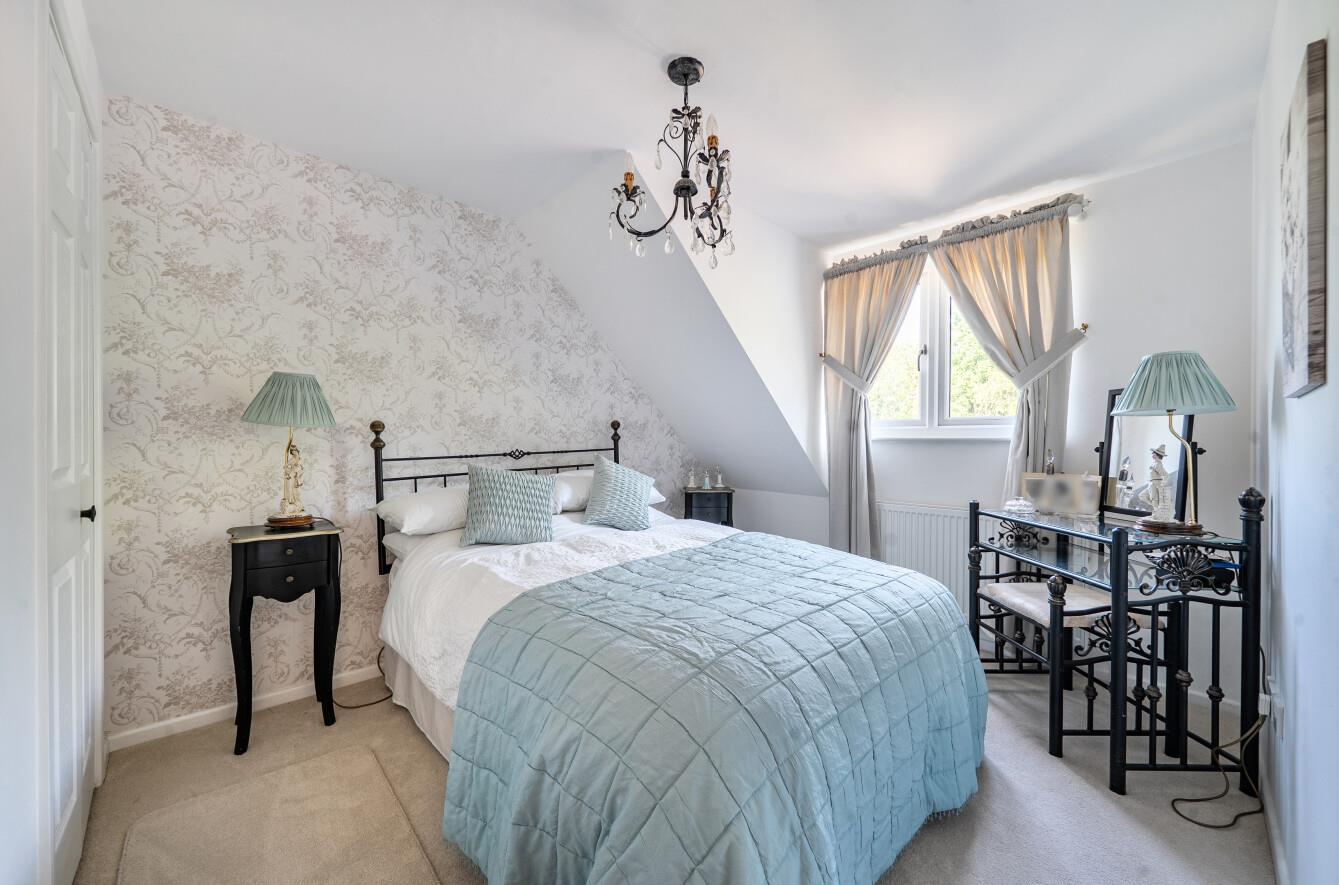
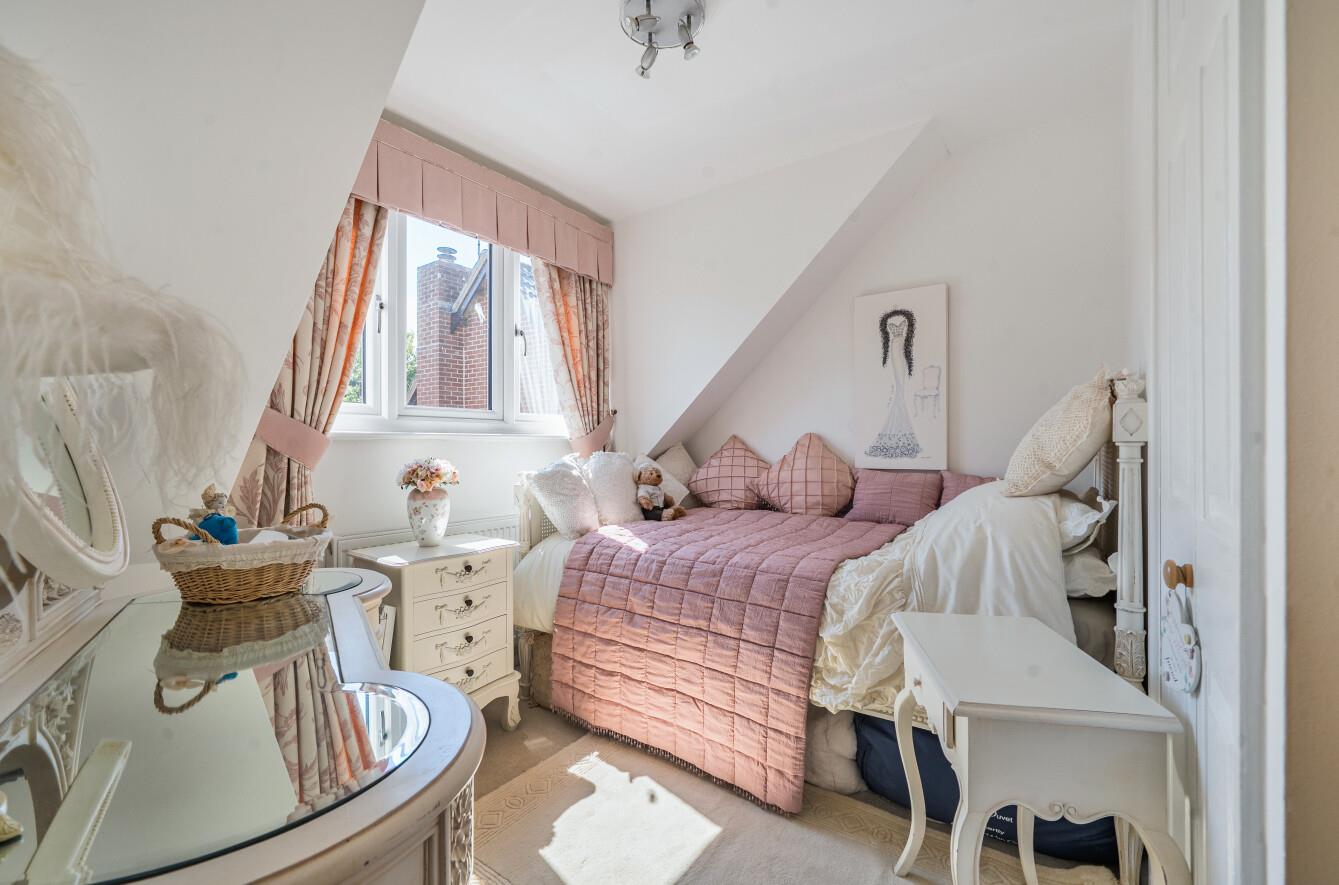
Bedroom 2: 11’8” x 9’1” (3.55m x 2.78m) Built in wardrobe.
Bedroom 3: 9’1” x 8’4” (2.76m x 2.55m) Built in wardrobe.
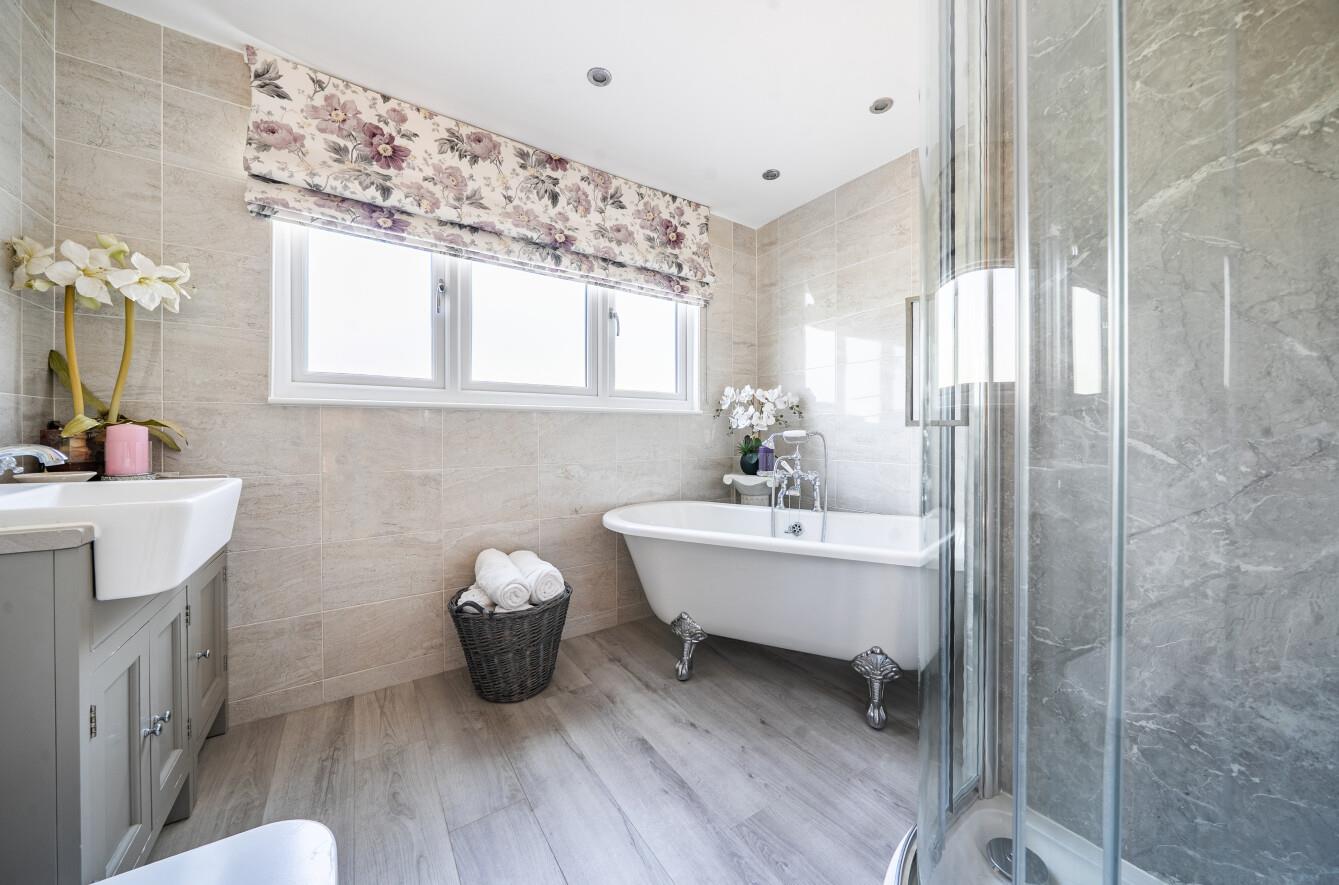
Bathroom: A luxuriously appointed and refitted suite comprising freestanding roll top bath with claw feet, separate corner shower cubicle, wash basin with cupboard under, WC, tiled walls.
Outside
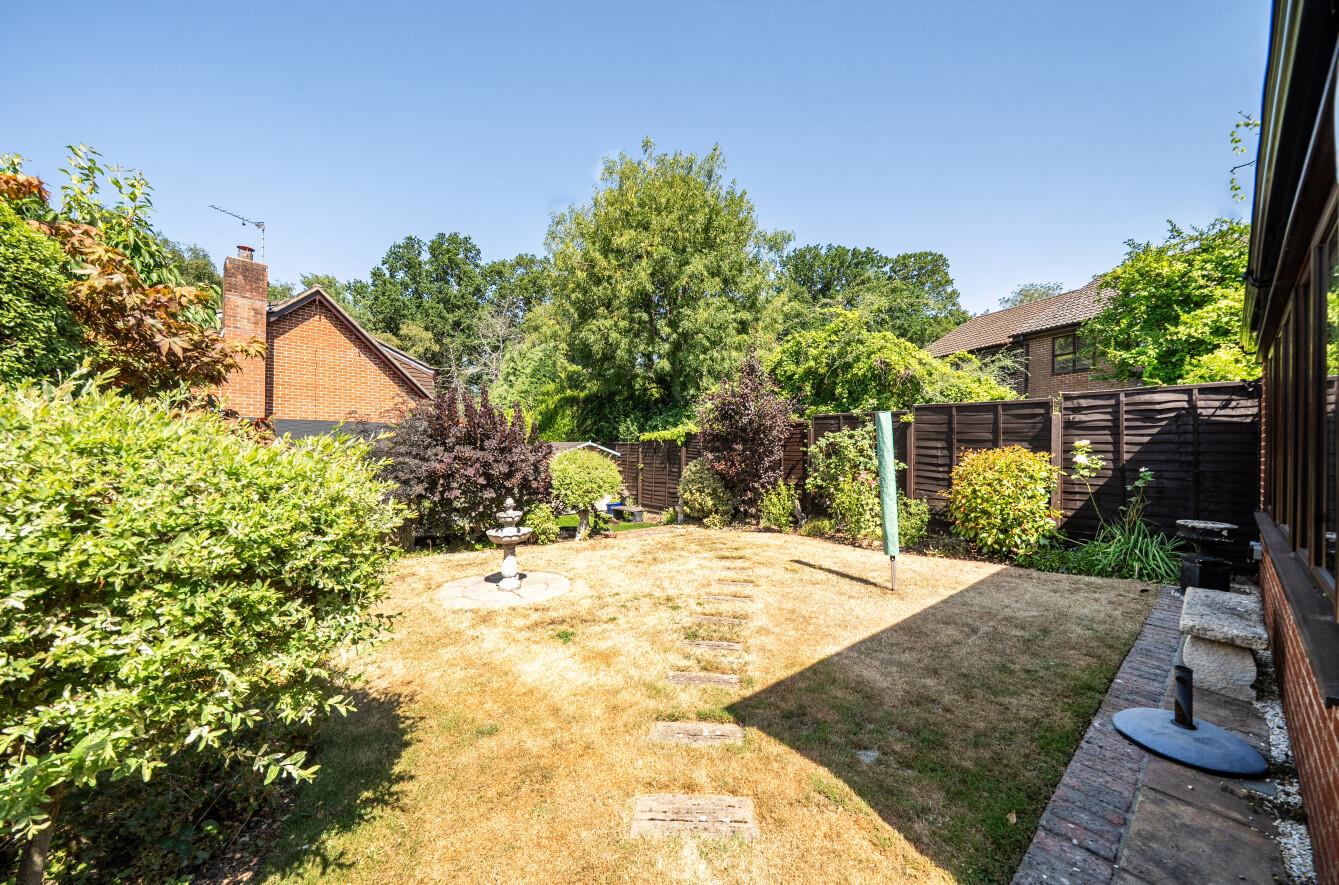
Front: To the front of the property is a double width brick paved driveway affording off street parking leading to the garage. Adjacent planted area with established borders, side access to rear garden.
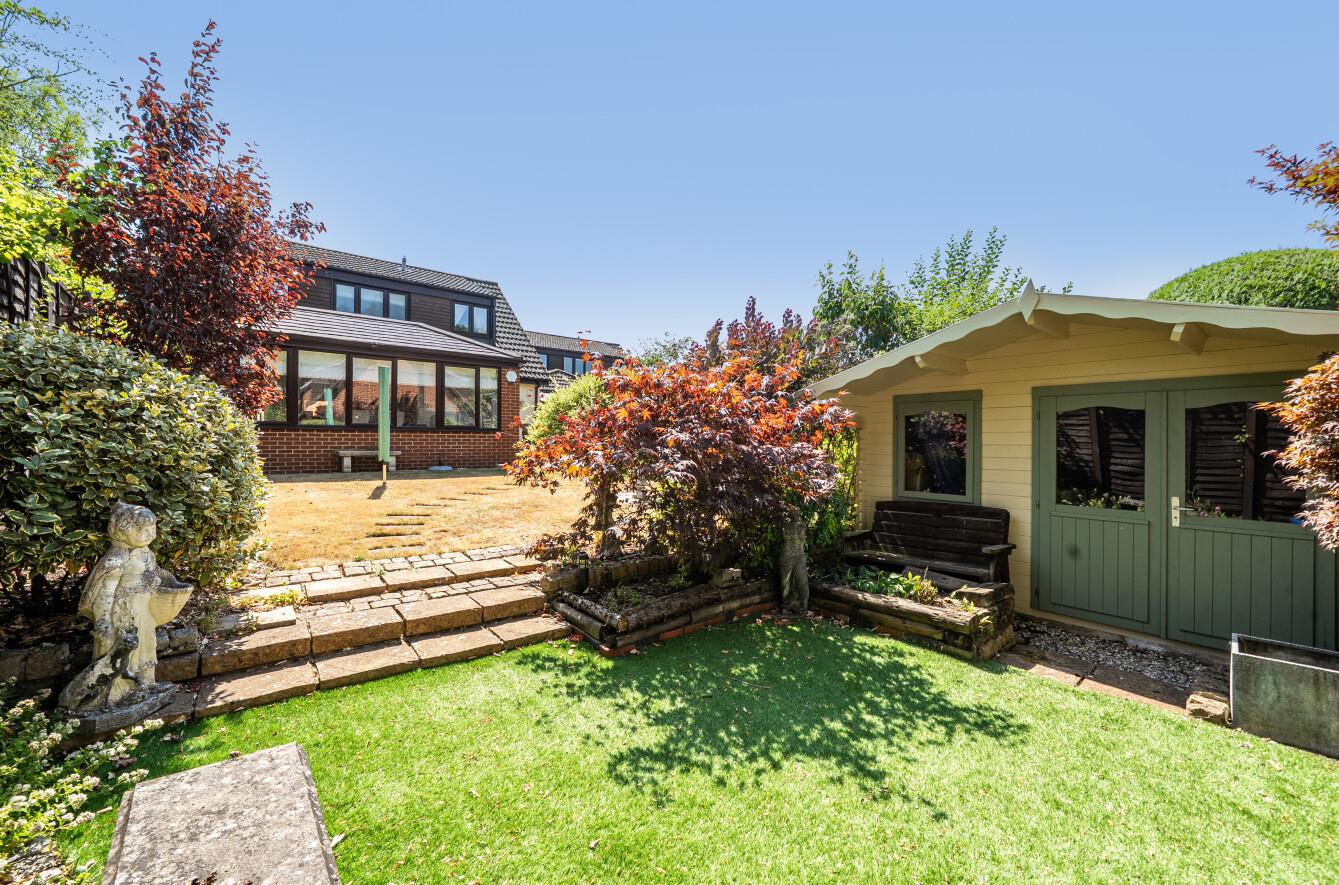
Rear Garden: Approximately XX by XX. A delightful space landscaped with patio leading onto a lawned area enclosed by mature planting, fencing and walling. To the end of the garden is an area of artificial grass and garden shed.
Cabin: Timber construction with light and power.
Garage: Light and power, boiler.
Other Information
Tenure: Freehold
Approximate Age: 1980
Approximate Area: 1508 sq ft / 143.8 sq m
Sellers Position: No forward chain
Heating: Gas central heating
Windows: UPVC double glazing
Loft Space: Fully boarded with connected light and connected ladder
Infant/Junior School: Hiltingbury Infant School / Hiltingbury Junior School
Secondary School: Thornden School
Local Council: Eastleigh Borough Council - 02380 688000
Council Tax: Band E
Agents Note: If you have an offer accepted on a property we will need to, by law, conduct Anti Money Laundering Checks. There is a charge of £60 including vat for these checks regardless of the number of buyers involved.