Baddesley Road
Chandler's Ford £230,000
Rooms
About the property
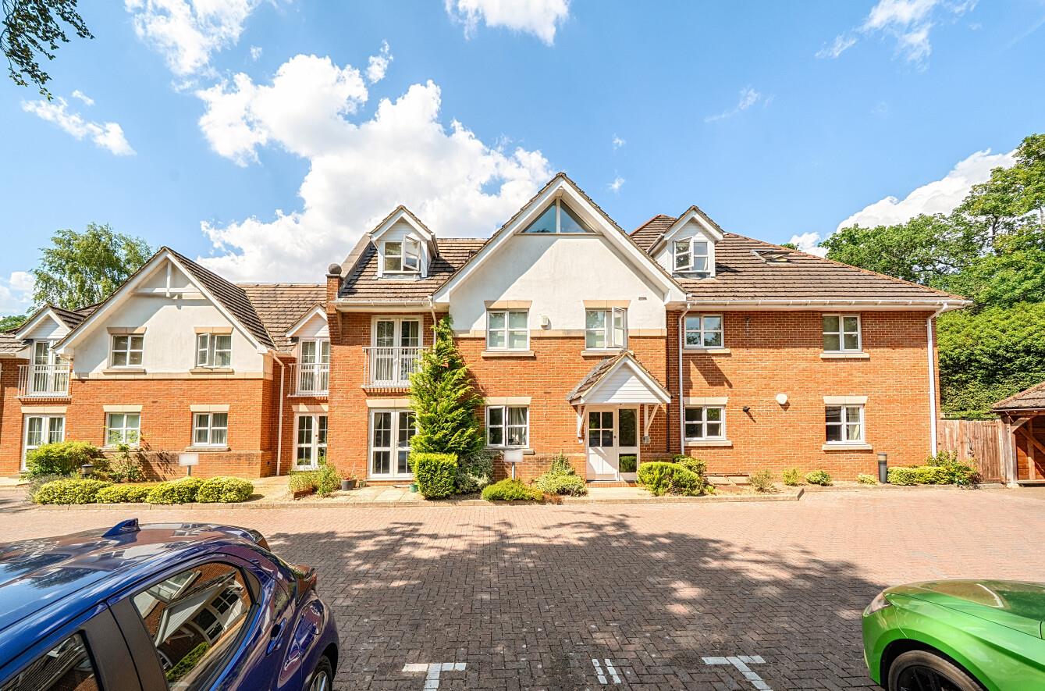
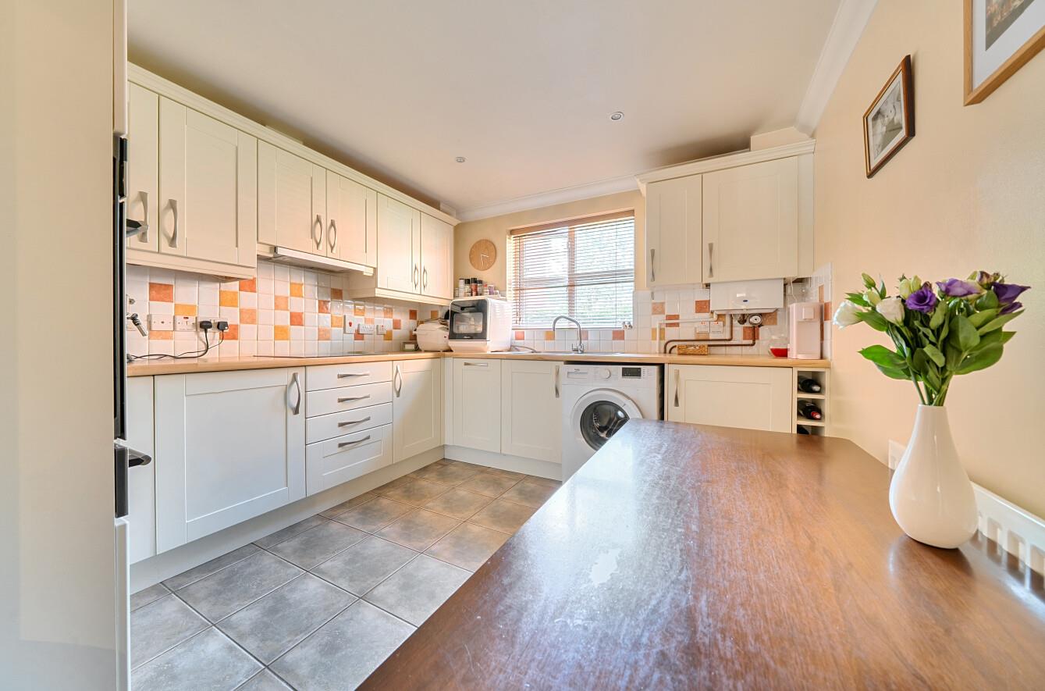
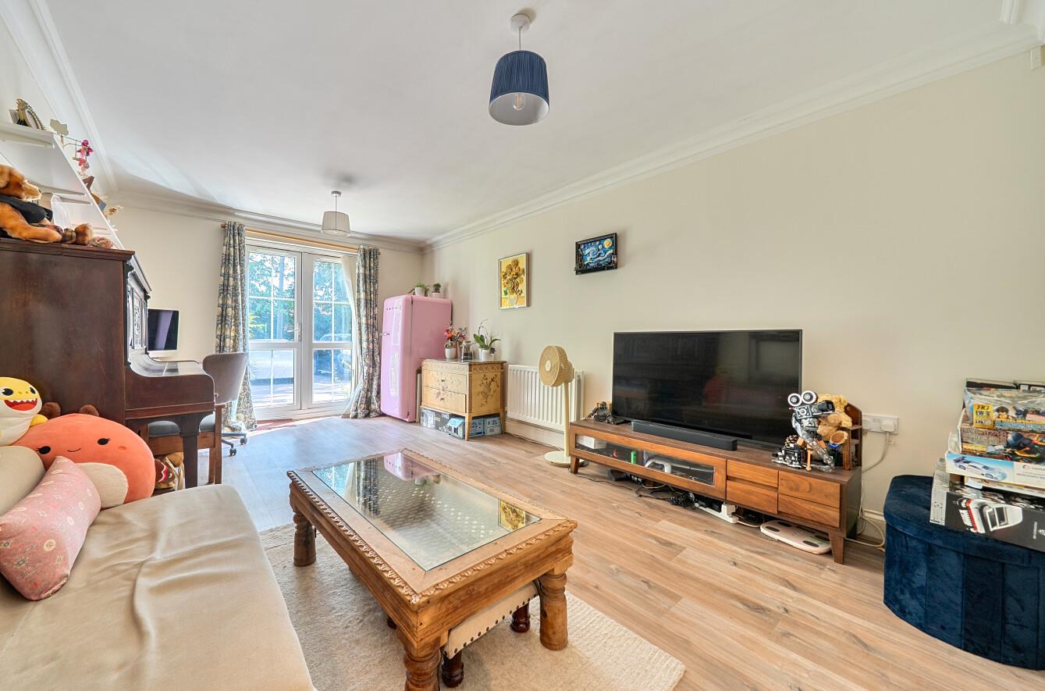
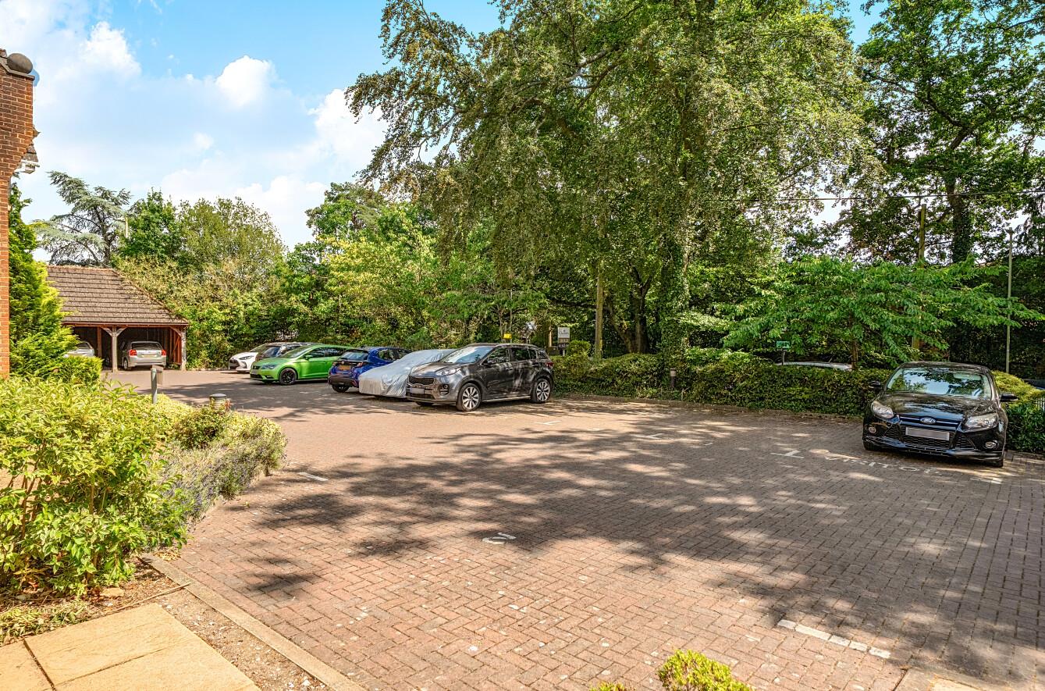
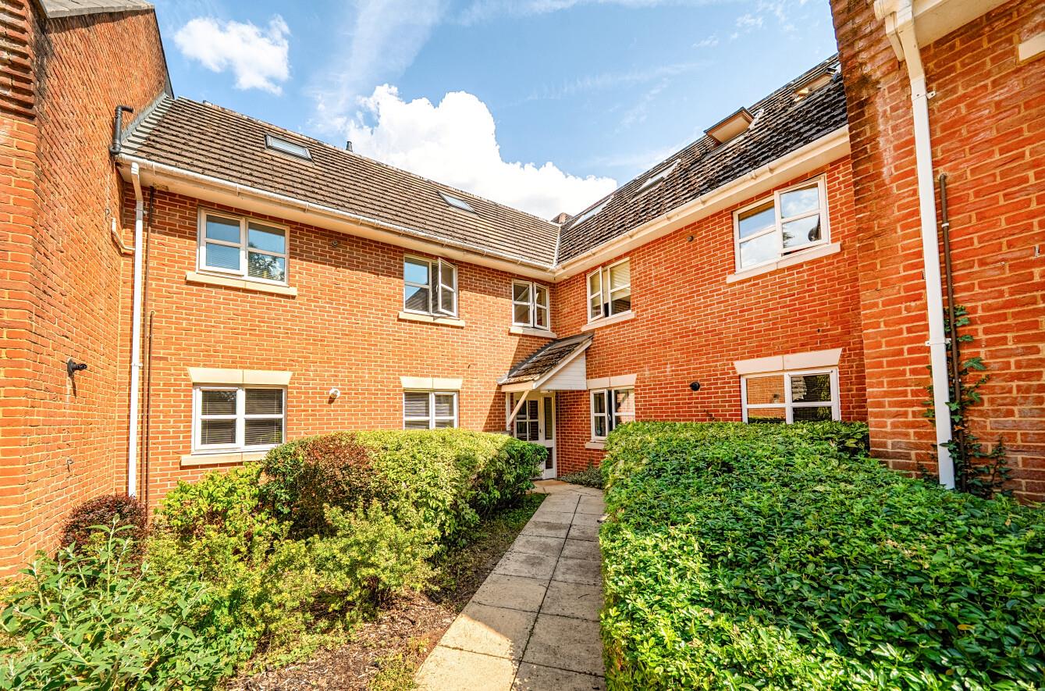
Situated on Baddesley Road in the sought after area of Chandler's Ford, this well presented ground floor apartment offers an excellent combination of space, comfort and convenience. Built in 2005, the property extends to approximately 743 sq ft and is ideally suited to first time buyers, downsizers and investors alike. The welcoming hallway provides access to all principal rooms within the property. The spacious sitting and dining room offers an ideal space for both relaxing and entertaining, while the fitted kitchen and breakfast room is well arranged with ample storage and worktop space. There are two well proportioned bedrooms, with the principal bedroom benefiting from an en suite shower room, alongside a separate family bathroom. Externally, the property benefits from an allocated parking space as well as three visitor parking bays for guests. The location is particularly appealing, situated within the highly regarded Thornden & Hiltingbury School catchment area and offering easy access to local amenities. Woodland walks can be found nearby, while Tesco on Ashdown Road provides convenient everyday shopping.
Map
Floorplan

Accommodation
Communal Entrance Hall: Access by security entry system.
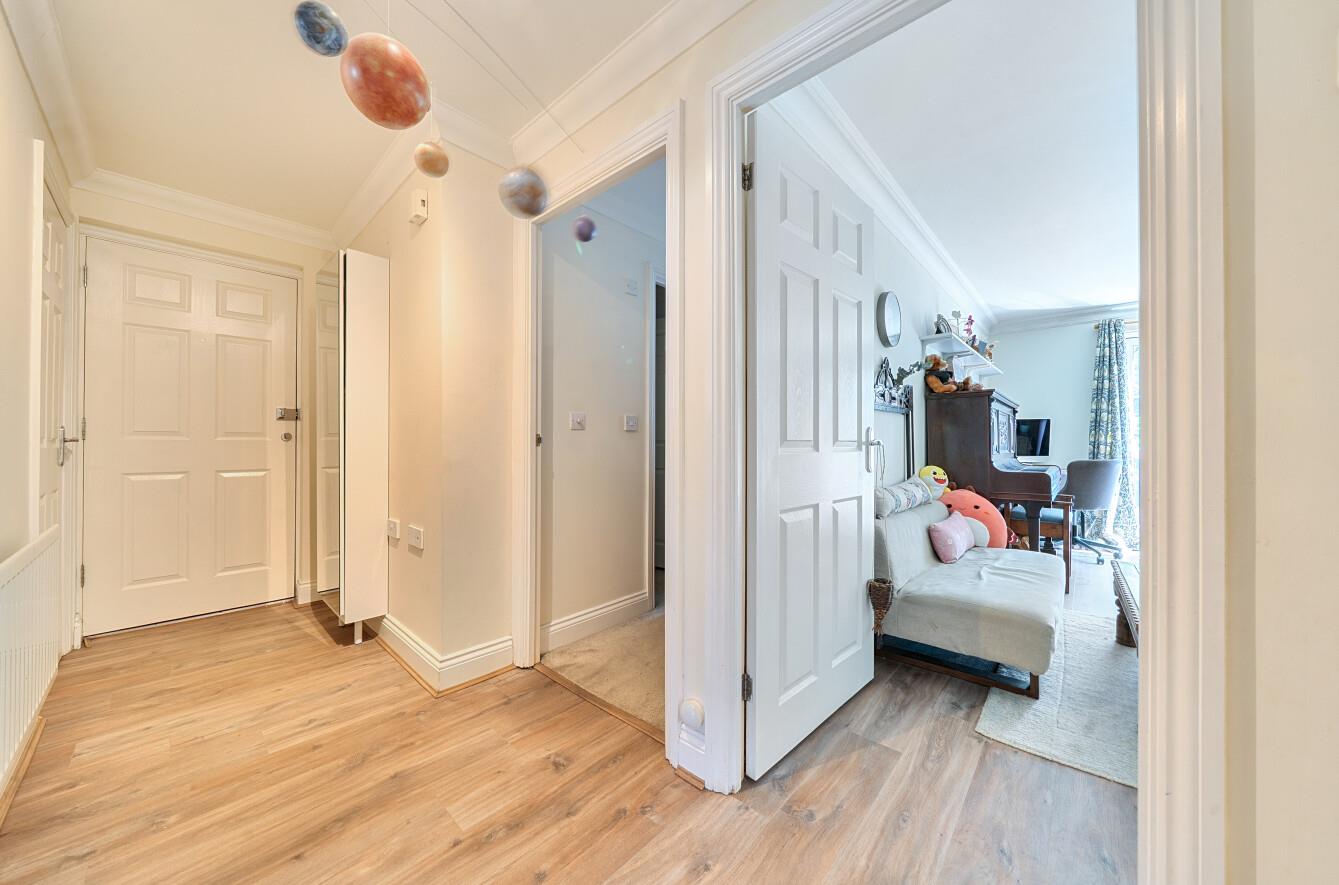
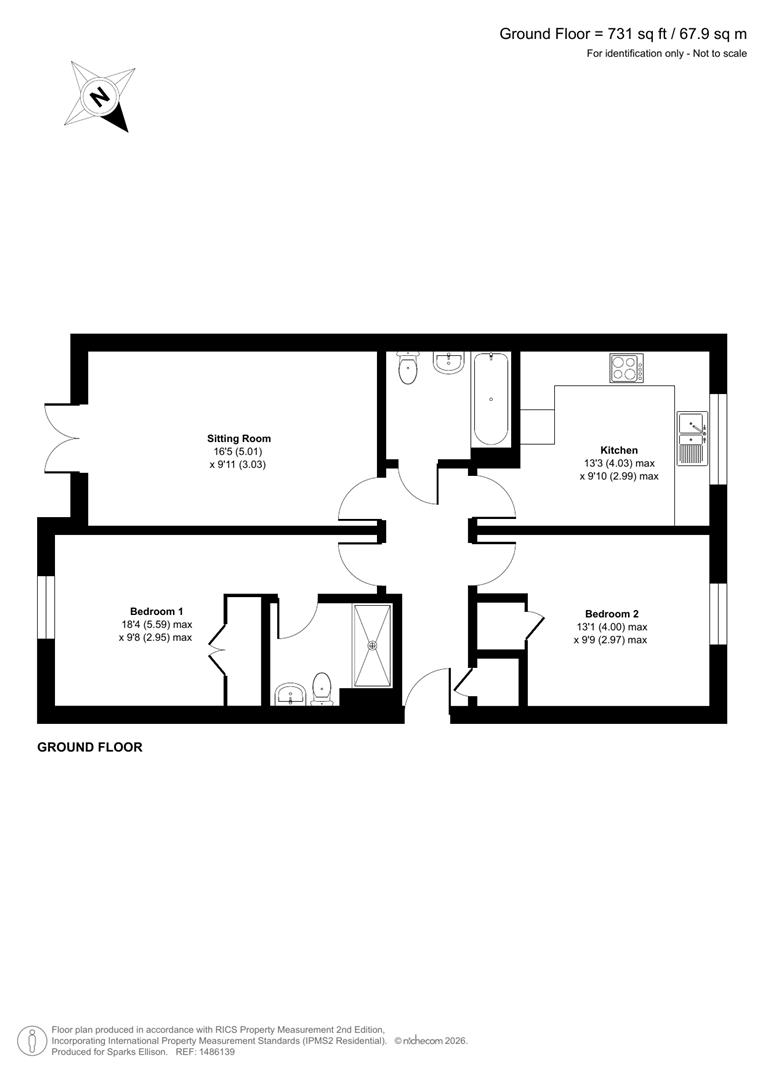
Entrance Hall: Built in storage cupboard and access to each room.
Sitting/Dining Room: 16'5" x 9'11" (5.01m x 3.03m) French doors onto small patio and parking.
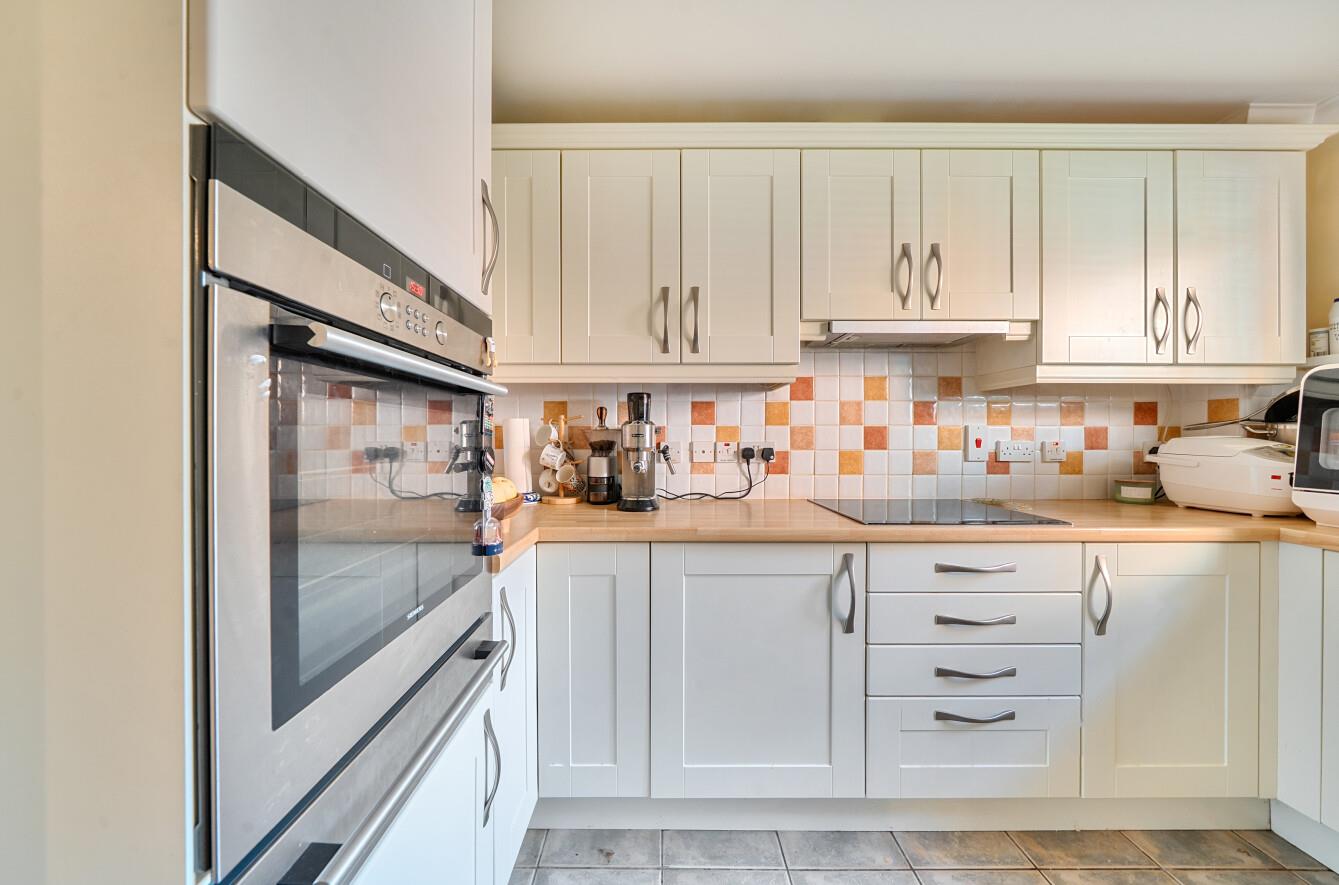
Kitchen: 13'3" x 9'10" (4.03m x 2.99m) Integrated electric oven with plate/food warmer, electric hob with extractor over, fridge and freezer.
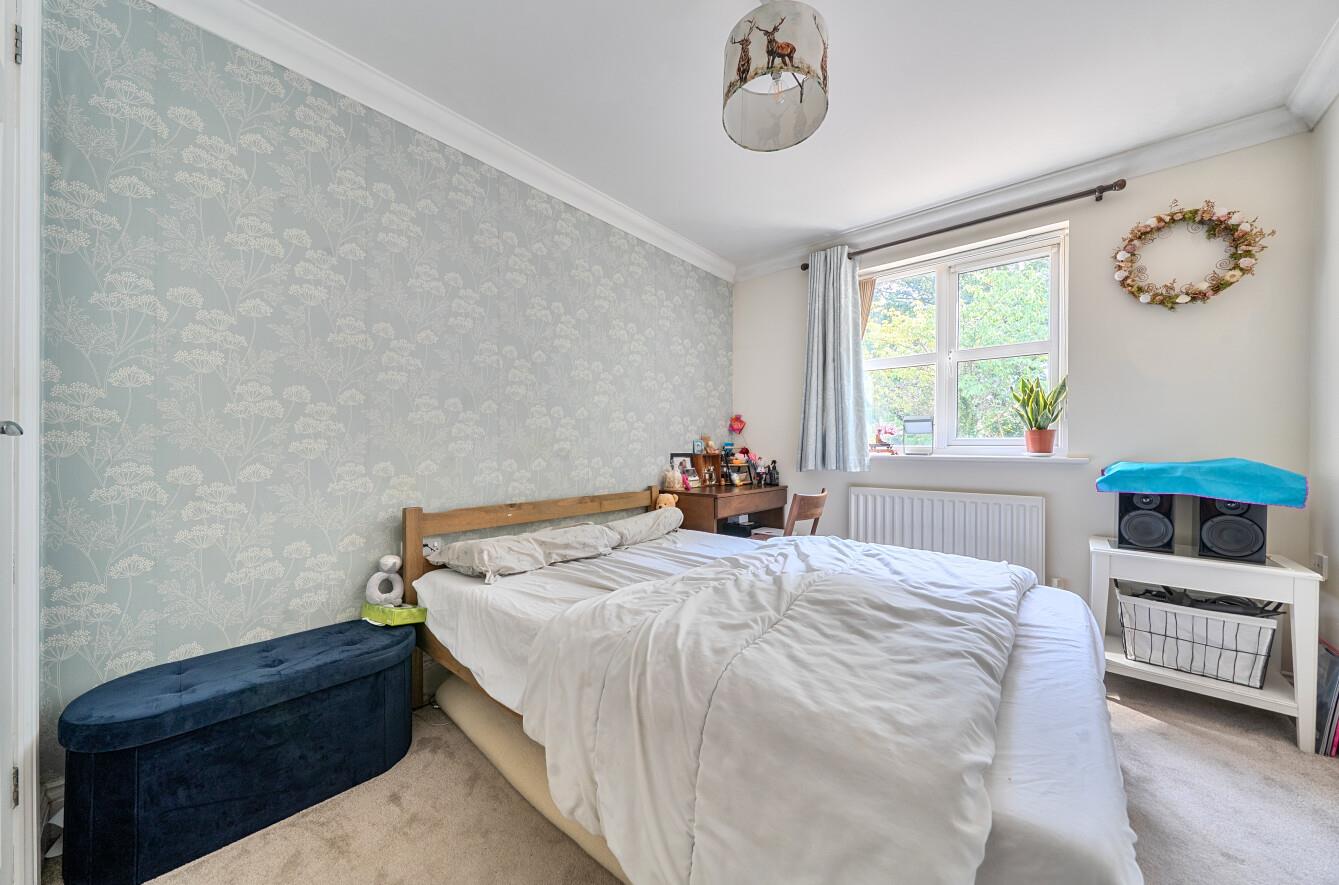
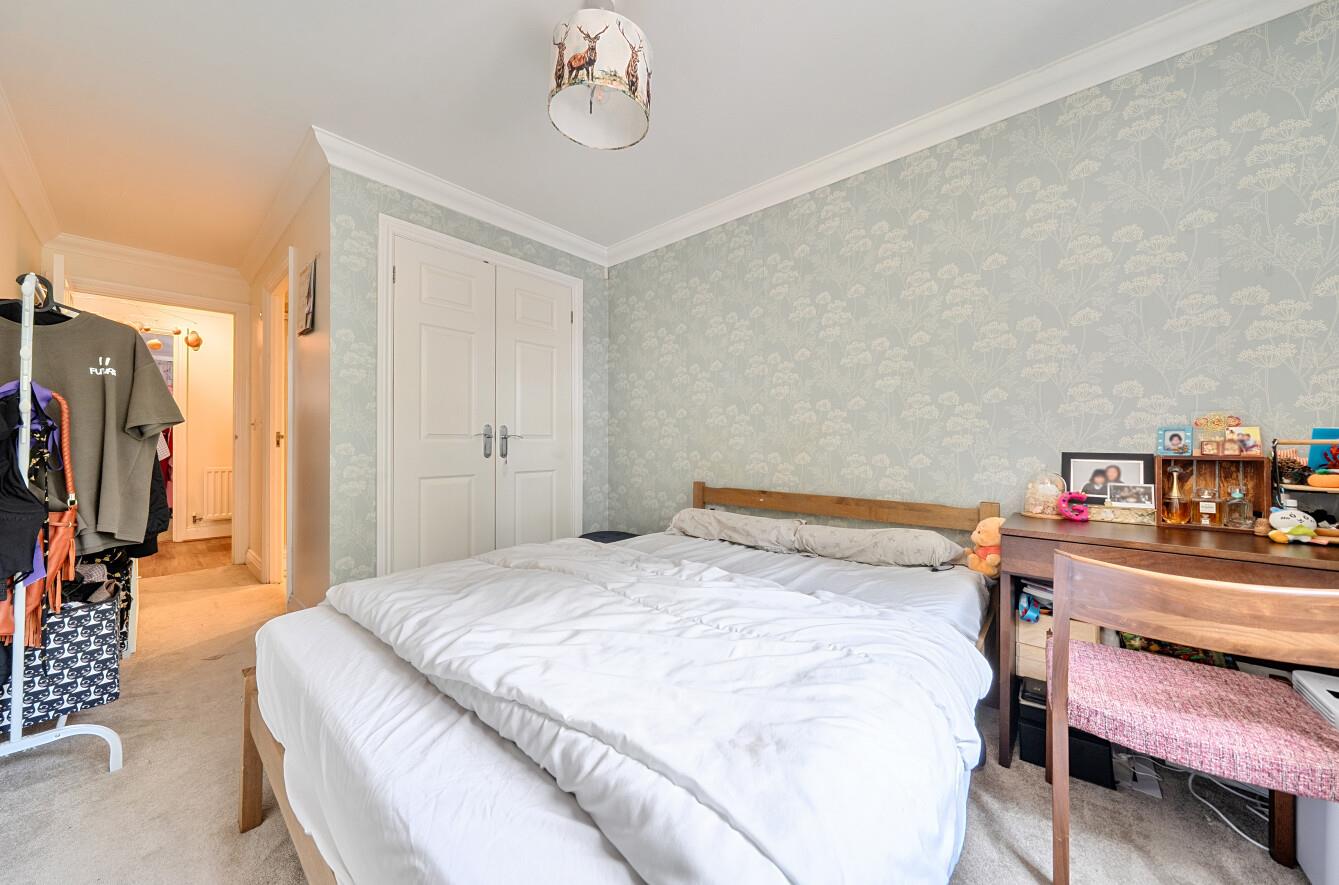
Bedroom 1: 18'4" x 9'8" (5.59m x 2.95m) Built in wardrobes.
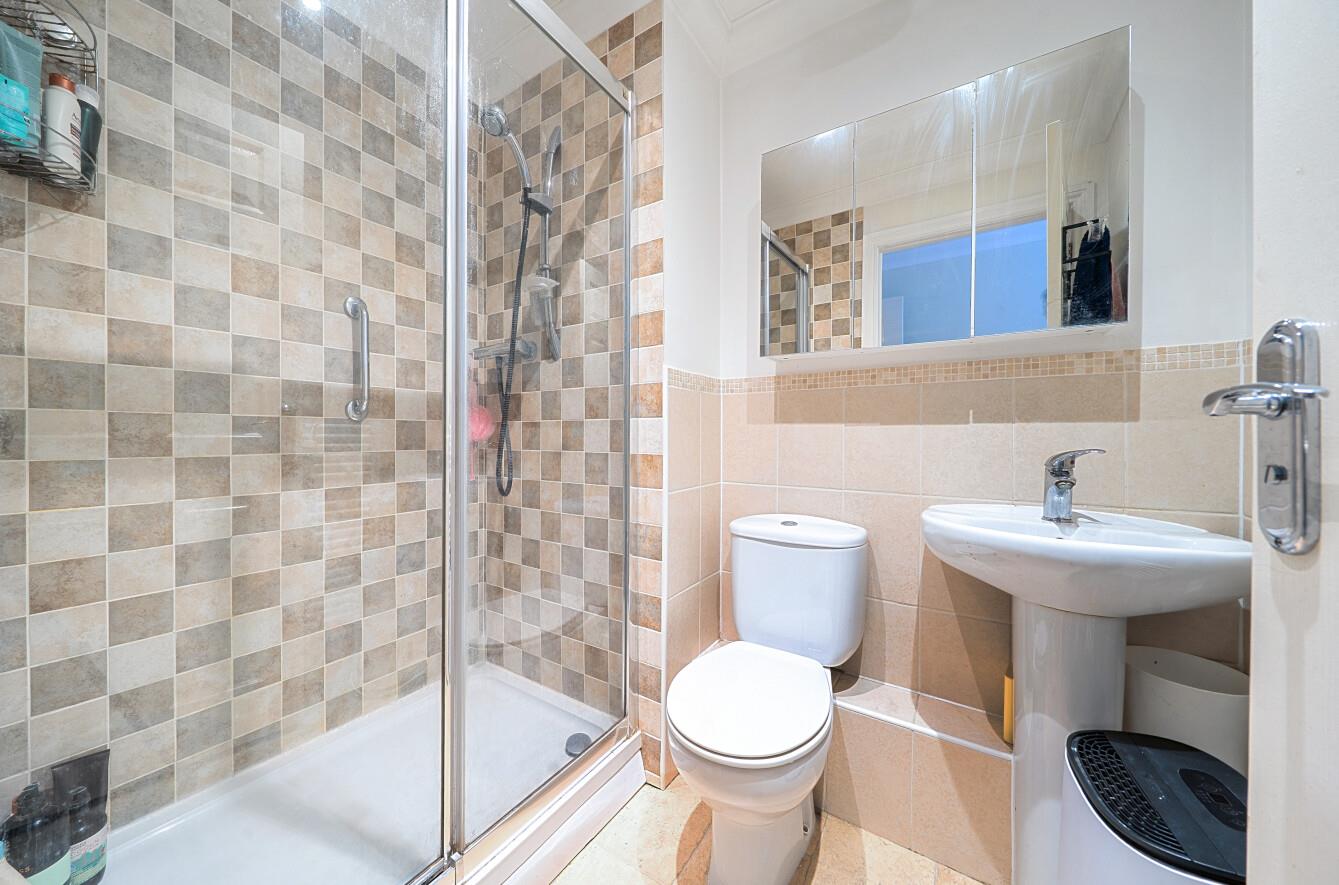
En-Suite: Suite comprising WC, wash basin and large shower cubicle with glass screen.
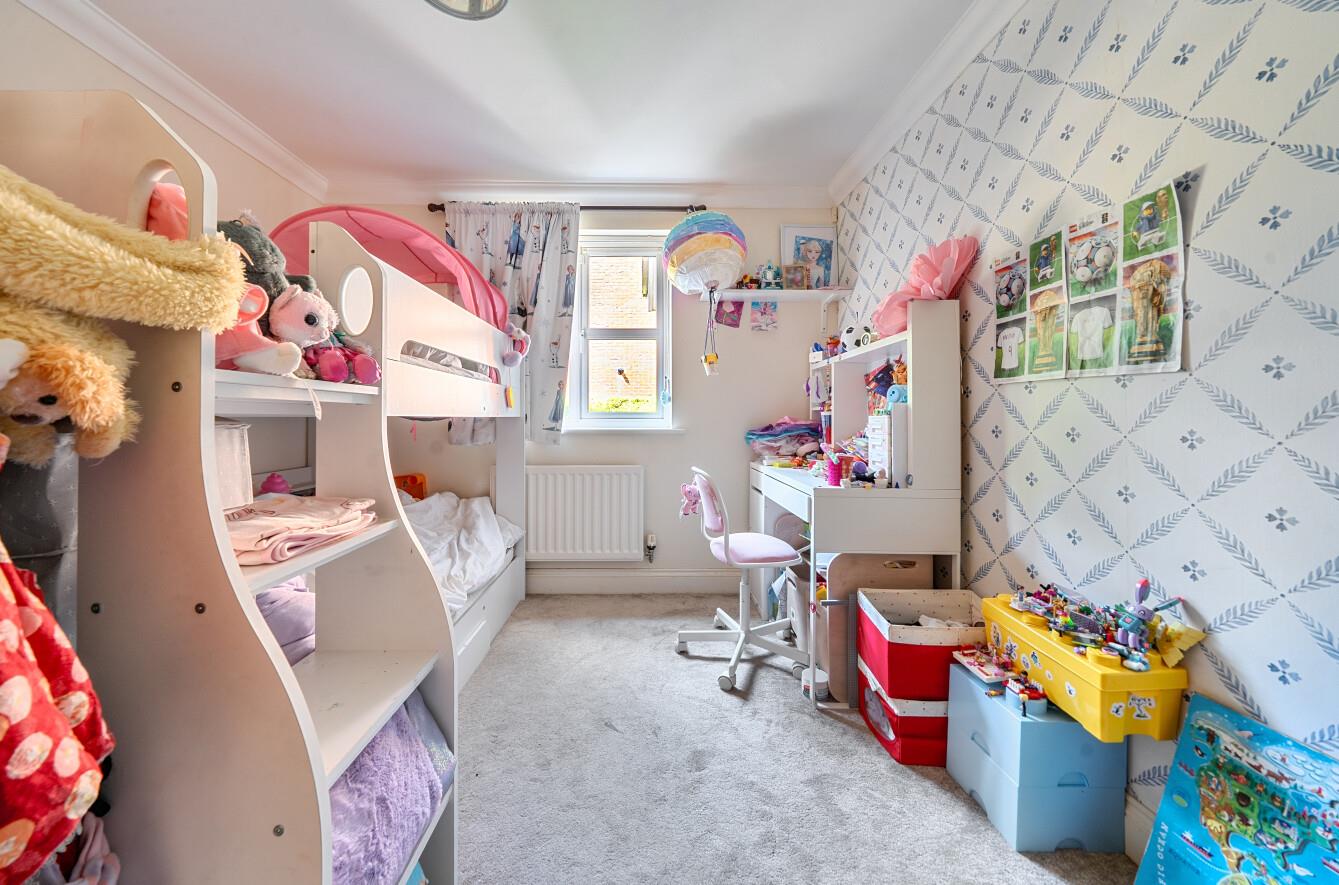
Bedroom 2: 13'1" x 9'9" (4.00m x 2.97m) Built in wardrobe.
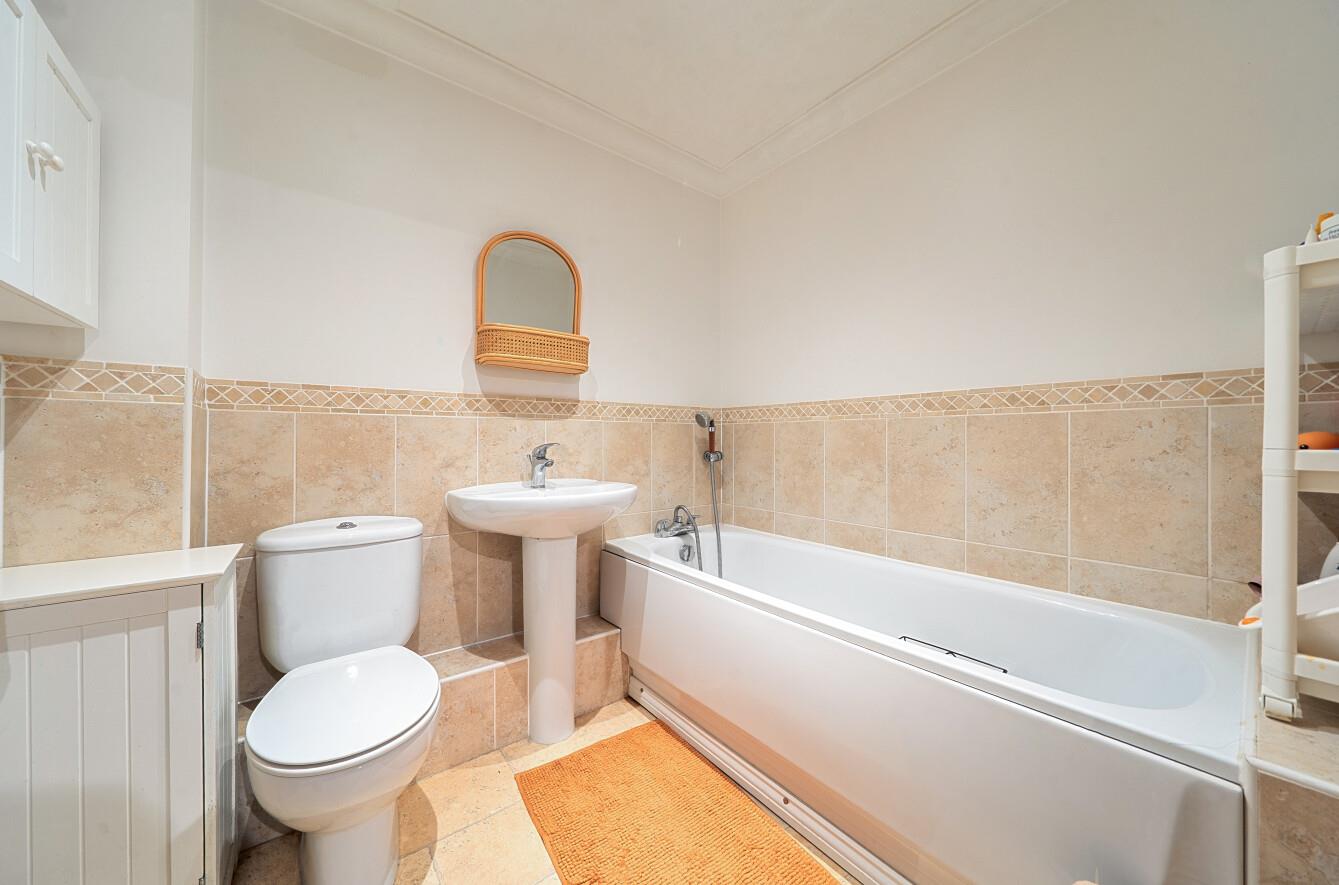
Bathroom: Suite comprising bath, WC and wash basin.
Outside
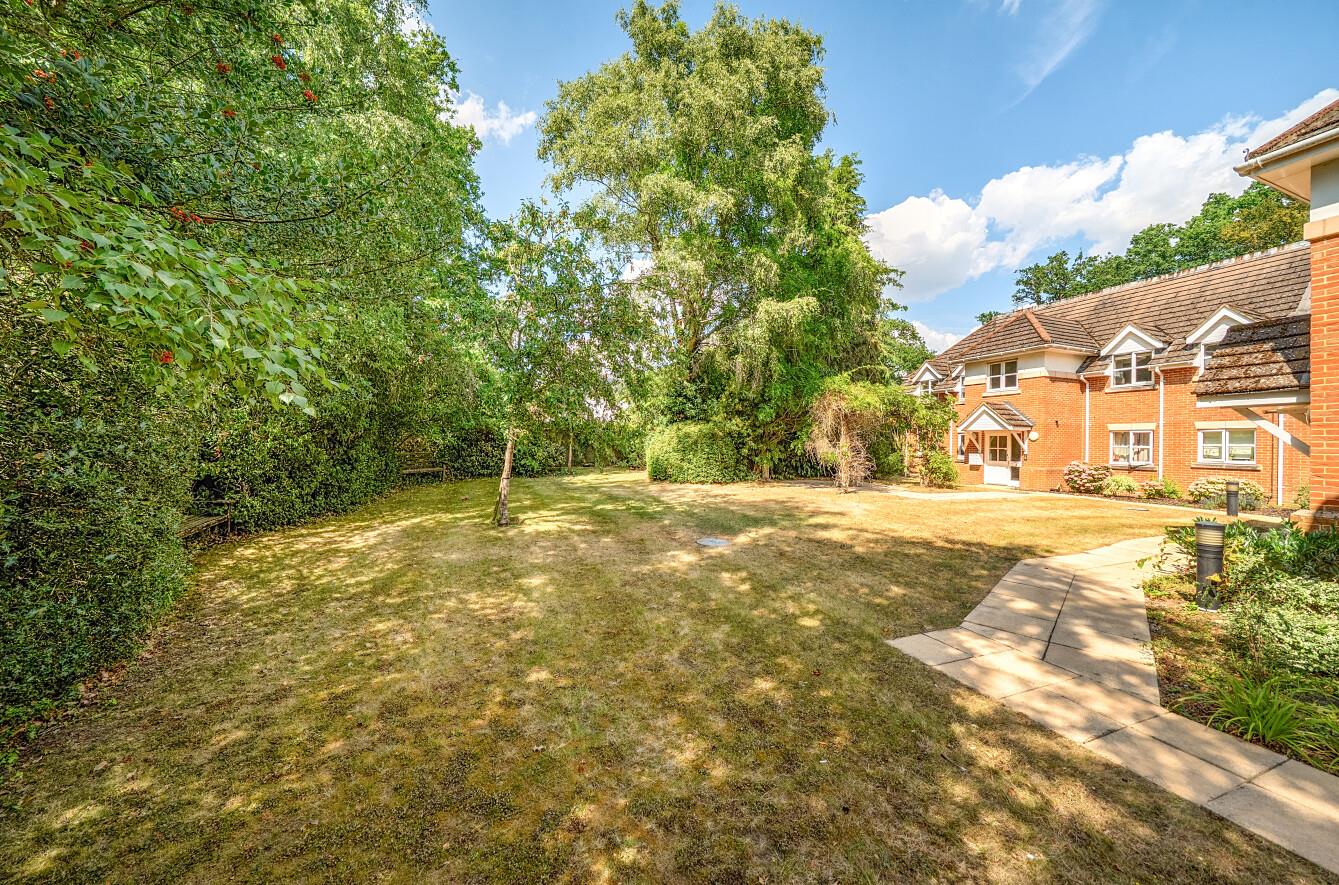
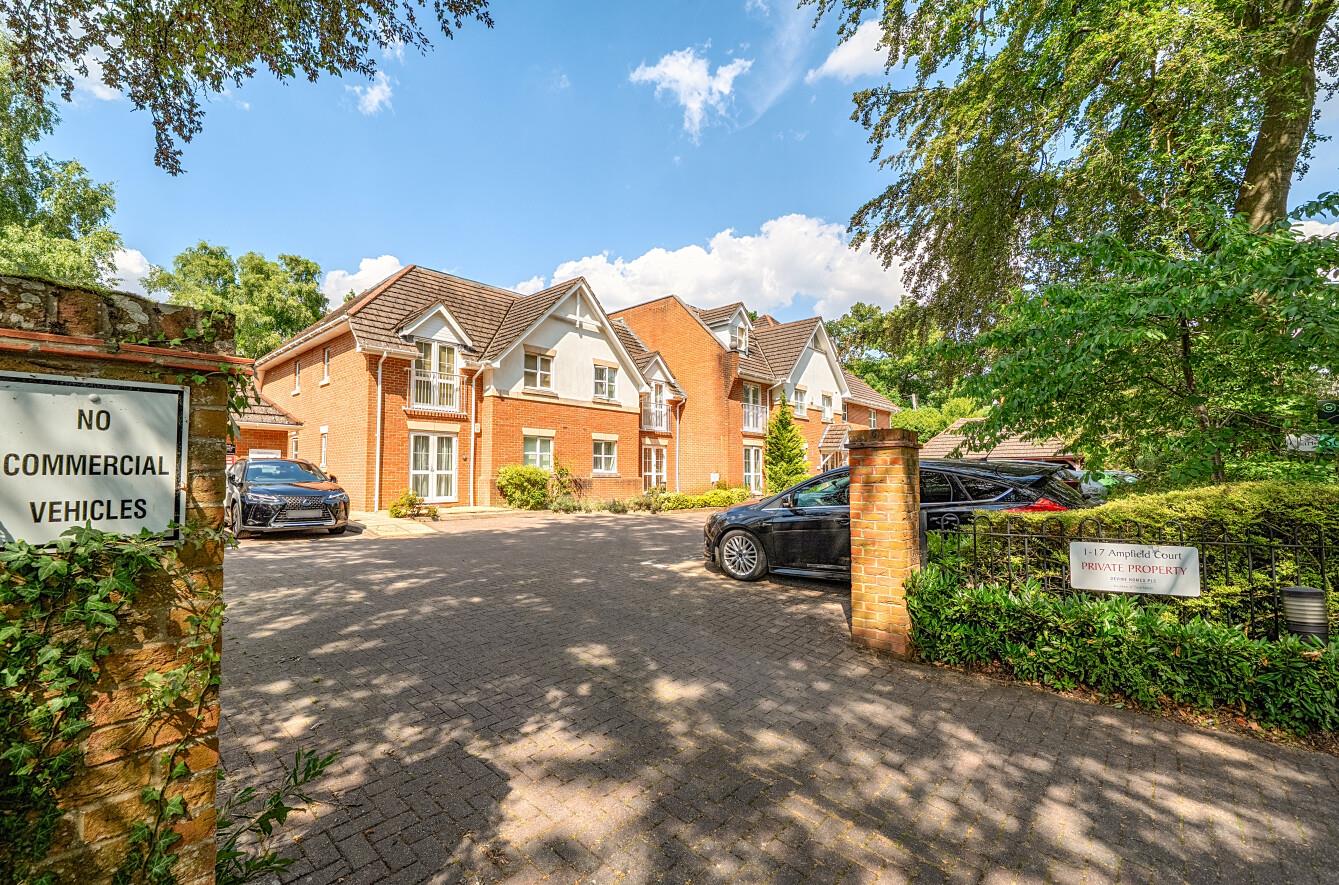
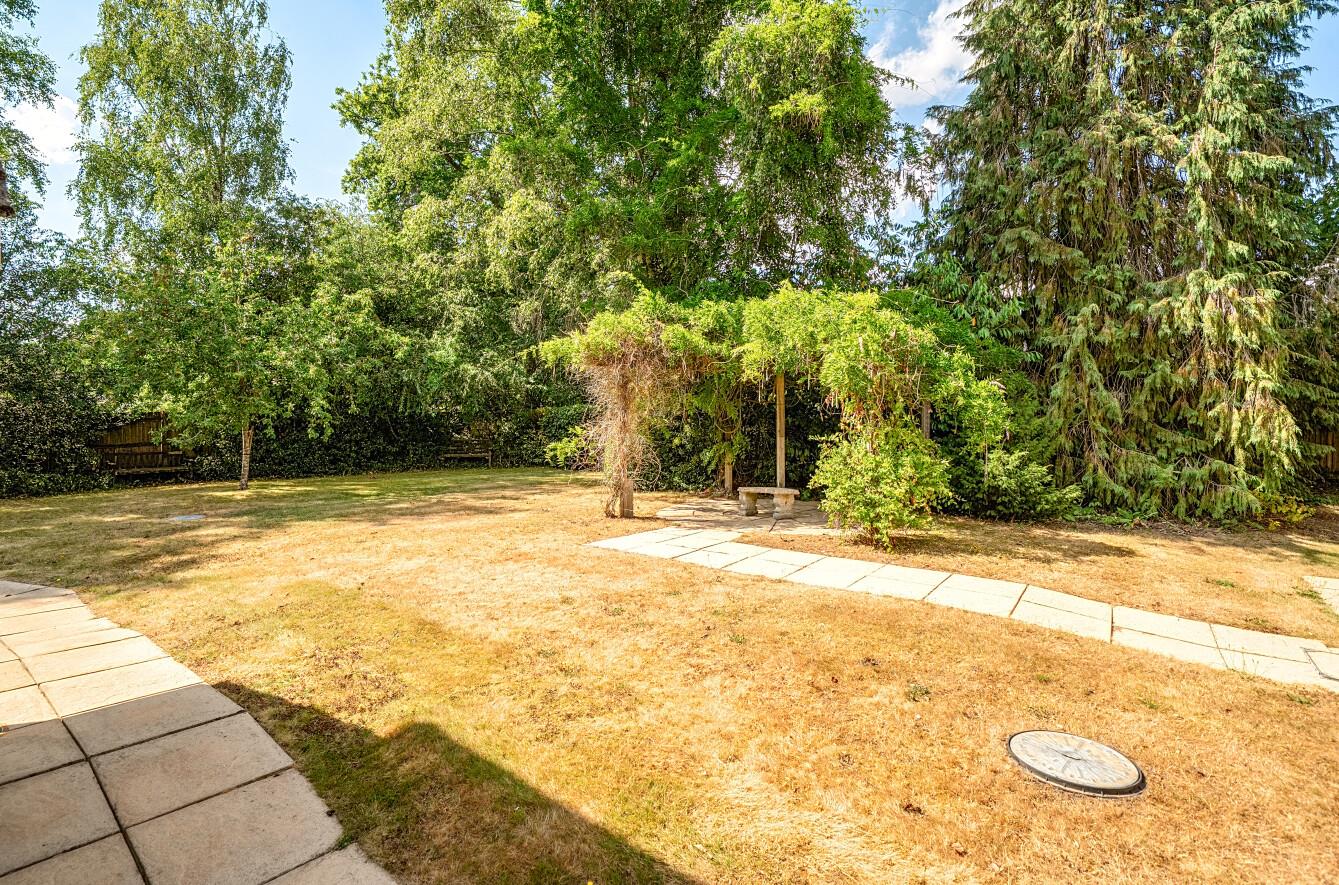
Communal bike shed and communal gardens.Parking: Allocated parking space, numbered five, and three visitor parking bays.
Other Information
Tenure: Leasehold
Term of Lease: 999 years from 1 January 2005 (978 years remaining)
Maintenance Charge: £1857.25 per annum. Reserve Fund Contribution: £469.38
Ground Rent: £200 per annum (£50 every quarter)
Approximate Age: 2005
Approximate Area: 731 sq ft / 67.9 sq m
Sellers Position: Looking for a forward purchase
Heating: Gas central heating
Windows: UPVC double glazing
Infant/Junior School: Hiltingbury Infant/Junior School
Secondary School: Thornden Secondary School:
Local Council: Test Valley Borough Council 01264 368000
Council Tax: Band C
Agents Note: If you have an offer accepted on a property we will need to, by law, conduct Anti Money Laundering Checks. There is a charge of £60 including vat for these checks regardless of the number of buyers involved.