Botley Road
North Baddesley £335,000
Rooms
About the property
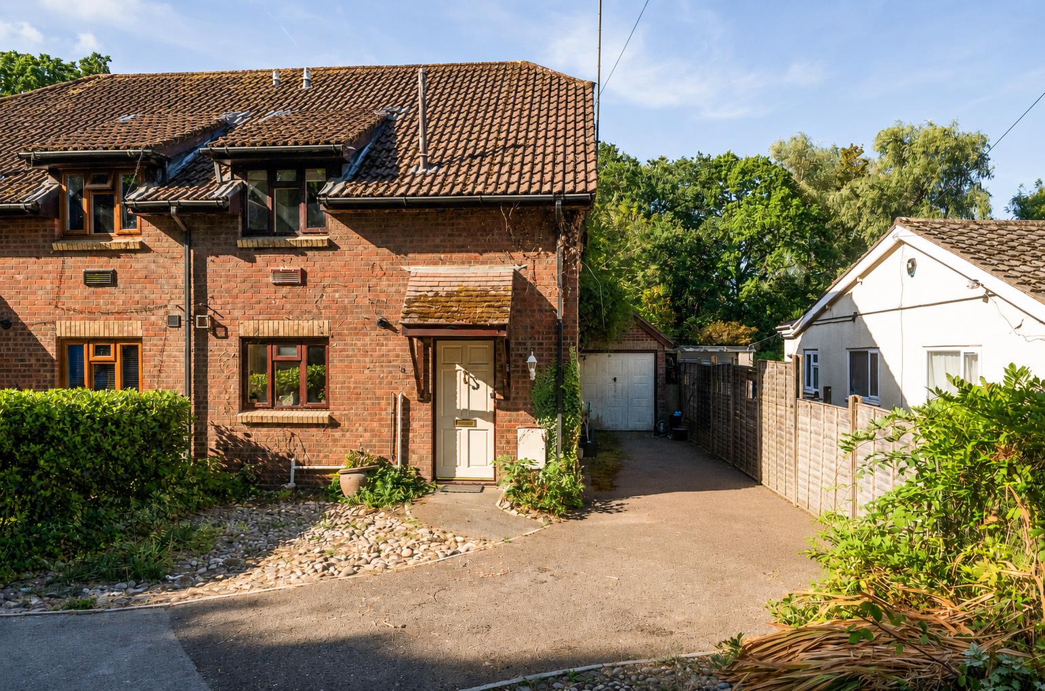
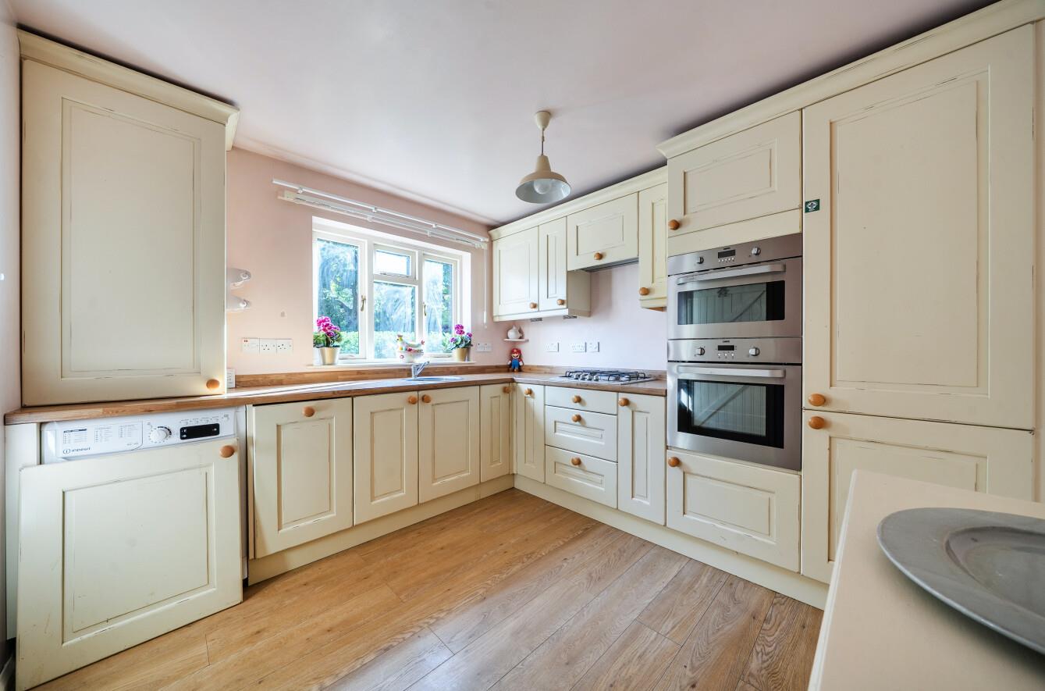
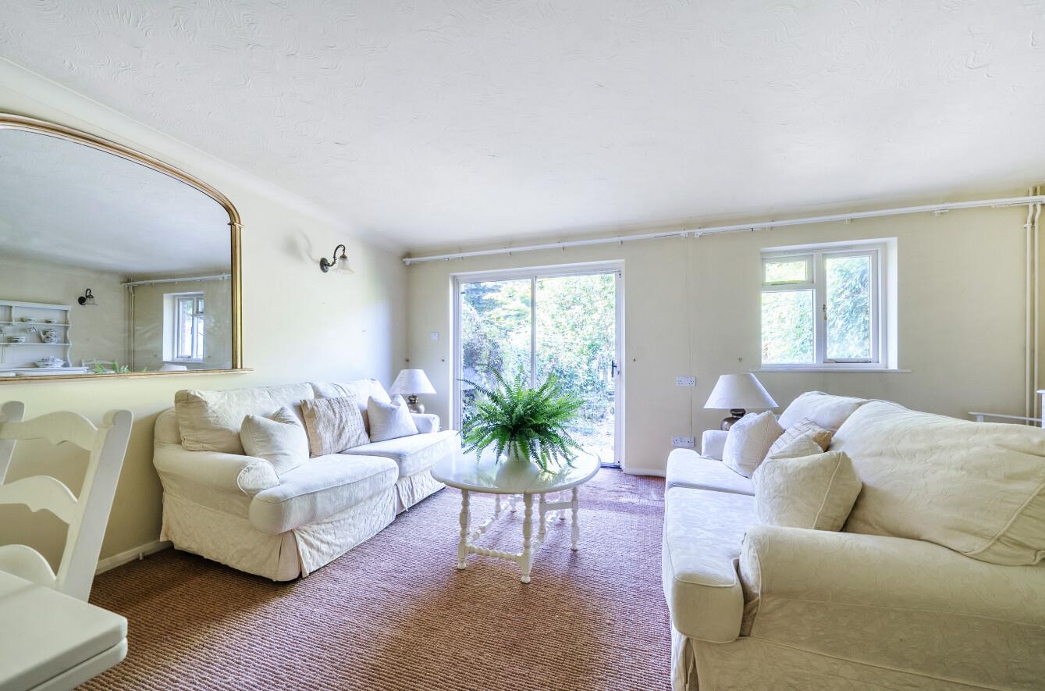
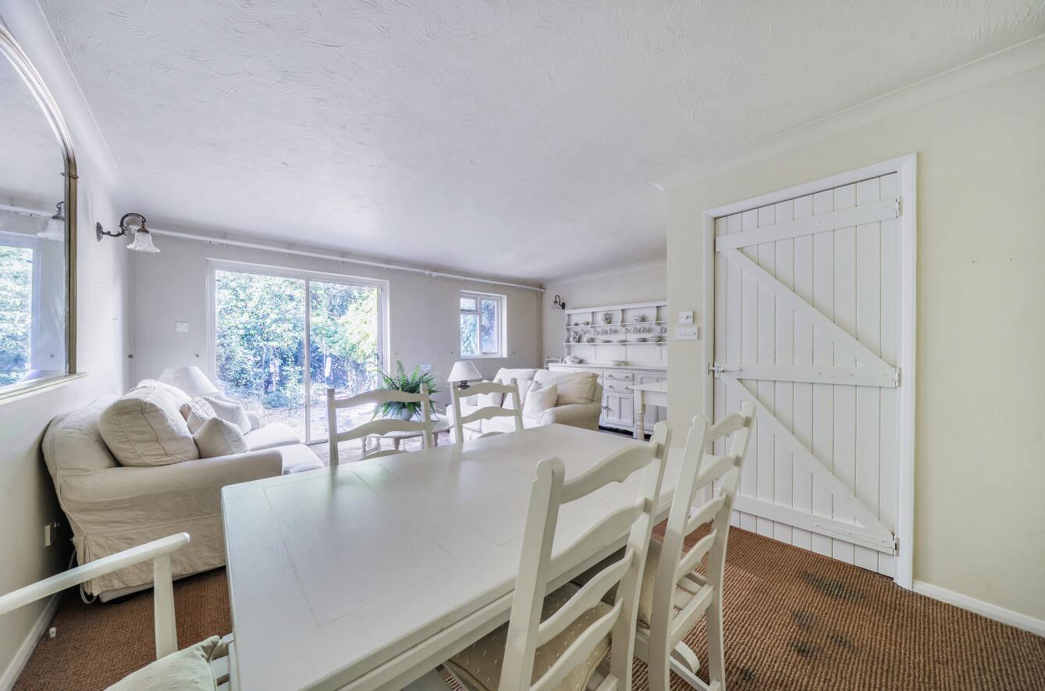
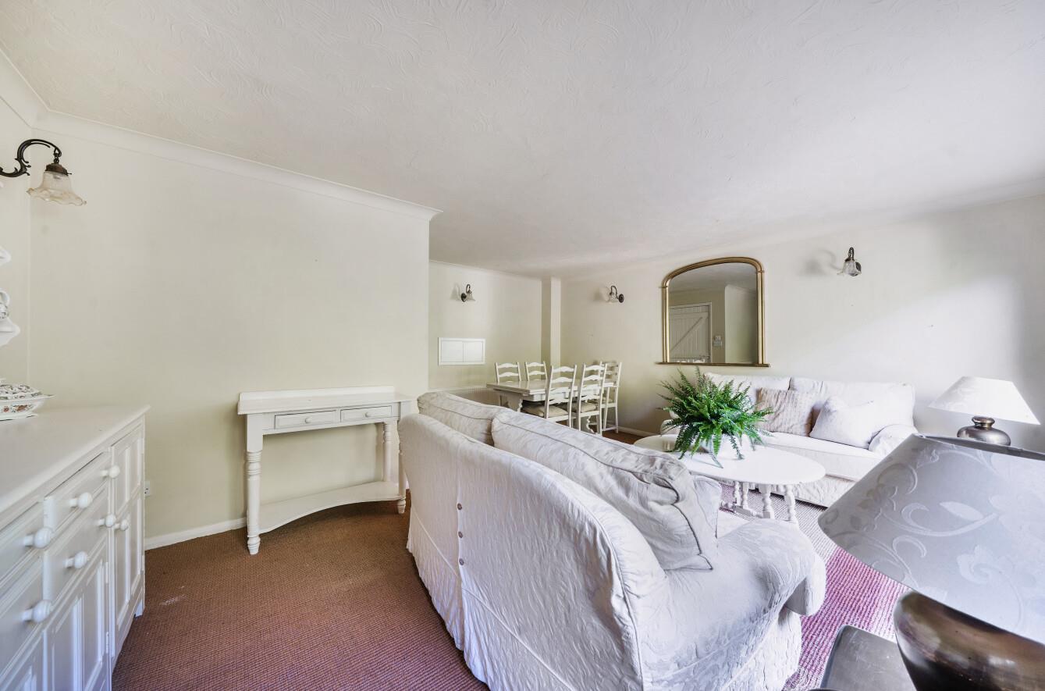
Situated on the popular Botley Road in North Baddesley, Southampton, this spacious two bedroom semi detached home offers well proportioned accommodation and excellent access to local amenities along Botley Road. The property is approached via a driveway providing off road parking and access to the garage. On entering, a generous entrance hall leads through to the main living accommodation. The well presented kitchen offers a practical and functional space, while to the rear of the property is a spacious sitting/dining room. The room enjoys a pleasant outlook over the private rear garden. Upstairs, there are two good sized bedrooms. The principal bedroom benefits from its own en-suite bathroom, while a separate family bathroom serves the second bedroom. Outside, the property benefits from a private, southerly facing rear garden, offering an attractive and peaceful space to enjoy the sunshine. The driveway and garage provide valuable off road parking and storage. The property would benefit from some updating and modernisation, but is currently presented in a neat and well maintained condition. This home also offers convenient access to the nearby towns of Romsey and Chandler’s Ford, as well as excellent connections to the surrounding area.
Map
Floorplan

Accommodation
Ground Floor
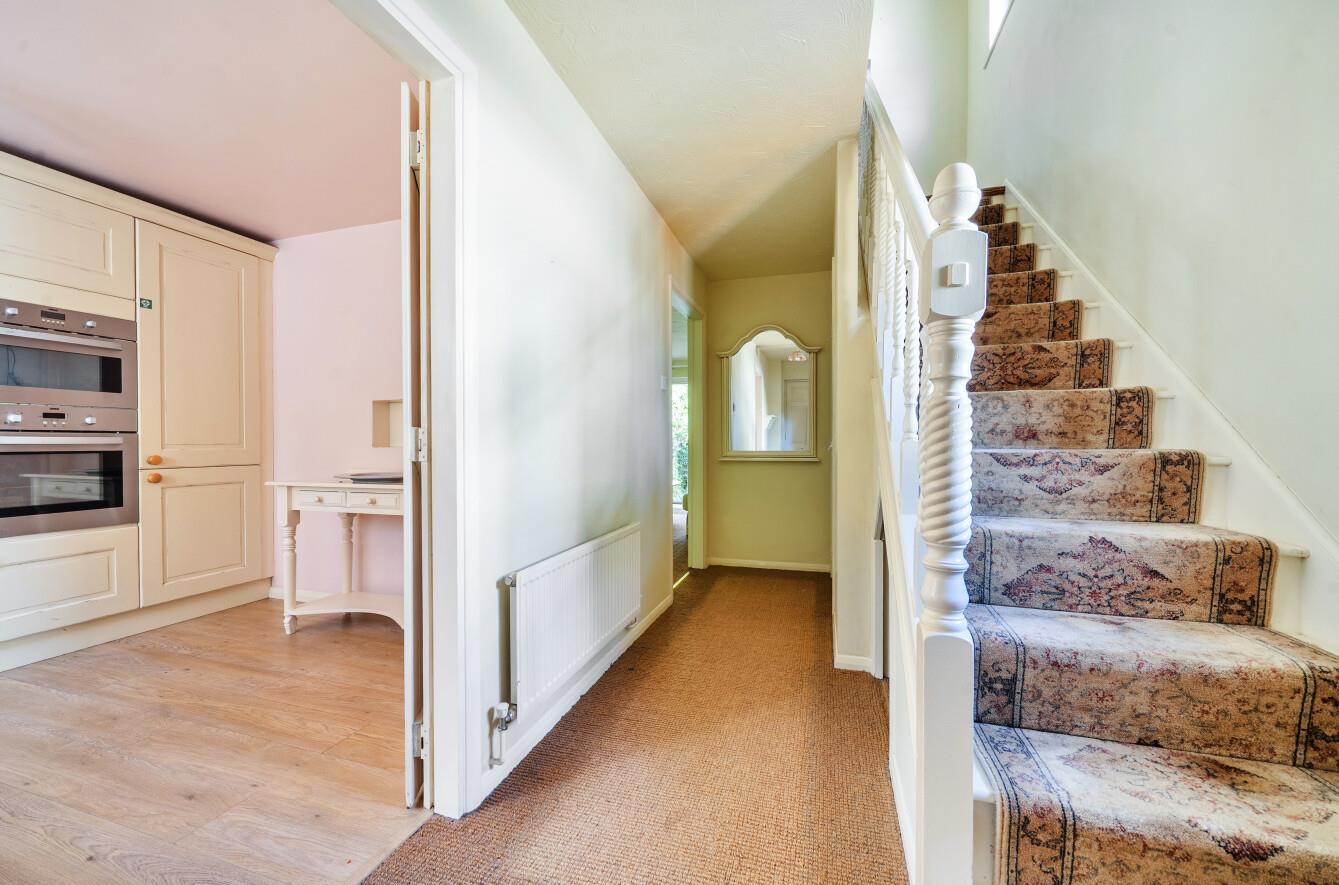
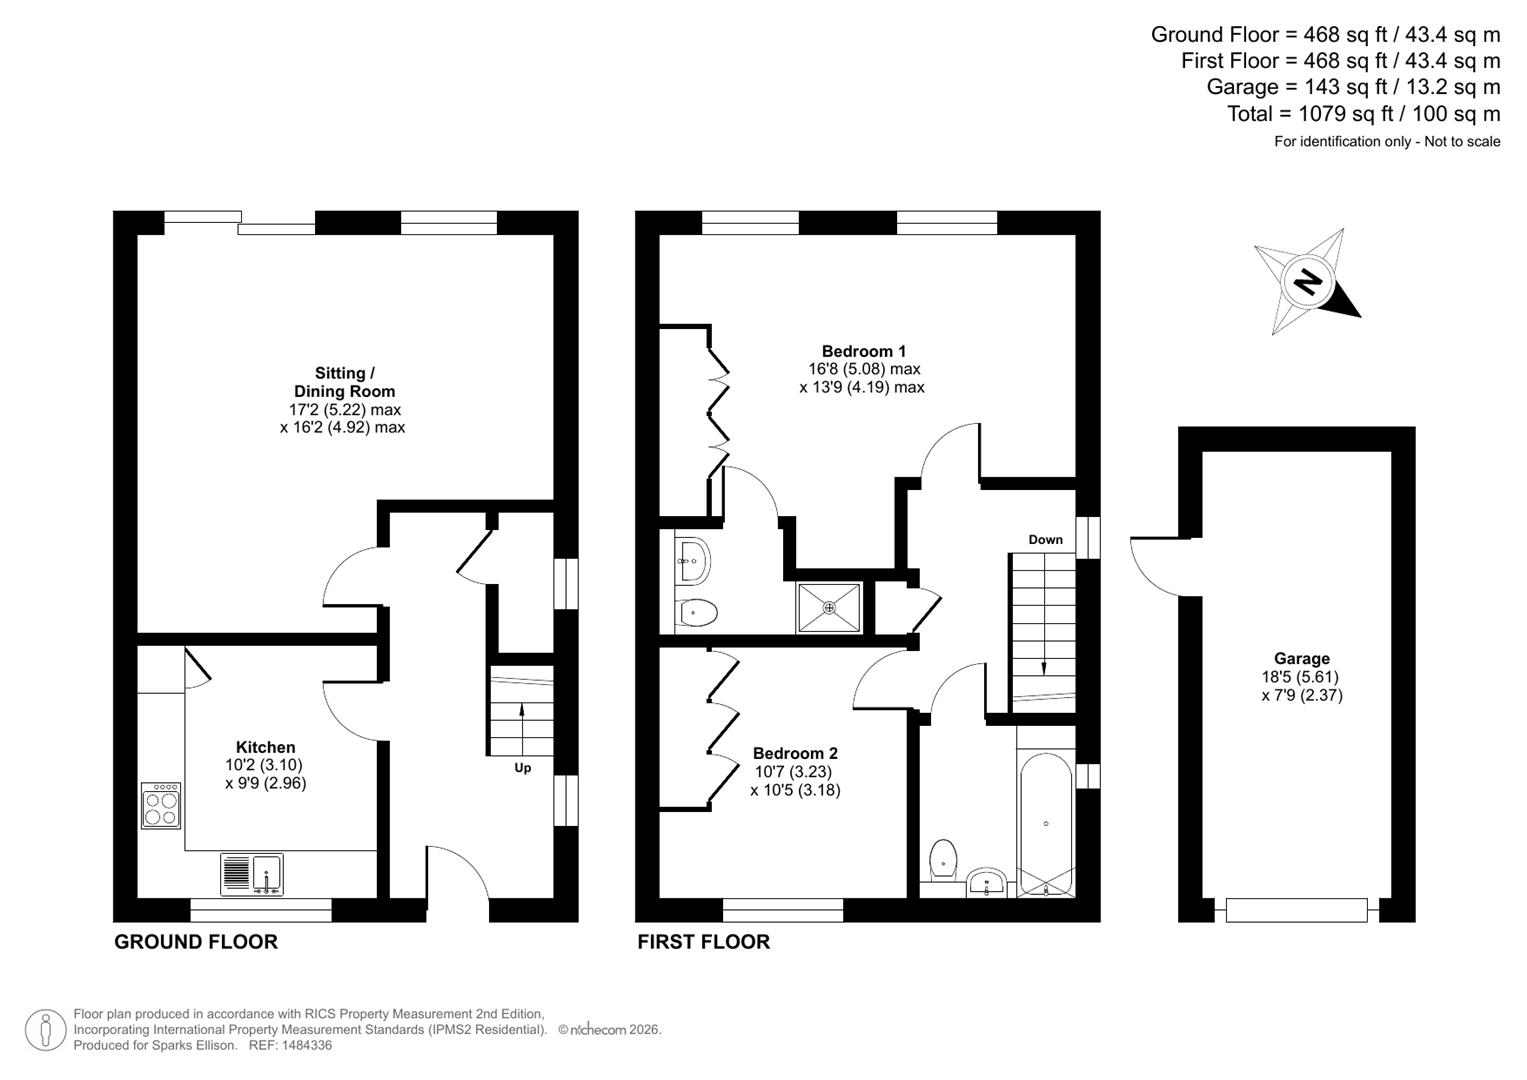
Entrance Hall: Stairs to first floor and access to each room.
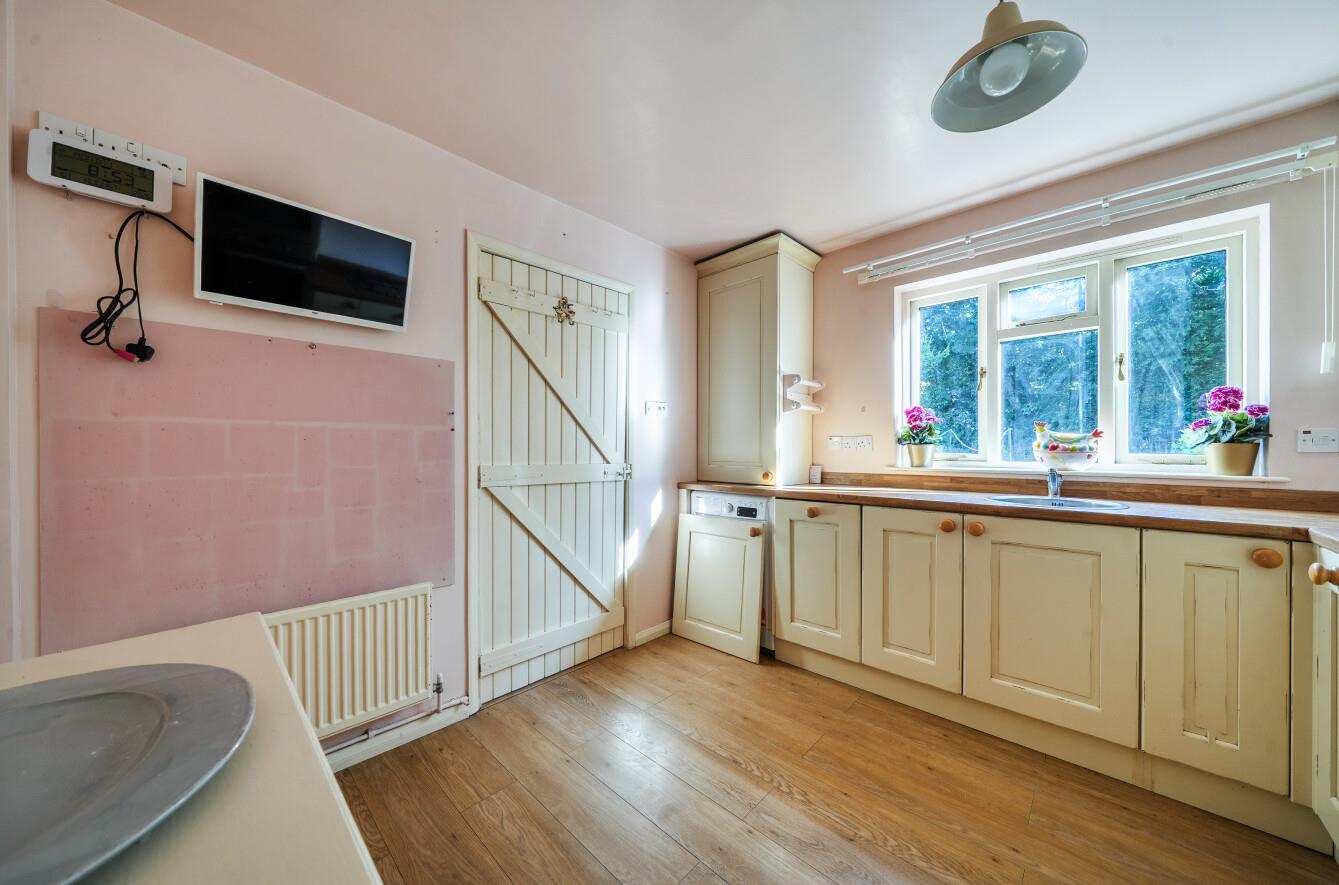
Kitchen: 10'2" x 9'9" (3.10m x 2.96m) Range of units comprising gas hob with an extractor hood over, a double electric oven and space for a washing machine.
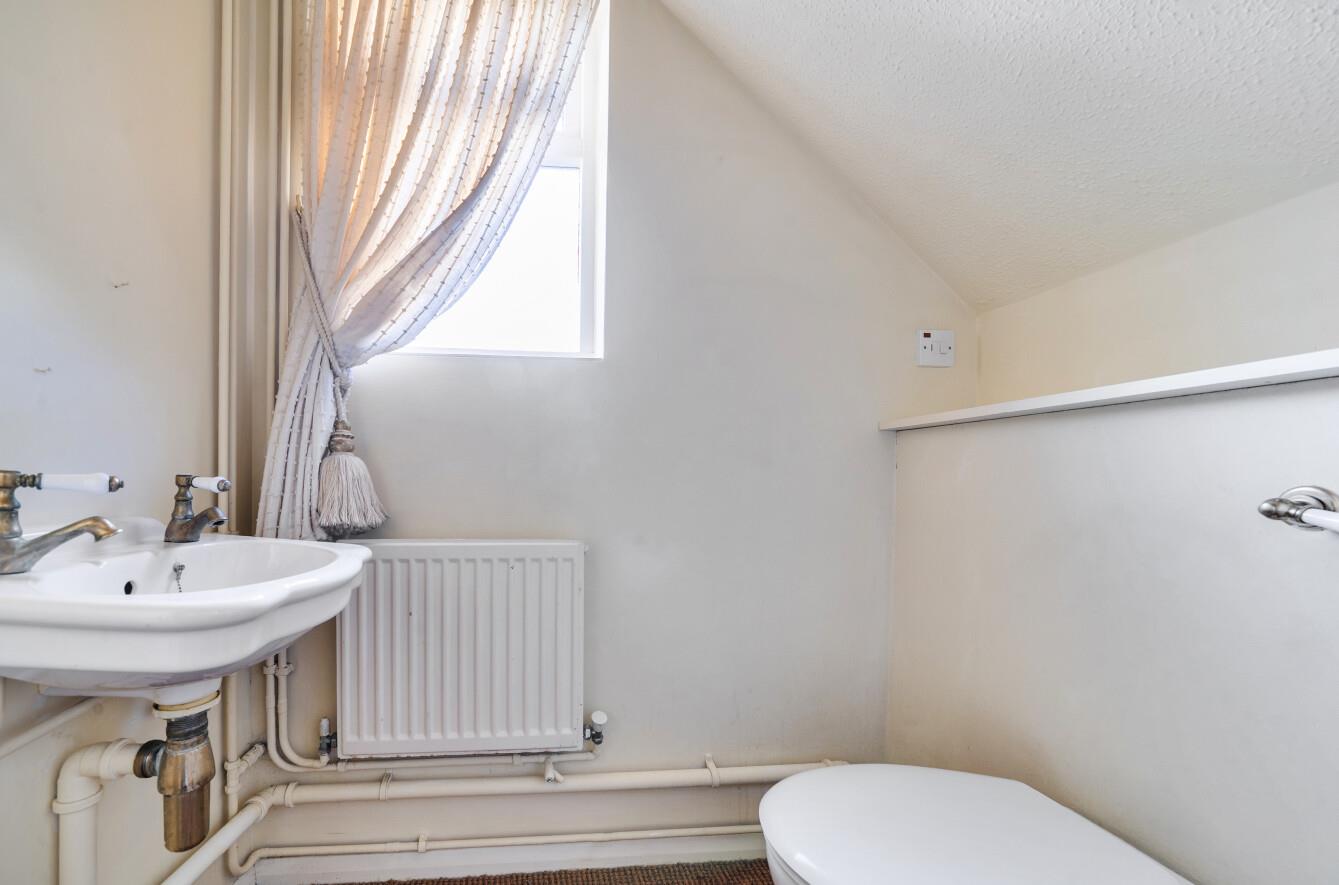
Cloakroom Comprising WC and Wash basin
Sitting/Dining Room: 17'2" x 16'2" (5.22m x 4.92m) Sliding doors onto rear garden.
First floor
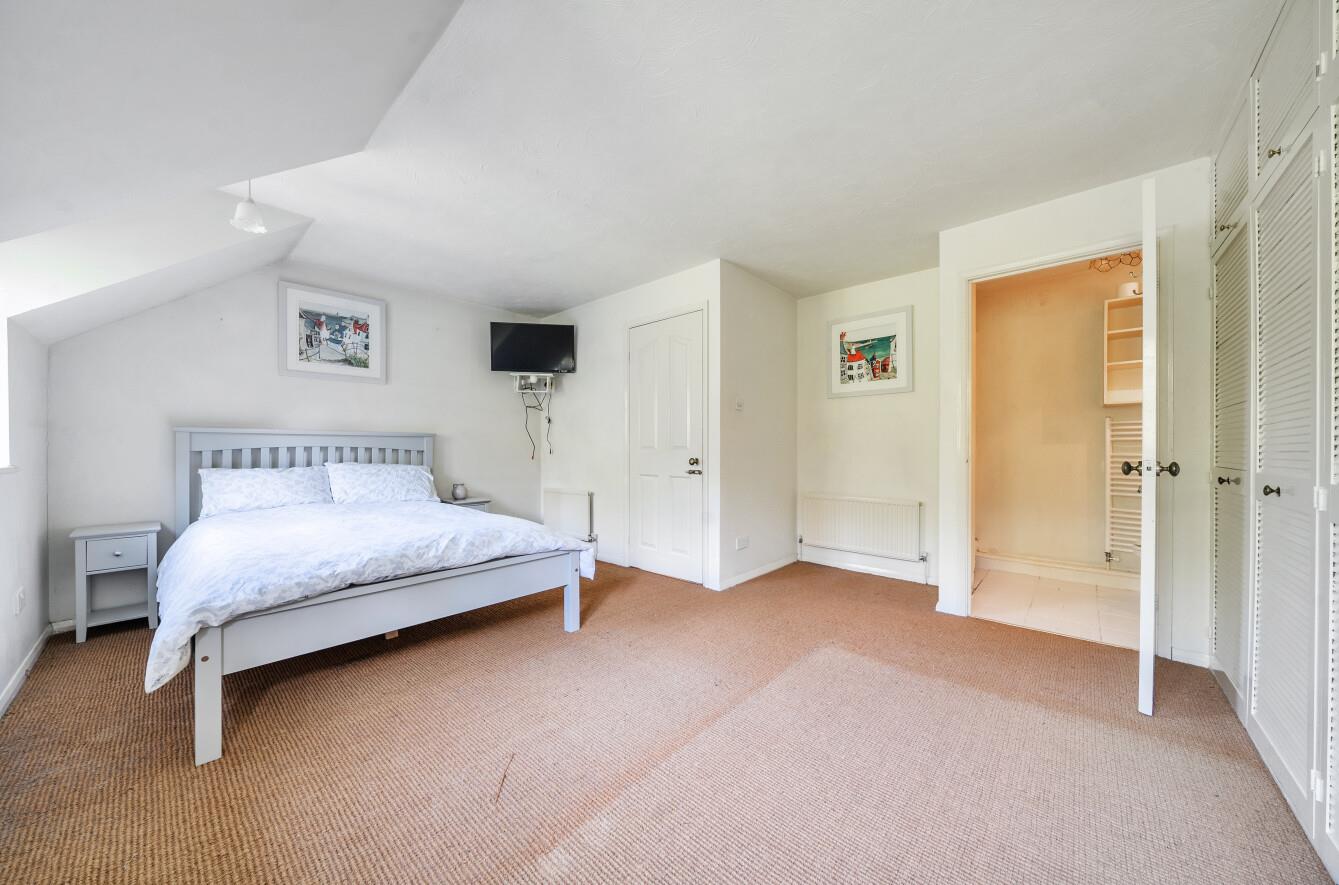
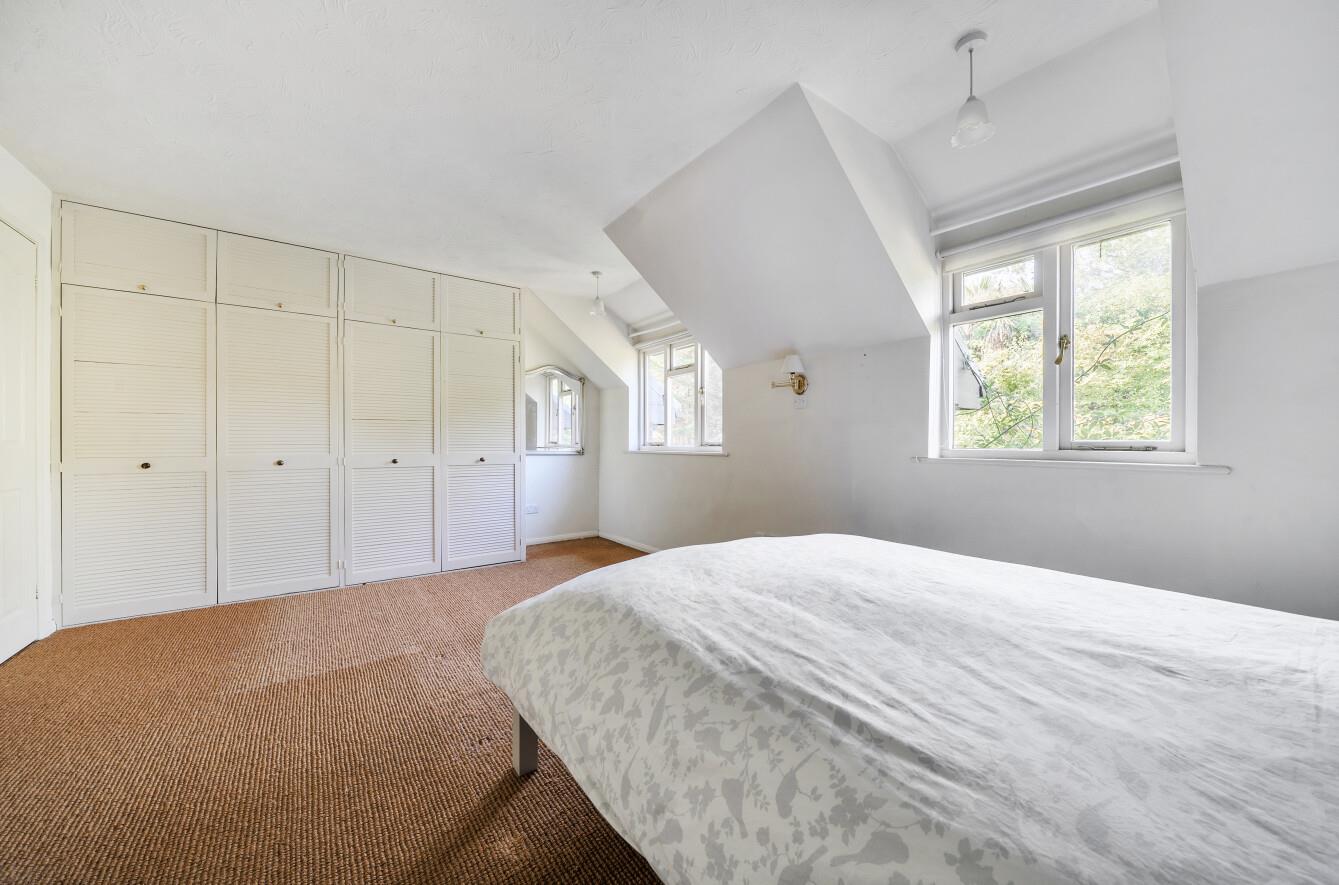
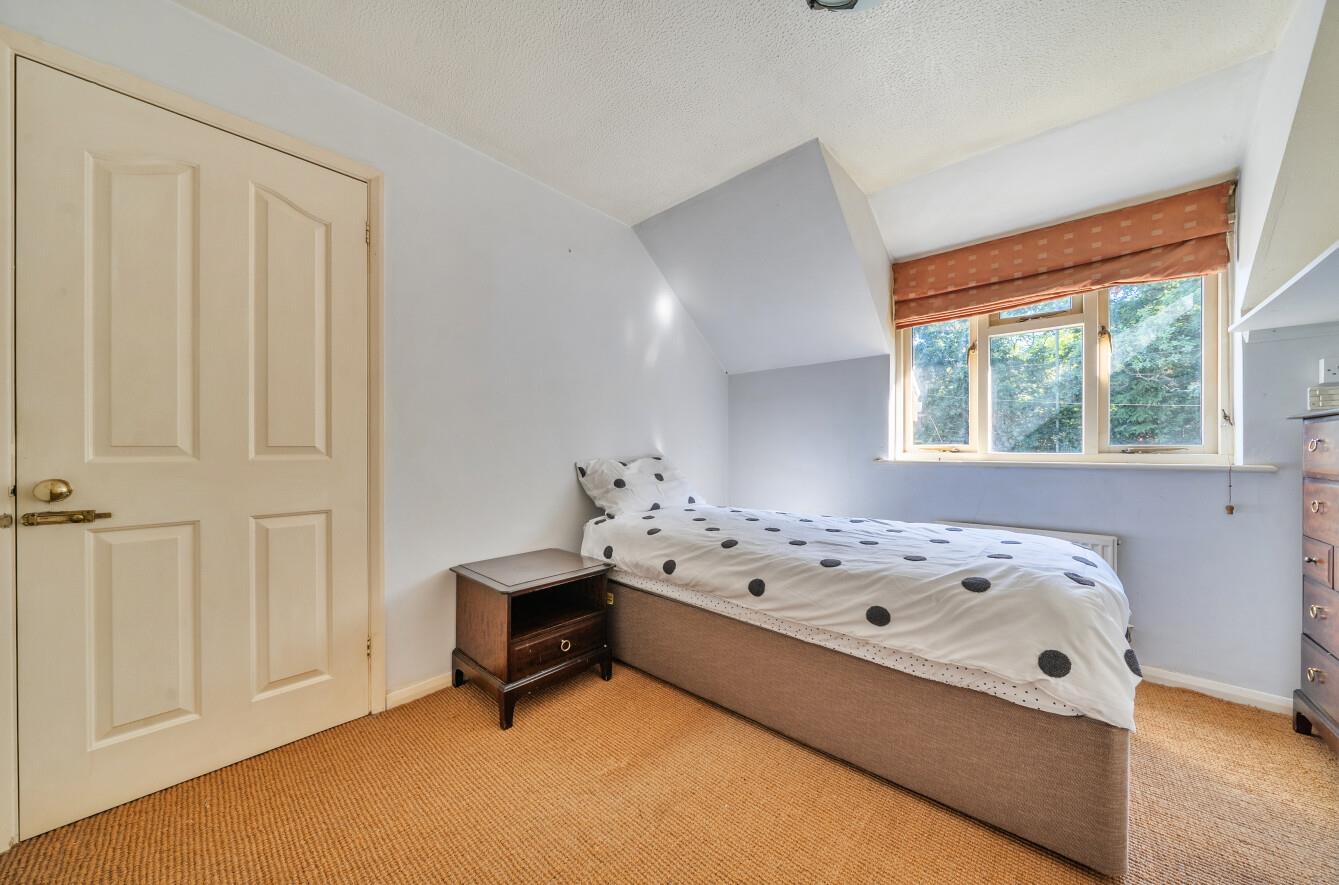
Bedroom 1: 16'8" x 13'9" (5.08m x 4.19m) Fitted wardrobes.
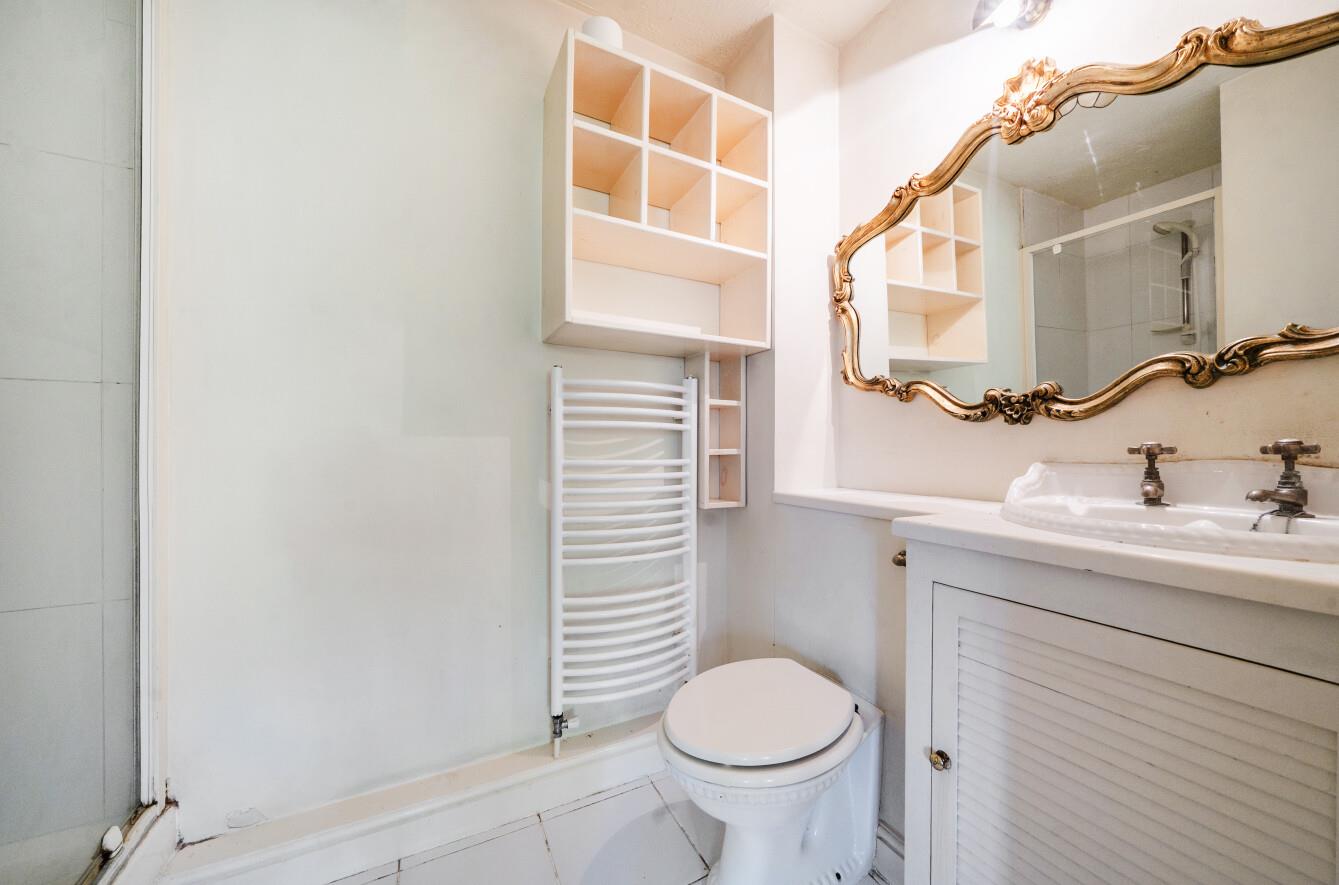
En-Suite: Suite comprising shower cubicle, wash basin and WC.
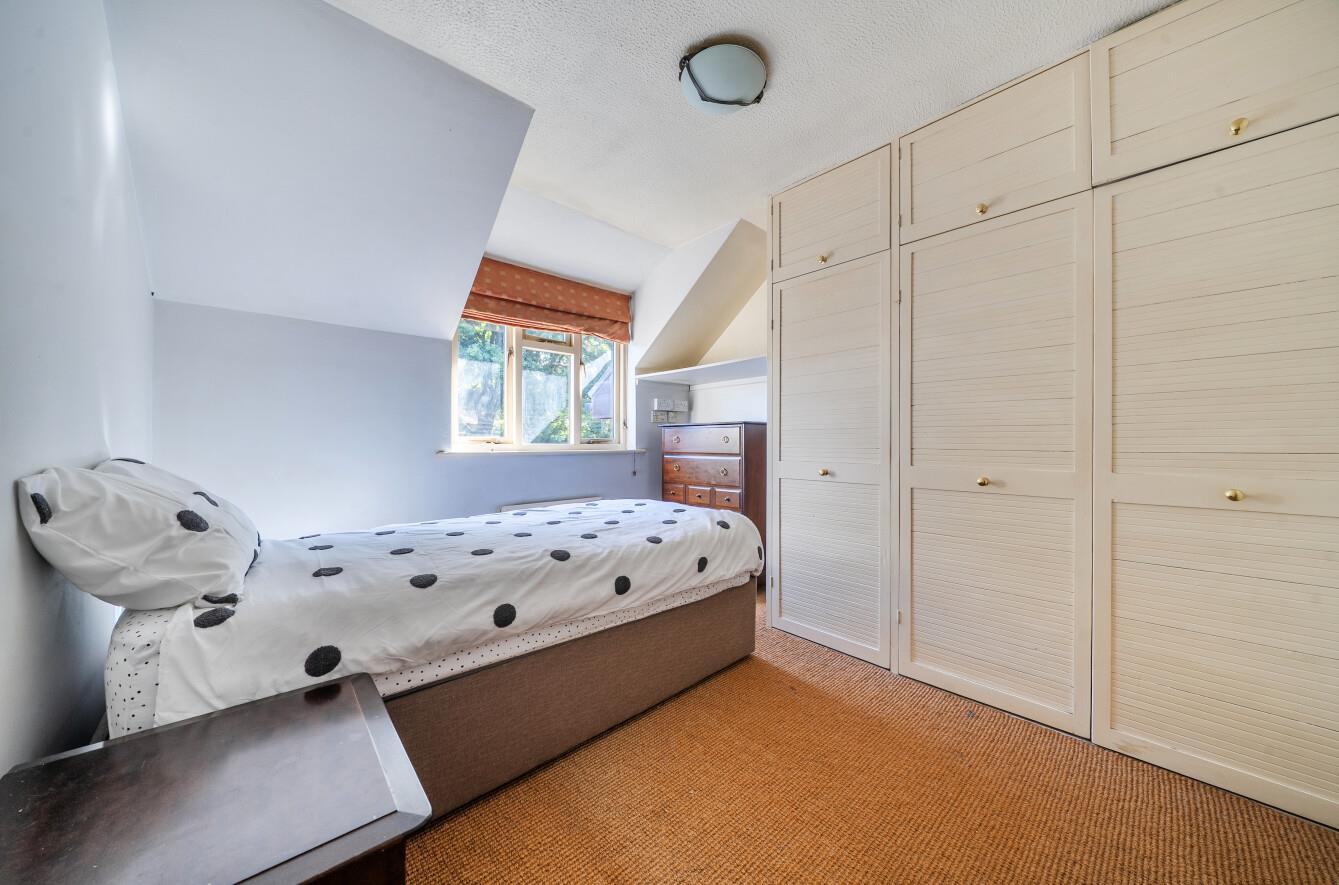
Bedroom 2: 10'7" x 10'5" (3.23m x 3.18m) Fitted wardrobes.
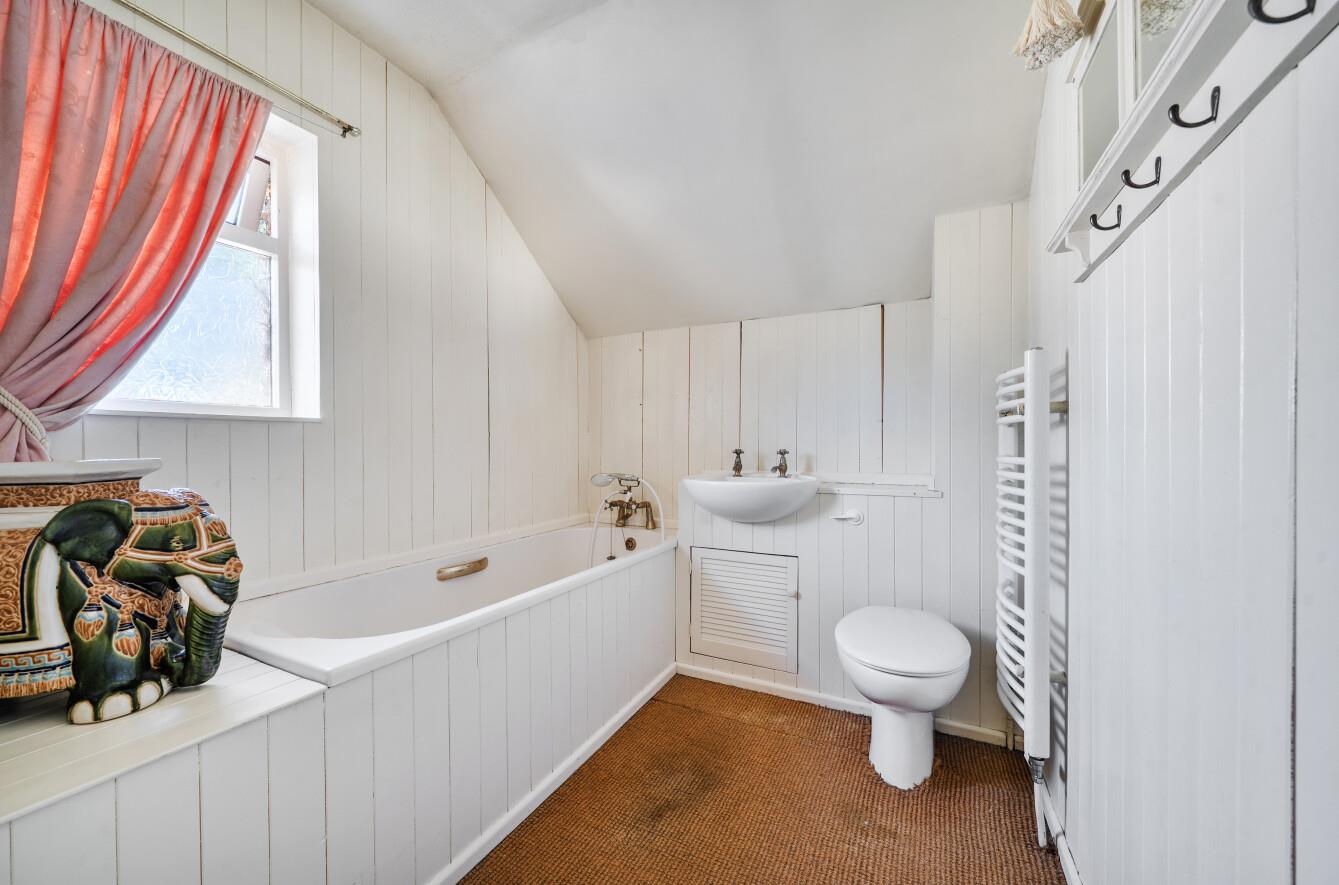
Bathroom: Suite comprising bath, WC and wash basin.
Outside
Front: Driveway parking for at least three cars, leading to garage. Path to front door and pebbled area on the border.
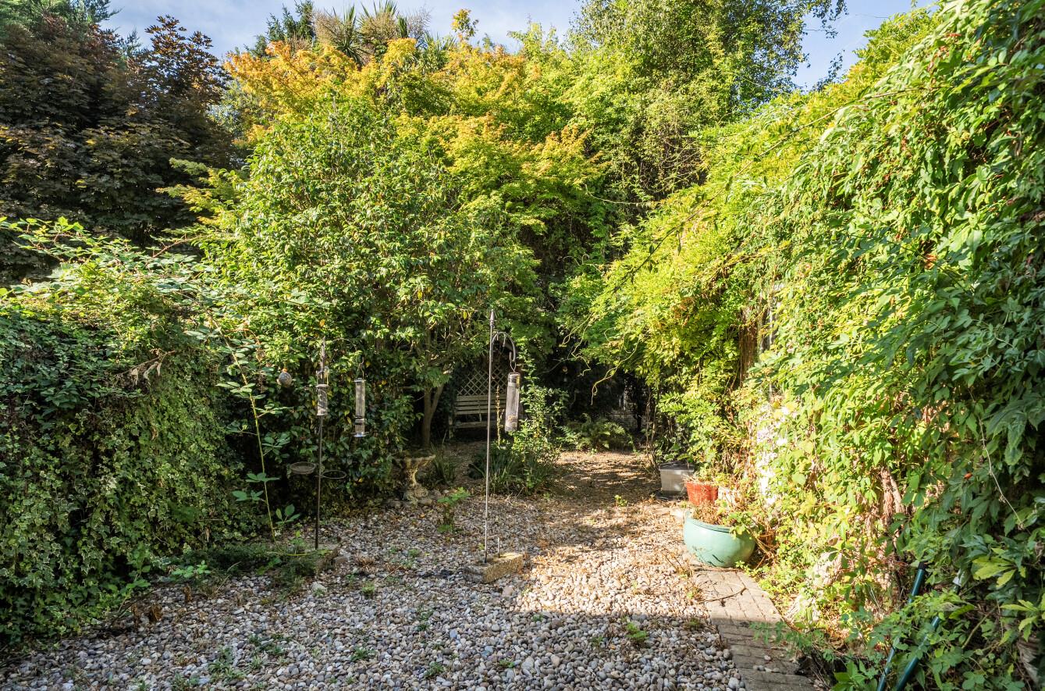
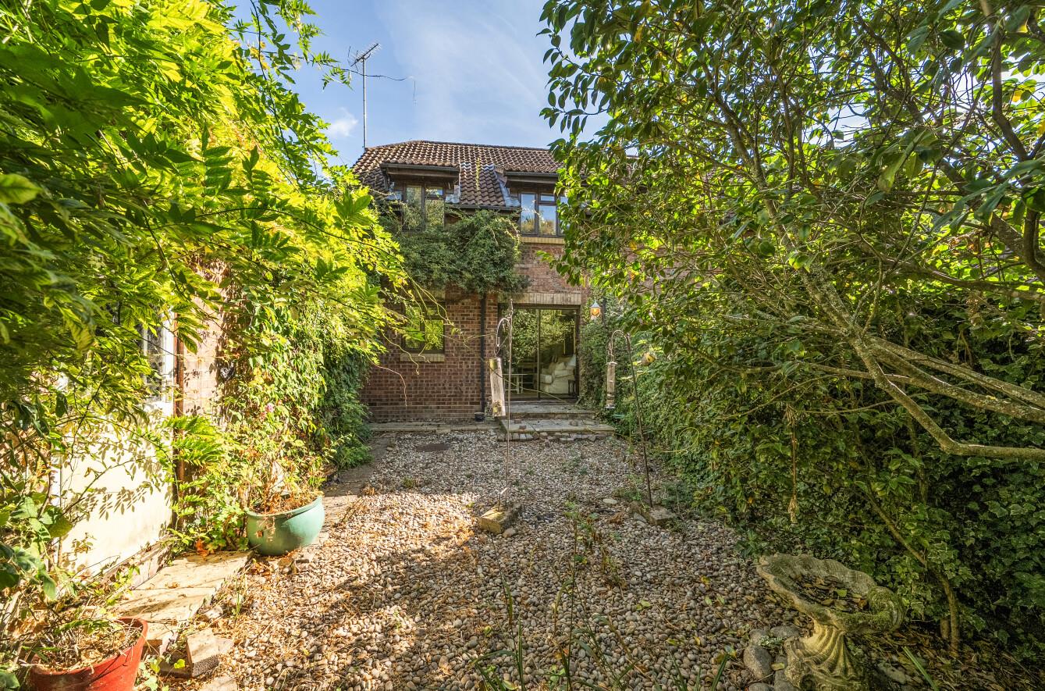
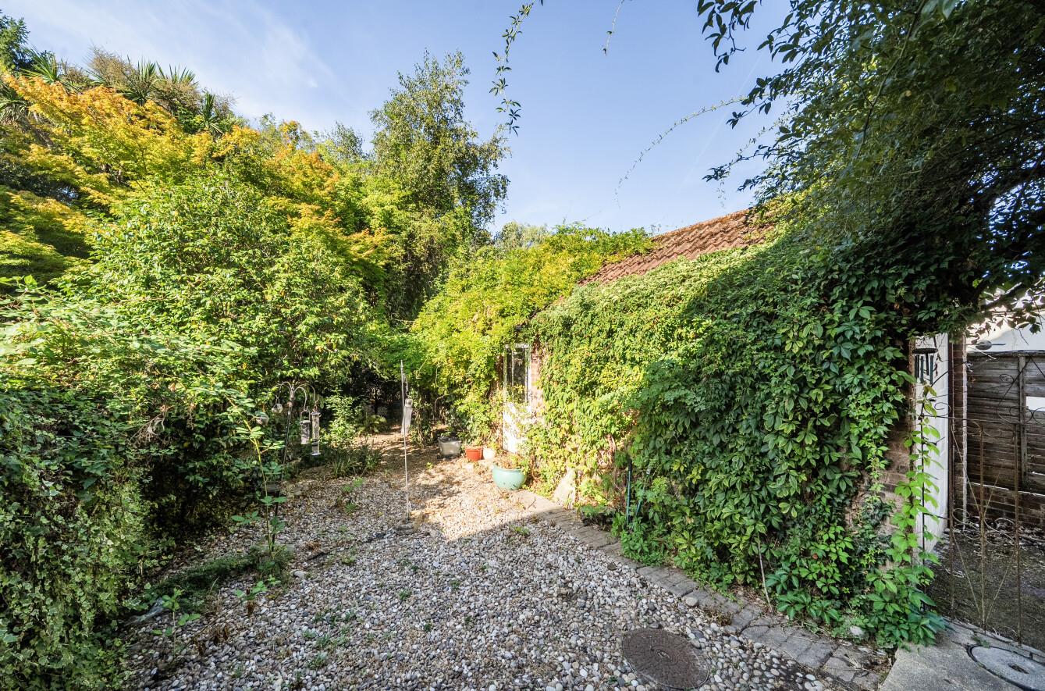
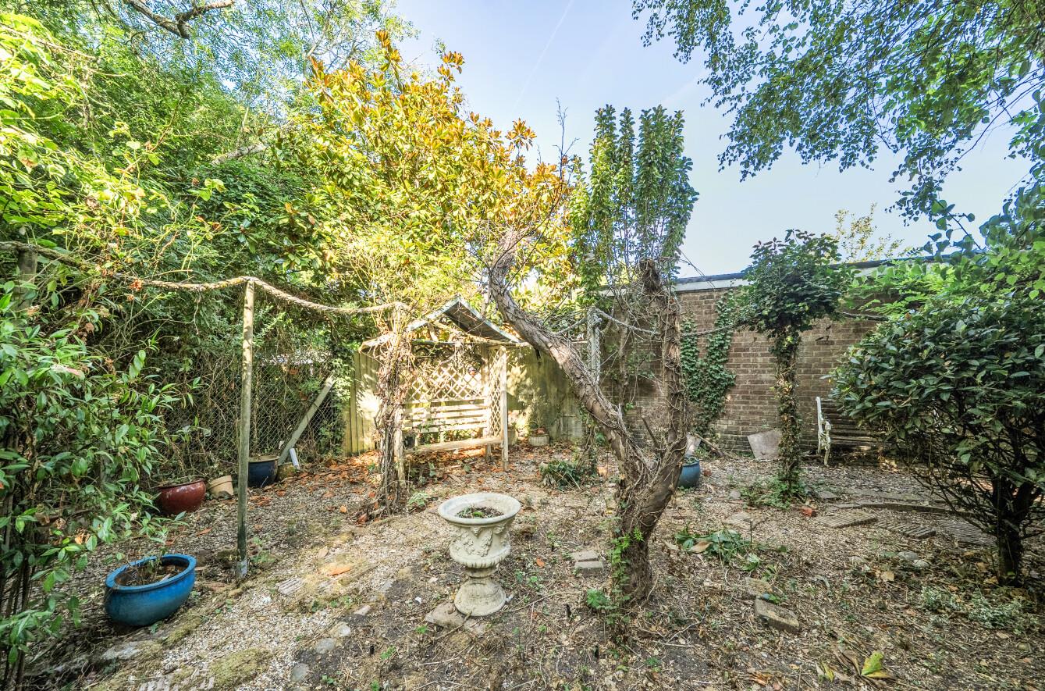
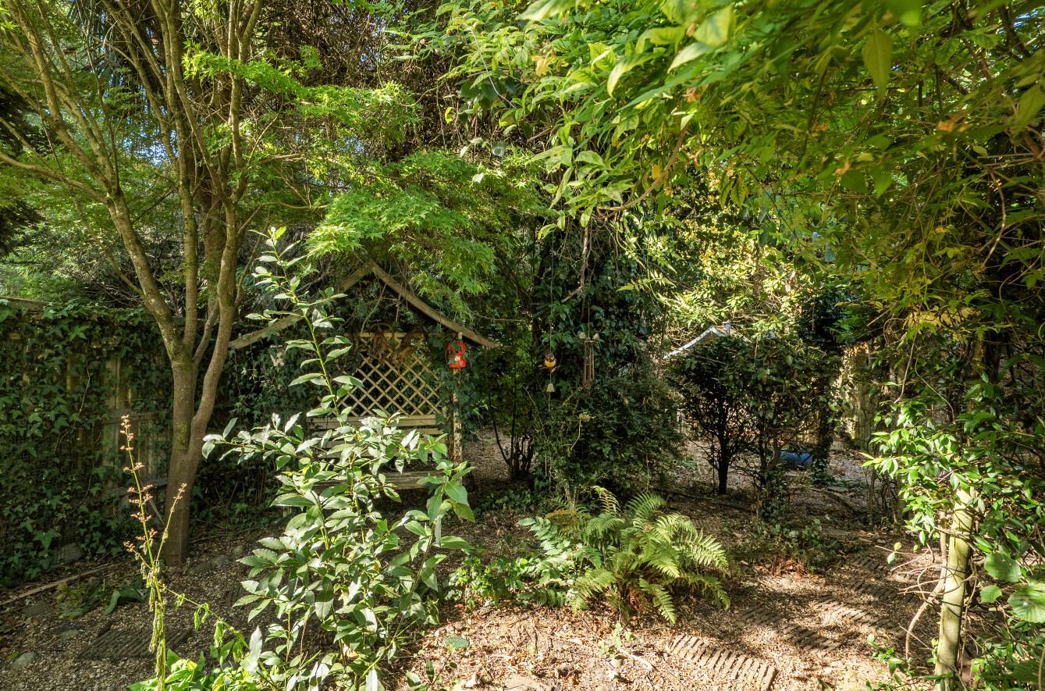
Rear Garden: Measuring approximately 90' x 26' and has a southerly aspect. Mainly laid to shingle with mature shrubbery.
Garage: 18'5" x 7'9" (5.61m x 2.37m)
Other Information
Tenure: Freehold
Approximate Area: 1079 sq ft / 100 sq m
Sellers Position: No forward chain
Heating: Gas central heating
Windows: Wooden double glazing
Loft Space: Partially boarded with light connected
Infant/Junior School: North Baddesley Infant School / North Baddesley Junior School
Secondary School: The Mountbatten School
Local Council: Test Valley Borough Council - 01264 368000
Council Tax: Band D
Agents Note: If you have an offer accepted on a property we will need to, by law, conduct Anti Money Laundering Checks. There is a charge of £60 including vat for these checks regardless of the number of buyers involved.