Charnwood Crescent
Chandler's Ford £415,000
Rooms
About the property
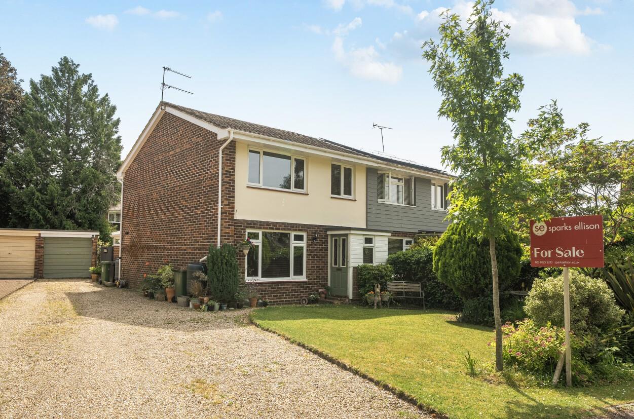
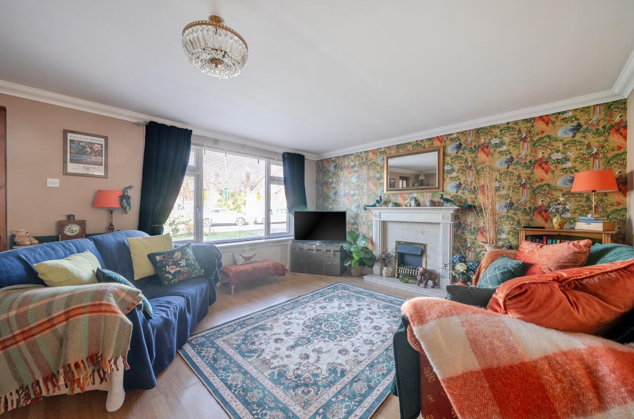
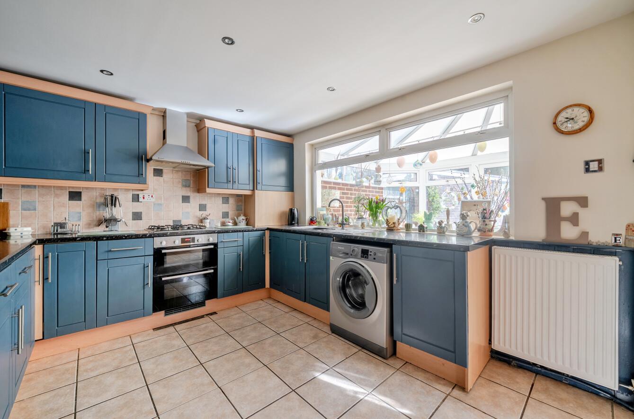
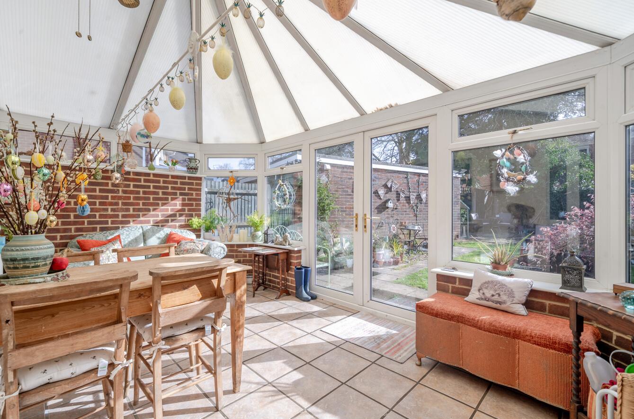
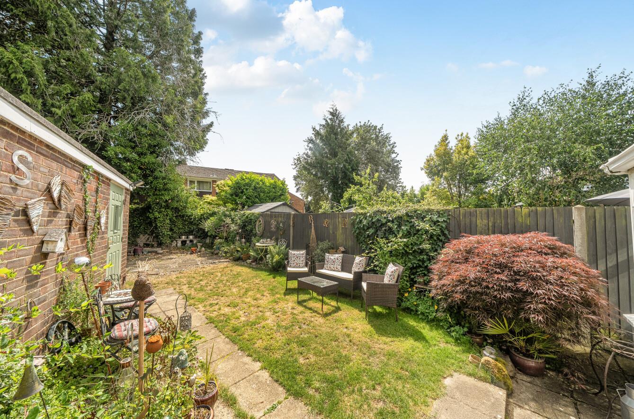
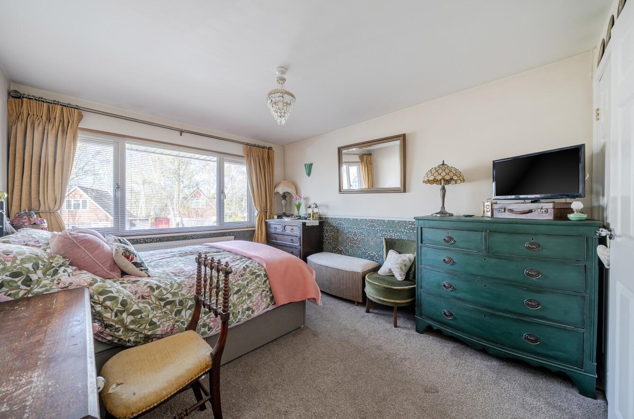
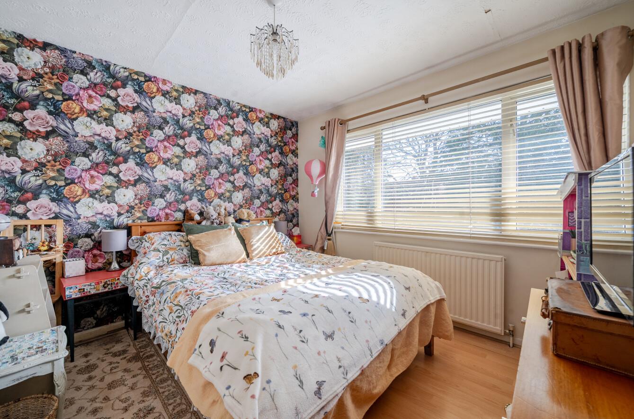
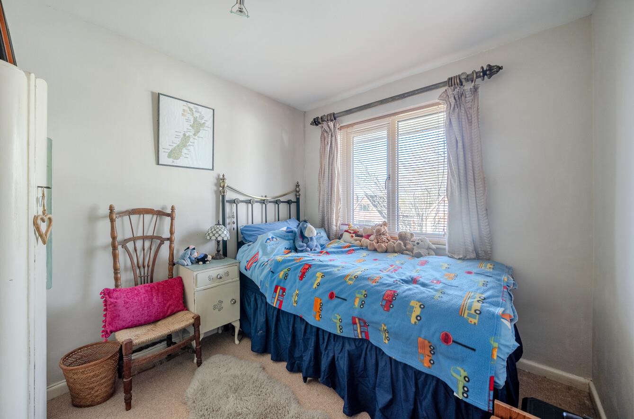
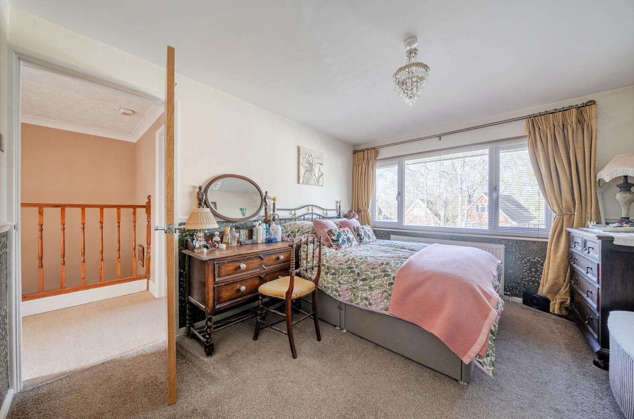
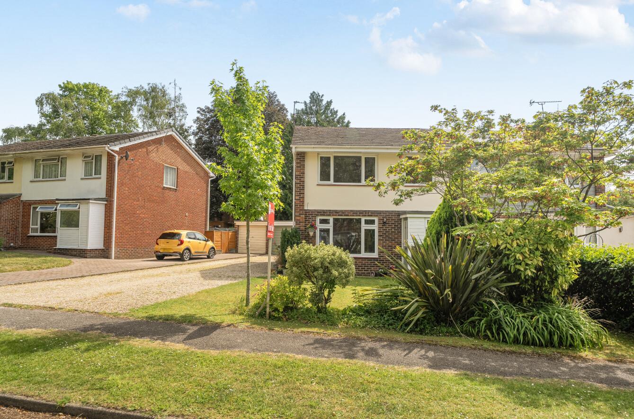
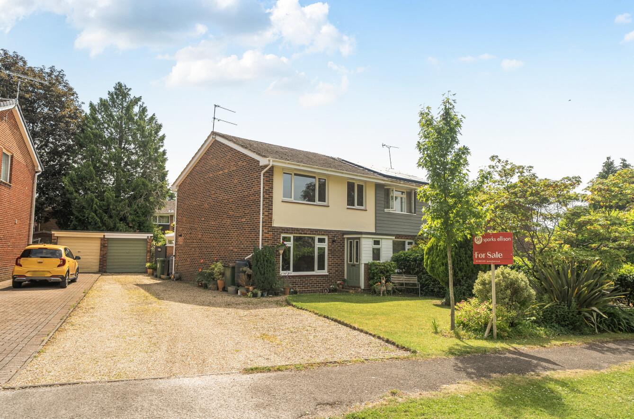
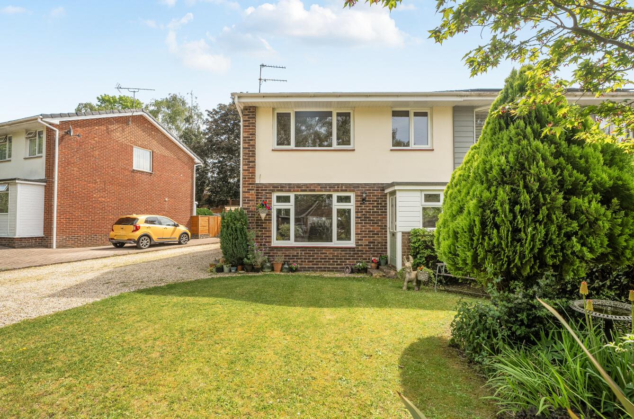
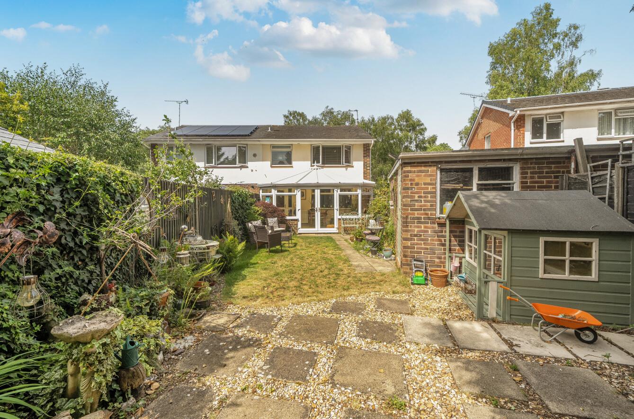
Located in the sought-after area of Charnwood Crescent, Hiltingbury, Chandler’s Ford, this well-presented three-bedroom semi-detached home offers practical and comfortable living, with a warm and welcoming feel throughout. Upstairs, there are three well-proportioned bedrooms and a conveniently located family bathroom. The ground floor comprises a spacious sitting room, a modern, well-equipped kitchen, and a cloakroom. To the rear, a conservatory provides additional living space with plenty of natural light and views over the pleasant secluded garden. The property also benefits from parking for multiple vehicles, adding to its overall practicality. A solid option for those looking for a well-located family home.
Map
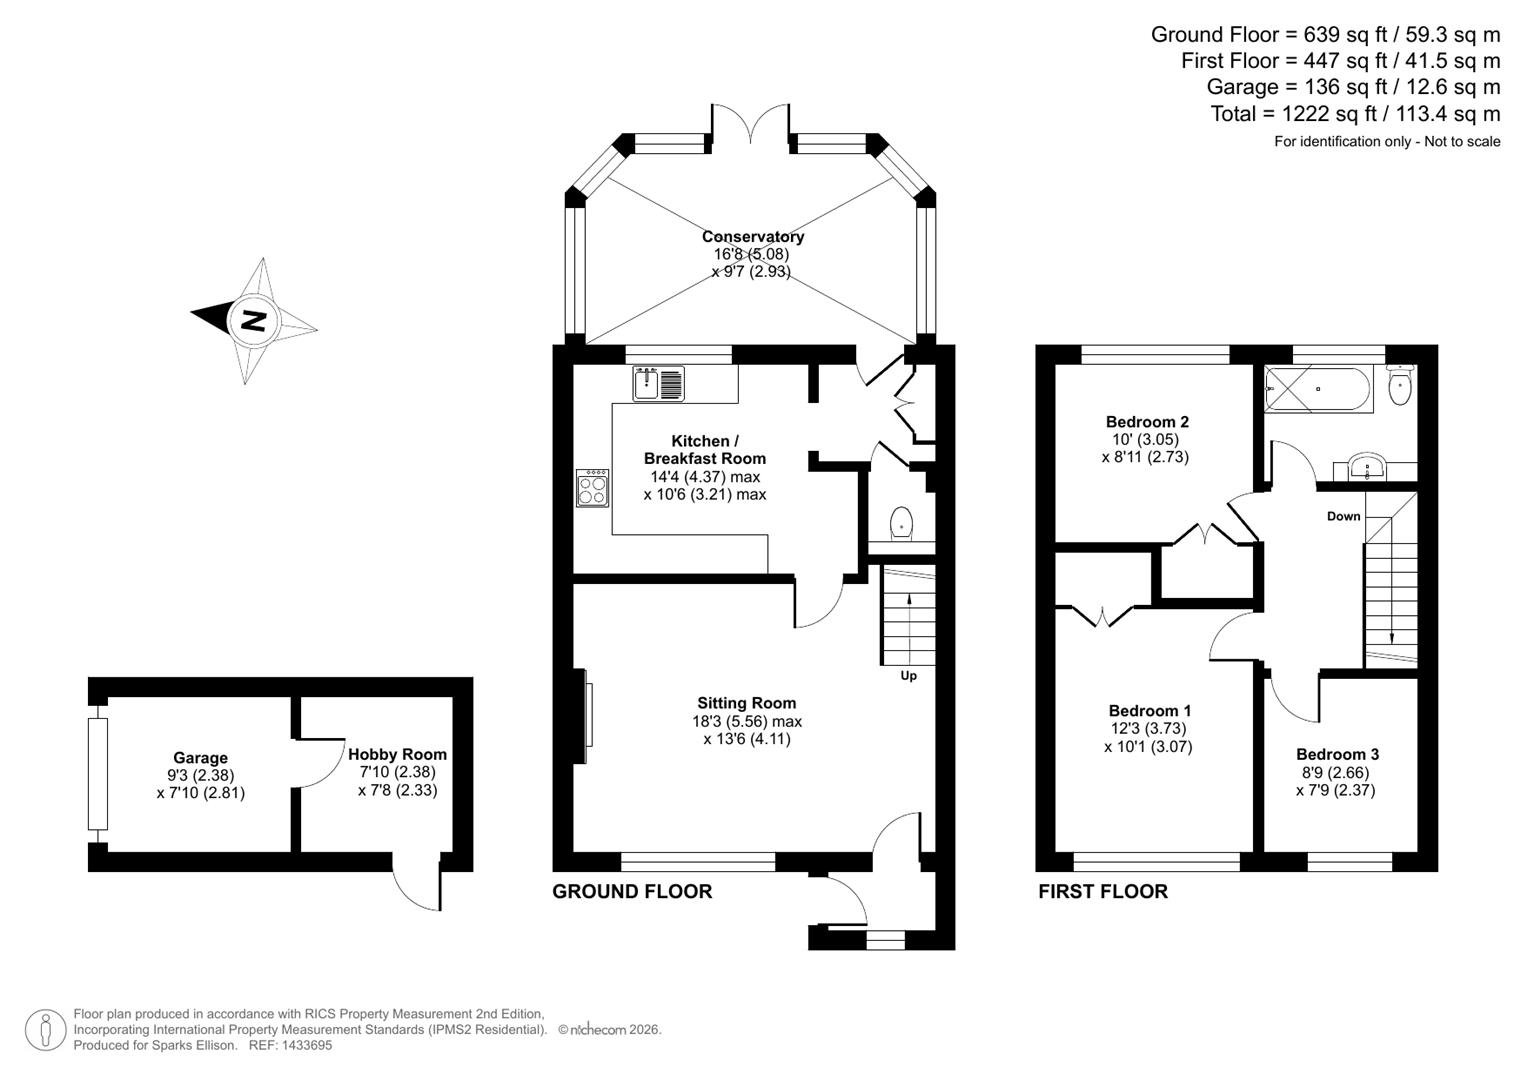
Floorplan

Accommodation
Ground floor
Porch: Space for shoes and coats.
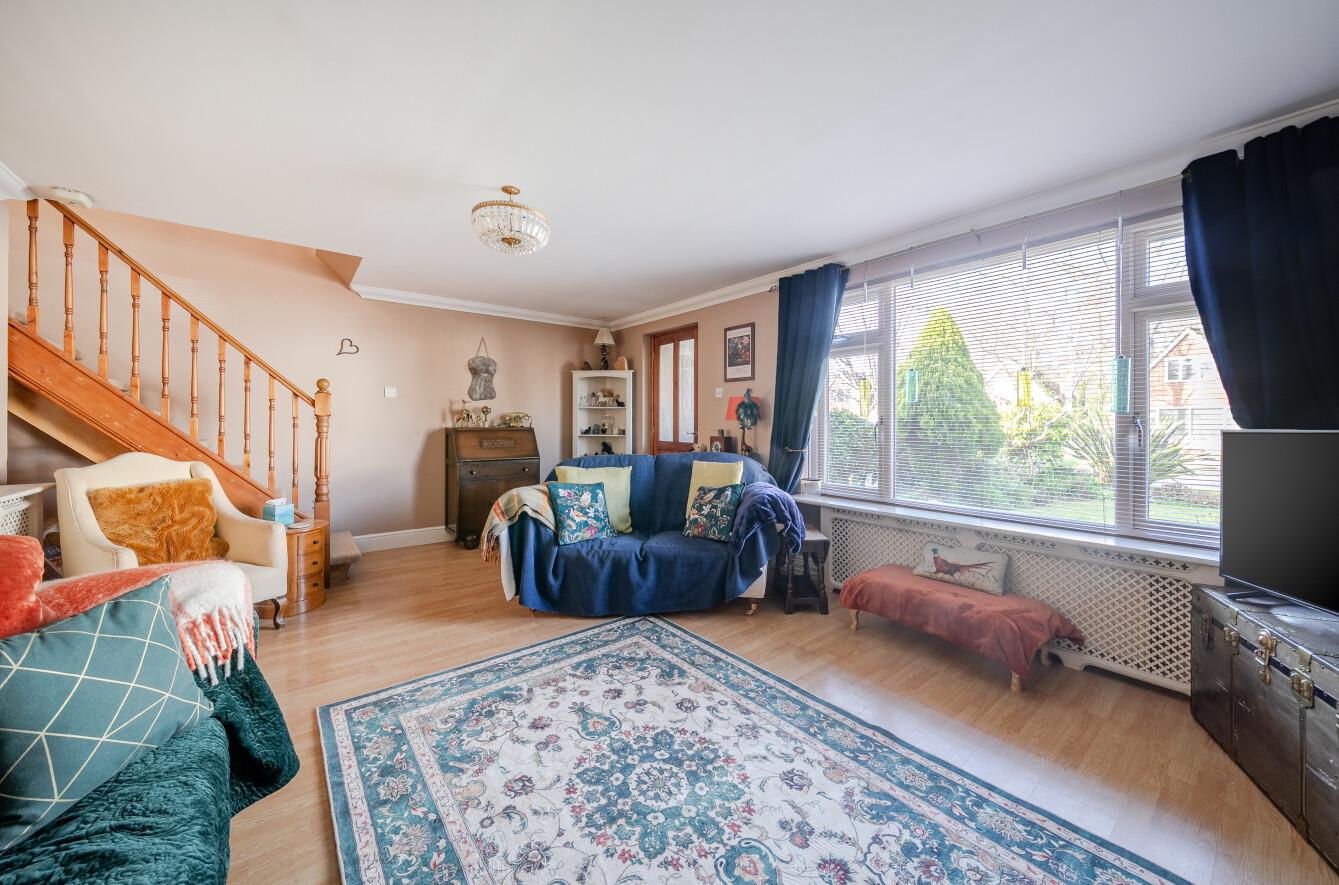
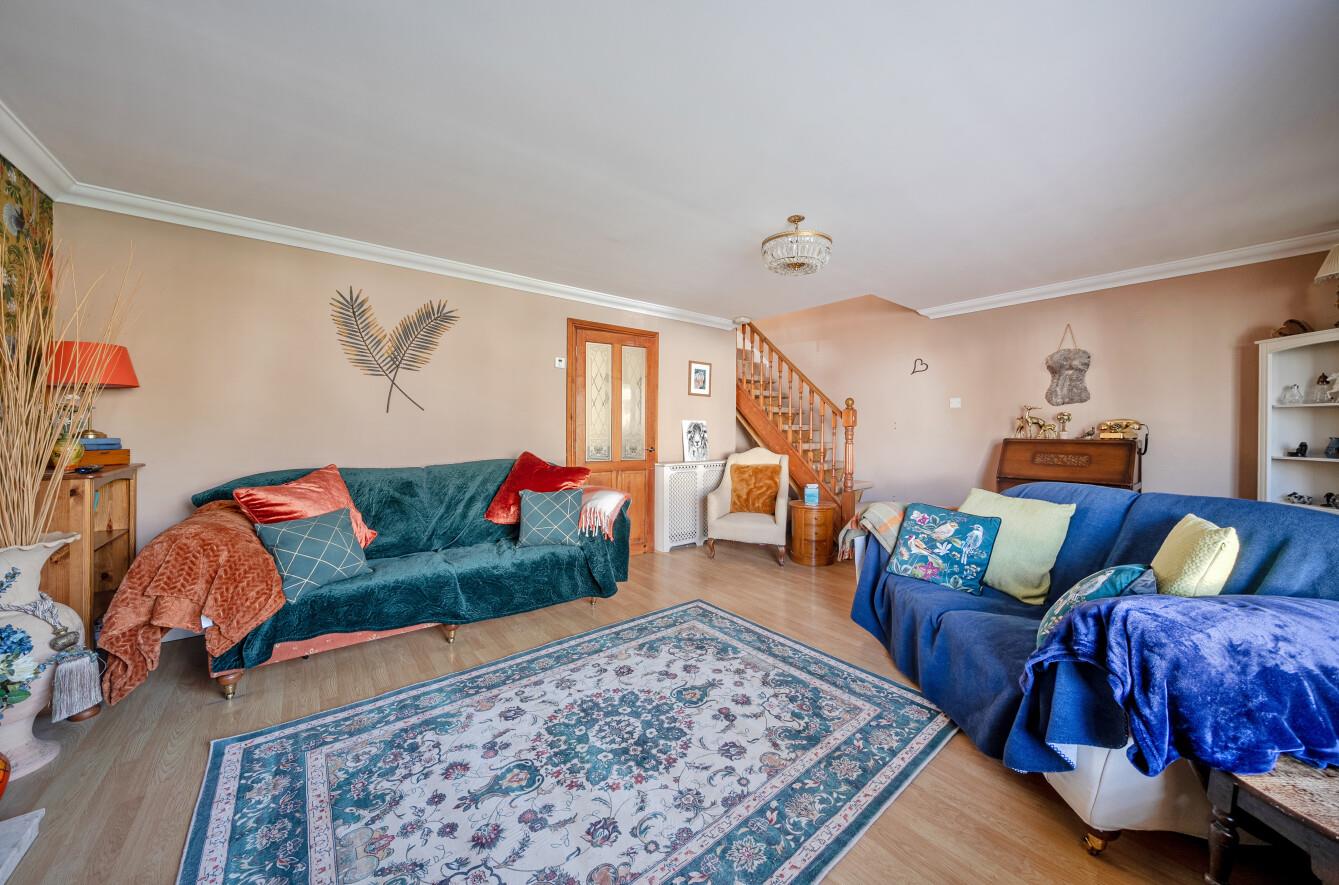
Sitting room: 18'3" x 13'6" (5.56m x 4.11m) Electric fireplace and stairs to first floor with storage under.
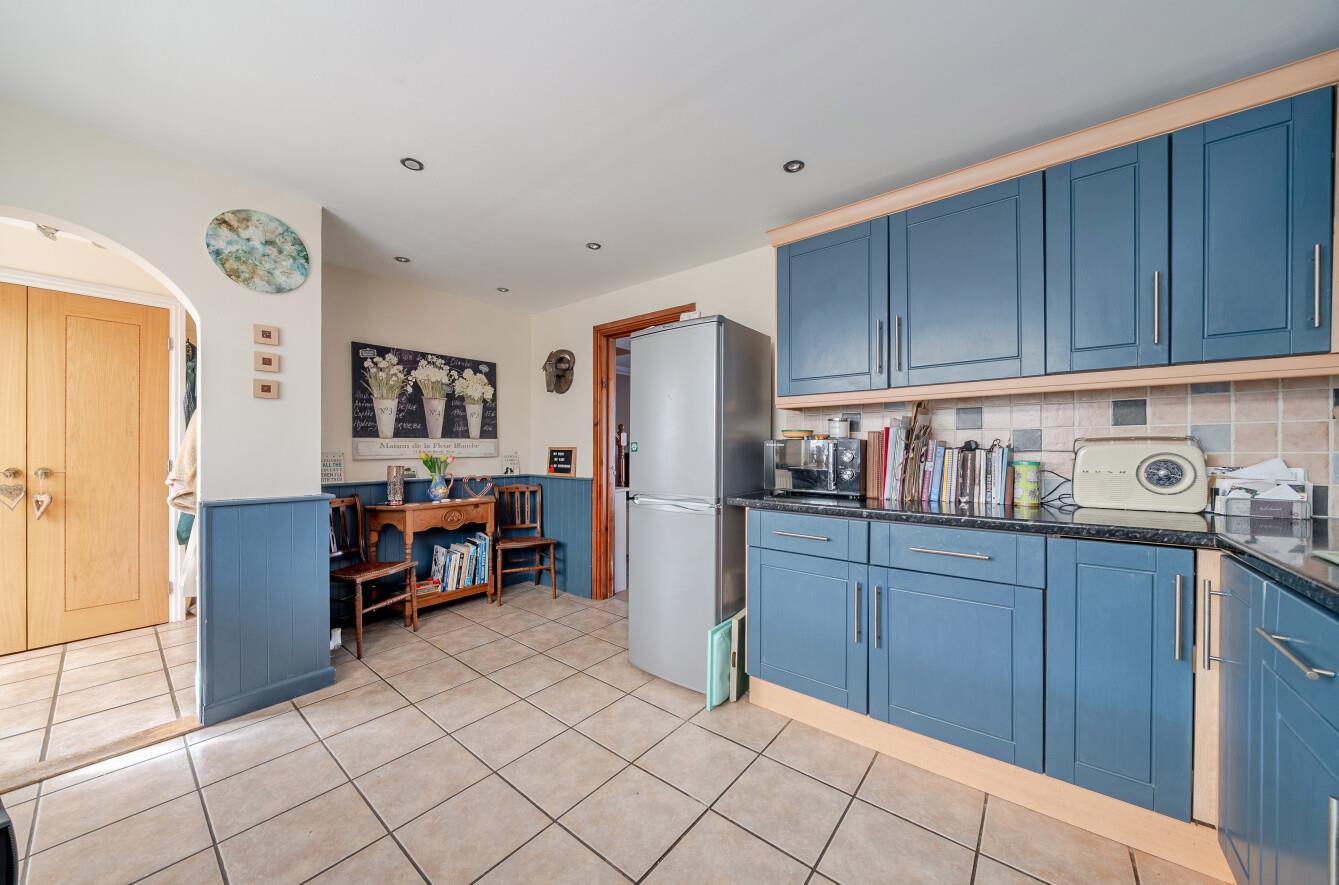
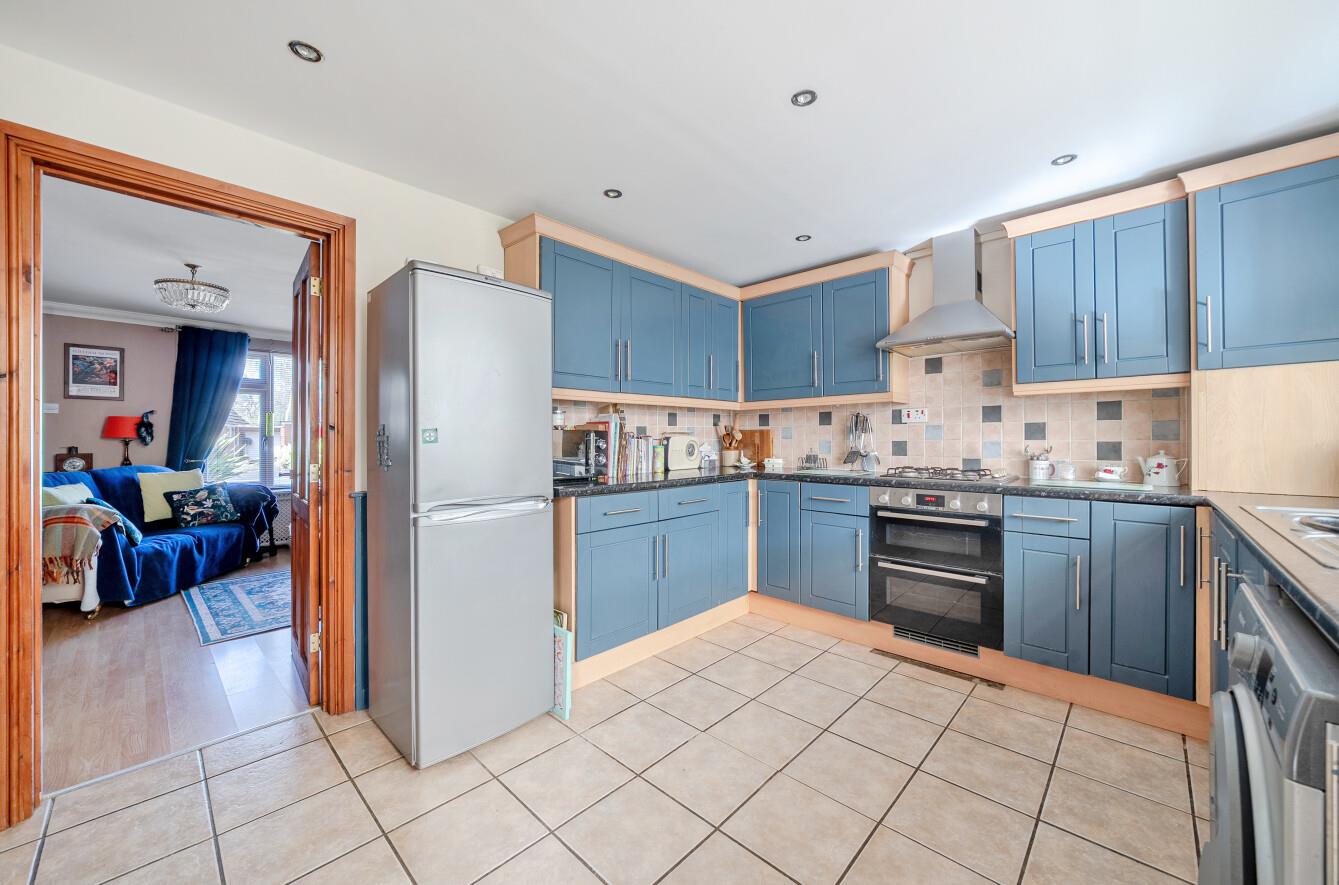
Kitchen/breakfast room: 14'4" x 10'6" (4.37m x 3.21m) Range of units comprising gas hob, electric oven and space for washing machine and fridge freezer.
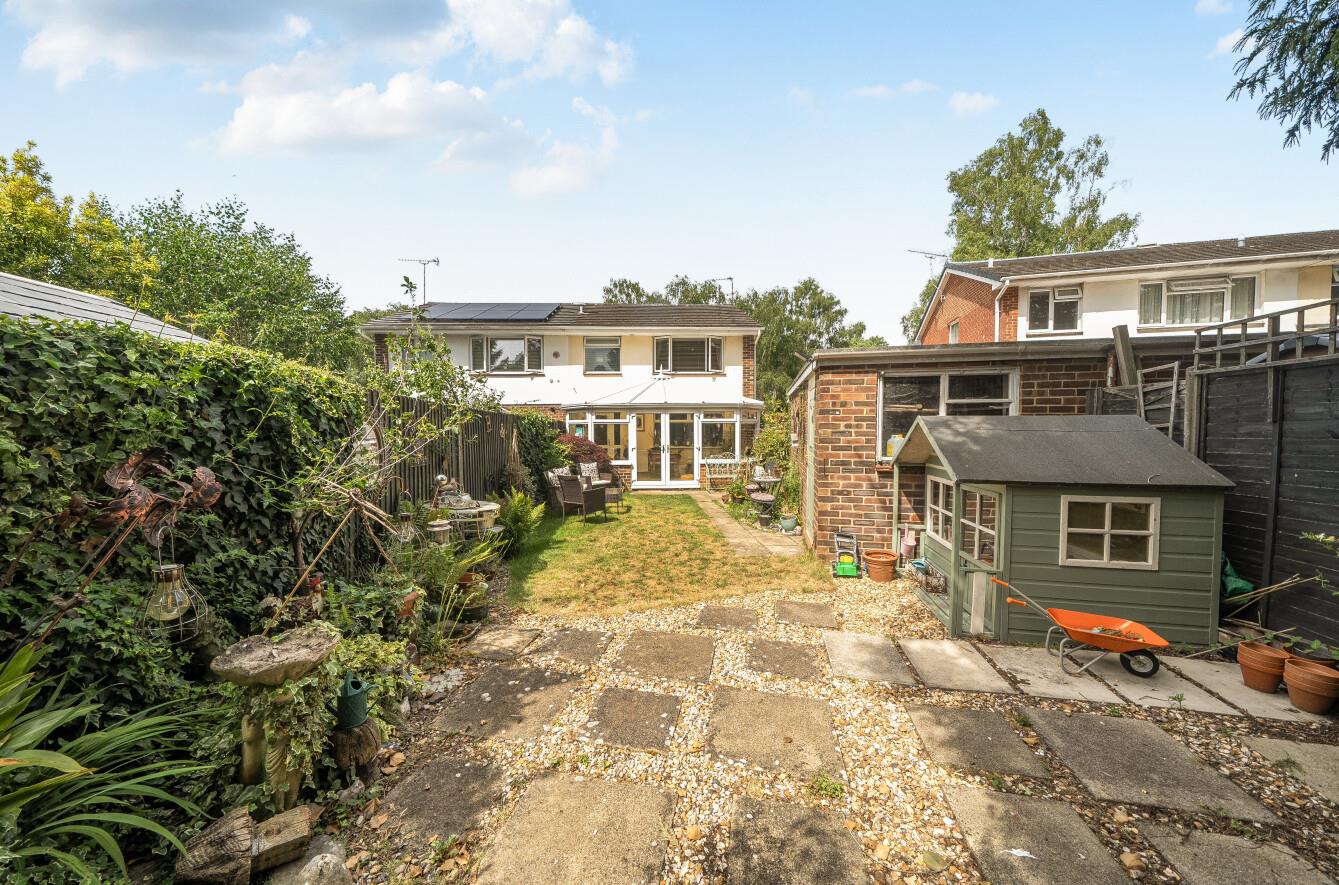
Conservatory: 16'8" x 9'7" (5.08m x 2.93m) Gas central heating, space for dining and French doors to the garden.
Rear porch: Built-in cupboard
Cloakroom: Comprising WC.
First floor
Bedroom 1: 12'3" x 10'1" (3.73m x 3.07m) Built-in wardrobe
Bedroom 2: 10'0" x 8'11" (3.05m x 2.73m) Built in wardrobe
Bedroom 3: 8'9" x 7'9" (2.66m x 2.37m)
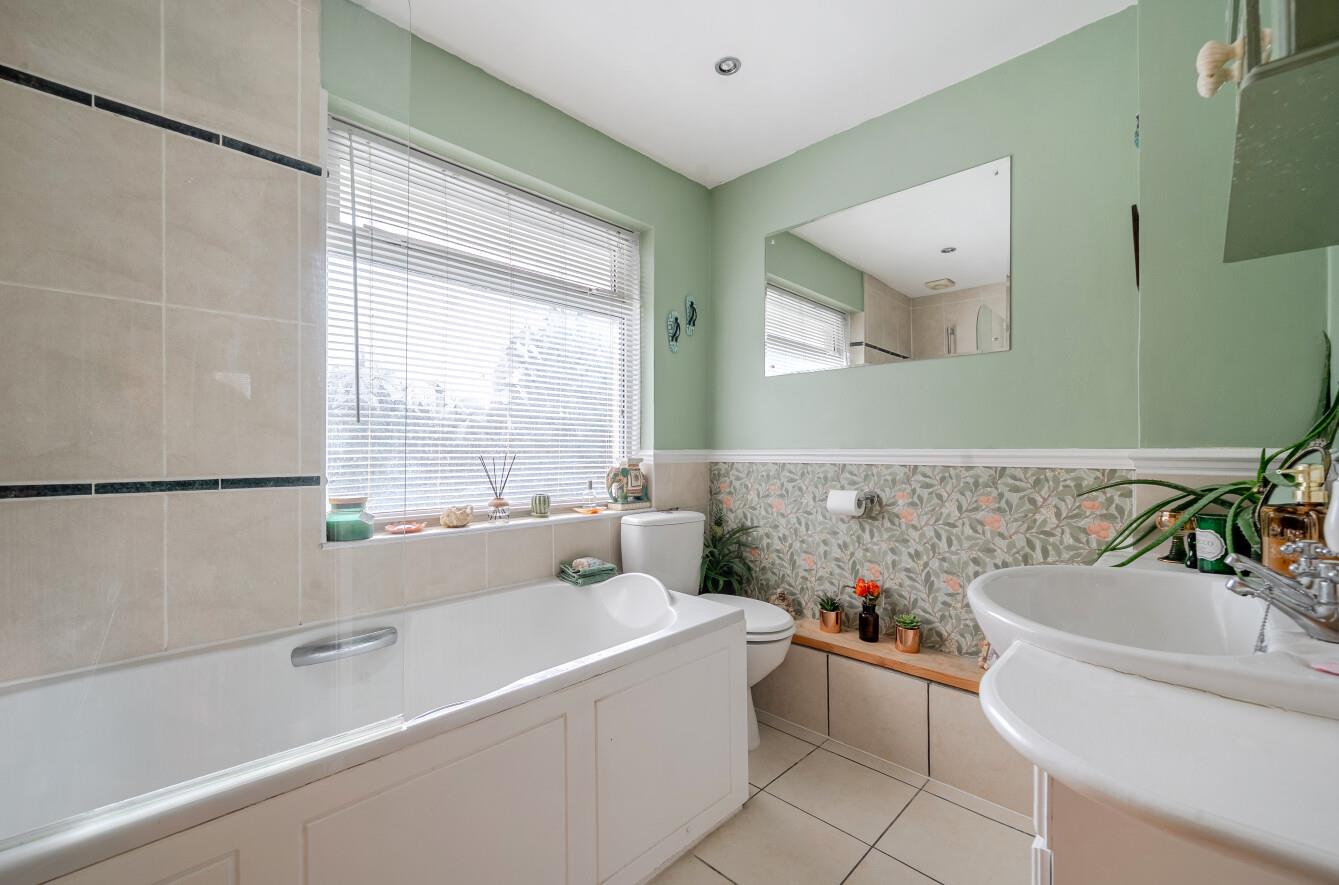
Bathroom: Suite comprising bath with shower over, wash basin and WC.
Outside
Front: Shingle driveway for multiple vehicles and lawn area
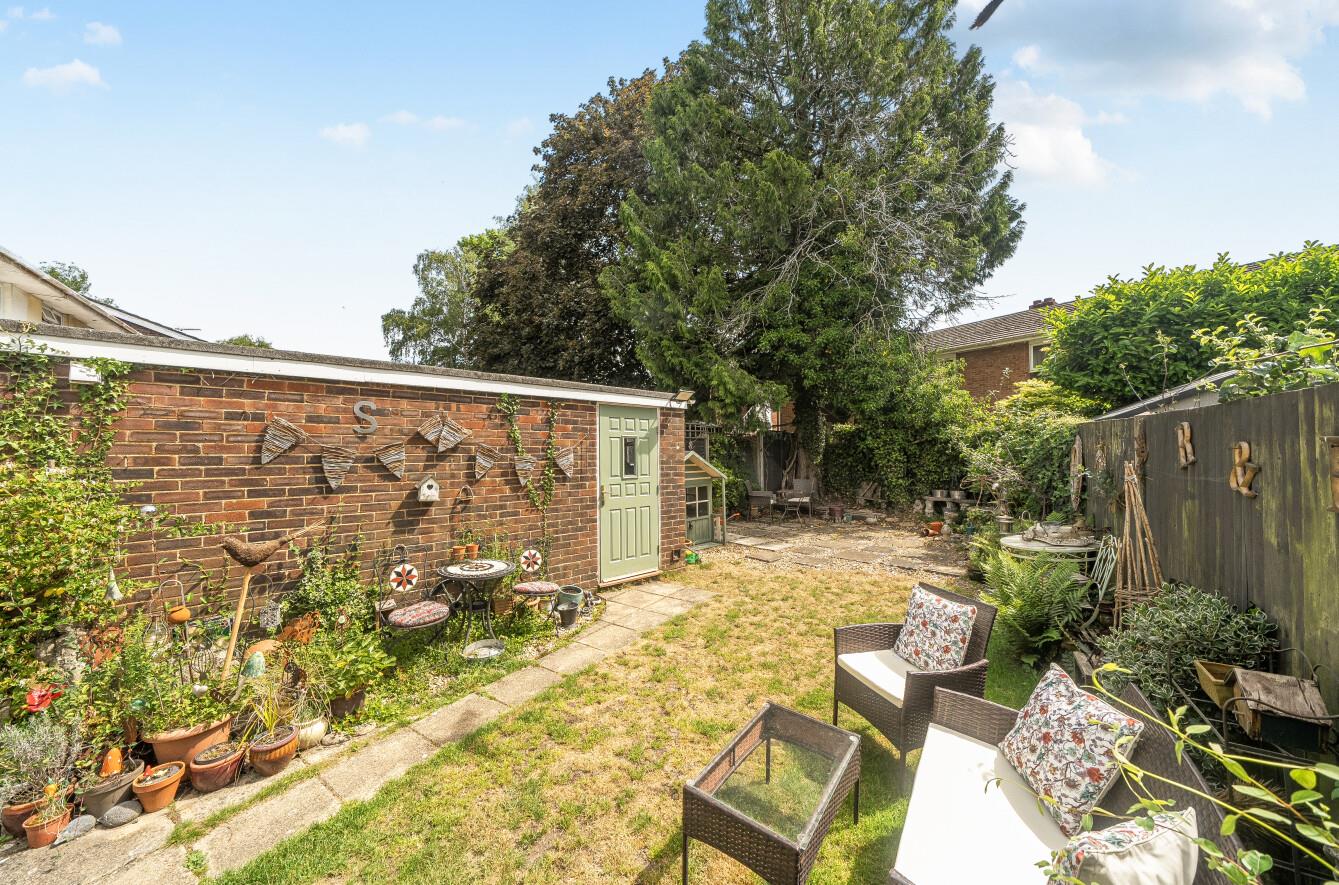
Rear garden: Lawn area and path leading to side garage and patio at the rear
Garage: Storage space: 9'3" x 7'10" (2.38m x 2.81m) Hobby room: 7'10" x 7'8" (2.38m x 2.33m)
Half converted to hobby room and remaining storage space.
Other Information
Tenure: Freehold
Approximate Age: 1960
Approximate Area: 1222 sq ft / 113.4 sq m
Sellers Position: Offer made on property, provisionally accepted subject to sale of existing property
Heating: Gas central heating
Windows: UPVC double glazing
Loft Space: Partially boarded, connected light, connected ladder
Infant/Junior School: Hiltingbury Infant School / Hiltingbury Junior School
Secondary School: Thornden School
Local Council: Eastleigh Borough Council - 02380 688000
Council Tax: Band D
Agents Note: If you have an offer accepted on a property we will need to, by law, conduct Anti Money Laundering Checks. There is a charge of £60 including vat for these checks regardless of the number of buyers involved.