Consort Close
Eastleigh £380,000
Rooms
About the property
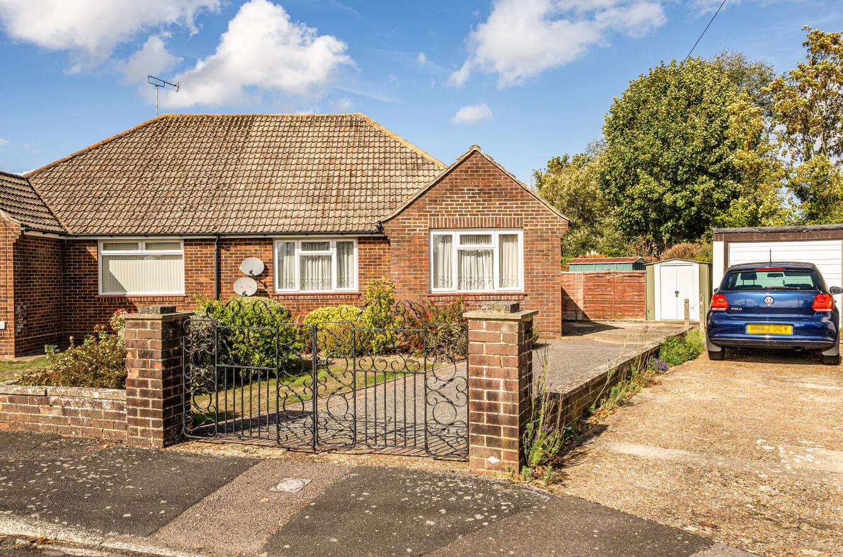
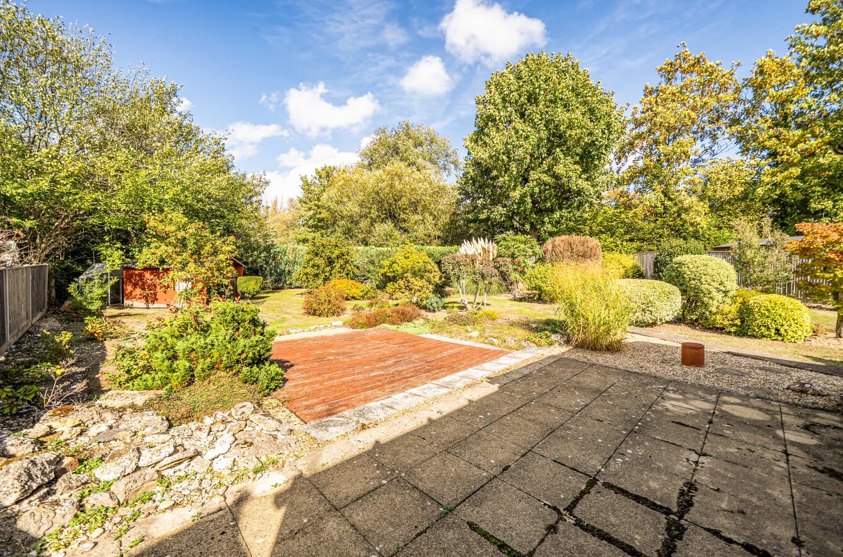
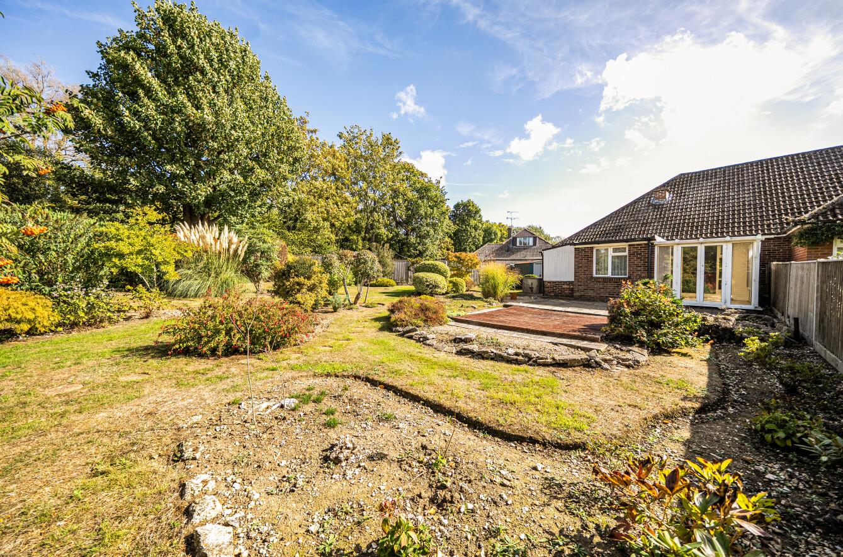
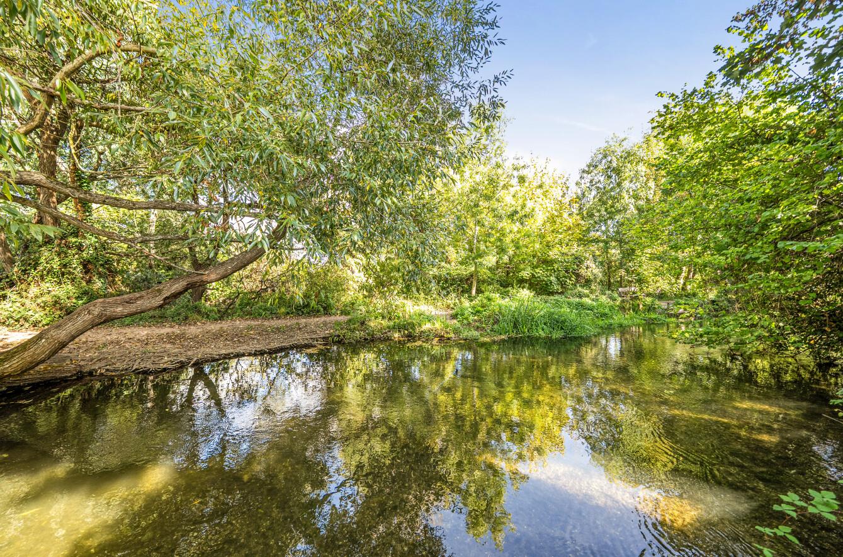
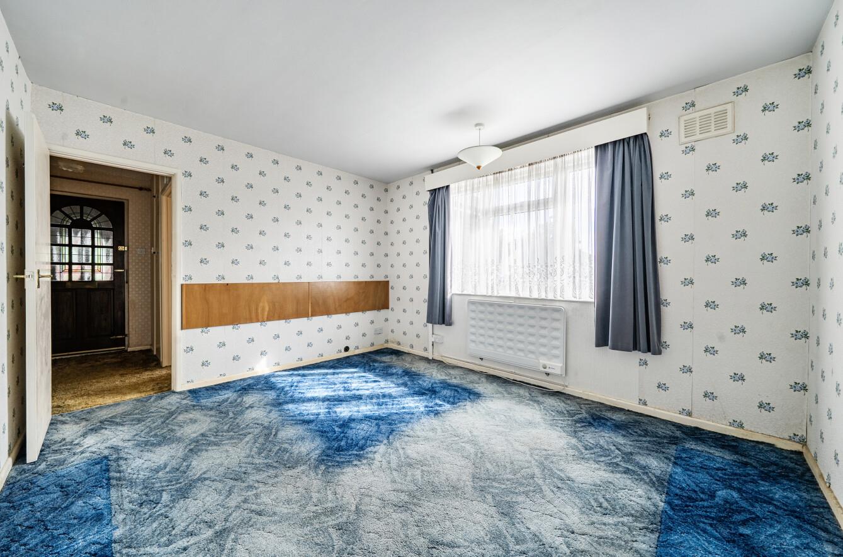
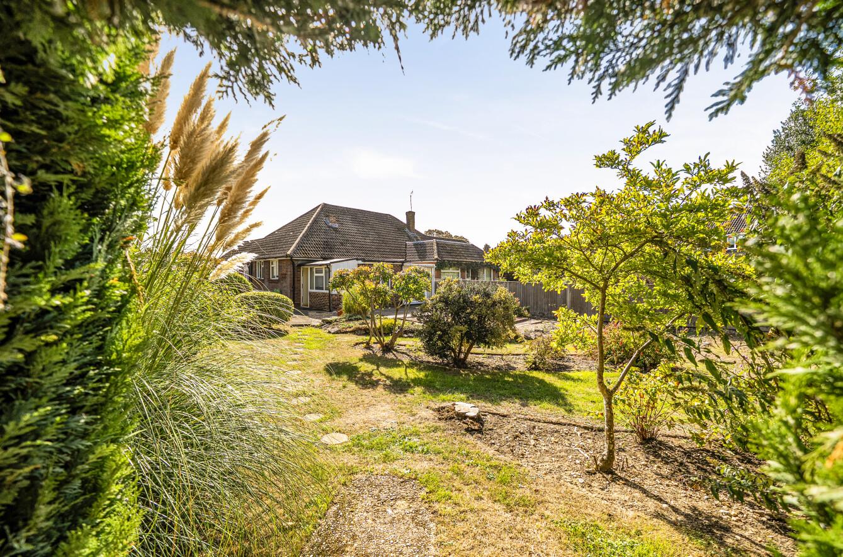
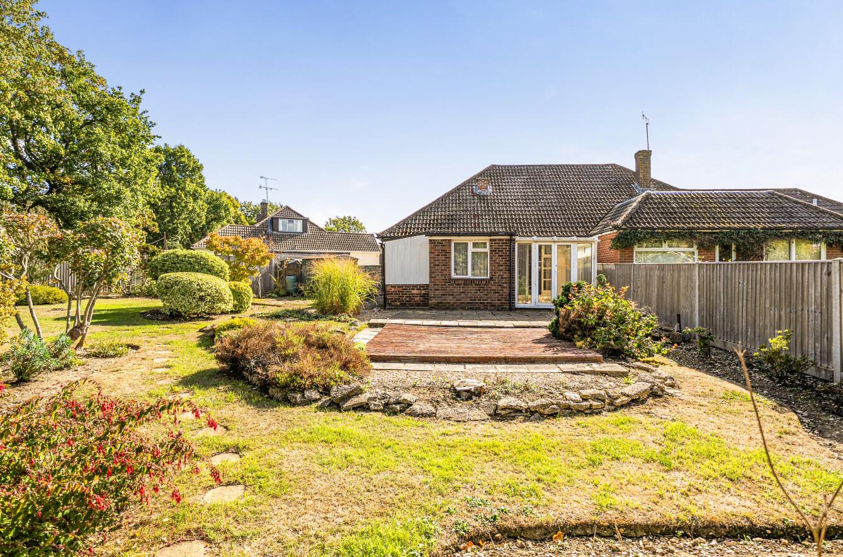
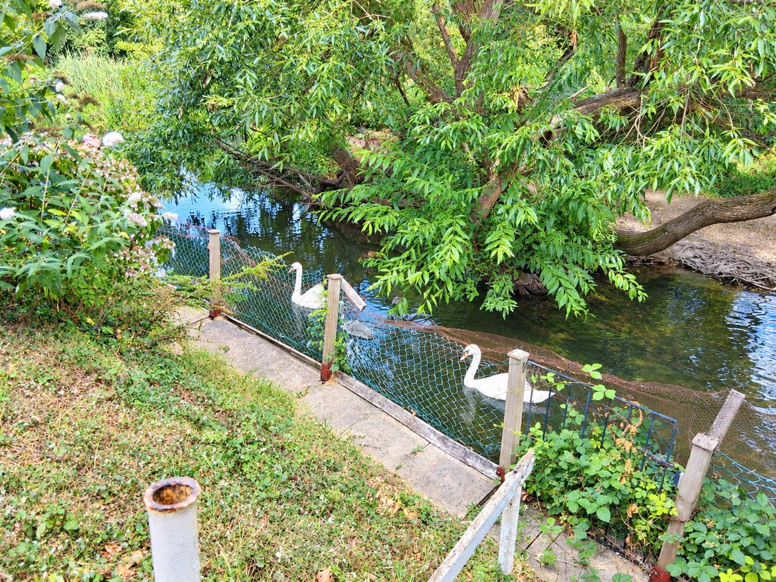
A two/three bedroom semi-detached bungalow with a fantastic plot, beautifully presented rear garden, driveway parking and attractive river views. Situated in a quiet close, this property offers well proportioned accommodation and excellent potential for modernisation. The property comprises two great sized bedrooms, a spacious sitting room leading into a conservatory, a kitchen/breakfast room with a fitted breakfast bar and access to a separate dining room which could be used as a third bedroom and a useful utility room extension that adds further practicality. Outside, the property benefits from an attractive plot with a beautifully presented rear garden and driveway parking. The rear of the property backs onto the river, providing a lovely outlook and a peaceful setting, the rear garden also benefits a summer house with power connected. Although the property would benefit from general modernisation, it offers generous living space, a fantastic plot and plenty of potential to create a comfortable and individual home. The location also provides good access to local amenities in the centre of Eastleigh, including M&S food hall and transport links through to Winchester, Southampton and further afield with the M3 & M27 easily accessible.
Map
Floorplan

Accommodation
Ground Floor
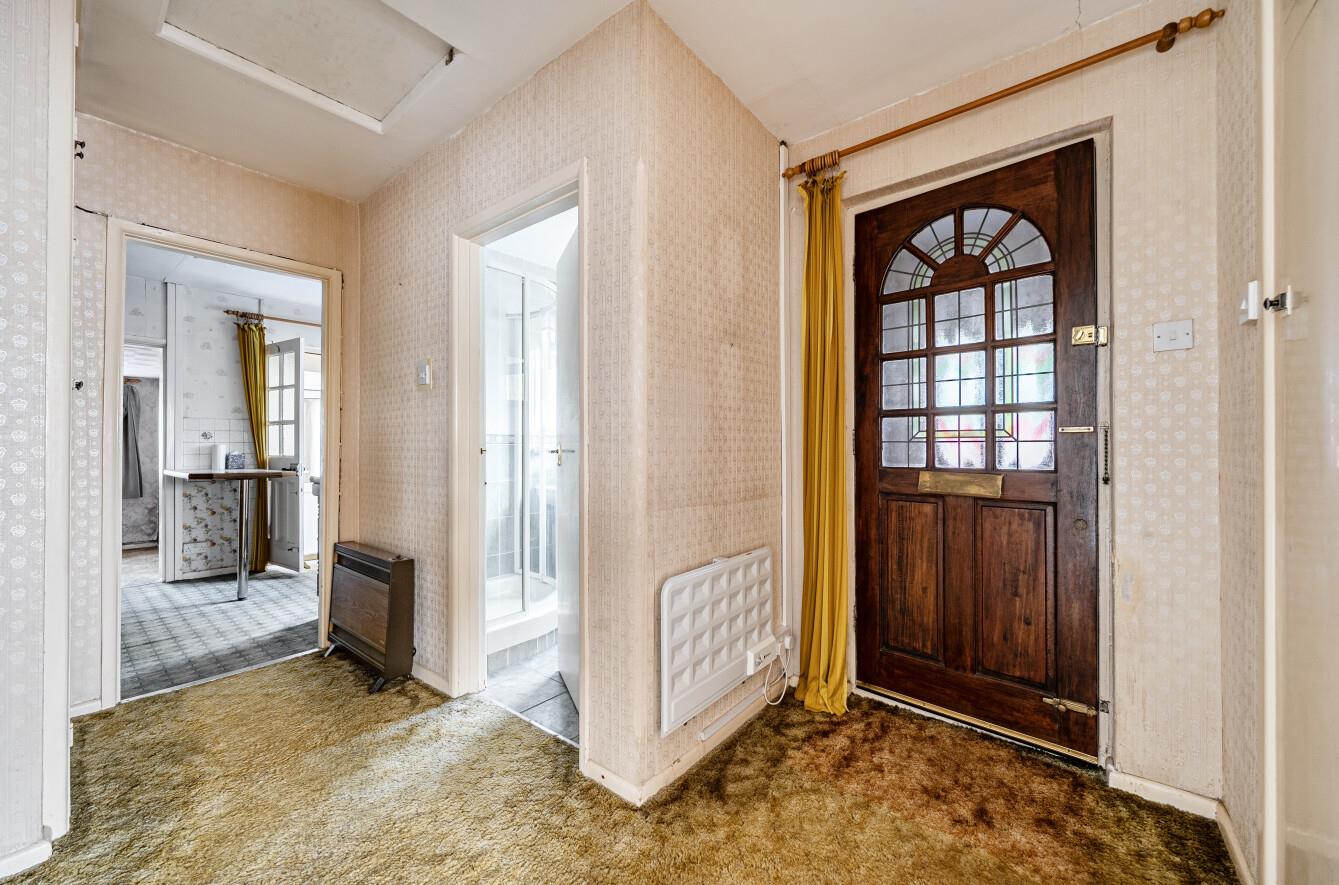
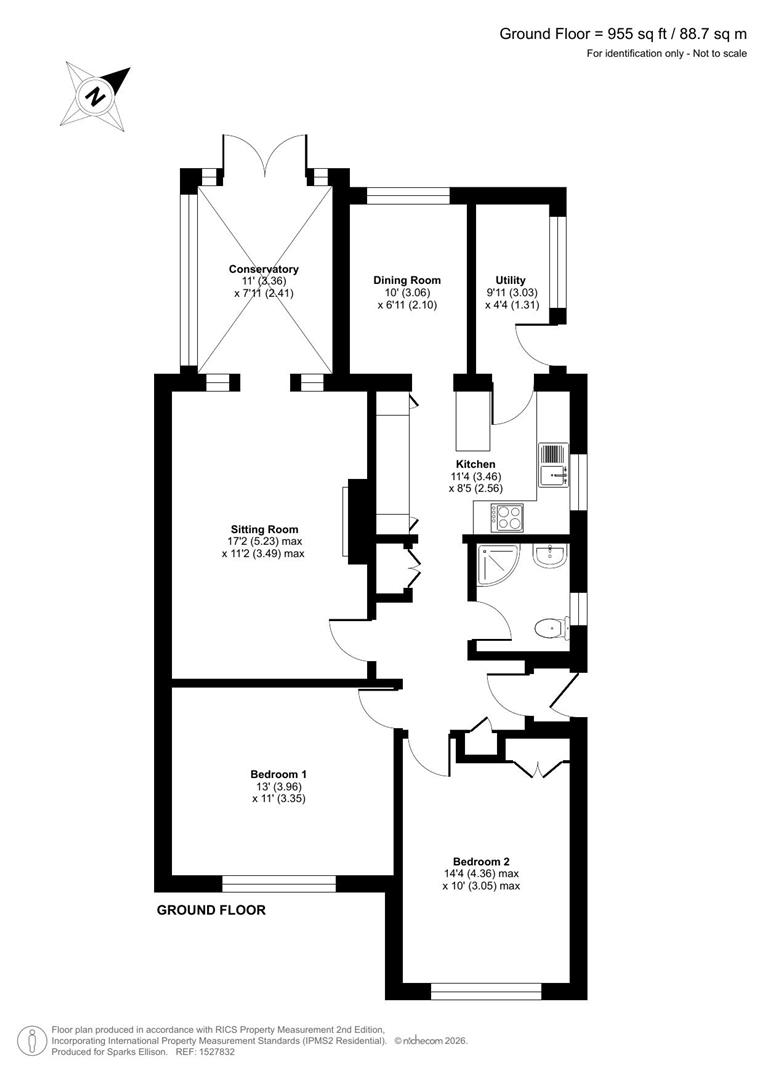
Entrance Hall: Airing cupboard and meter cupboard.
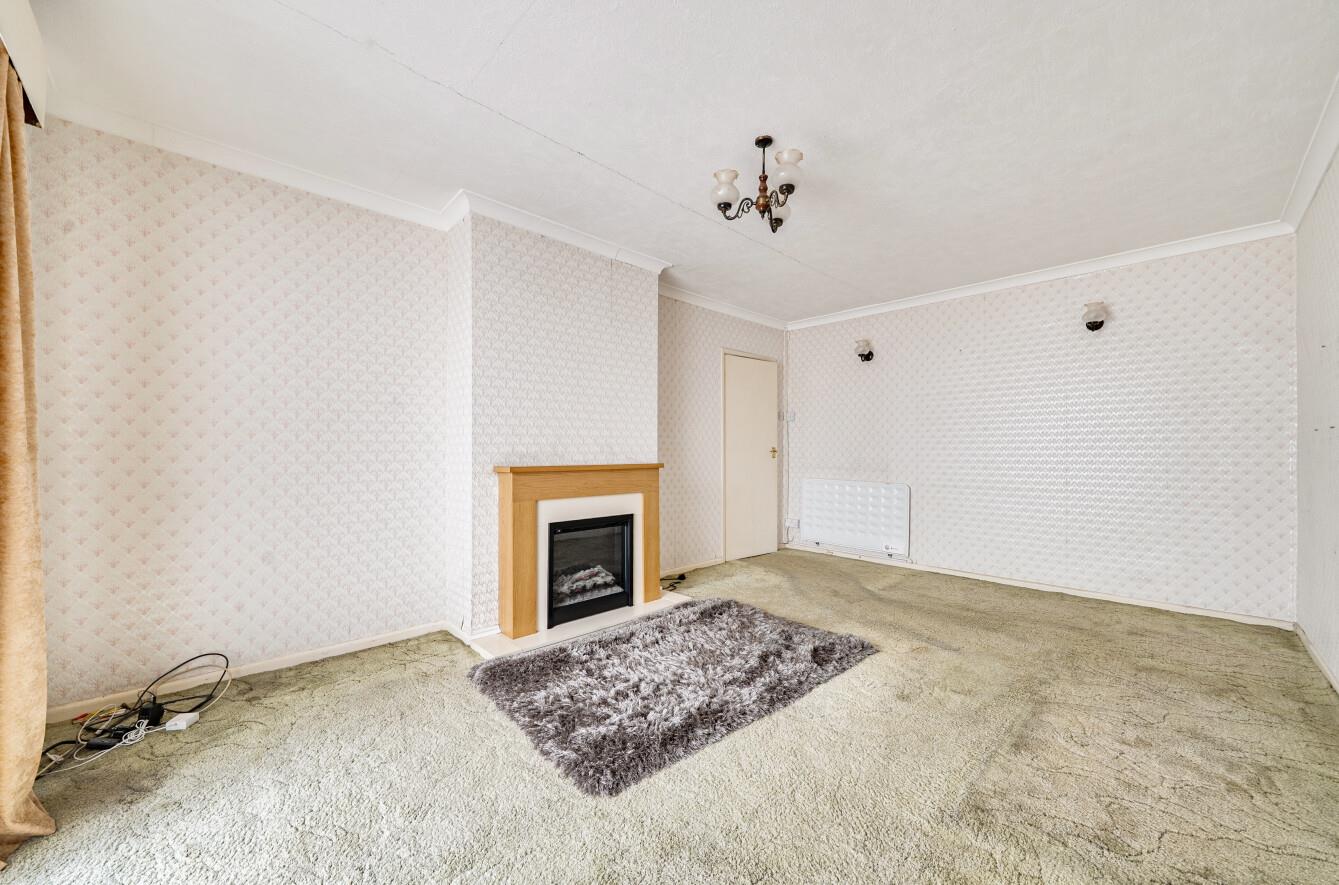
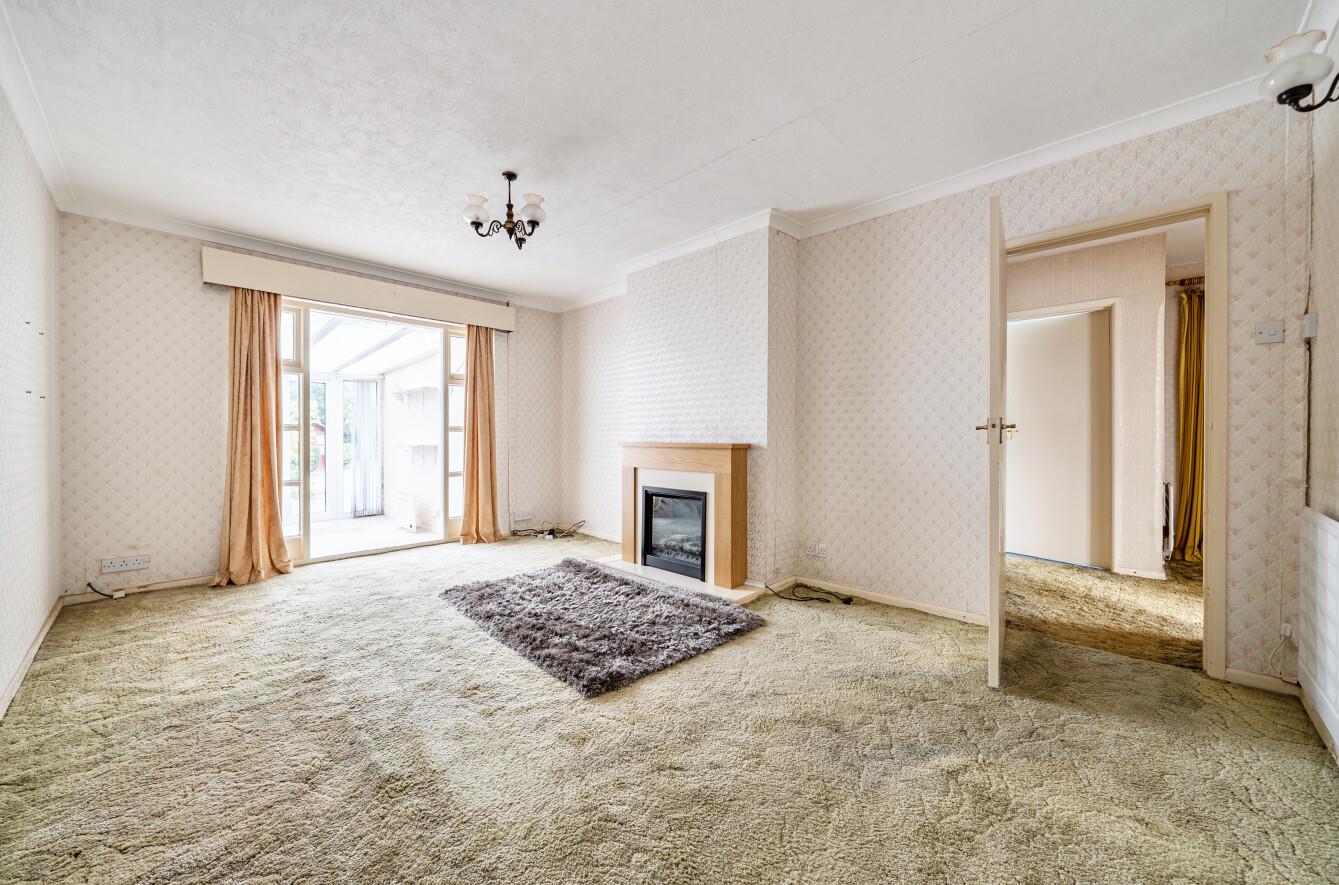
Sitting Room: 17'2" max x 11'2" max (5.23m max x 3.49m max), featuring an electric fireplace and access into the conservatory.
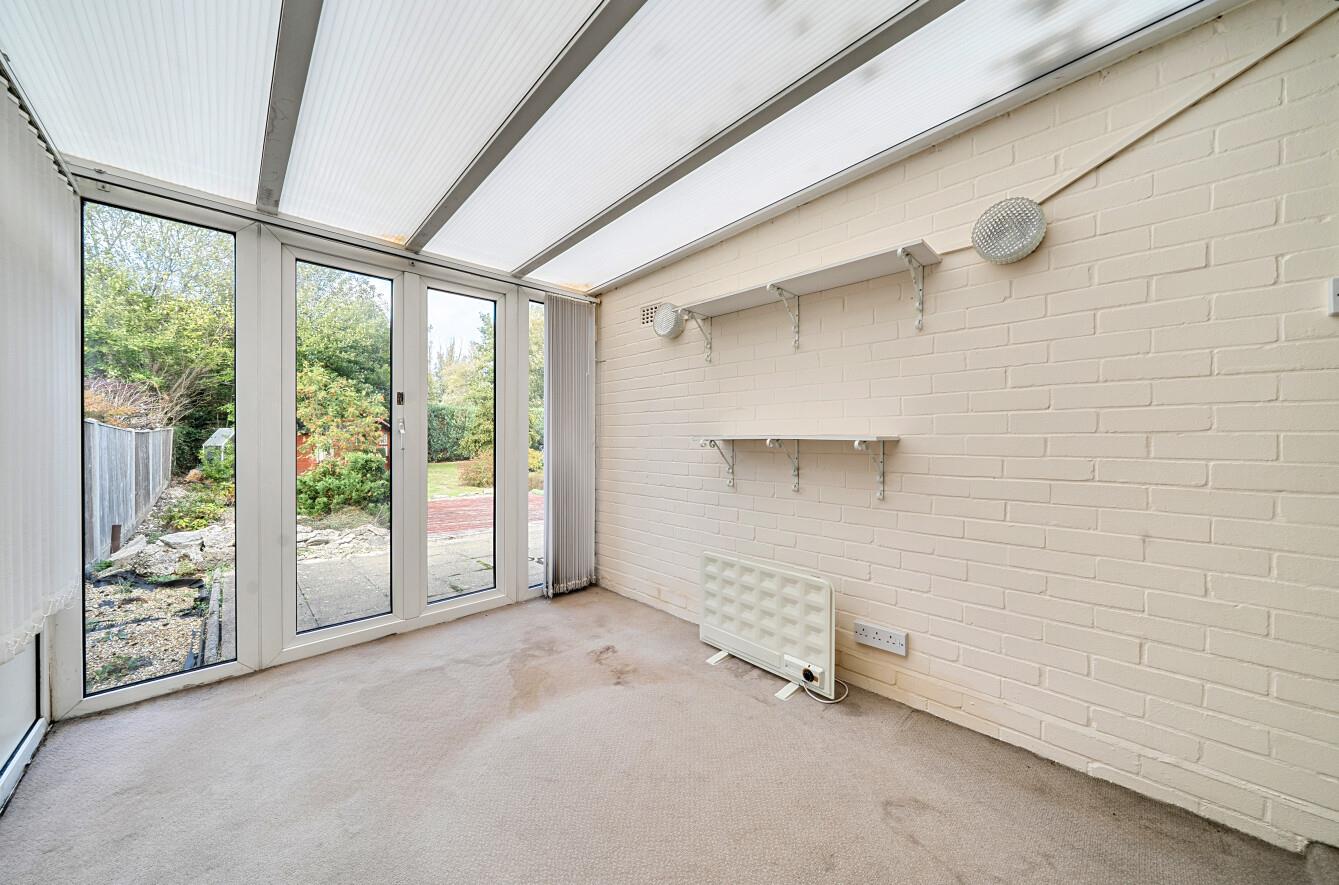
Conservatory: 11'0" x 7'11" (3.36m x 2.41m), with French doors opening onto the rear garden.
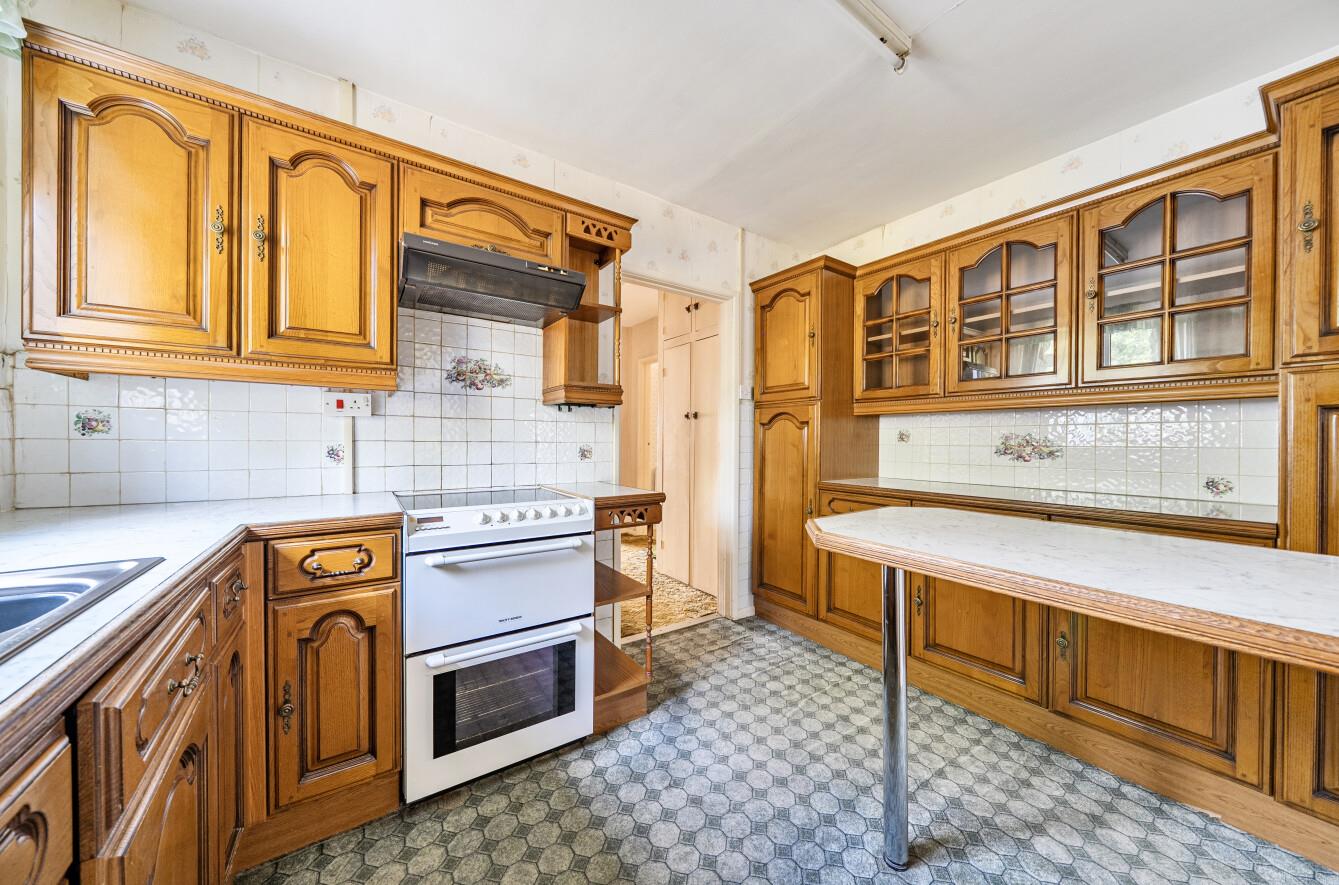
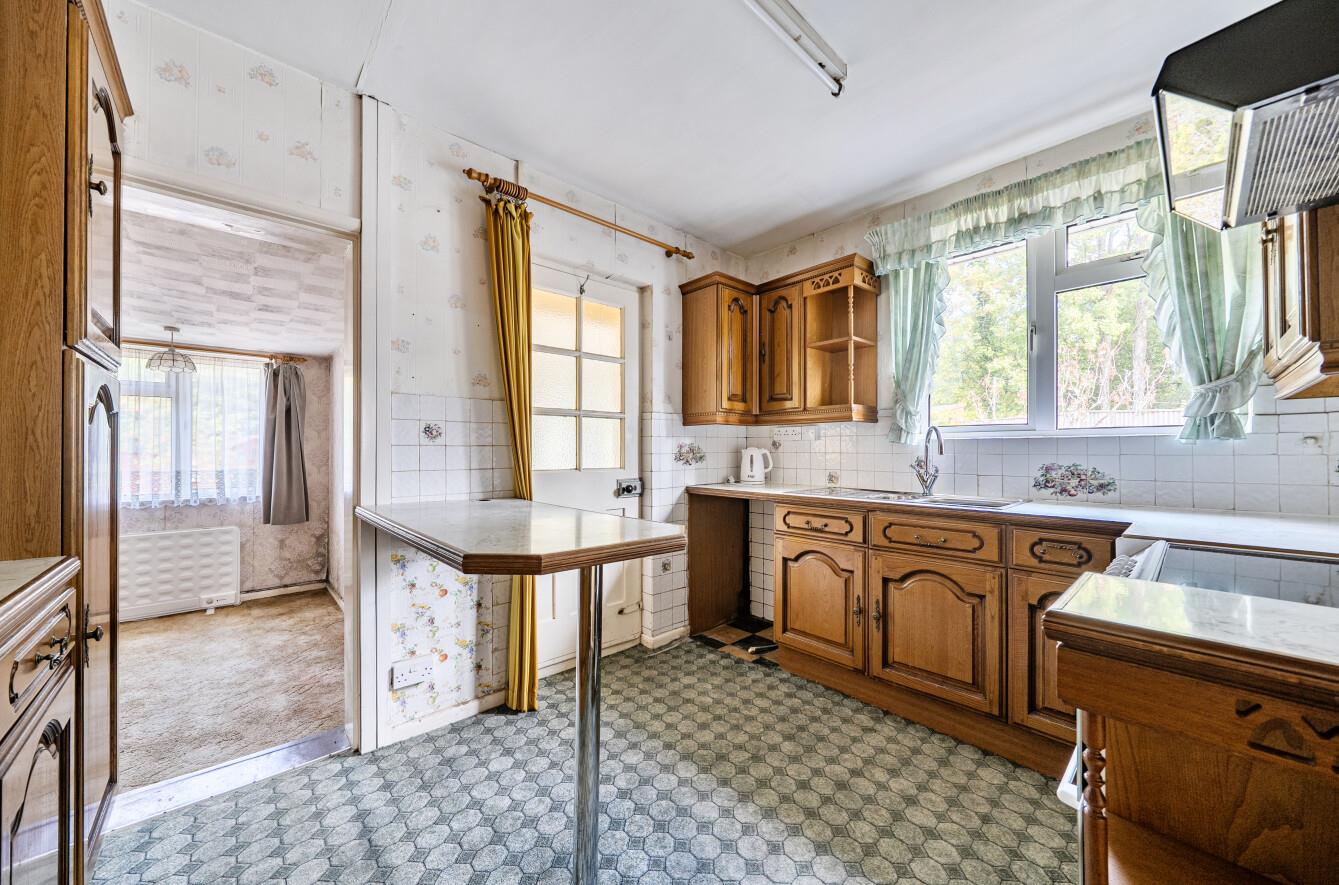
Kitchen: 11'4" x 8'5" (3.46m x 2.56m), fitted with a range of units, space for an electric hob, space for a dishwasher, space for a washing machine and a fitted breakfast bar.
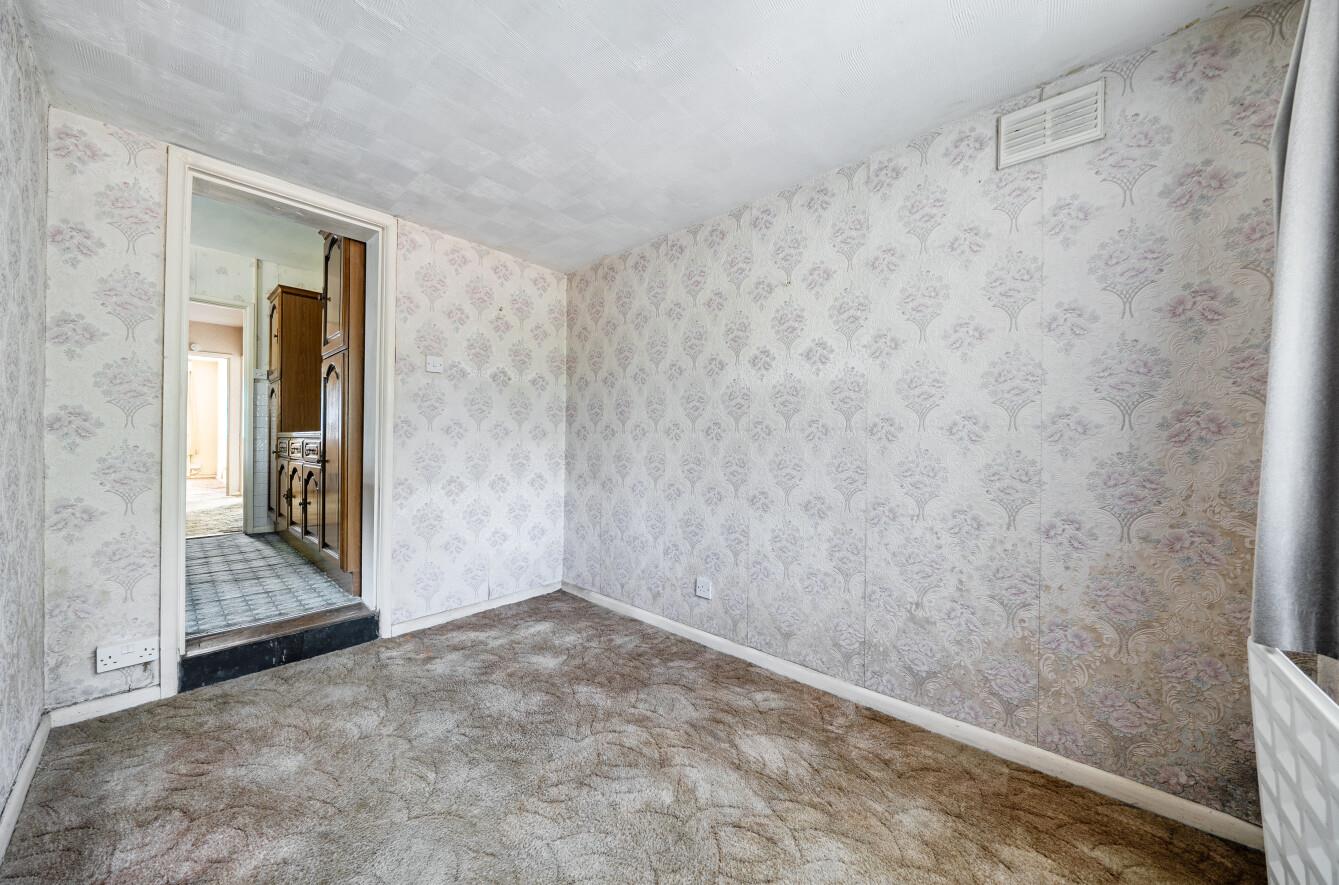
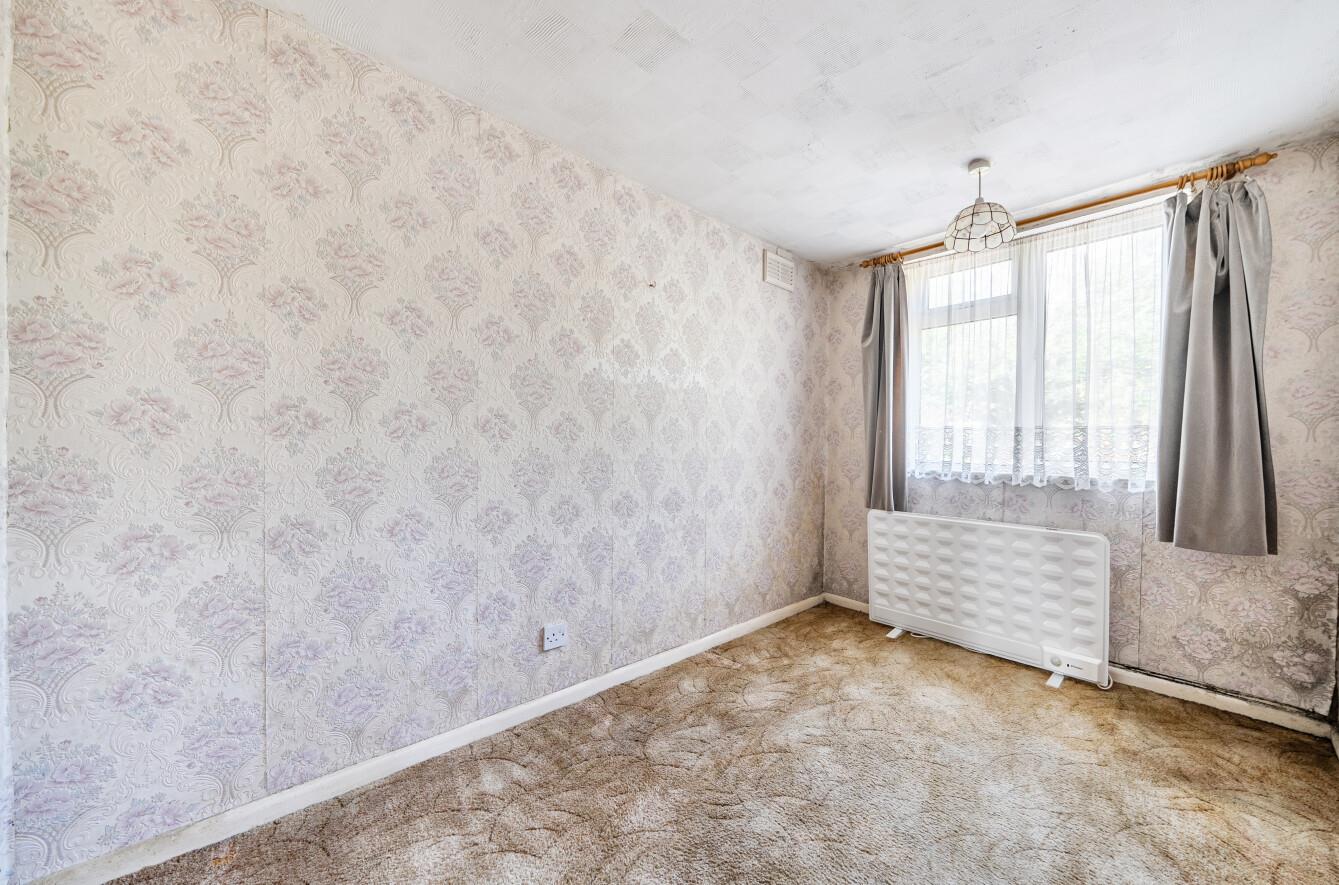
Dining Room: 10'0" x 6'11" (3.06m x 2.10m).
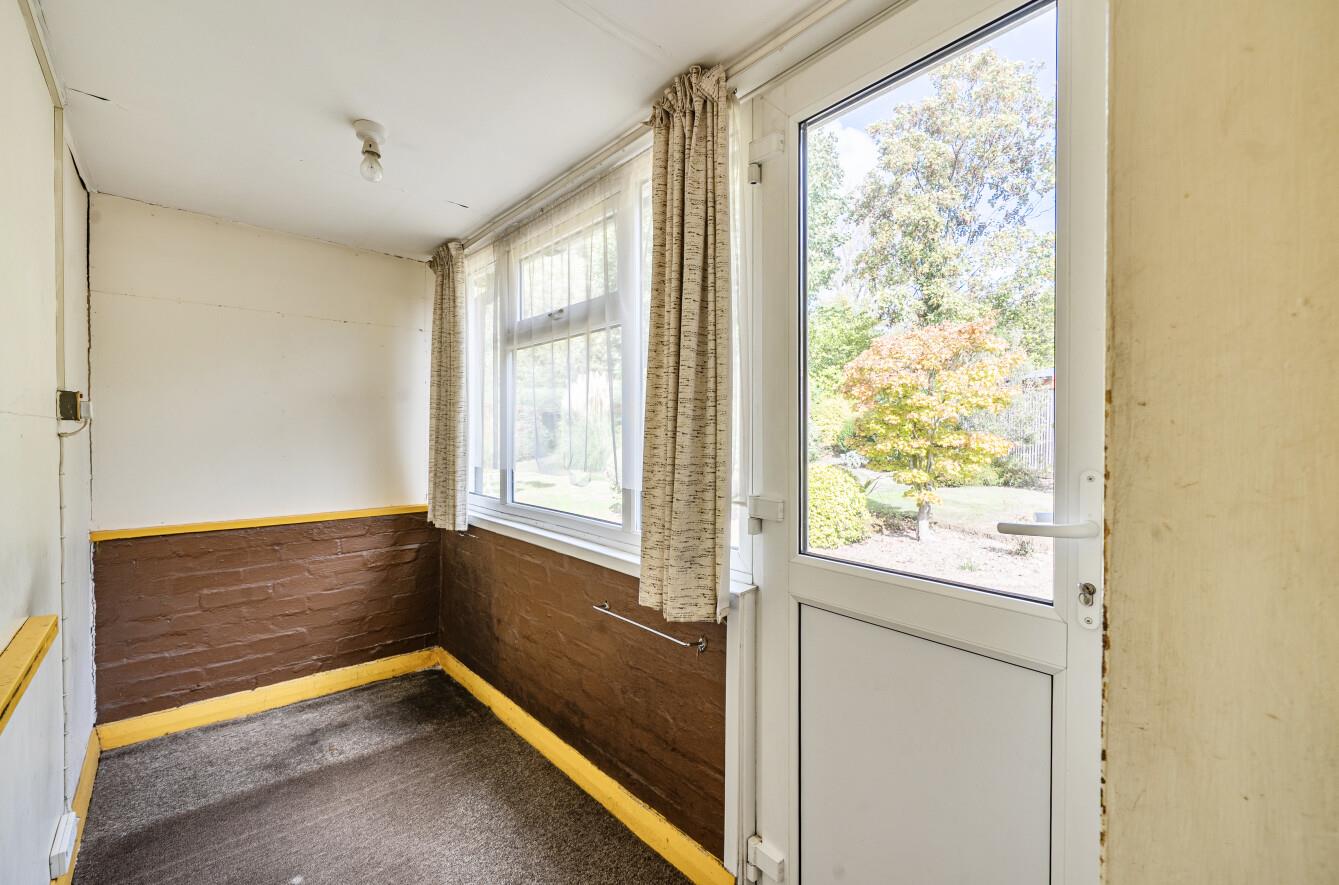
Utility Room: 9'11" x 4'4" (3.03m x 1.31m) Space for a fridge freezer and tumble dryer. Door leading onto the rear garden.
Bedroom 1: 13'0" x 11'0" (3.96m x 3.35m).
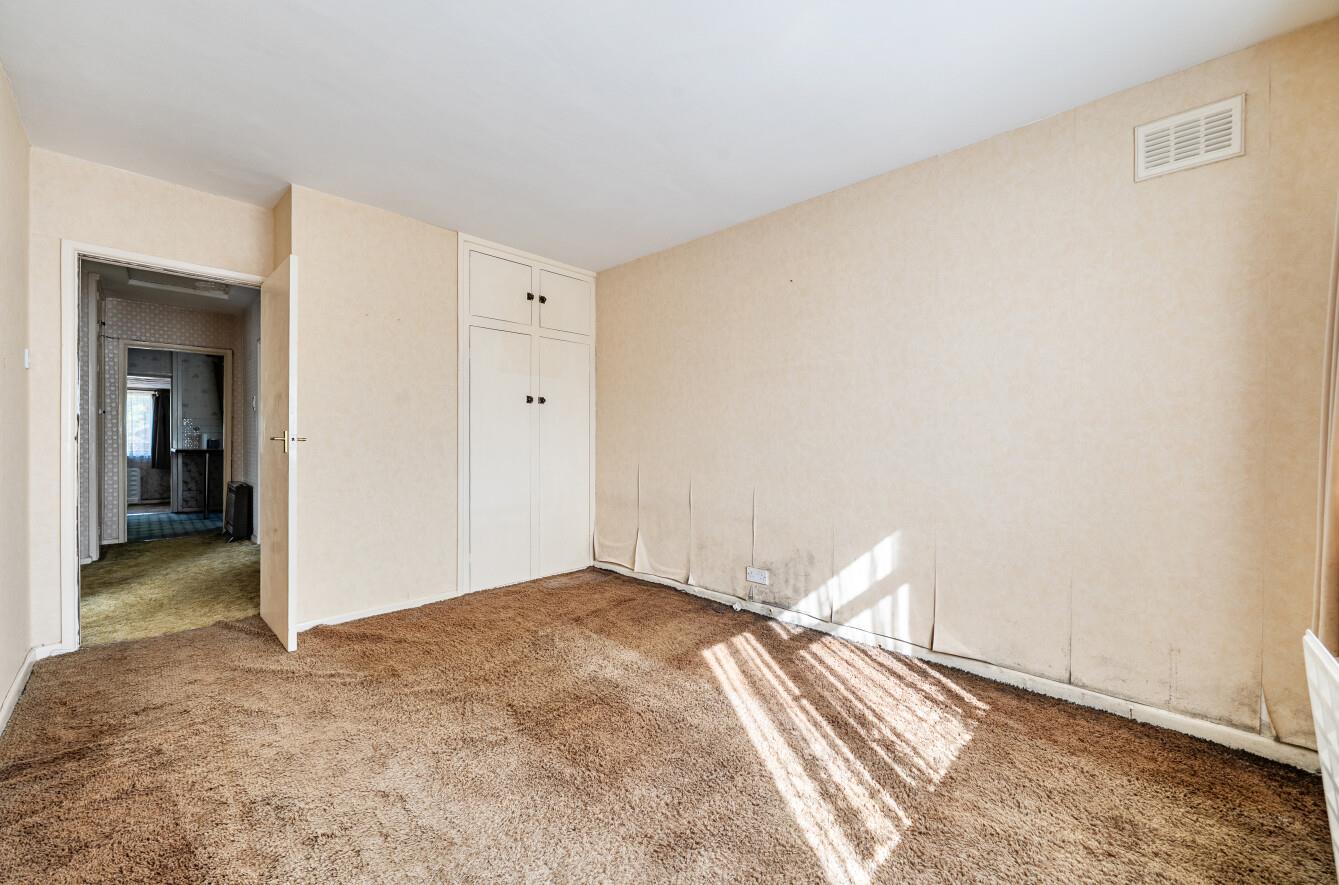
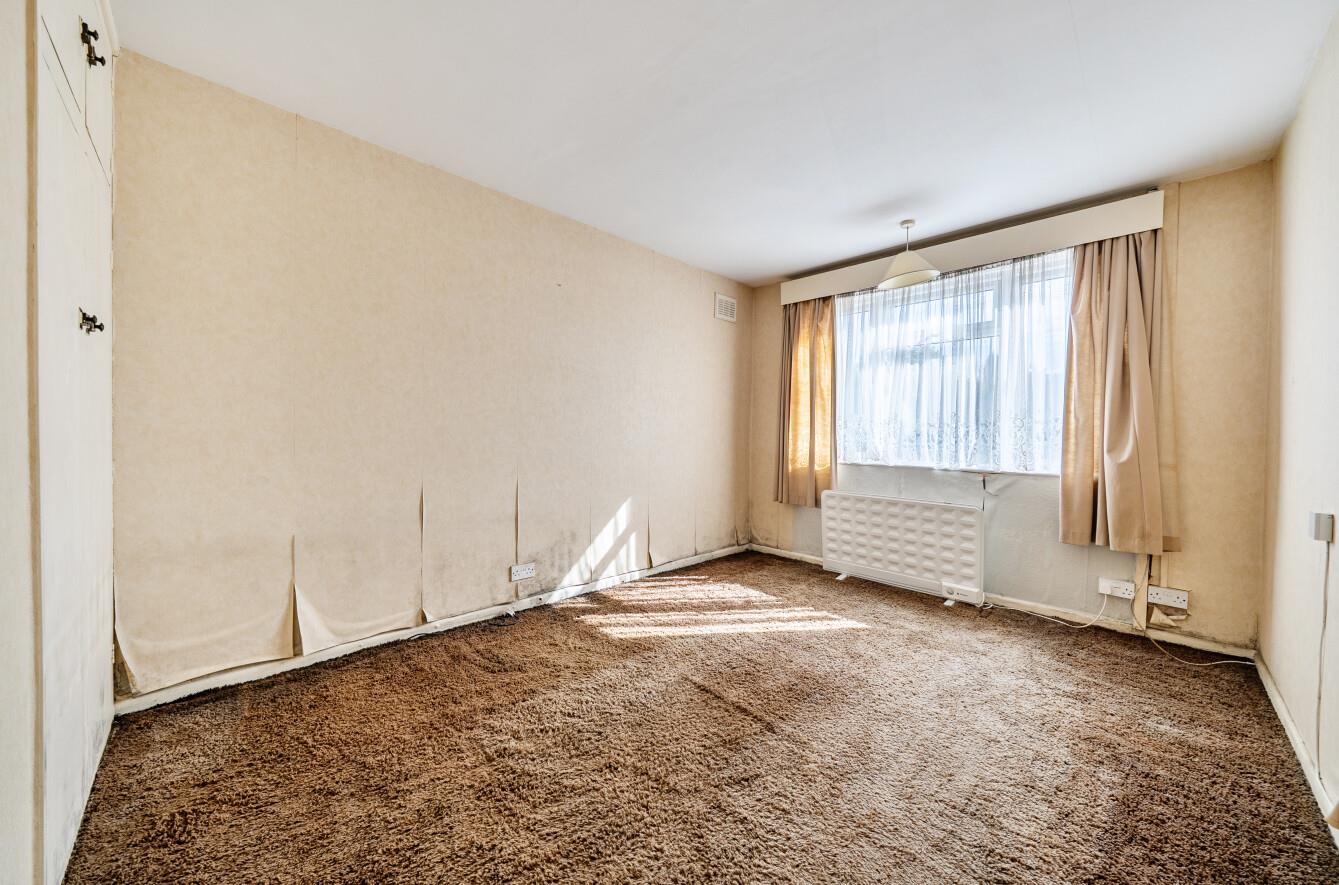
Bedroom 2: 14'4" max x 10'0" max (4.36m max x 3.05m max), with built in wardrobe.
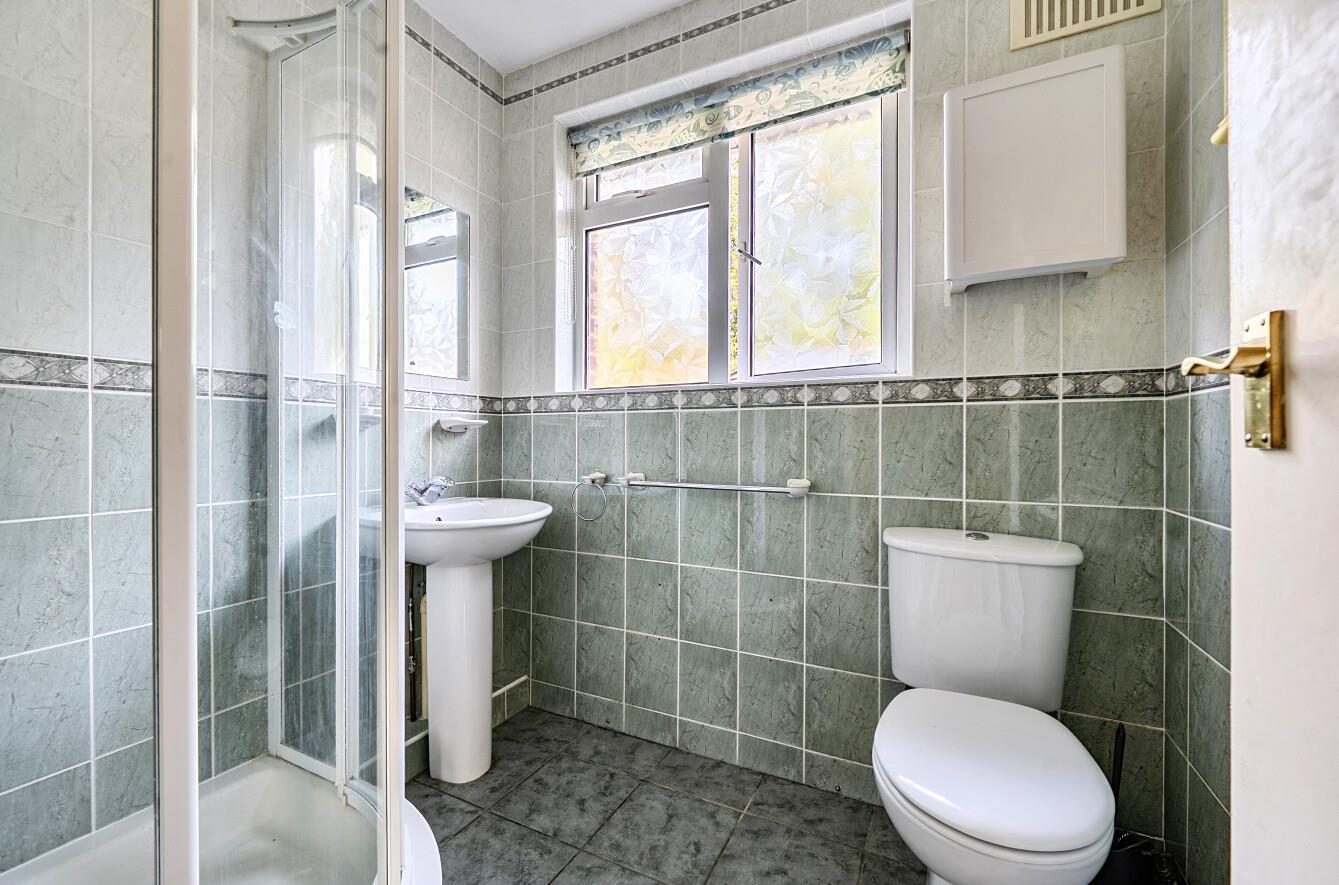
Shower Room: Suite comprising WC, wash hand basin and shower cubicle with glass screen.
Outside
Front: Gated frontage with driveway parking leading to a storage shed, together with an area laid to lawn, bordered by mature shrubs.
Rear Garden: A substantial and beautifully maintained rear garden comprising areas laid to lawn, well-established hedging and mature shrubs. There is a large patio seating area and attractive views overlooking the river. Summer house with power connected. Approximate maximum measurements: 130' x 70' and north facing.
Other Information
Tenure: Freehold
Approximate Age: 1958
Approximate Area: 955 sq ft / 88.7 sq m
Sellers Position: No forward chain
Heating: Electric heating
Windows: UPVC double glazing
Infant/Junior School: Shakespeare Infant School / Shakespeare Junior School
Secondary School: Crestwood Community School
Local Council: Eastleigh Borough Council - 02380 688000
Council Tax: Band C
Agents Note: If you have an offer accepted on a property we will need to, by law, conduct Anti Money Laundering Checks. There is a charge of £60 including vat for these checks regardless of the number of buyers involved.