Cranford Gardens
Chandler's Ford £490,000
Rooms
About the property
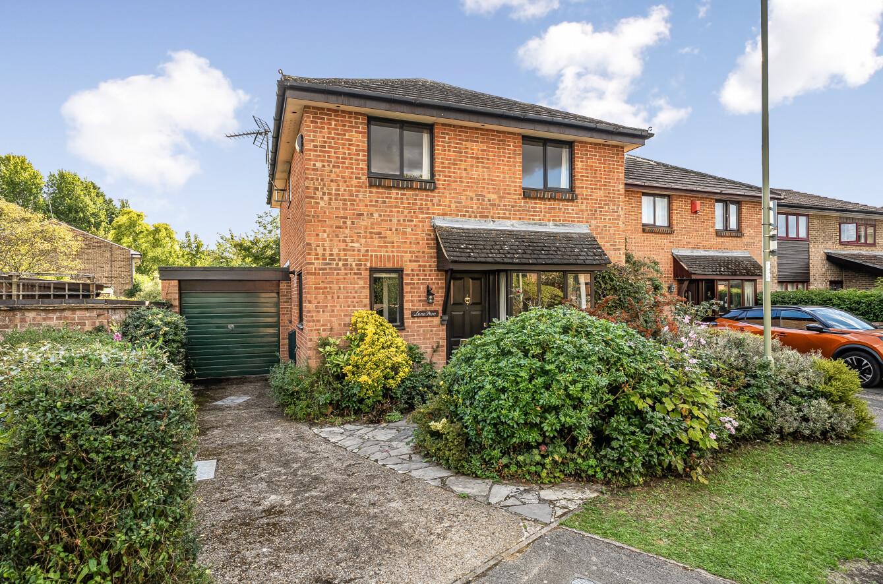
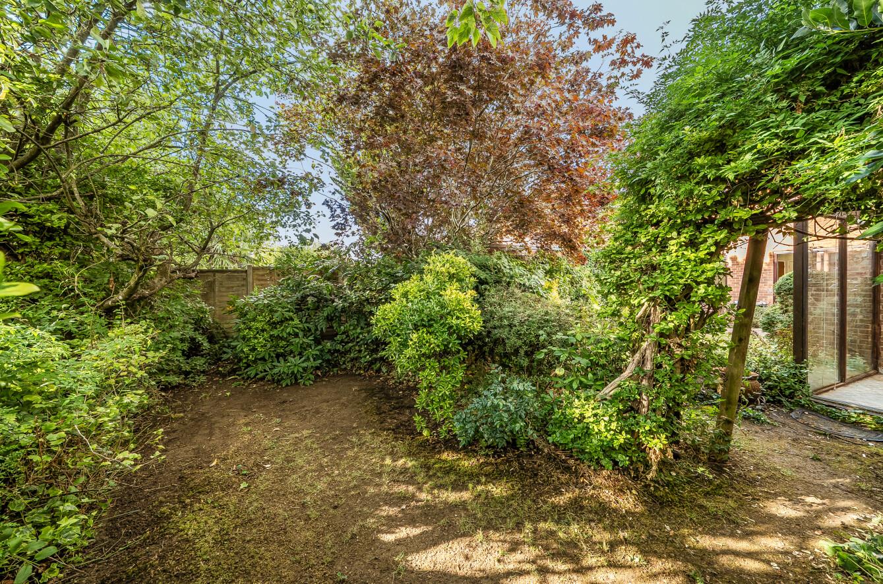
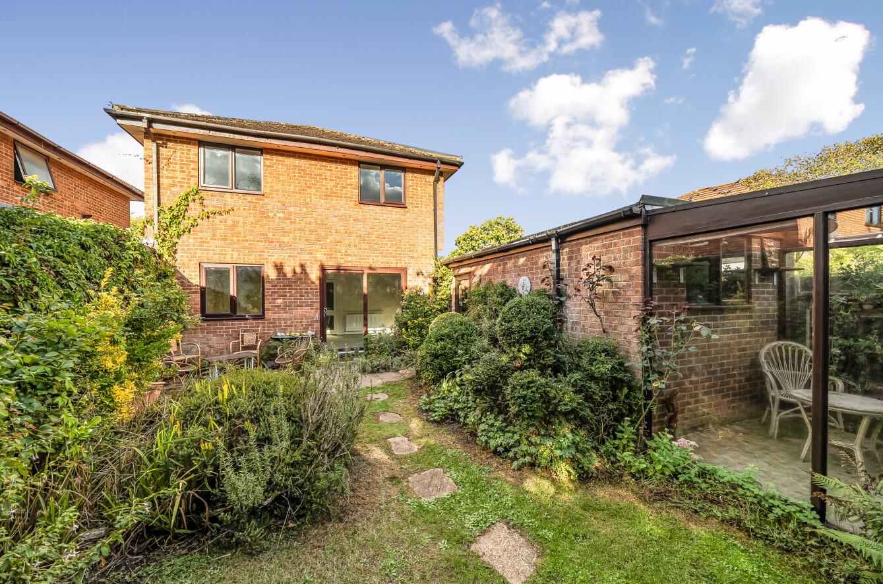
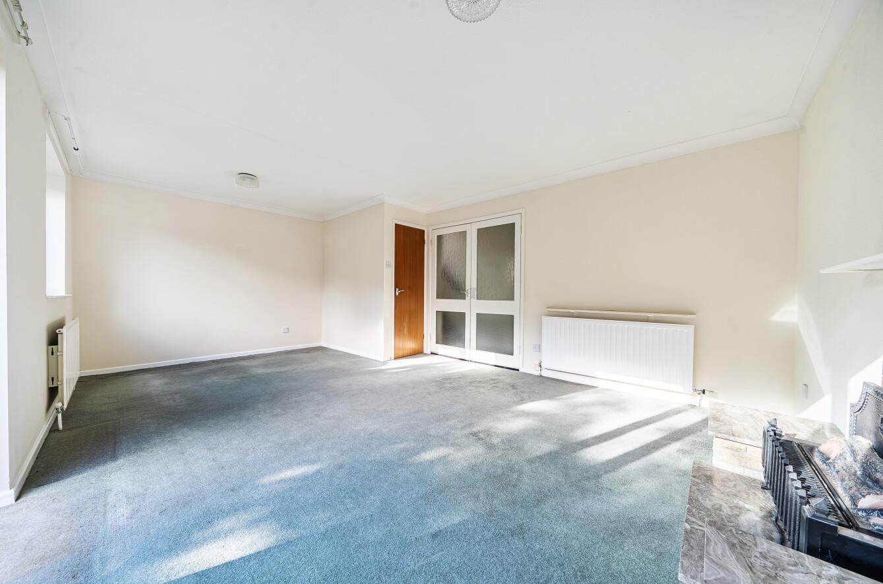
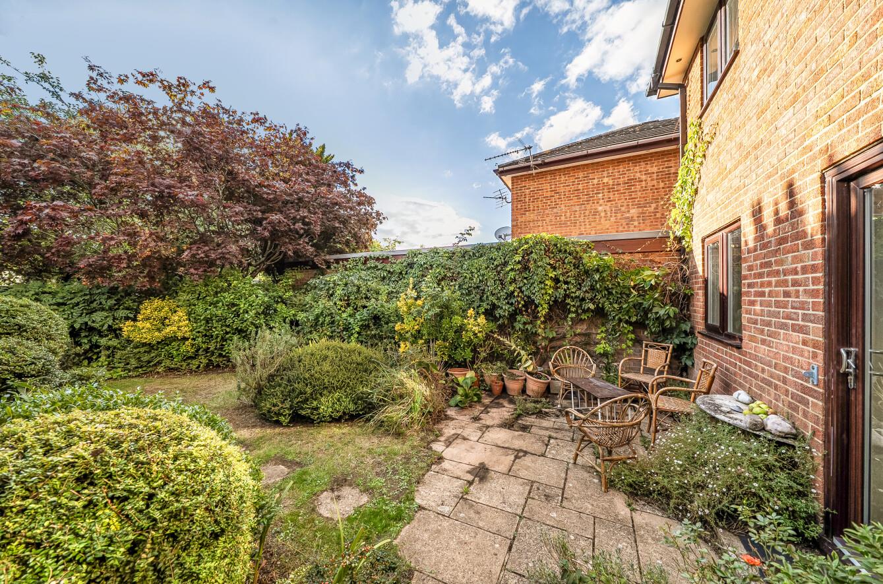
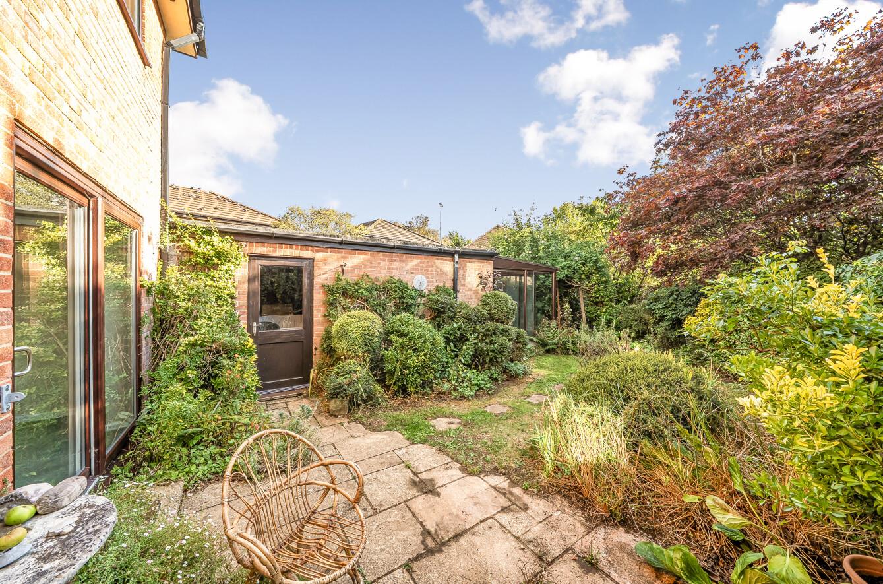
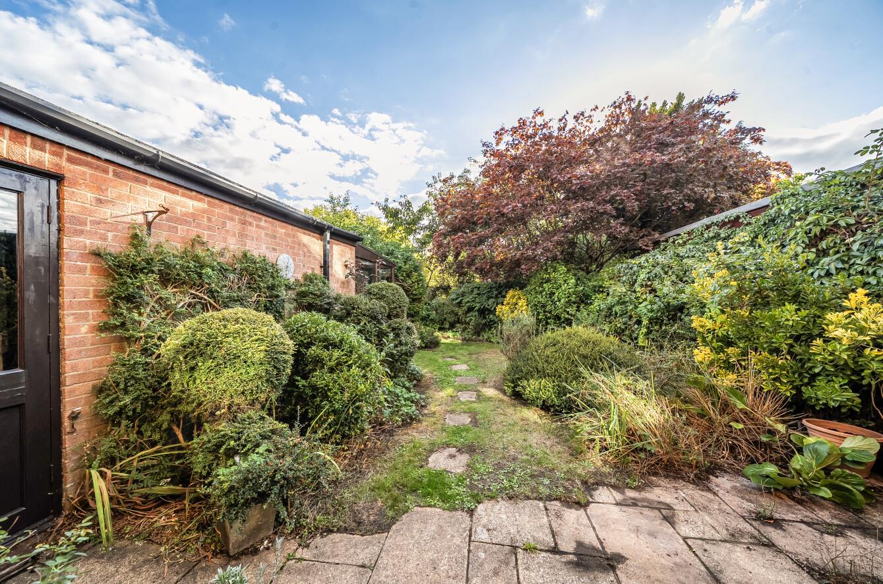
A superb opportunity to acquire a four bedroom family home, pleasantly positioned within a popular cul-de-sac and enjoying a wonderful 52' south westerly facing rear garden. The accommodation is well suited to family living, with a generous sitting room opening directly onto the garden, separate dining room, kitchen and cloakroom, complemented by four bedrooms, bathroom and a tandem garage. Cranford Gardens is particularly well placed for families, falling within the catchment areas for the highly regarded Hiltingbury and Thornden Schools, whilst also being conveniently close to the nearby nature reserve. the property is offered for sale with no forward chain. With its excellent garden, versatile accommodation and sought-after location, this is a home offering considerable appeal and potential for a growing family.
Map
Floorplan

ACCOMMODATION:
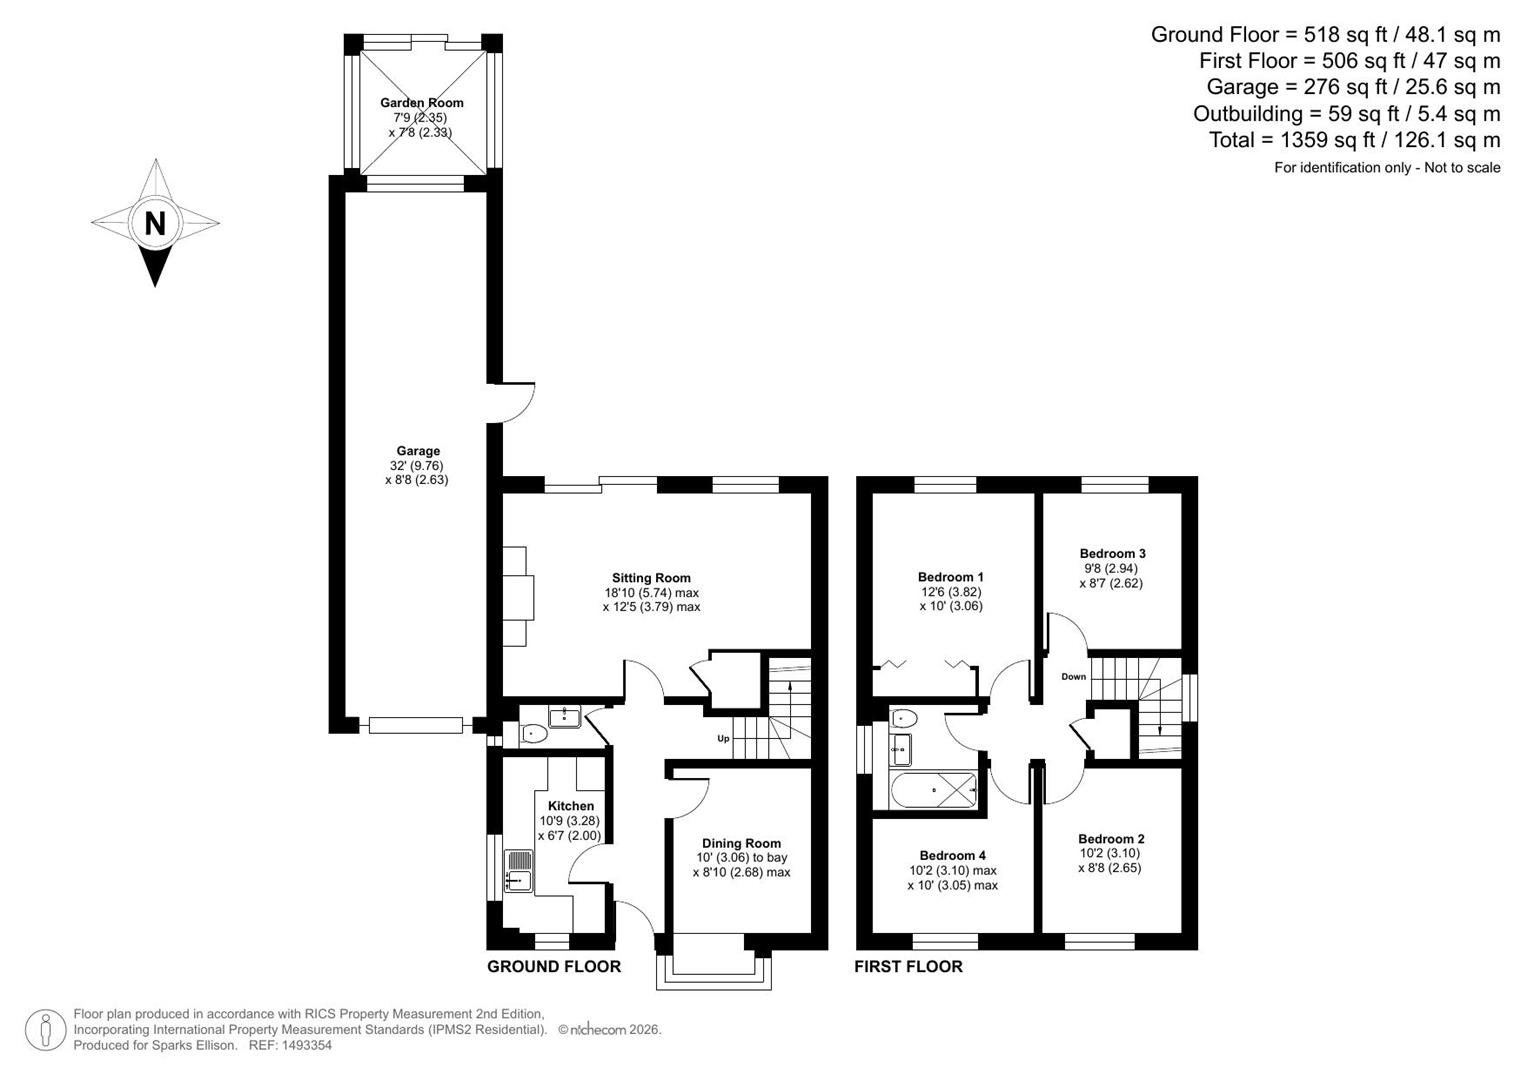
Ground Floor:
Entrance Hall:
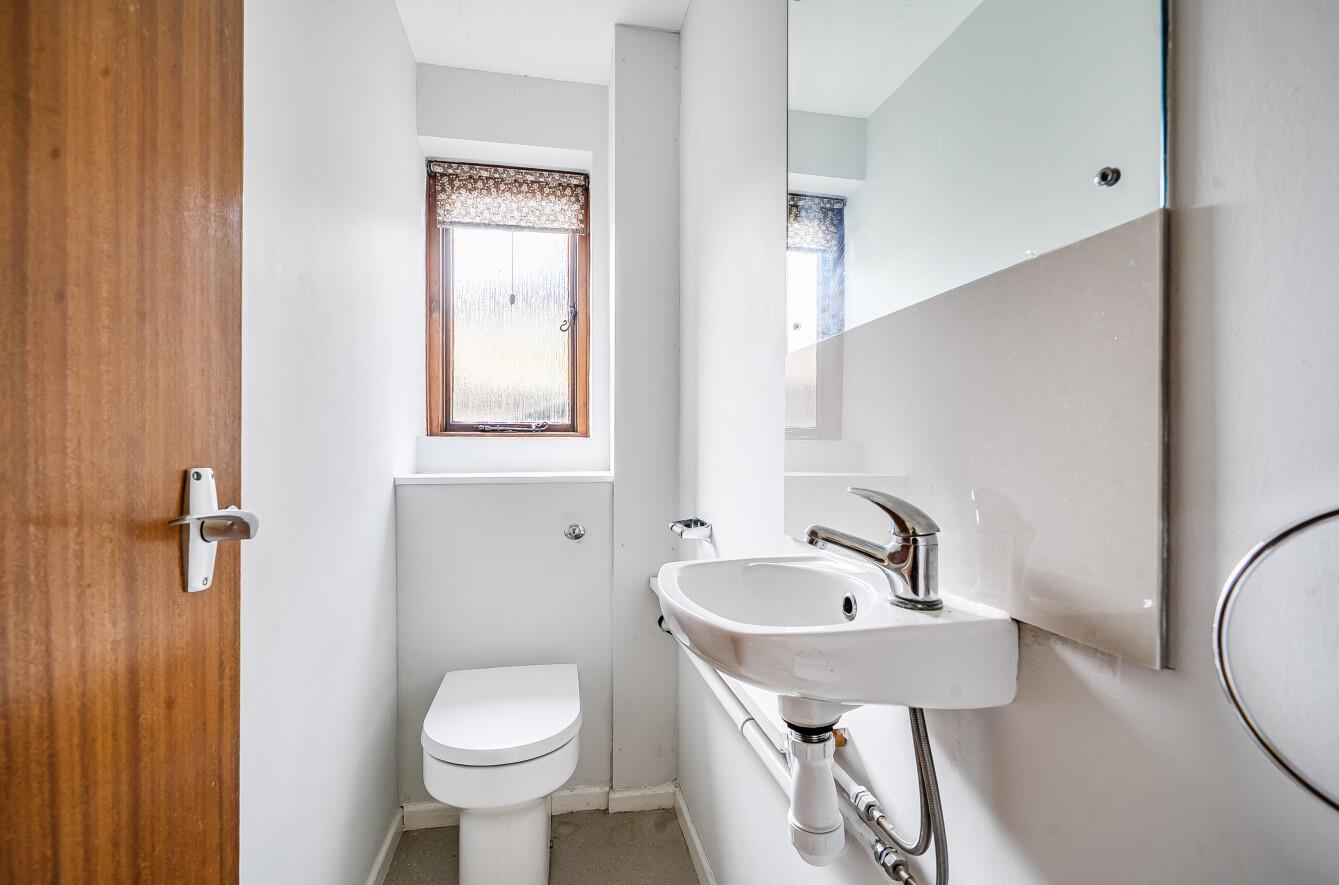
Cloakroom: Comprising wash basin, WC.
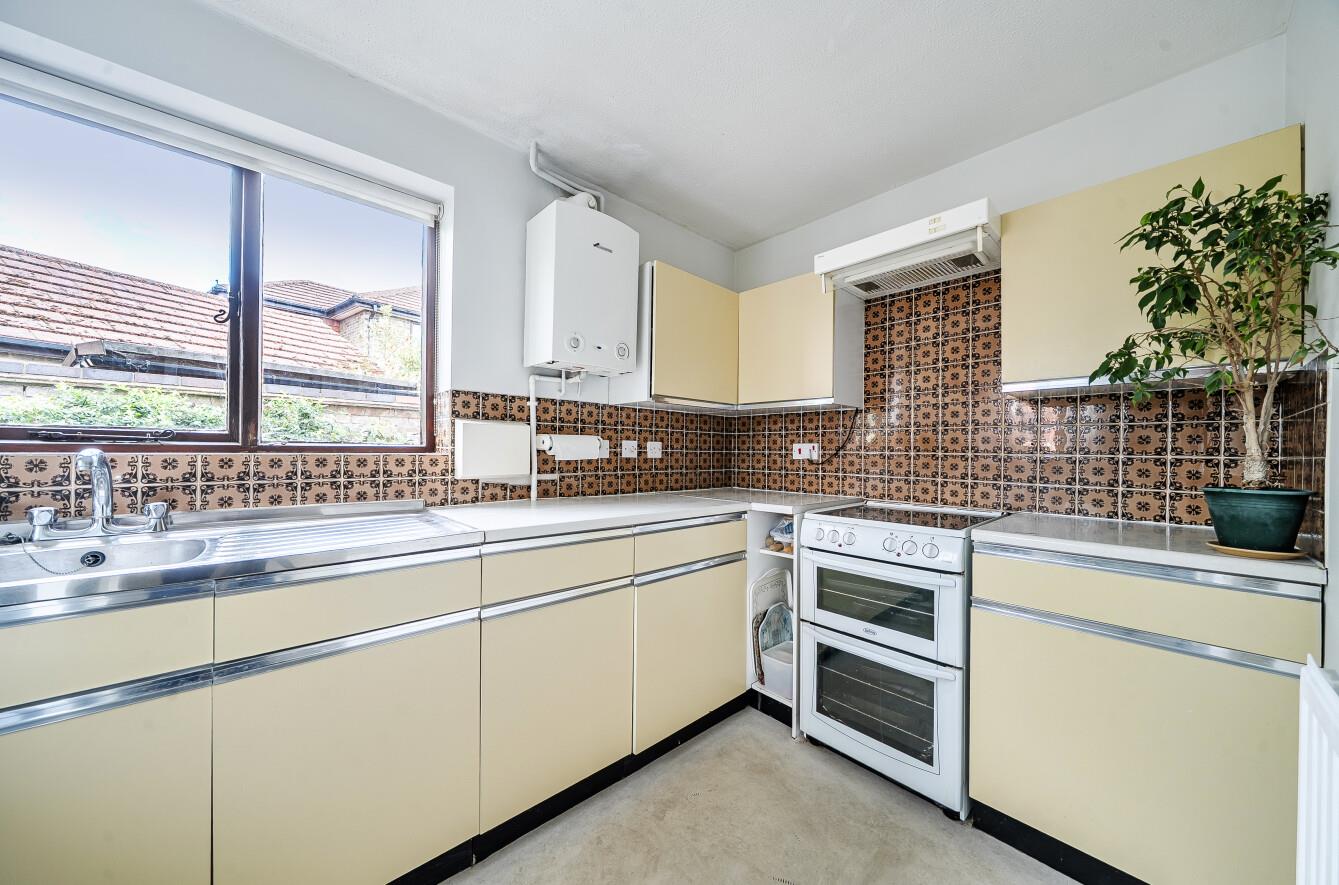
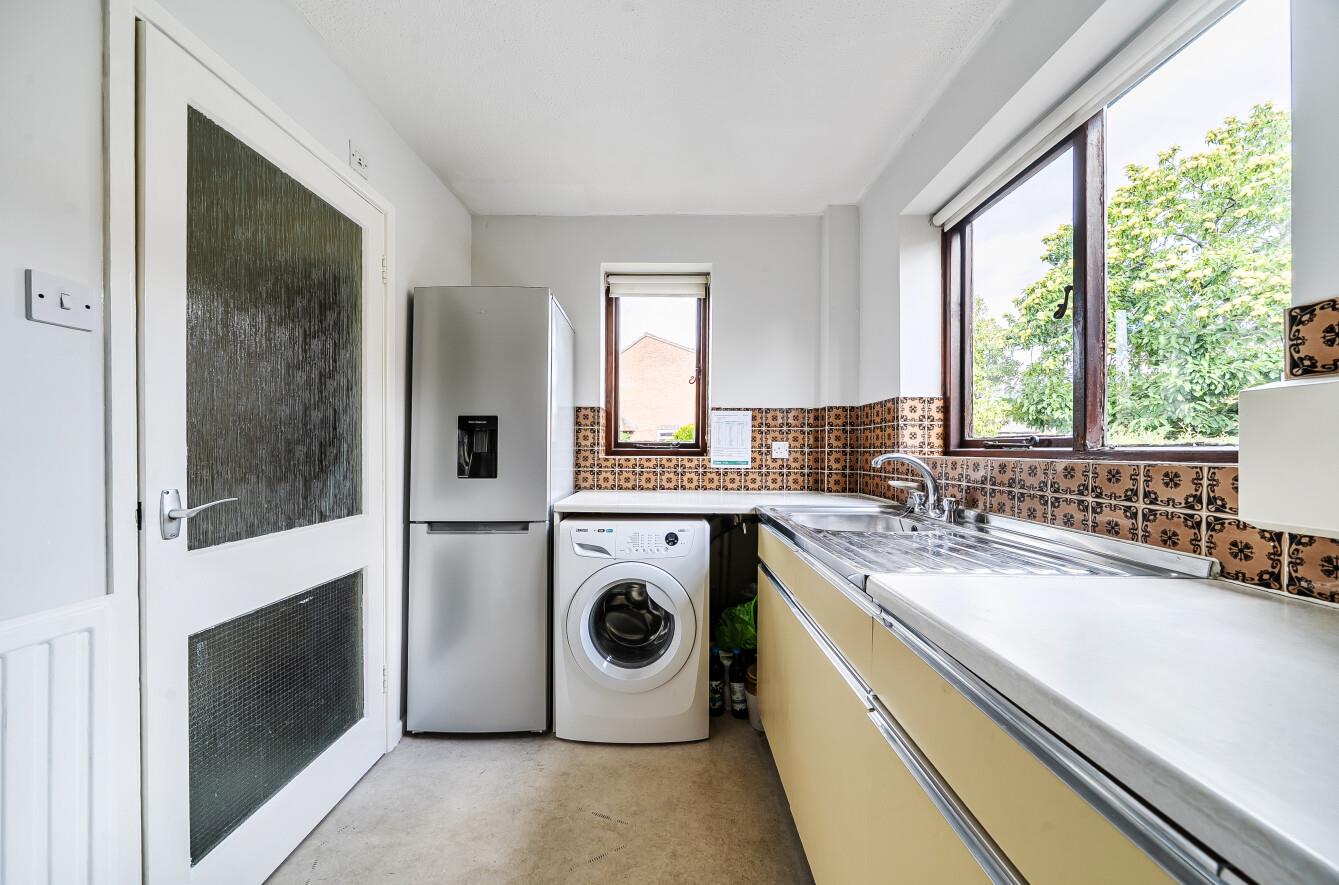
Kitchen: 10'9" x 6'7" (3.28m x 2.00m) Space and point for cooker, fitted extractor hood, space for fridge freezer, space and plumbing for washing machine, wall mounted boiler.
Dining Room: 10'0" to bay x 8'10" (3.06m to bay x 2.68m)
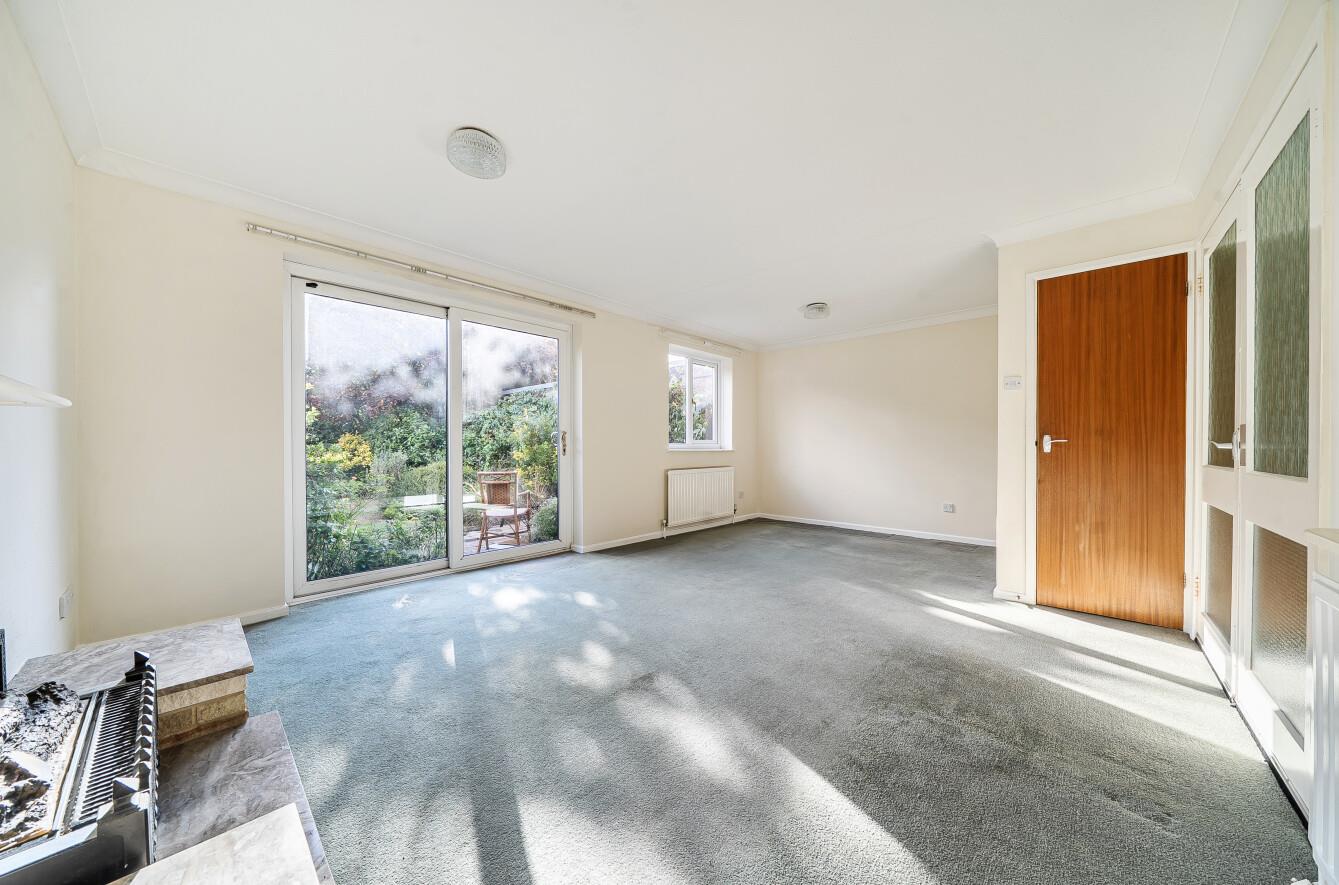
Sitting Room: 18'10" x 12'5" (5.74m x 3.79m) Patio doors to rear garden.
First Floor:
Landing: Access to loft space, built in airing cupboard.
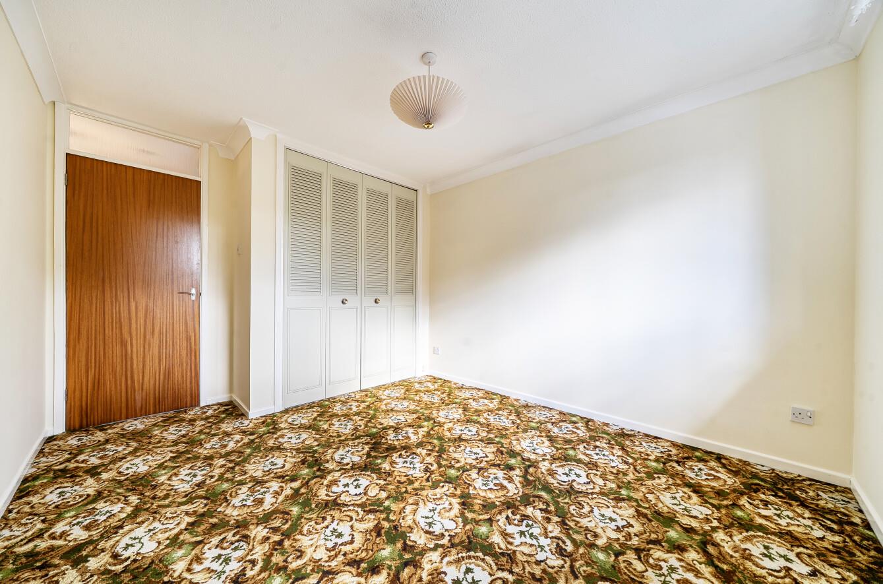
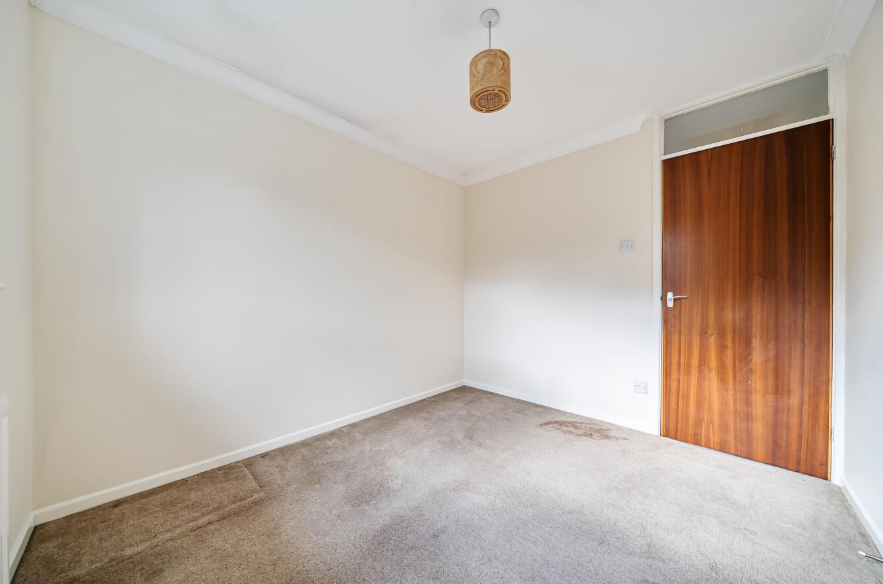
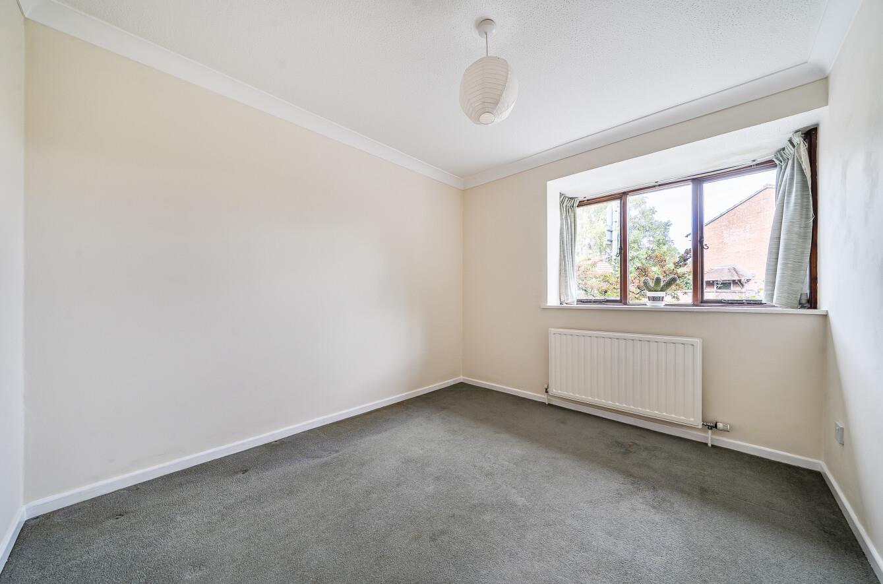
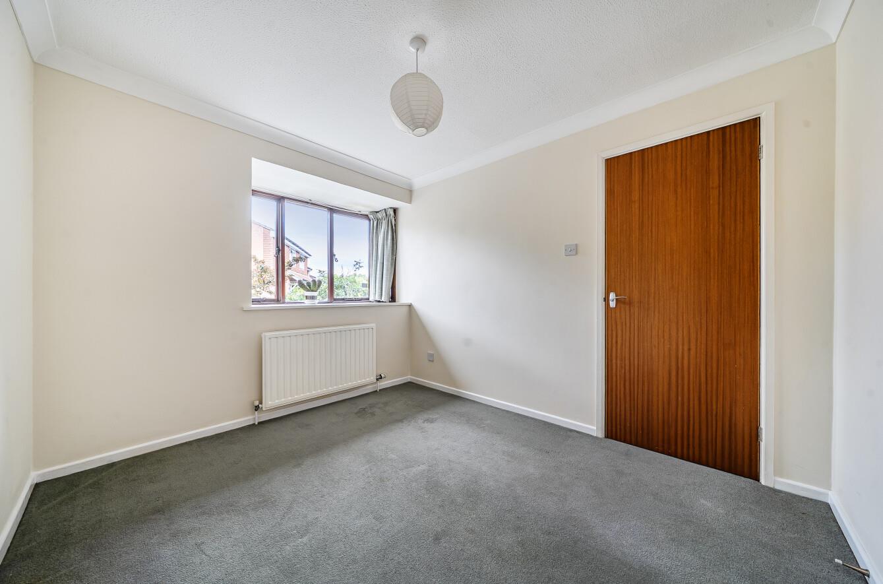
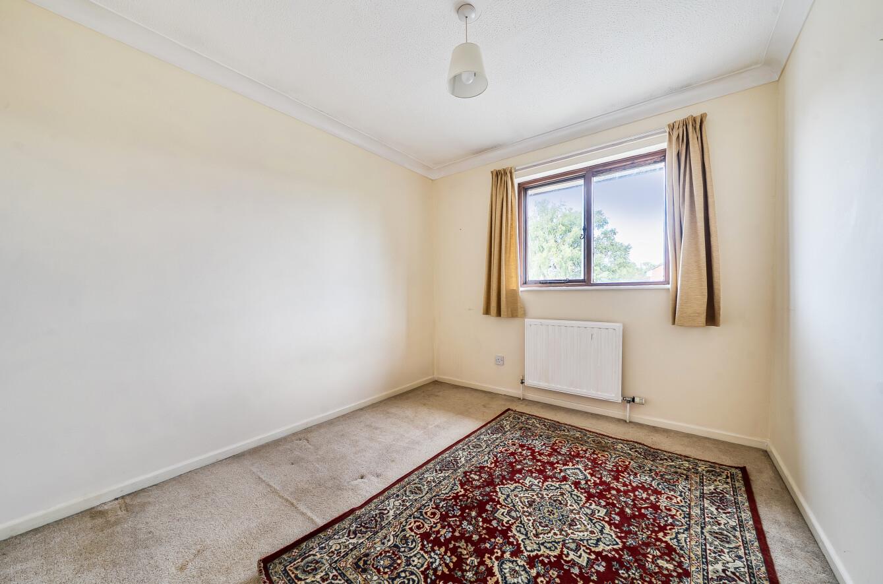
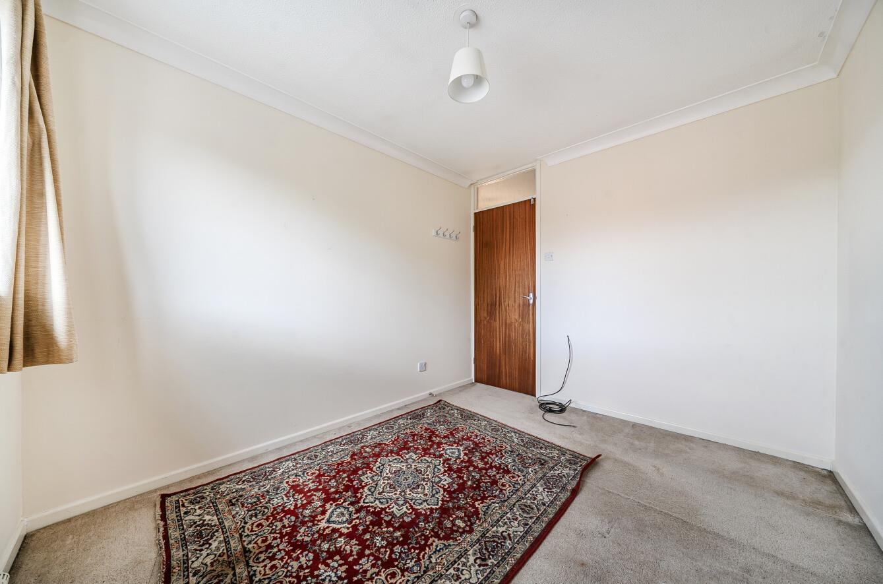
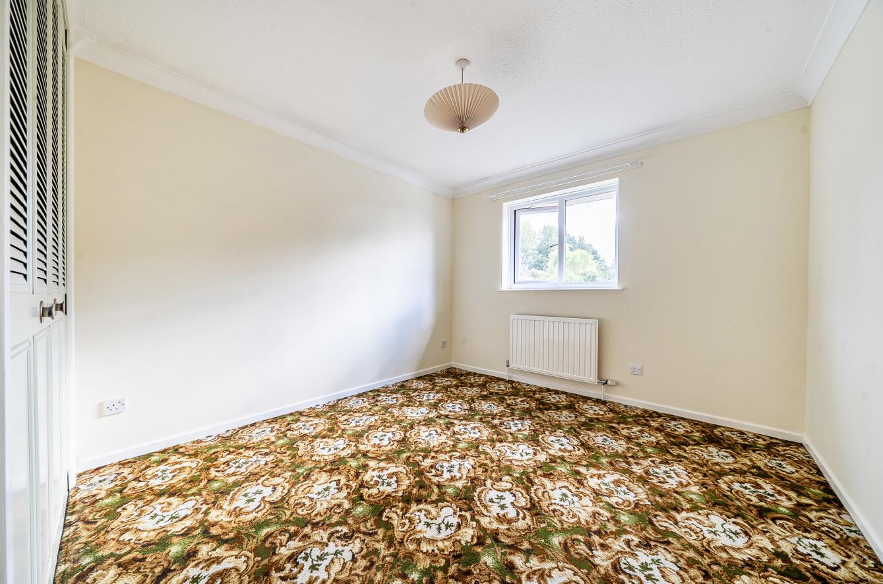
Bedroom 1: 12'6" x 10'0" (3.82m x 3.06m) Built in wardrobes.
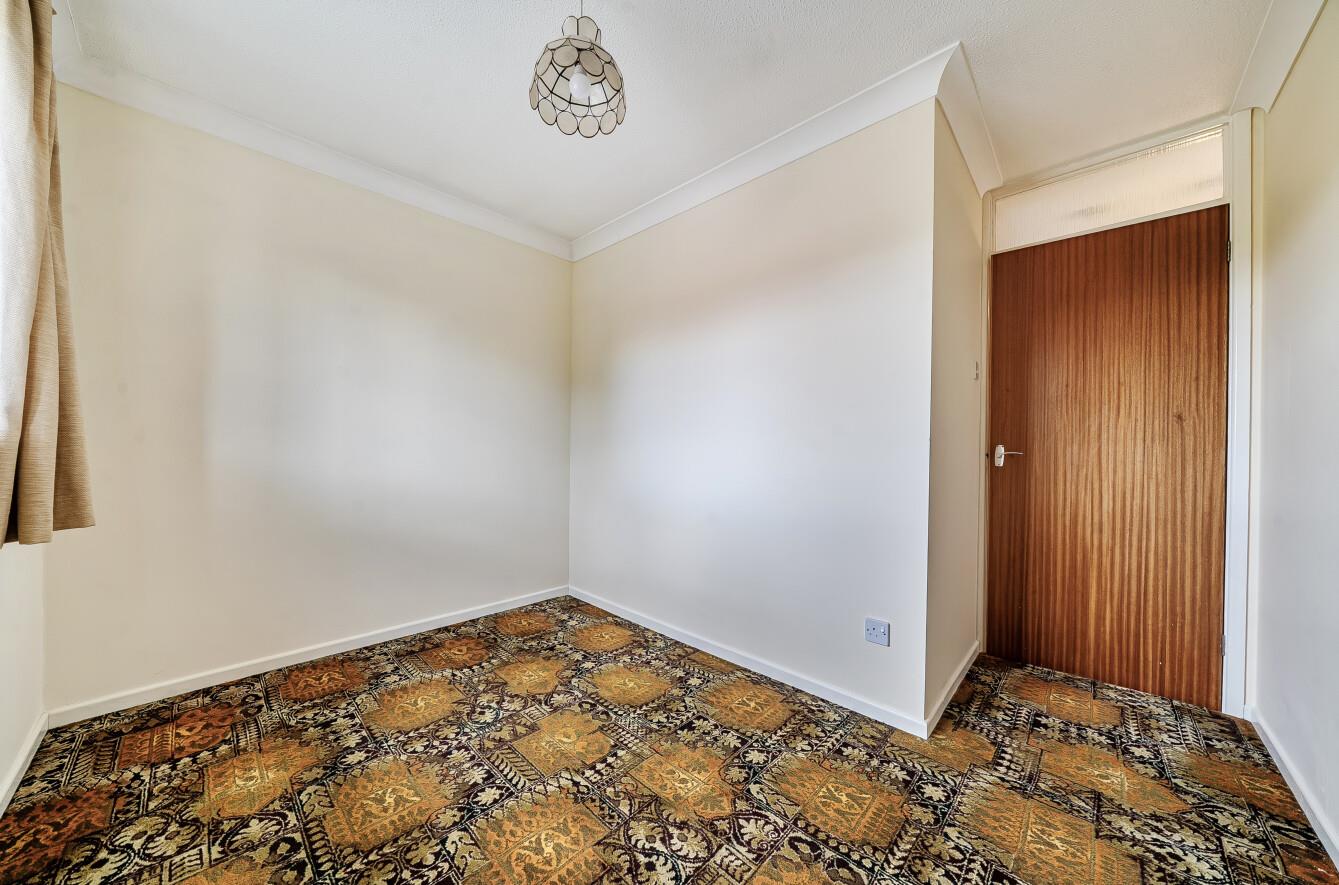
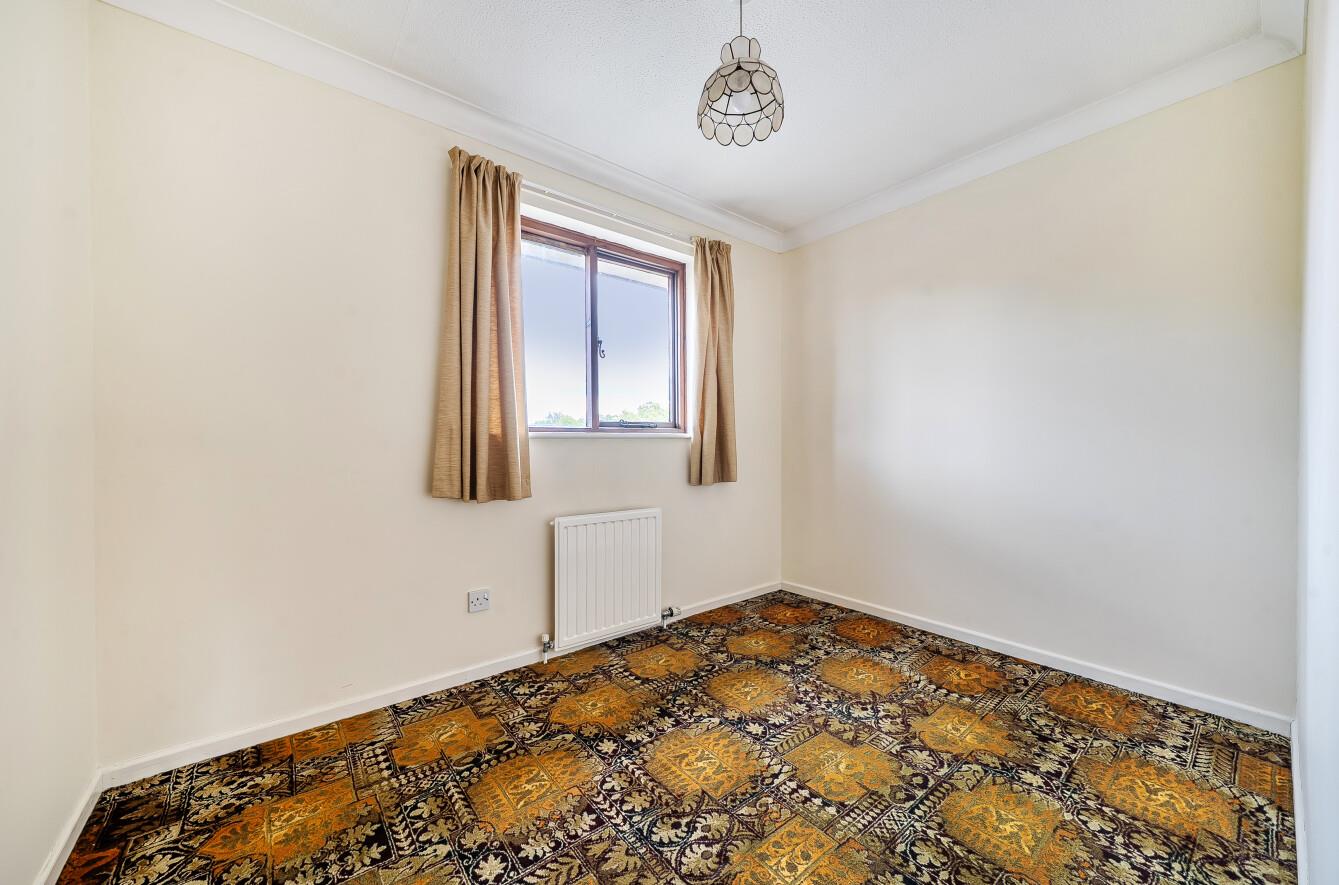
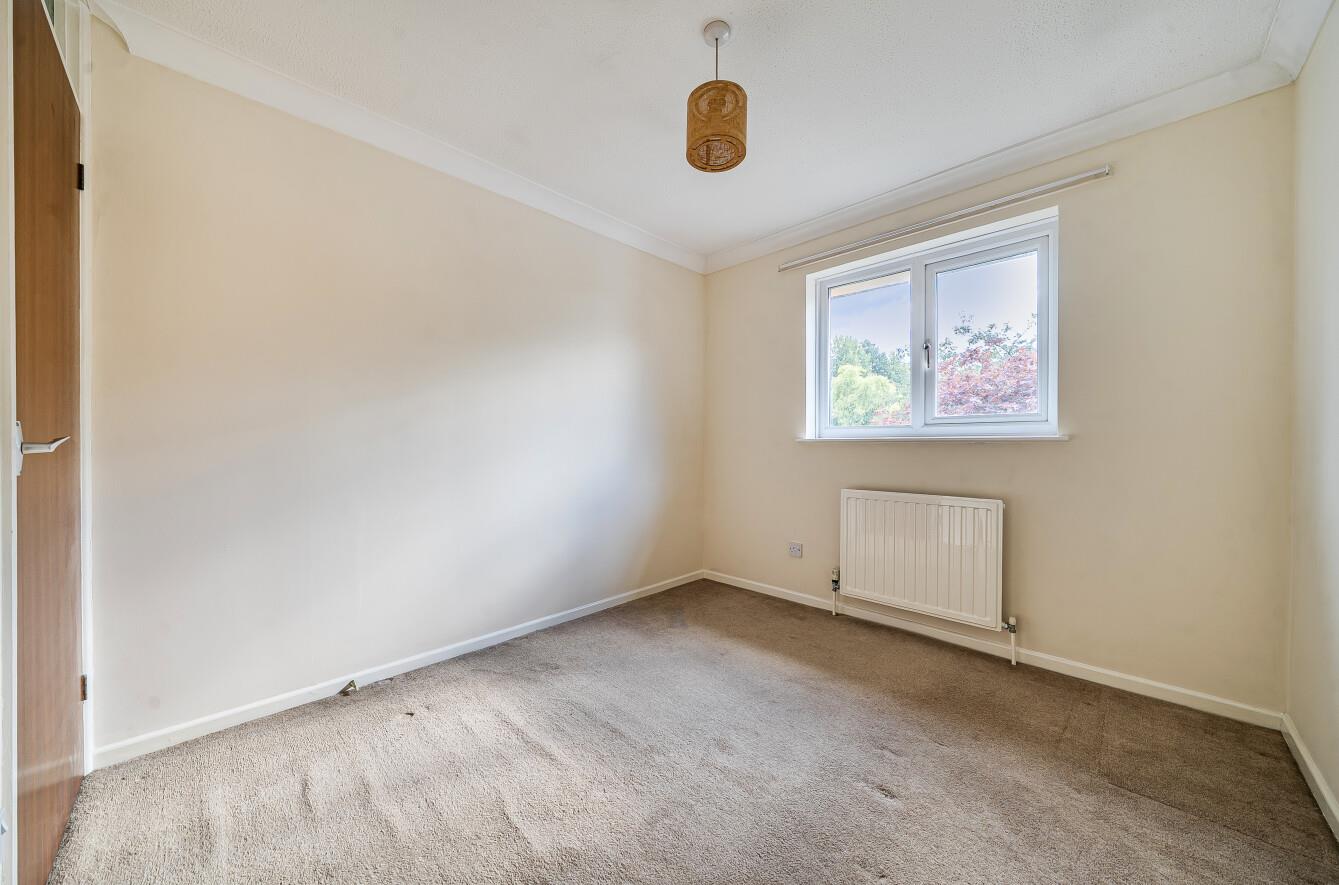
Bedroom 2: 10'2" x 8'8" (3.10mx 2.65m)
Bedroom 3: 9'8" x 8'7" (2.94m x 2.62m)
Bedroom 4: 10'2" x 10'0" (3.10m x 3.05m)
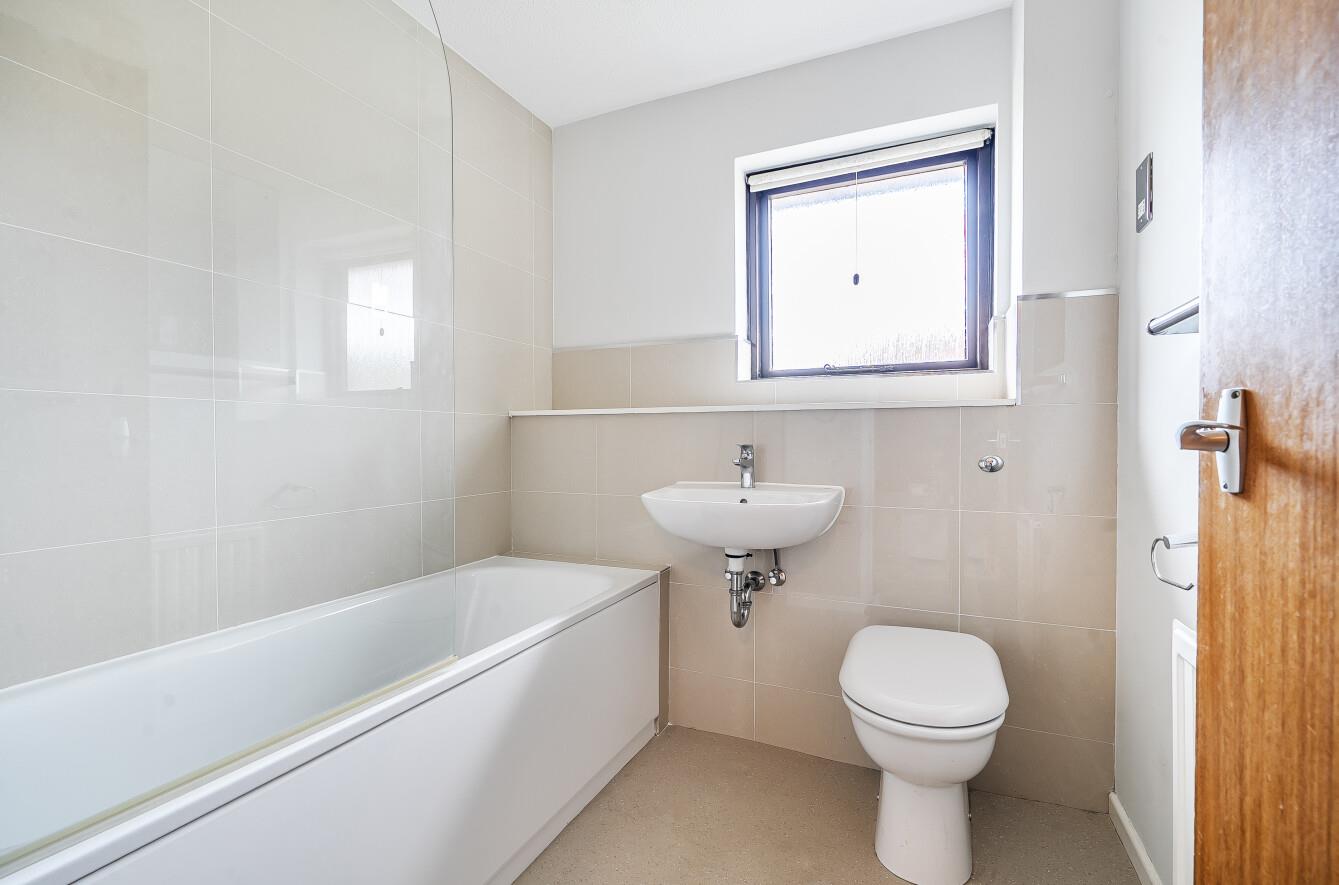
Bathroom: Comprising bath with shower attachment, wash basin, WC.
OUTSIDE:
Front: Planted beds, driveway providing off road parking.
Rear Garden: Measures approximately 52' x 30' and comprises paved patio area, area laid to lawn, variety of mature plants, bushes, shrubs and trees.
Garage: 32'0" x 8'8" (9.76m x 2.63m) With up and over door, power and light, door to garden. To the rear of the garage is a garden room which measures 7'9" x 7'8" (2.35m x 2.33m).
Other Information
Tenure: Freehold
Approximate Age: 1981
Approximate Area: 1359 sq ft / 126.1 sq m (including garage)
Sellers Position: No forward chain
Heating: Gas central heating
Windows: Partial UPVC double glazing
Loft Space: Partially boarded with connected light
Infant/Junior School: Hiltingbury Infant School / Hiltingbury Junior School
Secondary School: Thornden School
Local Council: Eastleigh Borough Council - 02380 688000
Council Tax: Band E
Agents Note: If you have an offer accepted on a property we will need to, by law, conduct Anti Money Laundering Checks. There is a charge of £60 including vat for these checks regardless of the number of buyers involved.