Cumberland Avenue
Chandler's Ford £389,950
Rooms
About the property
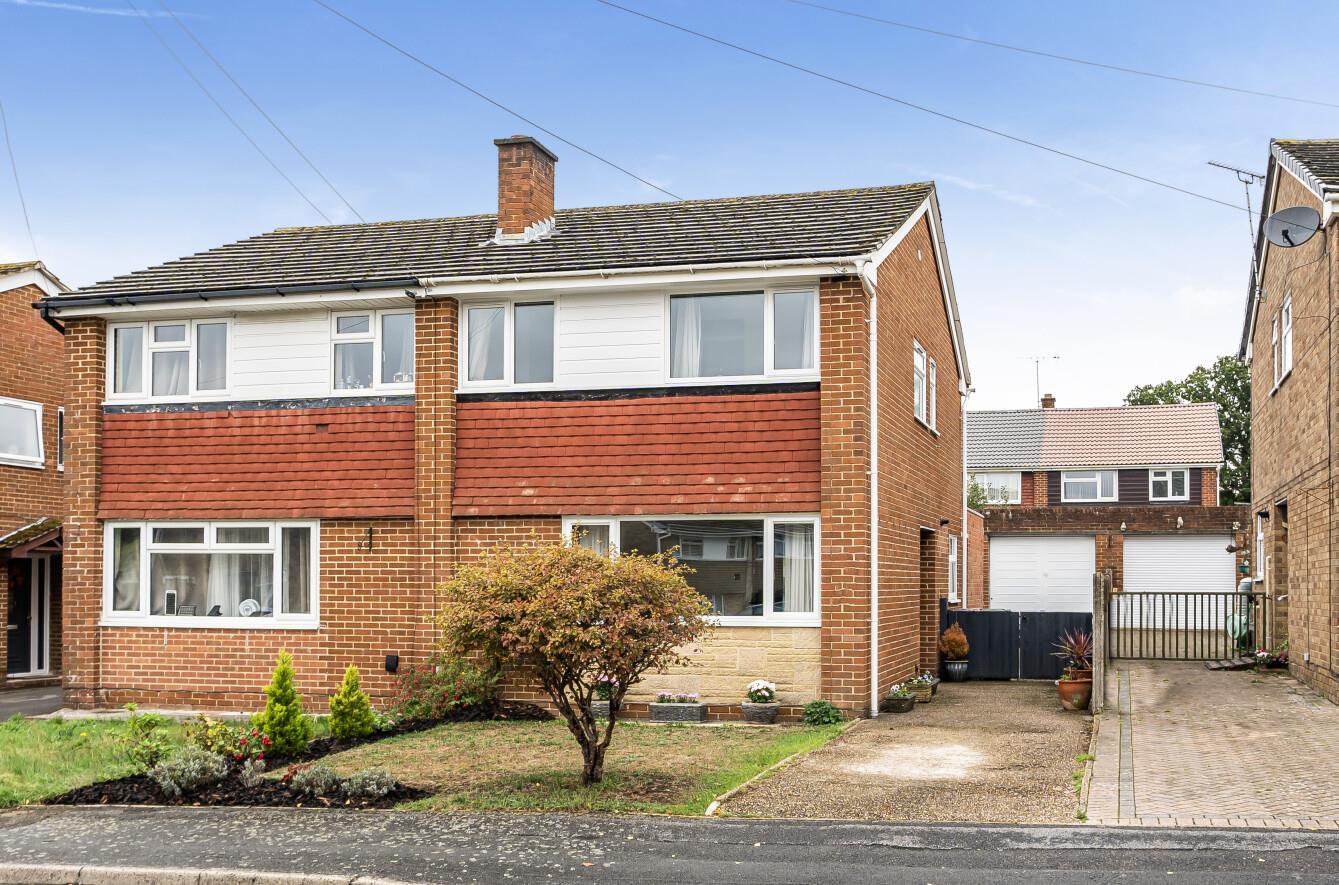
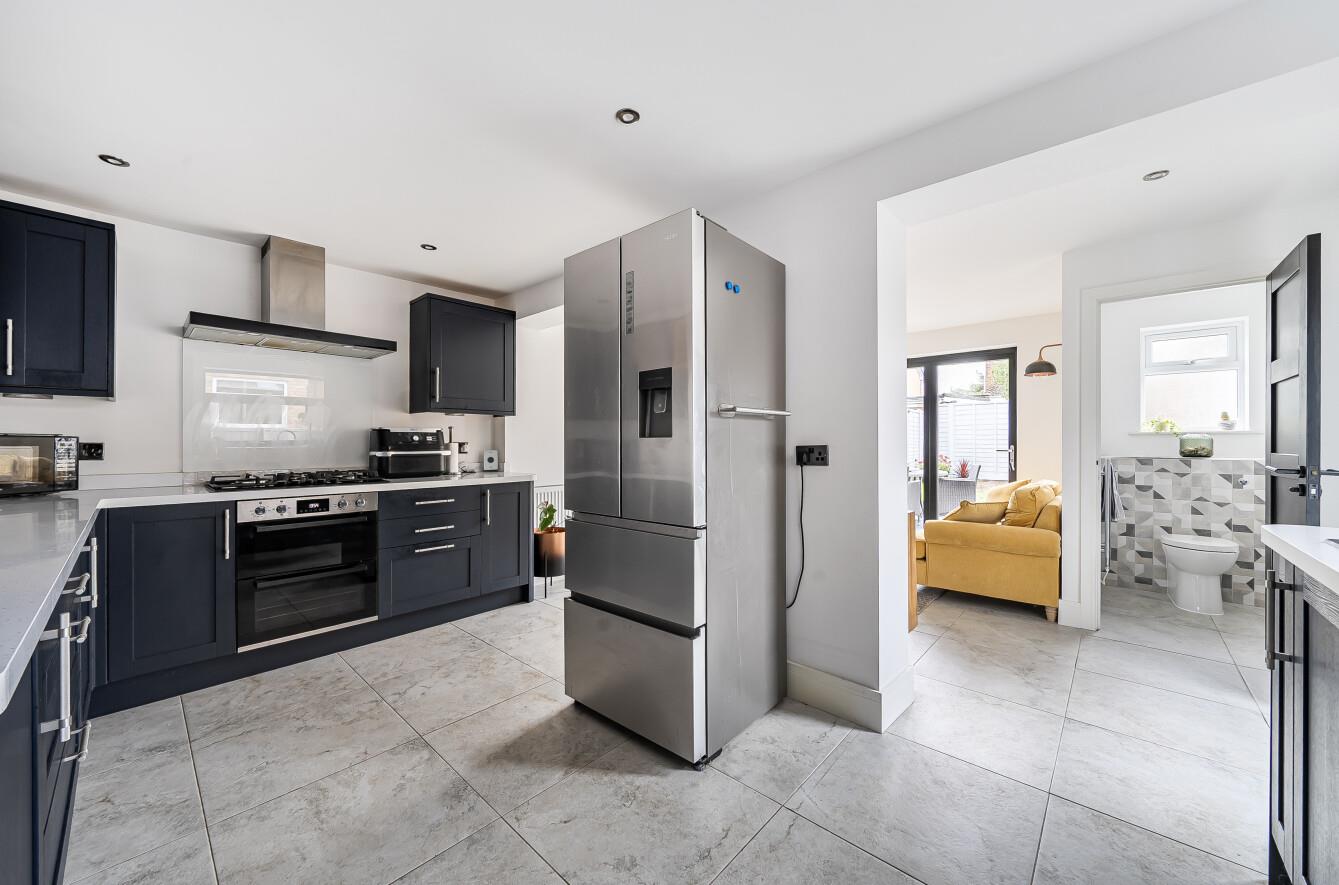
Located in the desirable area of Cumberland Avenue, Chandler's Ford, this stunning semi-detached home offers a perfect blend of modern living and convenience. The property has been thoughtfully extended to the rear, providing a delightful dining room/snug, ideal for family gatherings or entertaining guests, open plan to the fabulous re-fitted kitchen. In addition is a spacious sitting room that invites relaxation and comfort. This home boasts three well-proportioned bedrooms, each beautifully presented, along with a re-fitted bathroom that exudes contemporary elegance. The attention to detail throughout the property ensures a warm and welcoming atmosphere, making it an ideal choice for families or professionals alike. Situated in a sought-after location, residents will benefit from being within walking distance to both junior and secondary schools, as well as the vibrant centre of Chandler's Ford, which offers a variety of shops and amenities. The property also features a lovely rear garden with a westerly aspect, perfect for enjoying the afternoon sun. Additionally, a driveway and garage provide convenient off-road parking and storage. This semi-detached home is not just a property; it is a wonderful opportunity to embrace a lifestyle in a thriving community. With its modern features and prime location, it is sure to attract interest from discerning buyers. Do not miss the chance to make this beautiful house your new home.
Map
Floorplan

Accommodation
Ground Floor
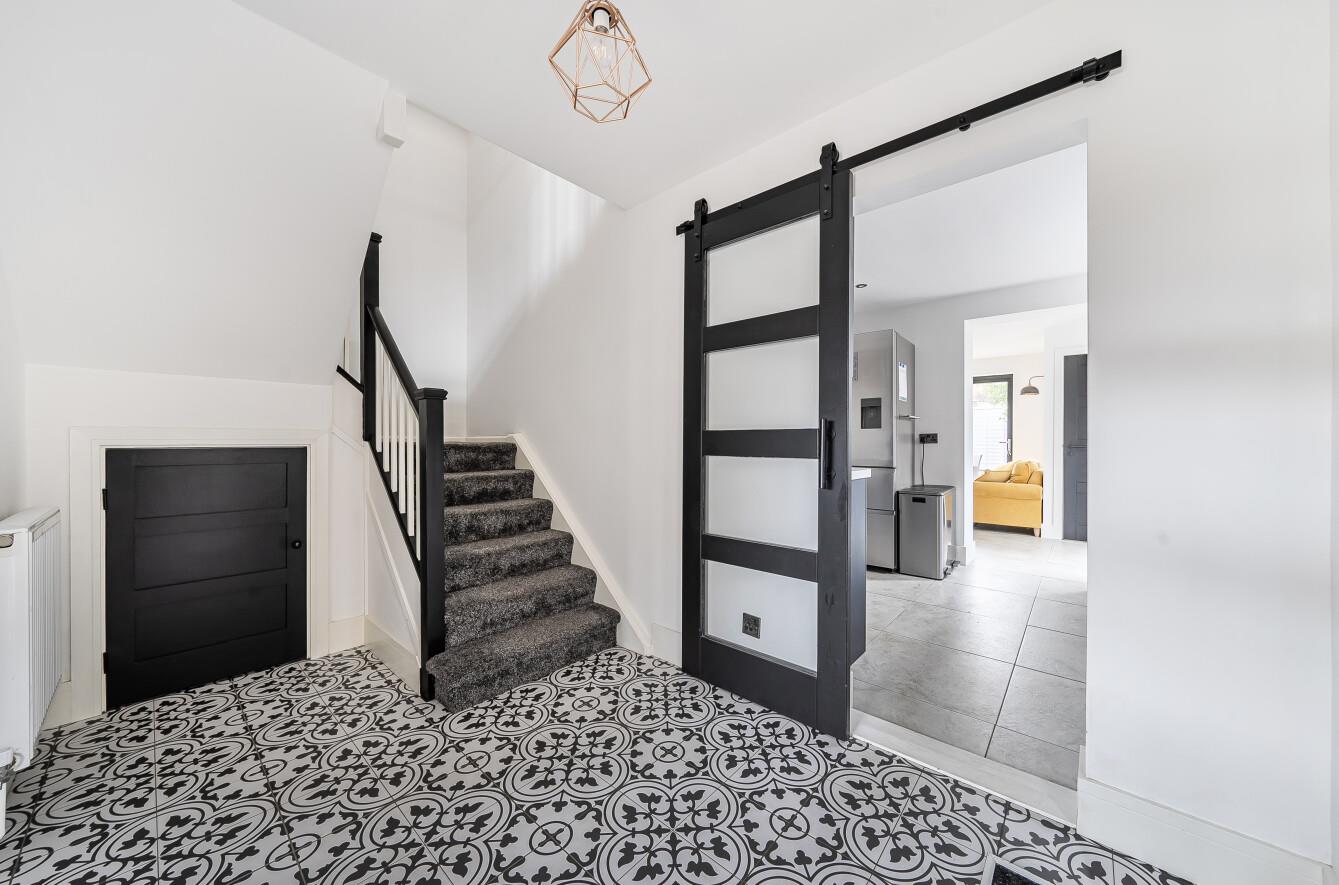
Reception Hall: Stairs to first floor with cupboard under.
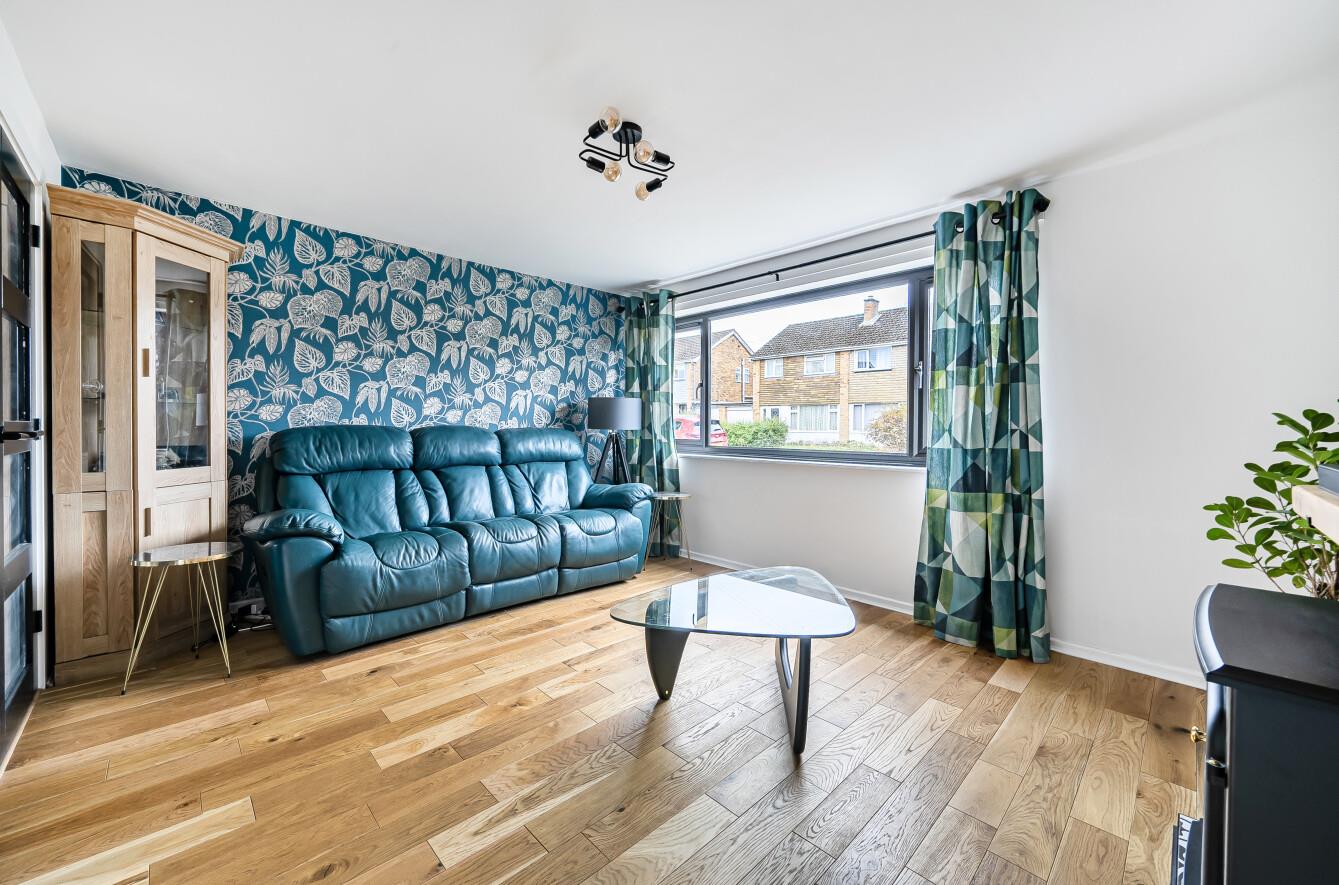
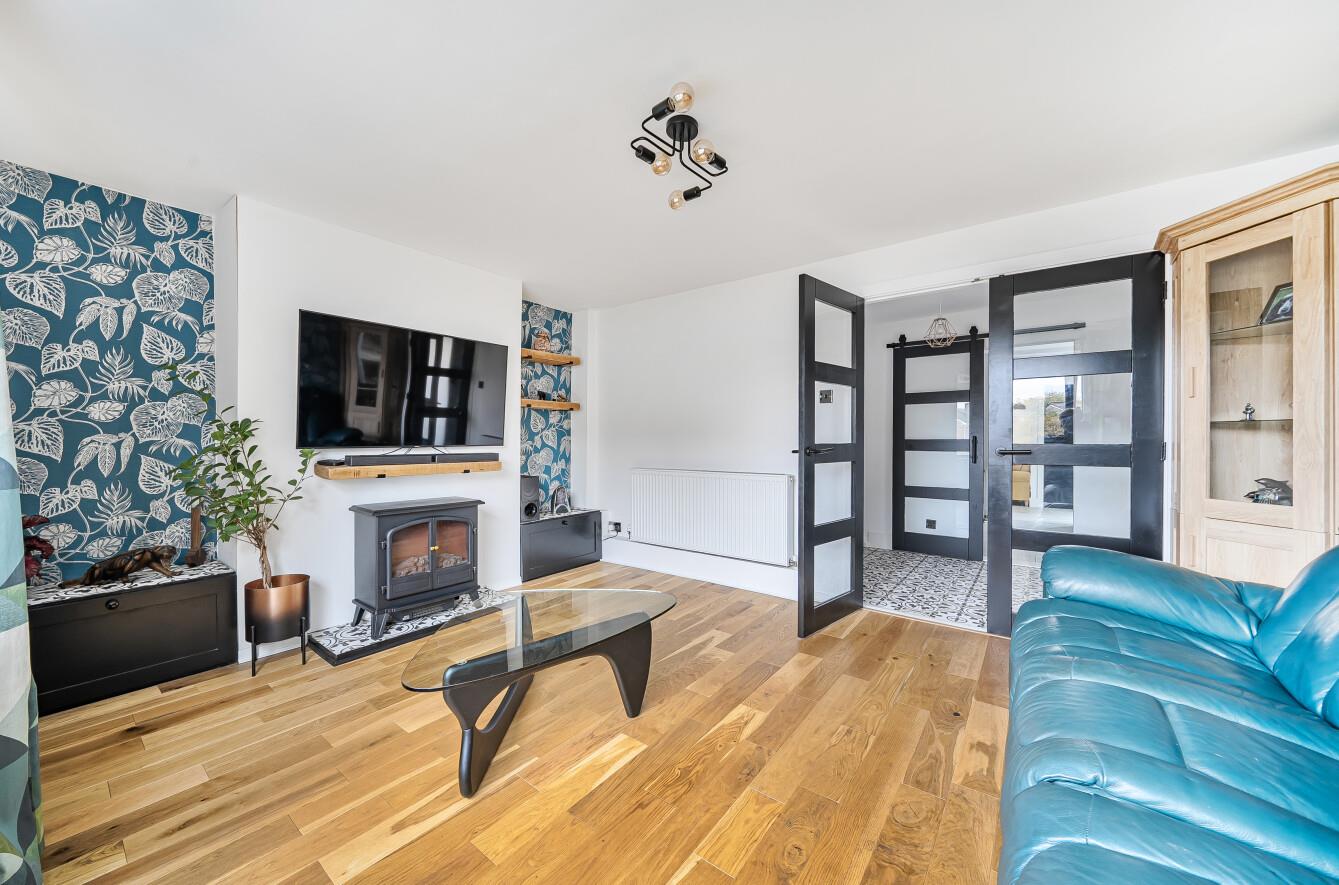
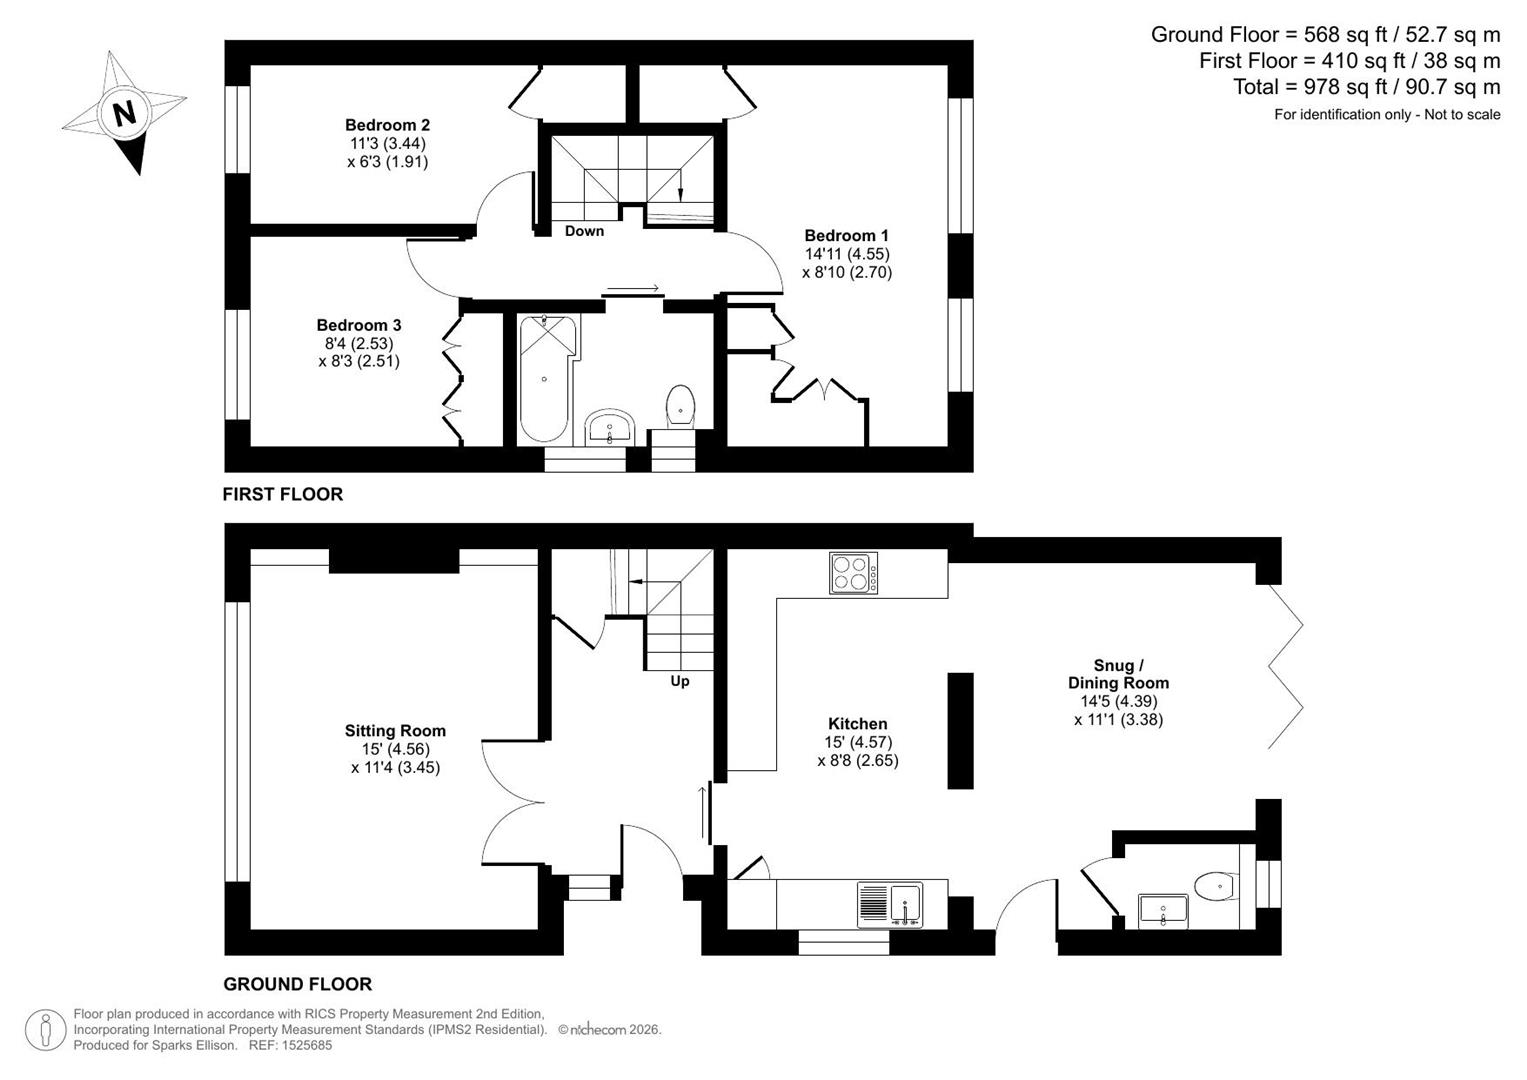
Sitting Room: 15'0" x 11'4" (4.56m x 3.45m) Wooden floor, chimney breast with storage cupboards either side.
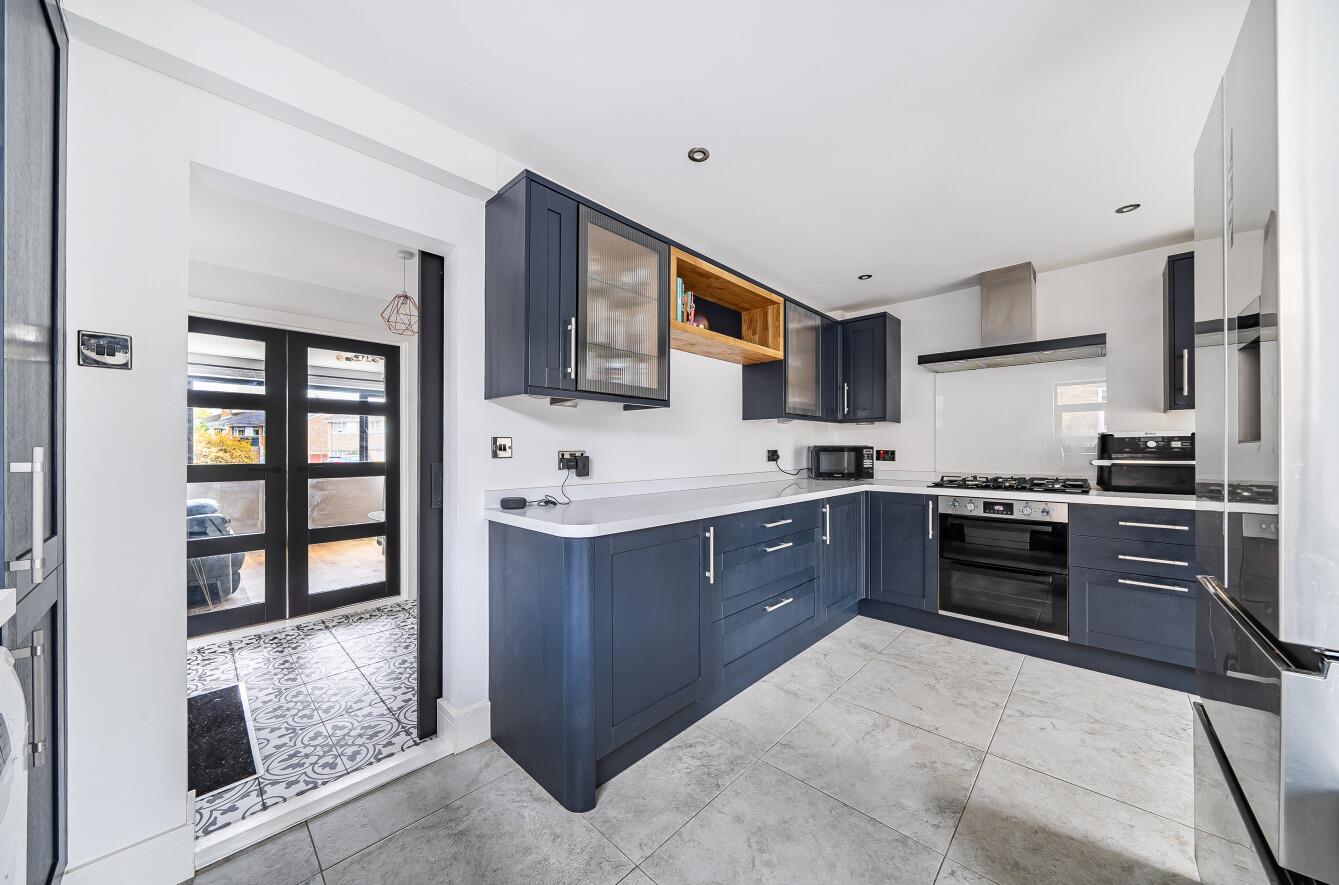
Kitchen: 15'0" x 8'8" (4.57m x 2.65m) An attractive range of re-fitted shaker style units, integrated double electric oven and gas hob with extractor hood over, integrated washing machine, space and plumbing for dishwasher, space for upright fridge freezer, tiled floor, open access to:
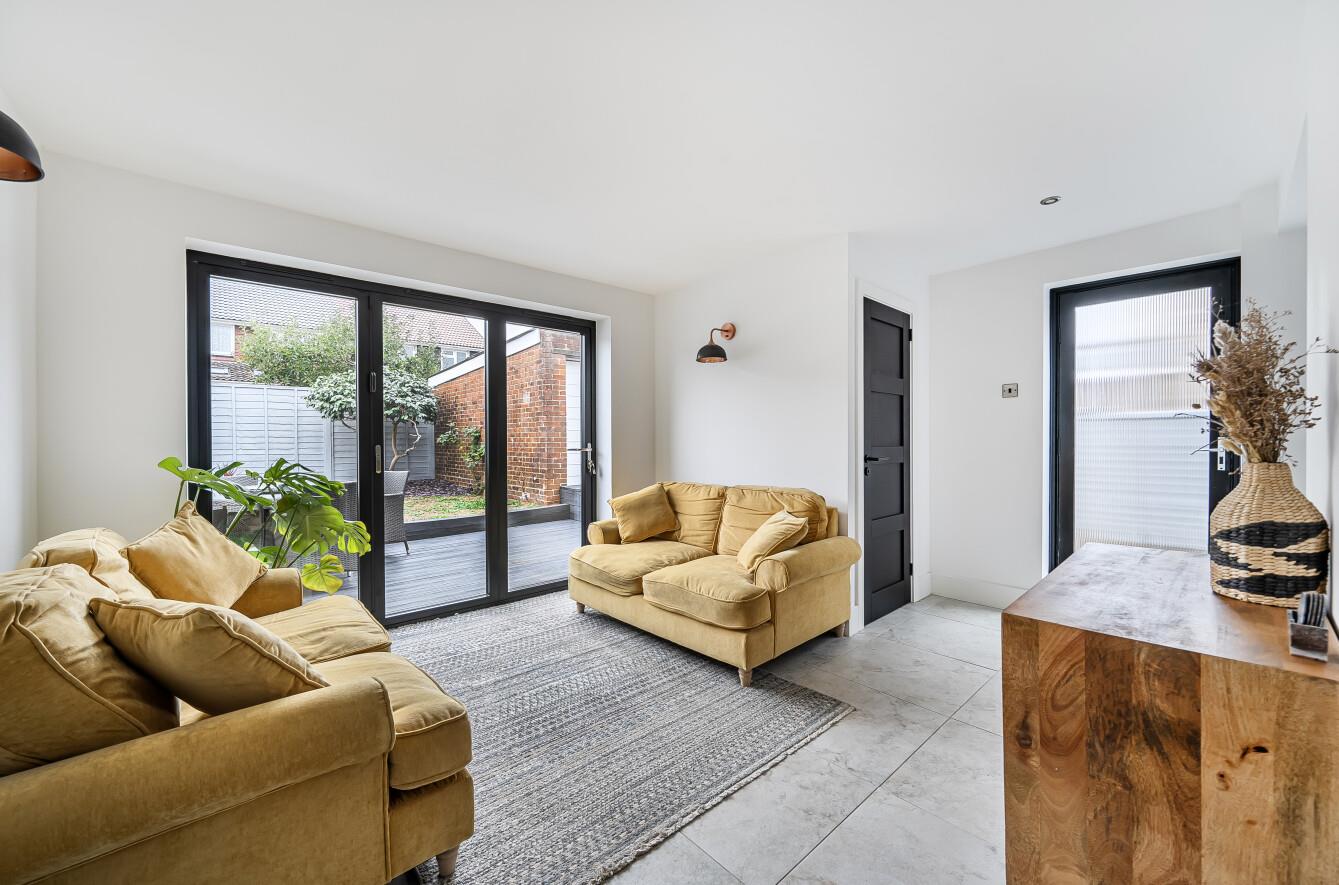
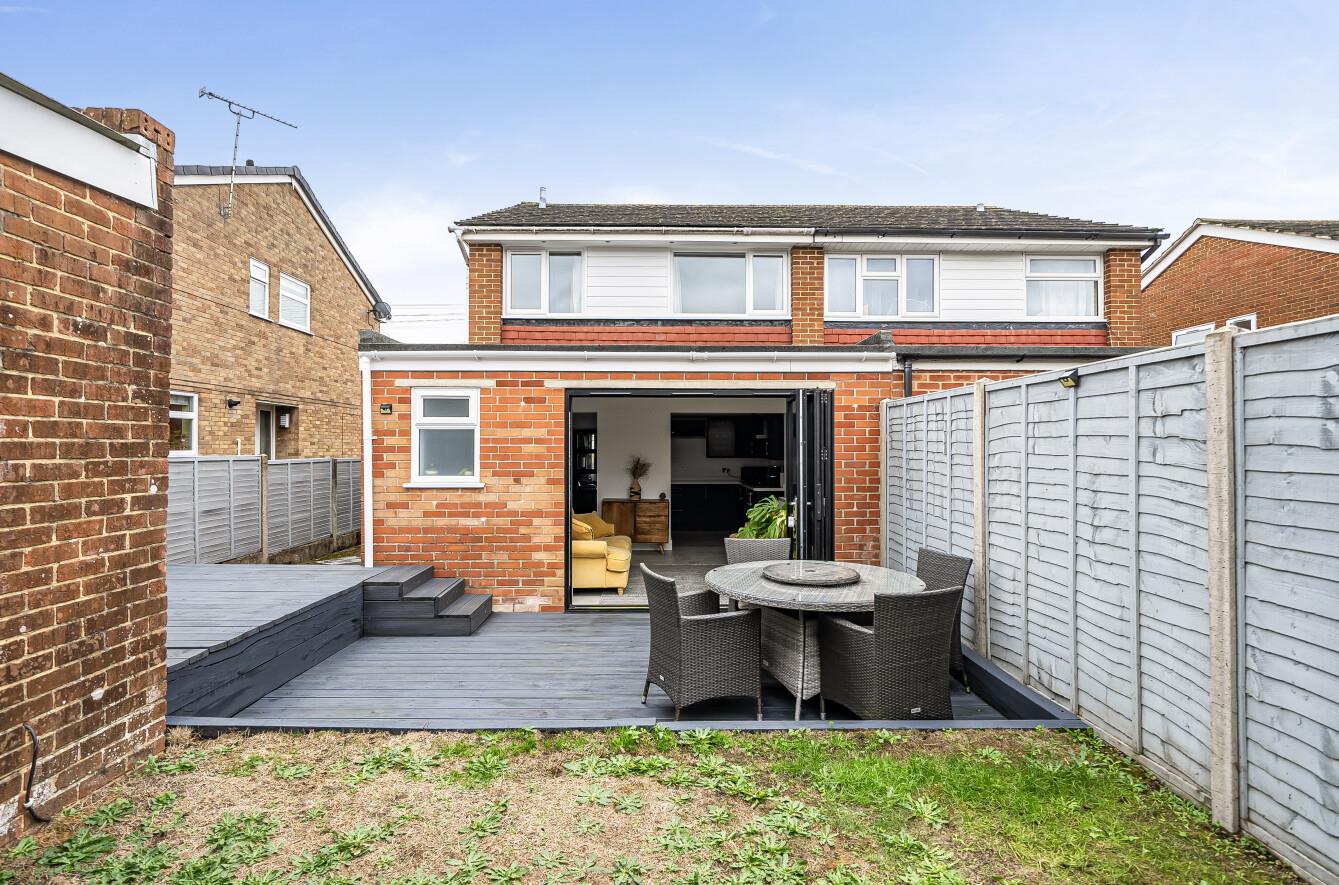
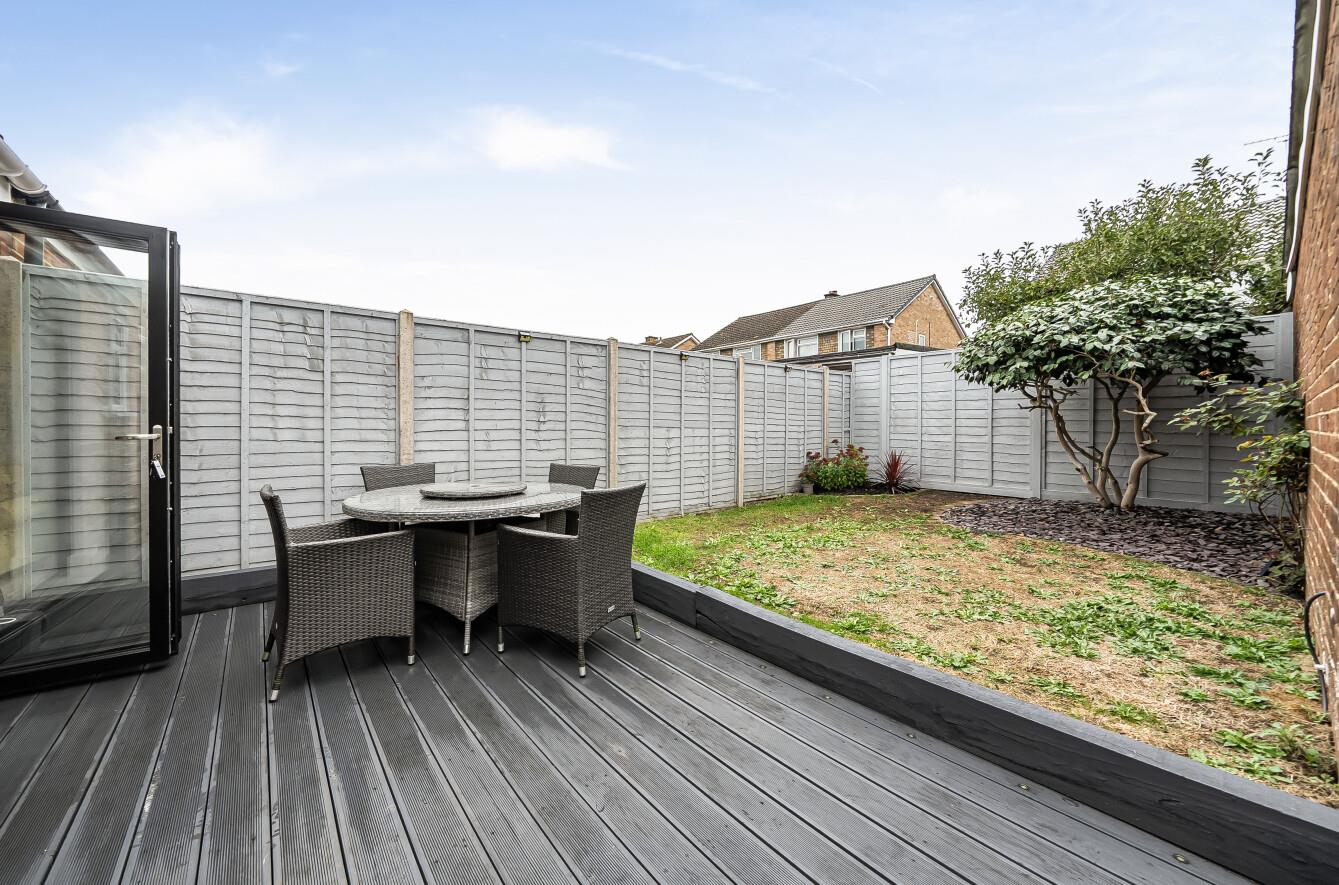
Dining Room/Snug: 14'5" x 11'1" (4.39m x 3.38m) Tiled floor, door to driveway, bifold doors to rear garden.
Cloakroom: Modern suite comprising wash basin, WC, tiled floor.
First Floor
Landing:
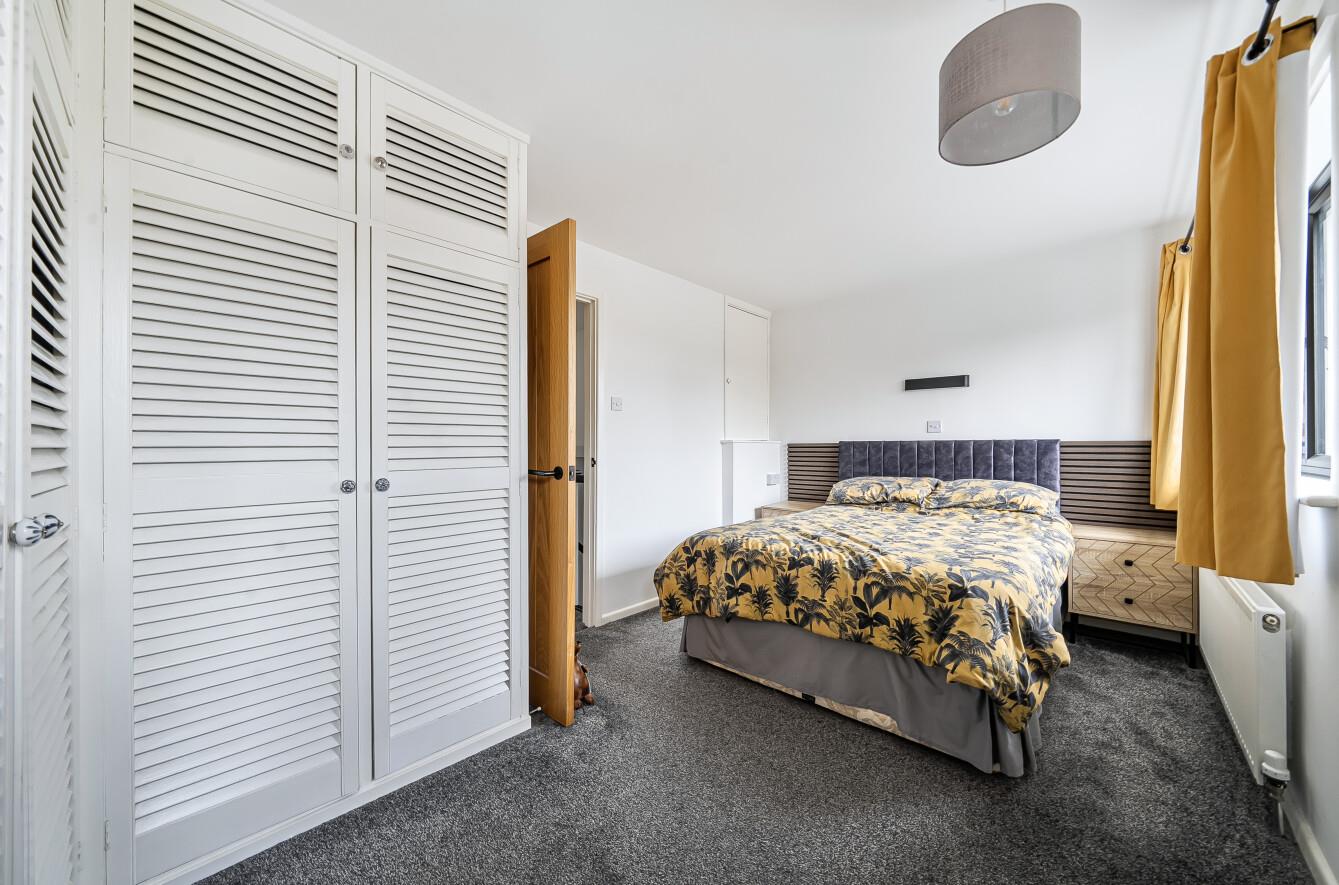
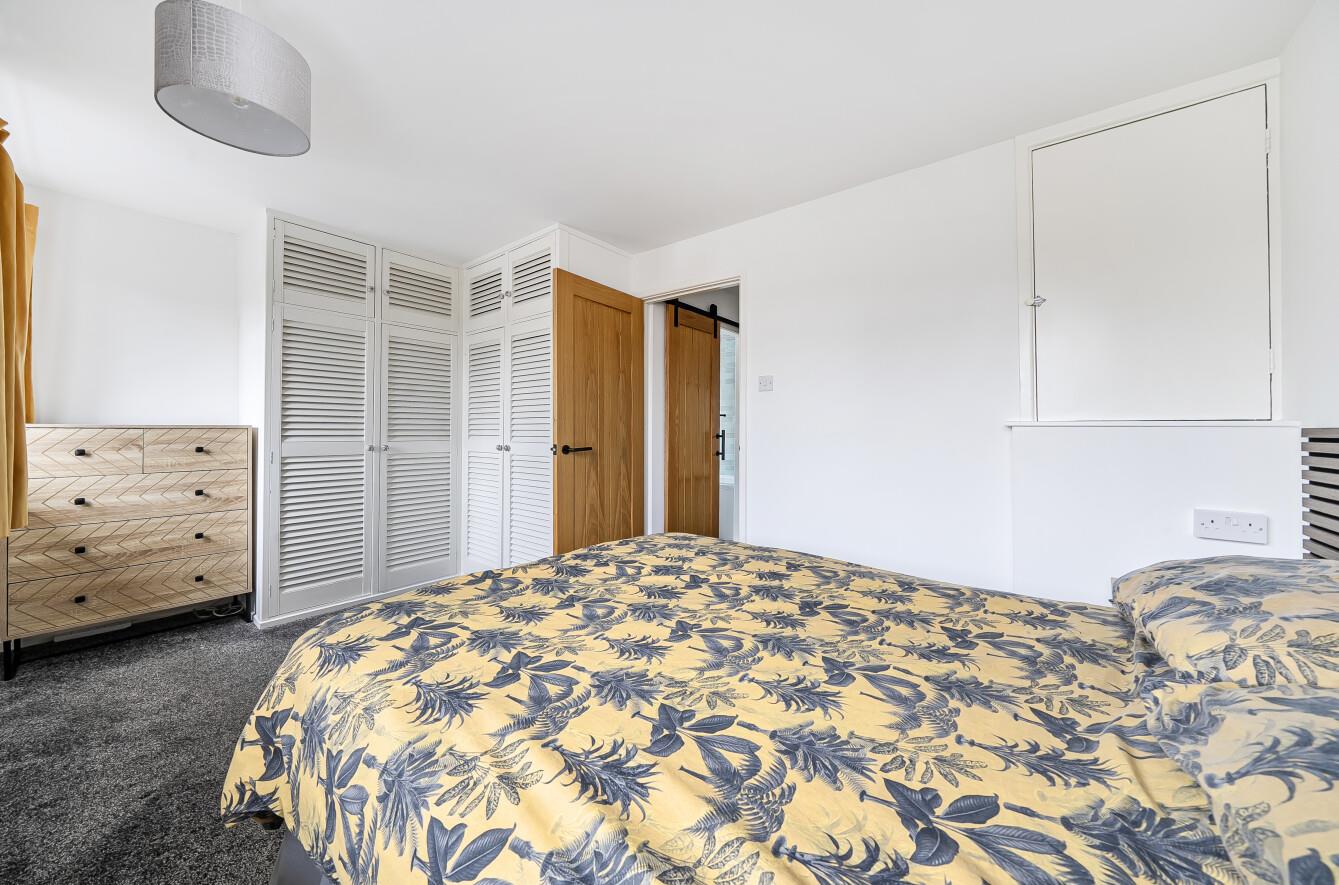
Bedroom 1: 14'11" x 8'10" (4.55m x 2.70m) Fitted wardrobes and built in cupboard.
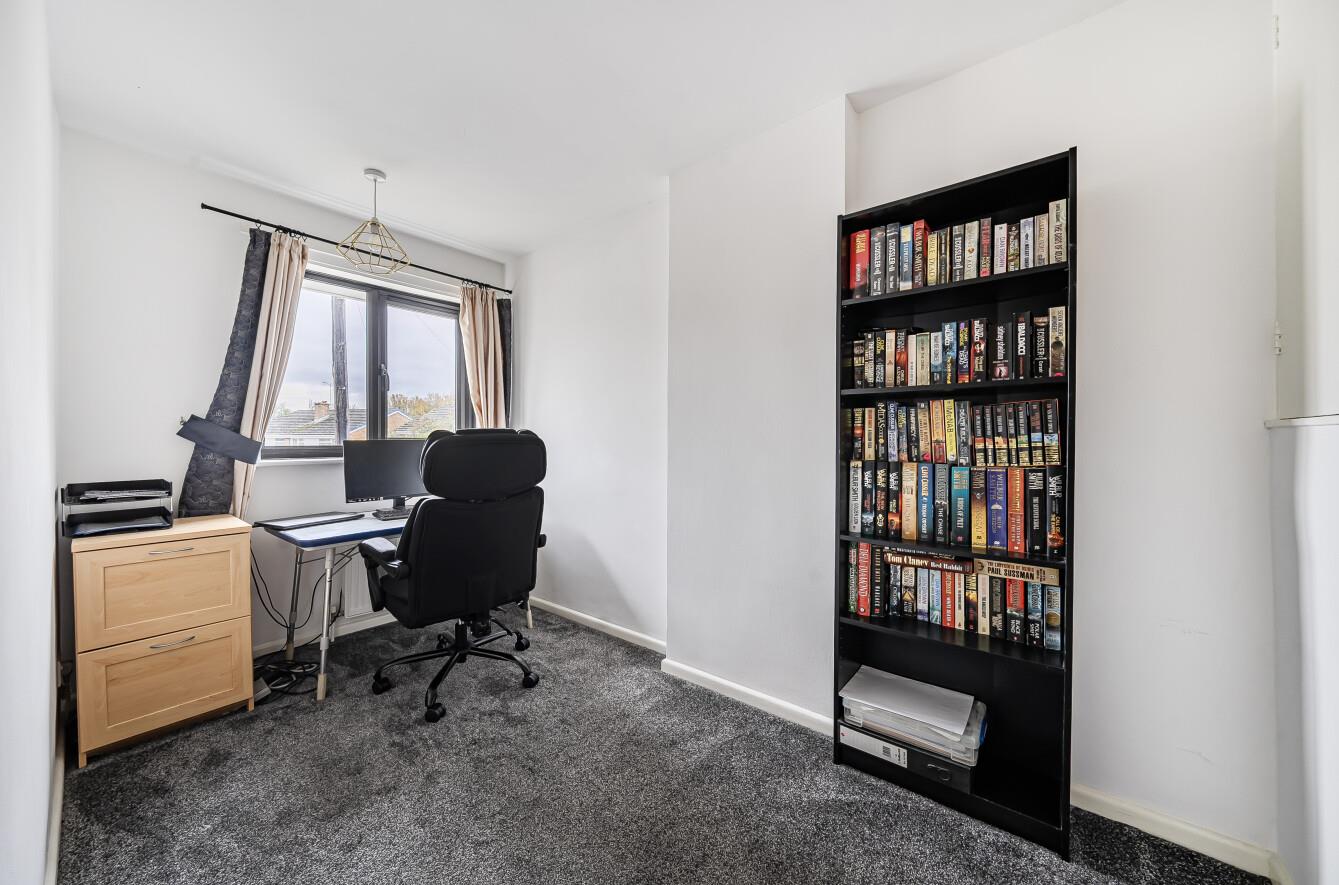
Bedroom 2: 11'3" x 6'3" (3.44m x 1.91m) Built in cupboard.
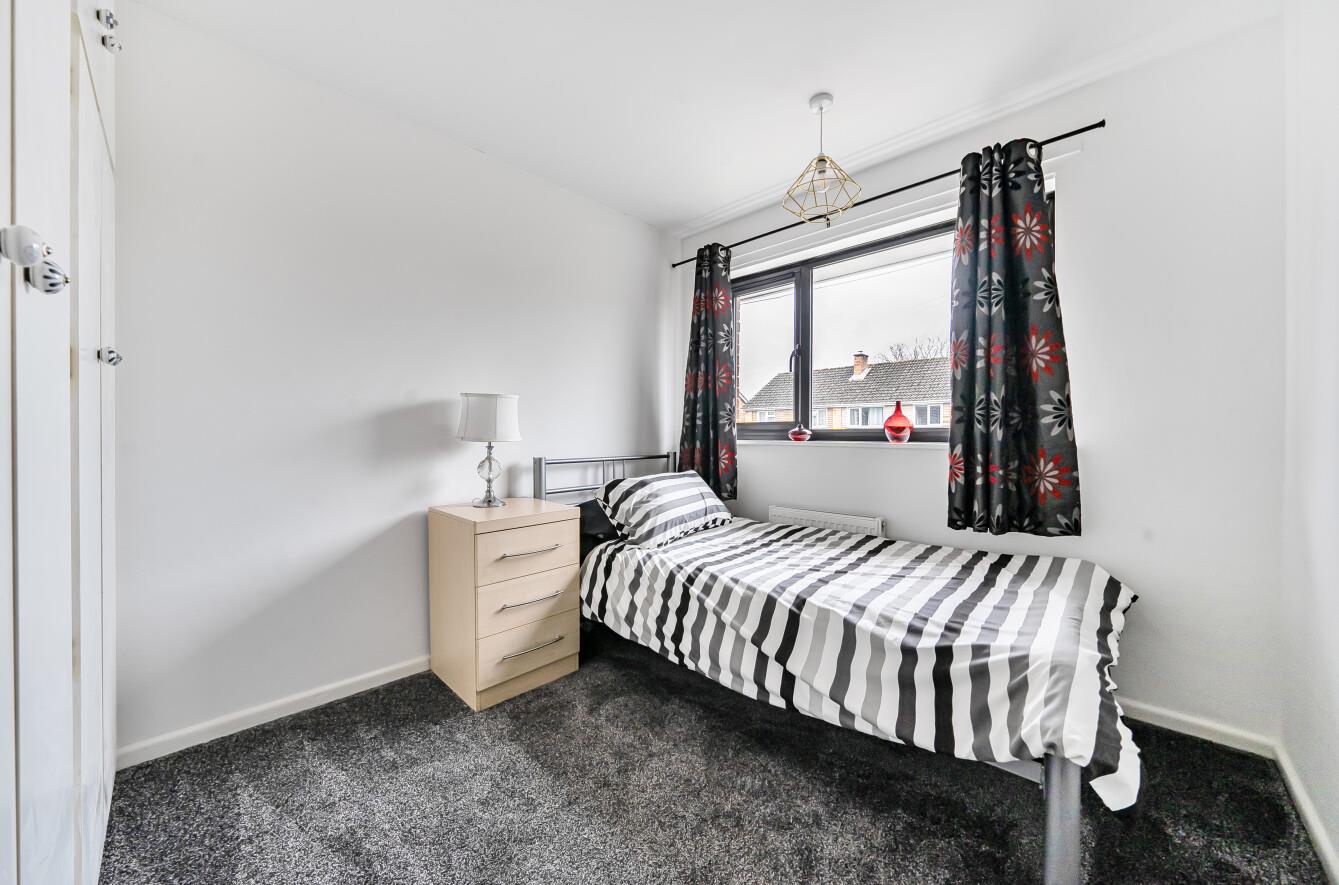
Bedroom 3: 8'4" x 8'3" (2.53m x 2.51m) Fitted wardrobes.
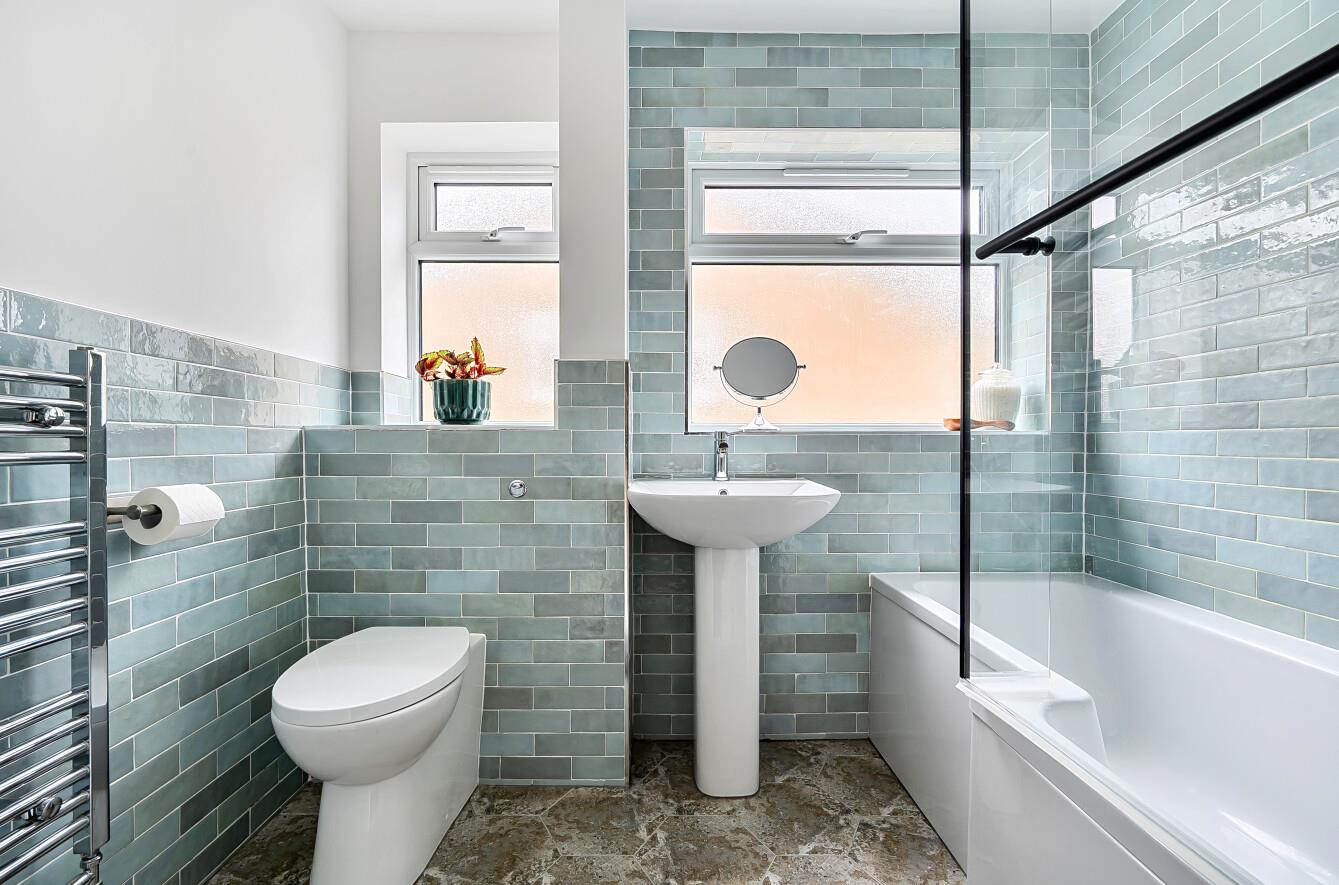
Bathroom: Re-fitted modern suite comprising P shaped bath with glazed screen and shower unit, wash basin, WC, brick style tiling.
Outside
Front: The front garden is laid to lawn with flower and shrub borders, adjacent driveway and double gates provide off street parking leading to the garage.
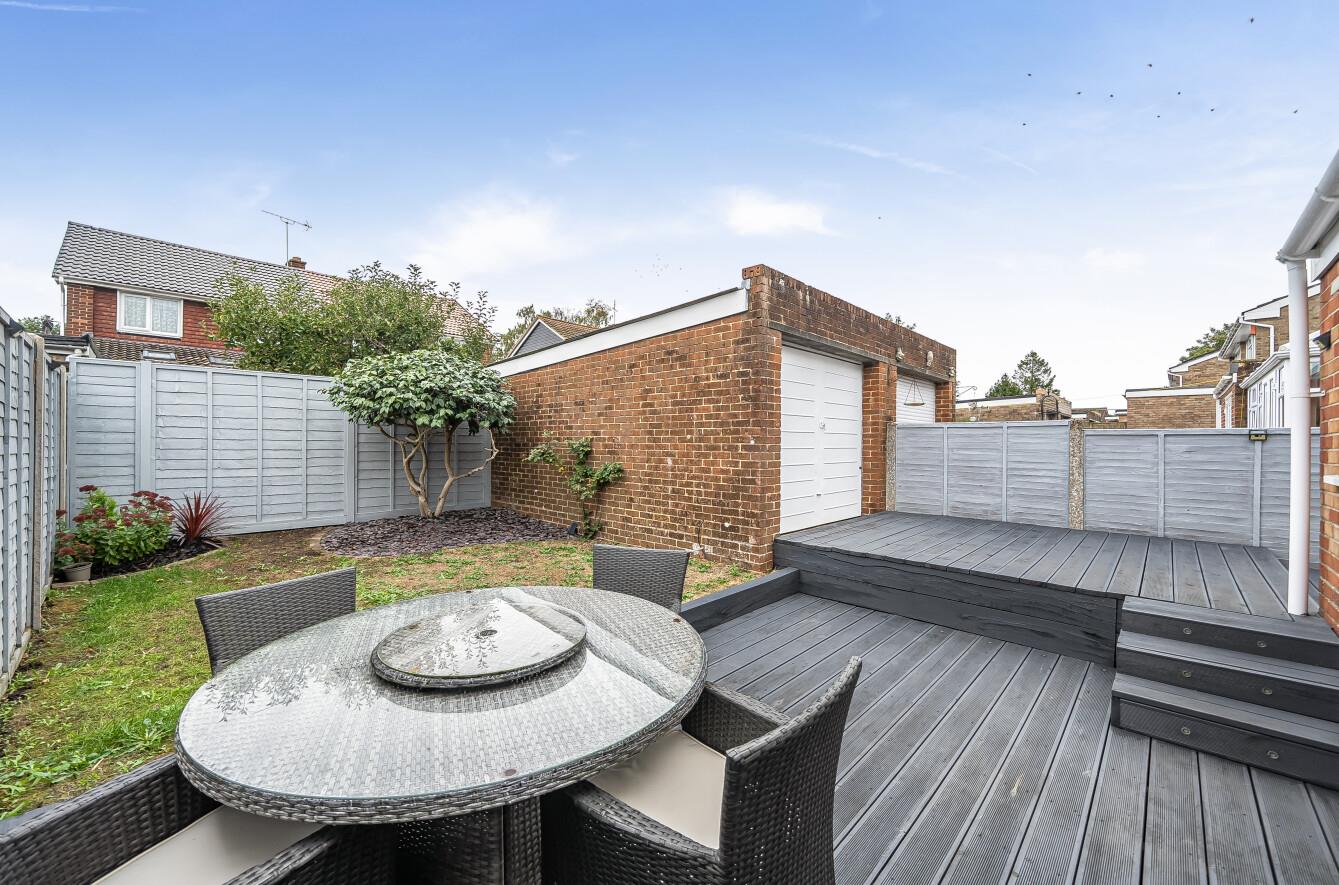
Rear Garden: Approximately 28’ in length providing a pleasant westerly aspect. Adjoining the property is a good sized decked area ideal for outside entertaining, leading onto a lawned area with flower and shrub borders, enclosed by fencing.
Garage:
Other Information
Tenure: Freehold
Approximate Age: 1960's
Approximate Area: 978 sq ft / 90.7 sq m
Sellers Position: Looking for a forward purchase
Heating: Gas central heating
Windows: UPVC double glazing
Loft Space: Partially boarded with connected light and connected ladder
Infant/Junior School: Fryern Infant School / Fryern Junior School
Secondary School: The Toynbee School
Local Council: Eastleigh Borough Council - 02380 688000
Council Tax: Band C
Agents Note: If you have an offer accepted on a property we will need to, by law, conduct Anti Money Laundering Checks. There is a charge of £60 including vat for these checks regardless of the number of buyers involved.