Devon Drive
Chandler's Ford £280,000
Rooms
About the property
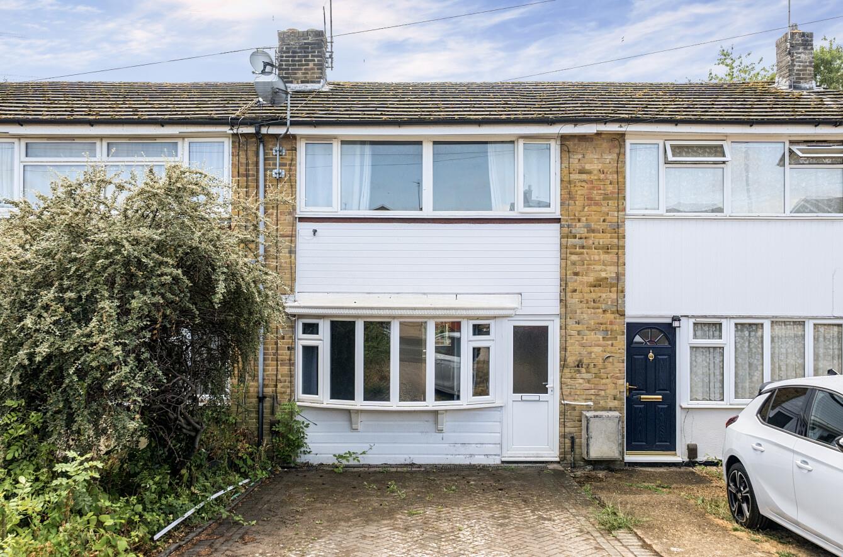
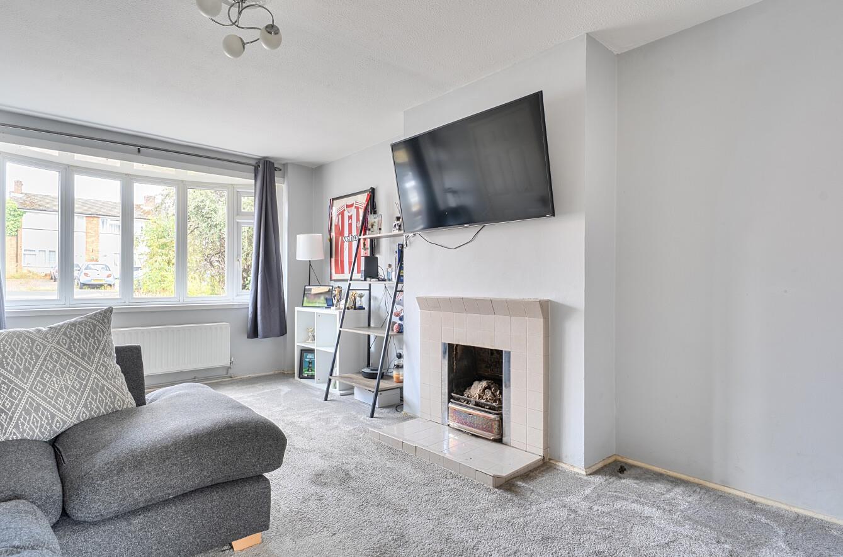
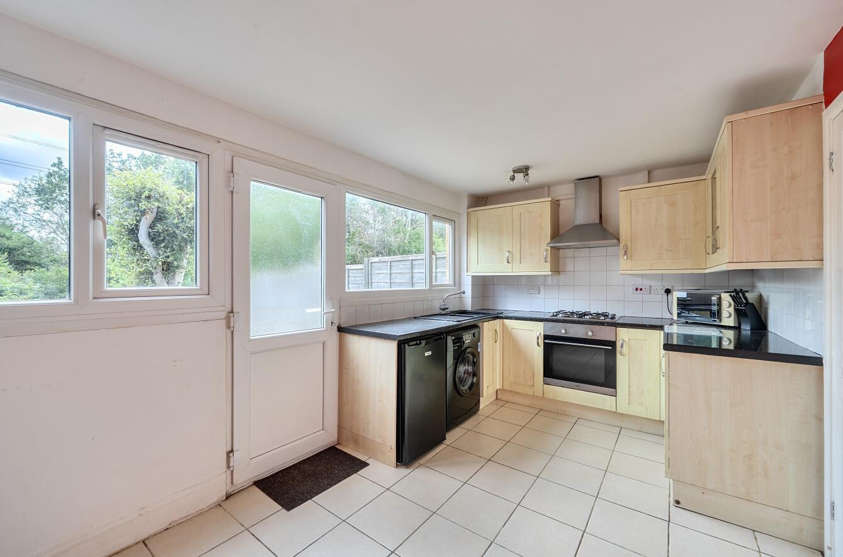
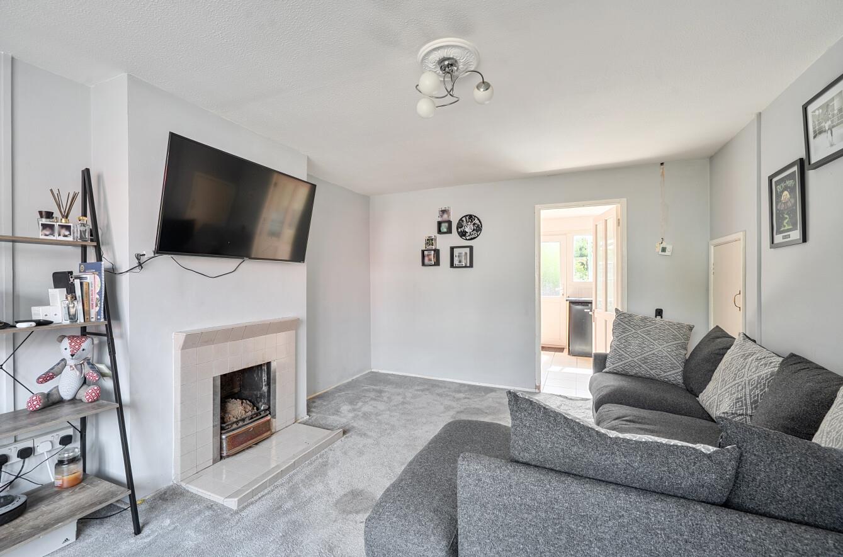
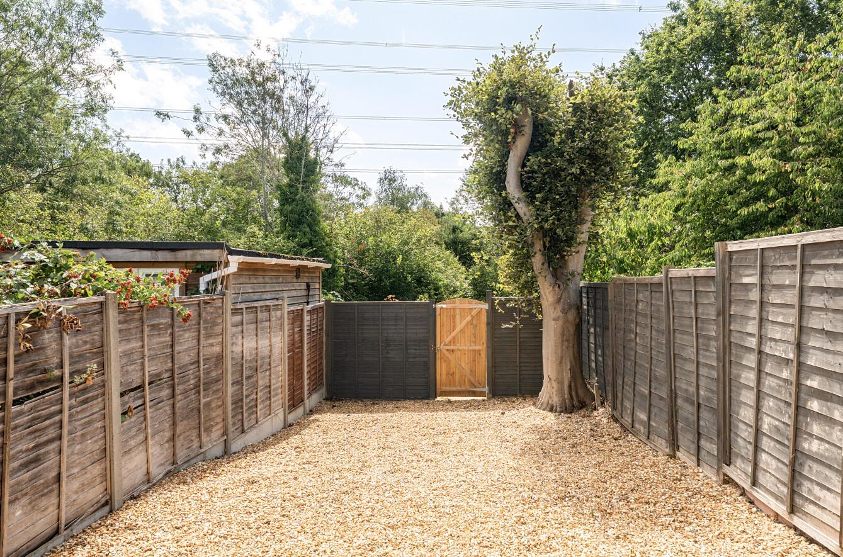
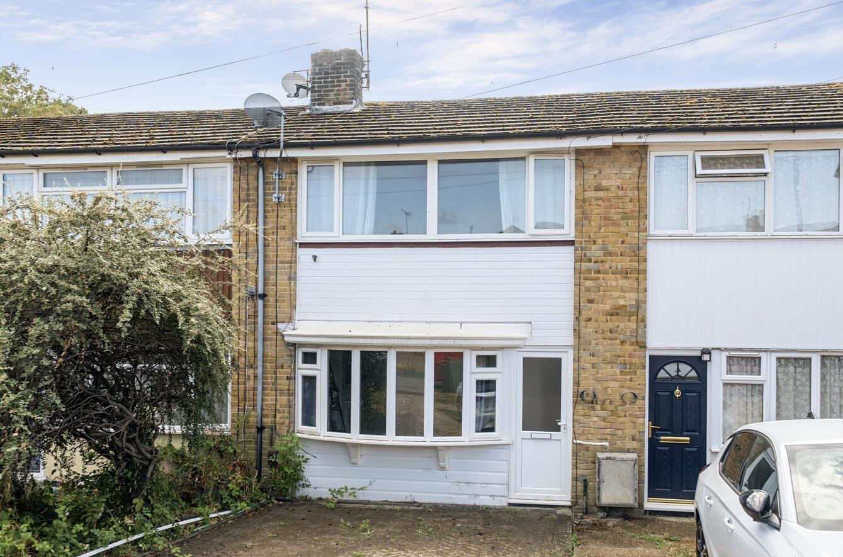
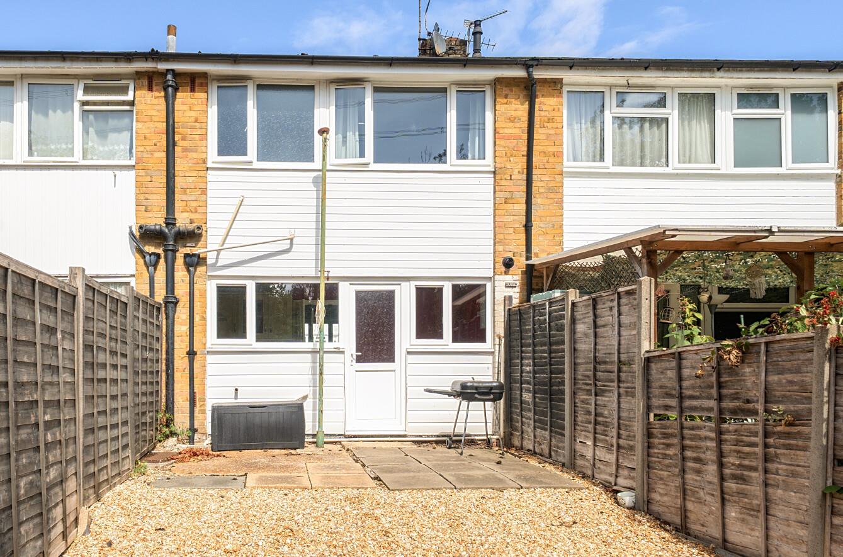
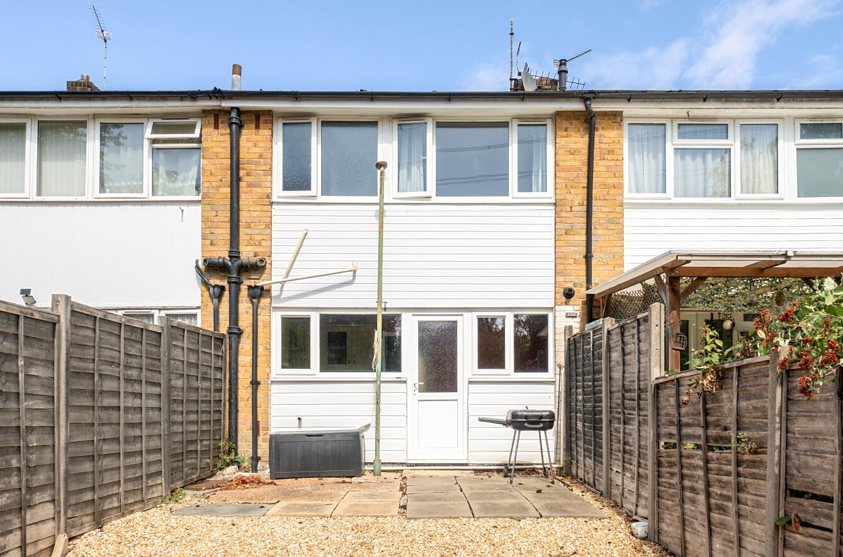
Situated in the charming area of Chandler's Ford, this terraced house on Devon Drive offers a good blend of comfort and convenience, with two well proportioned bedrooms suited to small families, couples, or individuals seeking a peaceful retreat in a friendly, established community. The entrance opens into a comfortable sitting room, flowing through to a good sized kitchen dining room at the rear, ideal for family meals or hosting friends. Upstairs, two spacious bedrooms offer a restful atmosphere, with the second benefiting from two built in double wardrobes, along with a conveniently located family bathroom. Outside, the property benefits from a lovely south facing garden with rear access, ideal for enjoying the sun and offering practical access for bikes, bins, or general day to day use. The property is well placed for local amenities, with Kent Road close by offering a good range of everyday conveniences, along with good road and rail connections into Southampton, Winchester, and beyond, making it a good option for buyers at all stages, from first time purchasers to those looking to downsize. Viewings are recommended to appreciate everything this home has to offer.
Map
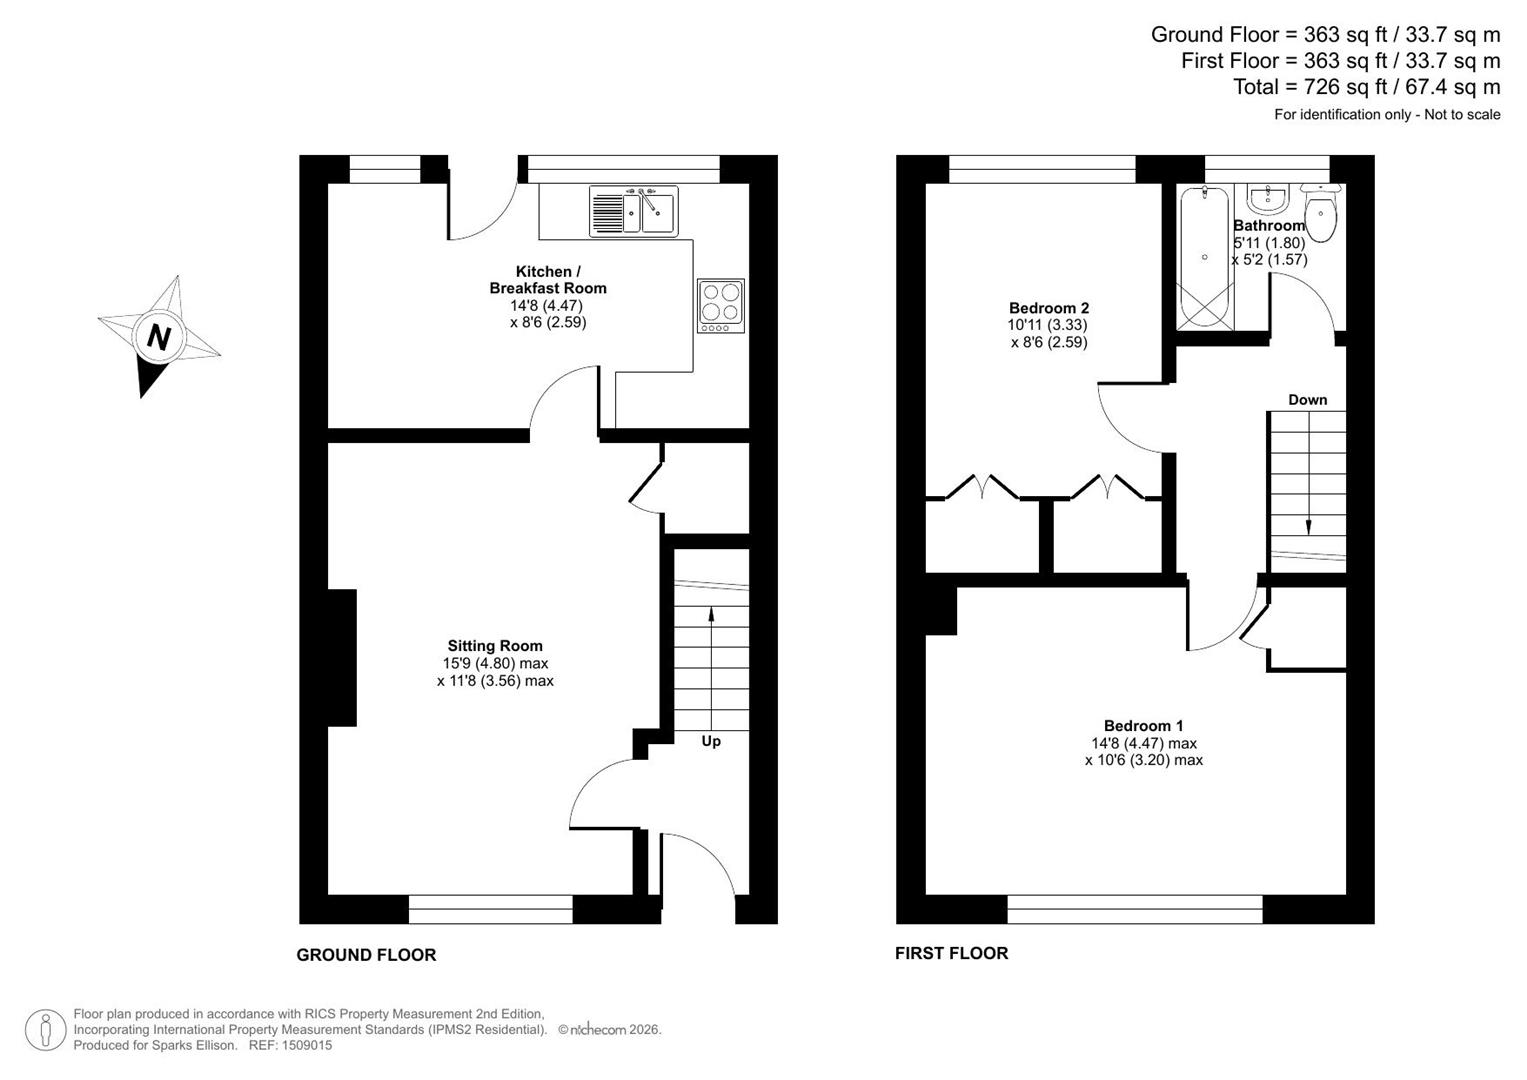
Floorplan

Accommodation
Ground Floor
Entrance Hall: Storage cupboard, gas meter
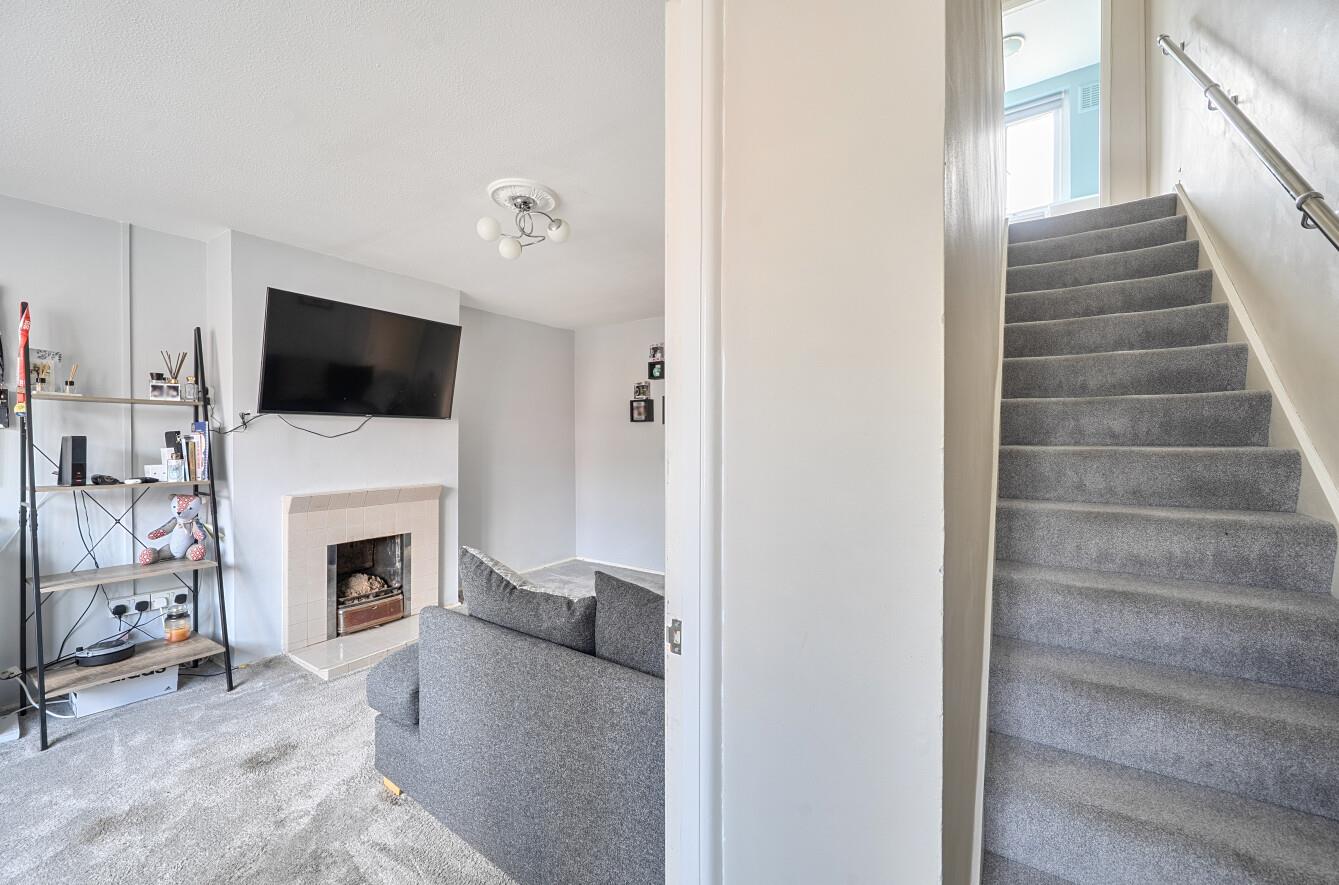
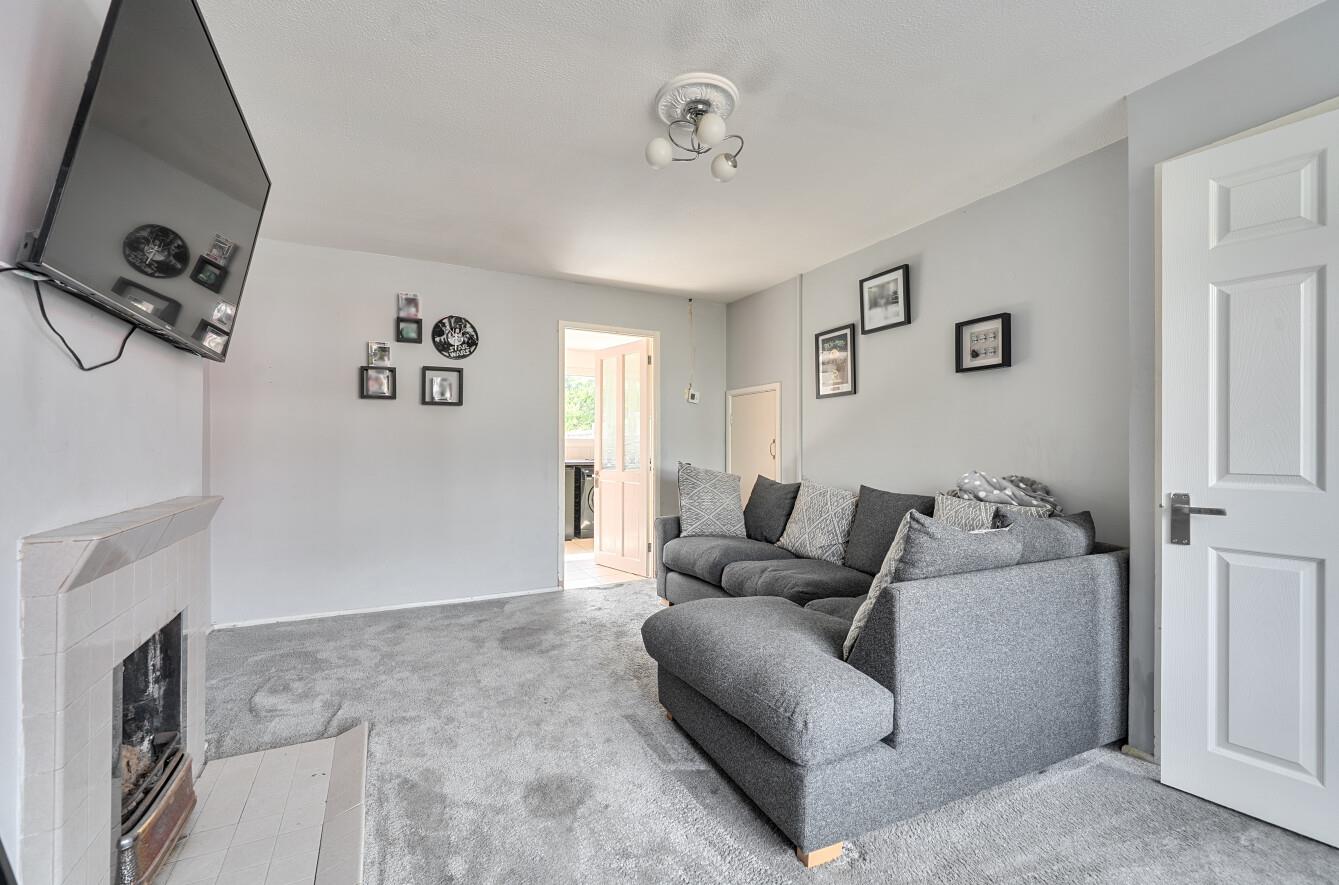
Living Room: 15'9" x 11'8" (4.80m x 3.56m) Large bay window, understairs storage cupboard, open chimney with potential for wood-burning stove.
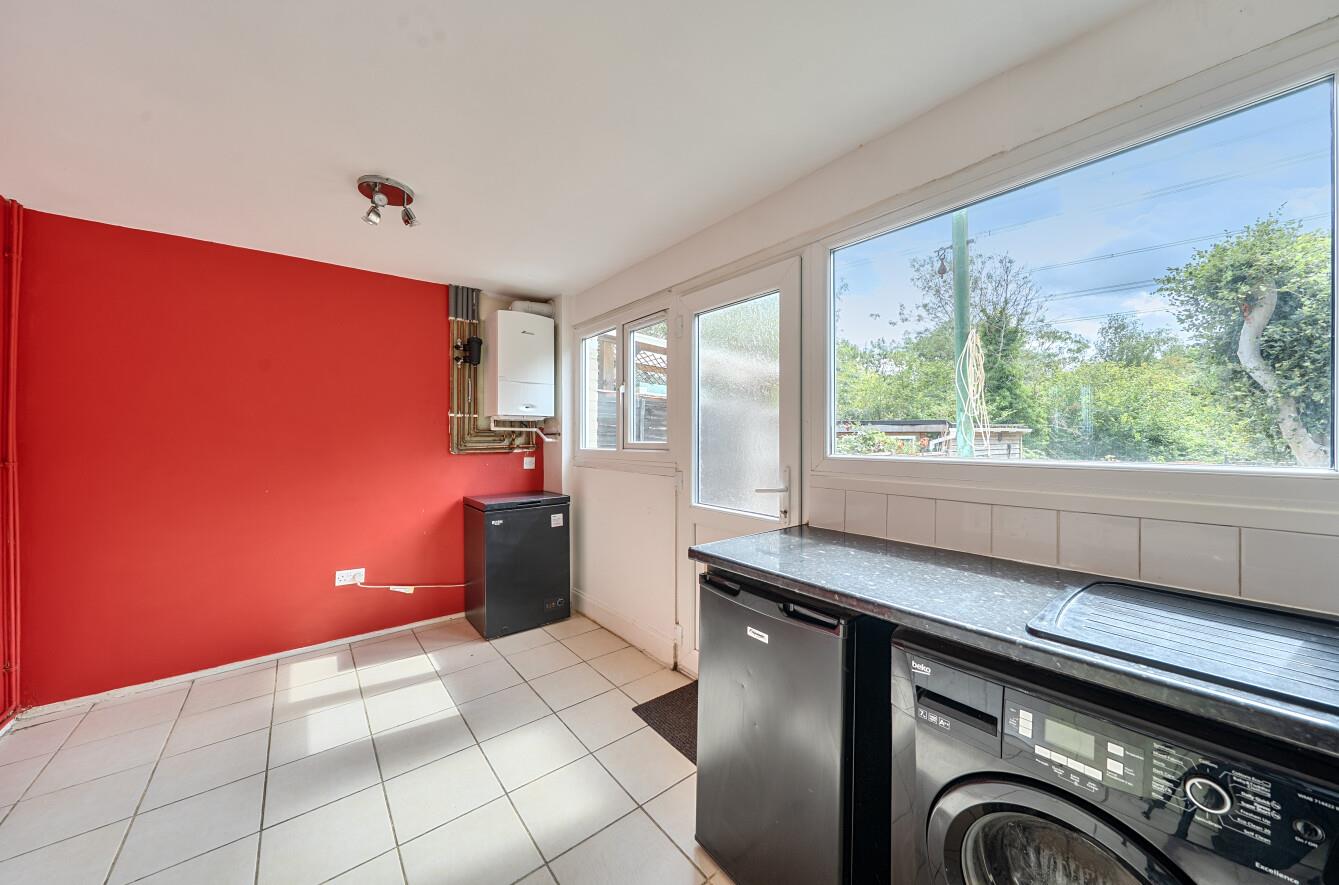
Kitchen: 14'8" x 8'6" (4.47m x 2.59m) A range of units with gas hob and electric oven with extractor hood over, Space and plumbing for dishwasher and washing machine, sink unit, boiler, tiled flooring.
First Floor
Landing:
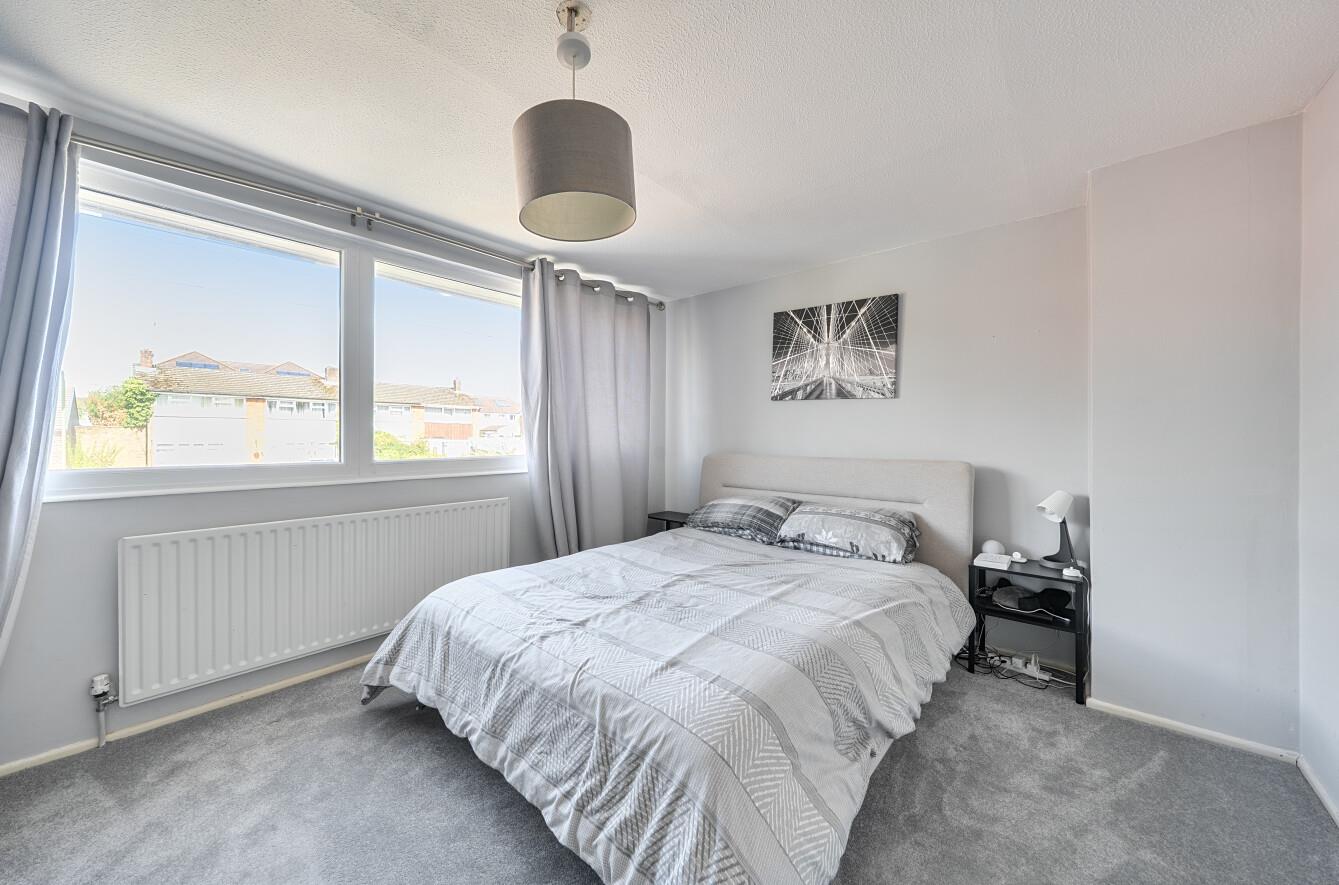
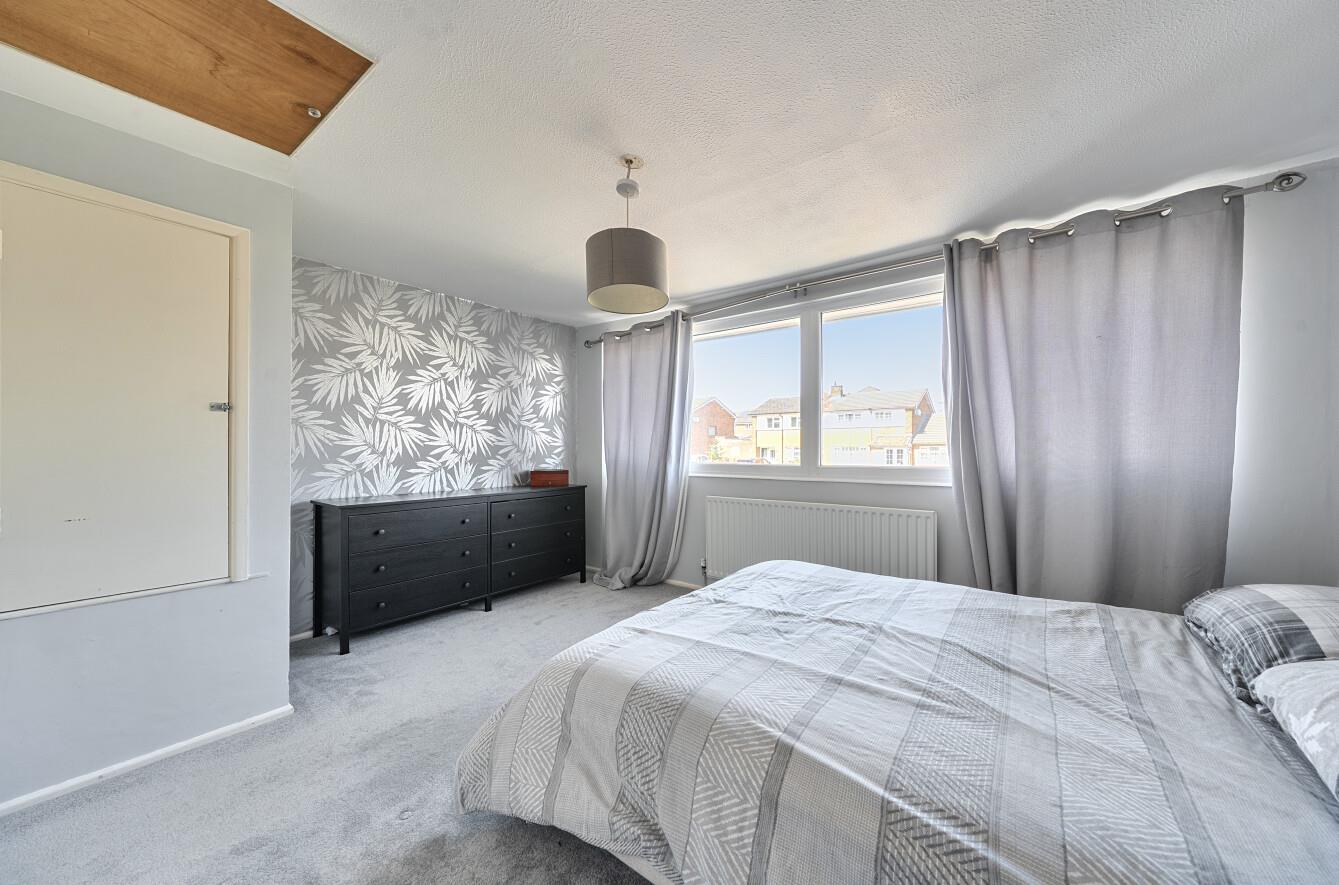
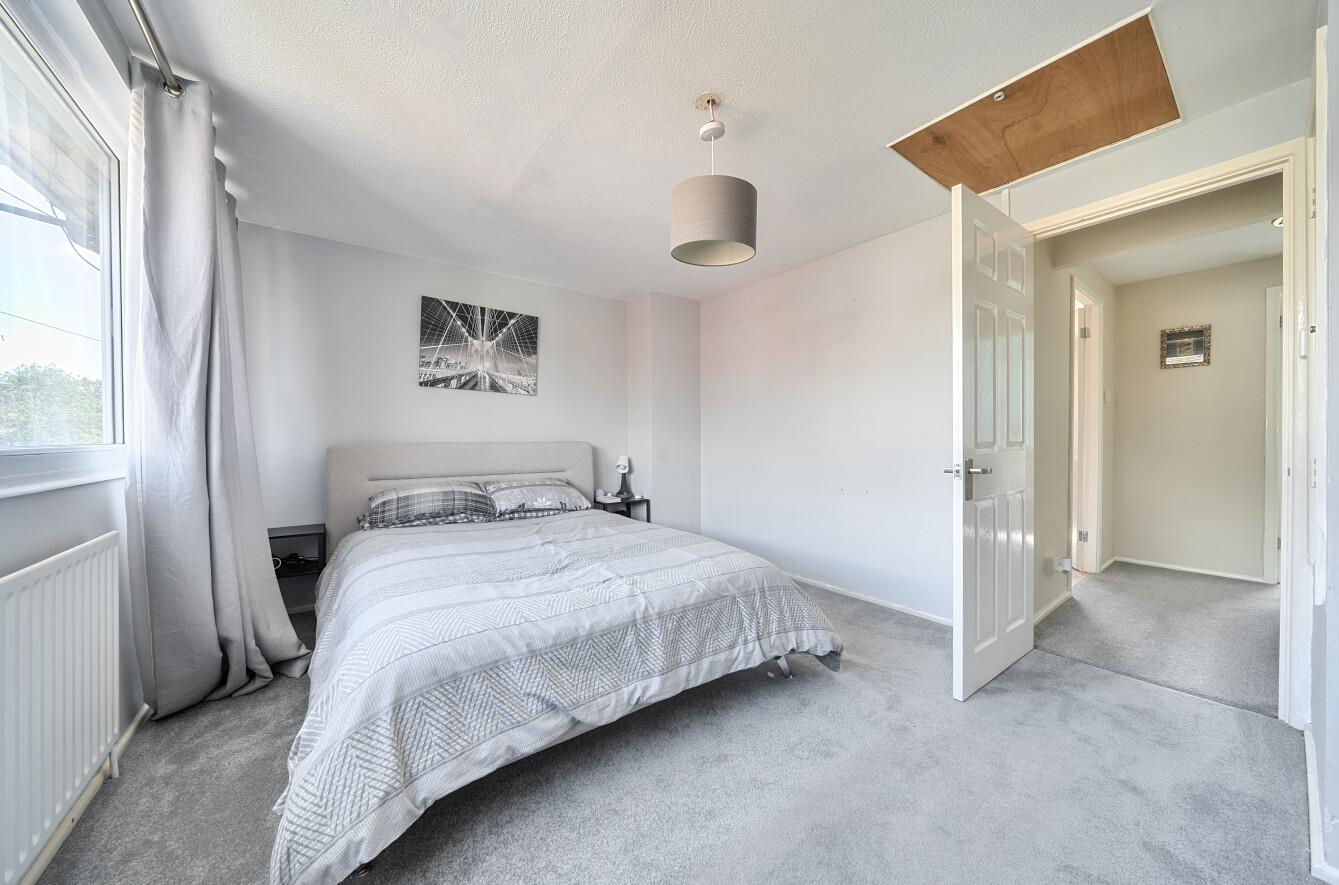
Bedroom 1: 14'8" x 10'6" (4.47m x 3.20m) Built-in overstairs storage cupboard..
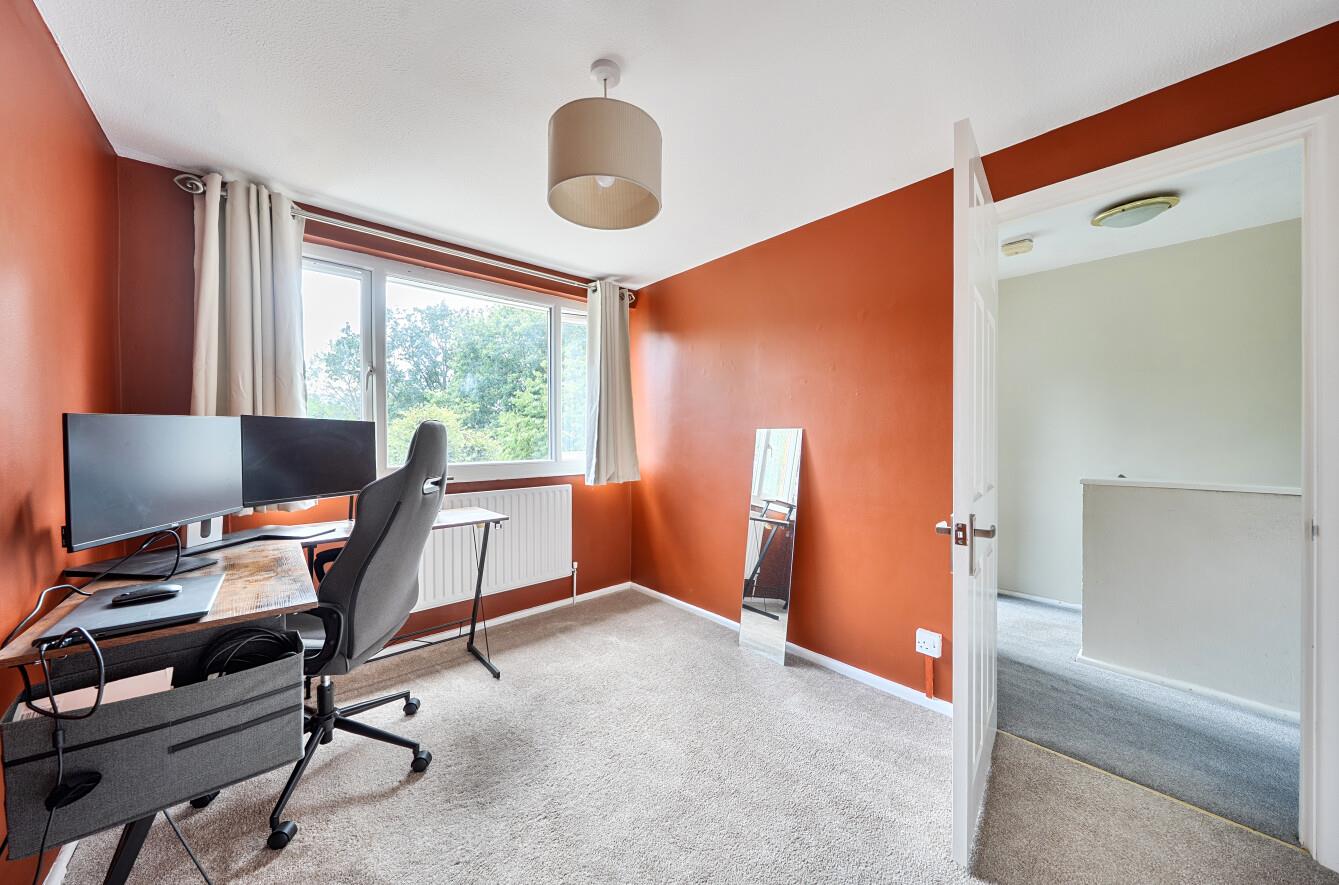
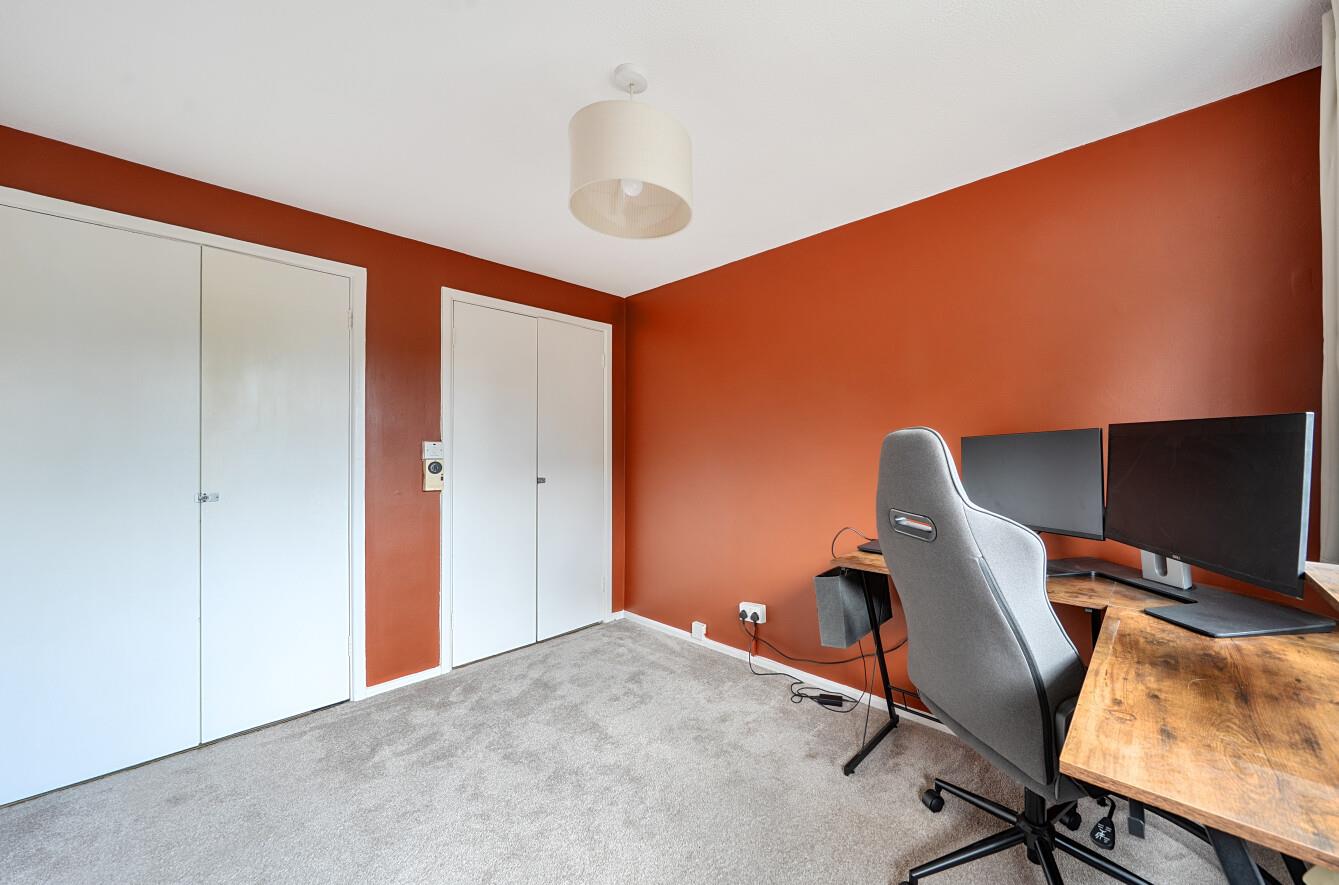
Bedroom 2: 10'11" x 8'6" (3.33m x 2.59m) Two built in double wardrobes.
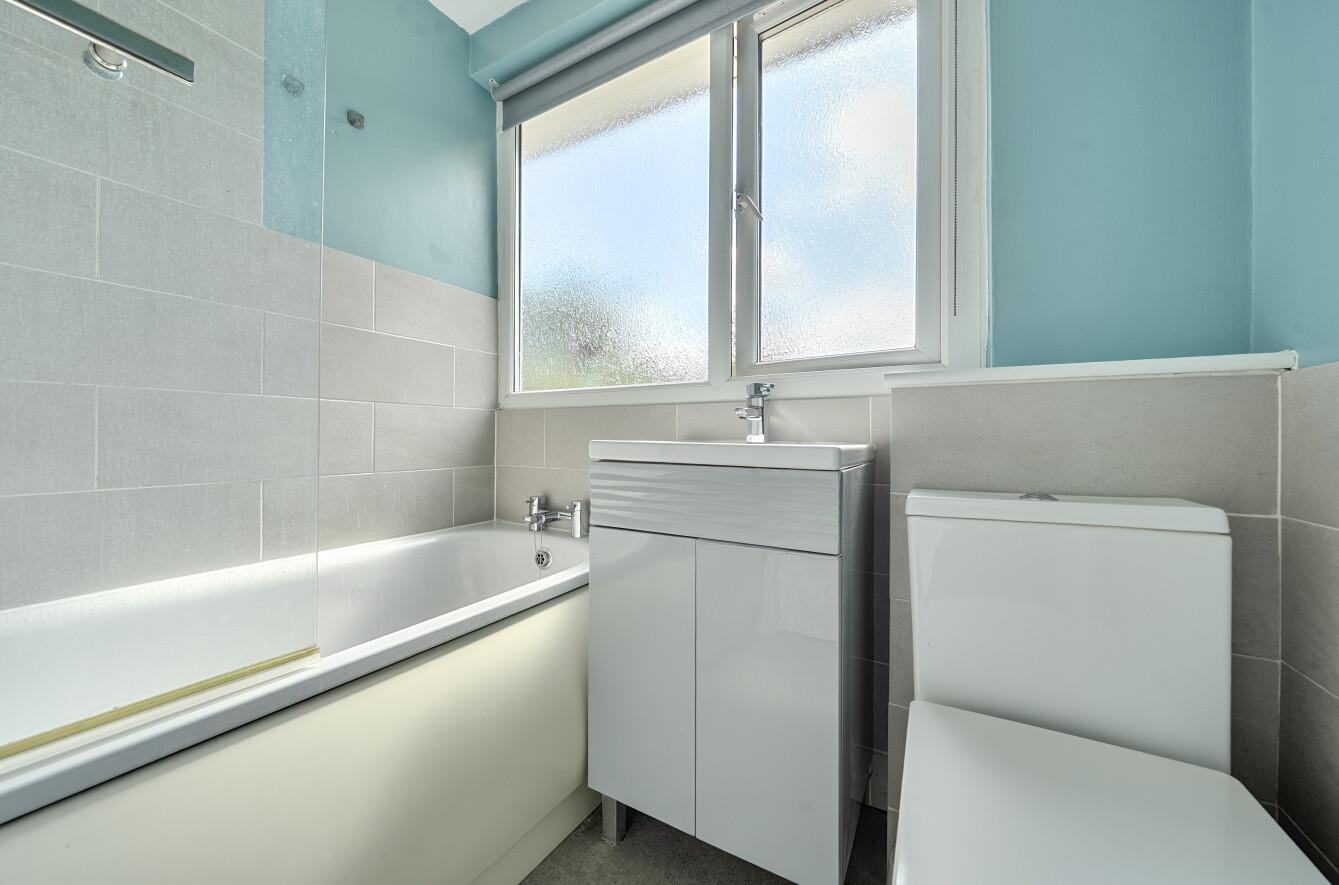
Bathroom: Bath with electric shower over, wash hand basin with storage cupboard, WC, extractor fan.
Outside
Front: Tandem driveway parking for two vehicles.
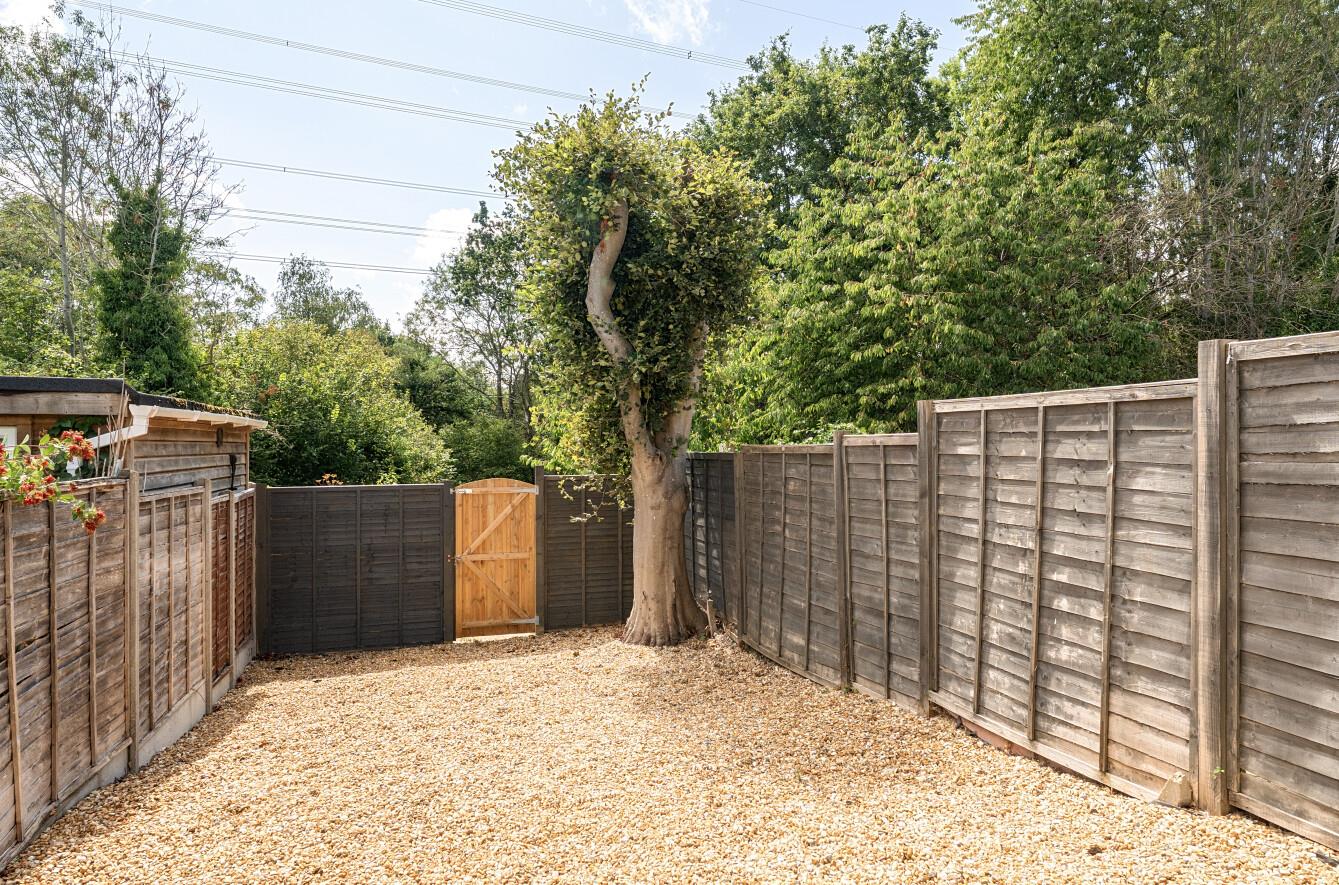
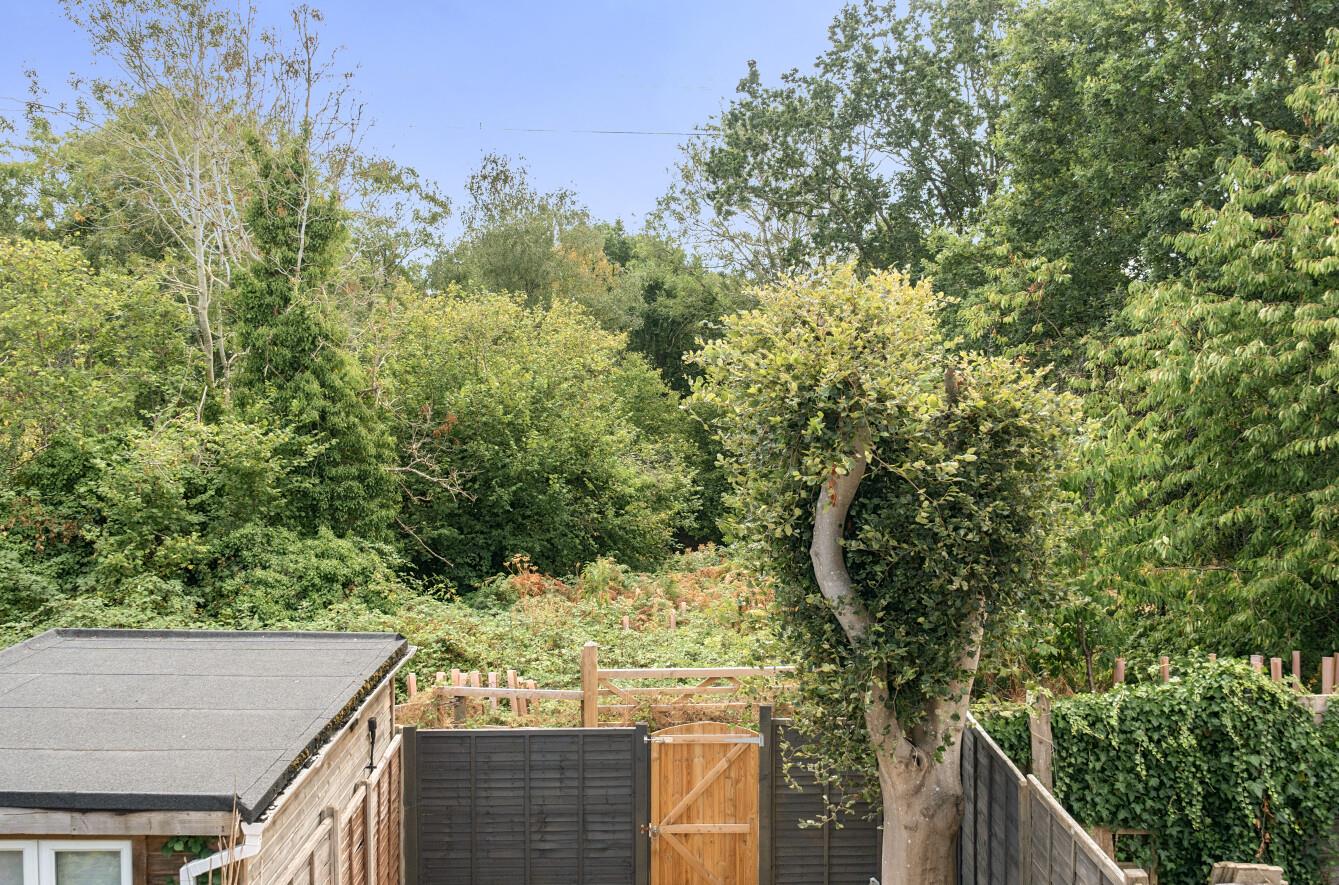
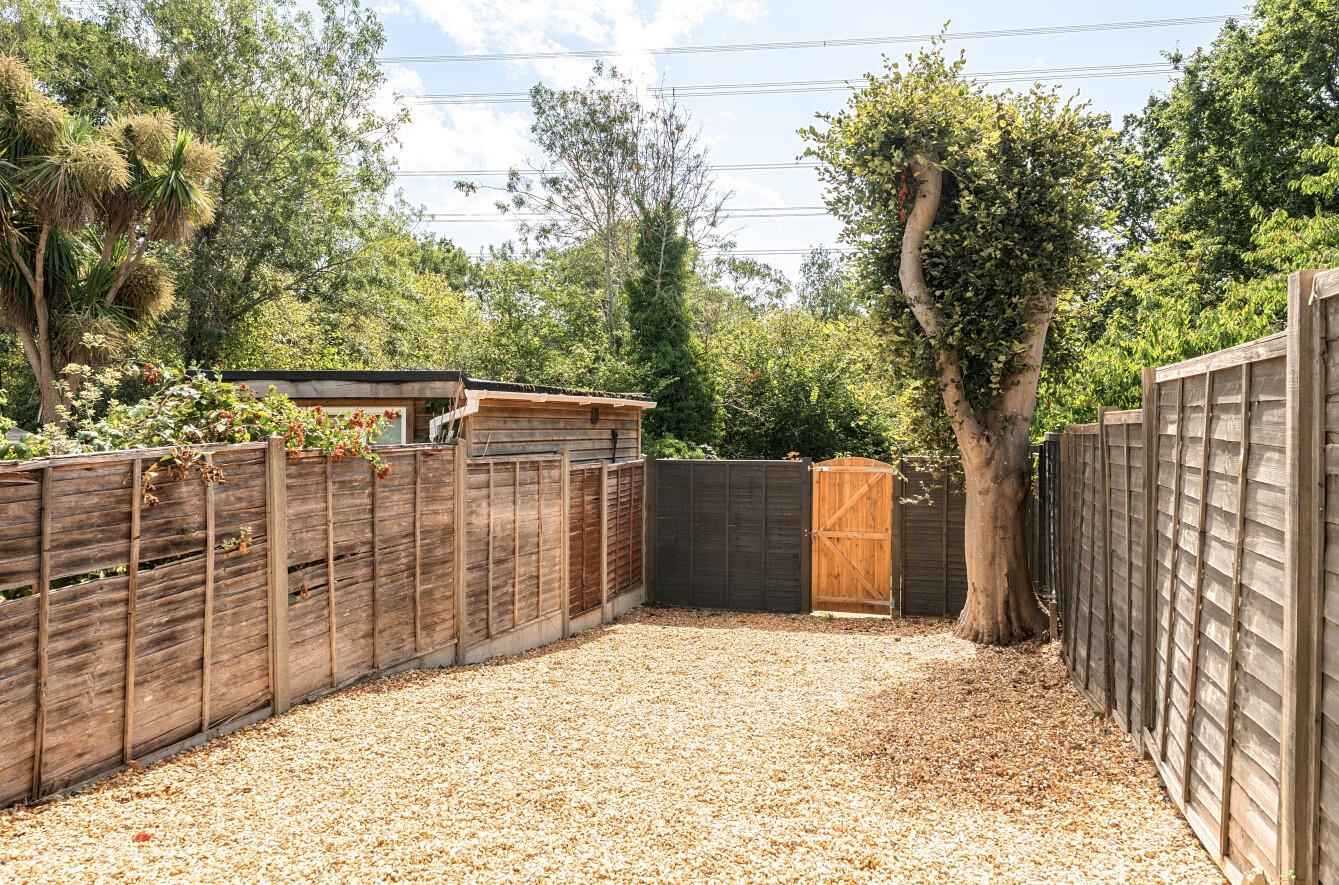
Rear Garden: Measuring approximately 29' x 26' and southerly facing. Gate to rear access which leads to adjoining woodland, offering a pleasant outlook.
Other Information
Tenure: Freehold
Approximate Age: circa 1960's
Approximate Area: 726sqft/67.4sqm
Sellers Position: No forward chain
Heating: Gas central heating
Windows: UPVC double glazed windows
Infant/Junior School: Nightingale Primary School
Secondary School: Crestwood Community School
Local Council: Eastleigh Borough Council - 02380 688000
Council Tax: Band B
Agents Note: If you have an offer accepted on a property we will need to, by law, conduct Anti Money Laundering Checks. There is a charge of £60 including vat for these checks regardless of the number of buyers involved.