Flexford Close
Chandler's Ford £375,000
Rooms
About the property
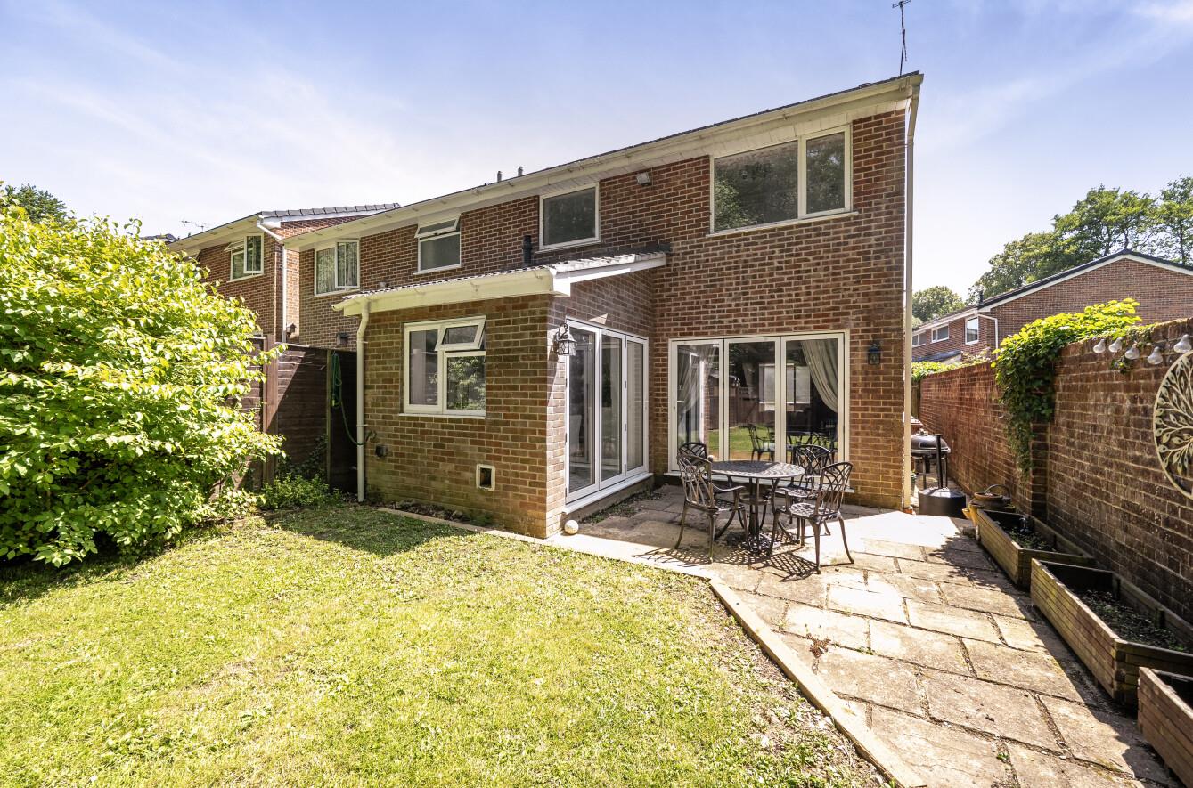
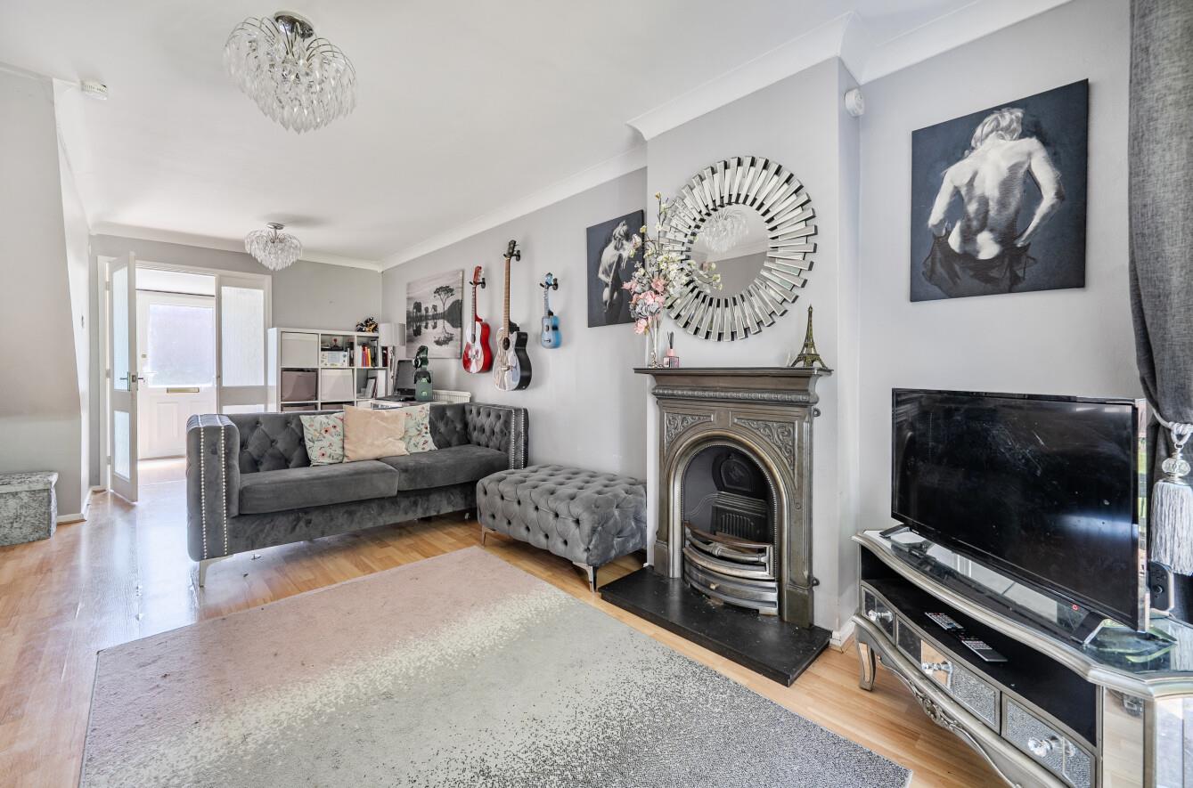
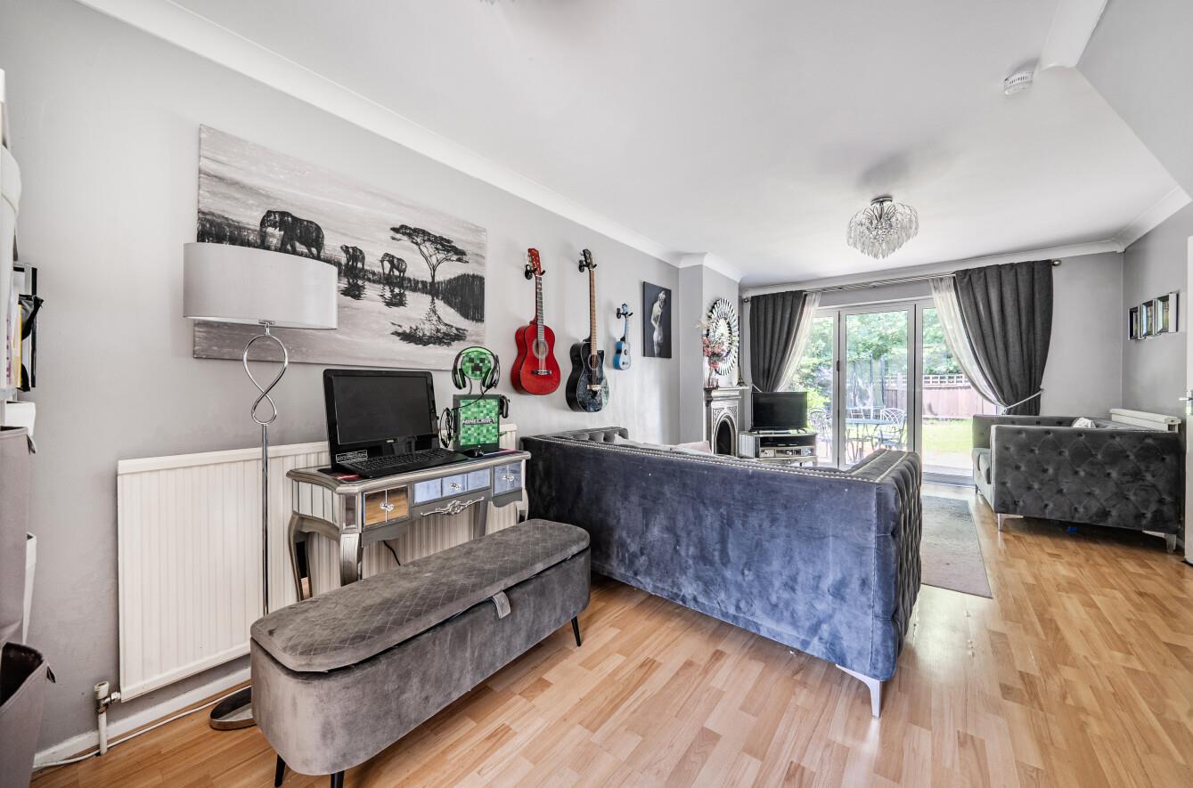
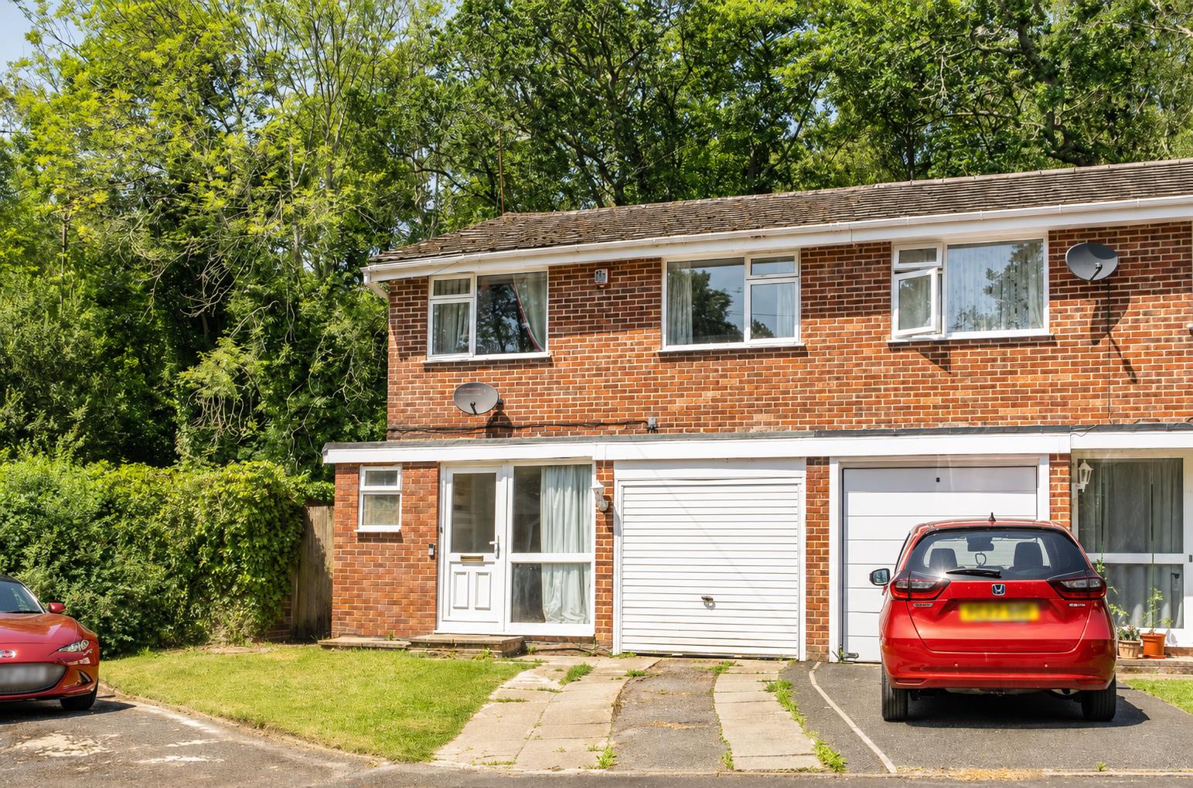
Located in a tranquil cul-de-sac within the highly sought-after Parish of Ampfield, this delightful semi-detached house on Flexford Close offers a wonderful family home. With three well-proportioned bedrooms and a family bathroom located on the first floor, this property is ideal for those seeking comfort and space. Upon entering, you are greeted by a generous sitting room that provides a warm and inviting atmosphere, perfect for relaxation or entertaining guests. The kitchen, which is open plan to the dining room, creates a seamless flow between cooking and dining, making it an excellent space for family gatherings or dinner parties. Additionally, the property features a convenient downstairs cloakroom, enhancing the practicality of the living space. Outside, you will find a driveway and a garage, providing ample parking and storage options. Families will appreciate the excellent educational opportunities in the area, as the property falls within the catchment for the popular Hiltingbury and Thornden schools. This makes it an attractive option for those with children. Overall, this semi-detached house in Ampfield combines a peaceful setting with modern living, making it a perfect choice for families or anyone looking to enjoy a serene lifestyle while remaining close to local amenities. Do not miss the opportunity to make this lovely property your new home.
Map
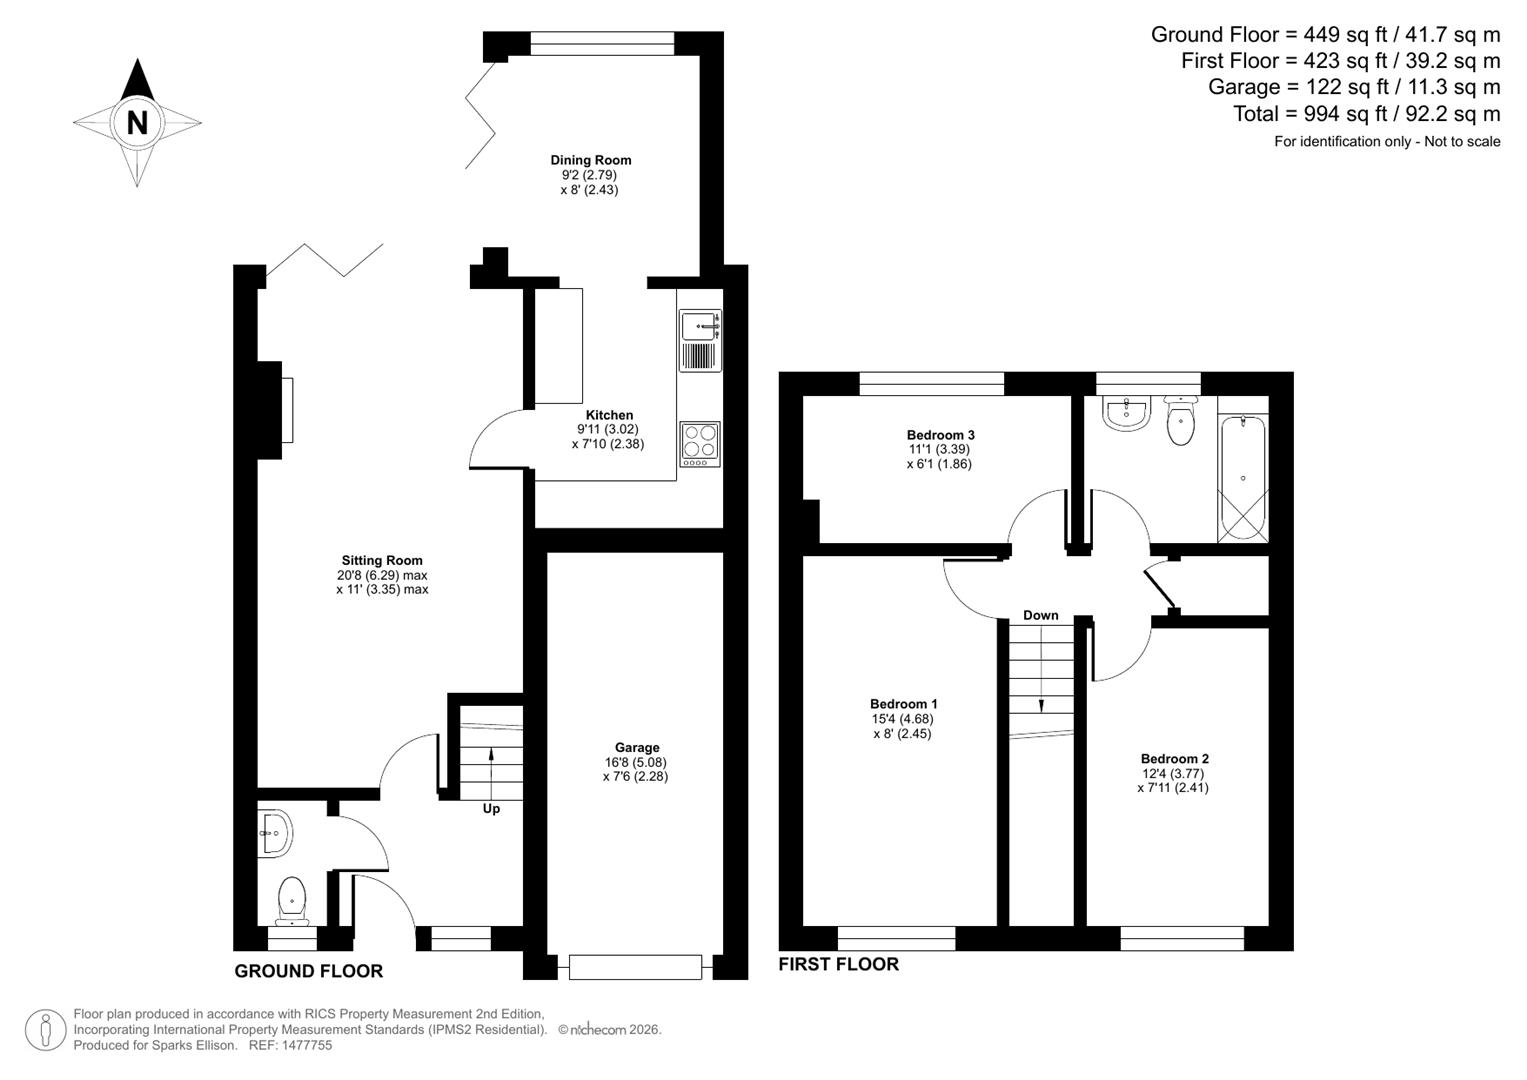
Floorplan

Accommodation
Ground Floor
Reception Hall: Stairs to first floor.
Cloakroom: Wash basin, WC.
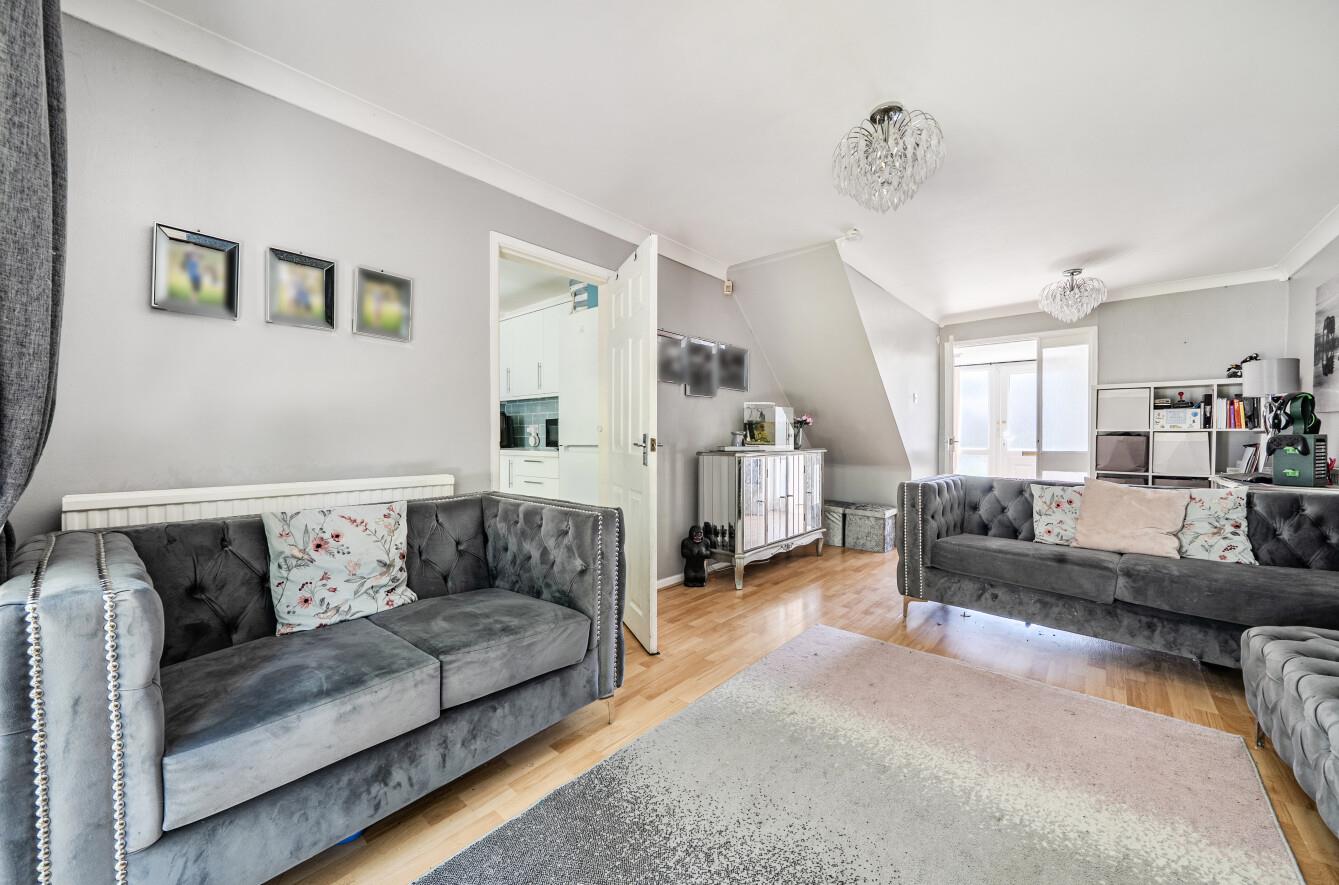
Sitting Room: 20'8" x 11'0" (6.29m x 3.35m) Ornate fireplace, bifold doors to rear garden.
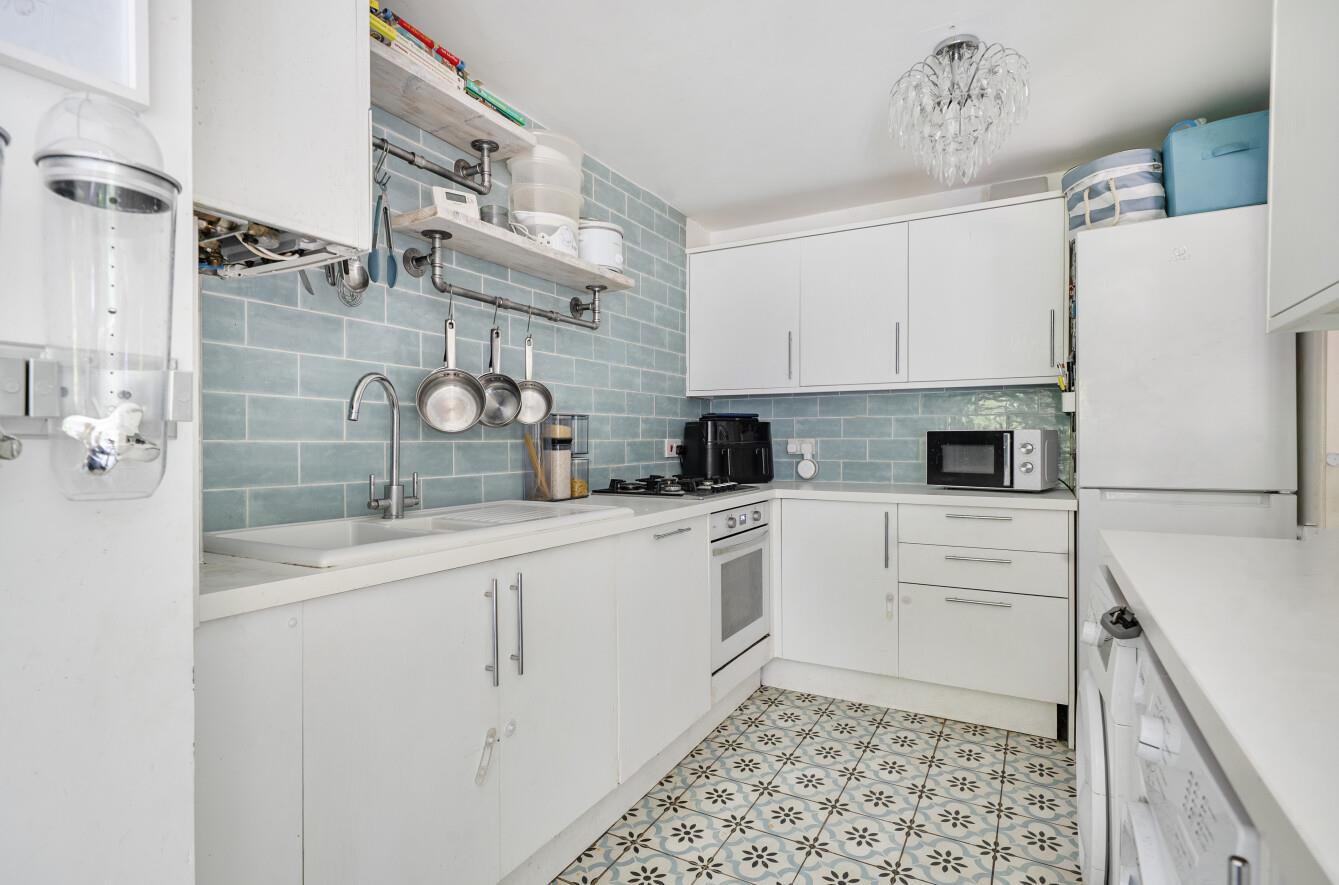
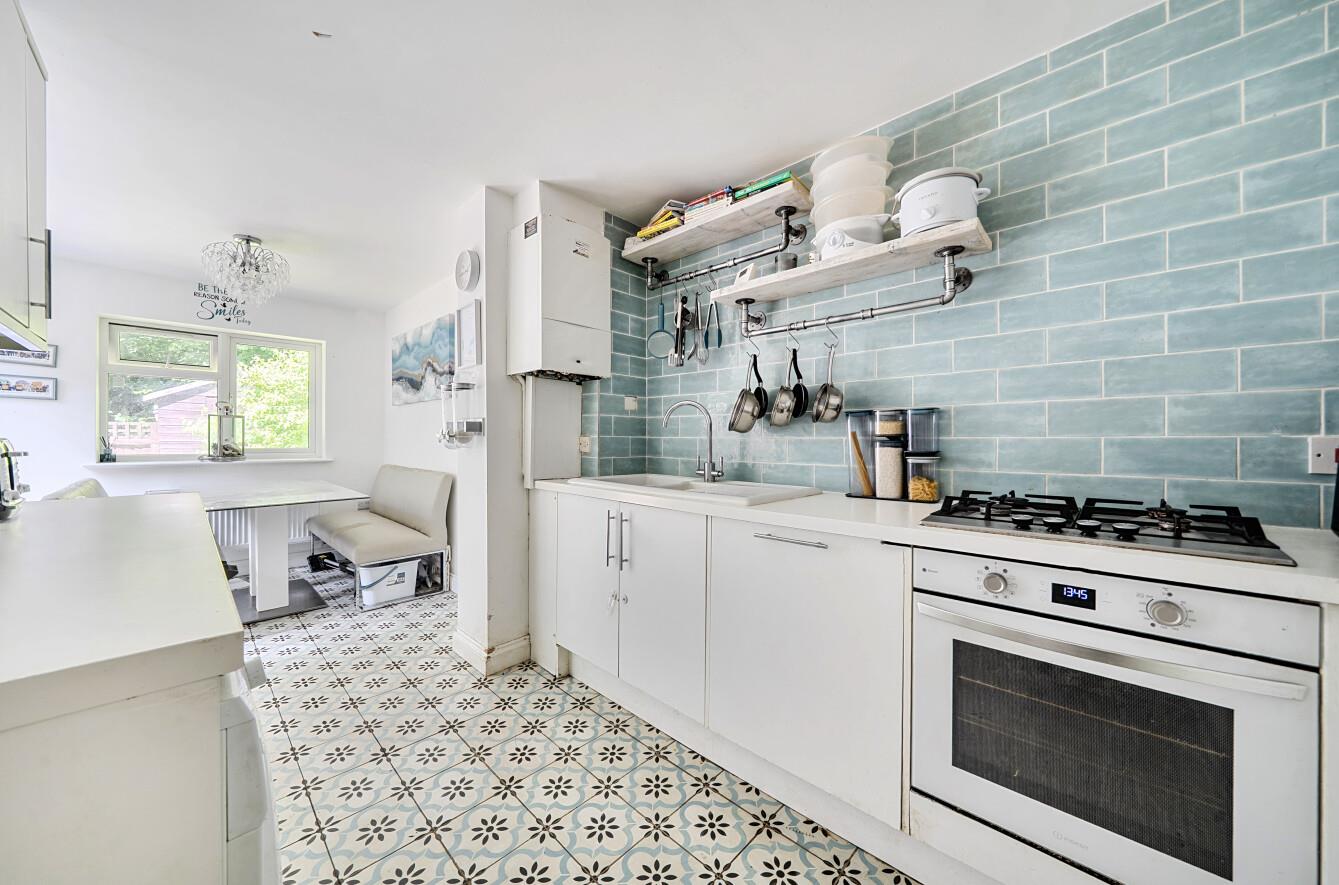
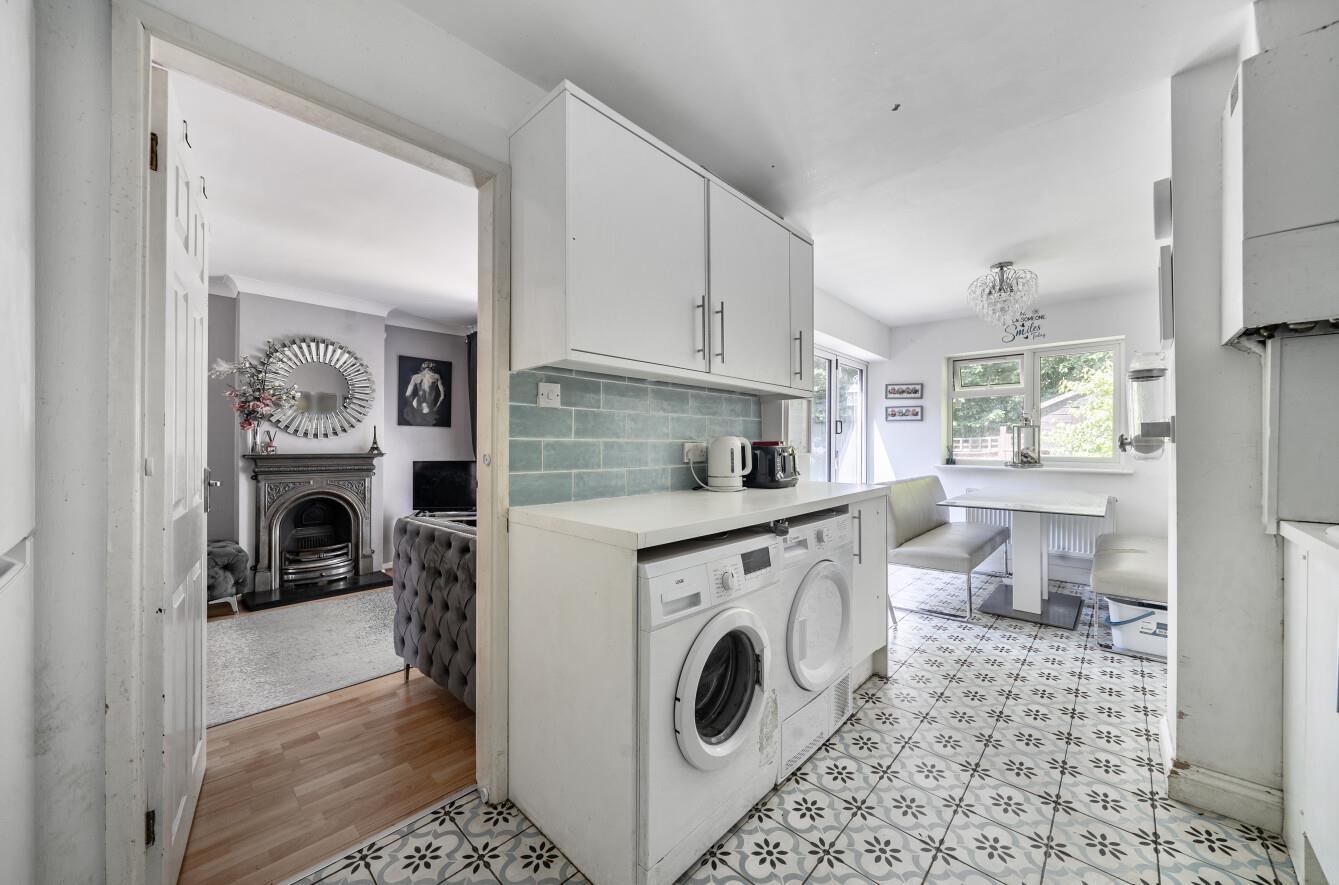
Kitchen: 9'11" x 7'10" (3.02m x 2.38m) Range of fitted units, integrated electric oven and gas hob, integrated dishwasher, space and plumbing for further appliances, space for upright fridge freezer, boiler, tiled floor, open plan to:
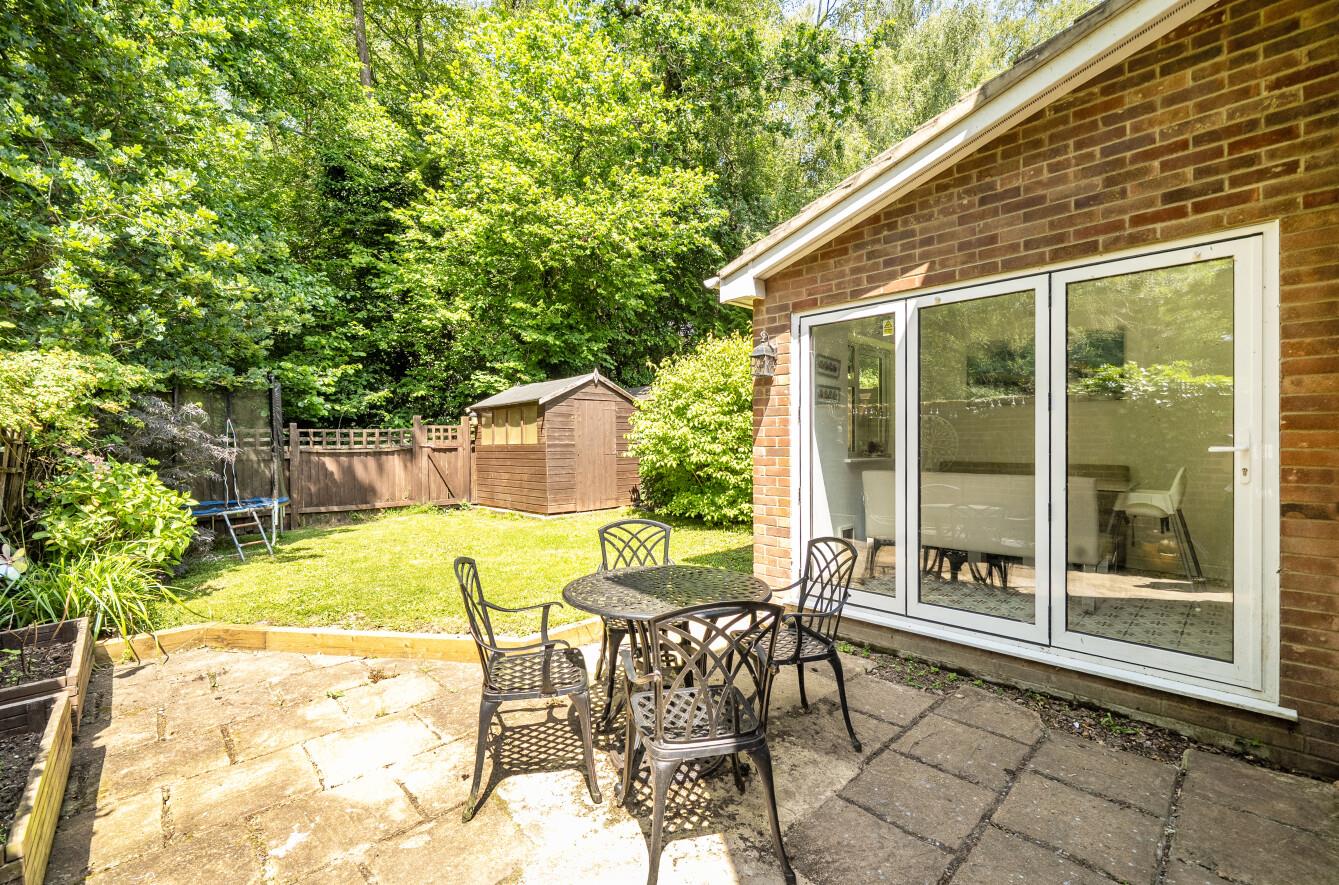
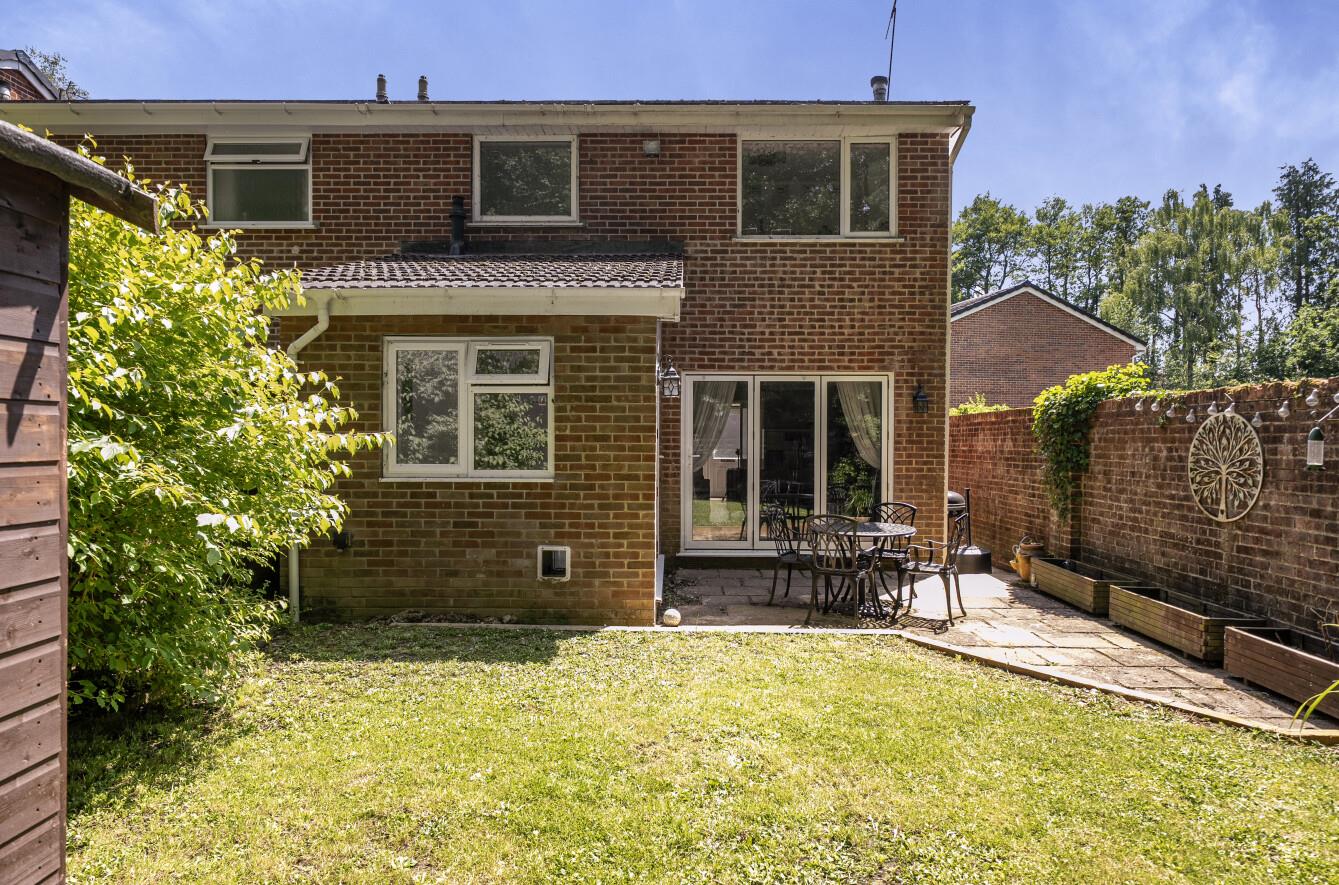
Dining Area: 9'2" x 8'0" (2.79m x 2.43m) Bi-fold doors to rear garden.
First Floor
Landing: Hatch to loft space, storage cupboard.
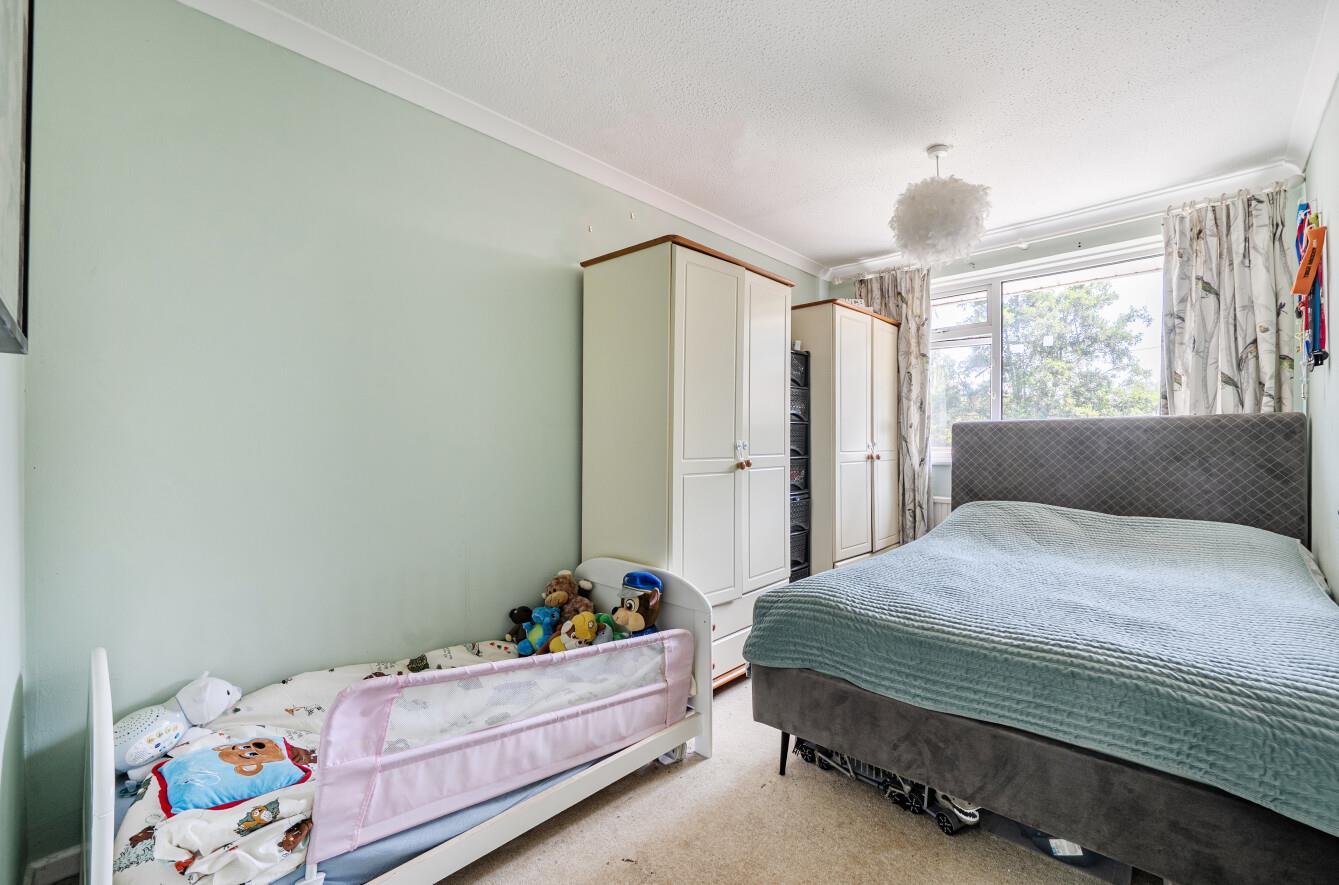
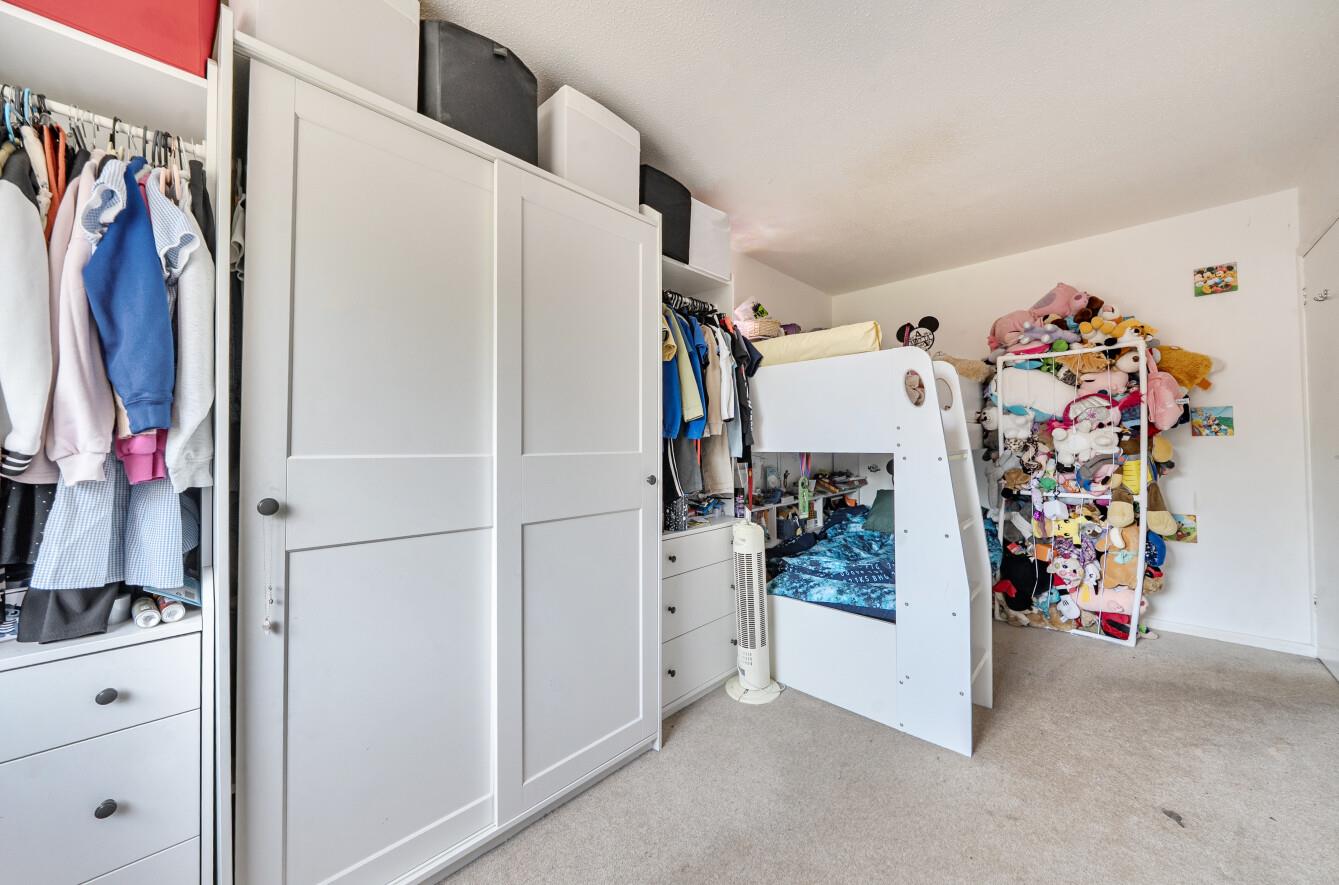
Bedroom 1: 15'4" x 8'0" (4.68m x 2.45m)
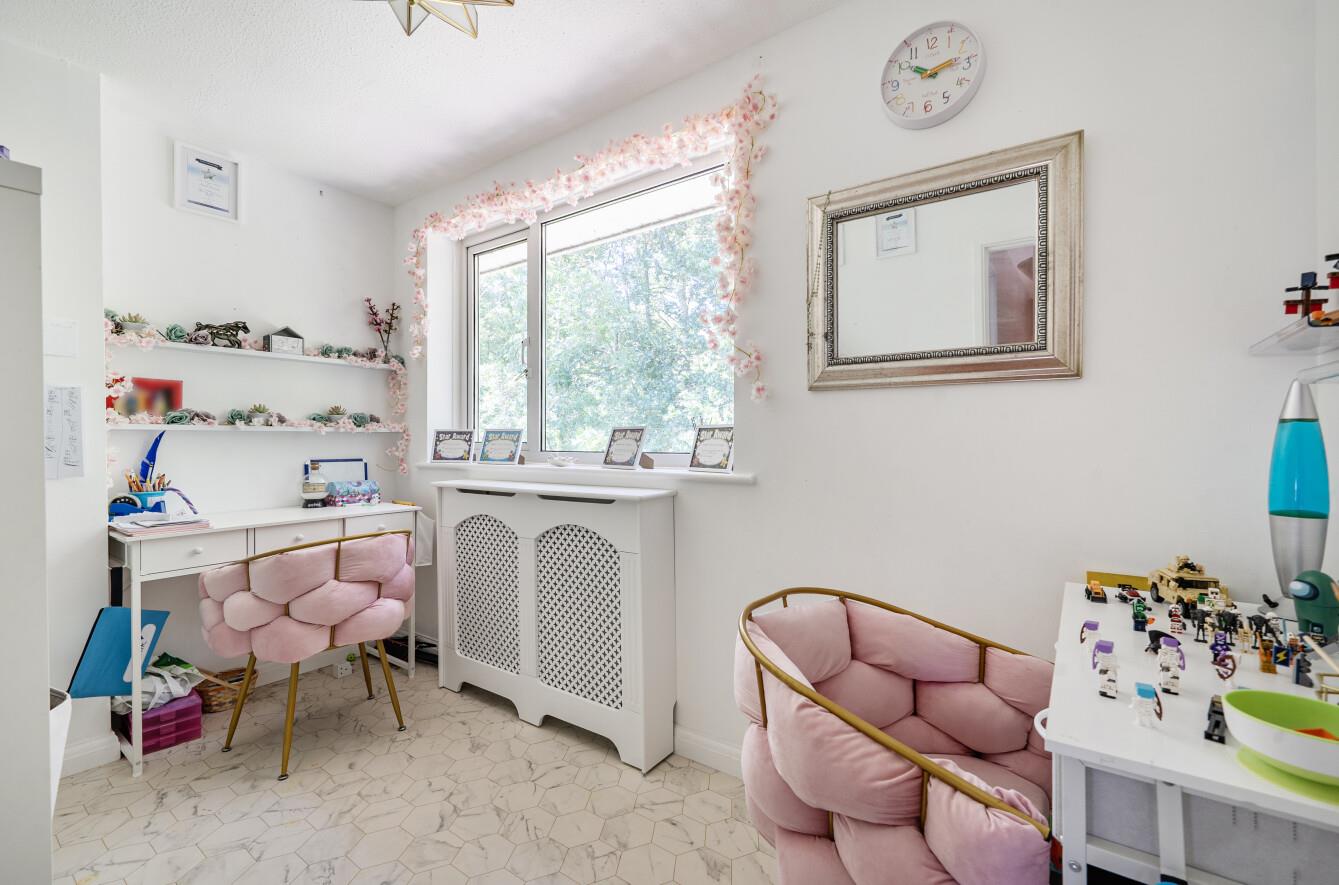
Bedroom 2: 12'4" x 7'11" (3.77m x 2.41m)
Bedroom 3: 11'1" x 6'1" (3.39m x 1.86m)
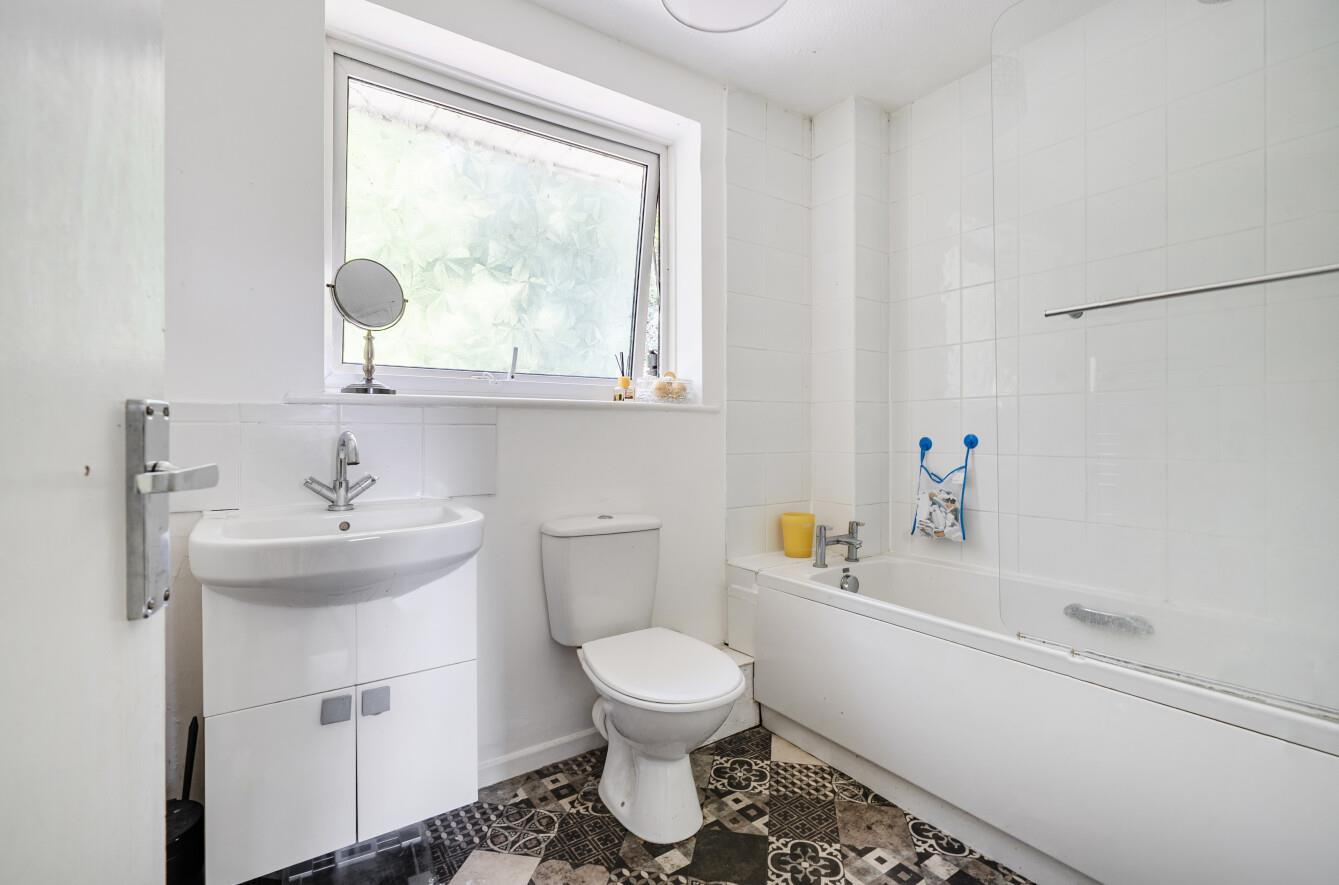
Bathroom: Suite comprising bath with mixer tap, shower unit and glazed screen, wash basin with cupboard under, WC.
Outside
Front: To the front of the property is a driveway affording off street parking leading to the garage, side access to rear garden.
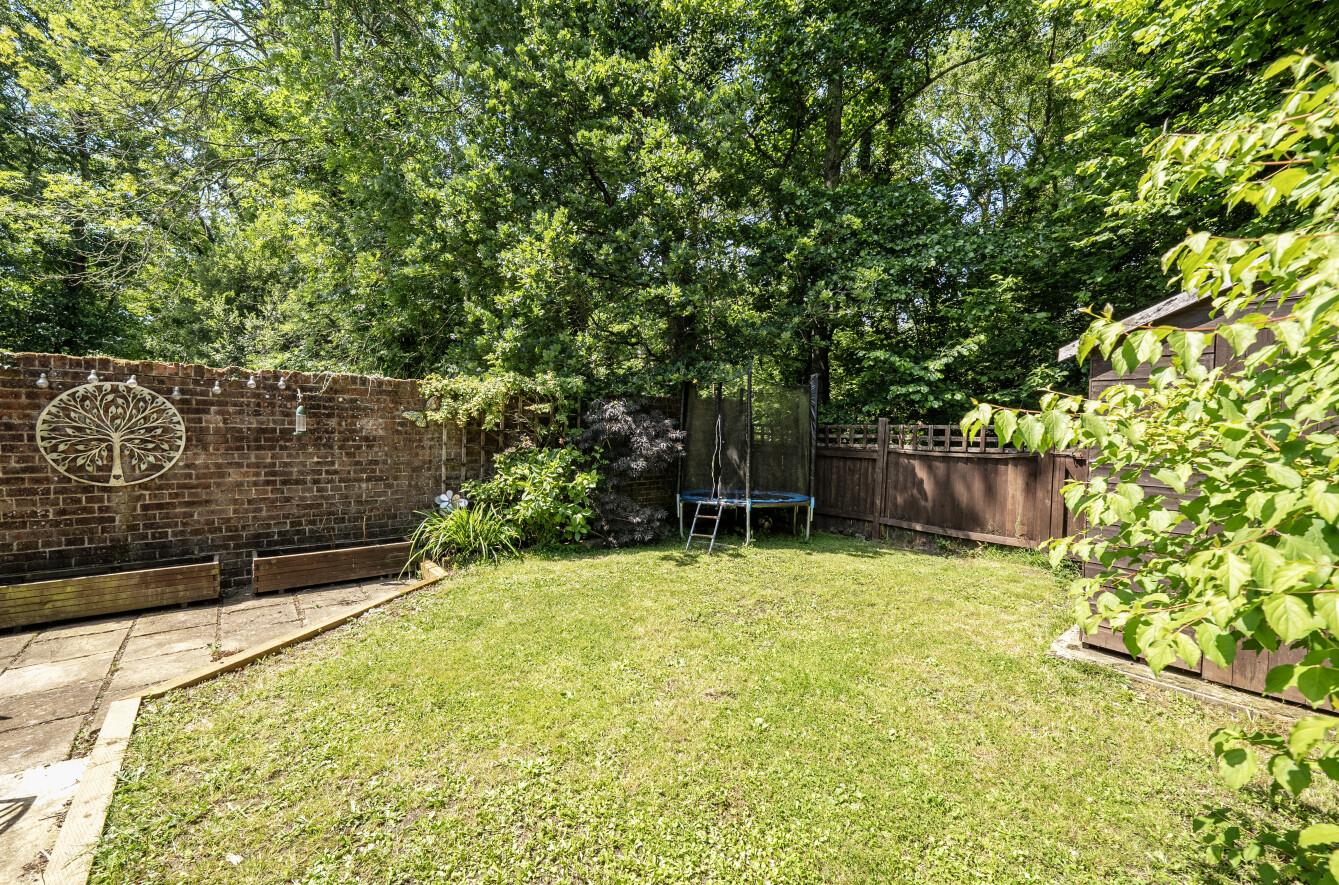
Rear Garden: Approximately 33” x 27’8”. Adjoining the house is a patio leading onto a lawn area, enclosed by walling and fencing.
Garage: 16'8" x 7'6" (5.08m x 2.28m) Light and power.
Other Information
Tenure: Freehold
Approximate Age: 1976
Approximate Area: 994 sq ft / 92.2 sq m
Sellers Position: Looking for a forward purchase
Heating: Gas central heating
Windows: UPVC double glazing
Infant/Junior School: Hiltingbury Infant School / Hiltingbury Junior School
Secondary School: Thornden School
Local Council: Test Valley Borough Council - 01264 368000
Council Tax: Band C
Agents Note: If you have an offer accepted on a property we will need to, by law, conduct Anti Money Laundering Checks. There is a charge of £60 including vat for these checks regardless of the number of buyers involved.