
Foyle Road
Chandler's Ford £495,000
Rooms
About the property
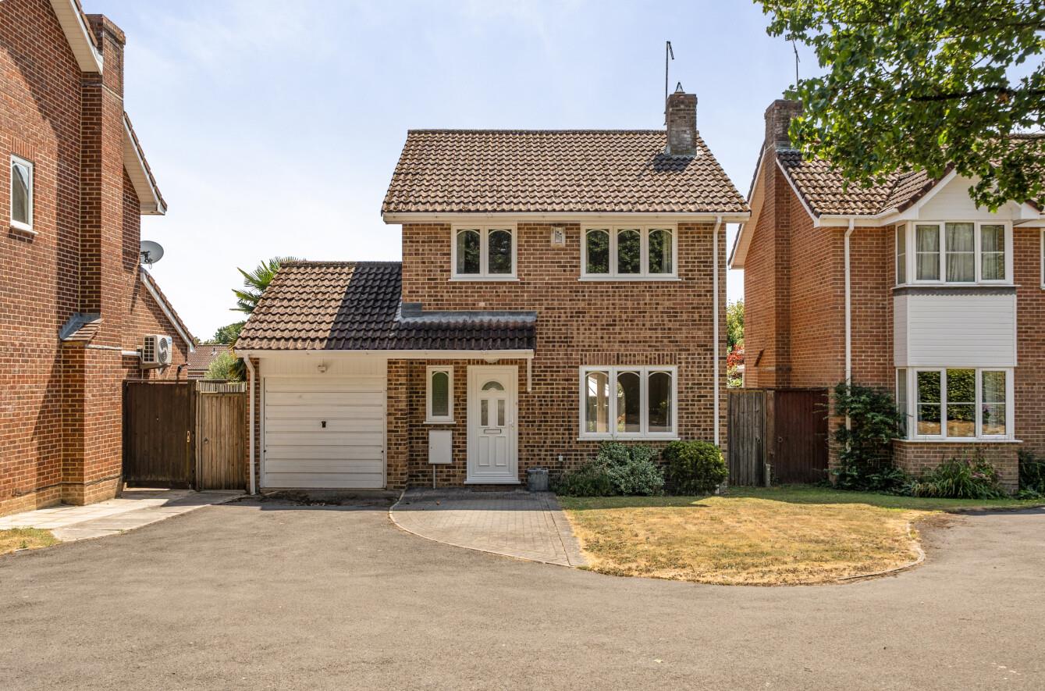
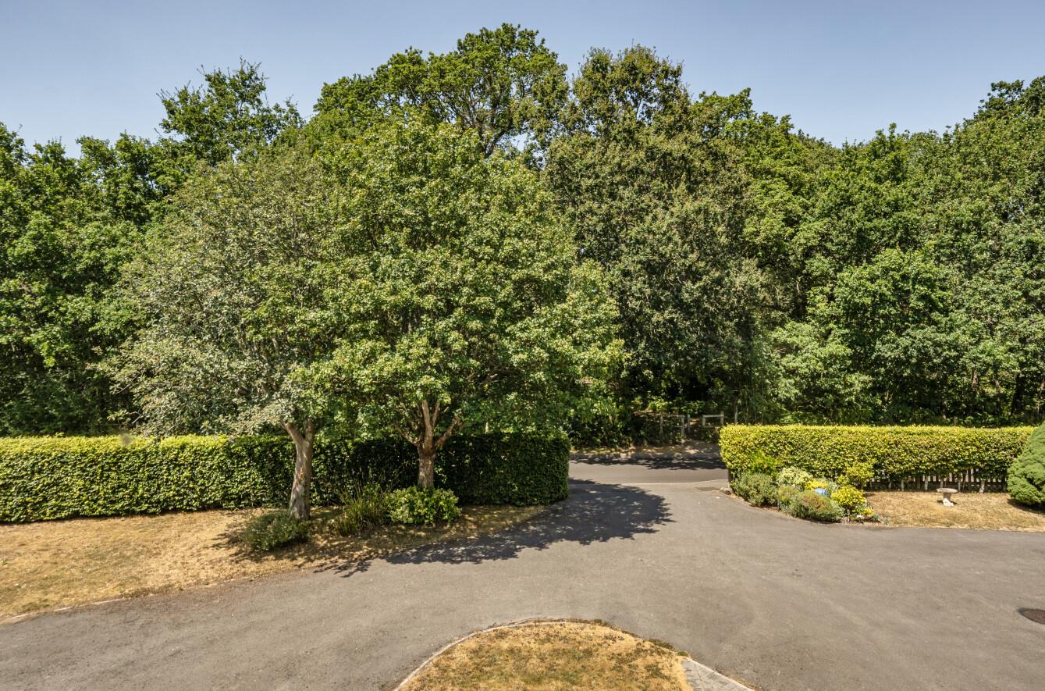
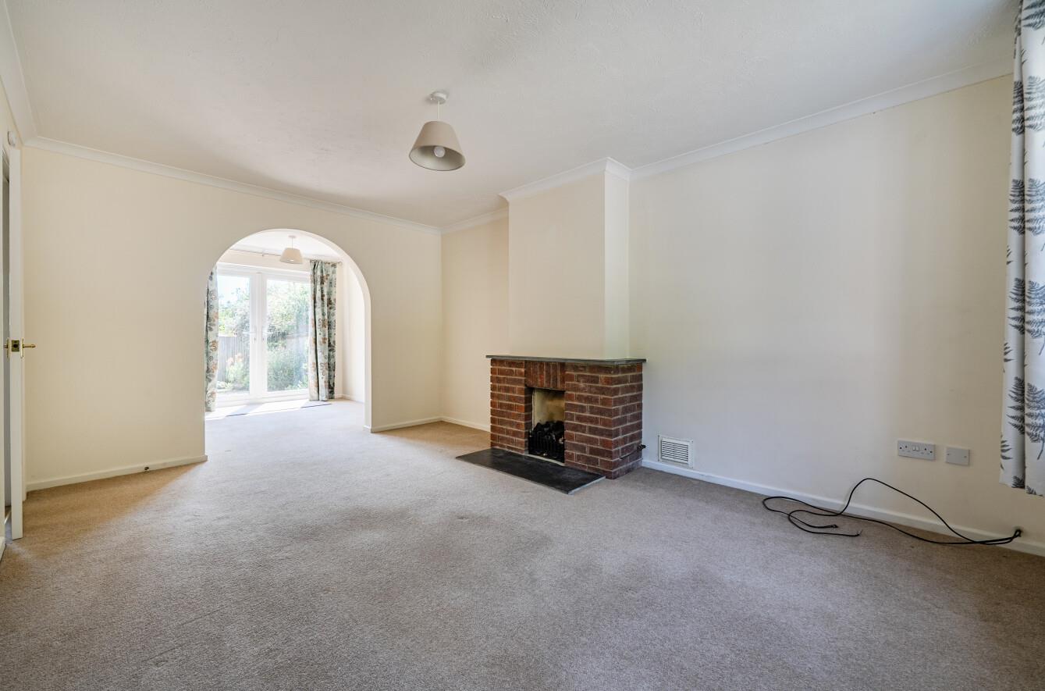
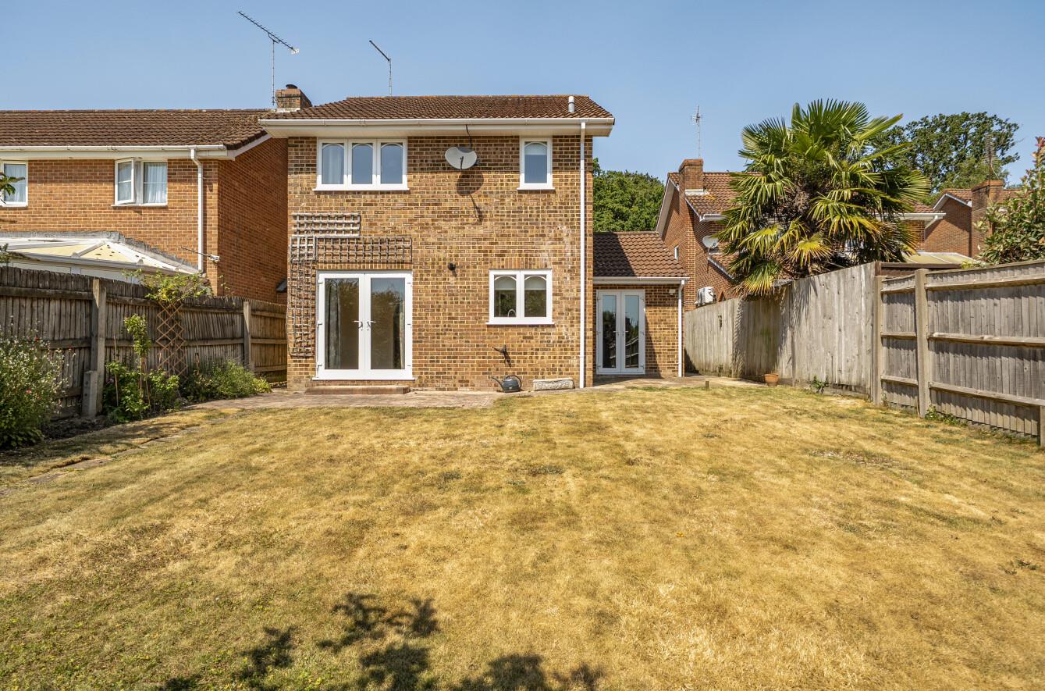
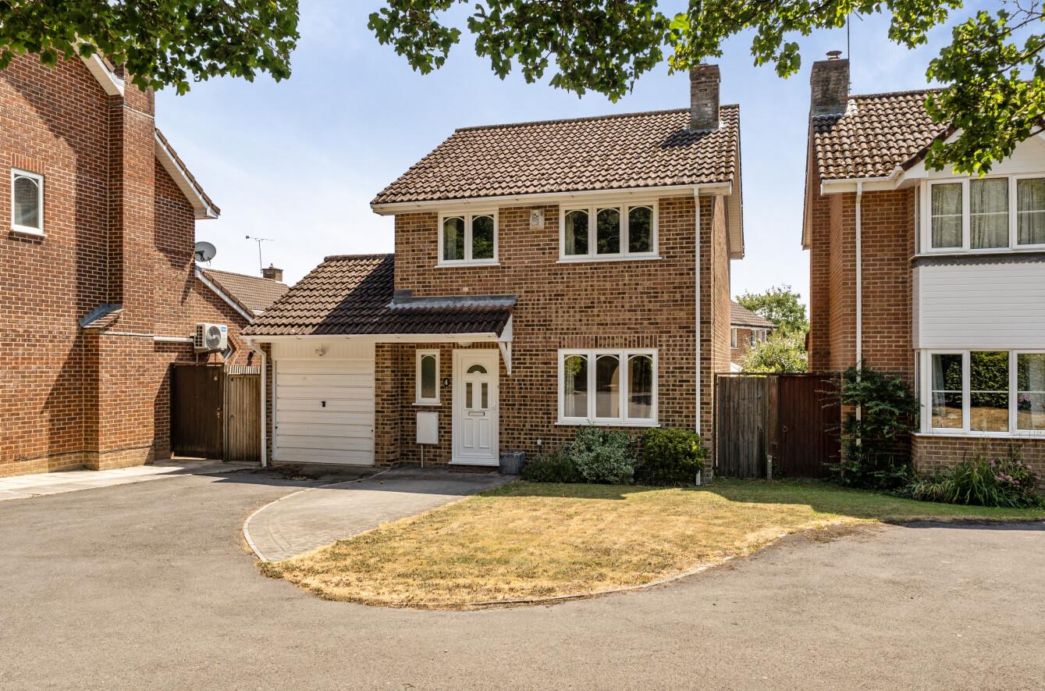
Situated in the highly sought after Valley Park, this attractive three bedroom detached home enjoys a peaceful position looking towards woodland, offering a wonderful balance of privacy and convenience. A welcoming entrance hall leads into the home, with a cloakroom to the front and access to a spacious sitting room that flows effortlessly into the dining area, creating an ideal space for both everyday living and entertaining. The well presented kitchen finishes the downstairs accommodation. Upstairs, there are three well proportioned bedrooms, all served by a modern family bathroom, making the layout perfectly suited to families, professionals or those looking to downsize without compromise. Outside, the private South Easterley facing rear garden provides an excellent space to relax, entertain or enjoy the sunshine throughout the day. The property also benefits from driveway parking for two vehicles and an attached garage, offering additional parking/storage. Ideally located, the property is within easy reach of local amenities on Pilgrims Close, transport links and woodland walks. Foyle Road also sits within Toynbee & St Francis C of E Primary School catchment. Combining a desirable setting with spacious accommodation, this is a fantastic opportunity to secure a home in one of Chandler's Ford's most popular residential locations.
Map
Floorplan

Accommodation
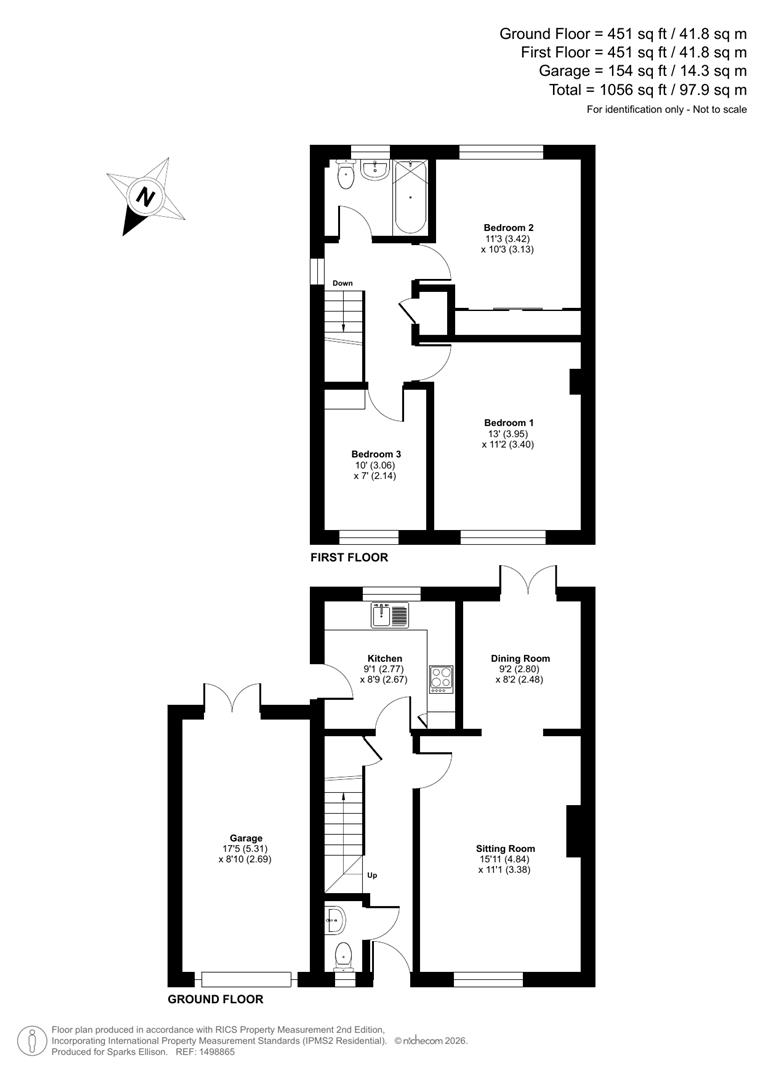
Ground Floor
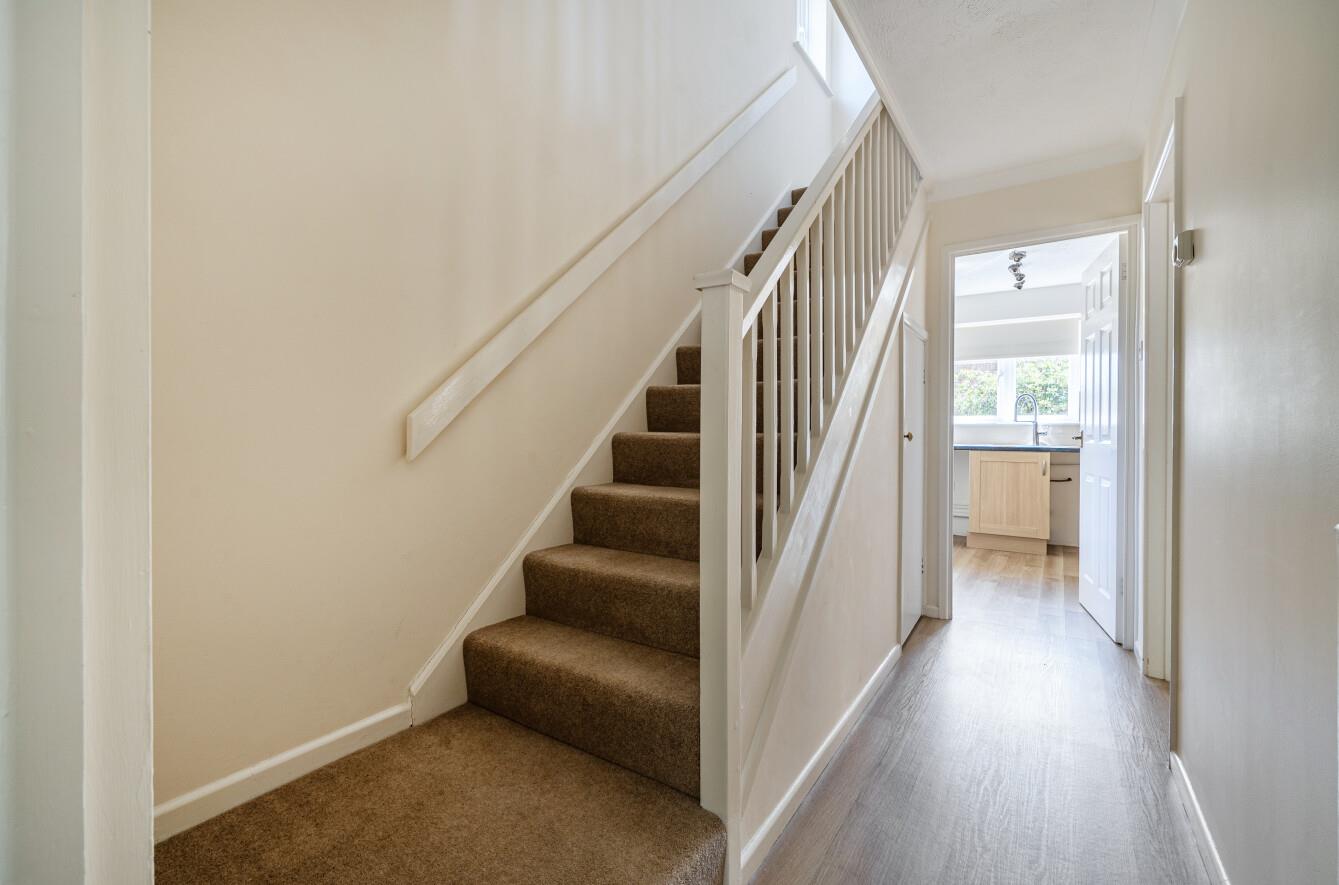
Entrance Hall: Access to each room, stairs to first floor and understairs storage cupboard.
Cloakroom: Comprising WC and wash basin.
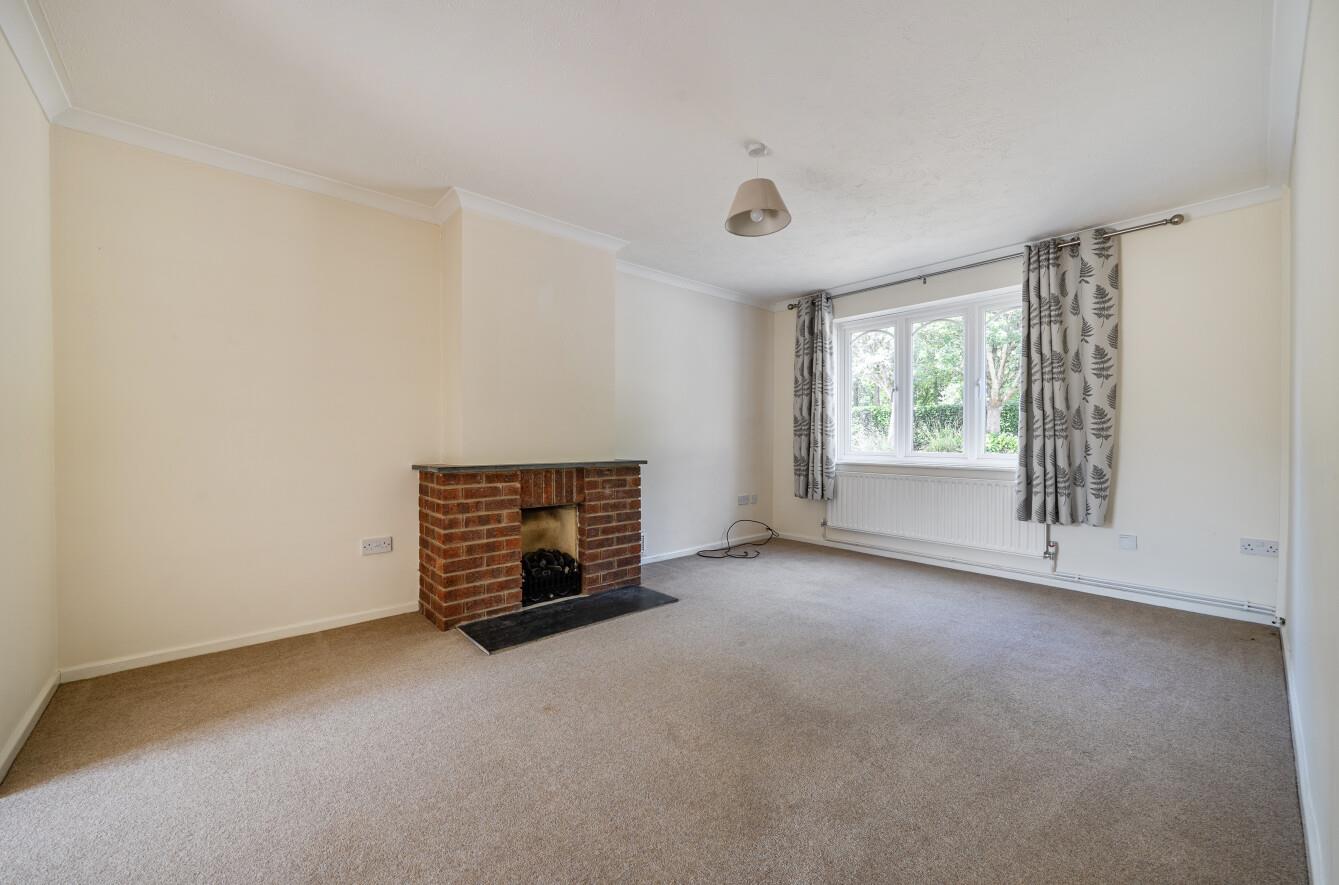
Sitting Room: 15'11" x 11'11" (4.84m x 3.38m) Brick built fireplace surround with inset gas fire.
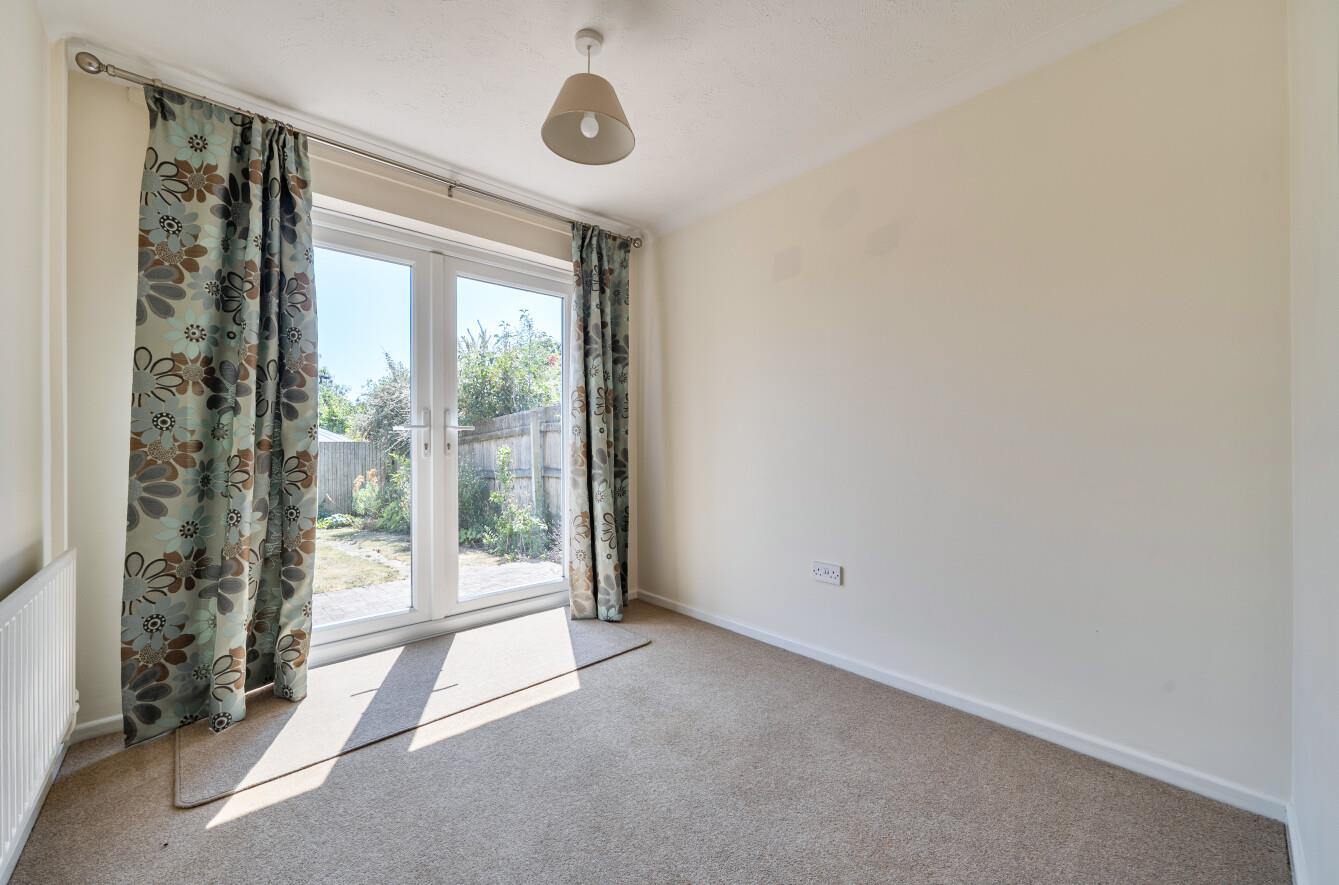
Dining Room: 9'2" x 8'2" (2.80m x 2.48m) French doors onto rear garden.
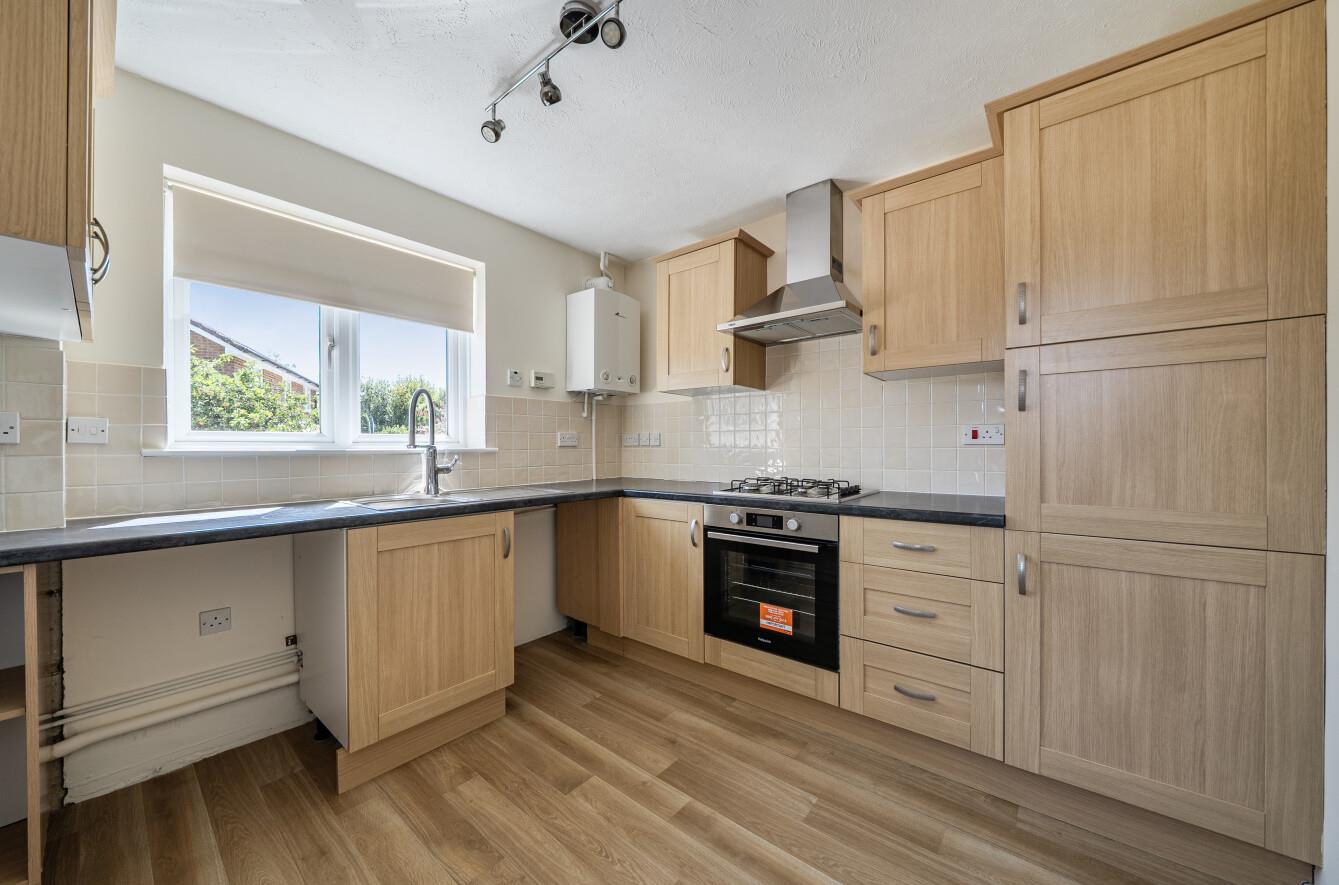
Kitchen: 9'1" x 8'9" (2.77m x 2.67m) Range of unit units comprising integrated electric oven, gas hob with extractor hood over and space for fridge/freezer, space for washing machine and space for dishwasher.
First Floor
Landing: Access to loft space and built in airing cupboard.
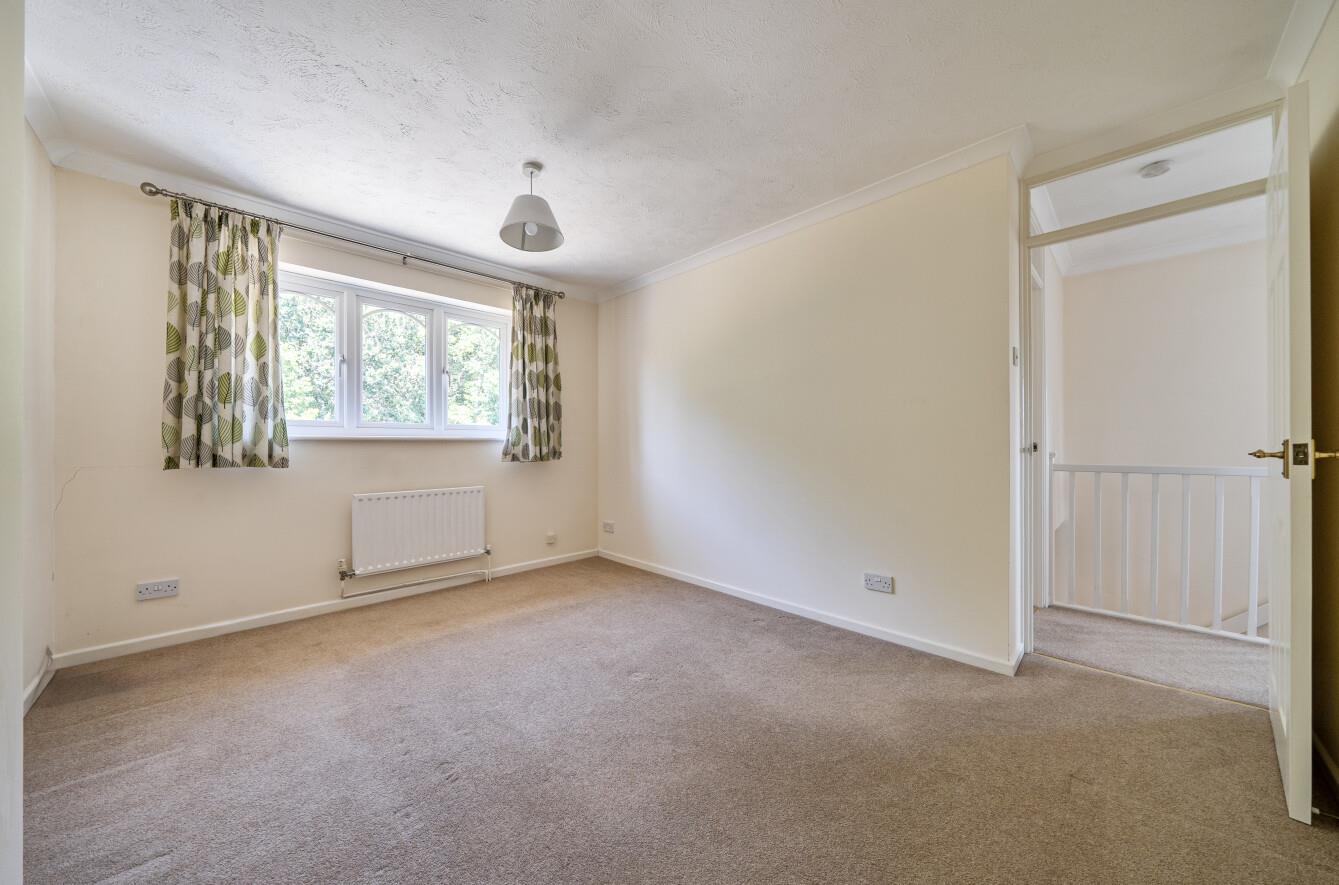
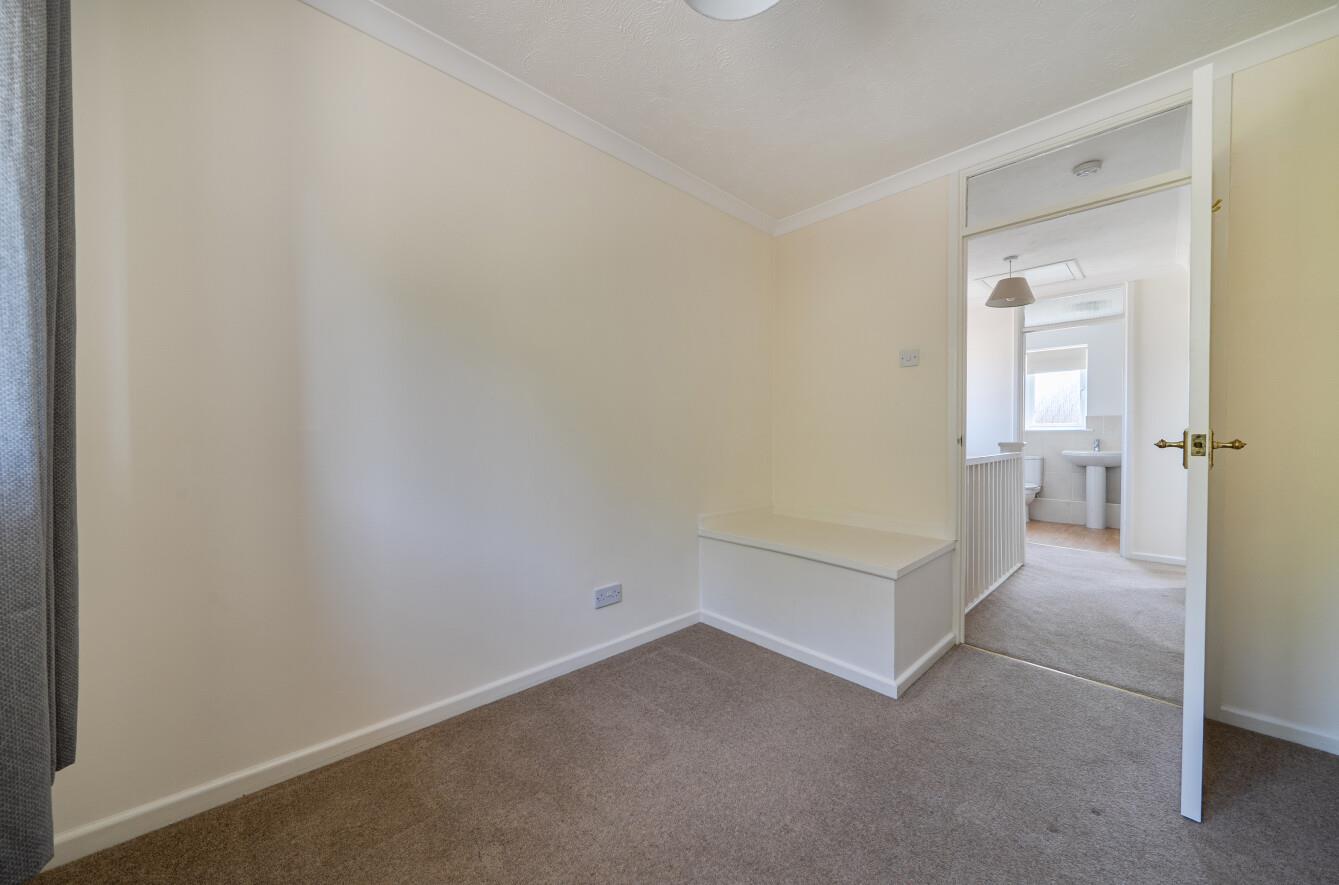
Bedroom 1: 13'0" x 11'2" (3.95m x 3.40m)
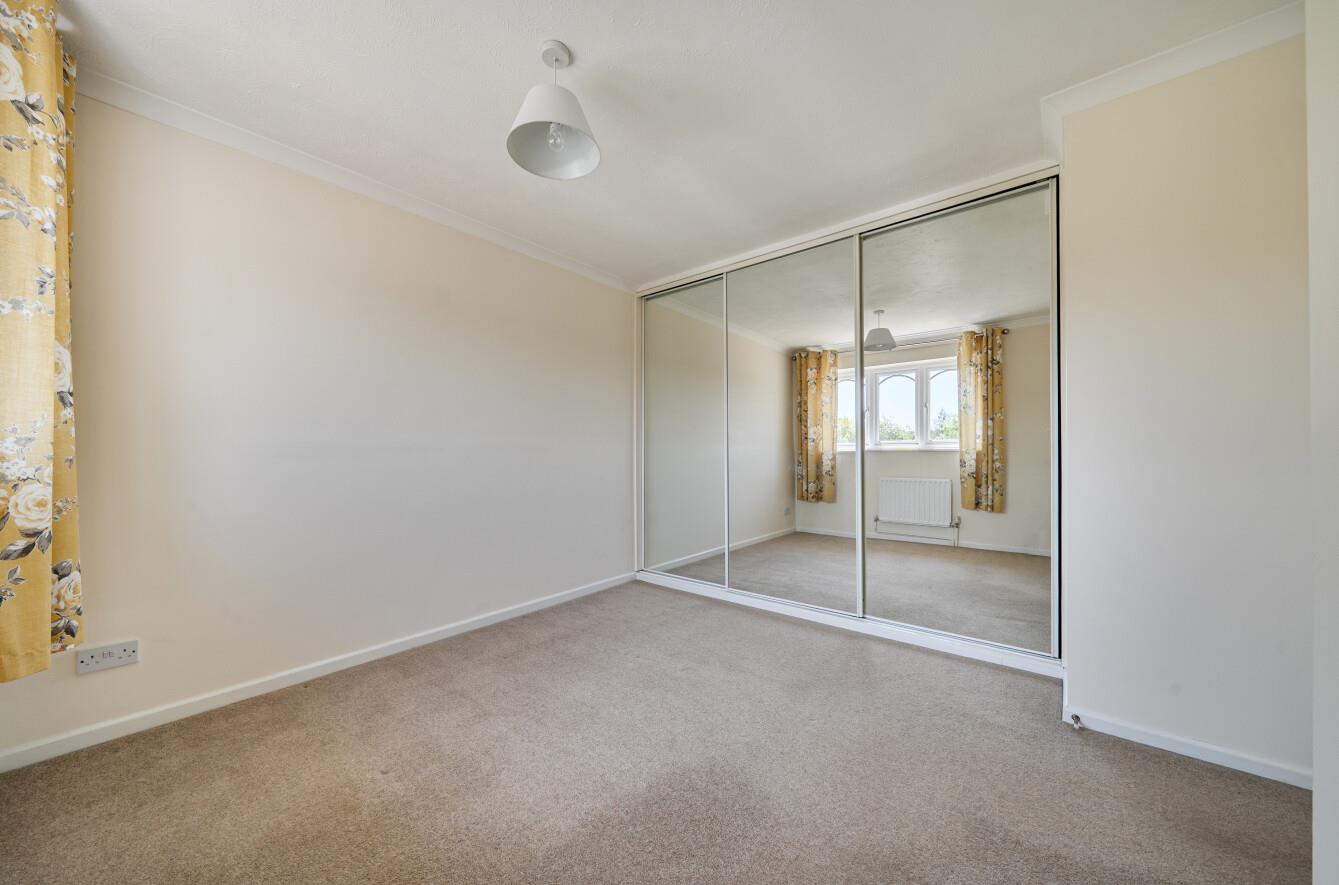
Bedroom 2: 11'3" x 10'3" (3.42m x 3.13m) Fitted wardrobes.
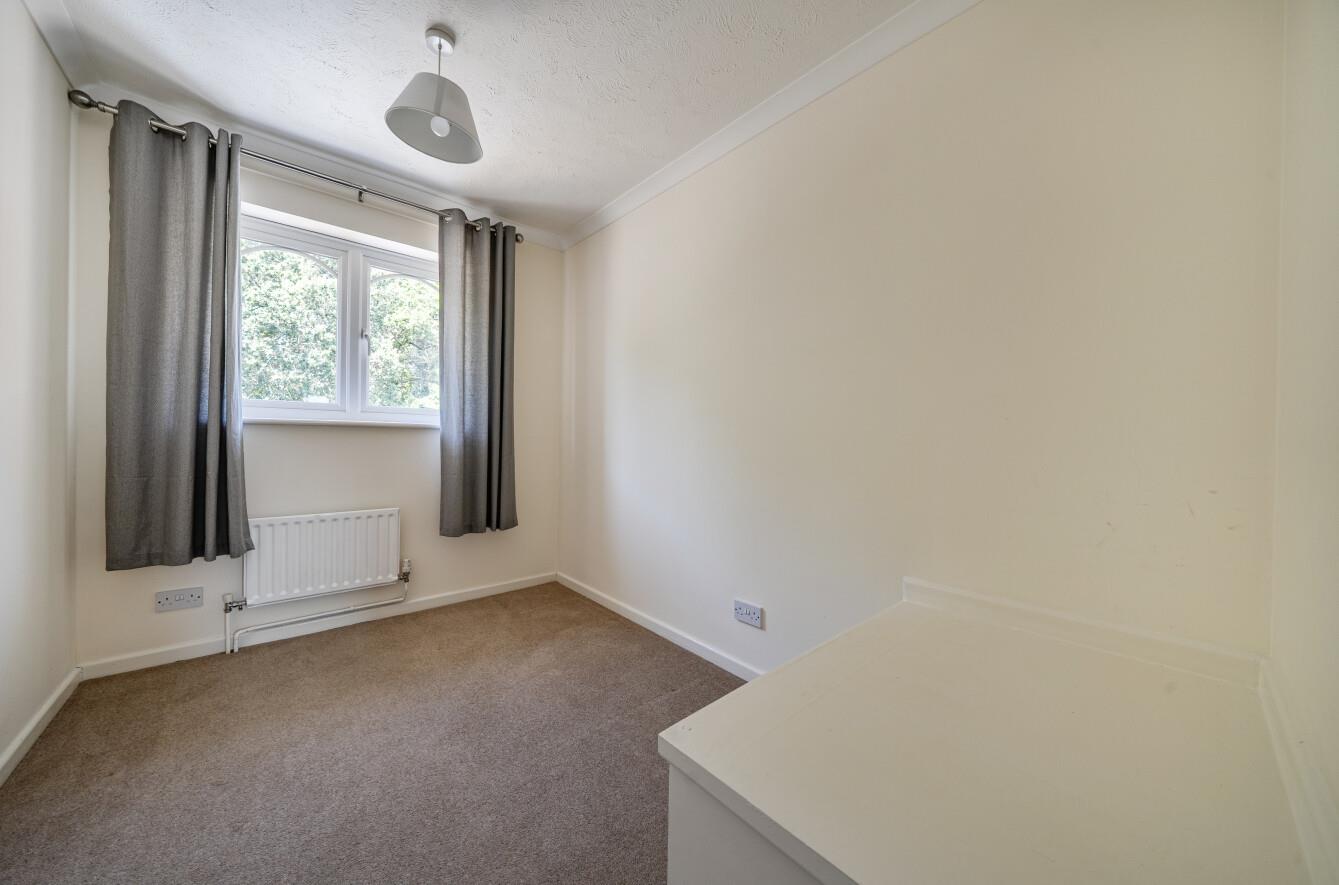
Bedroom 3: 10'0" x 7'0" (3.06m x 2.14m)
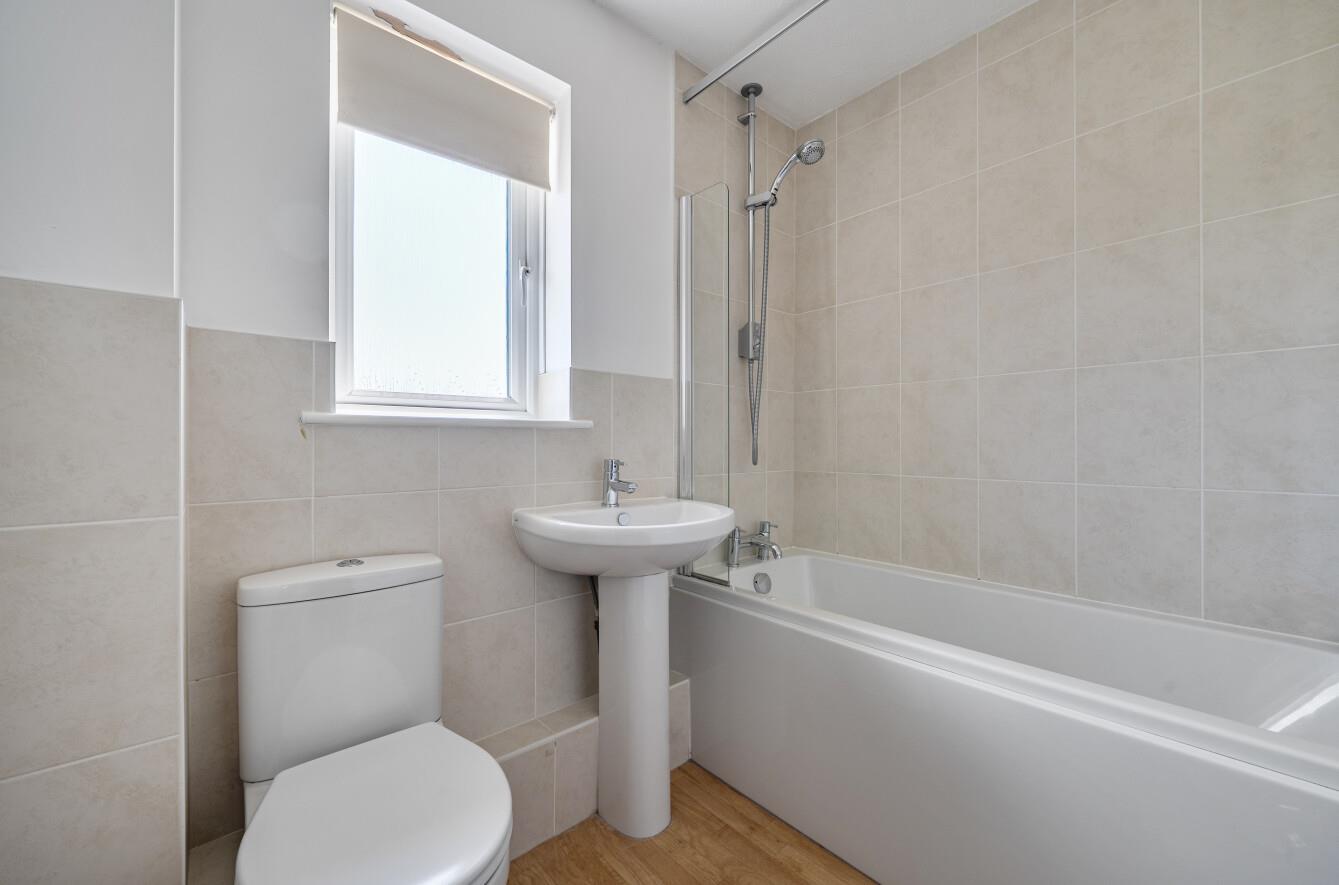
Bathroom: Modern suite comprising bath with shower over and glass screen, WC and wash basin.
Outside
Front: Driveway parking in front, lawned area and driveway for two cars, one space in front of garage and recently brick paved area for second parking space to the front of the property. Path leading to side access and further side access gate to the other side.
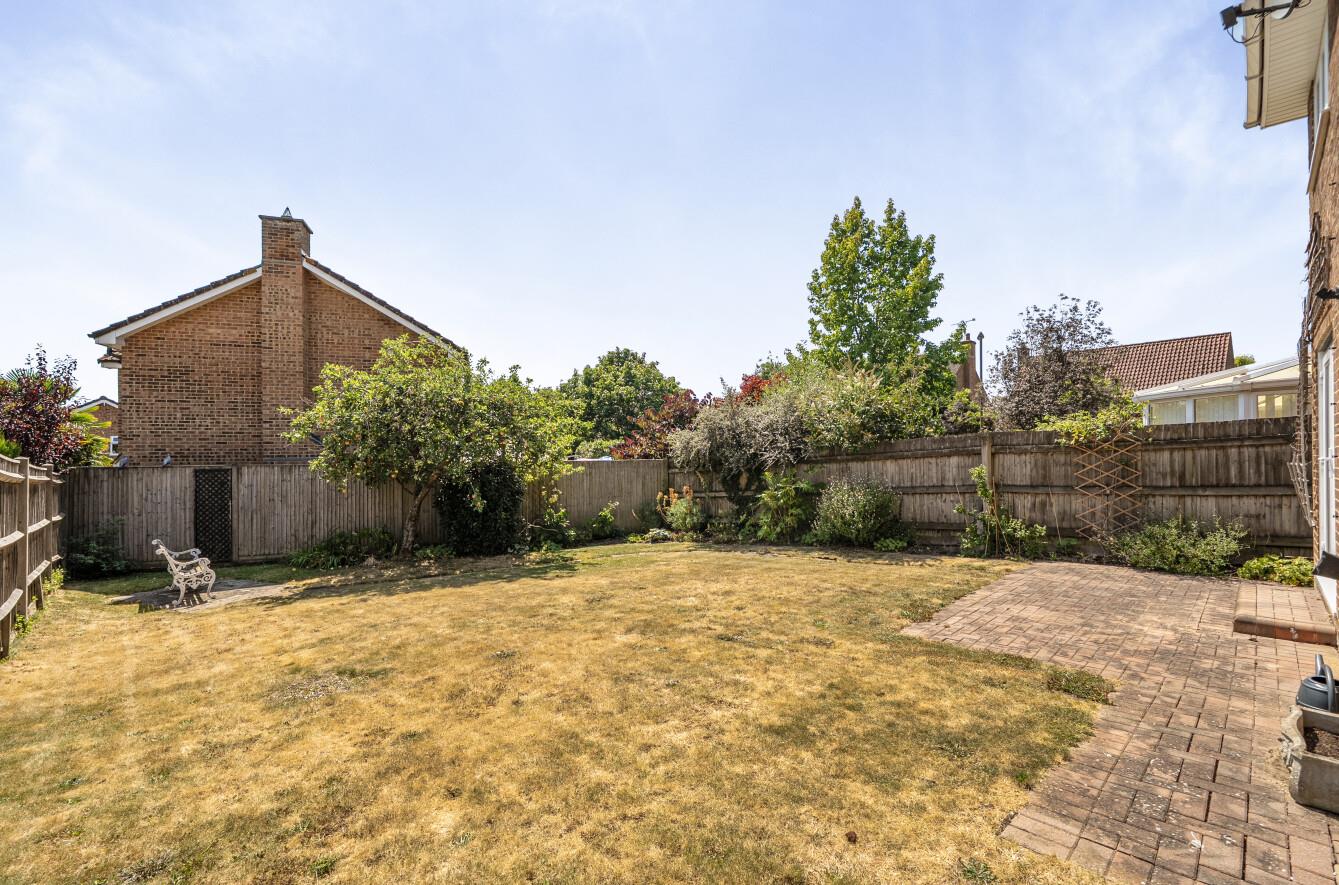
Rear Garden: Measuring approximately 56' x 30' with a pleasant southerly aspect, block paved patio area, area laid to lawn with shrubs and small trees bordering the garden.
Garage: 17'5" x 8'10" (5.31m x 2.69m) with up and over door, personal patio doors to garden.
Other Information
Tenure: Freehold
Approximate Age: 1980's
Approximate Area: 1056 sq ft / 97.9 sq m
Sellers Position: No forward chain
Heating: Gas central heating
Windows: UPVC double glazing
Infant/Junior School: St Francis C of E Primary School
Secondary School: The Toynbee School
Local Council: Test Valley Borough Council - 01264 368000
Council Tax: Band D
Agents Note: If you have an offer accepted on a property we will need to, by law, conduct Anti Money Laundering Checks. There is a charge of £60 including vat for these checks regardless of the number of buyers involved.