High Street
Eastleigh £275,000
Rooms
About the property
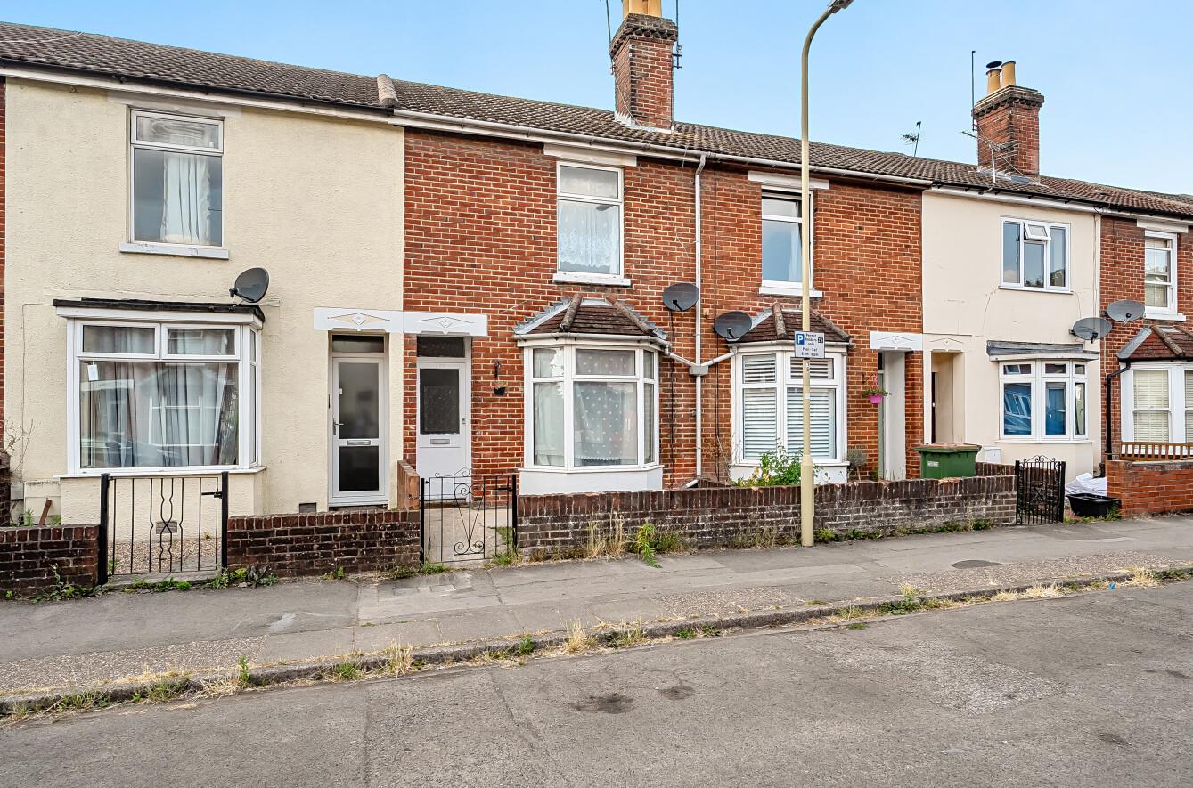
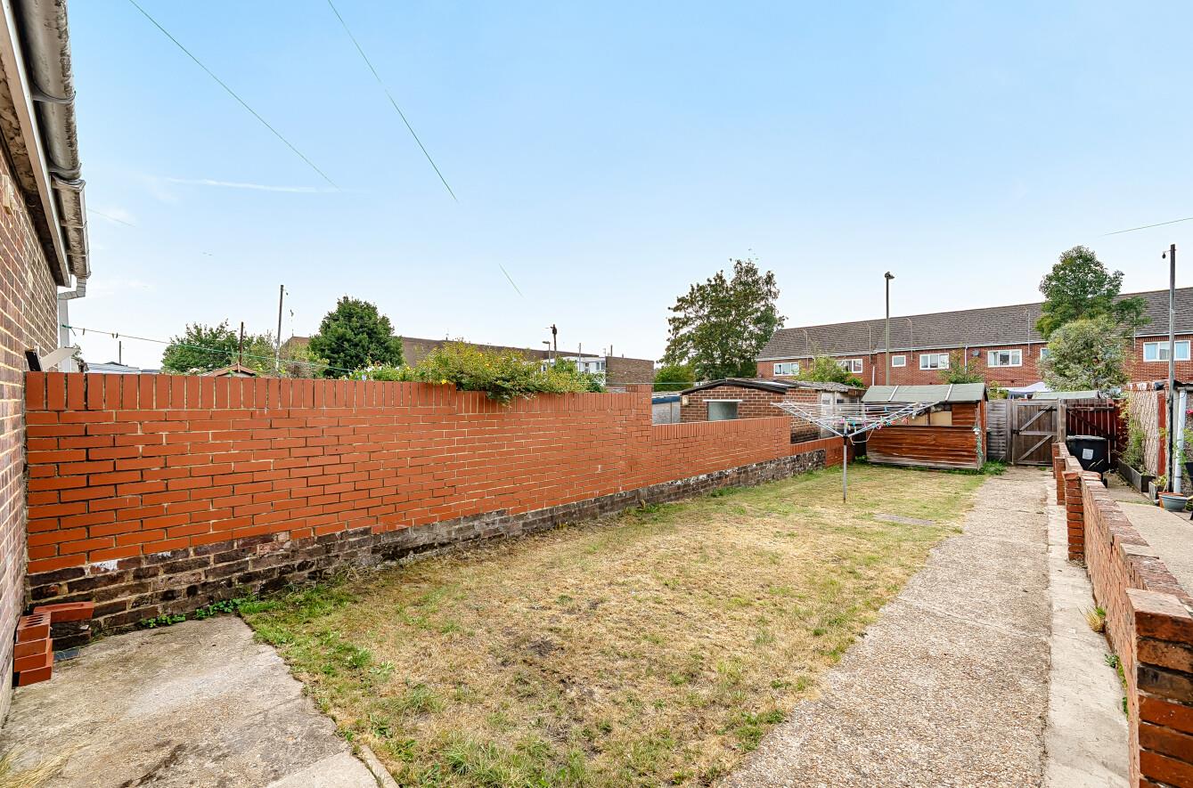
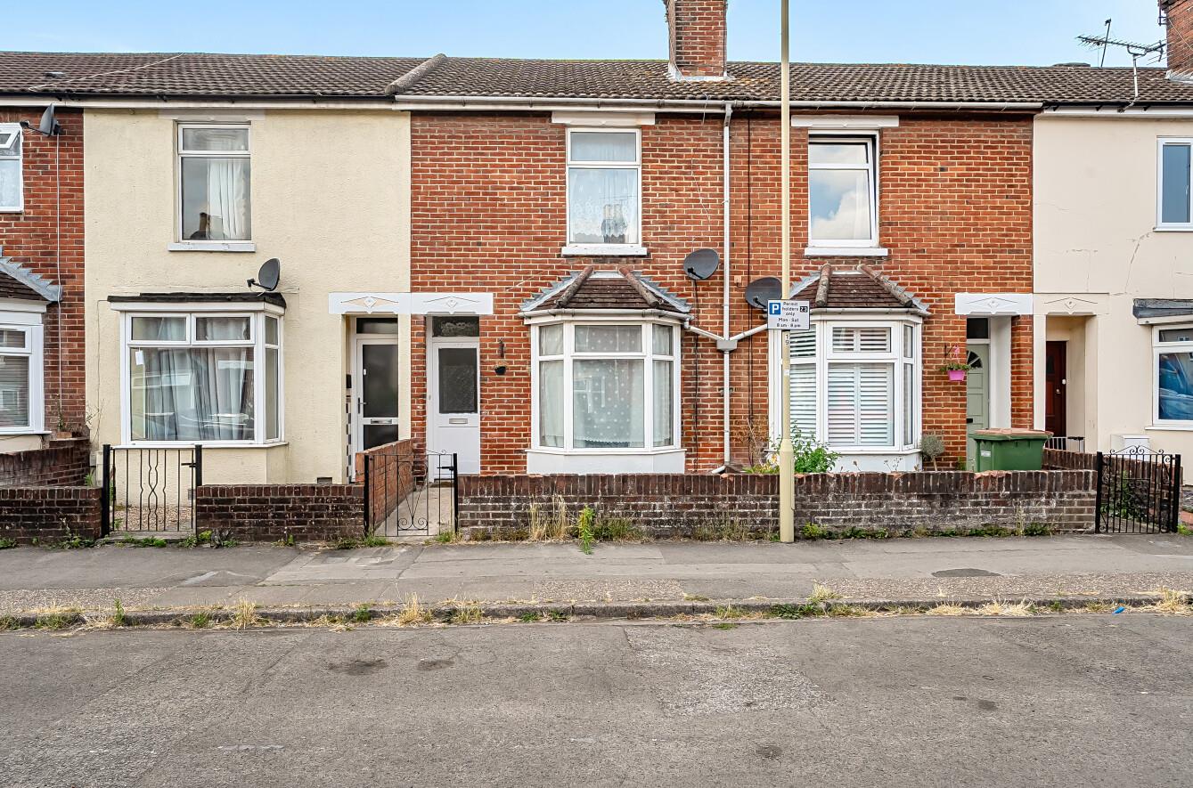
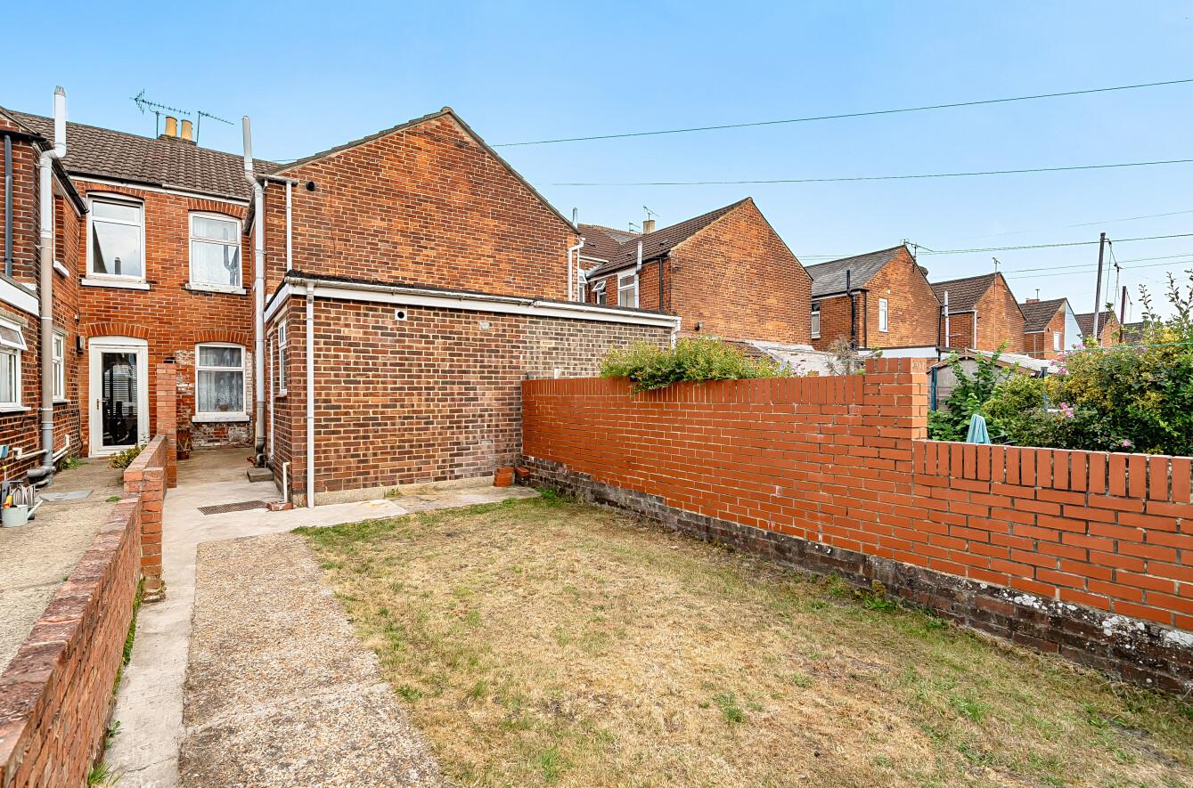
Situated in the heart of Eastleigh, within easy reach of the High Street, this well presented three bedroom terraced home combines period character with tasteful modern updates. The ground floor comprises a comfortable sitting room, separate dining room, fitted kitchen, and a modern family bathroom. Upstairs, there are three well proportioned bedrooms, offering flexible accommodation to suit a range of buyers. Outside, the property features a generous North Westerly facing rear garden. The garden also offers scope for further enhancement, including the potential to create off road parking (subject to any necessary consents). Permit parking is available for residents. Ideally located, the property is just a short walk from the Swan Centre, with its range of shops, restaurants and leisure facilities, while Eastleigh railway station and the M3 are both easily accessible, providing excellent transport links.
Map
Floorplan

Accommodation
Ground Floor
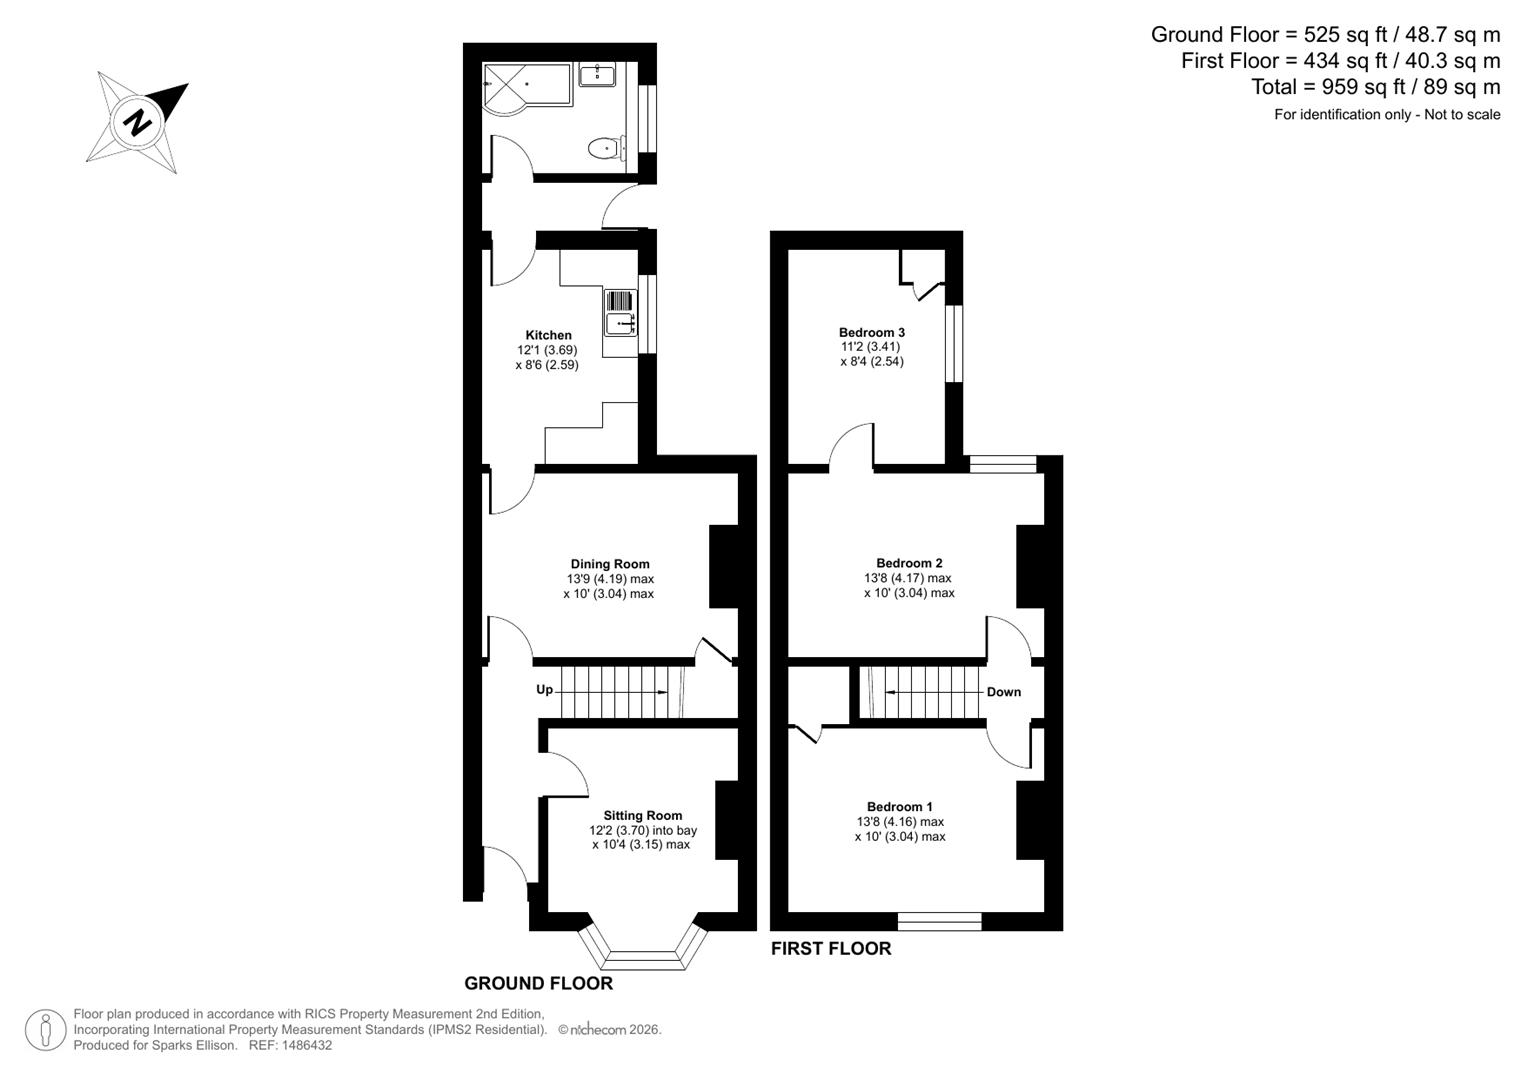
Hallway: Stairs to first floor.
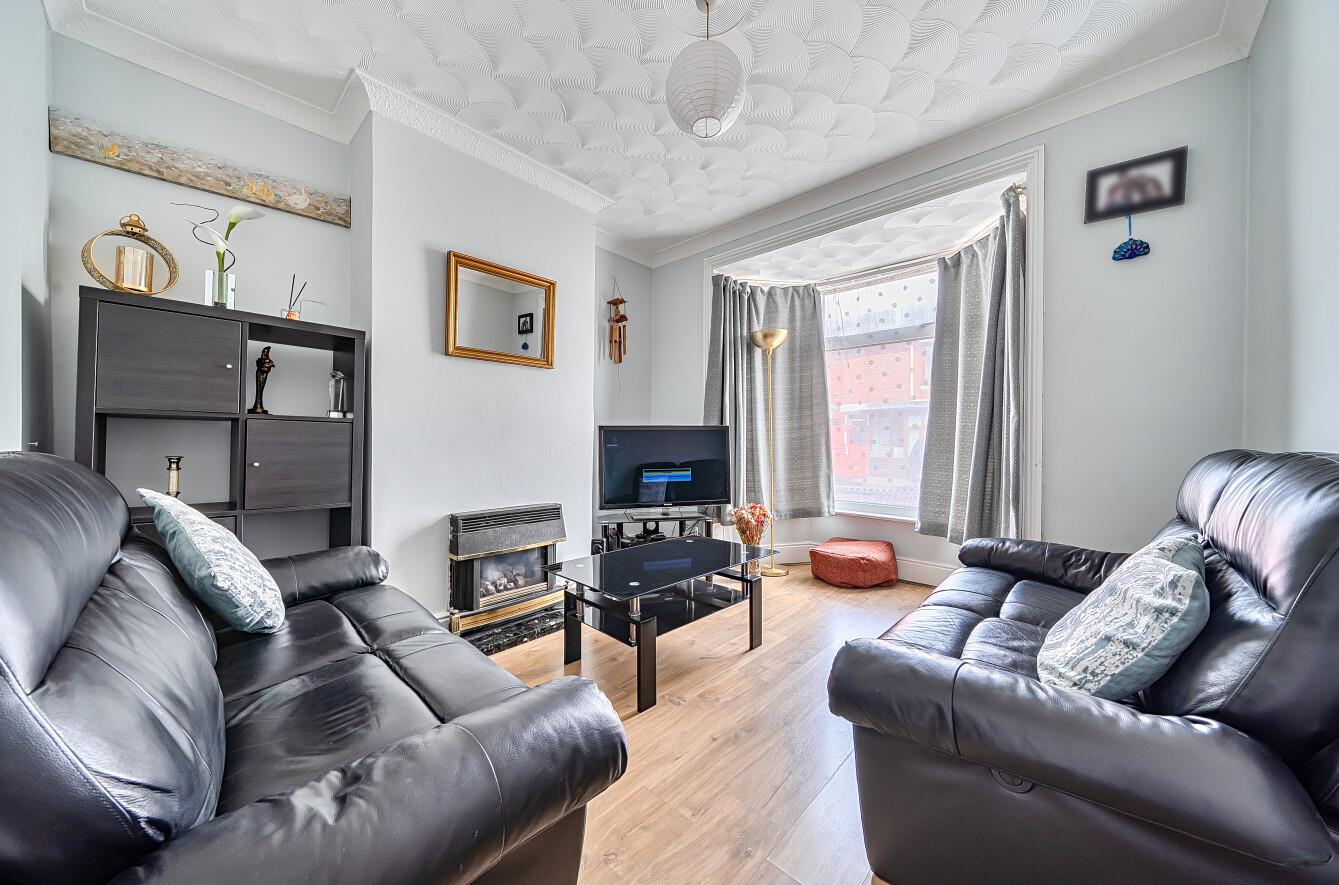
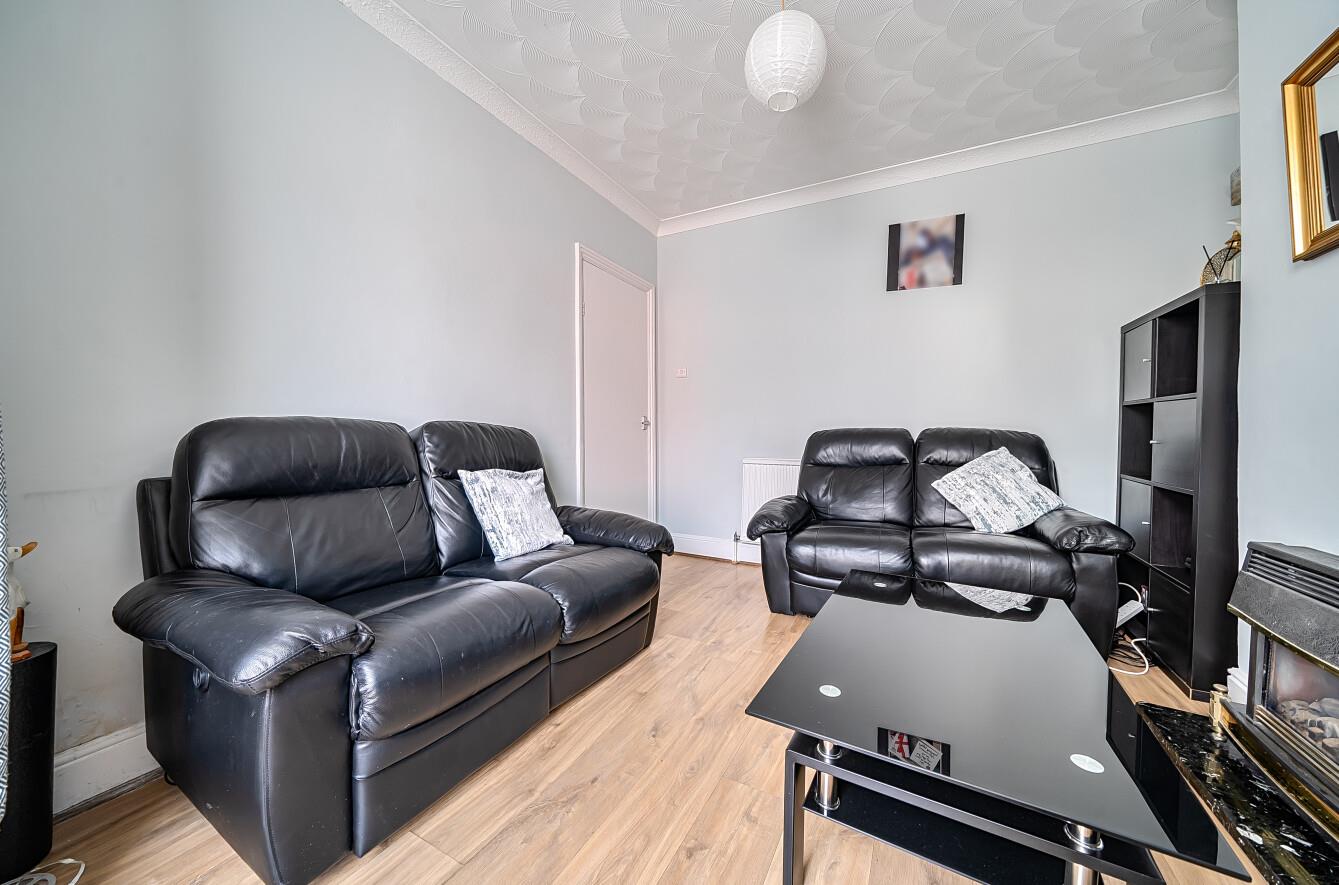
Sitting Room: 12'2" into bay x 10'4" (3.70m x 3.15m) Bay window and gas fireplace.
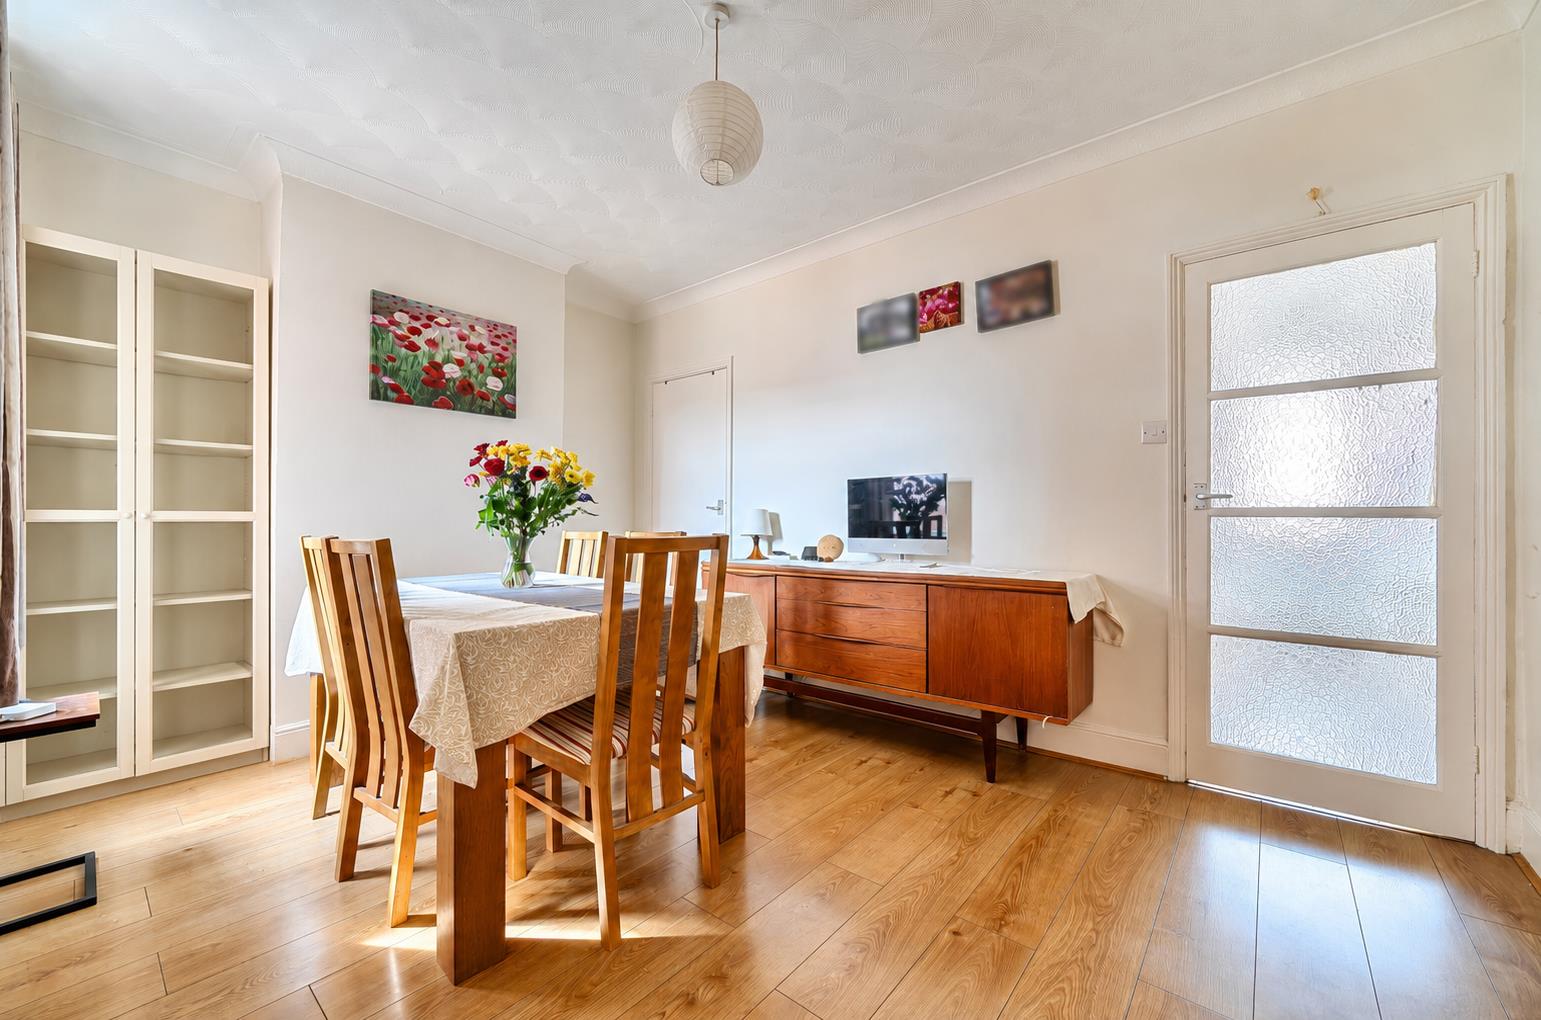
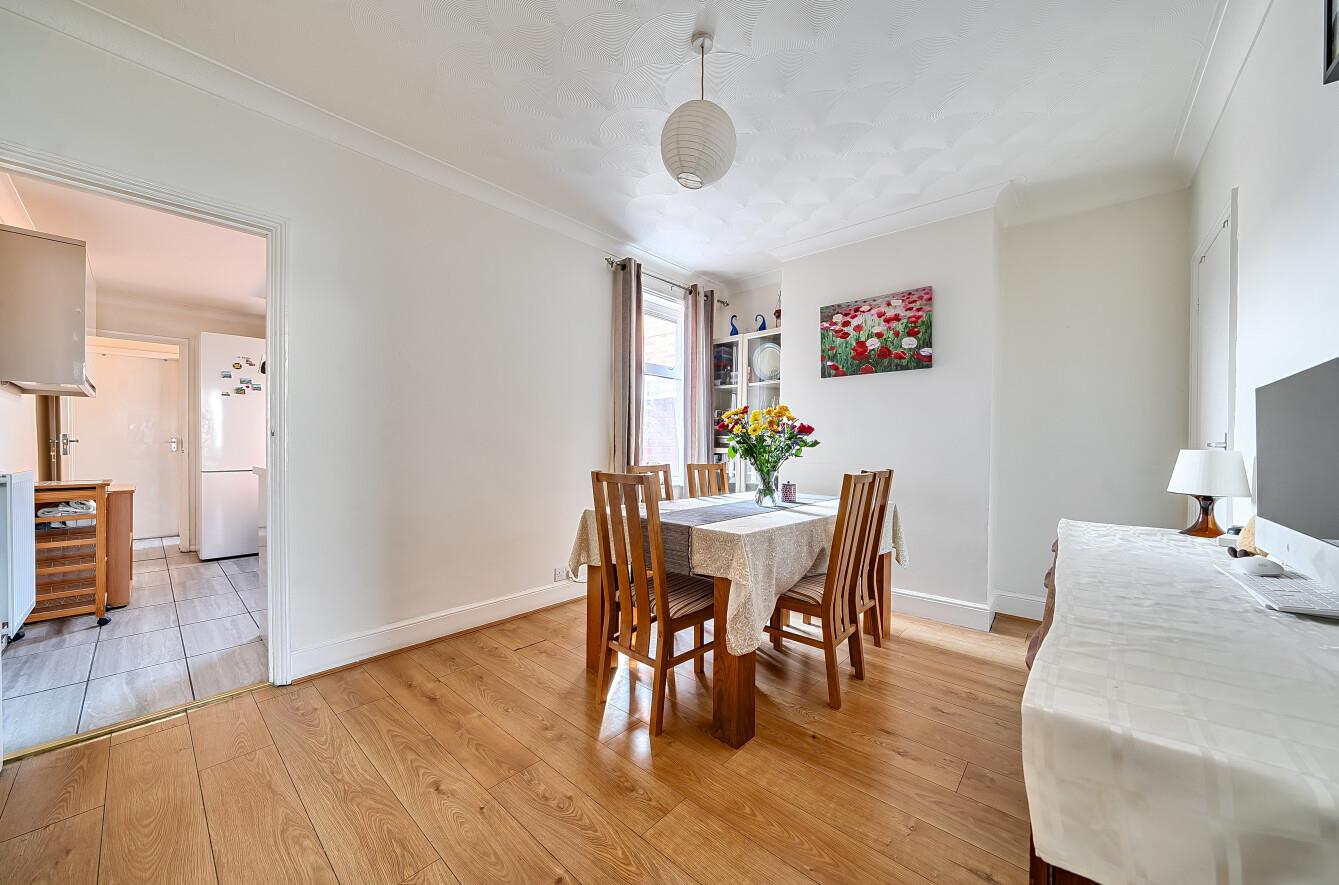
Dining Room: 13'9" x 10' (4.19m x 3.04m) Under stairs storage cupboard.
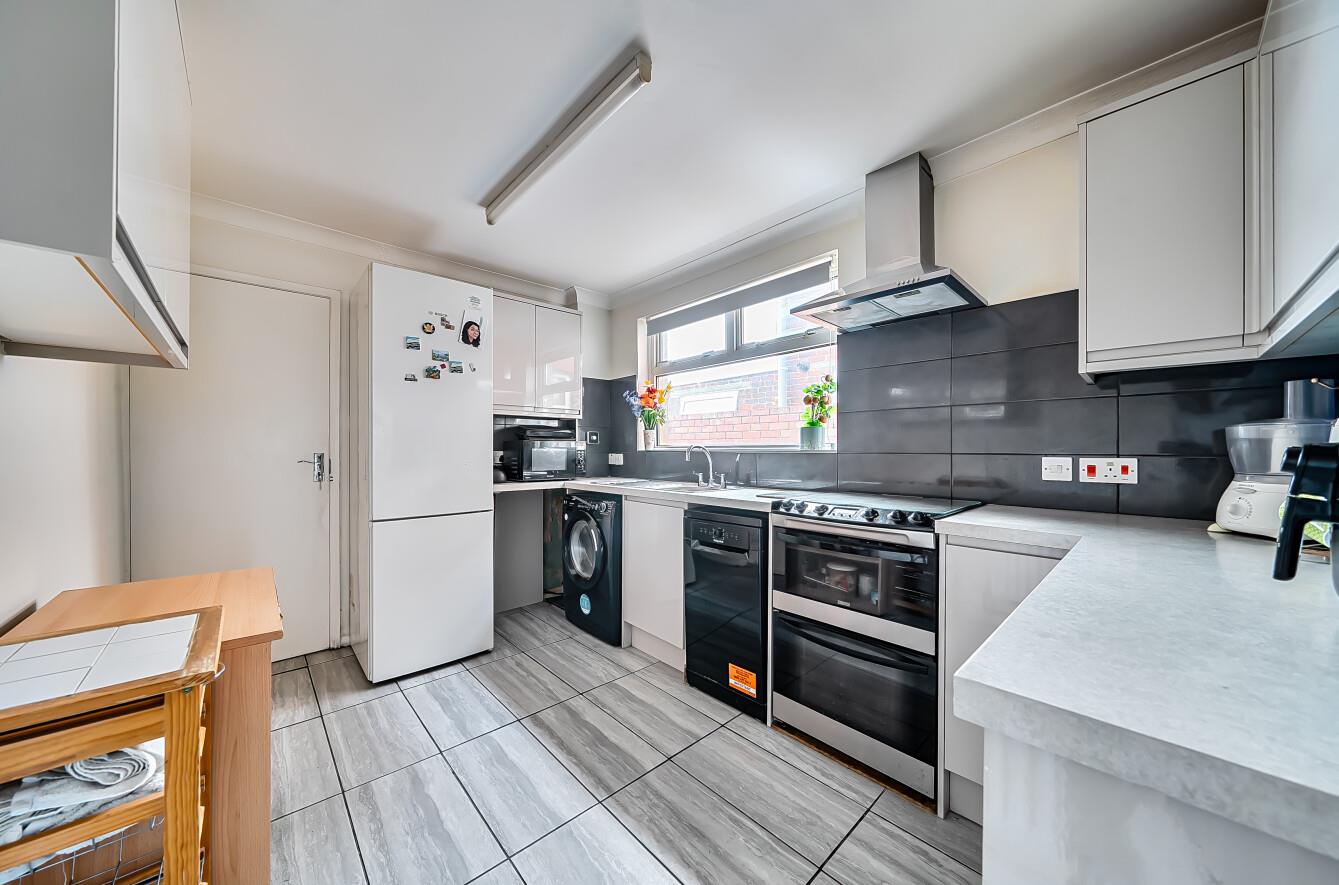
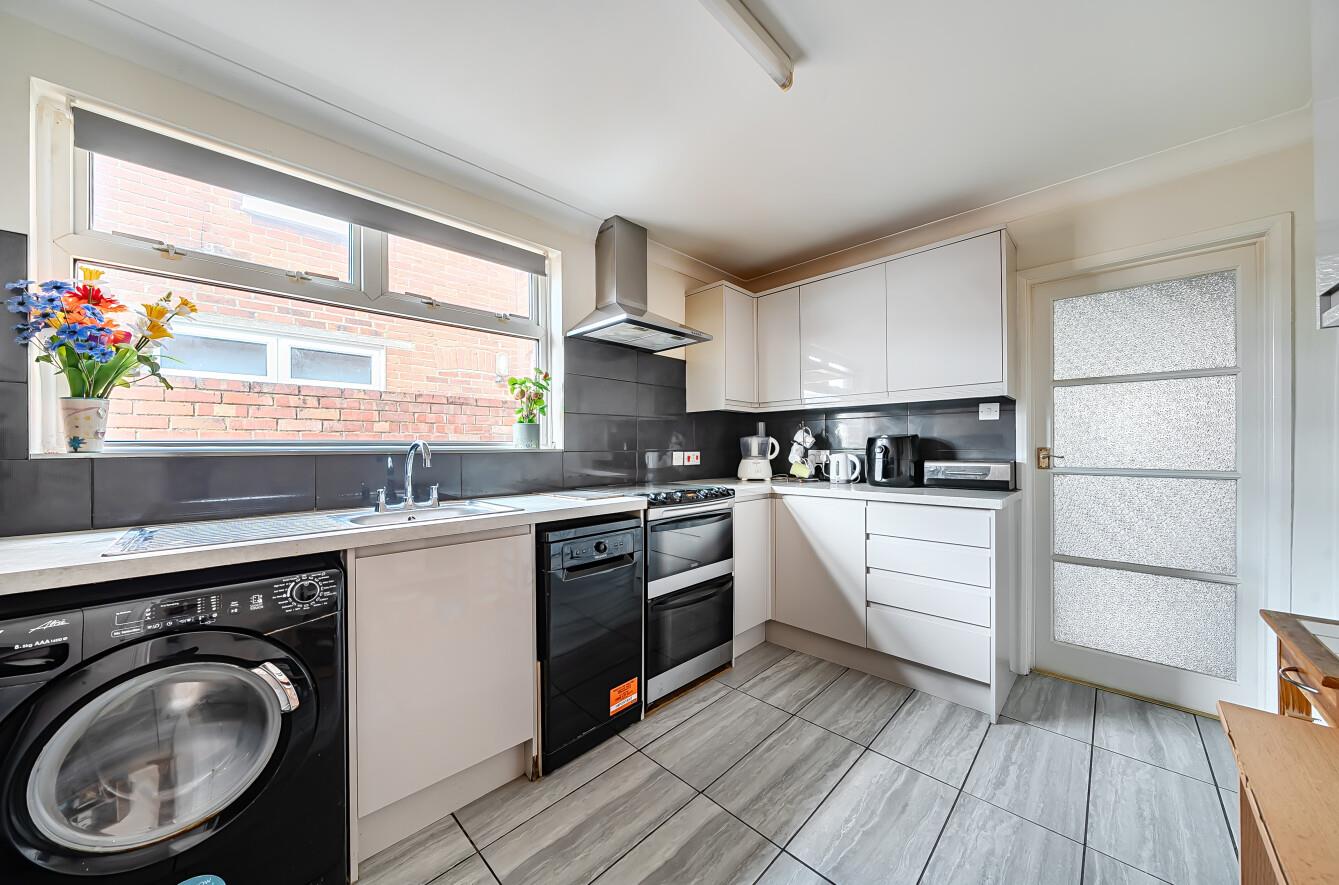
Kitchen: 12'1" x 8'6" (3.69m x 2.59) Range of units and space for a dishwasher, space for washing machine, freestanding gas cooker with hob & fitted extractor hood over, space for fridge/freezer.
Rear Porch: Door to rear garden and access to both kitchen and bathroom.
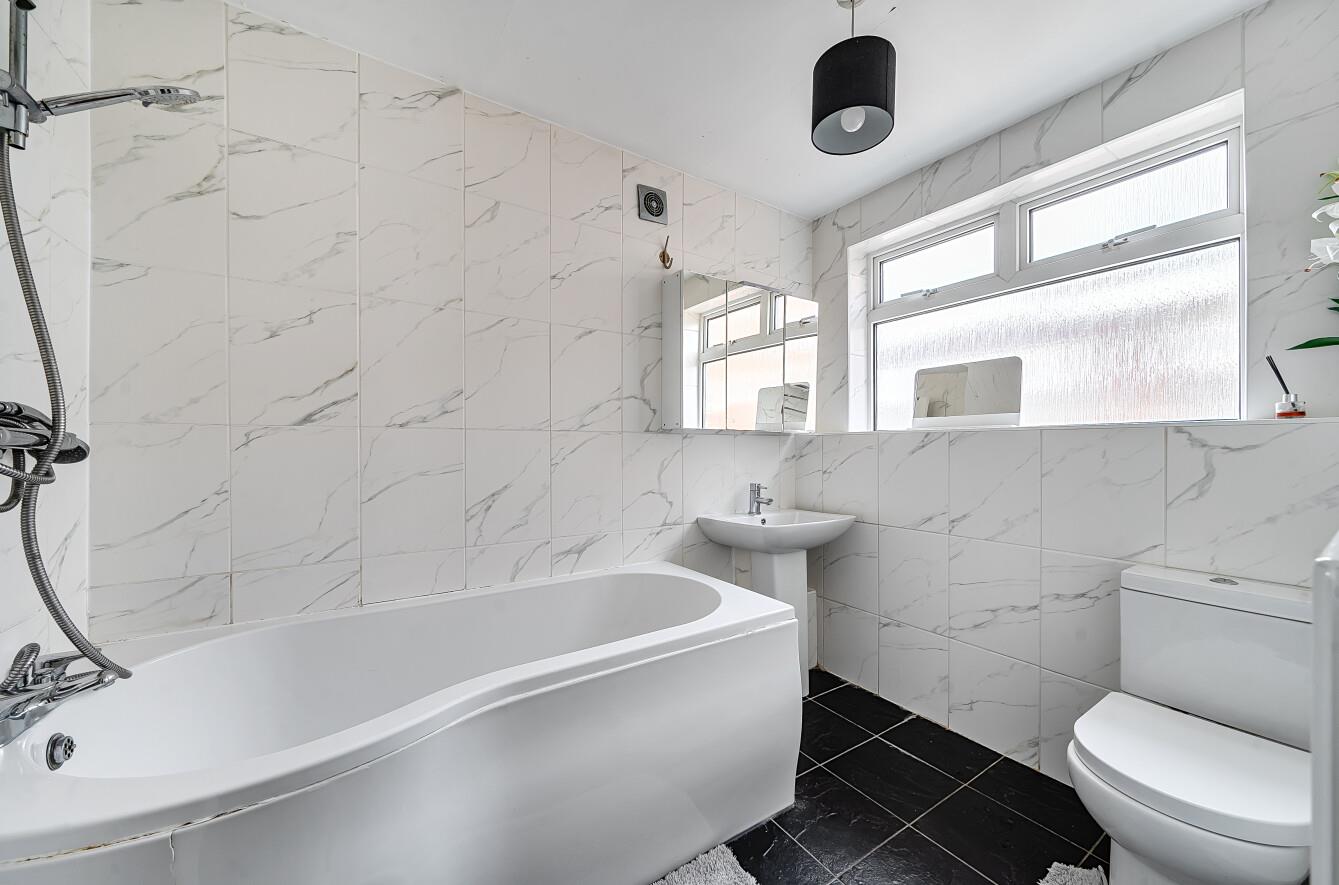
Bathroom: Modern suite comprising bath with shower over, WC and wash basin.
First Floor
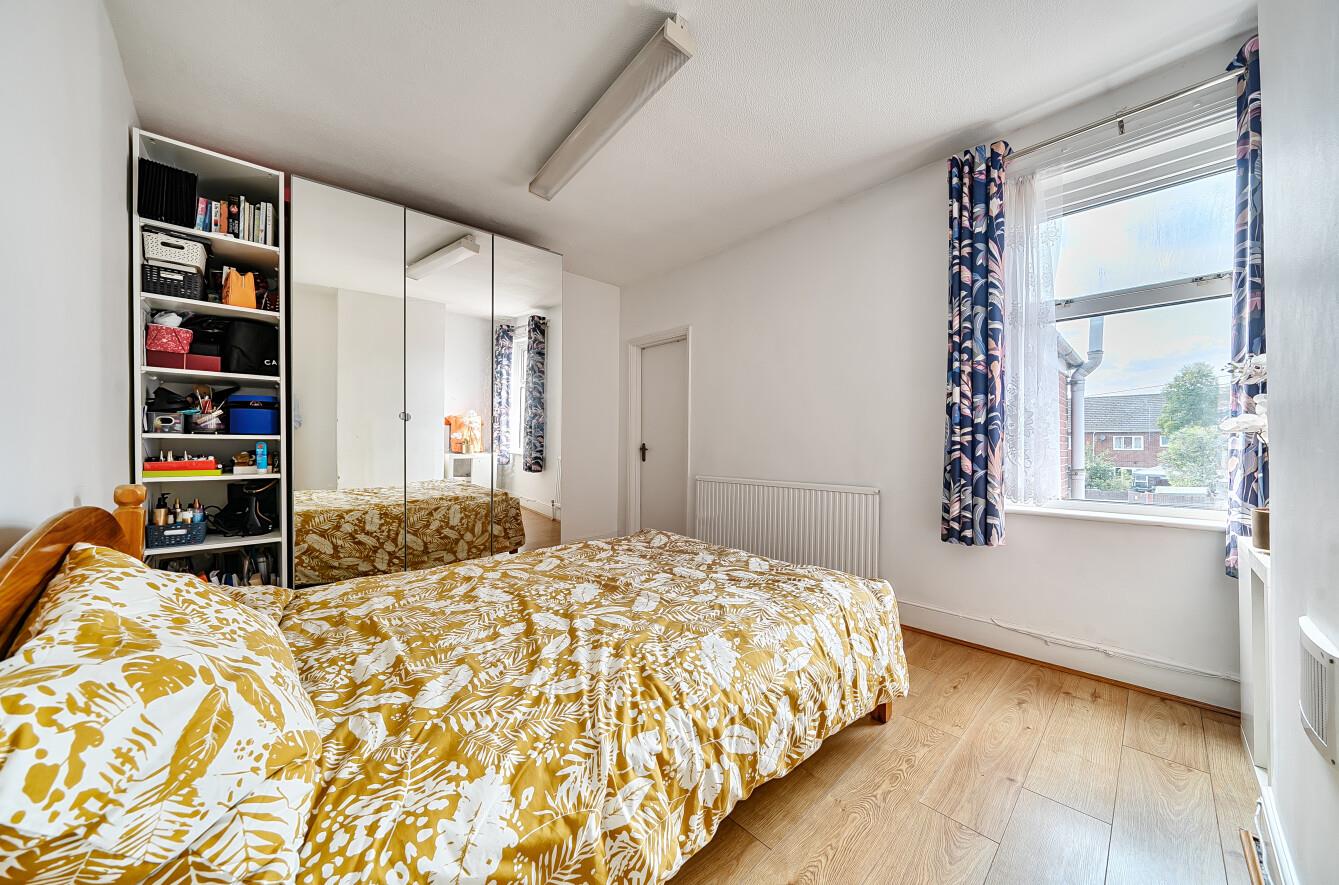
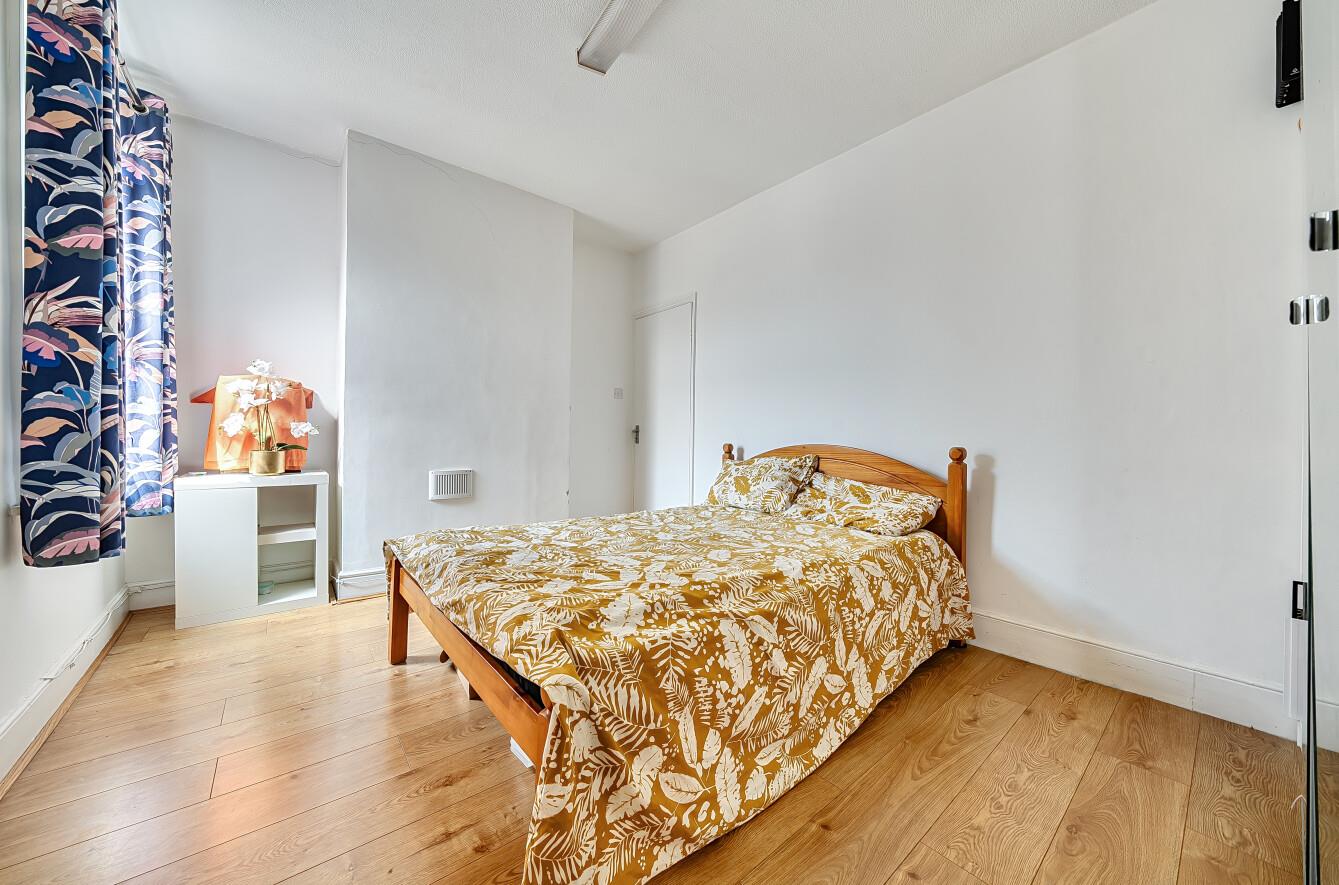
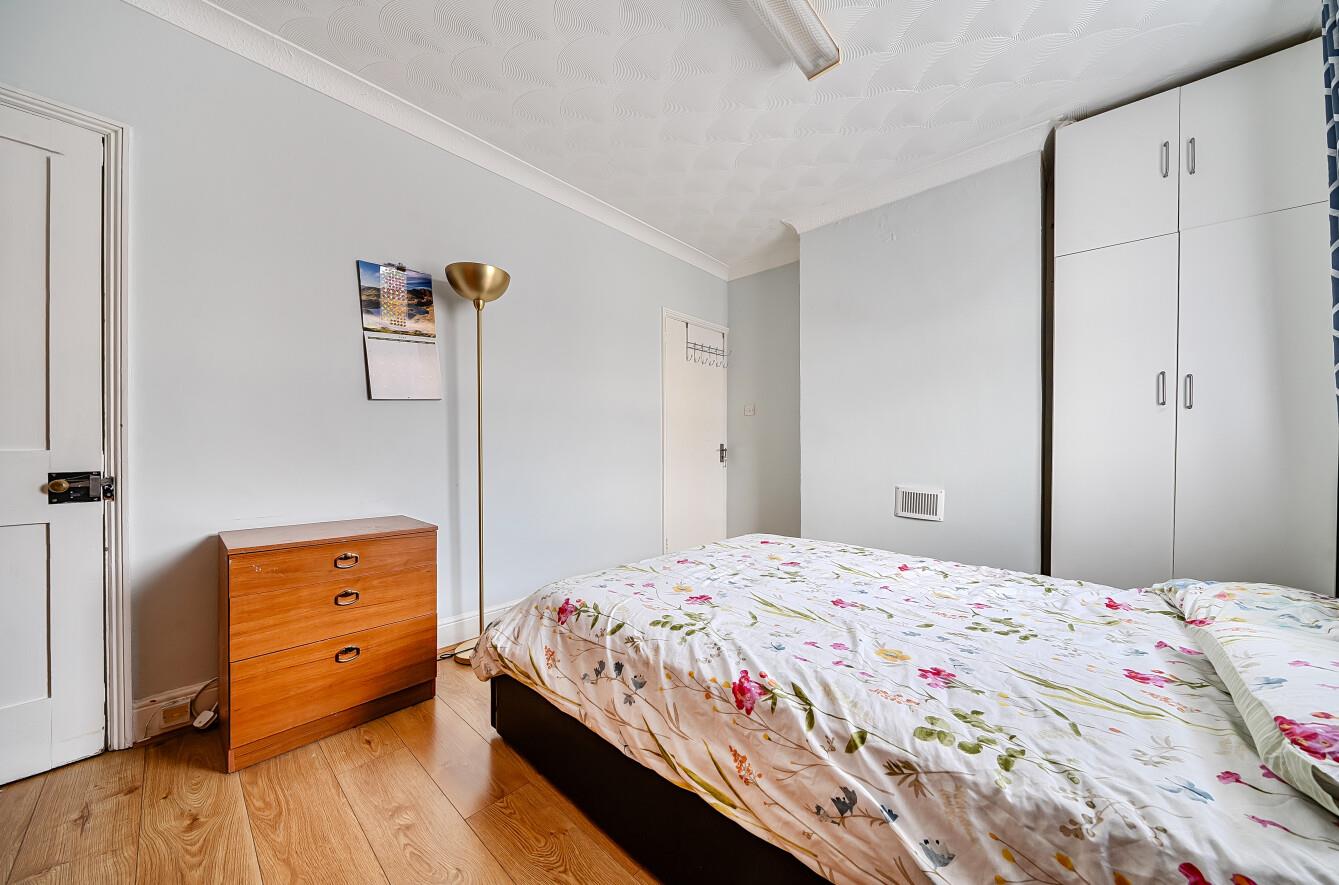
Bedroom 1: 13'8" x 10' (4.16m x 3.04m) Built in wardrobe.
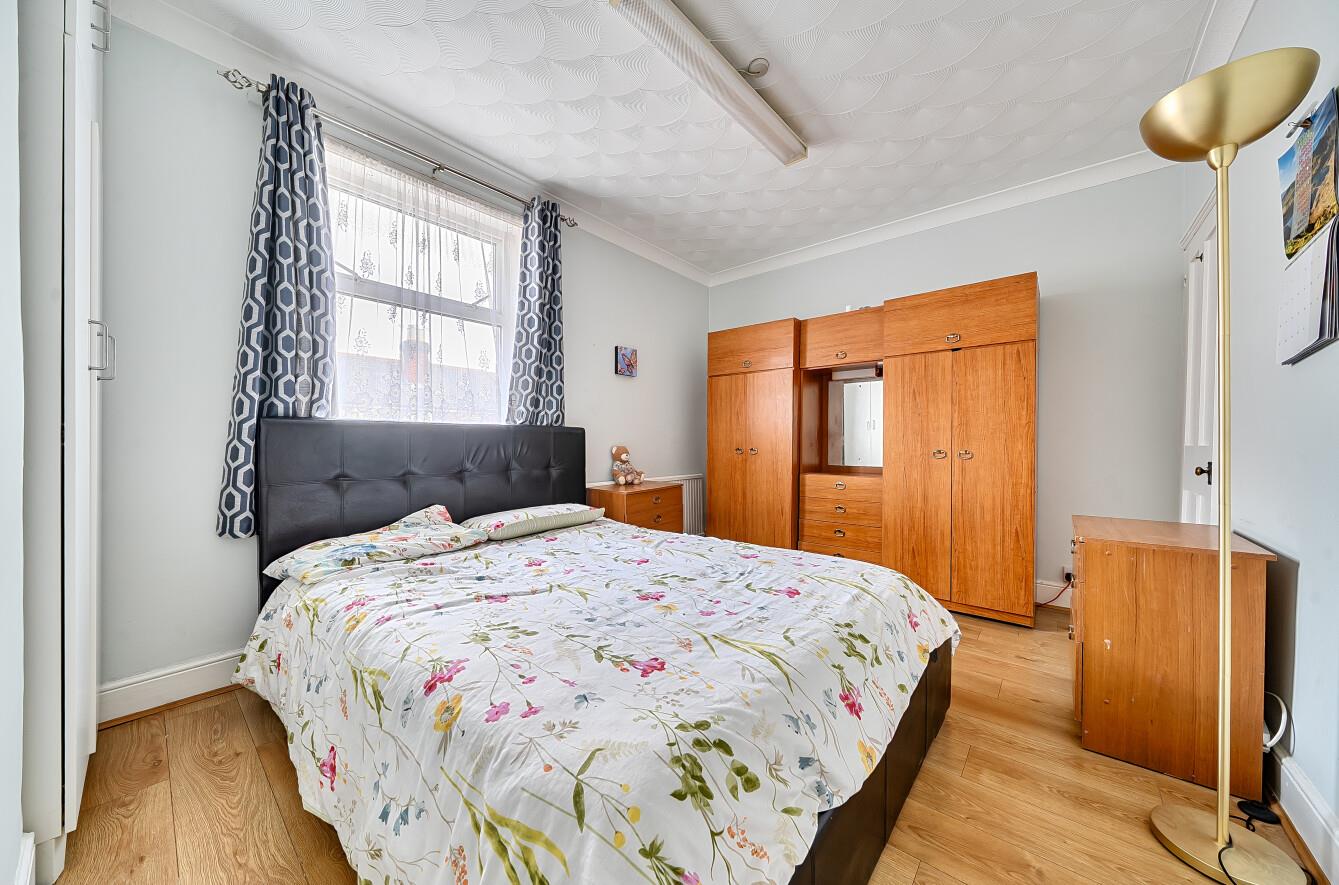
Bedroom 2: 13'8" x 10' (4.17m x 3.04m) Loft access.
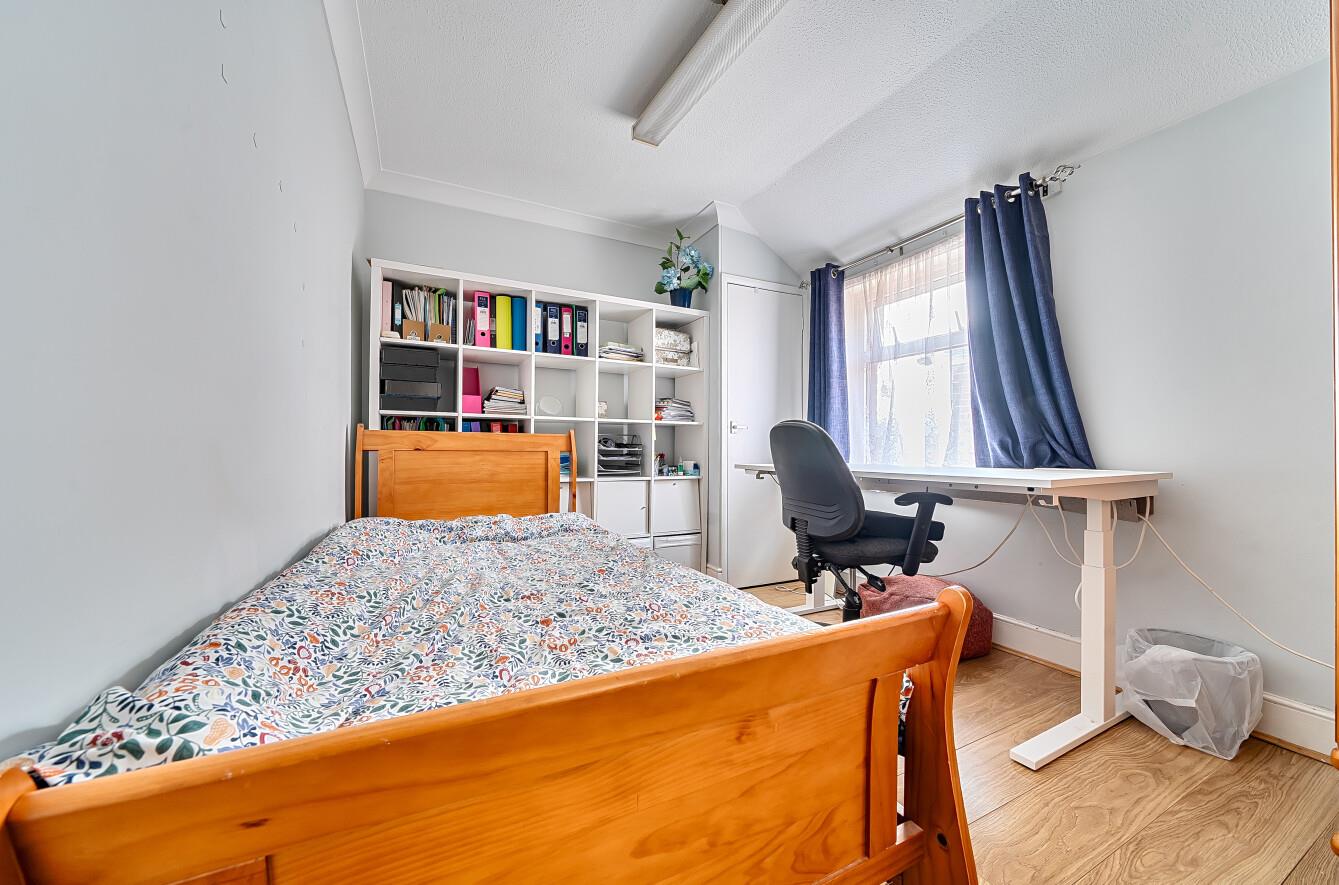
Bedroom 3: 11'2" x 8'4" (3.41m x 2.54m) Built in storage cupboard.
Front: Gate and brick wall bordering front garden.
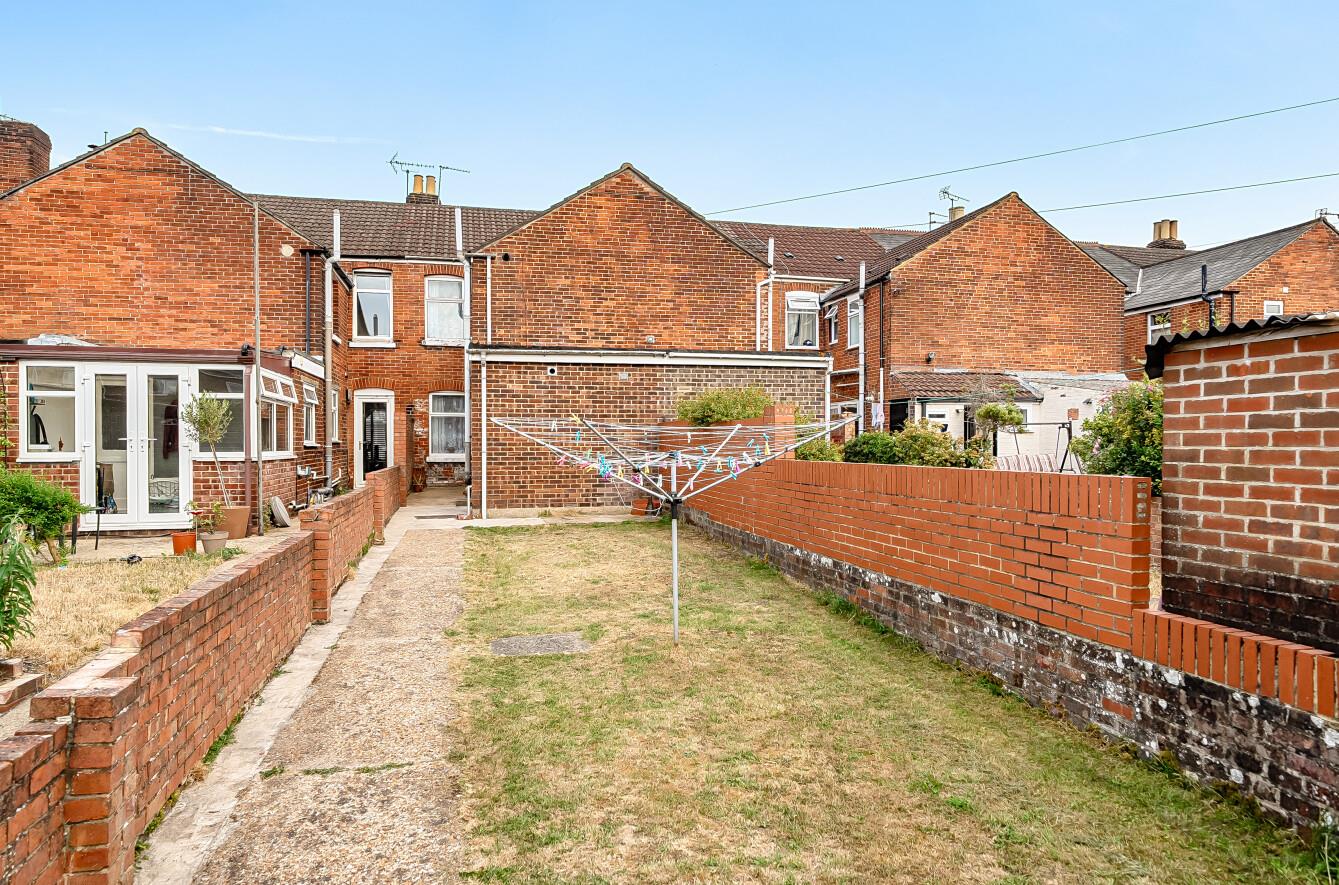
Rear Garden: Measuring approximately 54 ft x 12ft. Path to rear gate and lawned area.
Other Information
Tenure: Freehold
Approximate Age: 1908
Approximate Area: 959 sq ft / 89 sq m
Sellers Position: Looking for forward purchase
Heating: Gas central heating
Windows: UPVC double glazing
Infant/Junior School: Norwood Primary School
Secondary School: Crestwood Community School
Local Council: Eastleigh Borough Council - 02380 688000
Council Tax: Band B
Agents Note: If you have an offer accepted on a property we will need to, by law, conduct Anti Money Laundering Checks. There is a charge of £60 including vat for these checks regardless of the number of buyers involved.