Hocombe Drive
Chandler's Ford £600,000
Rooms
About the property
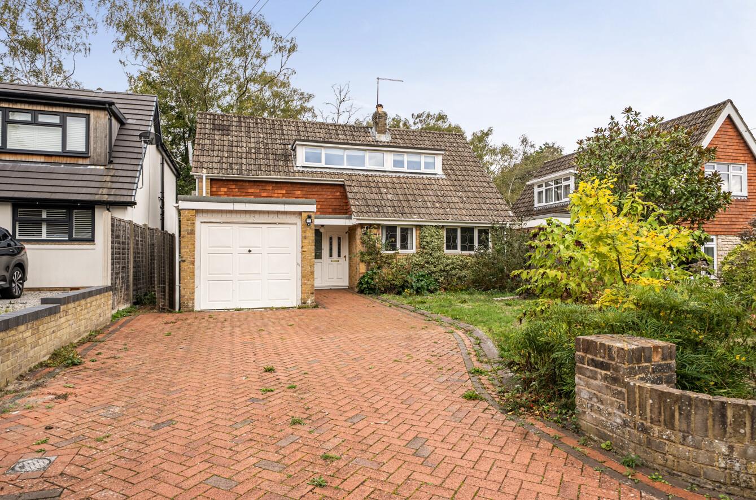
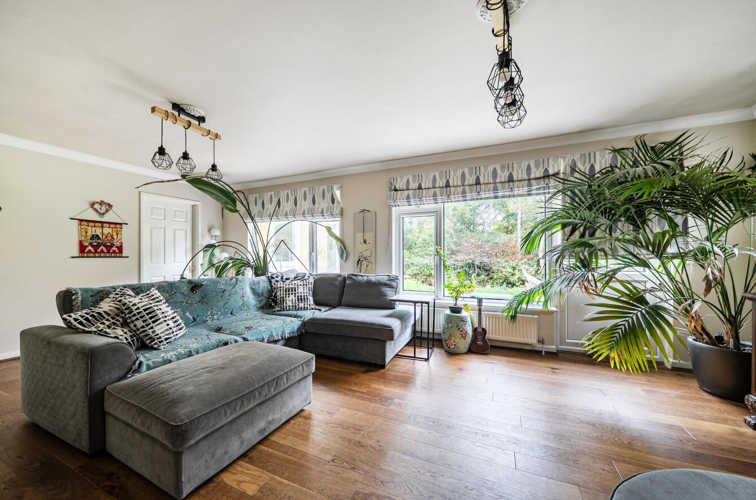
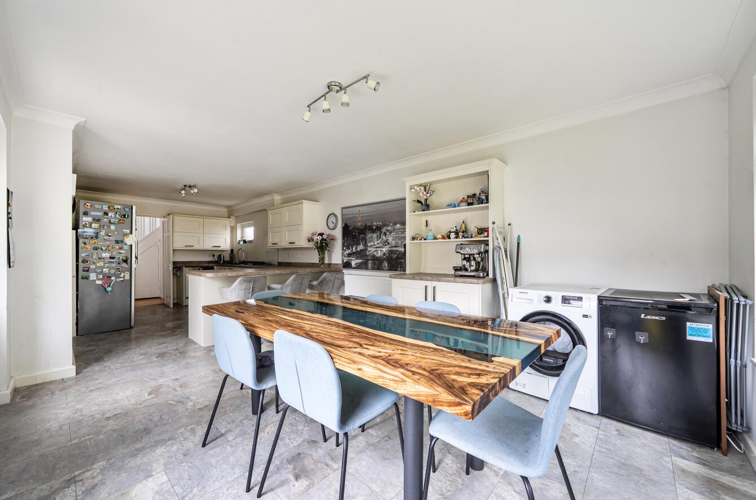
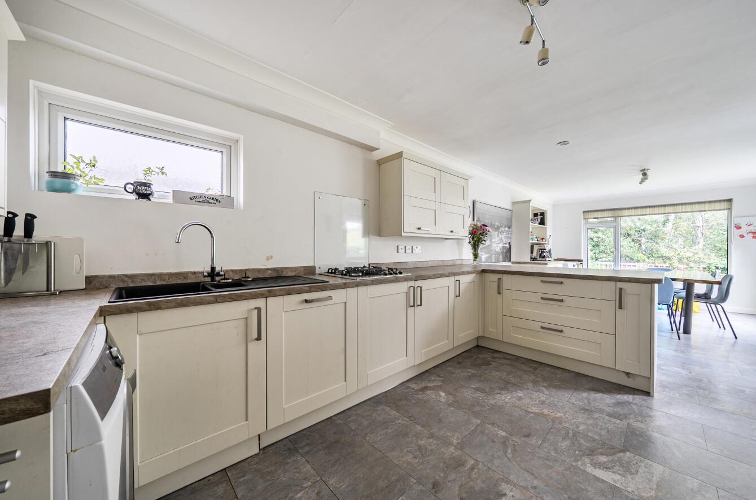
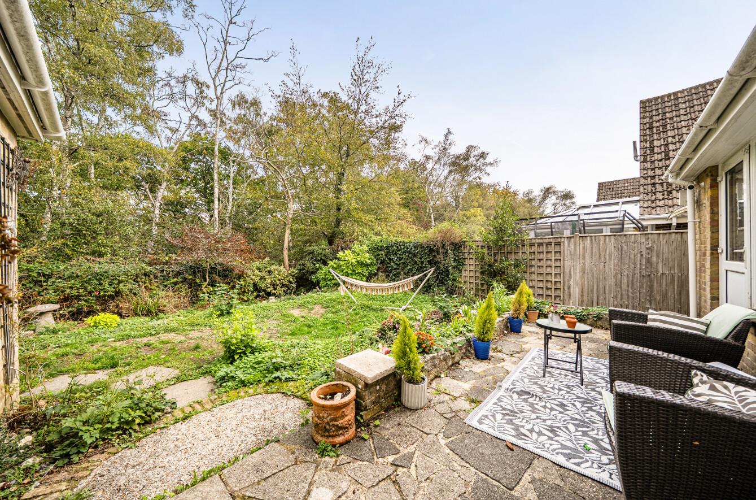
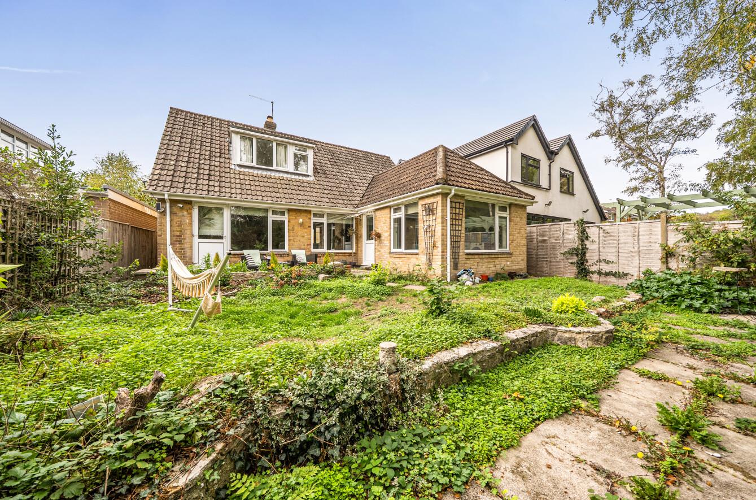
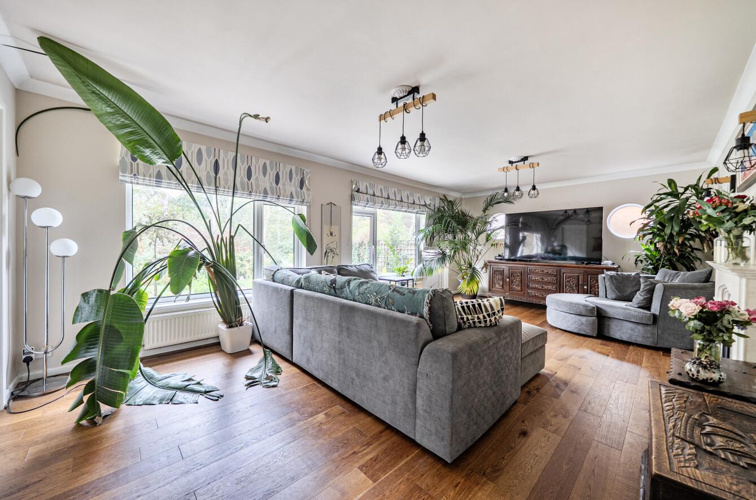
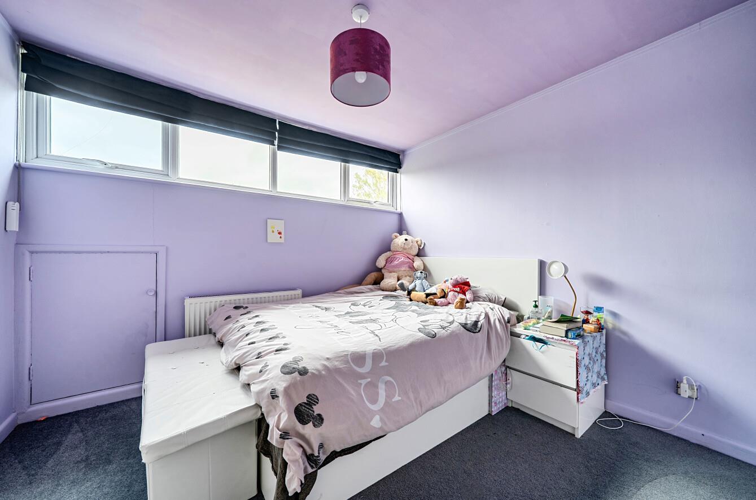
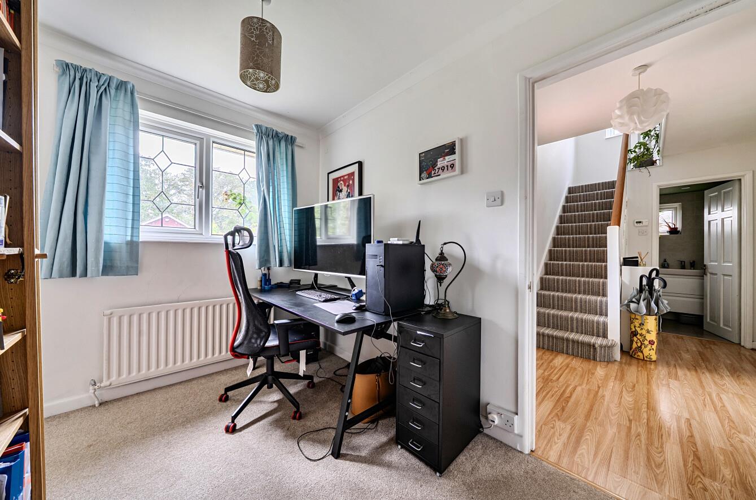
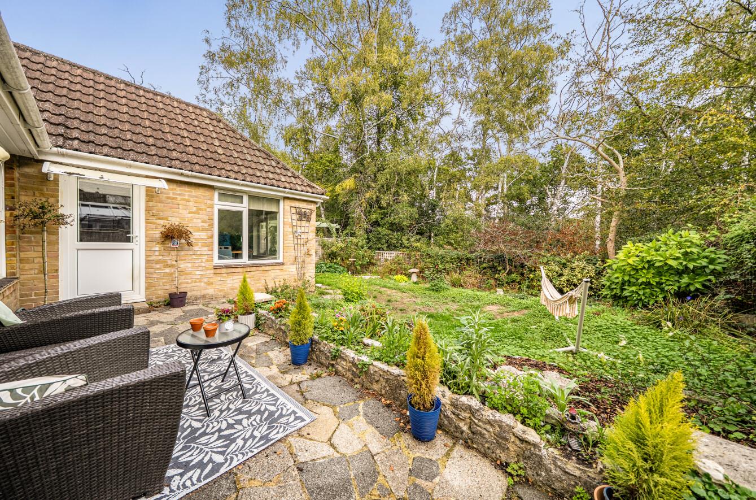
Situated in the popular area of Hiltingbury, this three bedroom detached chalet on Hocombe Drive offers versatile accommodation, driveway parking and a private rear garden overlooking Hocombe Mead. The ground floor comprises a spacious kitchen/dining room, a sitting room with views over the rear garden, a bedroom, study and separate WC. Upstairs, there are two further well proportioned bedrooms and a modern shower room. Outside, the property benefits from driveway parking for at least two vehicles and a private rear garden, with Hocombe Mead providing a pleasant backdrop. The location is ideal for enjoying nearby woodland walks, with local amenities along Hiltingbury Road and Ashdown Road, including Tesco and Bay Leaves Larder, within walking distance. The property also falls within the catchment areas for Hiltingbury and Thornden Schools, with convenient access to the M3 for commuters.
Map
Floorplan

Accommodation
Ground Floor
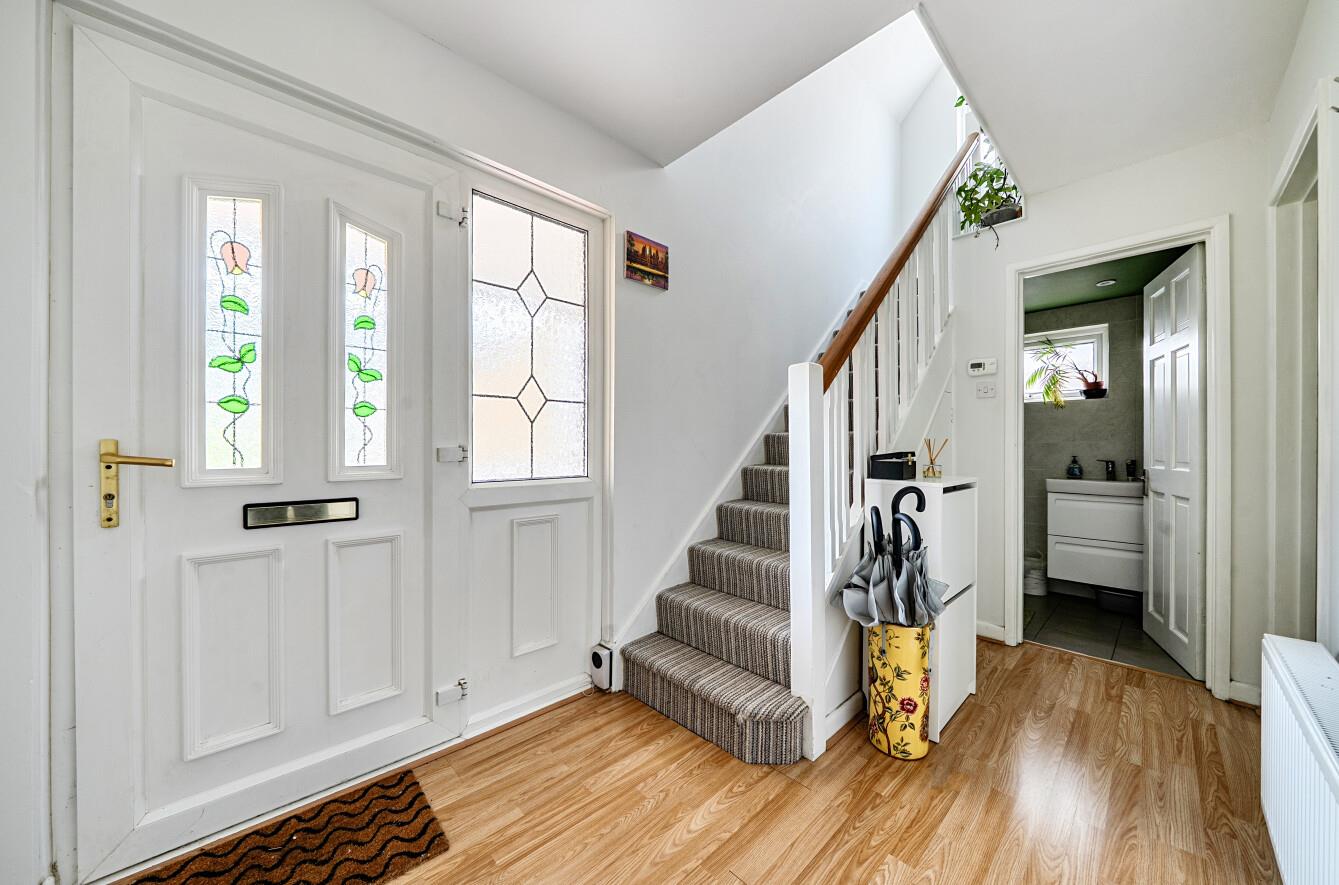
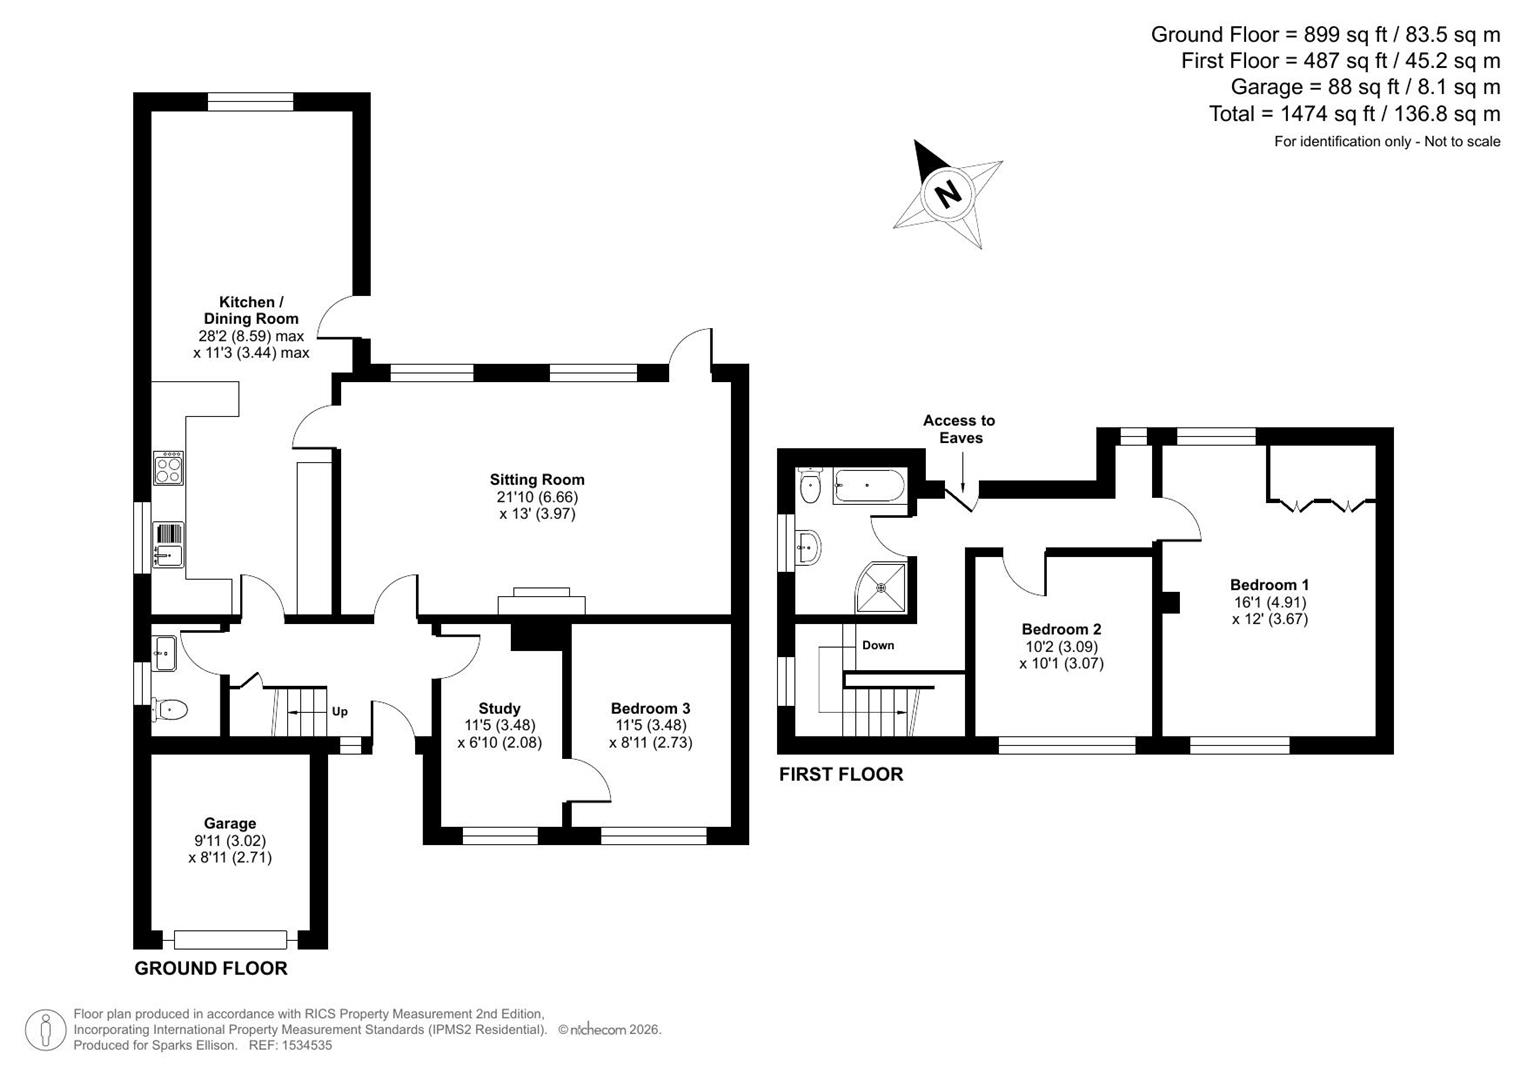
Entrance Hallway: Stairs to first floor and under stair storage cupboard.
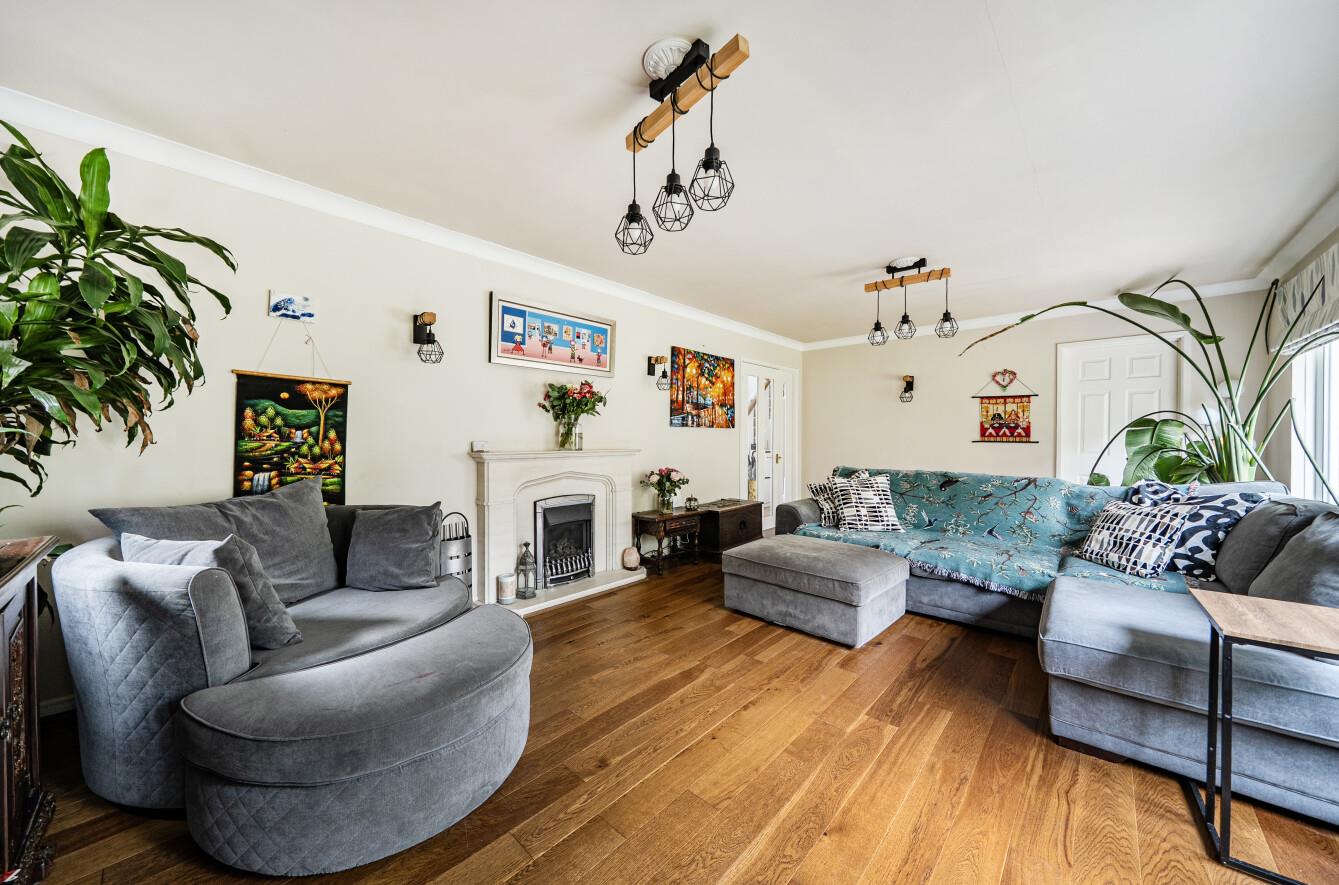
Sitting Room: 21'10" (6.66m) x 13'0" (3.97m) Door onto rear garden and gas fire place.
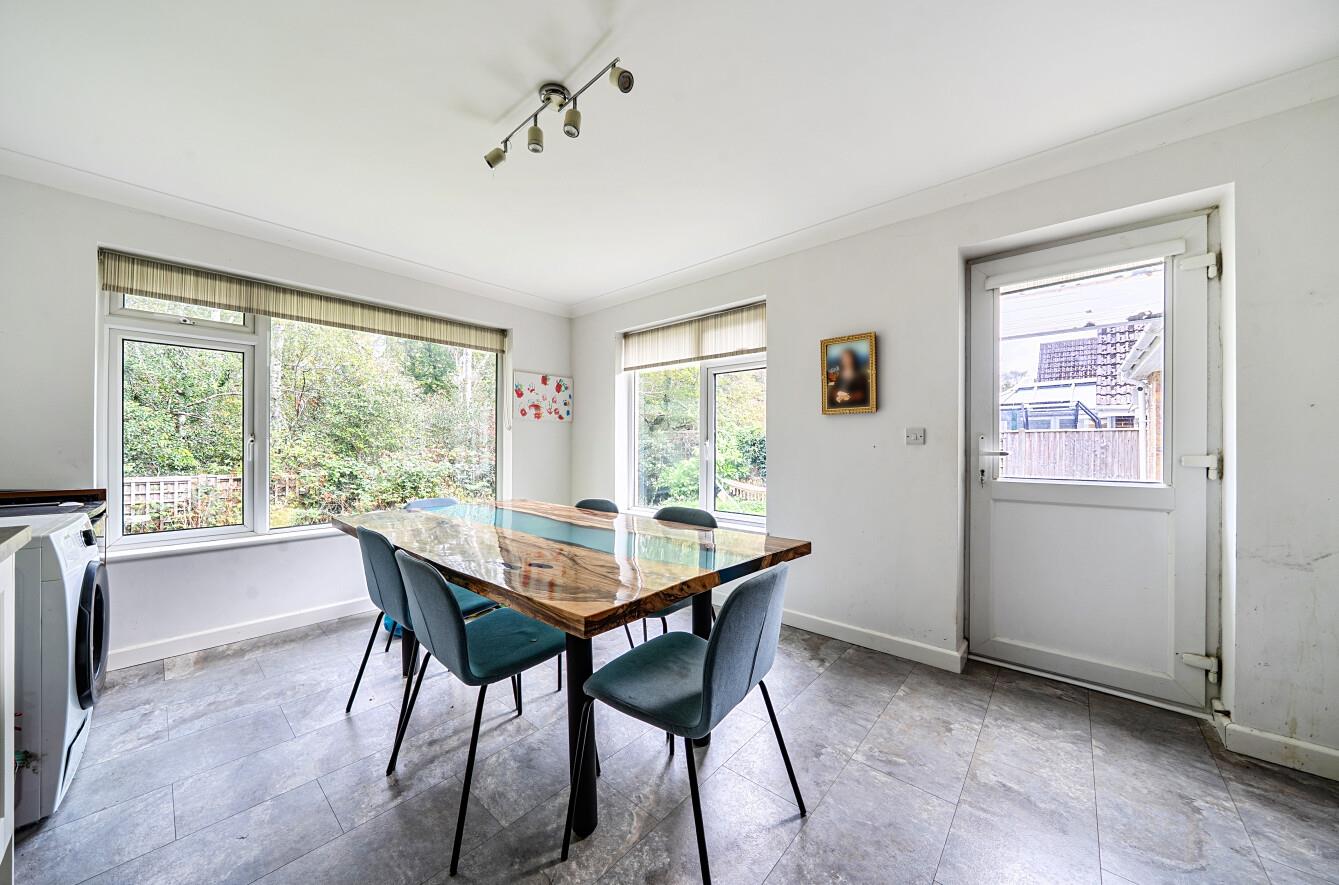
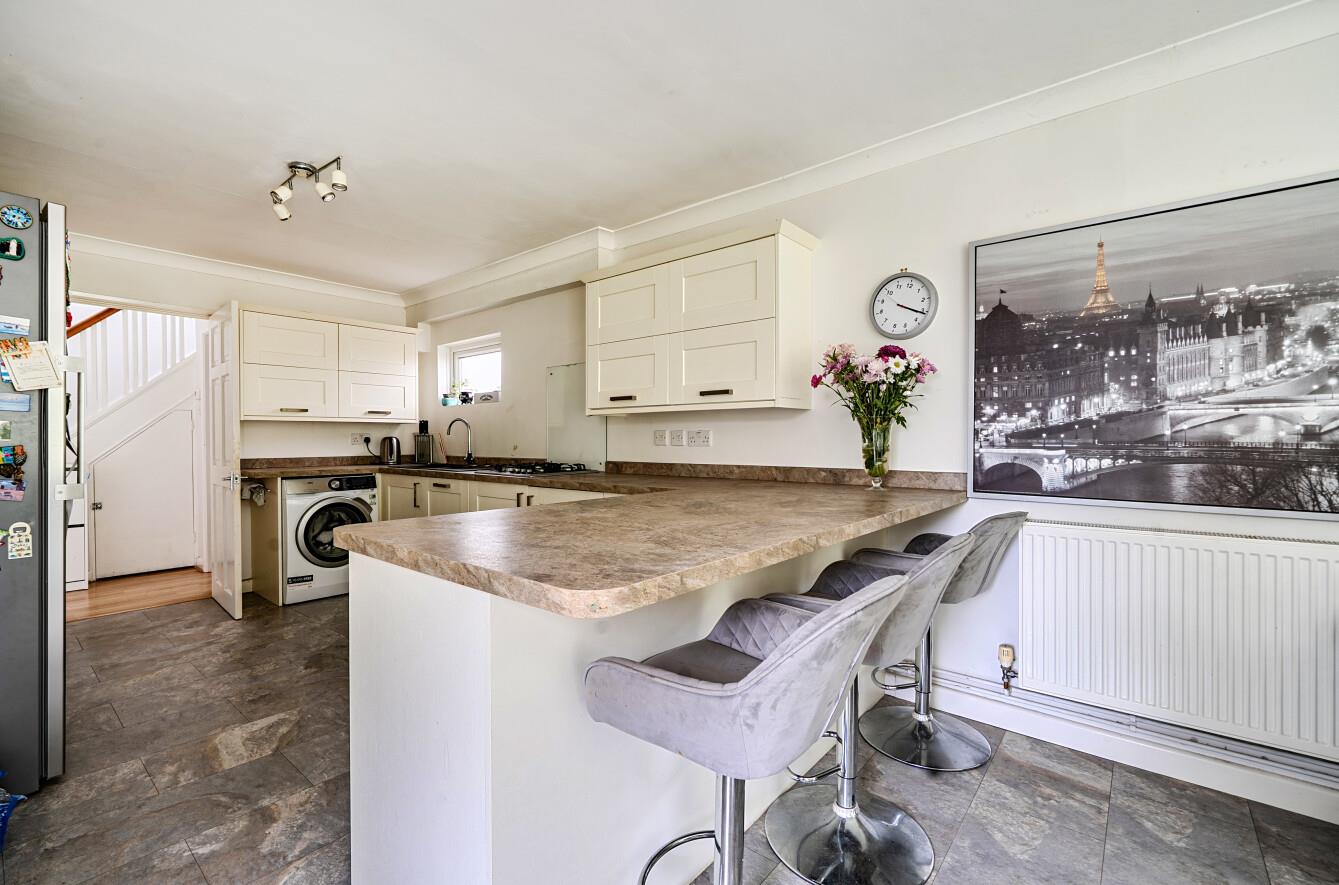
Kitchen / Dining Room: 28'2" (8.59m) x 11'3" (3.44m) Range of units comprising breakfast bar with space for stools, space for a fridge/freezer, space for a washing machine, space for a tumble dryer. Door onto rear garden.
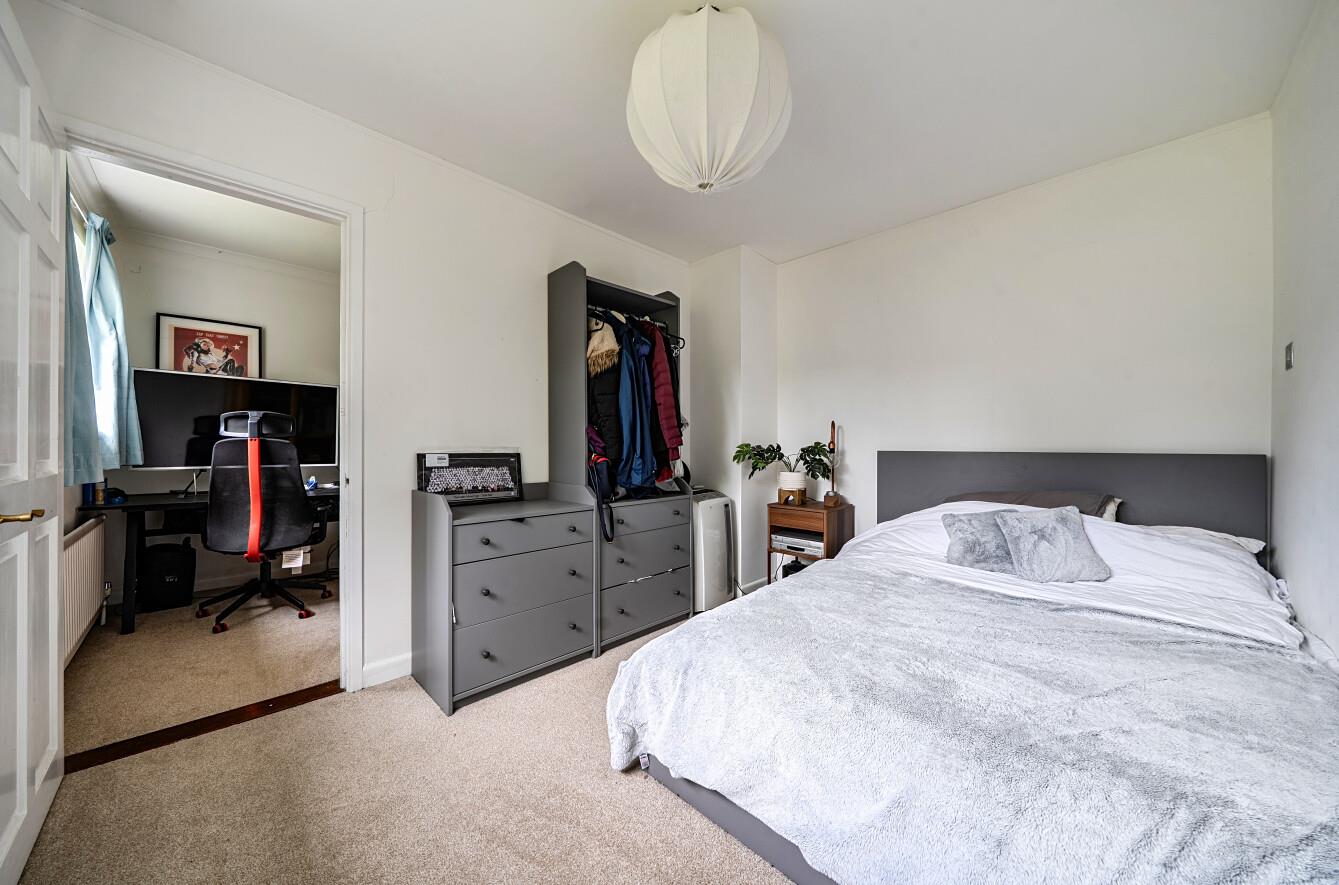
Study: 11'5" (3.48m) x 6'10" (2.08m)
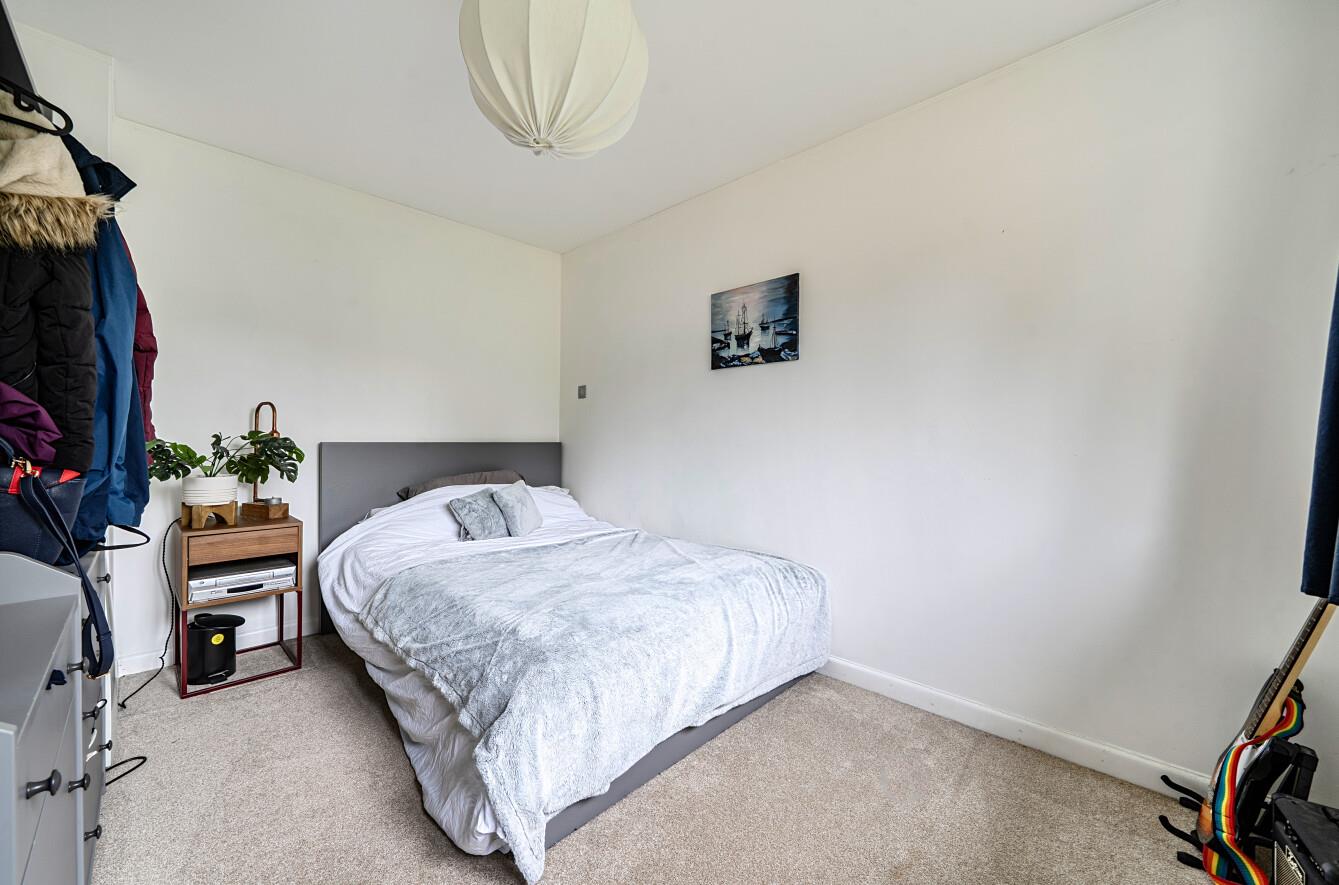
Bedroom 3: 11'5" (3.48m) x 8'11" (2.73m)
Cloakroom: WC and wash hand basin.
First Floor
Landing: Access to eaves storage.
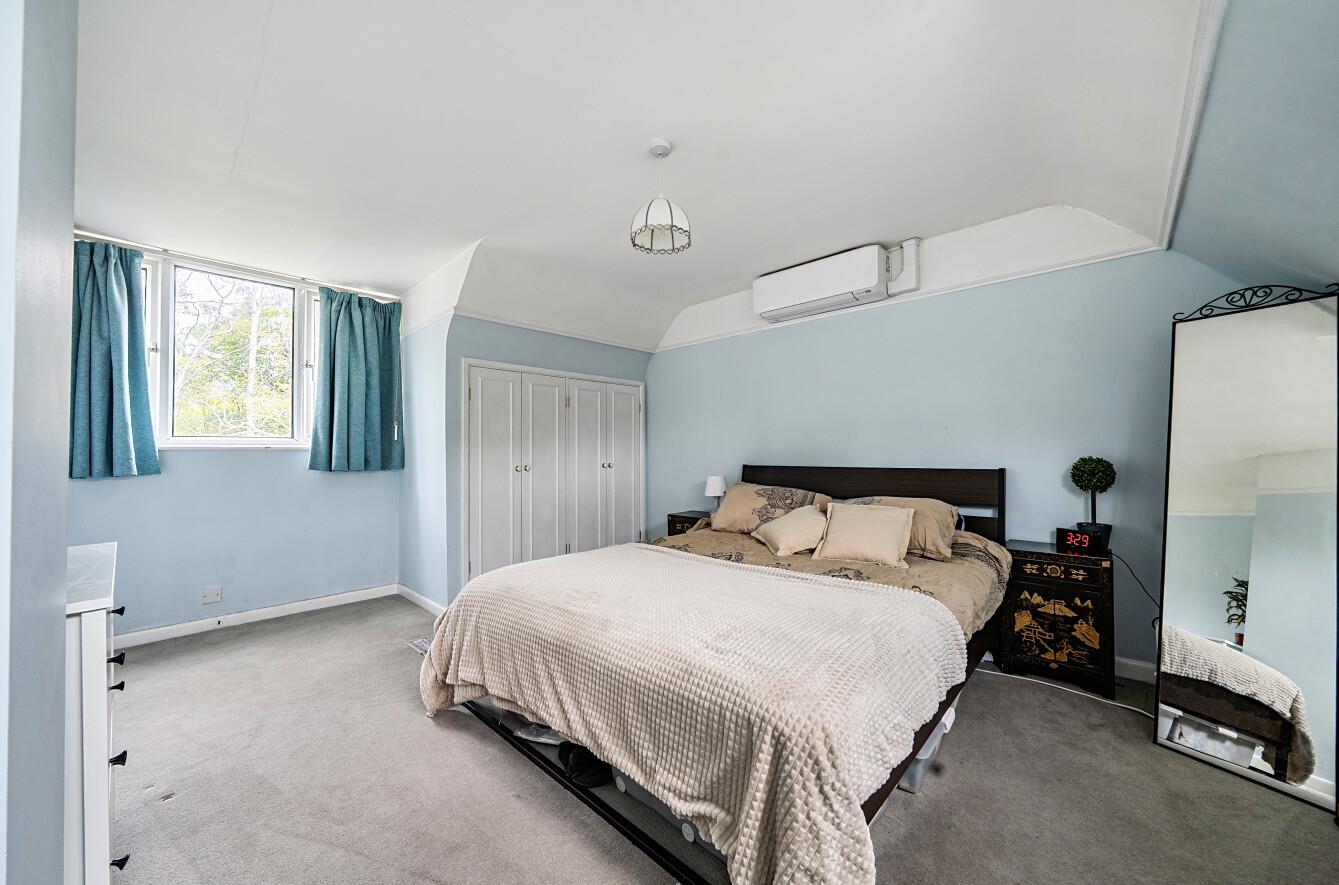
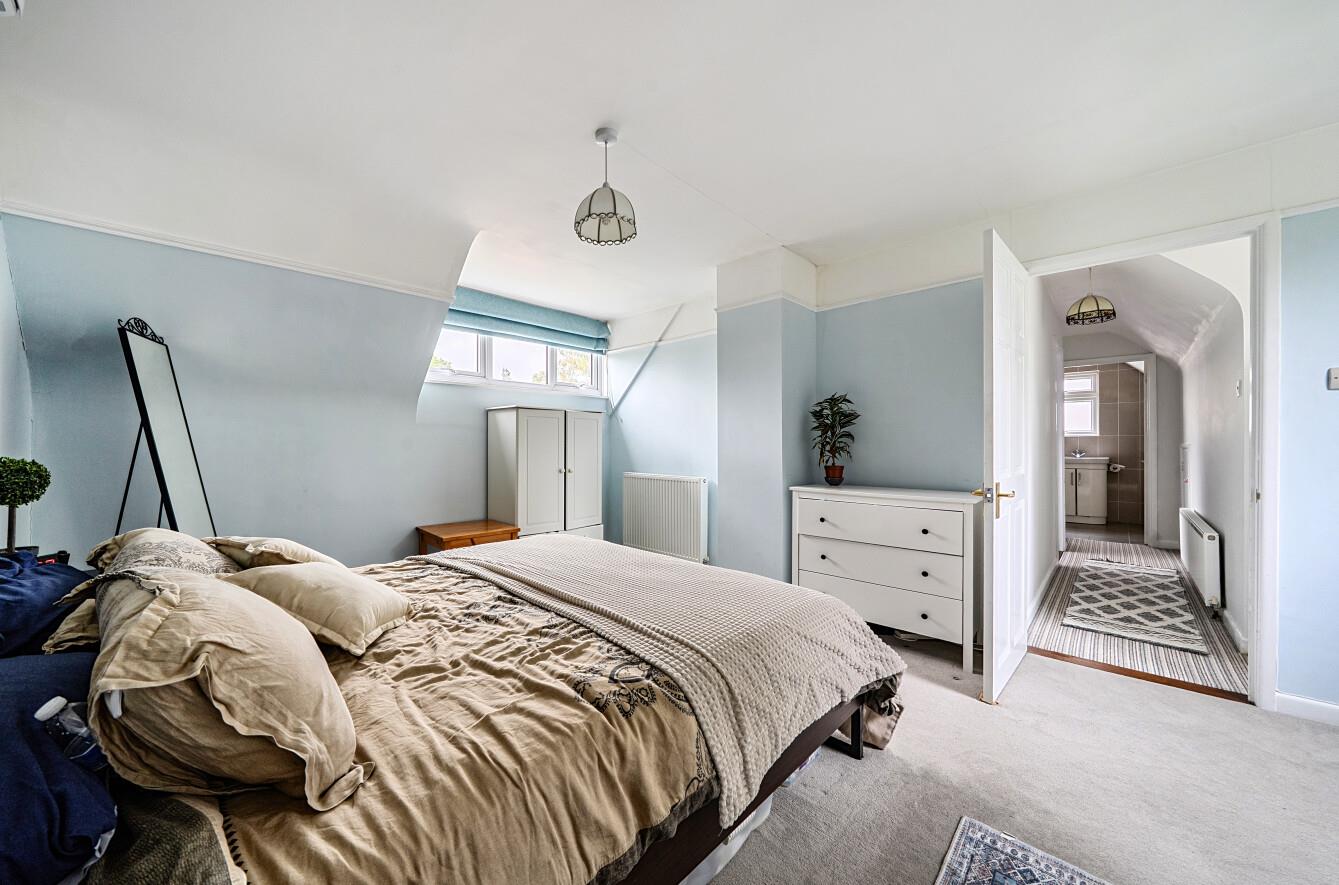
Bedroom 1: 16'1" (4.91m) x 12'0" (3.67m) Built in wardrobes and air conditioning unit.
Bedroom 2: 10'2" (3.09m) x 10'1" (3.07m) Air conditioning unit.
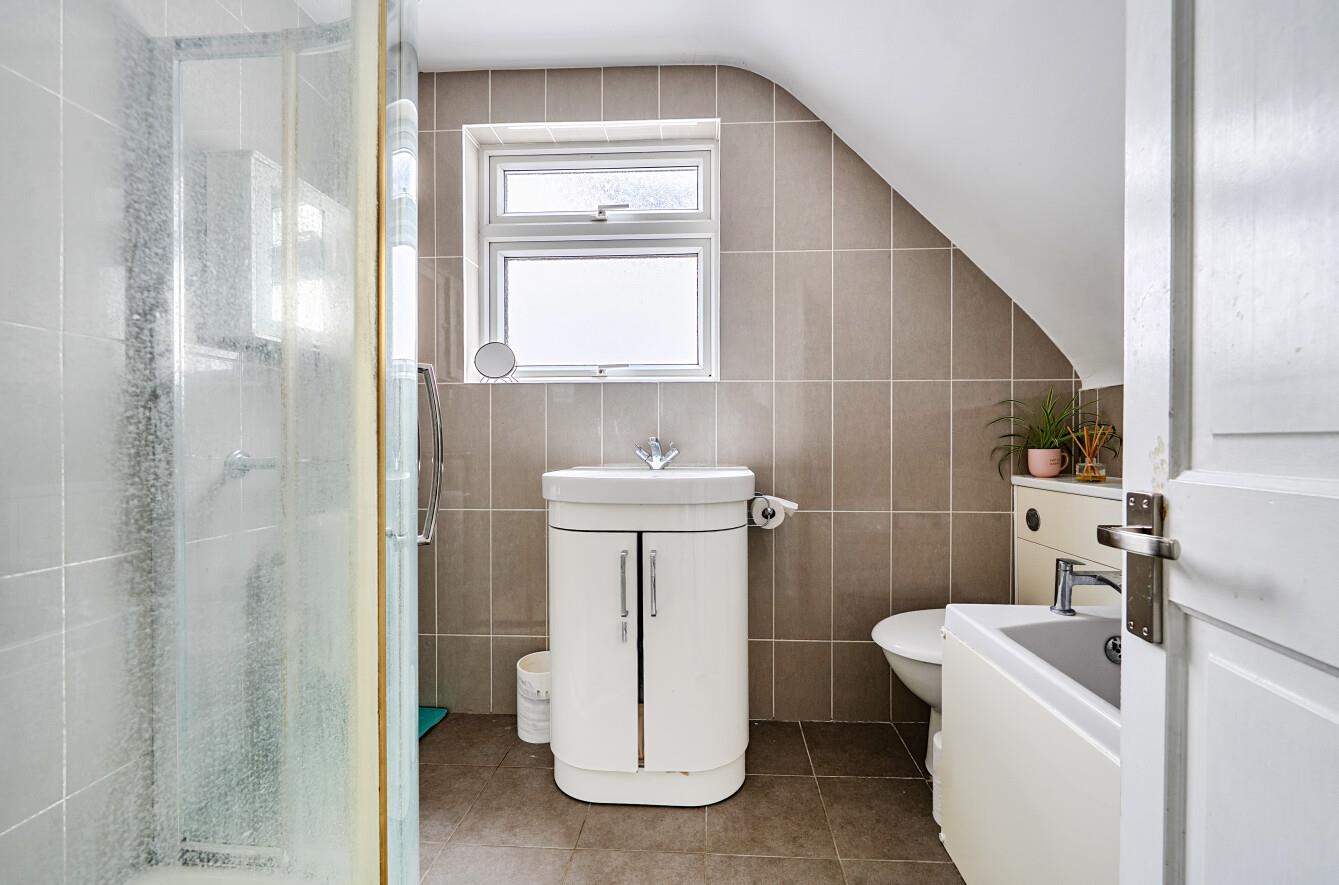
Bathroom: Suite comprising shower with glass screen, wash hand basin with cupboard under, WC and bath.
Outside
Front: Brick paved driveway parking, area laid to lawn bordered by shrubs and dwarf brick wall.
Rear Garden: Measuring approximately 30ft x 38ft. Lawn area, patio area and featuring planting and shrubs. Looking onto Hocombe Mead.
Garage: 9'11" (3.02m) x 8'11" (2.71m) Access is available via a side door, with an up and over door to the front.
Other Information
Tenure: Freehold
Approximate Age: 1965
Approximate Area: 1474 sq ft / 136.8 sq m (including garage)
Sellers Position: Looking for a forward purchase
Heating: Gas central heating
Windows: UPVC double glazing
Loft Space: Partially boarded with connected light
Infant/Junior School: Hiltingbury Infant School / Hiltingbury Junior School
Secondary School: Thornden School
Local Council: Eastleigh Borough Council - 02380 688000
Council Tax: Band E
Agents Note: If you have an offer accepted on a property we will need to, by law, conduct Anti Money Laundering Checks. There is a charge of £60 including vat for these checks regardless of the number of buyers involved.