
Hursley Road
Chandler's Ford £750,000
Rooms
About the property
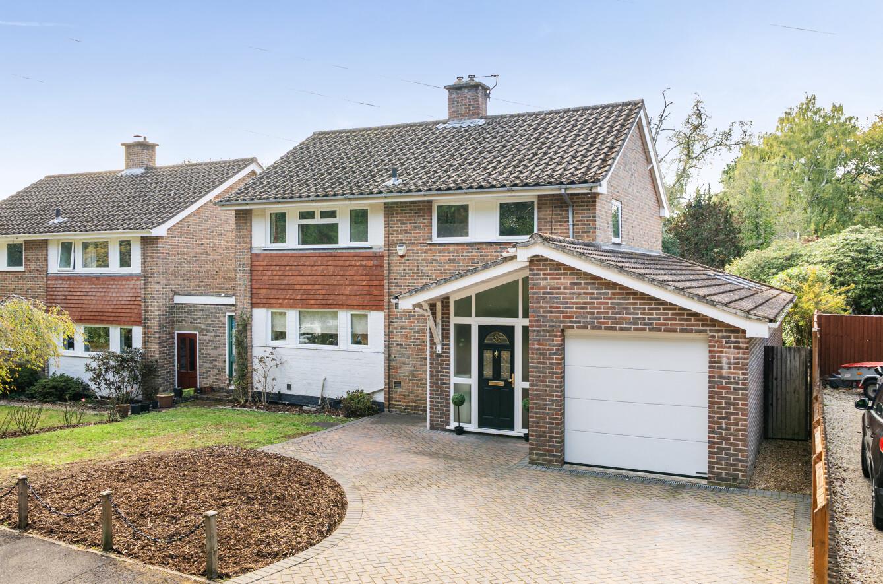
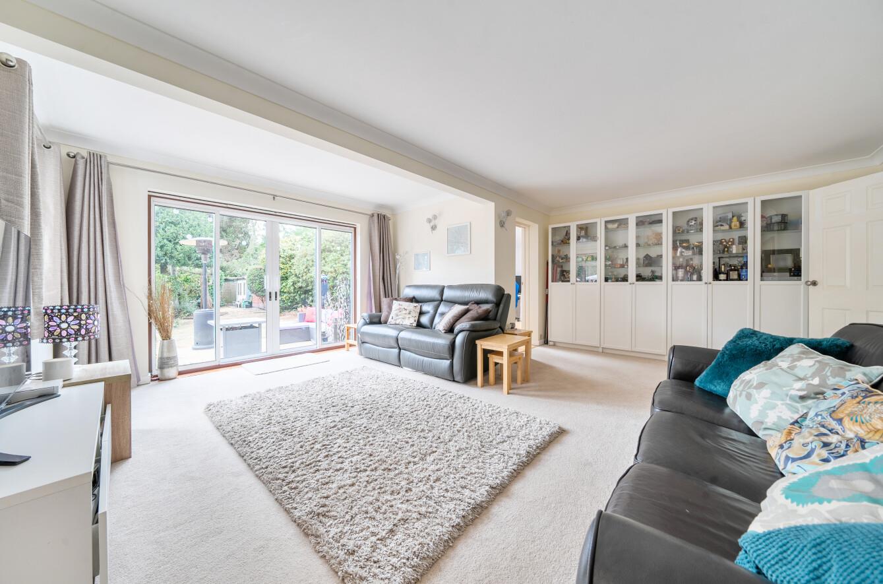
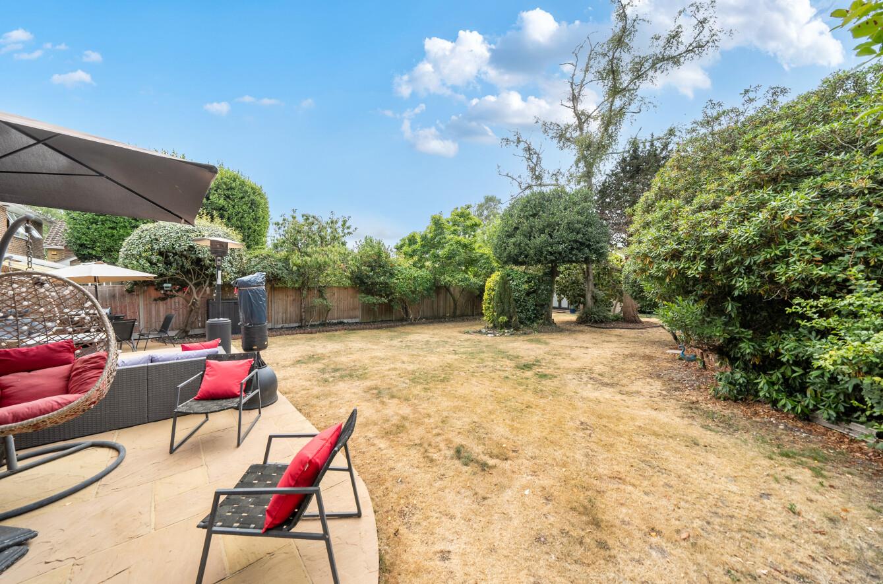
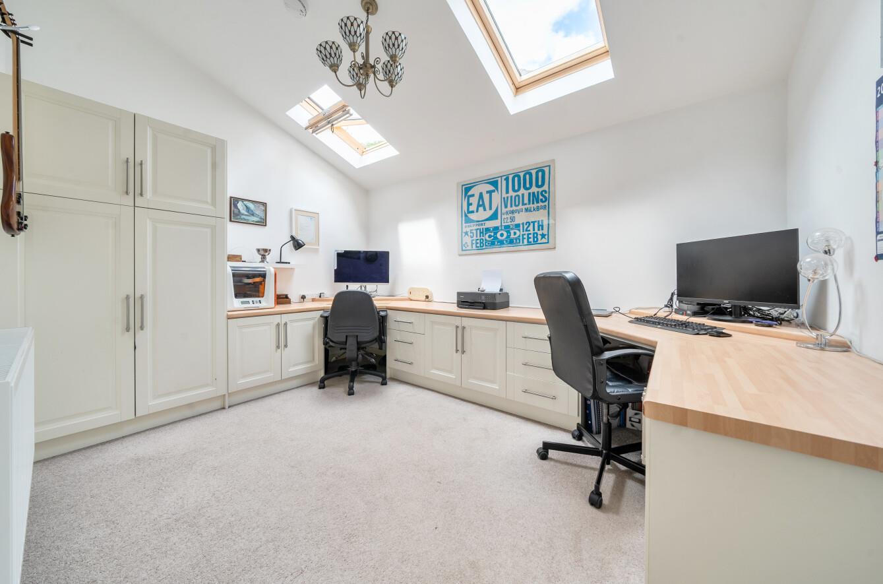
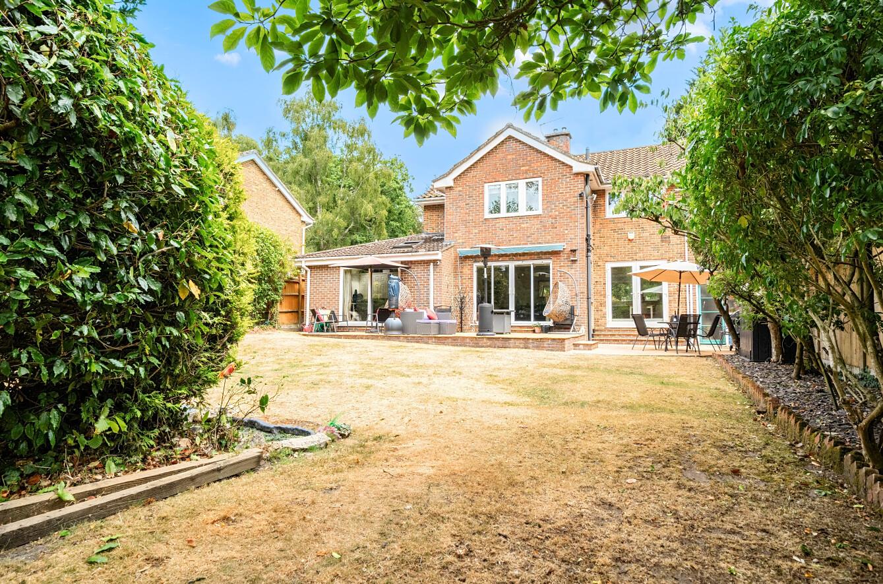
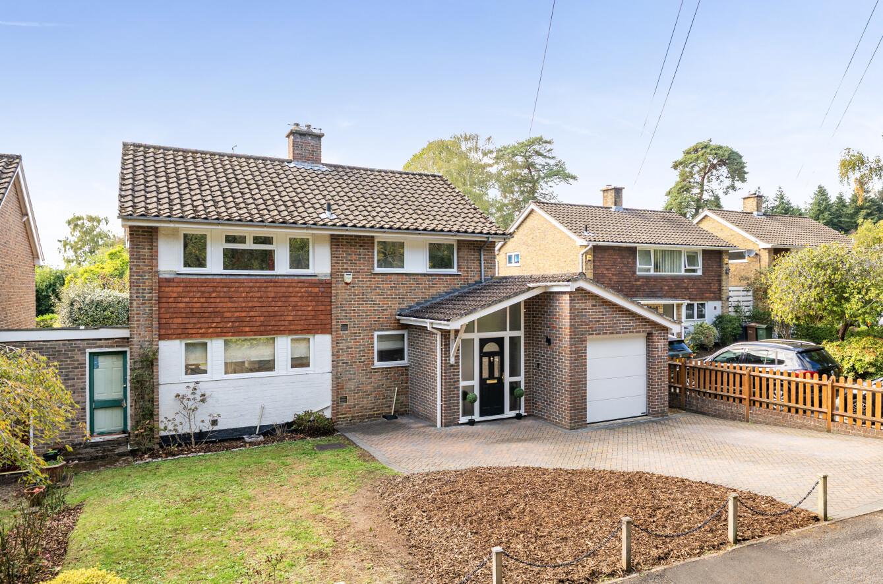
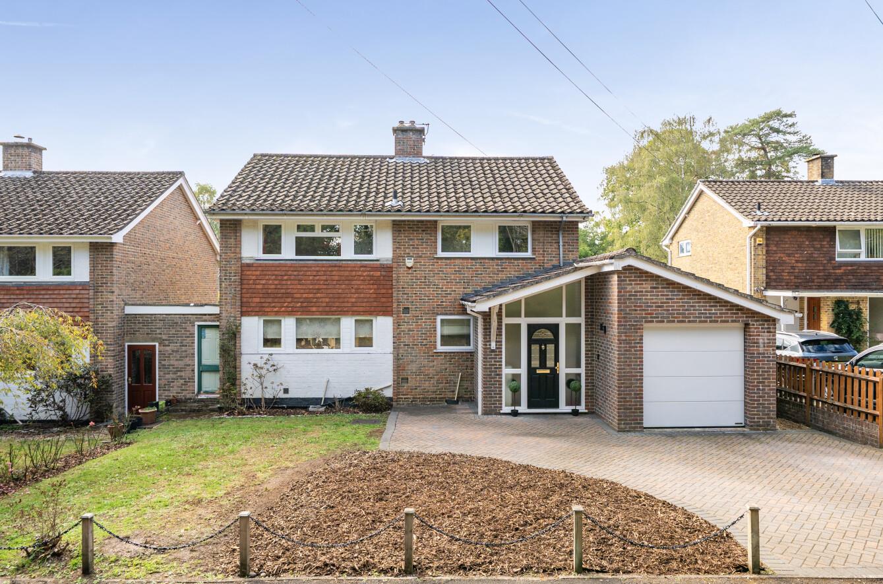
A substantial and versatile detached family home, ideally positioned within the popular Parish of Ampfield, offering generous accommodation, excellent flexibility and a superb westerly facing garden. This impressive home provides an excellent balance of space and versatility, making it particularly well suited to modern family life. The ground floor offers three separate reception rooms alongside a well proportioned kitchen/dining room and cloakroom, providing plenty of scope for families to create dedicated spaces for relaxing, entertaining, studying or working from home. Upstairs, there are four bedrooms, with the principal bedroom enjoying the added benefit of an en suite shower room. Outside, the property really comes into its own with a wonderful westerly facing rear garden, offering an ideal setting for outdoor entertaining, family life and enjoying the afternoon and evening sunshine. The garden also features both a summer house and a separate cabin, the latter offering an excellent opportunity for those working from home or requiring a dedicated hobby, studio or creative space away from the main house. To the front, a generous driveway provides ample off road parking and leads to the garage. Situated in the sought after Parish of Ampfield, the property is ideally placed for access to a range of highly regarded schools and excellent commuter links. The property is within catchment for both Hiltingbury and Thornden Schools, adding further appeal for families seeking a home in this popular area. A superbly flexible home offering generous living accommodation, excellent outside space and the rare advantage of additional garden workspace, this is a property that can readily adapt to the demands of modern family life.
Map
Floorplan

ACCOMMODATION:
Ground Floor:
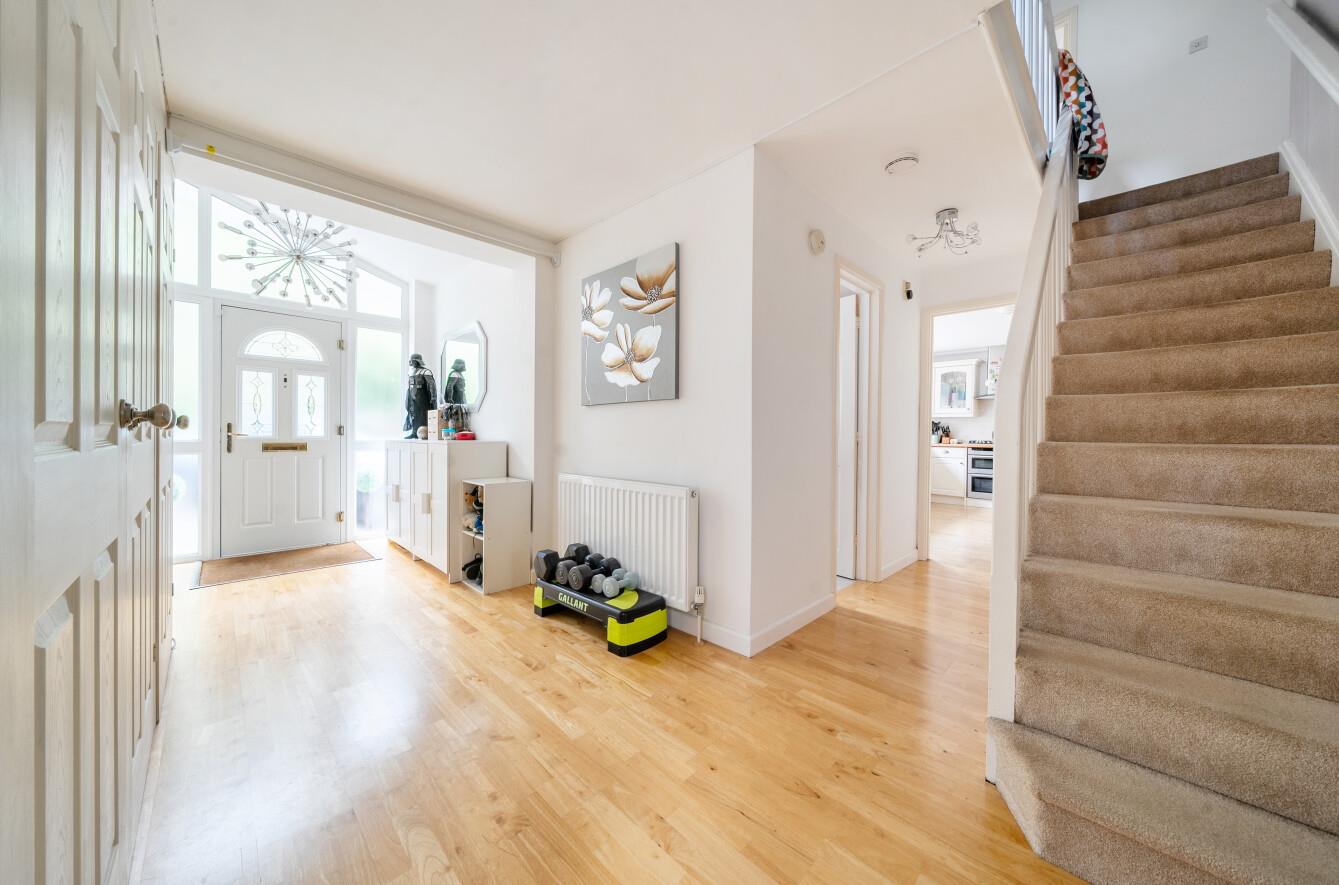
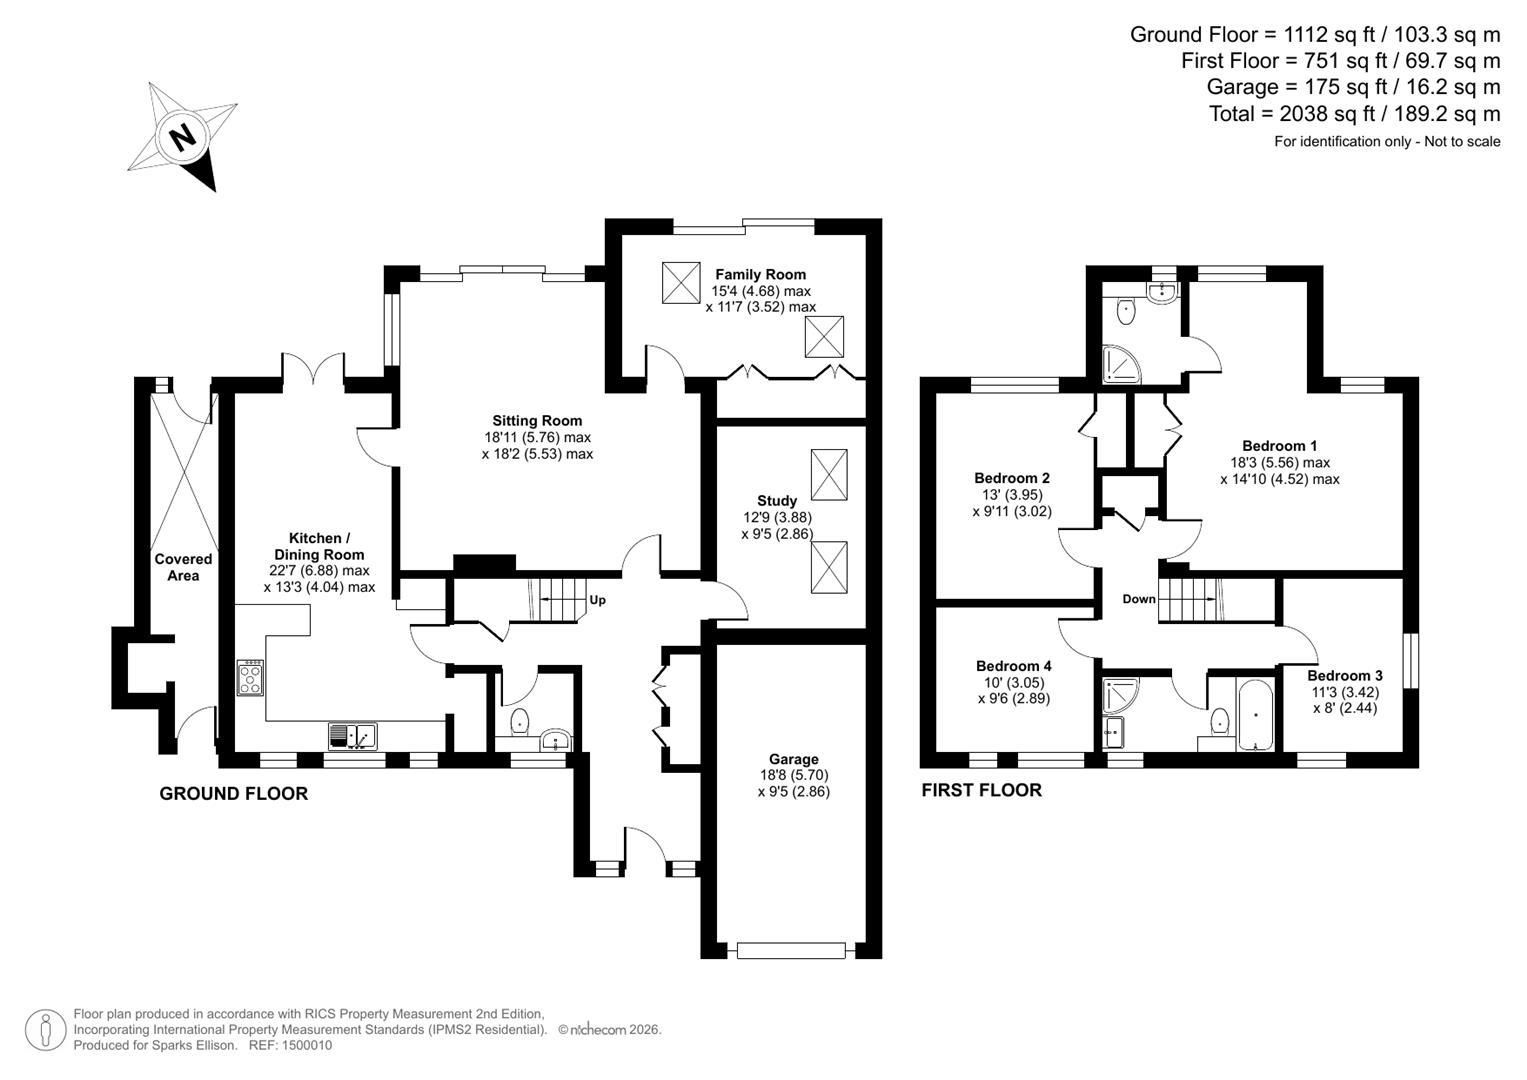
Reception Hall: Built in storage and coats cupboards, under stairs storage cupboard, stairs to first floor.
Cloakroom: Comprising wash basin and WC inset to vanity unit.
Study: 12'9" x 9'5" (3.88m x 2.86m)
Sitting Room: 18'11" x 18'2" (5.76m x 5.53m) Door to rear garden.
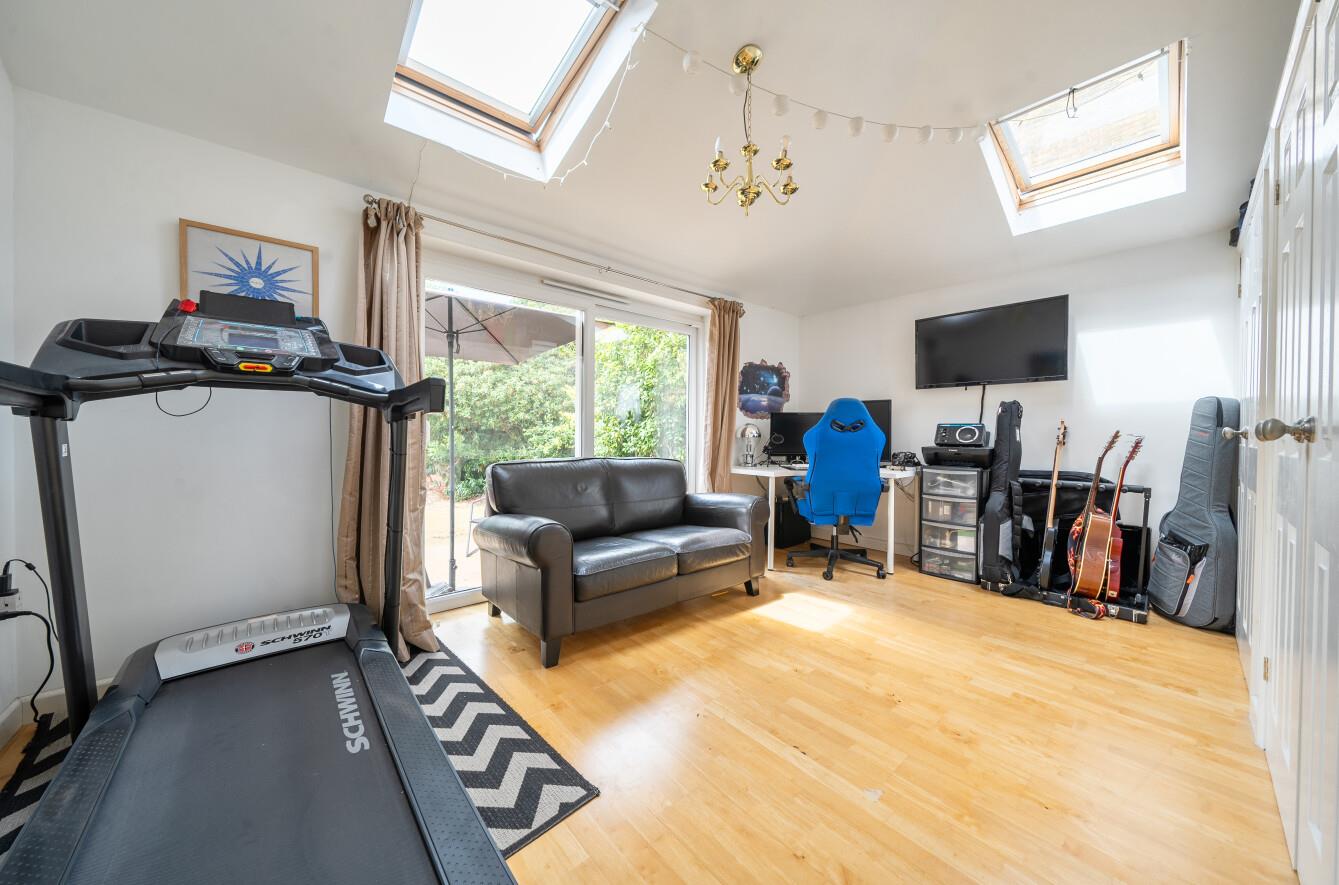
Family Room: 15'4" x 11'7" (4.68m x 3.52m) Door to rear garden, built in storage cupboards.
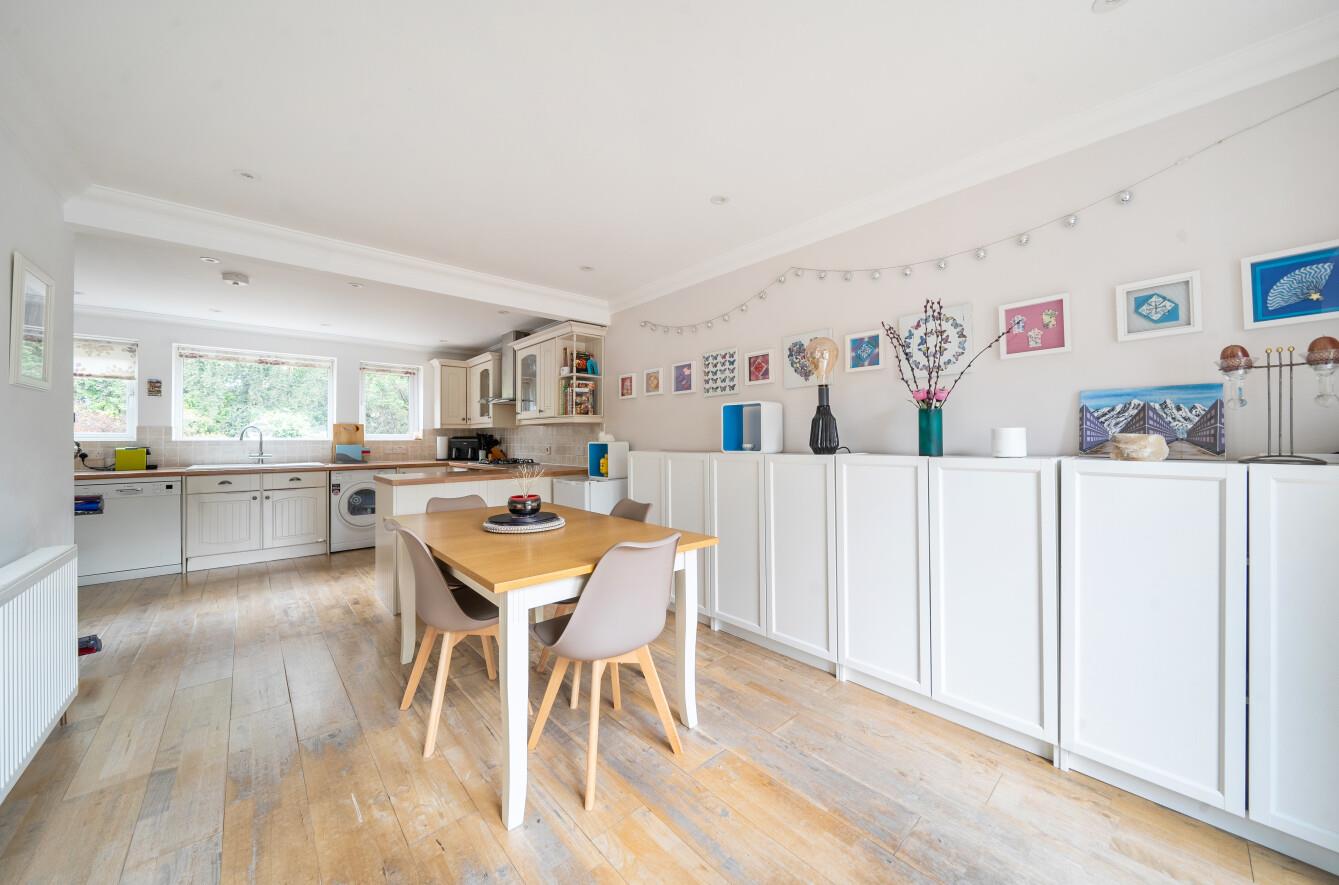
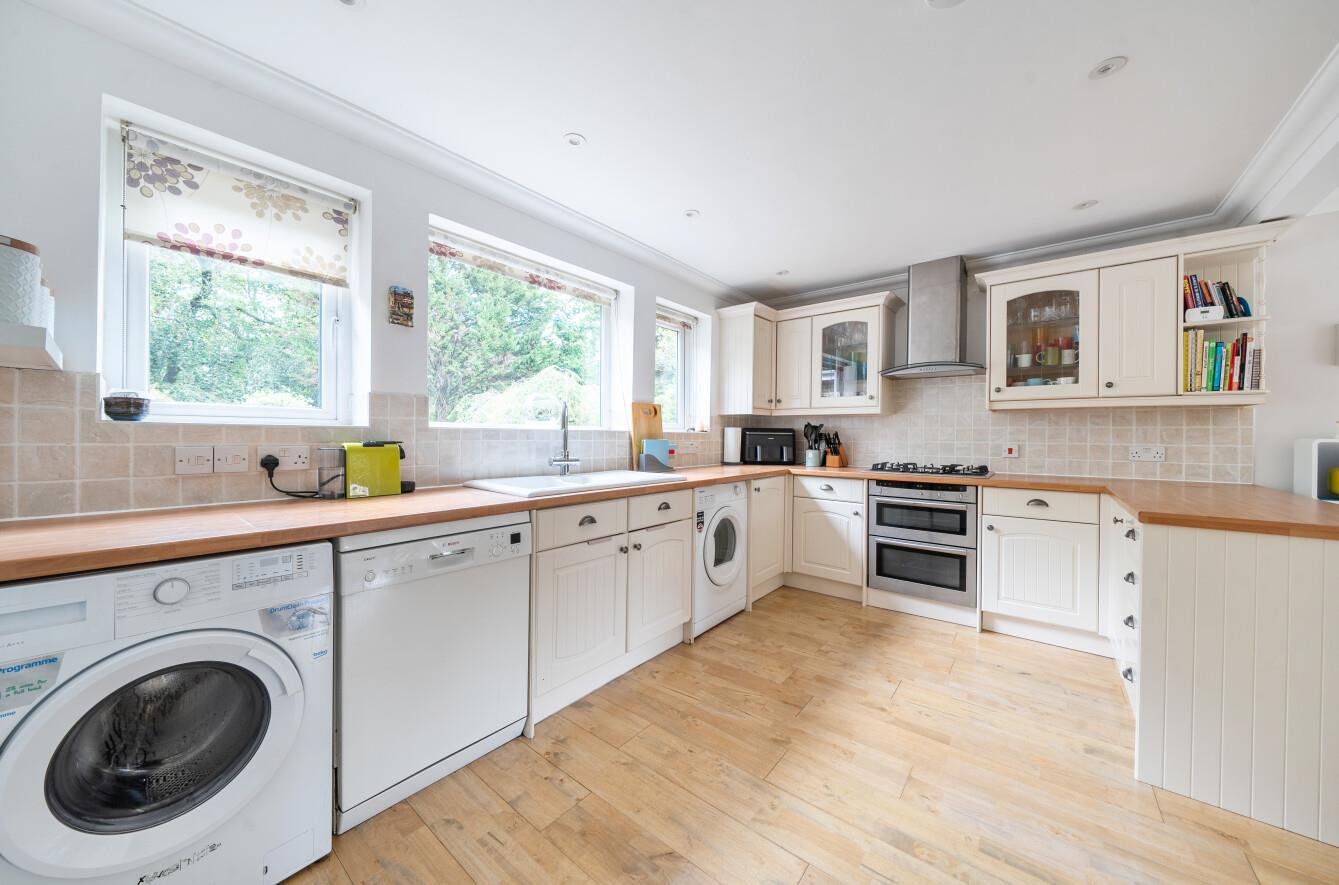
Kitchen/Dining Room: 22'7" x 13'3" (6.88m x 4.04m) Built in double oven, built in five ring gas hob, fitted extractor hood, space and plumbing for washing machine, space and plumbing for dishwasher, space for fridge freezer, space for tumble dryer, freestanding boiler, doors to rear garden.
First Floor:
Landing:
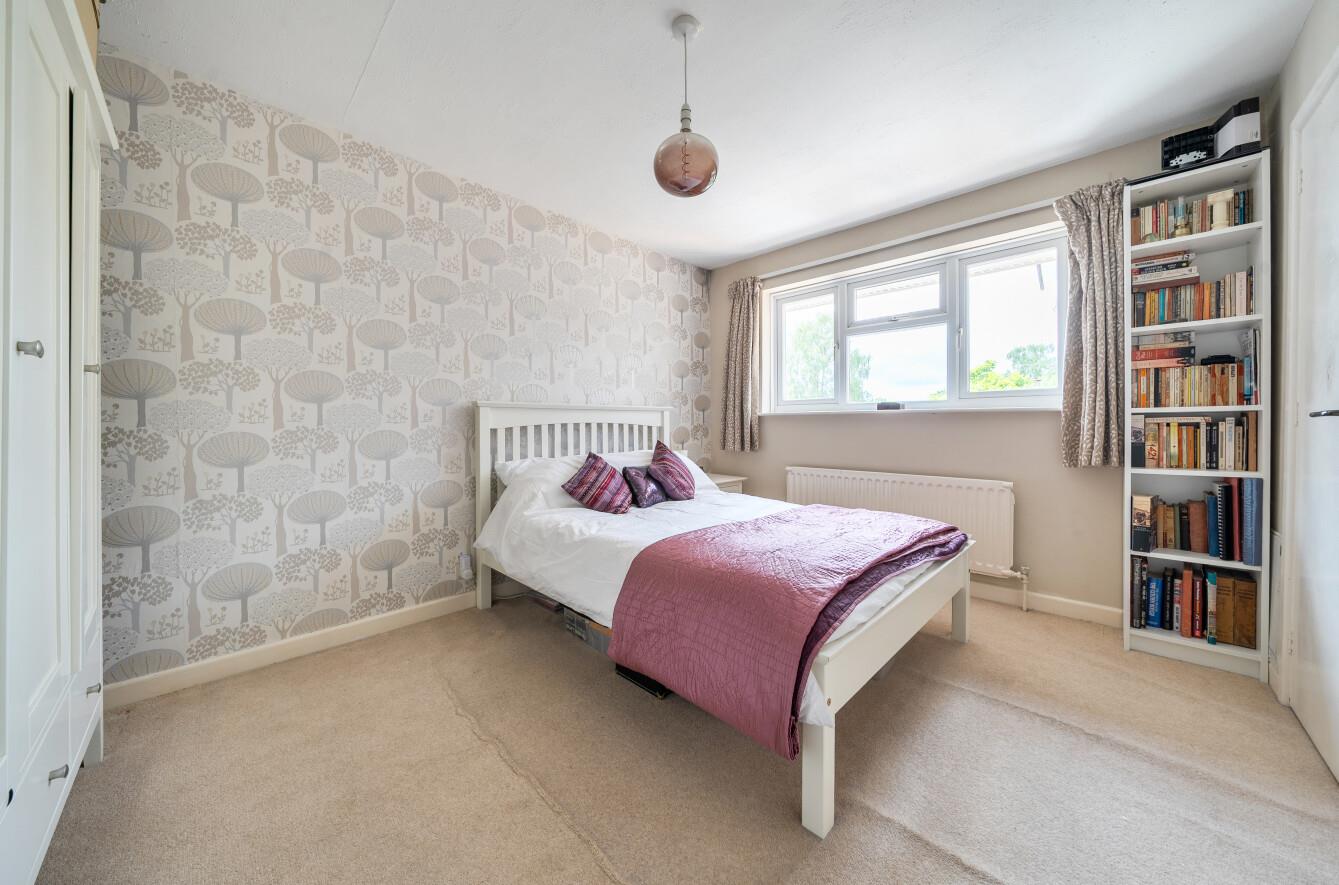
Bedroom 1: 18'3" x 14'10" (5.56m x 4.52m) Built in double wardrobe.
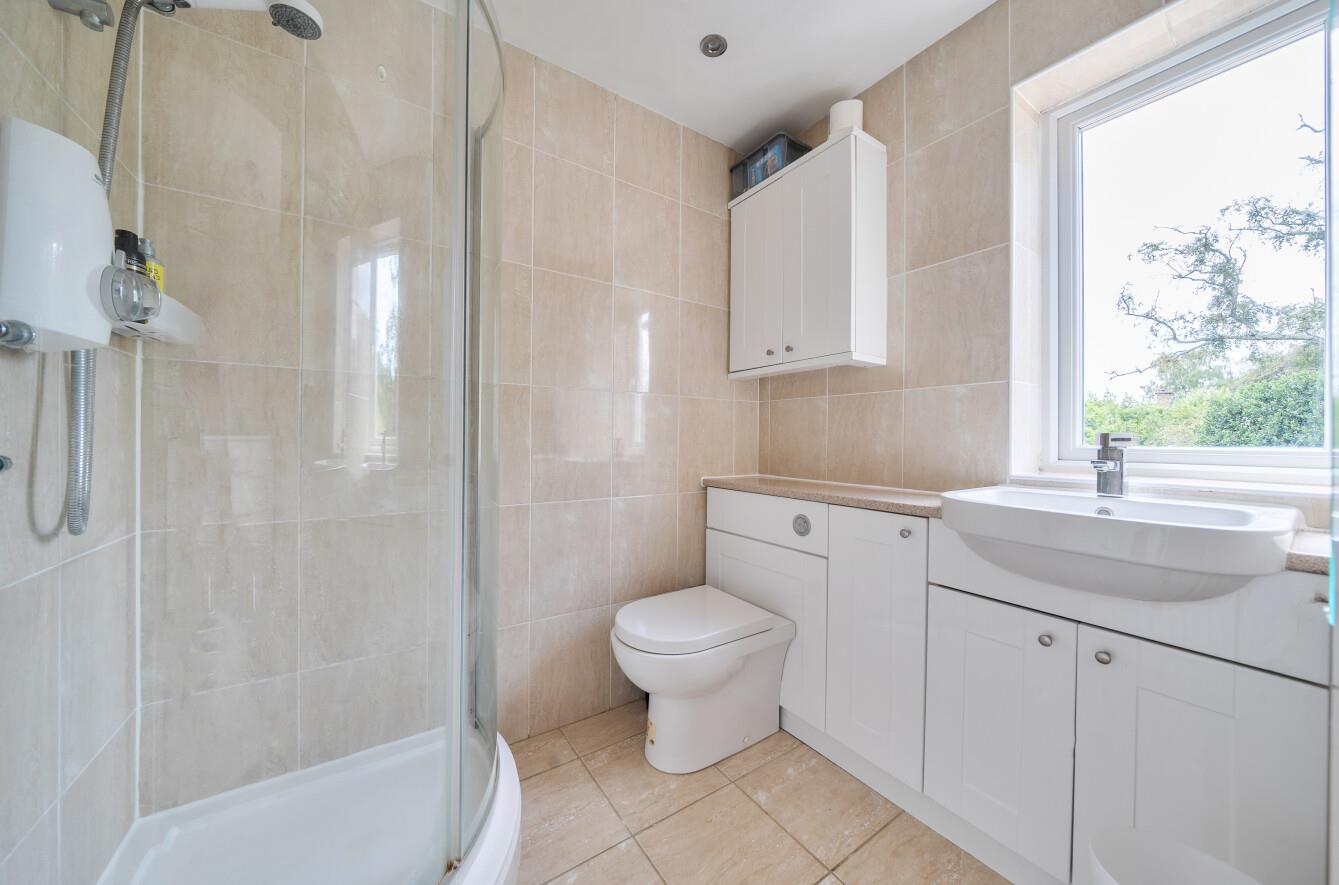
En-Suite: Comprising shower in cubicle, wash basin and WC inset to vanity unit, tiled floor, tiled walls.
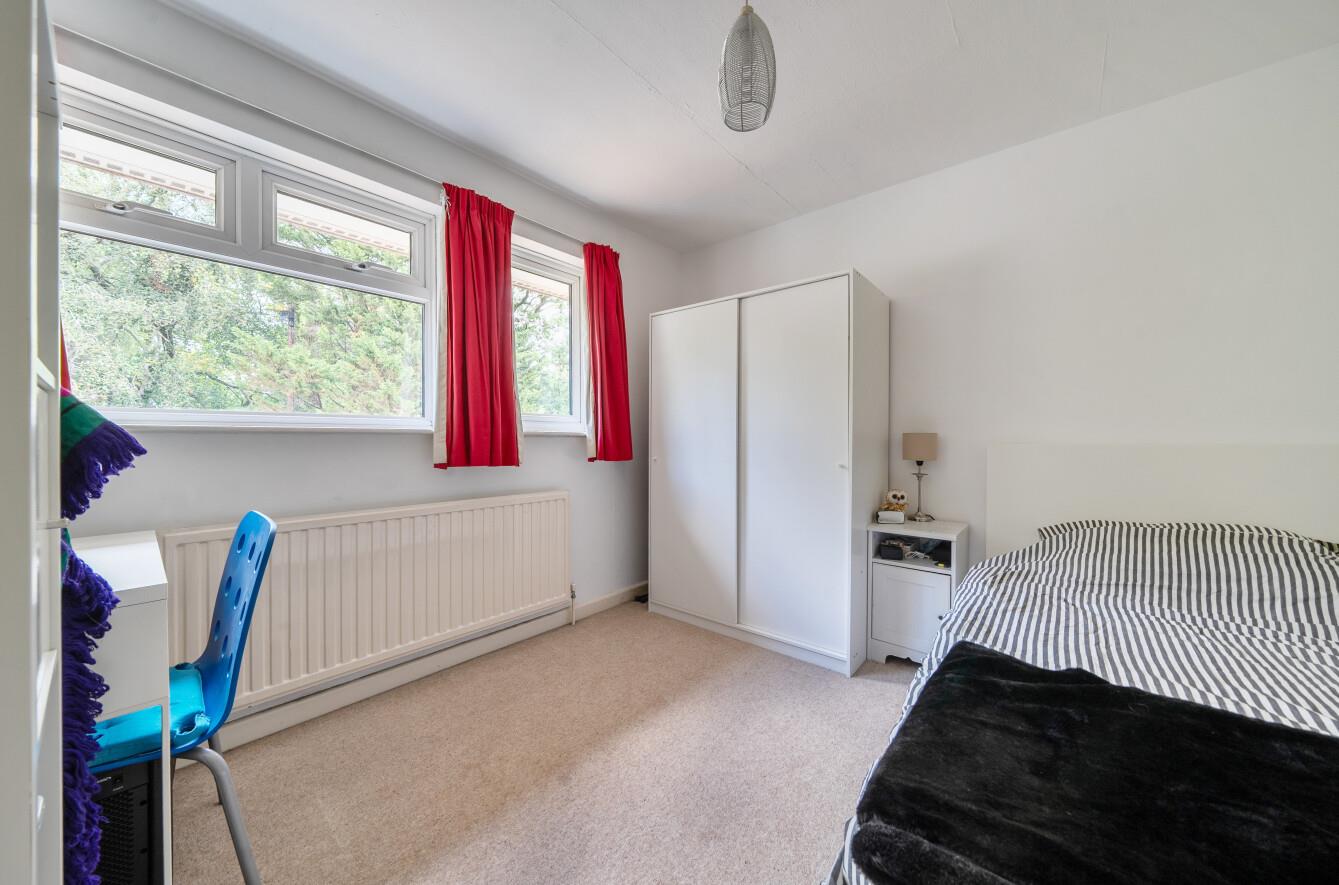
Bedroom 2: 13'0" x 9'11" (3.95m x 3.02m) Built in wardrobe.
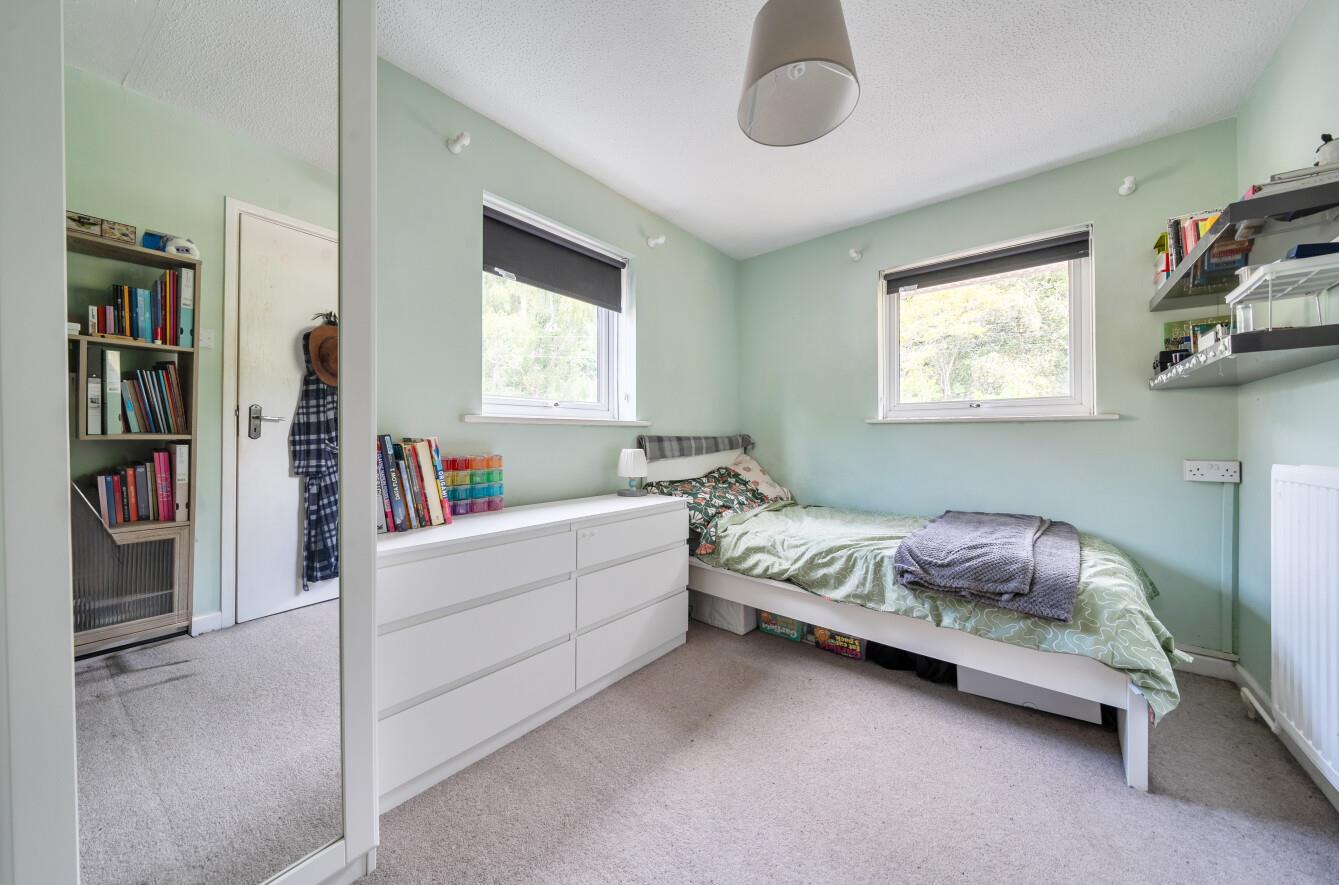
Bedroom 3: 11'3" x 8'0" (3.42m x 2.44m)
Bedroom 4: 10'0" x 9'6" (3.05m x 2.89m)
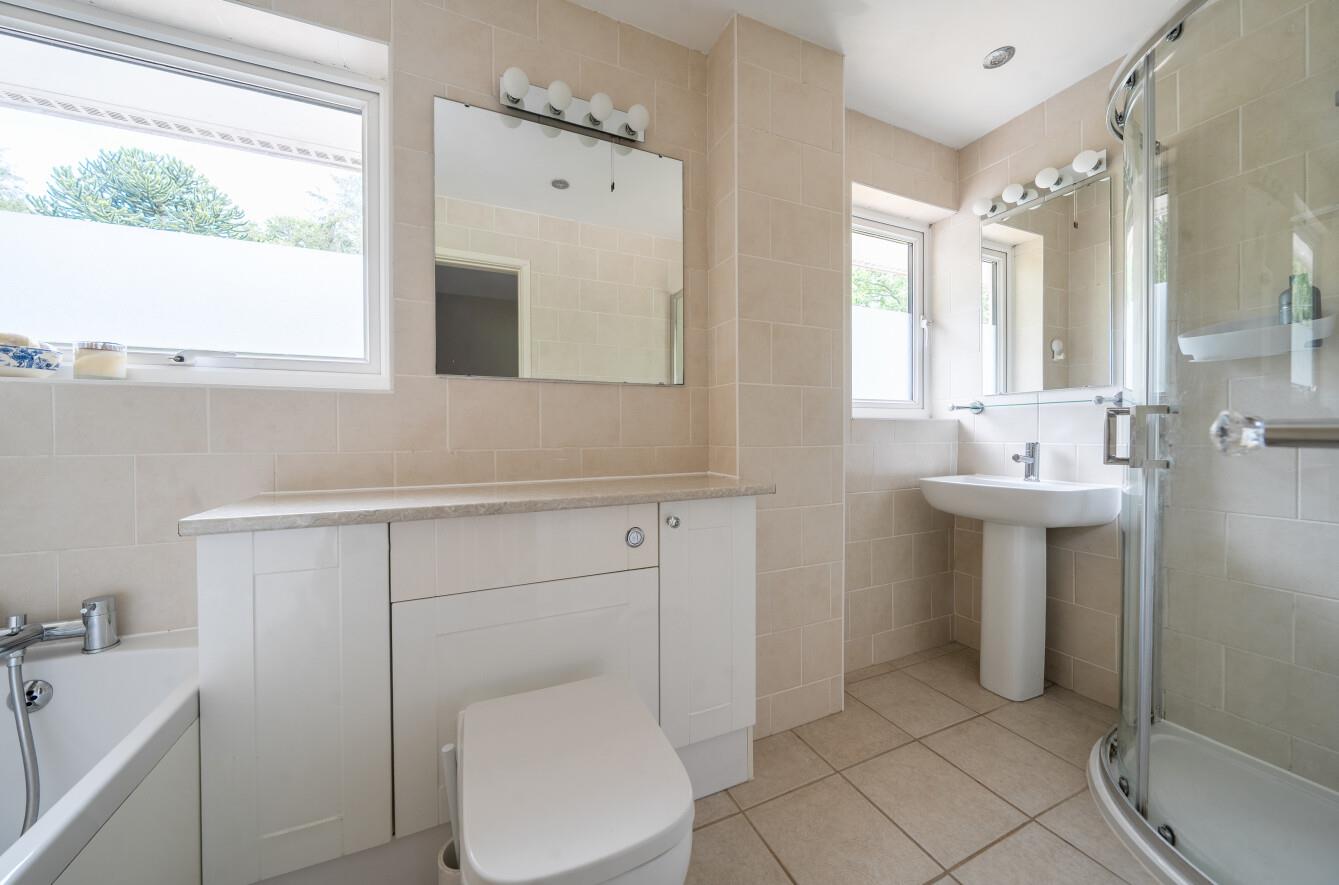
Bathroom: Four piece suite comprising bath, shower in cubicle, wash basin, WC, tiled floor, tiled walls.
OUTSIDE:
Front: Area laid to lawn, planted beds, side access to rear garden, block paved driveway providing off road parking.
Rear Garden: Measures approximately 80' x 40' and comprises paved patio along width of property, outside tap, area laid to lawn, planted beds, variety of mature bushes and trees, garden shed, summer house, cabin providing option for home office. To the left hand side of the property (as you look from front) is a covered storage area.
Garage: 18'8" x 9'5" (5.70m x 2.86m) With electric roller door, power and light, water tap, door to side.
Other Information
Tenure: Freehold
Approximate Age: 1969
Approximate Area: 2038 sq ft / 189.2 sq m
Sellers Position: Looking for a forward purchase
Heating: Gas central heating
Windows: UPVC double glazing
Loft Space: Partially boarded with connected light and connected ladder
Infant/Junior School: Hiltingbury Infant School / Hiltingbury Junior School
Secondary School: Thornden School
Local Council: Test Valley Borough Council - 01264 368000
Council Tax: Band F
Agents Note: If you have an offer accepted on a property we will need to, by law, conduct Anti Money Laundering Checks. There is a charge of £60 including vat for these checks regardless of the number of buyers involved.