Let Agreed
Lambourn Square
Chandlers Ford £1,350 pcm
Rooms
2 x bedrooms
1 x bathroom
1 x reception room
About the property
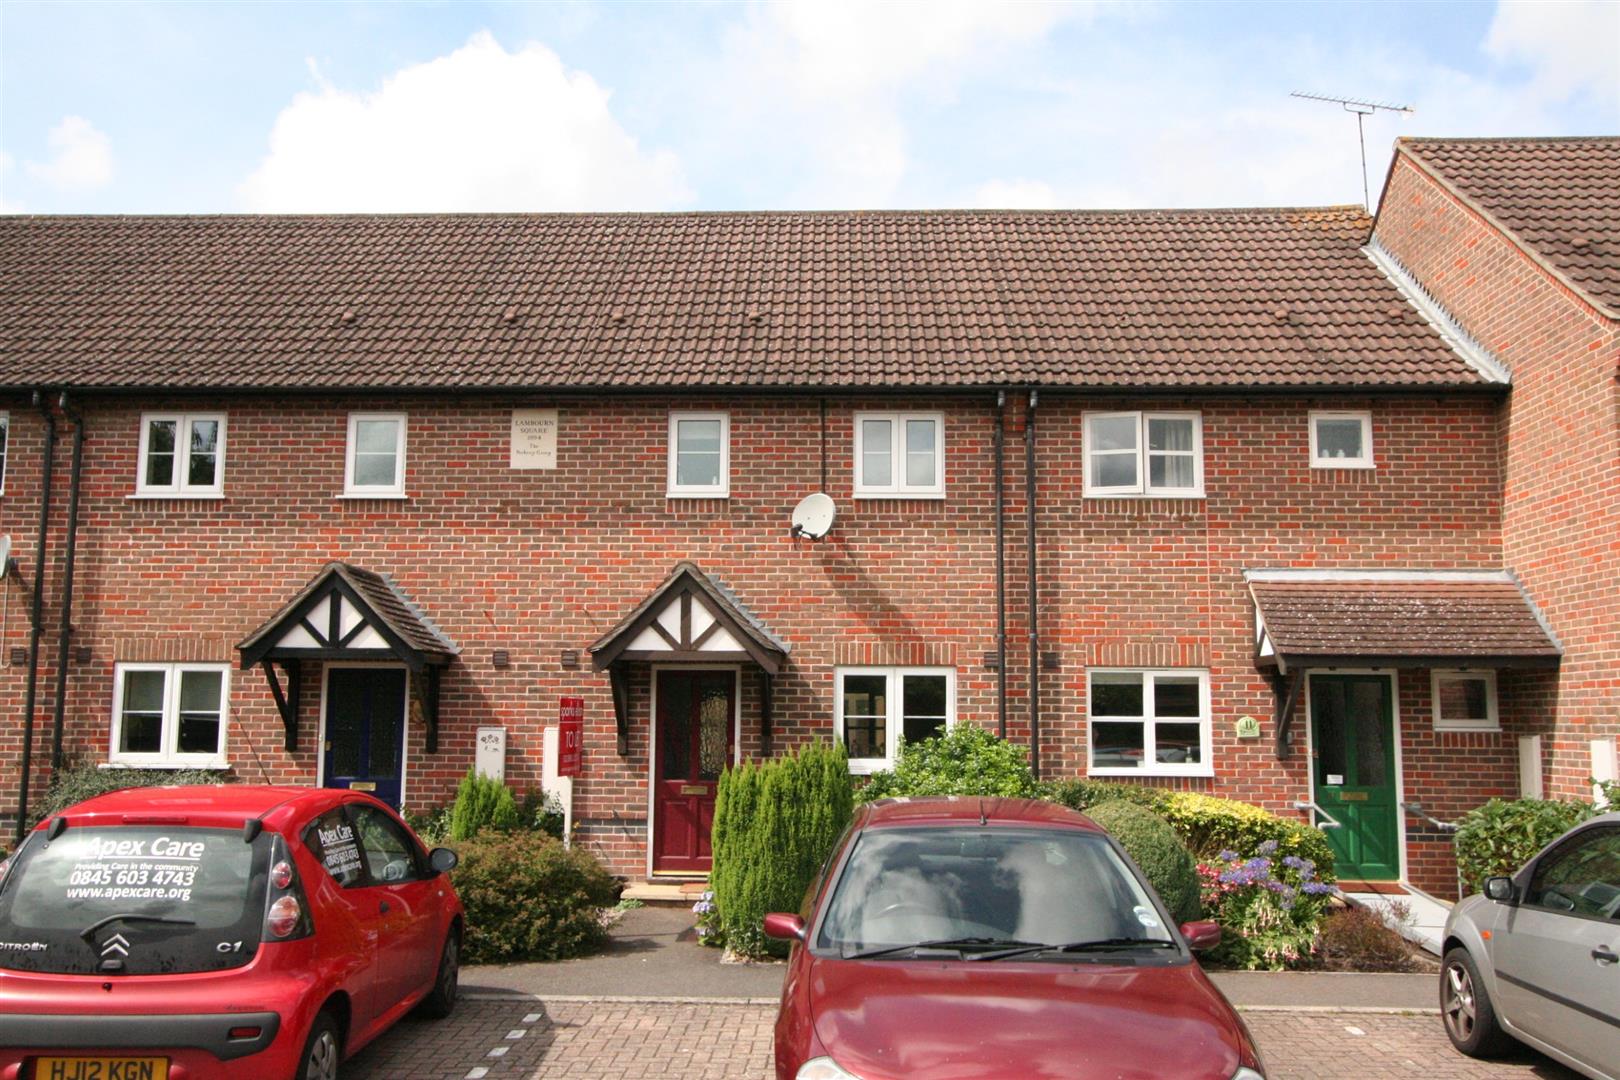
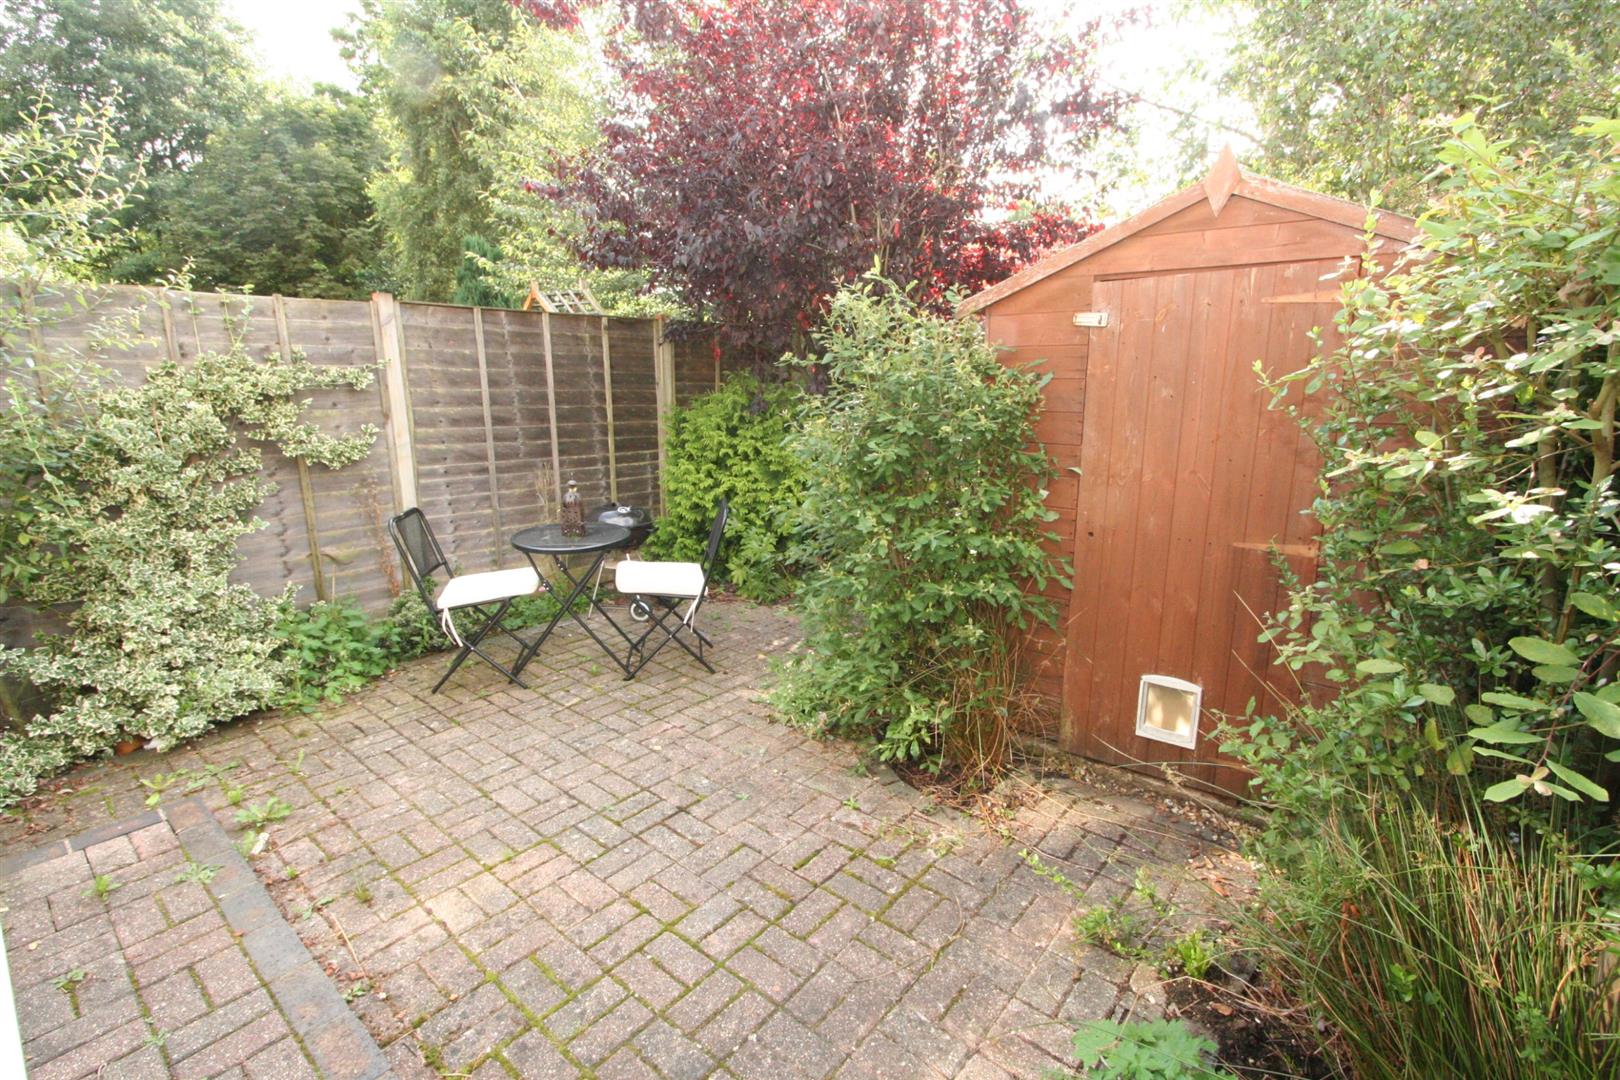
A well presented home situated in a popular cul-de-sac offering two bedrooms, bathroom, sitting room, kitchen, conservatory, downstairs cloakroom, rear garden with a pleasant westerly aspect and allocated parking for two cars.
Map
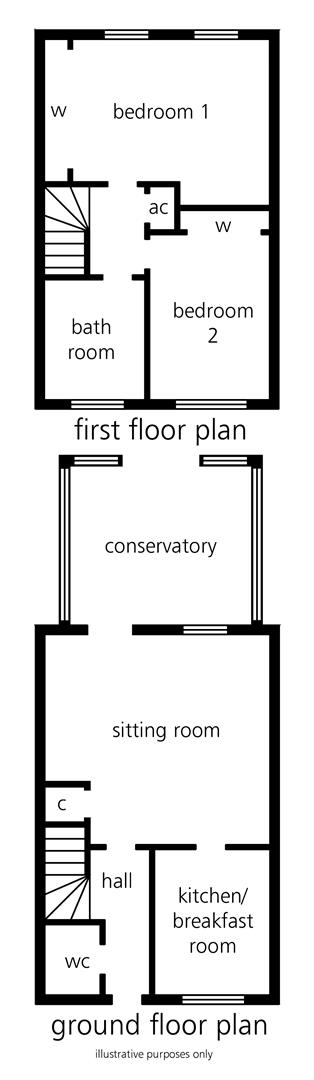
Floorplan

Accommodation
Ground Floor
Entrance Hall: Stairs to first floor.
Cloakroom: 5'6" x 2'8" (1.68m x 0.81m) Suite comprising WC, wash hand basin.
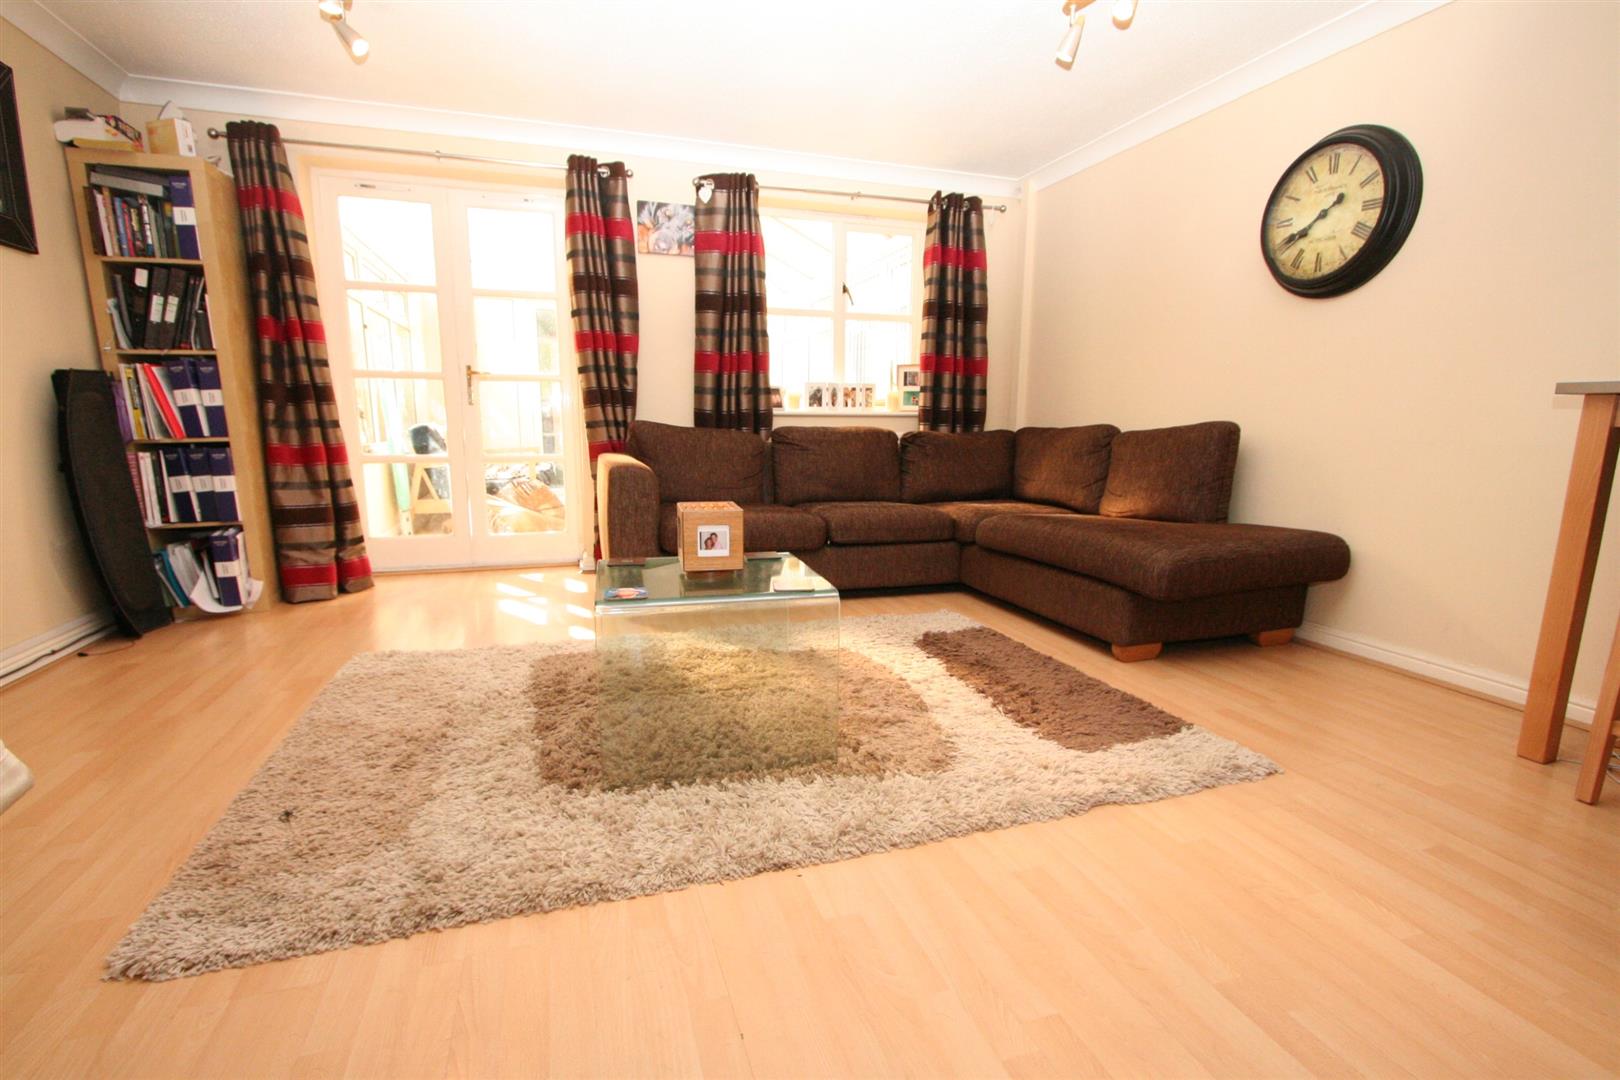
Sitting Room: 14'8" x 14'1" (4.47m x 4.29m) Under stairs storage cupboard.
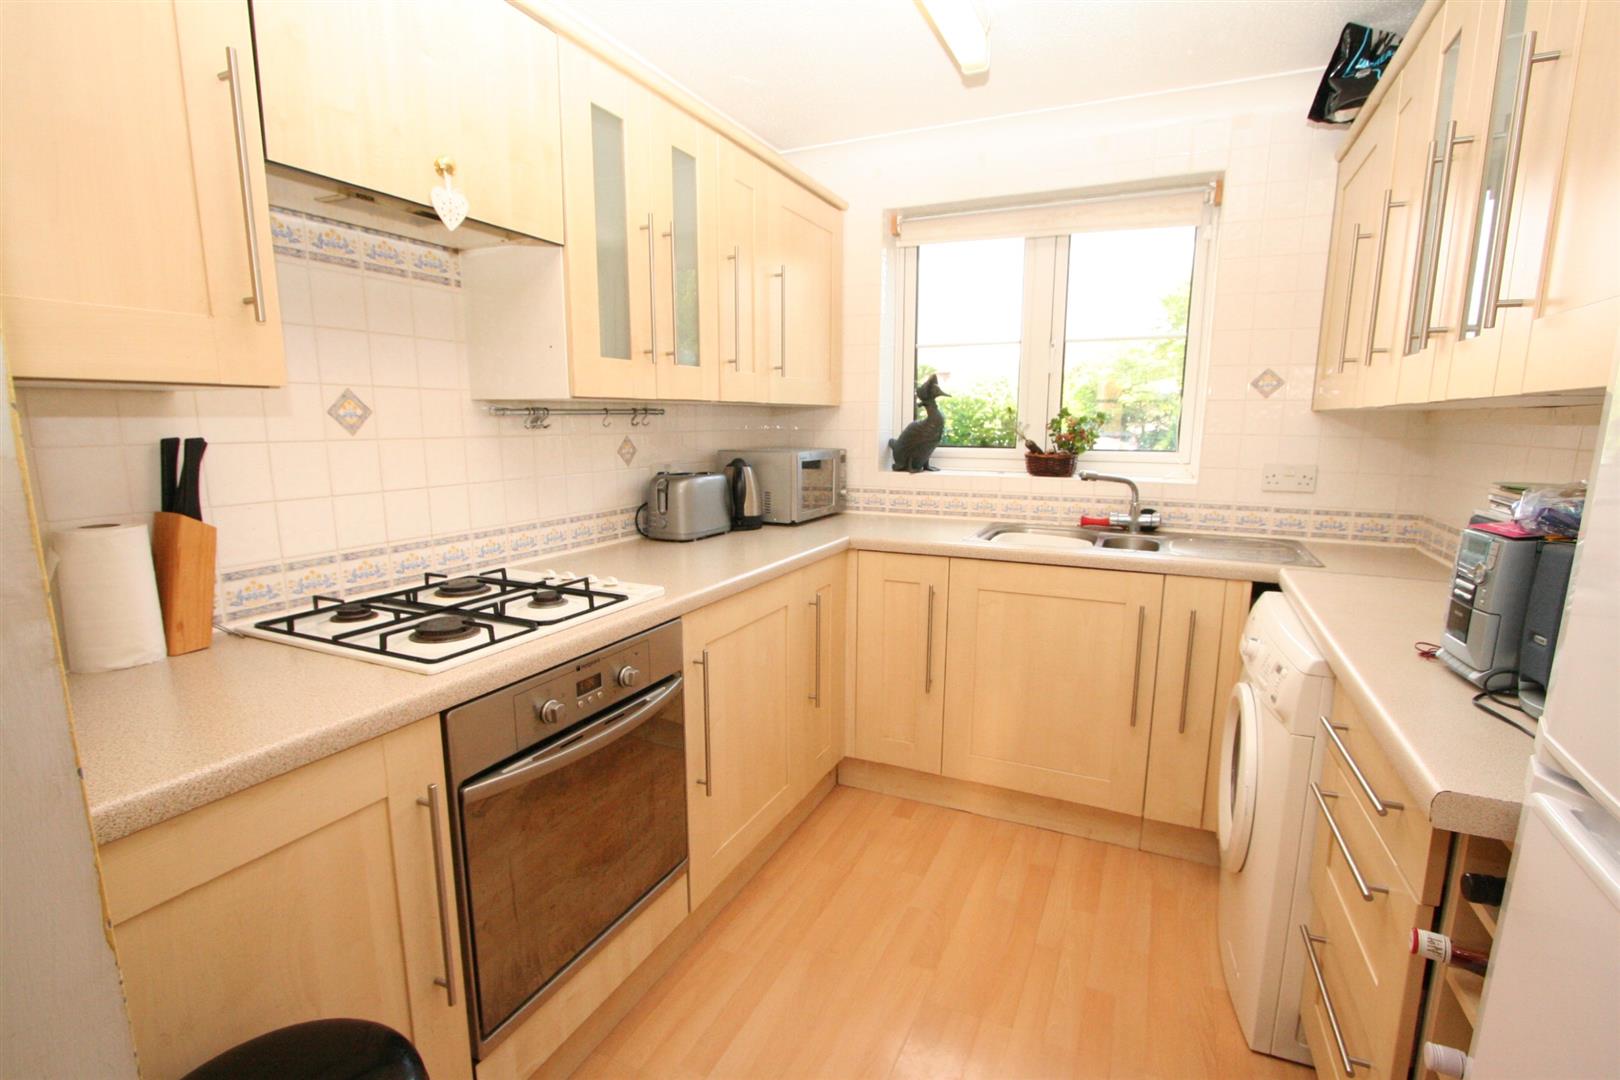
Kitchen/Breakfast Room: 8'9" x 7'2" (2.67m x 2.18m) Range of fitted base and eye level units, integrated oven with gas hob and extractor hood over, space and plumbing for washing machine and space for fridge freezer.
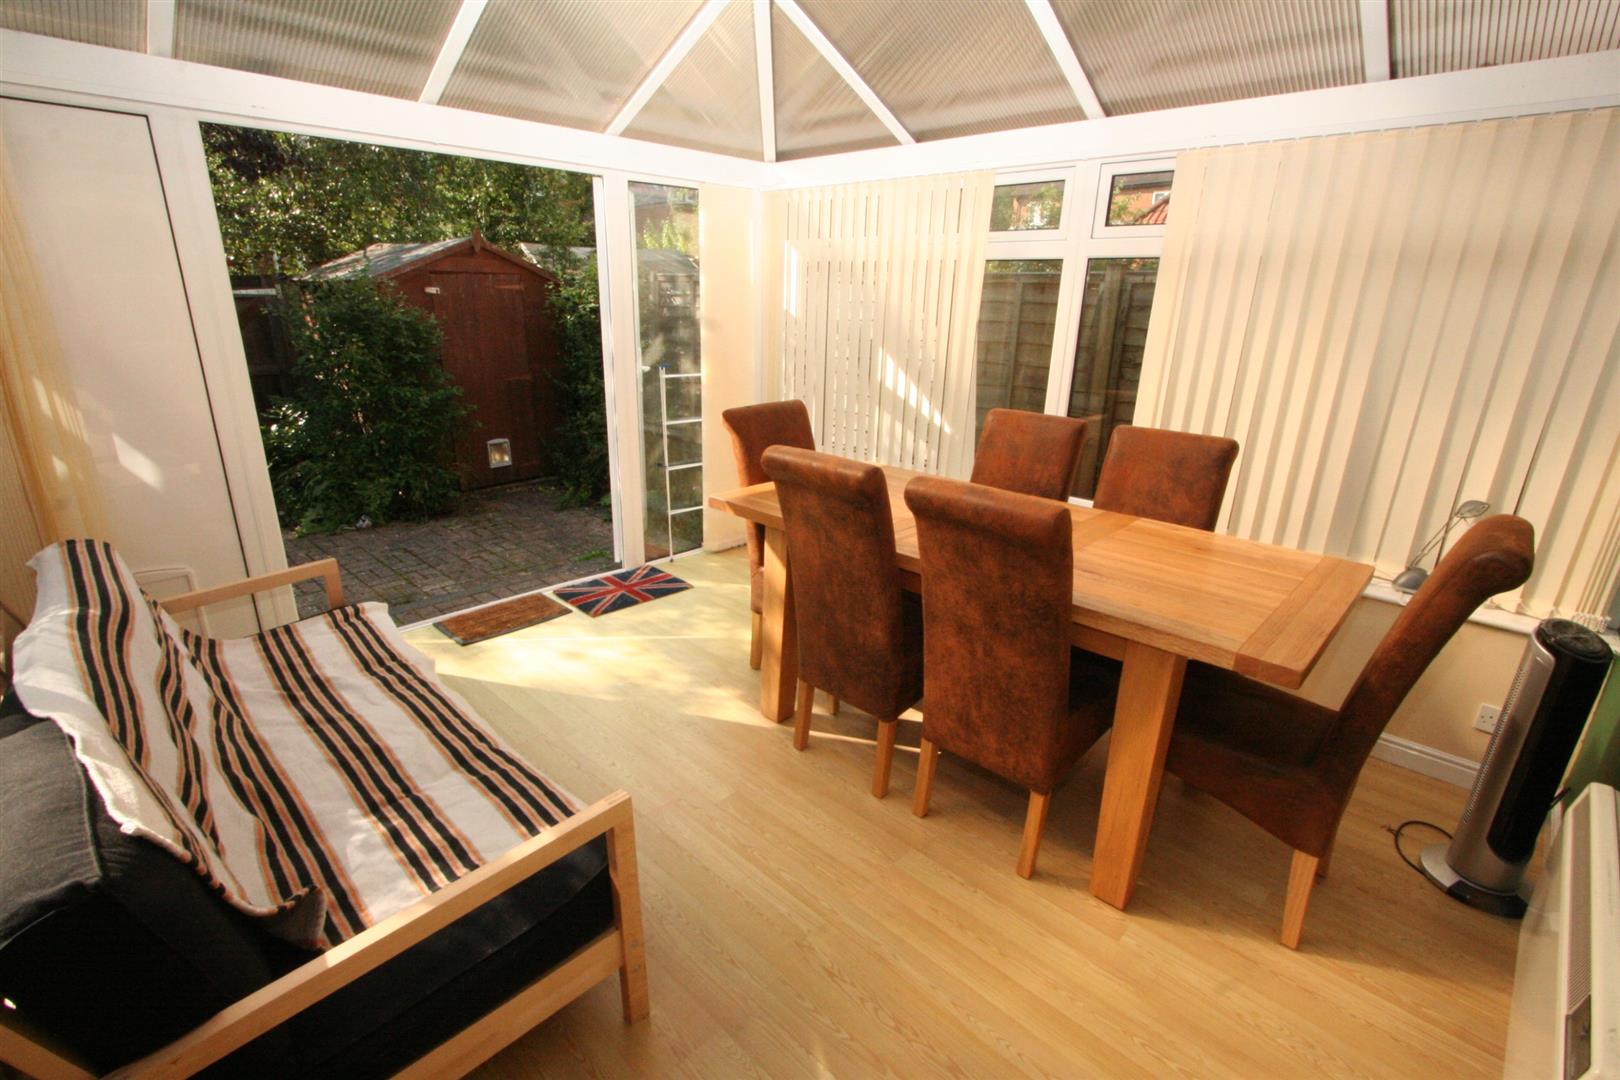
Conservatory: 12'3" x 10'11" (3.73m x 3.33m) Ceiling fan, double doors opening to rear garden.
First Floor
Landing: Airing cupboard housing boiler.
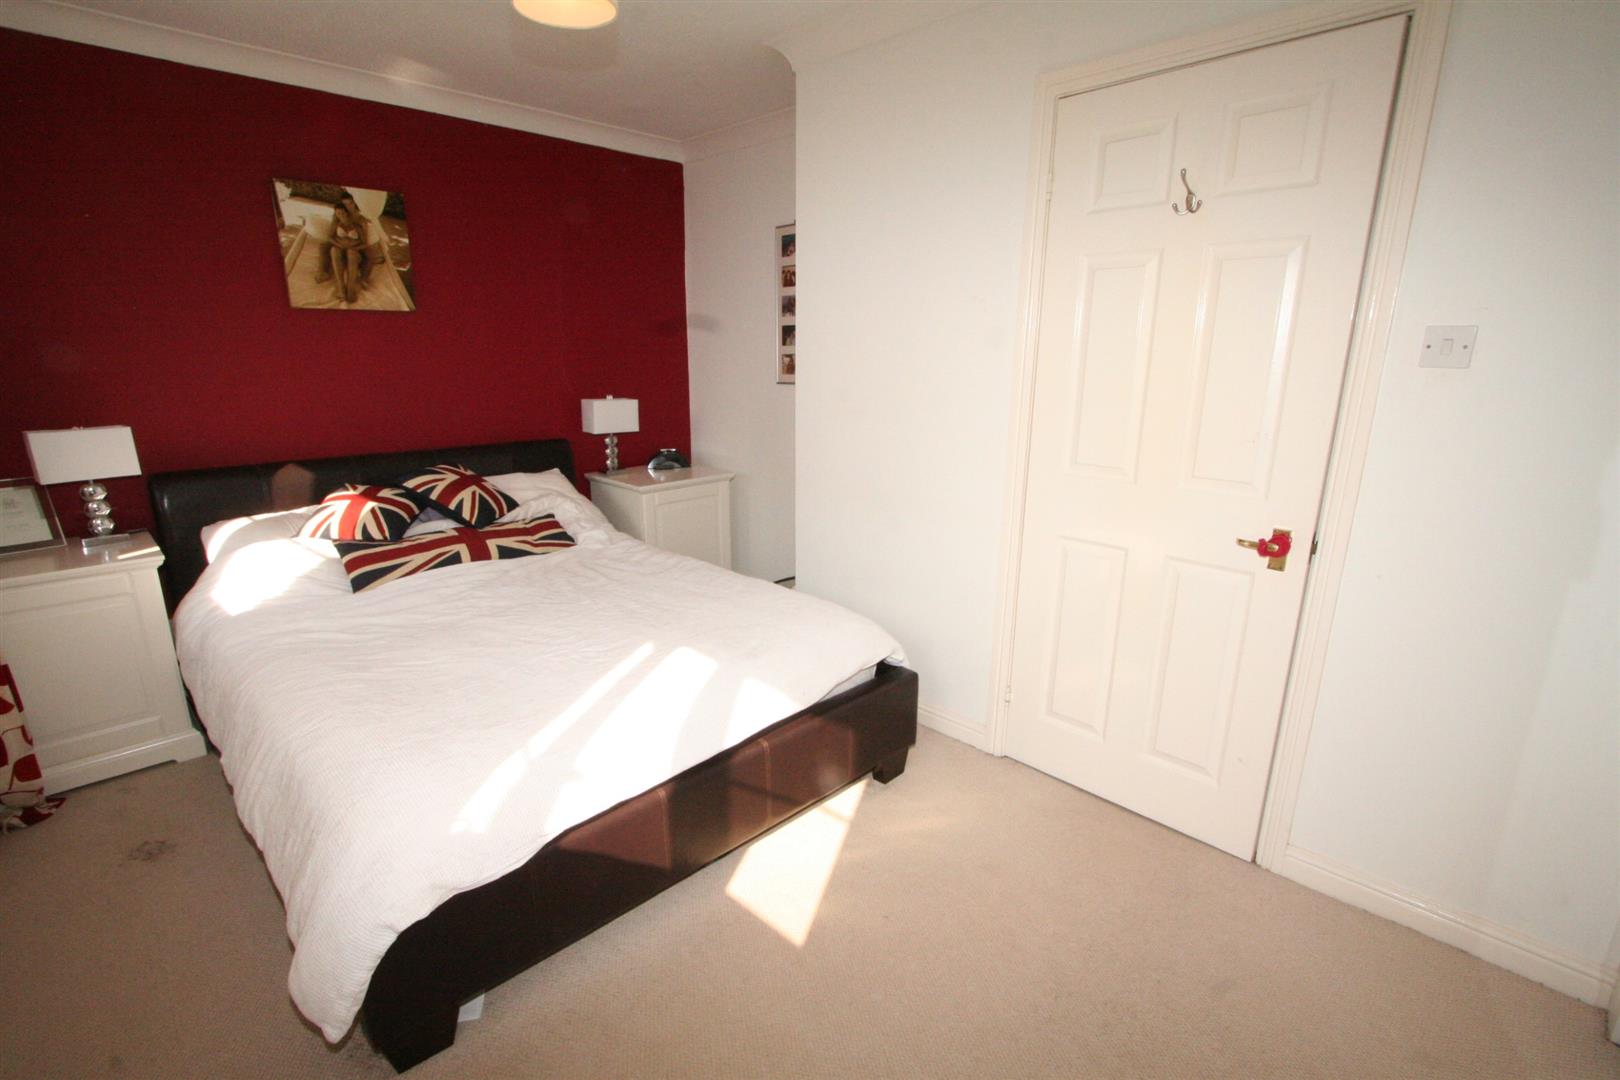
Bedroom 1: 10'11" x 10'3" (3.33m x 3.12m) 10'11" x 10'3" max (3.33m x 3.12m) Fitted wardrobes.
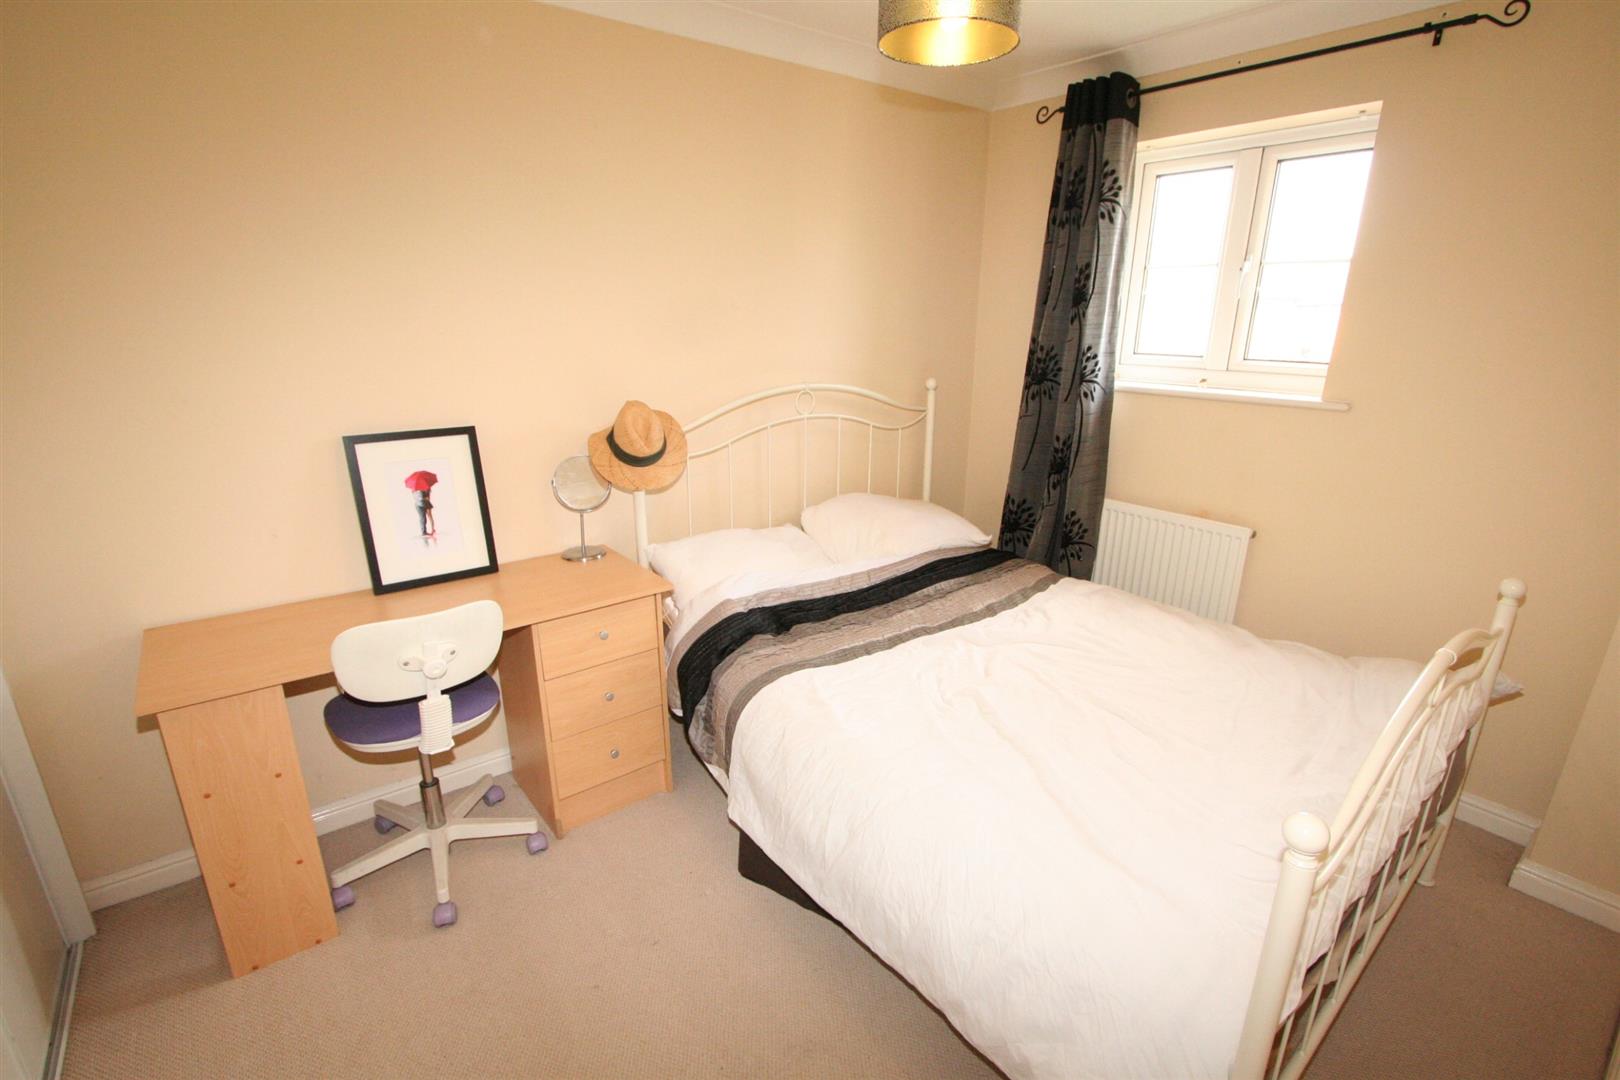
Bedroom 2: 10'10" x 8'1" (3.30m x 2.46m) Fitted wardrobes.
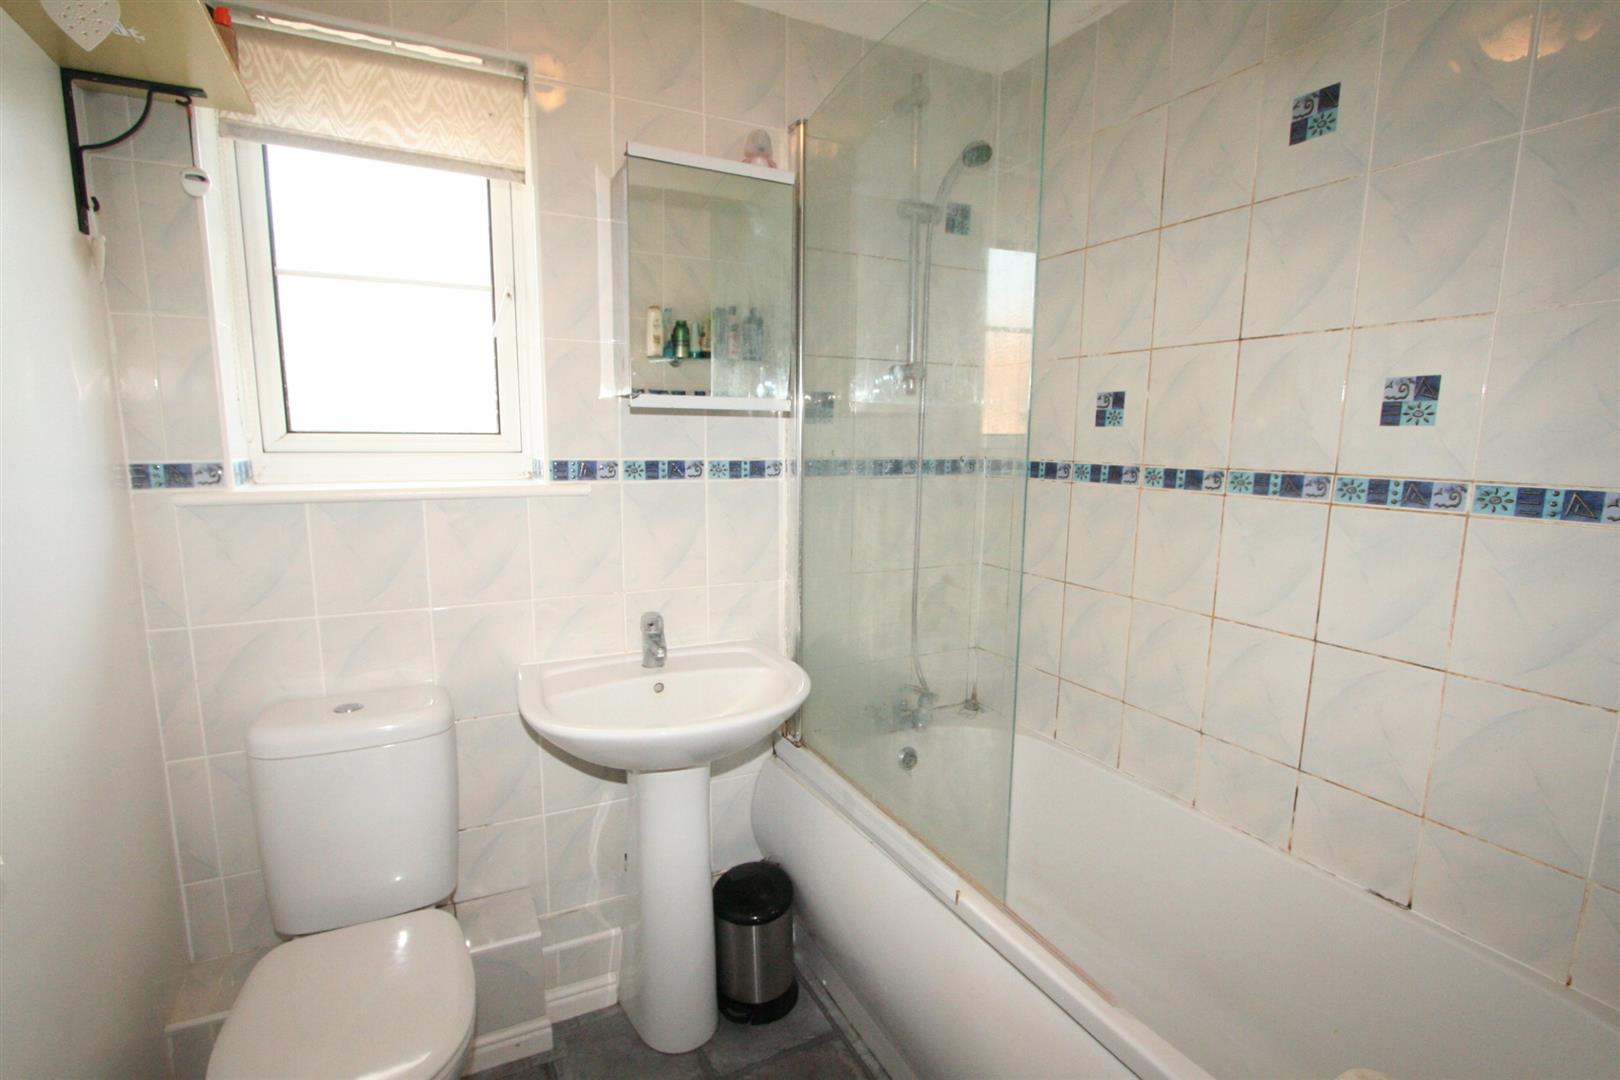
Bathroom: 6'3" x 5'6" (1.91m x 1.68m) Suite comprising WC, wash hand basin, panel bath with shower attachment and shower screen.
Outside
Front: Shrub areas, pathway to front door.
Rear Garden: Measures approximately 18' x 15' with block paving, shrub areas, gate providing rear access and pleasant westerly aspect.
Parking: Allocated parking for two vehicles.
Other Information
Approximate Age: 1990's
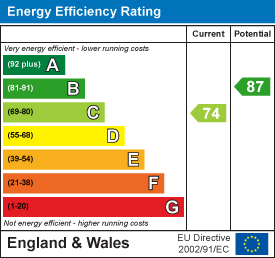
Approximate Area: 64sqm/688sqft (Details taken from EPC)
Availability: Mid August 2026
Deposit: Holding Deposit: £311.53
Security Deposit: £1557.00
Managed: Tenant find only
Heating: Gas central heating
Windows: UPVC double glazing
Infant/Junior School: St Francis C of E primary School
Secondary School: Toynbee Secondary School
Council Tax: Band C
Local Council: Test Valley Borough Council - 01264 368000