Norlands Drive
Otterbourne £650,000
Rooms
About the property
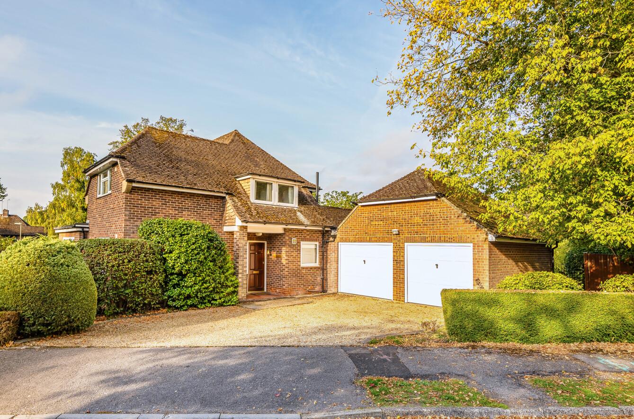
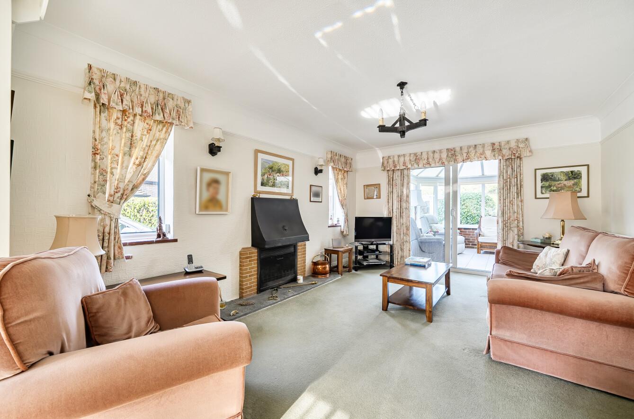
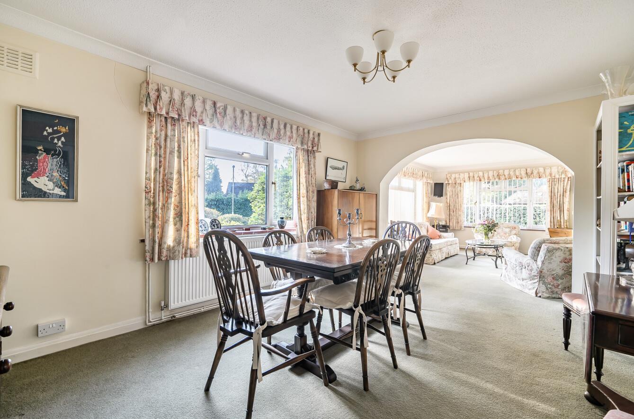
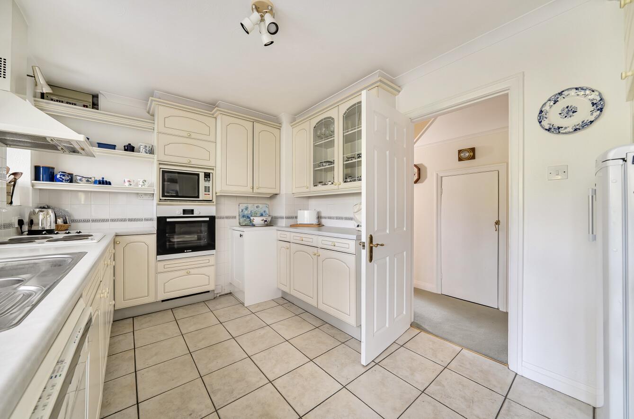
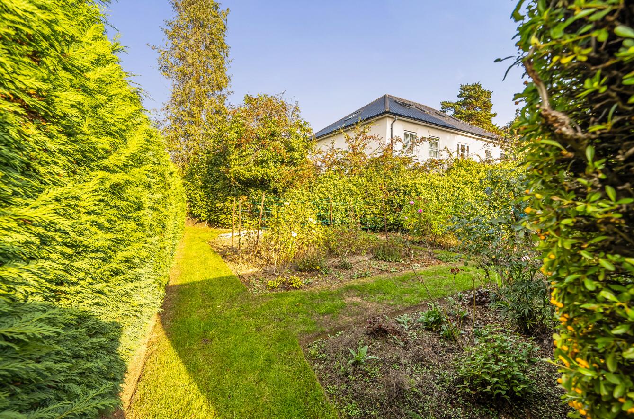
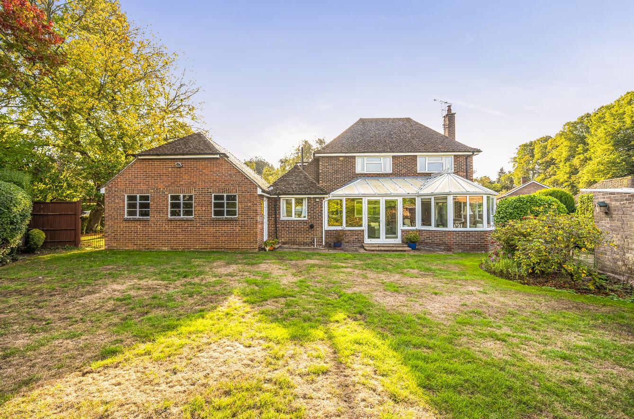
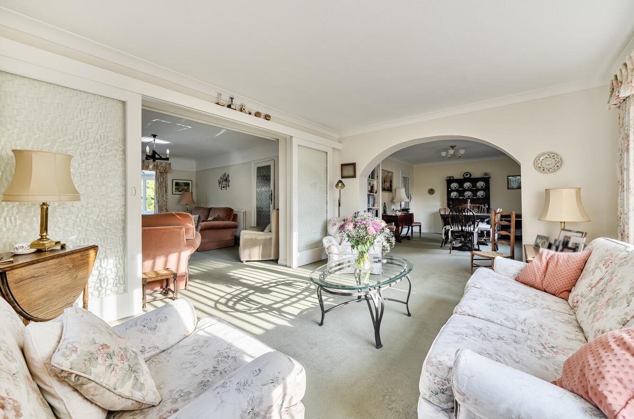
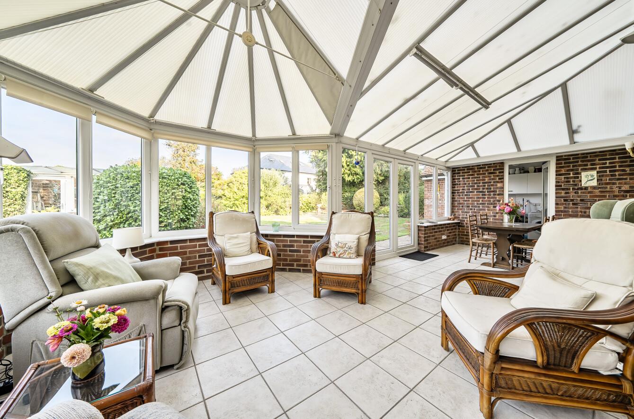
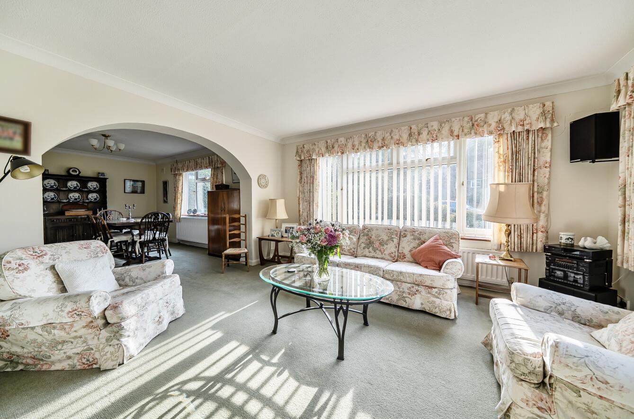
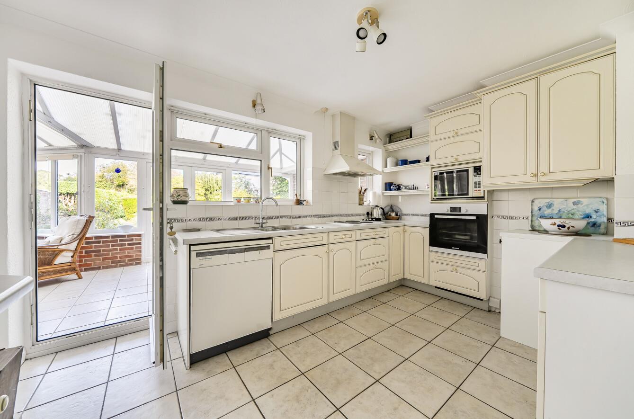
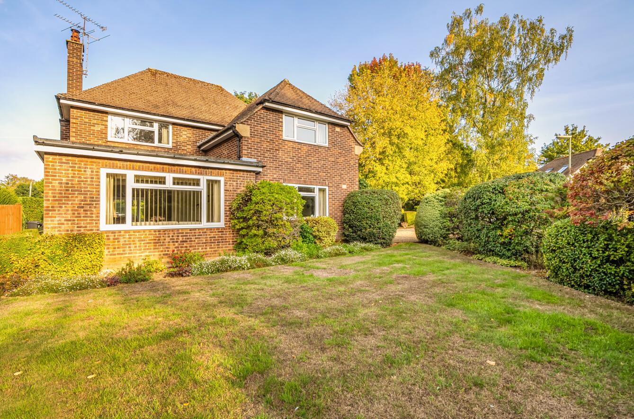
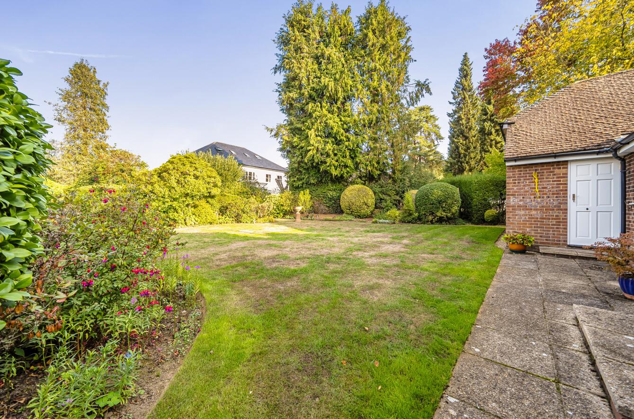
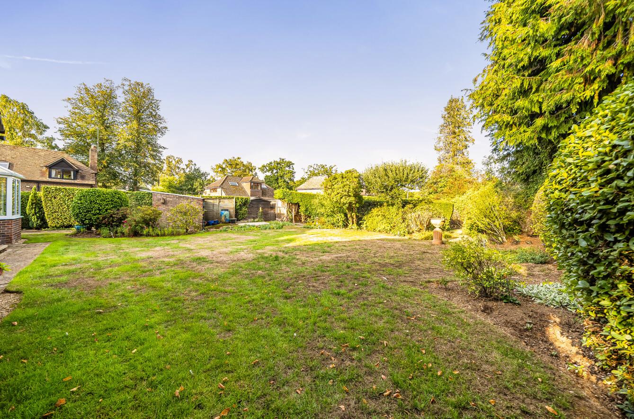
Situated in the sought after area of Otterbourne is this spacious three bedroom detached home, set on an impressive plot of approximately 0.3 of an acre. The property is well presented throughout, although would benefit from some general modernisation, giving the new owner an opportunity to make the home their own. The ground floor offers a good amount of living space, with a dining room opening into the family room and sitting room, creating a versatile area for family life. There is also a well proportioned kitchen, separate utility room and family bathroom. To the rear of the property is a lovely conservatory overlooking the garden providing a further reception space. Upstairs, there are three well proportioned bedrooms along with a separate WC. Outside, the property benefits from driveway parking to both sides of the house, providing ample space for several vehicles, together with a double garage. The rear garden is a particular feature, being a generous and private space mainly laid to lawn with established flower beds and shrubs. The location is also a real benefit with the property being located within Thornden School catchment and the number 1 bus route within walking distance providing regular access into Southampton and Winchester. A local shop is also nearby for everyday convenience. Otterbourne itself offers a village setting while remaining well placed for access to the surrounding towns and road networks.
Map
Floorplan

Accommodation
Ground Floor
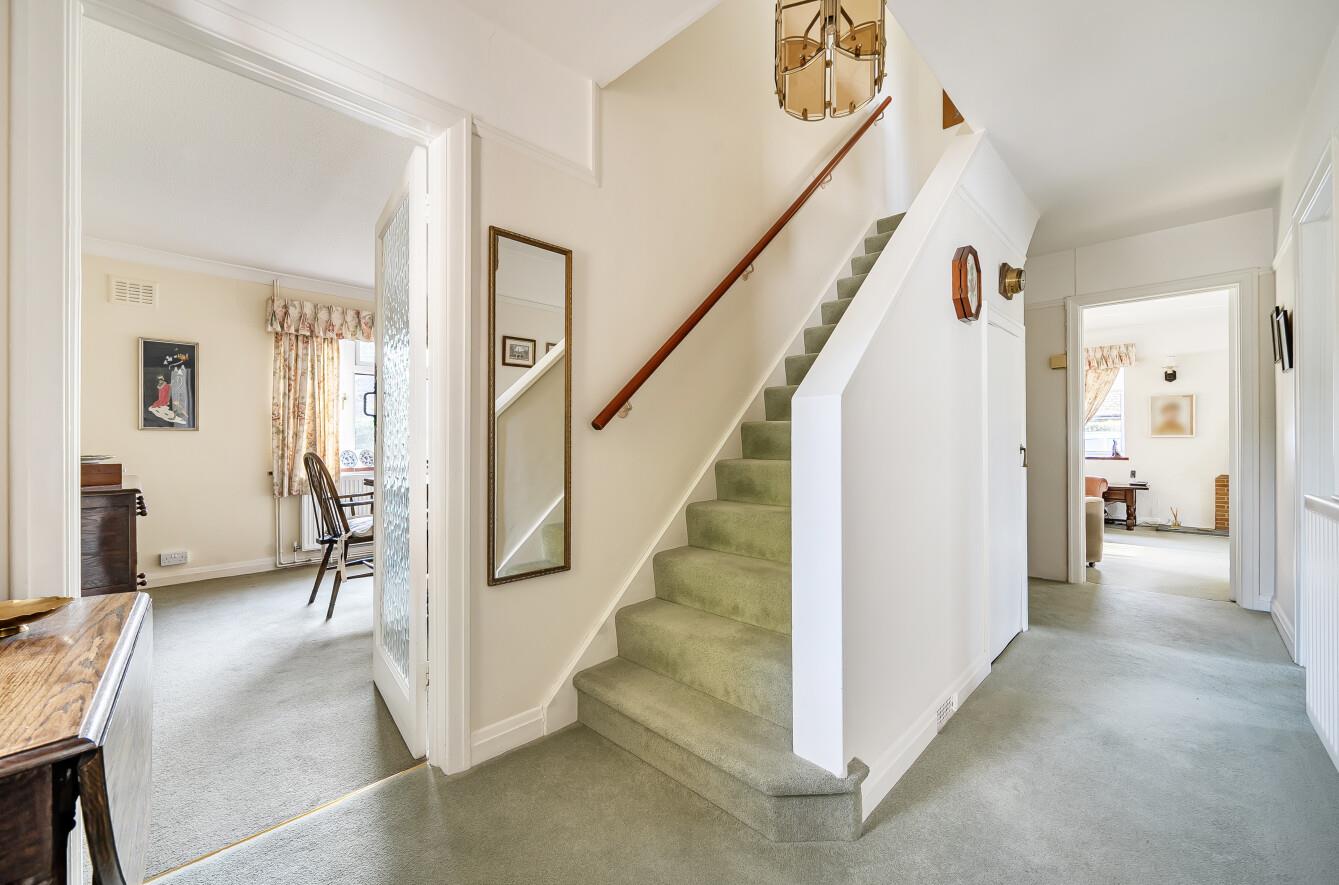
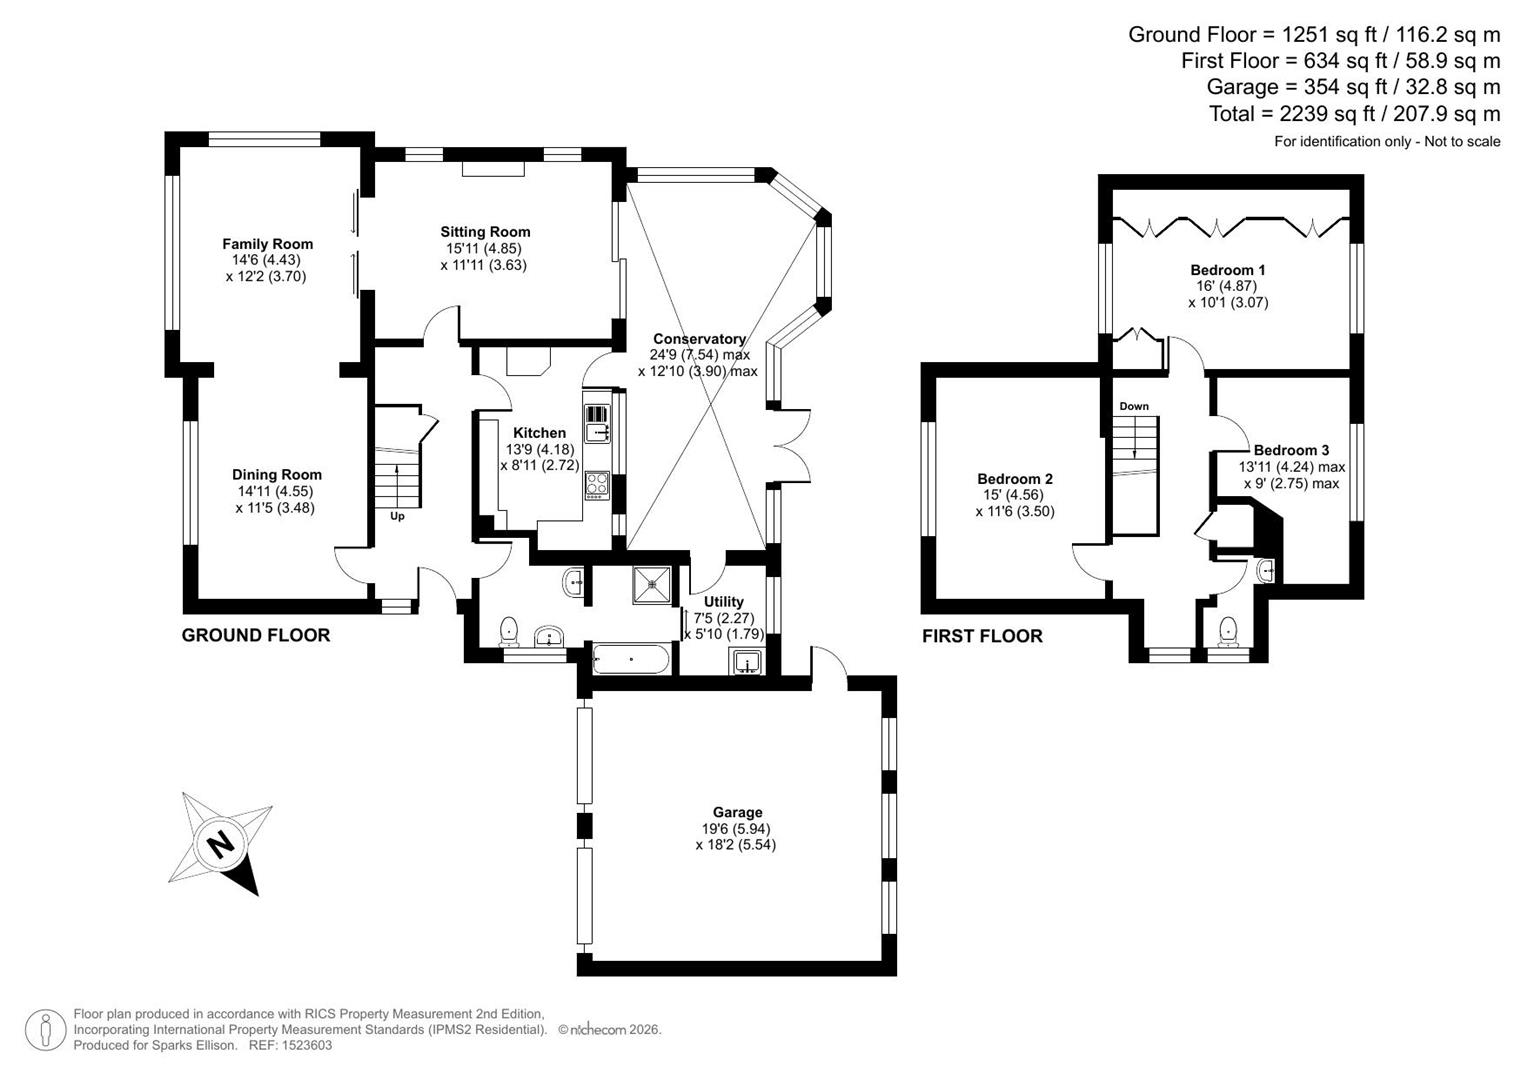
Entrance Hall: Stairs to first floor and storage cupboard.
Dining Room: 14'11" × 11'5" (4.55m × 3.48m)
Family Room: 14'6" × 12'2" (4.43m × 3.70m)
Sitting Room: 15'11" × 11'11" (4.85m × 3.63m) Open fireplace and doors to conservatory.
Conservatory: 24'9" × 12'10" max (7.54m × 3.90m max) French doors to rear garden and access to utility room, kitchen and sitting room.
Utility Room: 7'5" × 5'10" (2.27m × 1.79m) Space for a washing machine and fridge freezer as well as accommodating boiler.
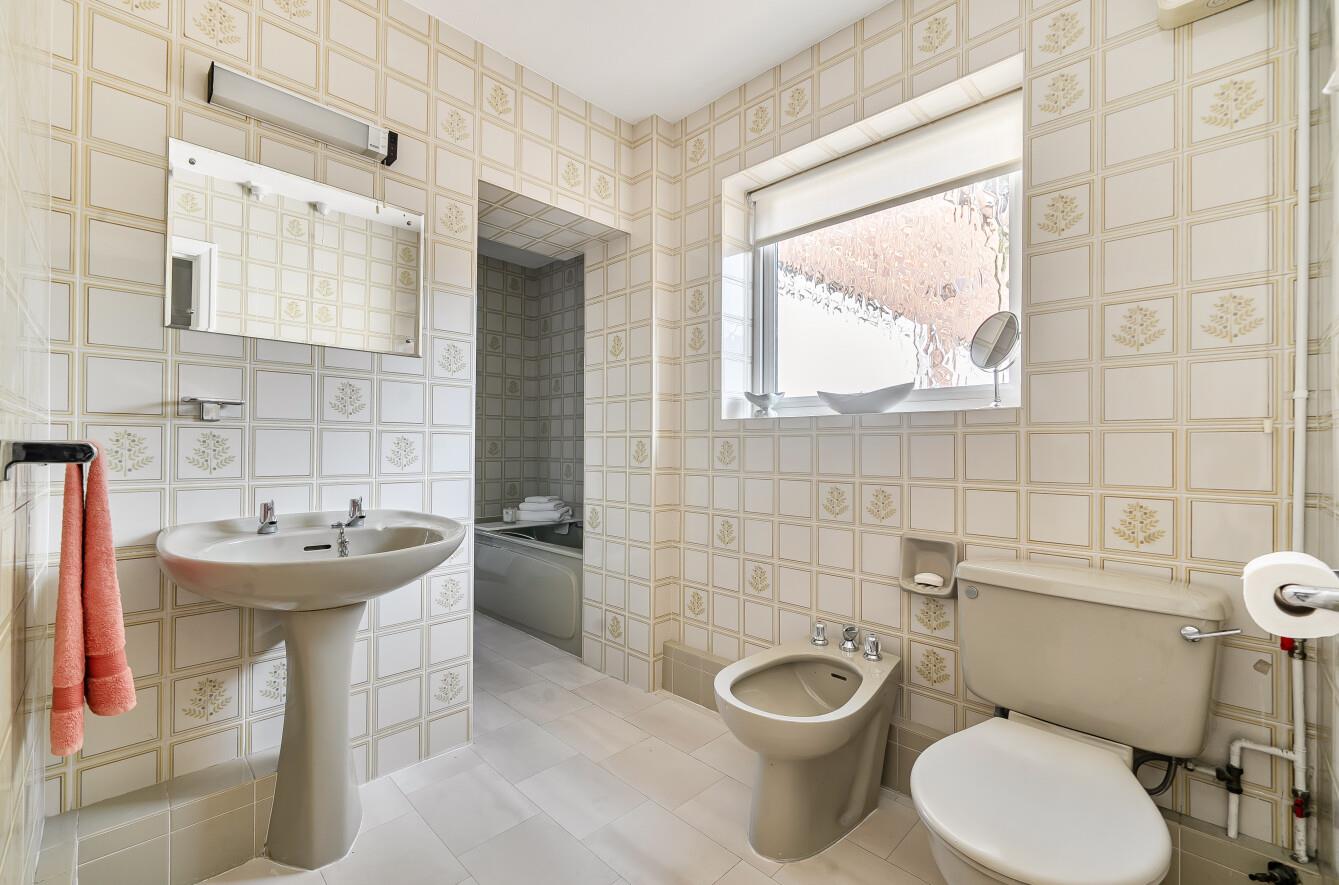
Bathroom: Four piece suite comprising bath, shower cubicle with glass screen, WC, wash basin and bidet.
First Floor
Landing: Access to loft space and airing cupboard.
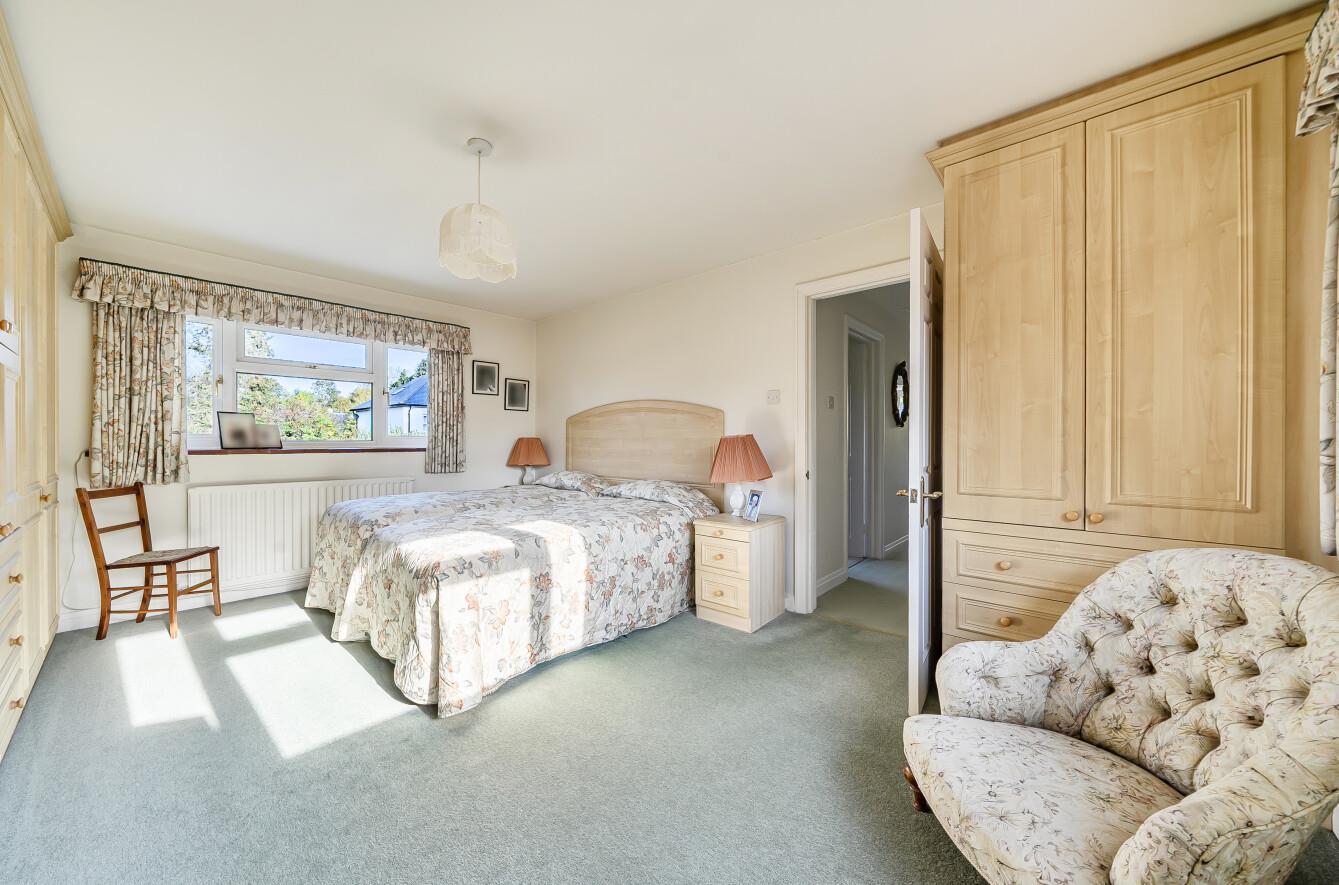
Bedroom 1: 16'0" × 10'1" (4.87m × 3.07m) Built in wardrobe.
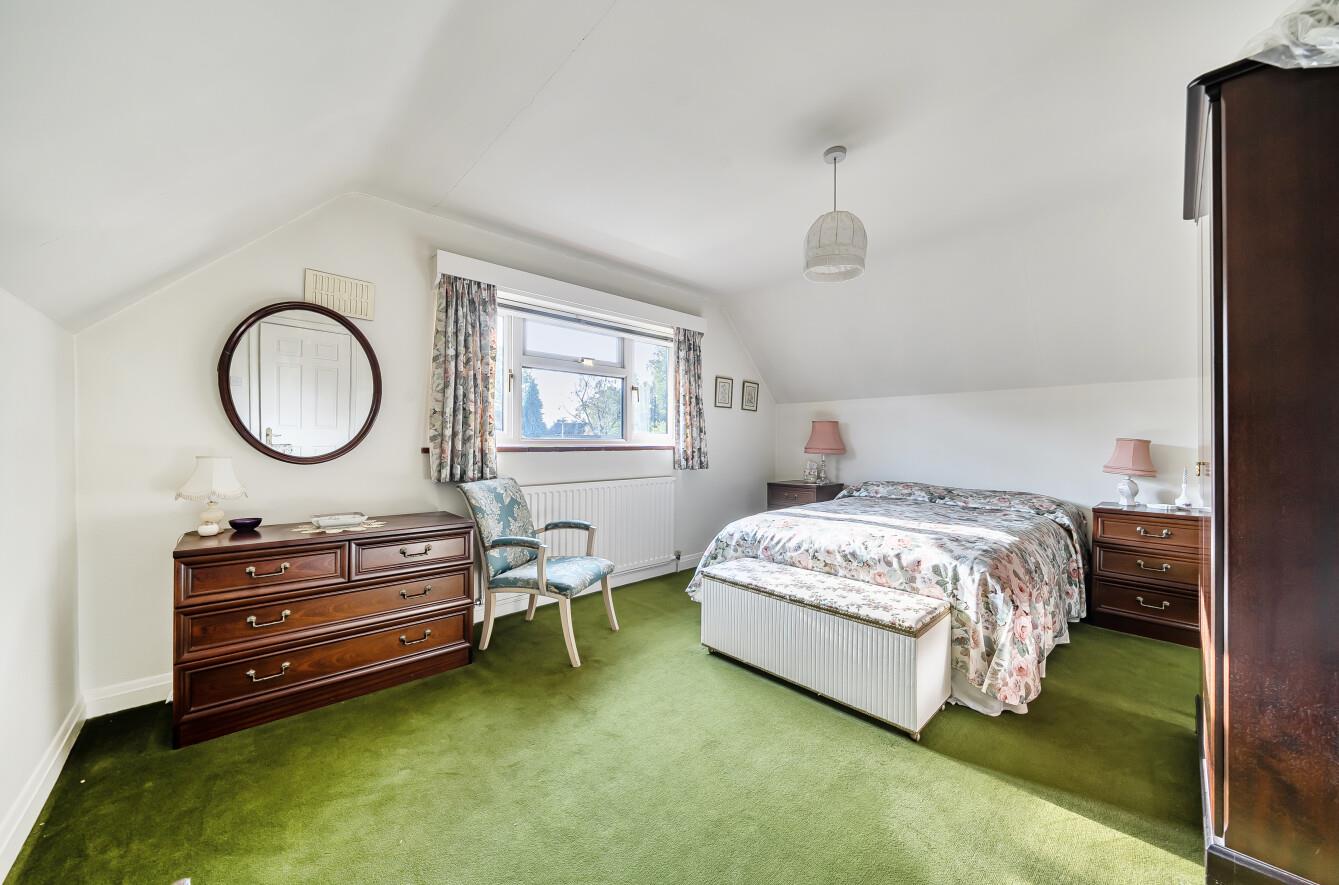
Bedroom 2: 15'0" × 11'6" (4.56m × 3.50m)
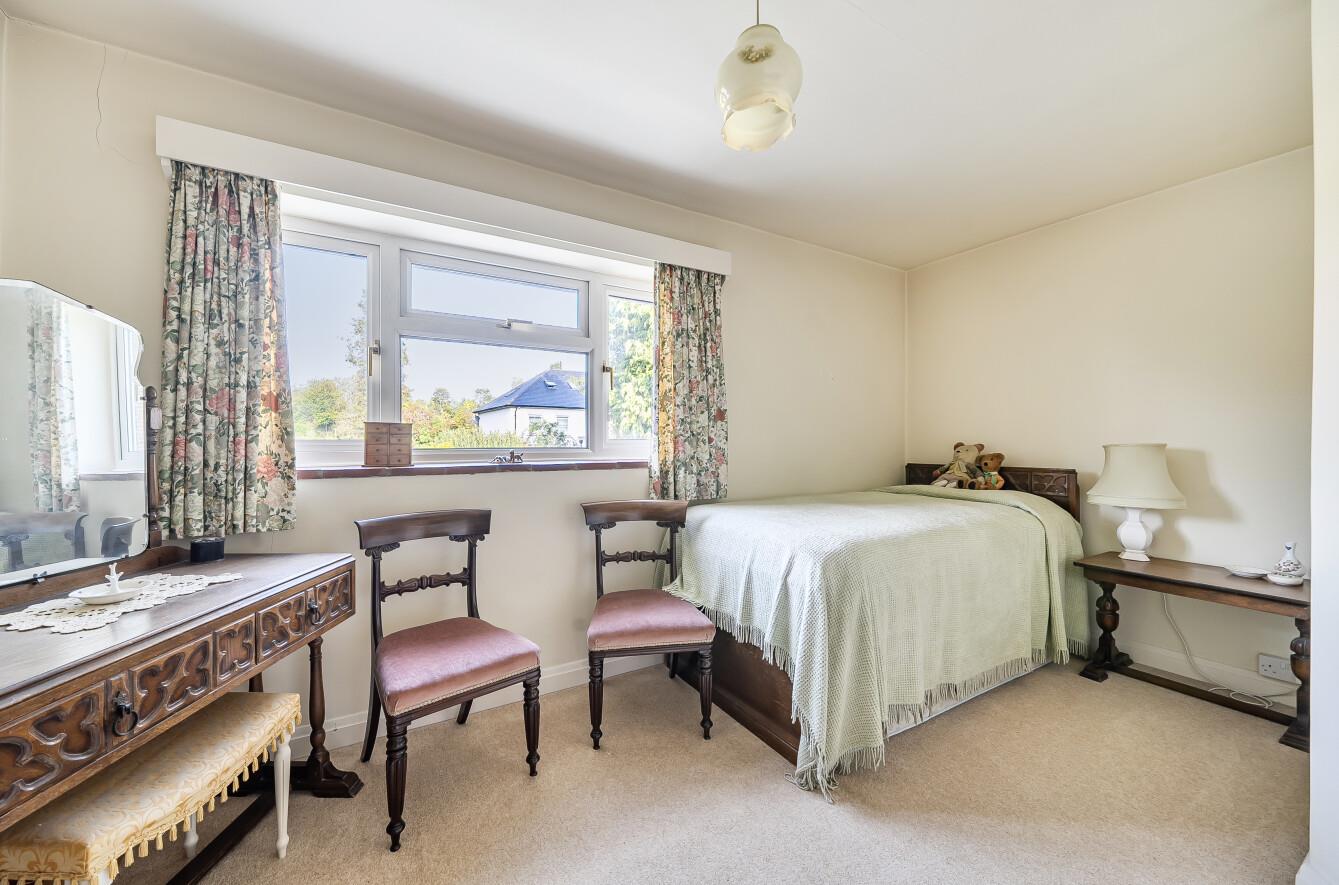
Bedroom 3: 13'11" × 9'0" max (4.24m × 2.75m max)
Cloakroom: Comprising WC and wash hand basin with cupboard under.
Outside
Front: Driveway parking in front of garage and on the paving on the left-hand side. Lawned area with hedging and shrubs bordering the property, side access on both sides.
Rear Garden: Wonderful westerly facing garden measuring approximately 110' x 70', including a large lawned area with mature planting, flower beds and shrubs. Storage shed.
Double Garage: 19'6" × 18'2" (5.94m × 5.54m) Access to loft space. Electric and power.
Other Information
Tenure: Freehold
Approximate Age: 1955
Approximate Area: 2,239 sq ft / 207.9 sq m
Sellers Position: No forward chain
Heating: Oil
Windows: UPVC double glazing
Loft Space: Partially boarded with connected light and connected ladder
Infant/Junior School: Otterbourne C of E Primary School
Secondary School: Crestwood Community School / Thornden School
Local Council: Winchester City Council – 01962 840 222
Council Tax: Band F
Agents Note: If you have an offer accepted on a property we will need to, by law, conduct Anti Money Laundering Checks. There is a charge of £60 including vat for these checks regardless of the number of buyers involved.