North End Close
Chandler's Ford £500,000
Rooms
About the property
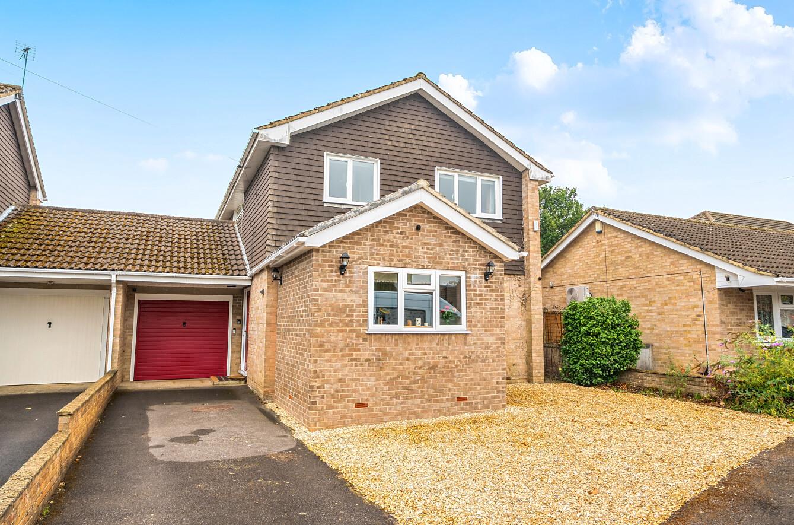
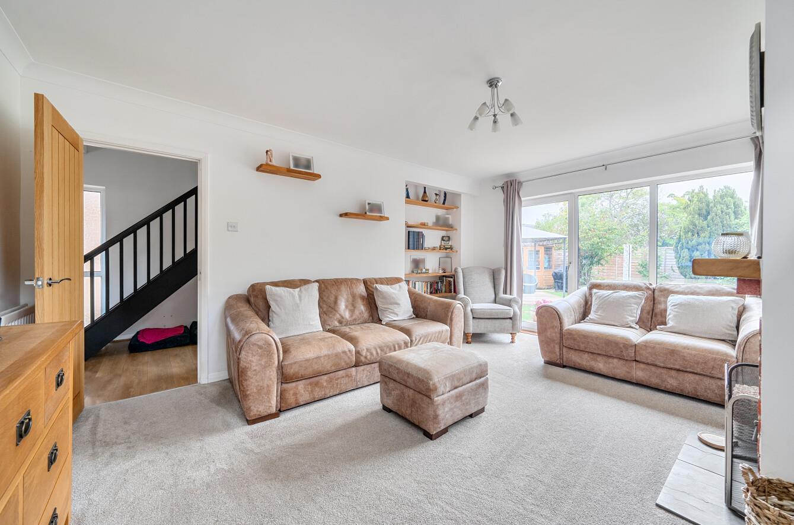
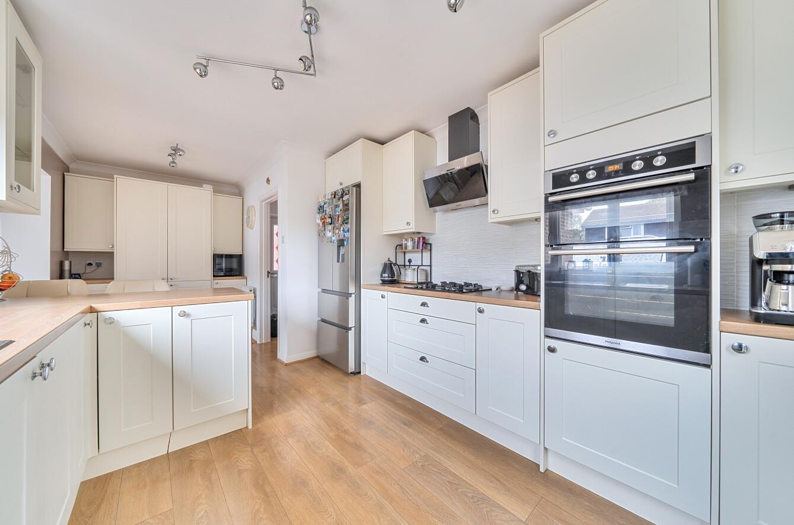
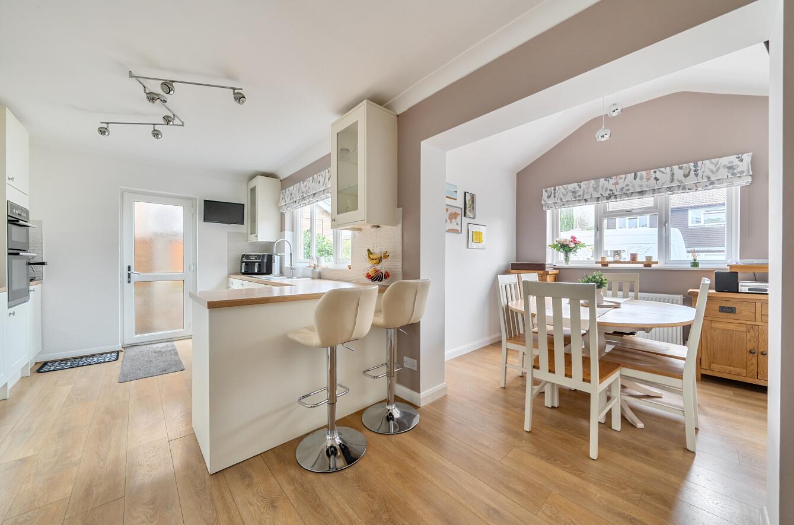
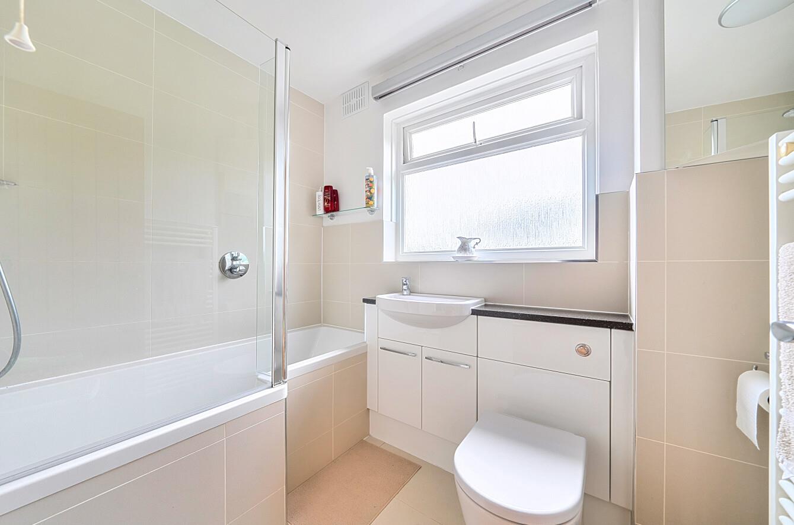
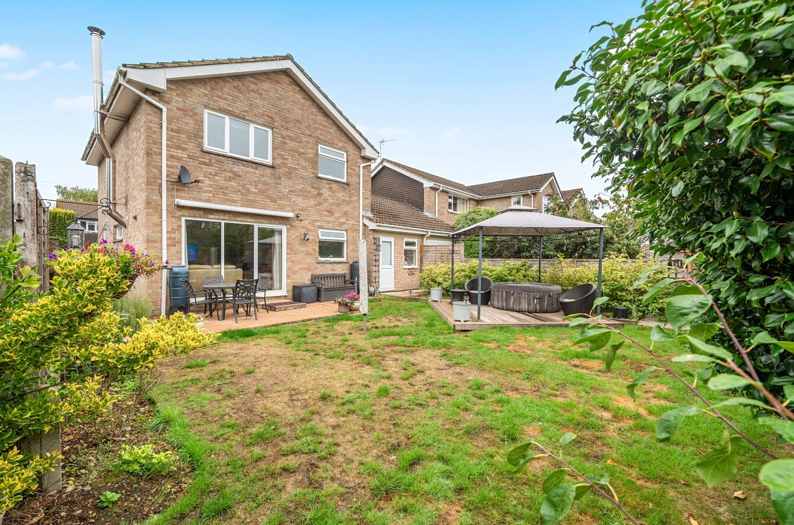
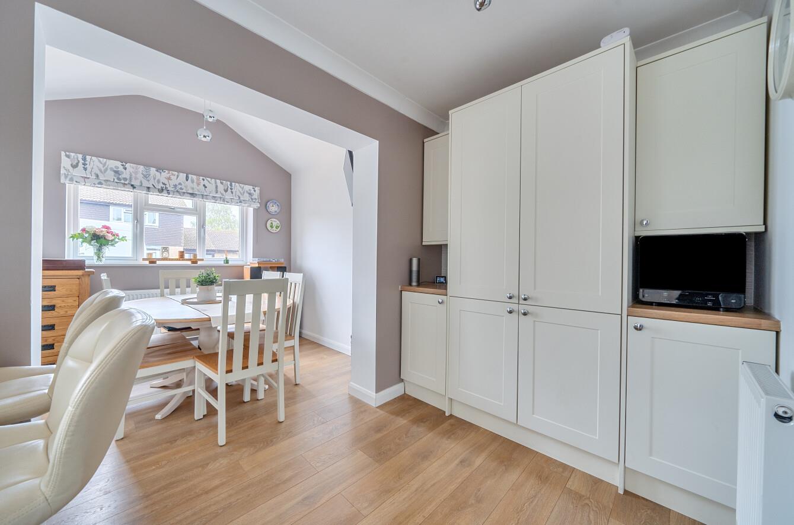
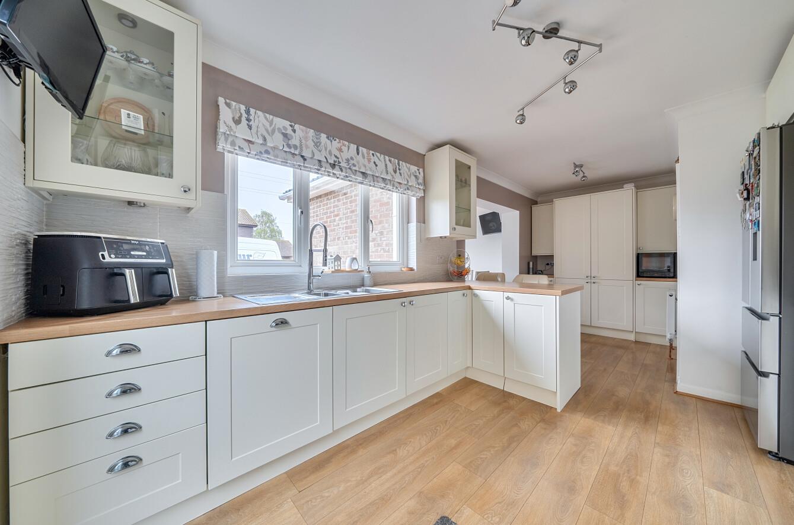
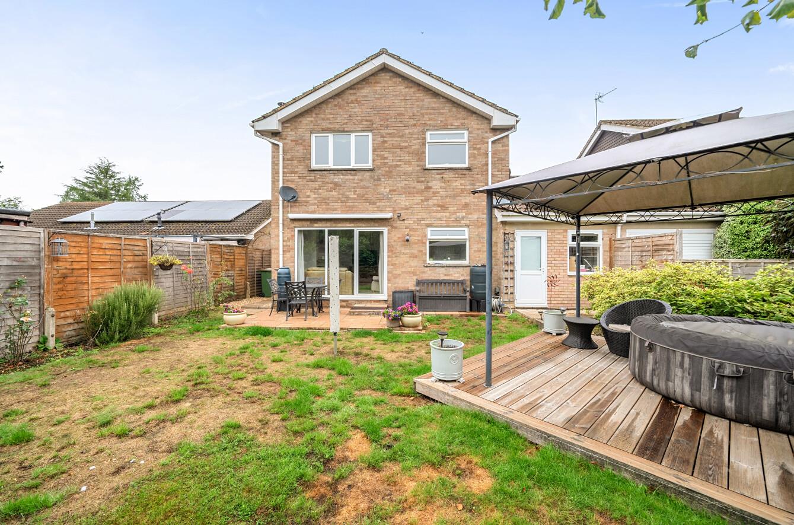
Situated in the desirable North End Close area of Chandler’s Ford, this beautifully presented link detached house offers well balanced accommodation with a number of features that make it an ideal family home. The ground floor begins with a welcoming entrance hall providing access to the principal rooms. The kitchen/dining room is a particular highlight, having been extended to create a spacious and sociable area that works well for both everyday family life and entertaining. The generous sitting room enjoys views and direct access onto the rear garden, while a useful cloakroom with utility space adds further practicality. Upstairs, there are three well proportioned bedrooms, all benefiting from built in wardrobes, together with a modern family bathroom. Outside, the property offers driveway parking for multiple vehicles, leading to a garage. To the rear is a private southerly facing L shaped garden, providing a good level of outdoor space with plenty of room for seating and entertaining. The location is also a real advantage, with the number 1 bus route along Bournemouth Road providing access towards Southampton and Winchester. A Tesco Express is within walking distance for everyday essentials, while the M3 motorway is also easily accessible, making this a well connected home for commuters.
Map
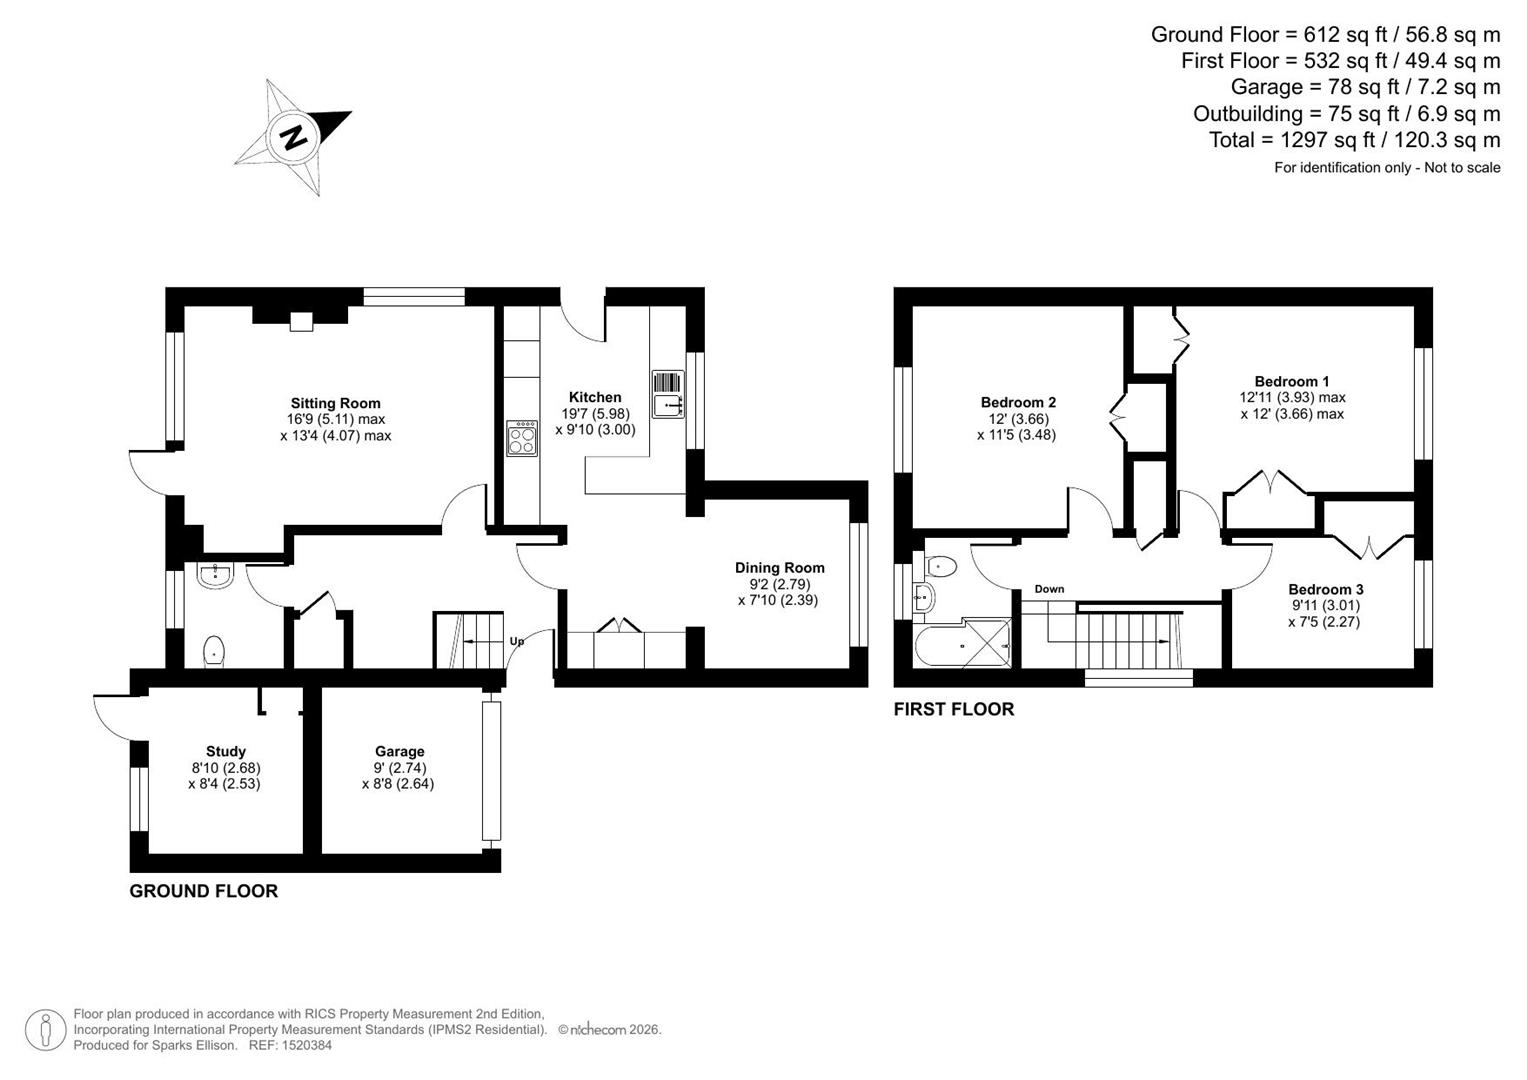
Floorplan

Accommodation
Ground Floor
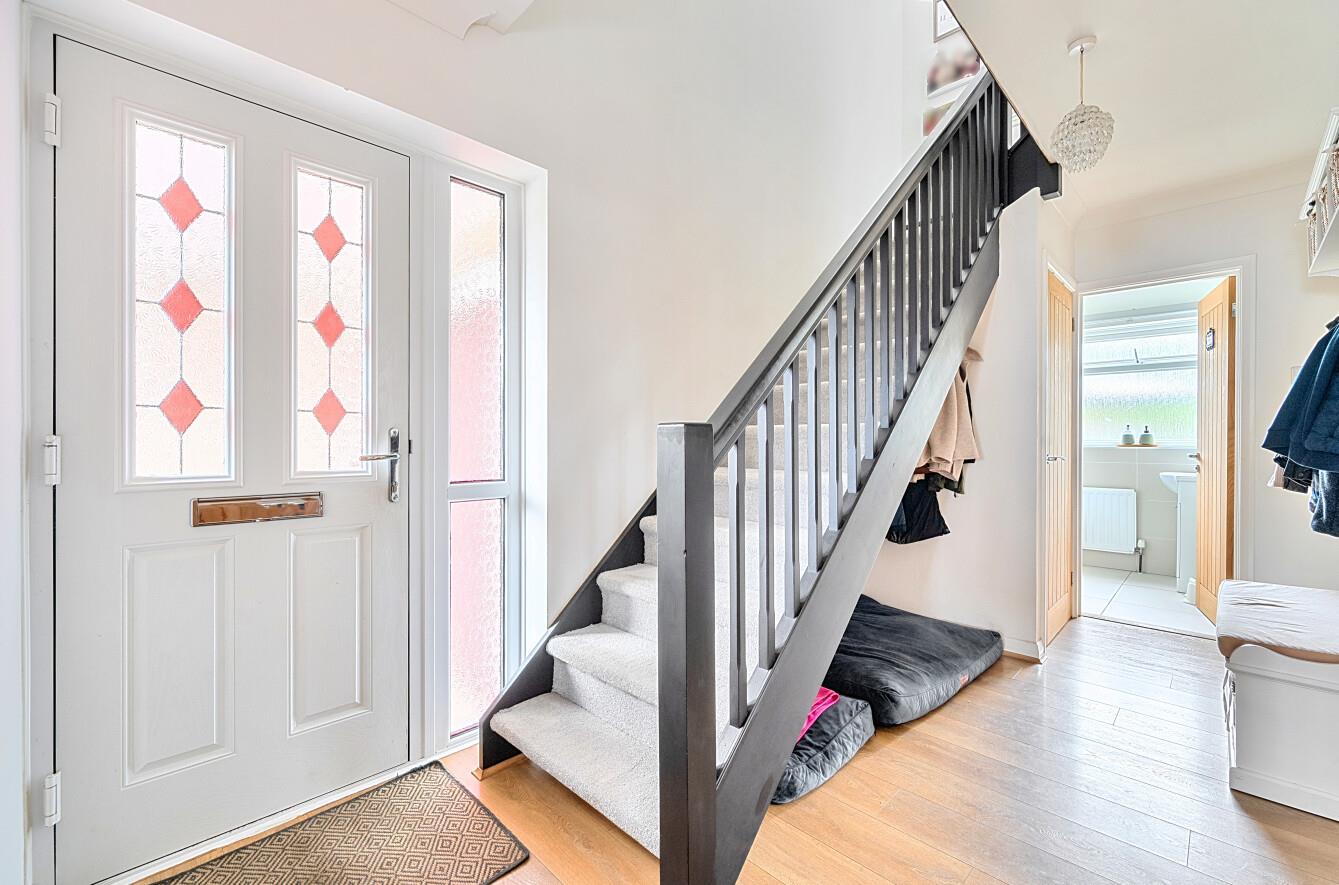
Entrance Hall: Stairs to the first floor and storage cupboard under the stairs.
Kitchen/Dining Room: Extension to the front providing a dining area measuring 9'2" x 7'10" (2.79m x 2.39m) and a kitchen measuring 19'7" x 9'10" (5.98m x 3.00m). The kitchen provides a range of units incorporating an integrated electric oven, integrated gas hob with extractor hood over, integrated dishwasher and space for a fridge/freezer.
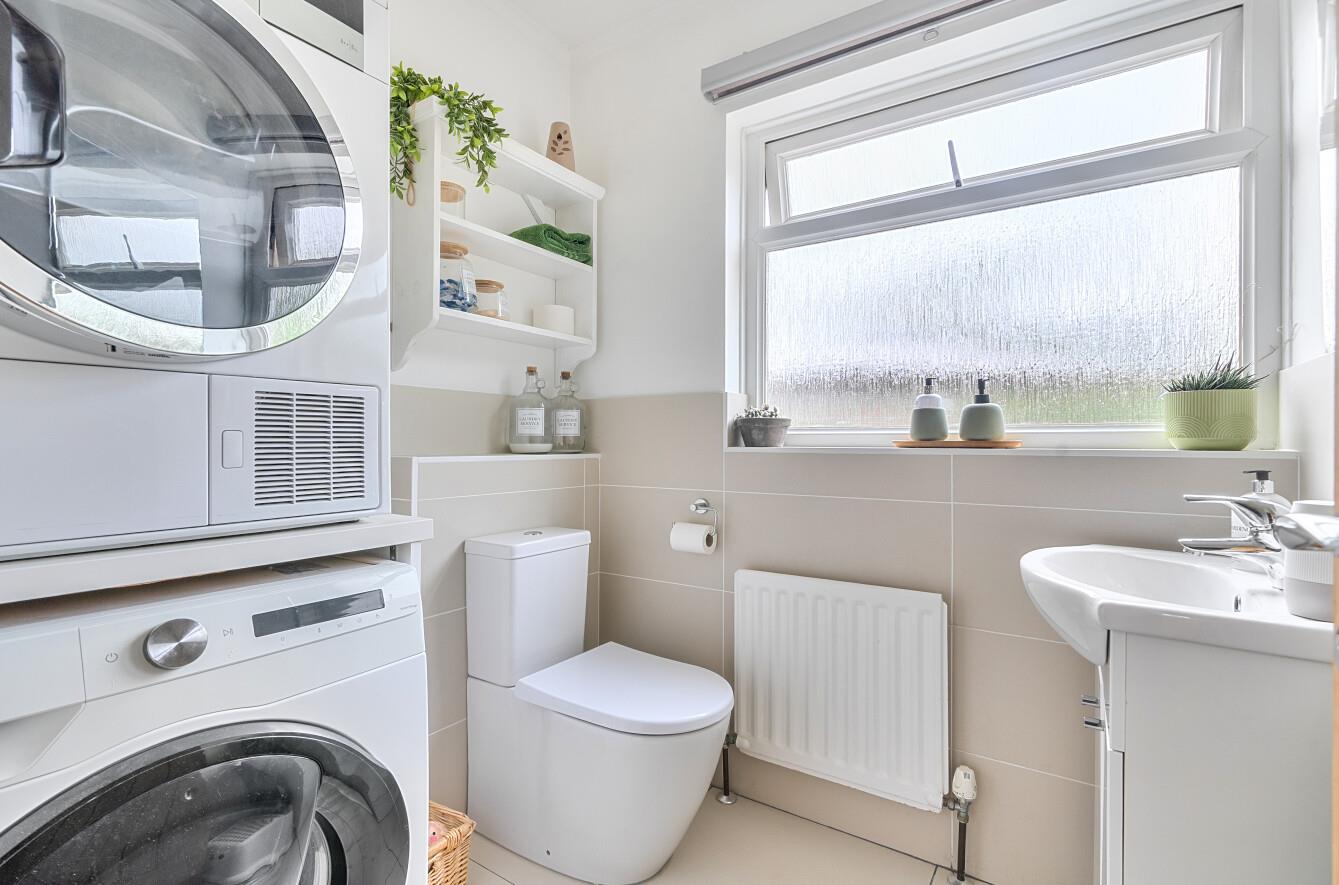
Cloakroom: Comprising WC, wash hand basin with cupboard under, and space for a washing machine and tumble dryer.
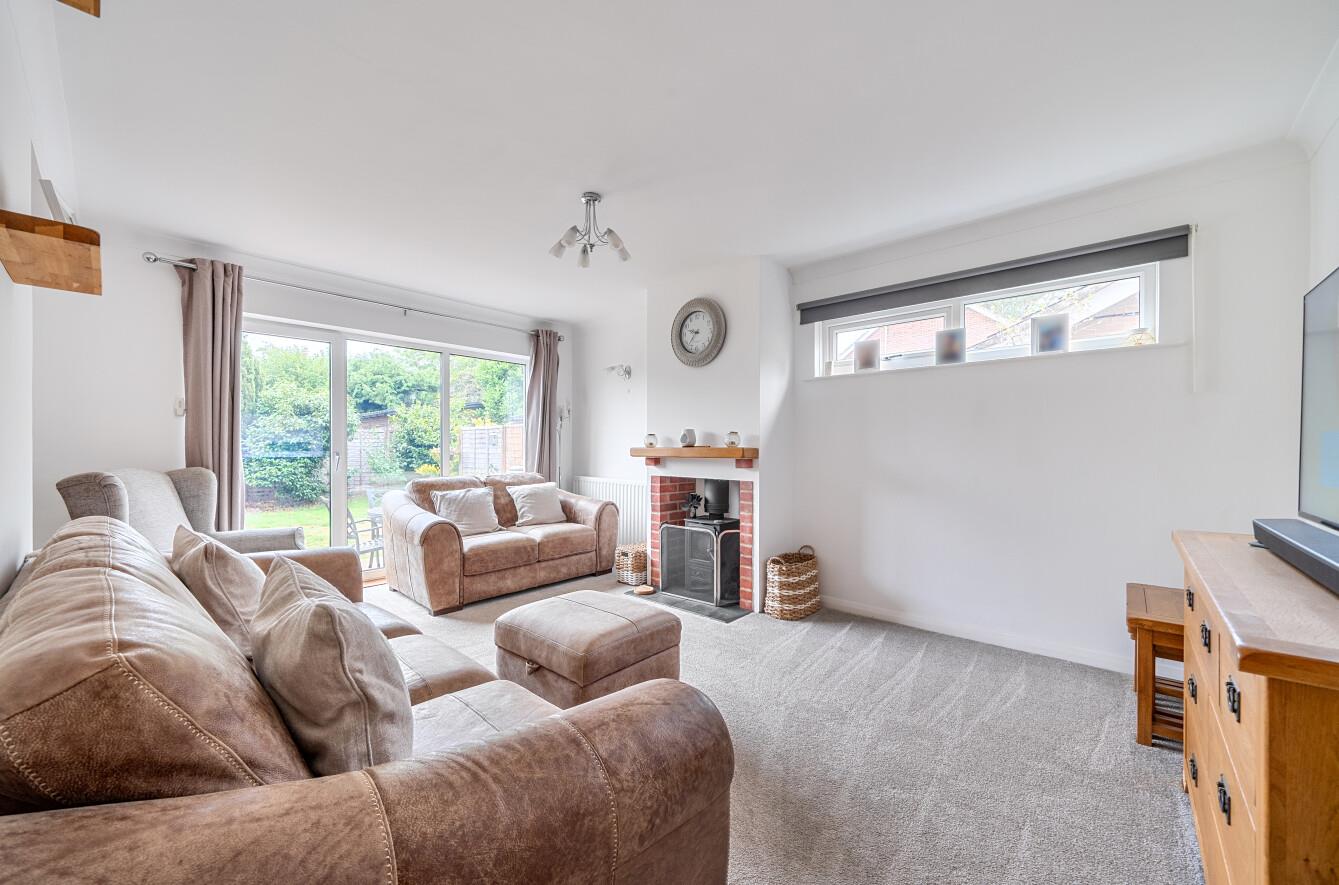
Sitting Room: 16'9" x 13'4" (5.11m x 4.07m) max. Doors opening onto the rear garden and a wood burner.
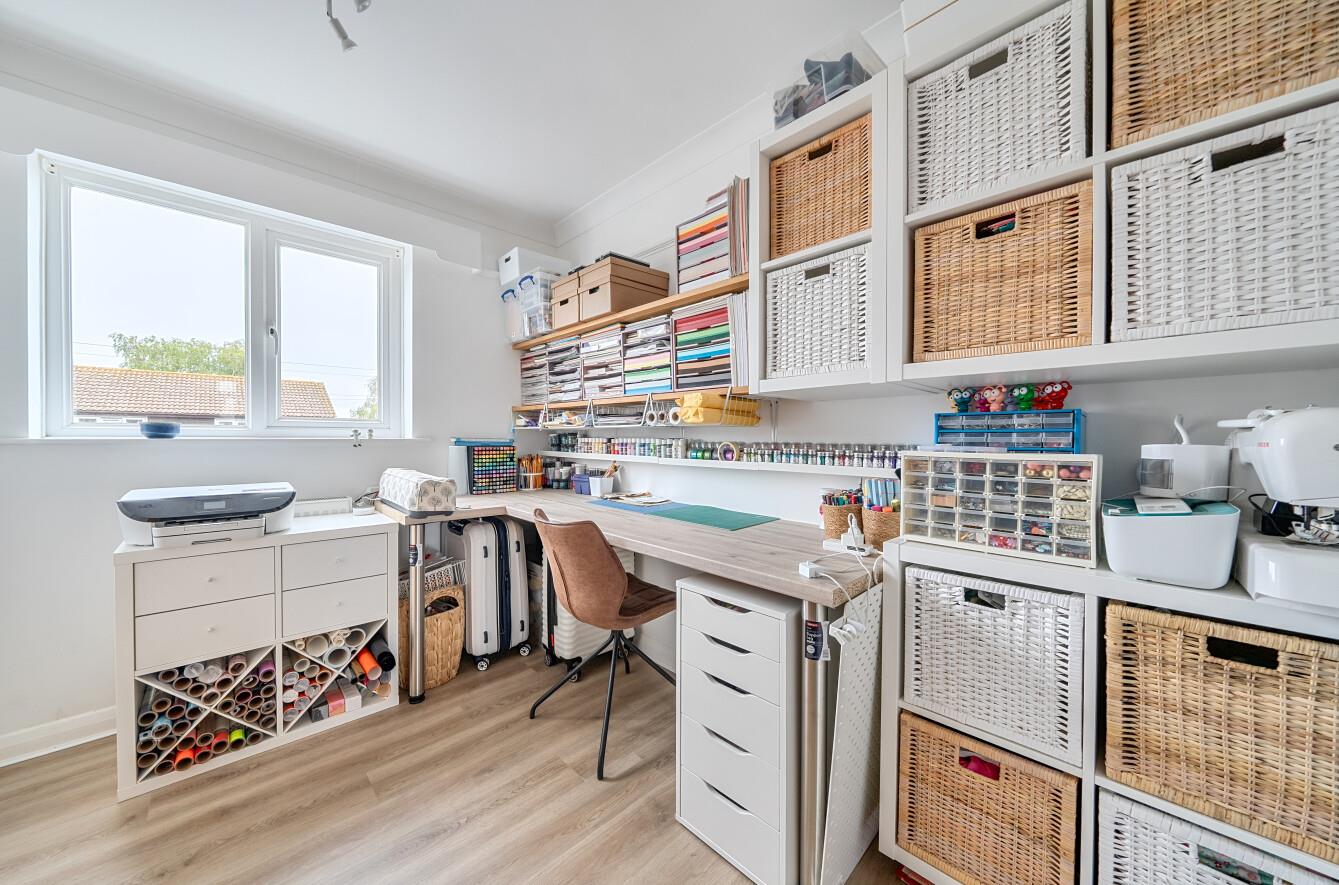
Study: 8'10" x 8'4" (2.68m x 2.53m) Converted from the rear section of the garage and accessed from the garden.
First Floor
Landing:
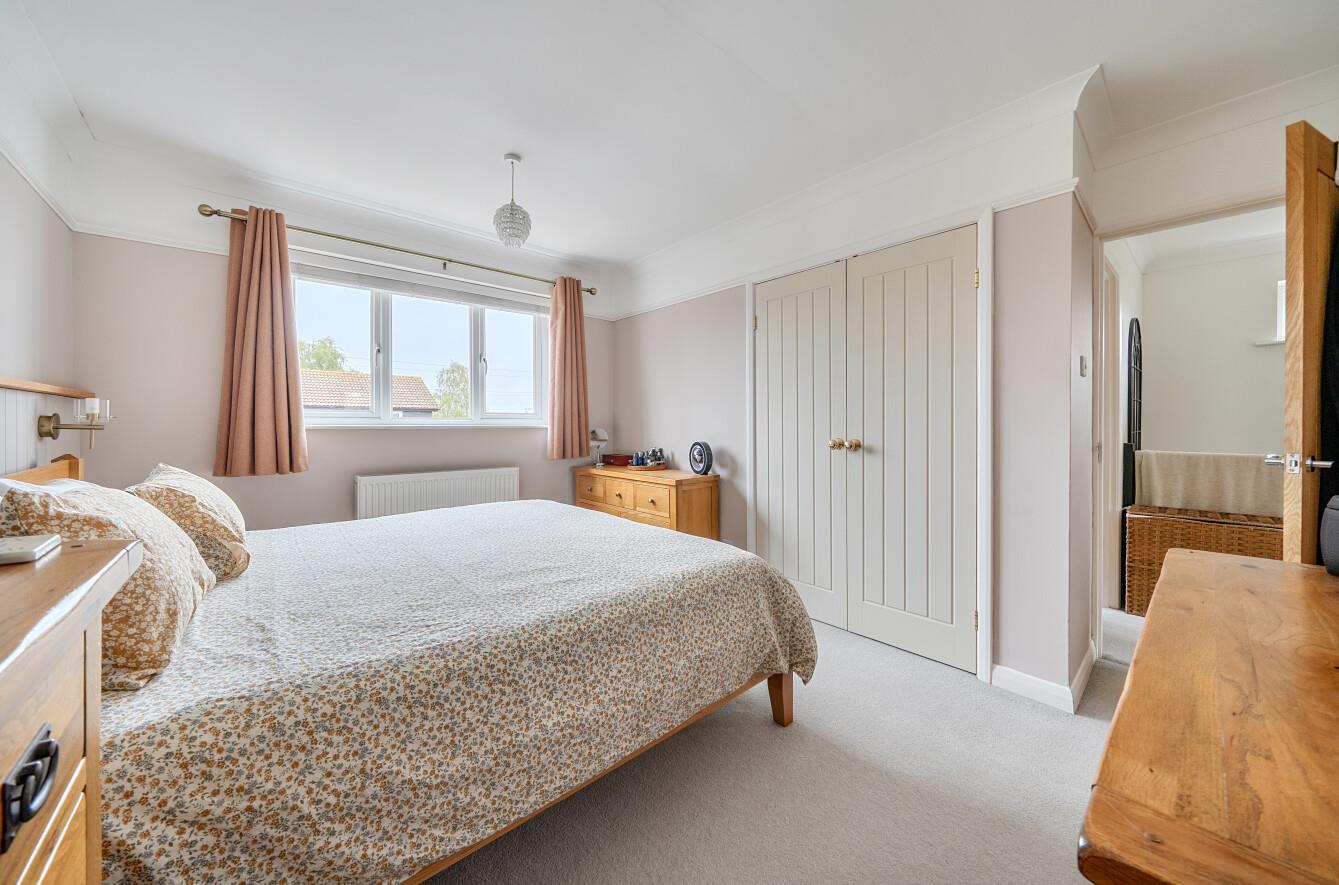
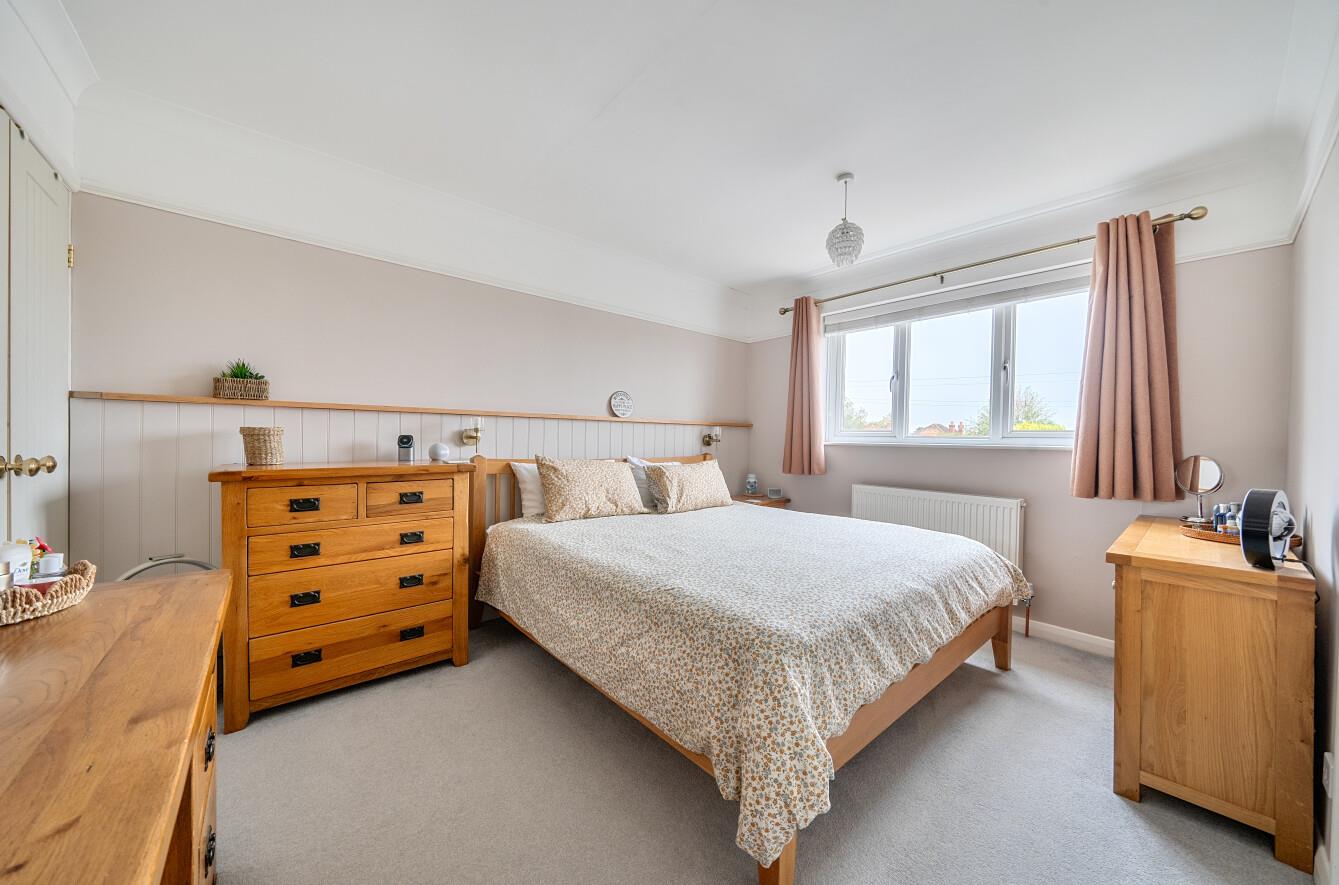
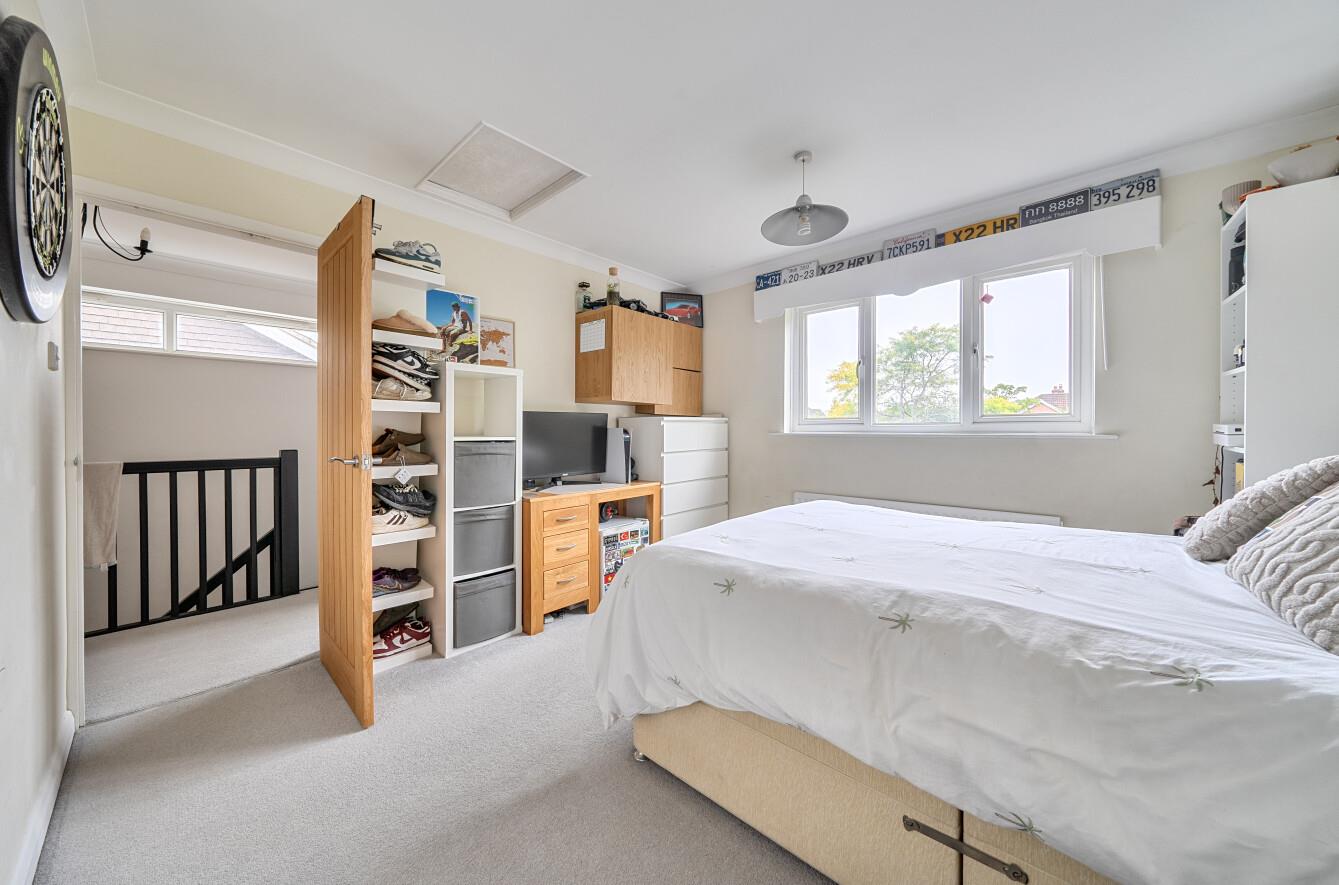
Bedroom 1: 12'11" x 12'0" (3.93m x 3.66m) max. Two built-in wardrobes.
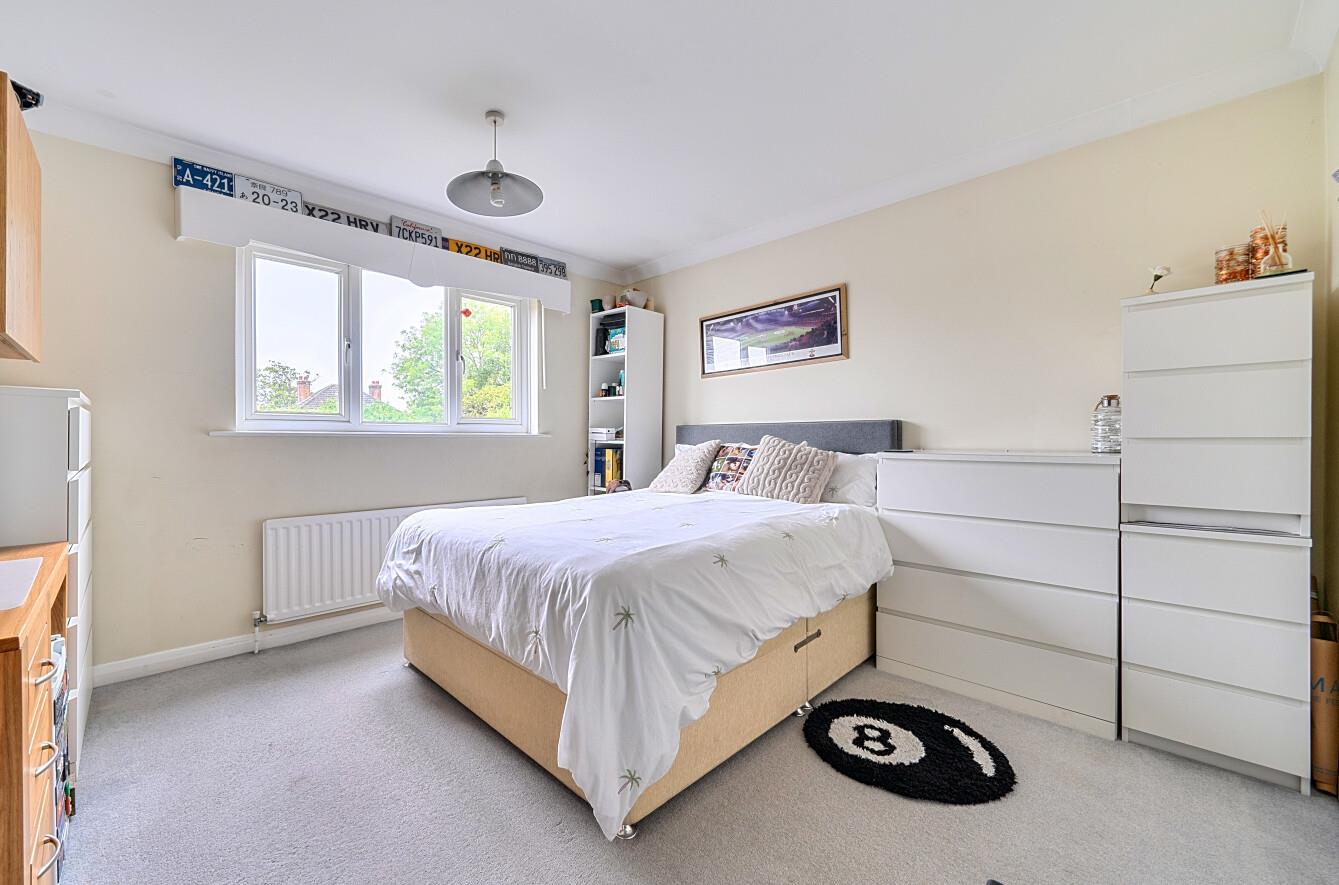
Bedroom 2: 12'0" x 11'5" (3.66m x 3.48m) Built-in wardrobe.
Bedroom 3: 9'11" x 7'5" (3.01m x 2.27m) Built-in wardrobe.
Outside
Front: Driveway parking leading to the garage, together with a shingle-laid area providing additional parking.
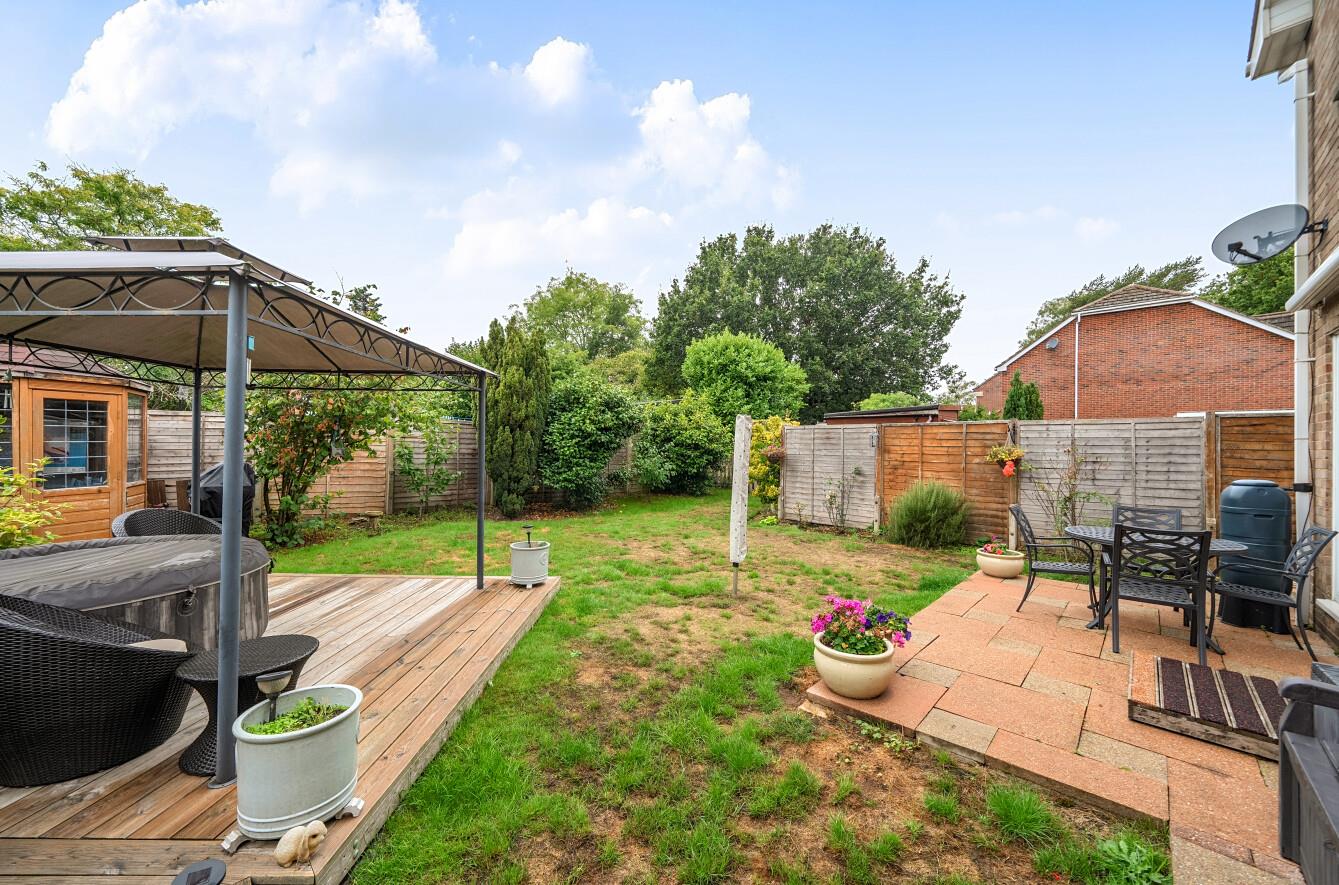
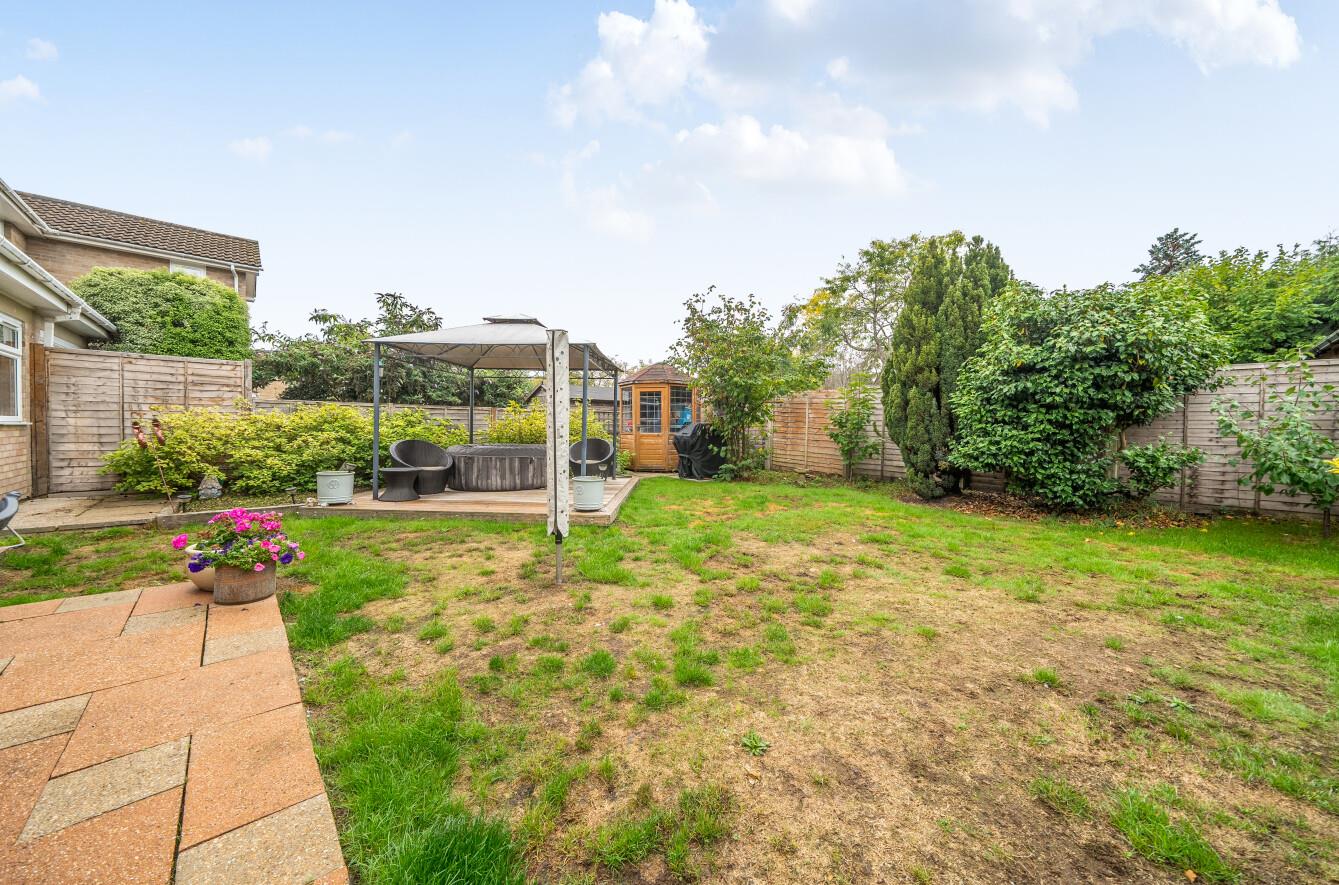
Rear Garden: Southerly-facing, L-shaped garden measuring approximately 34' x 83' max, providing a patio area, lawn, separate decking area and additional garden space previously used as a vegetable patch. The garden is bordered by mature shrubs and also provides access to the study.
Garage: 9'0" x 8'8" (2.74m x 2.64m)
Other Information
Tenure: Freehold
Approximate Age: 1970's
Approximate Area: 1297 sq ft / 120.3 sq m (including garage)
Sellers Position: Looking for a forward purchase
Heating: Gas central heating
Windows: UPVC double glazing
Loft Space: Partially boarded with connected light
Infant/Junior School: Fryern Infant School / Fryern Junior School
Secondary School: The Toynbee School
Local Council: Eastleigh Borough Council - 02380 688000
Council Tax: Band D
Agents Note: If you have an offer accepted on a property we will need to, by law, conduct Anti Money Laundering Checks. There is a charge of £60 including vat for these checks regardless of the number of buyers involved.