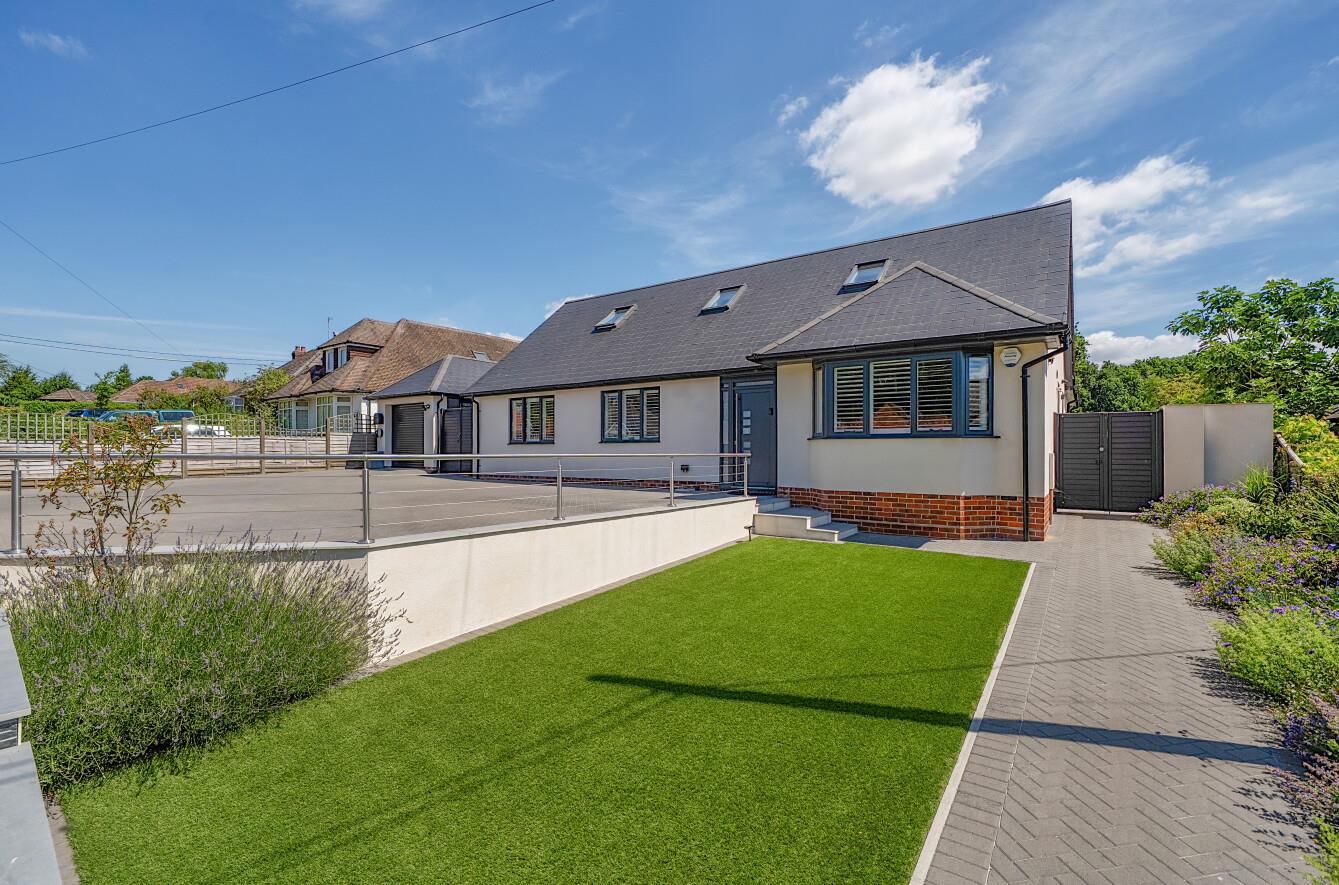
Pitmore Road
Allbrook £1,150,000
Rooms
About the property
A rare opportunity to acquire an exceptional detached chalet residence, beautifully positioned on a generous plot of approximately 0.36 acres and thoughtfully reconstructed by the current owner to an exacting standard. Offering an outstanding blend of contemporary design, luxurious finishes and superb entertaining space, this impressive home is perfectly suited to modern family living. The accommodation has been meticulously designed throughout and comprises four generous bedrooms, each complemented by beautifully appointed bath or shower room facilities, creating a home that is as practical as it is elegant. Undoubtedly, the heart of the property is the magnificent open plan kitchen, dining and family room. Bathed in natural light and enjoying wonderful views across the beautifully landscaped rear garden, this stunning space has been designed with both family life and entertaining in mind, seamlessly connecting the indoors with the outside. The property further benefits from air conditioning, ensuring comfort throughout the seasons. The grounds are a particular feature of the property. Extending to approximately 0.36 acres, the beautifully maintained gardens provide an idyllic backdrop, with an impressive swimming pool creating the perfect setting for relaxation and entertaining during the warmer months. A substantial garden cabin offers outstanding versatility and could be utilised as a home office, gym, studio or games room, whilst a further bespoke entertaining pavilion, complete with built in bench seating and an internal barbecue, provides a unique space for hosting family and friends throughout the year. To the front, the property is approached via a generous driveway providing extensive off road parking and access to a detached garage. Conveniently situated for excellent commuter links, the property enjoys easy access to major road and rail networks whilst remaining within easy reach of local amenities, reputable schools and the surrounding countryside.
Map
Floorplan

ACCOMMODATION:
Ground Floor:
Reception Hall: Tiled floor, stairs to first floor.
Bedroom 3: 13'8" x 12'0" (4.16m x 3.67m( Walk in wardrobe providing hanging and shelving space.
En-Suite: Open ended shower enclosure, wash hand basin with drawer under, WC, tiled floor.
Bedroom 4: 12'6" into bay x 11'6" (3.81m into bay x 3.50m) Fitted wardrobes, fitted work desk.
Bathroom: Comprising feature bath with mixer tap and shower attachment, wash hand basin with drawer under, WC, tiled floor.
Kitchen/Dining/Family Room: 43'4 x 19'6" (13.22m x 5.95m) Twin built in double ovens, built in induction hob with integrated extractor, integrated dishwasher, space for table and chairs, space for sofas, feature electric fire inset to wall, air conditioning unit, tiled floor, bi-fold doors providing views of the rear garden.
Utility Room: 9'2" x 7'3" (2.80m x 2.22m) Space and plumbing for washing machine, space for tumble dryer, boiler in cupboard, door to plant room.
Sitting Room: 25'0" x 11'9" (7.61m x 3.57m)
First Floor:
Landing:
Bedroom 1: 17'1" x 17'1" (5.21m x 5.21m) Built in wardrobes along one wall, air conditioning unit.
En-Suite: Open ended shower enclosure, twin wash hand basins with drawers under, WC.
Bedroom 2: 17'1" x 15'5" (5.21m x 4.71m) Built in storage cupboards, access to eaves space, air conditioning unit, picture window providing great views.
En-Suite: Comprising shower enclosure, wash hand basin with drawer under, WC.
OUTSIDE:
Front: Area laid to artificial lawn, planted bed, side access to the rear garden along both sides, block paved driveway providing off road parking.
Rear Garden: Measures approximately 145' x 71' and comprises paved patio area with covered pergola benefitting from side screens, area laid to lawn, planted beds, swimming pool with deck area, large garden shed, compost bins, area laid to shingle and plants. Tepee style hut with bench seating and central barbecue.
Cabin: A substantial cabin providing a variety of options depending on a buyers requirements. Currently set up with a Home Office measuring 12' x 12' and benefiting from Air conditioning,; Shower Room measuring 9'3" x 7'2" with shower in cubicle, wash basin and WC; Games Room measuring 12' x 12' and incorporating a Bar area and benefiting from air conditioning.
Garage: 17'1" x 8'2" (5.20m x 2.50m) Electric roller door, power and light, door to side. To the rear of the garage, there is a useful storage room along with a further room housing a deep sink providing ability to clean large items. There is also an outside tap on the side of the garage.
Other Information
Tenure: Freehold
Approximate Age: 1947
Approximate Area: 2887 sq ft / 268.1 sq m (including garage)
Sellers Position: No forward chain
Heating: Gas central heating
Windows: UPVC double glazing
Infant/Junior School: Otterbourne C of E Primary School
Secondary School: Thornden School / Crestwood Community School
Local Council: Eastleigh Borough Council - 02380 688000
Council Tax: Band E
Agents Note: If you have an offer accepted on a property we will need to, by law, conduct Anti Money Laundering Checks. There is a charge of £60 including vat for these checks regardless of the number of buyers involved.