Purkess Close
Chandler's Ford £435,000
Rooms
About the property
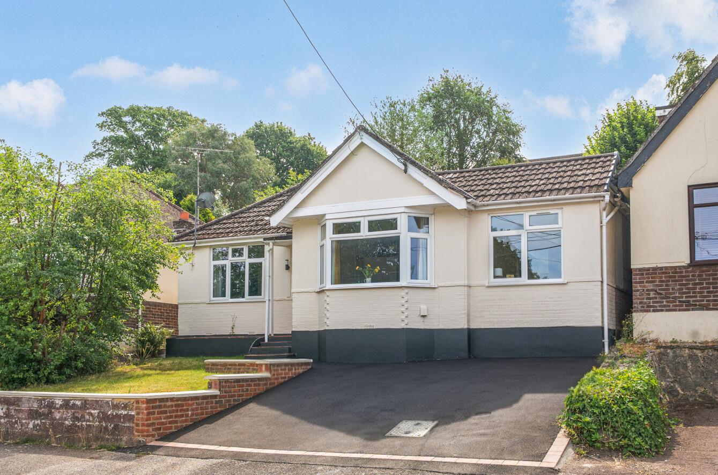
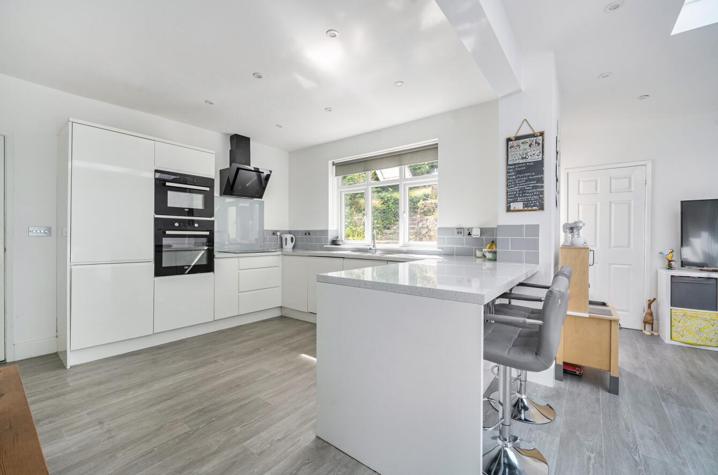
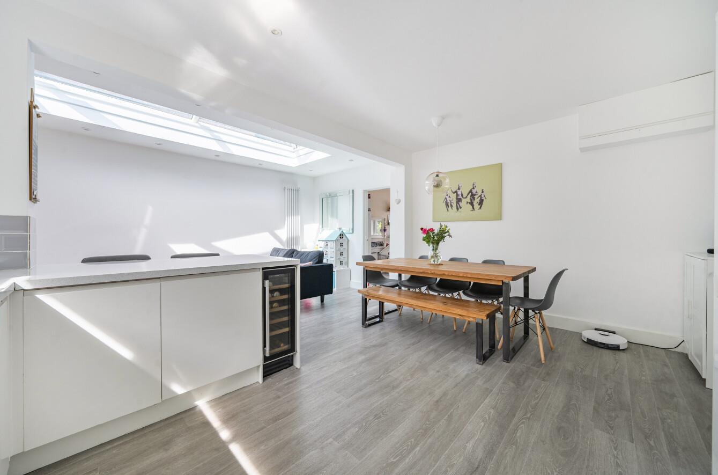
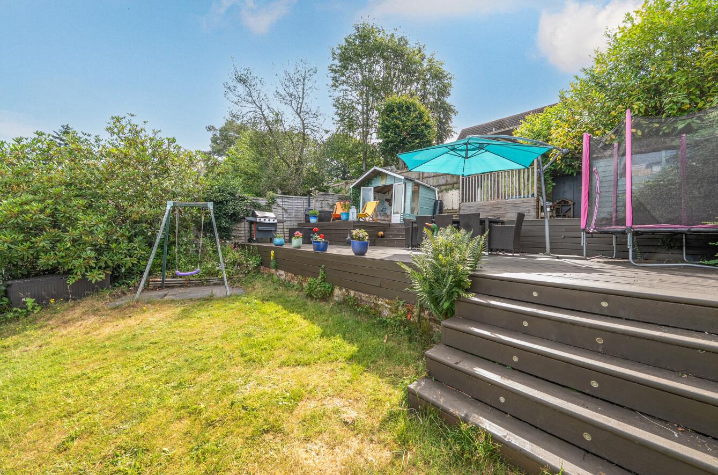
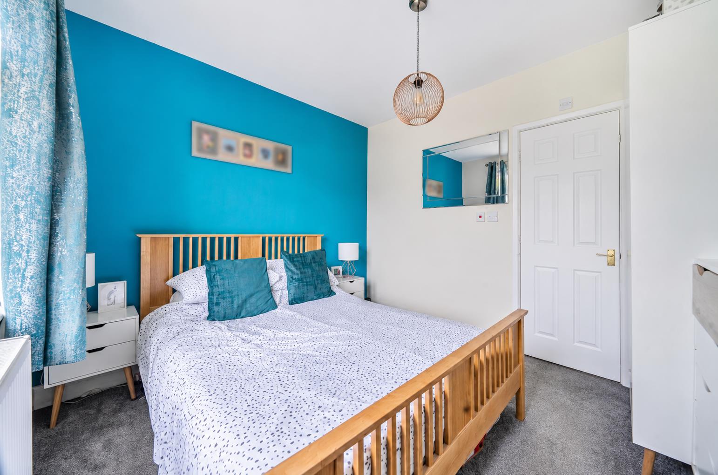
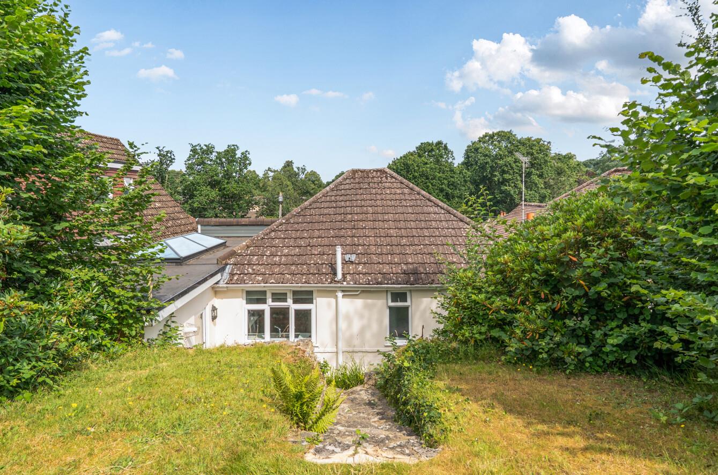
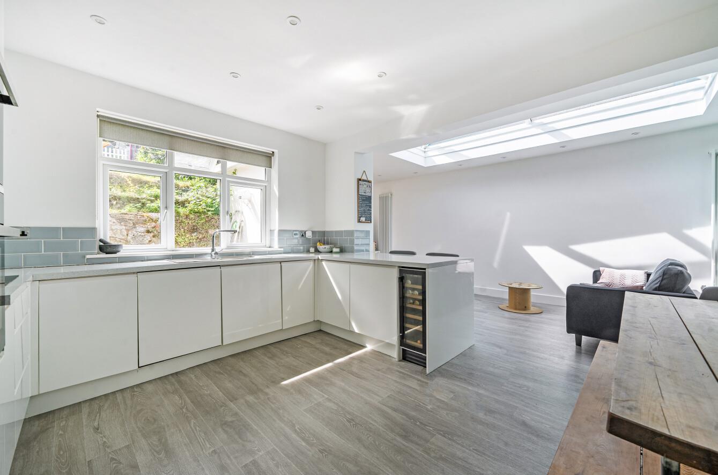
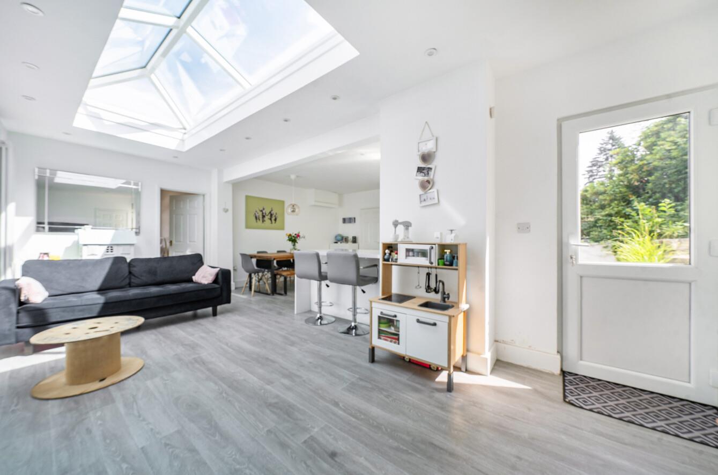
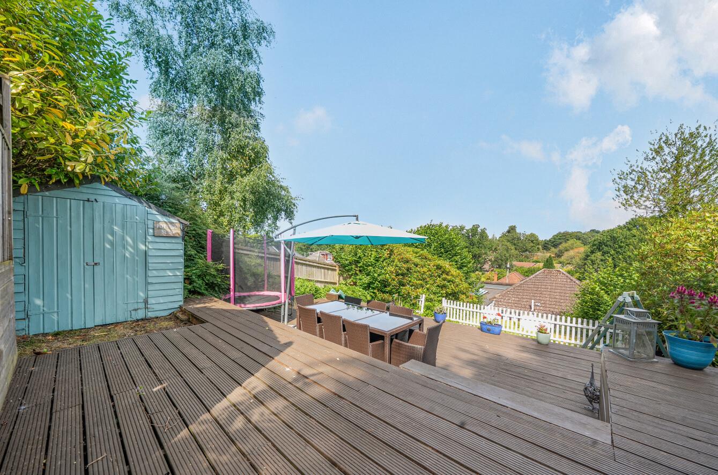
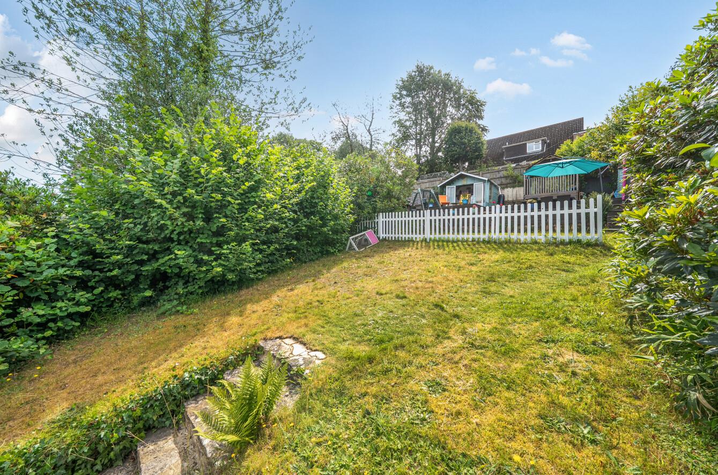
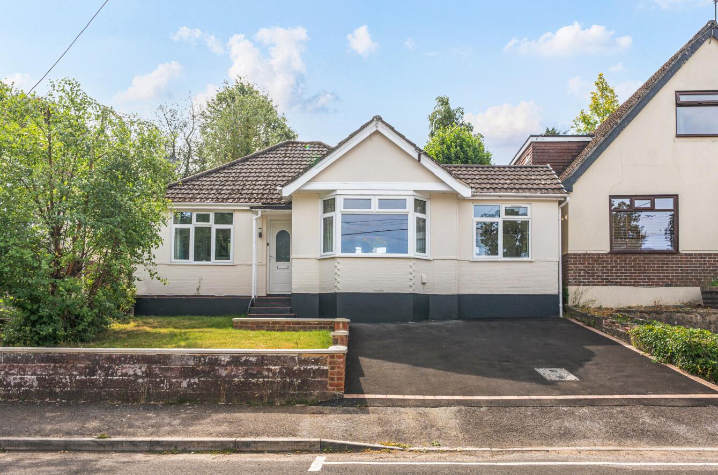
Situated in the sought after Purkess Close, Chandler's Ford, this well presented detached bungalow offers an excellent blend of character and modern living. Originally built in 1930, the property has been thoughtfully extended to create a spacious and practical home. The standout feature is the open plan kitchen, dining and family room, providing a superb space for everyday living and entertaining. To the rear of this space is a useful utility room, adding further practicality to the home. There are also two reception rooms, with the front study offering flexibility as a snug or home office. The accommodation comprises three well proportioned bedrooms, with the principal bedroom benefiting from an en suite bathroom, alongside a modern family bathroom. Externally, the property enjoys a recently fitted driveway providing ample off road parking. The tiered rear garden features a generous lawned area and an elevated decking terrace with attractive views across Chandler's Ford. Conveniently positioned within walking distance of Chandler's Ford centre, the property offers easy access to a range of local amenities, shops and transport links. Presented to a high standard throughout, this is a fantastic opportunity to acquire a spacious bungalow in a highly desirable location.
Map
Floorplan

Accommodation
Ground Floor
Entrance Hallway:
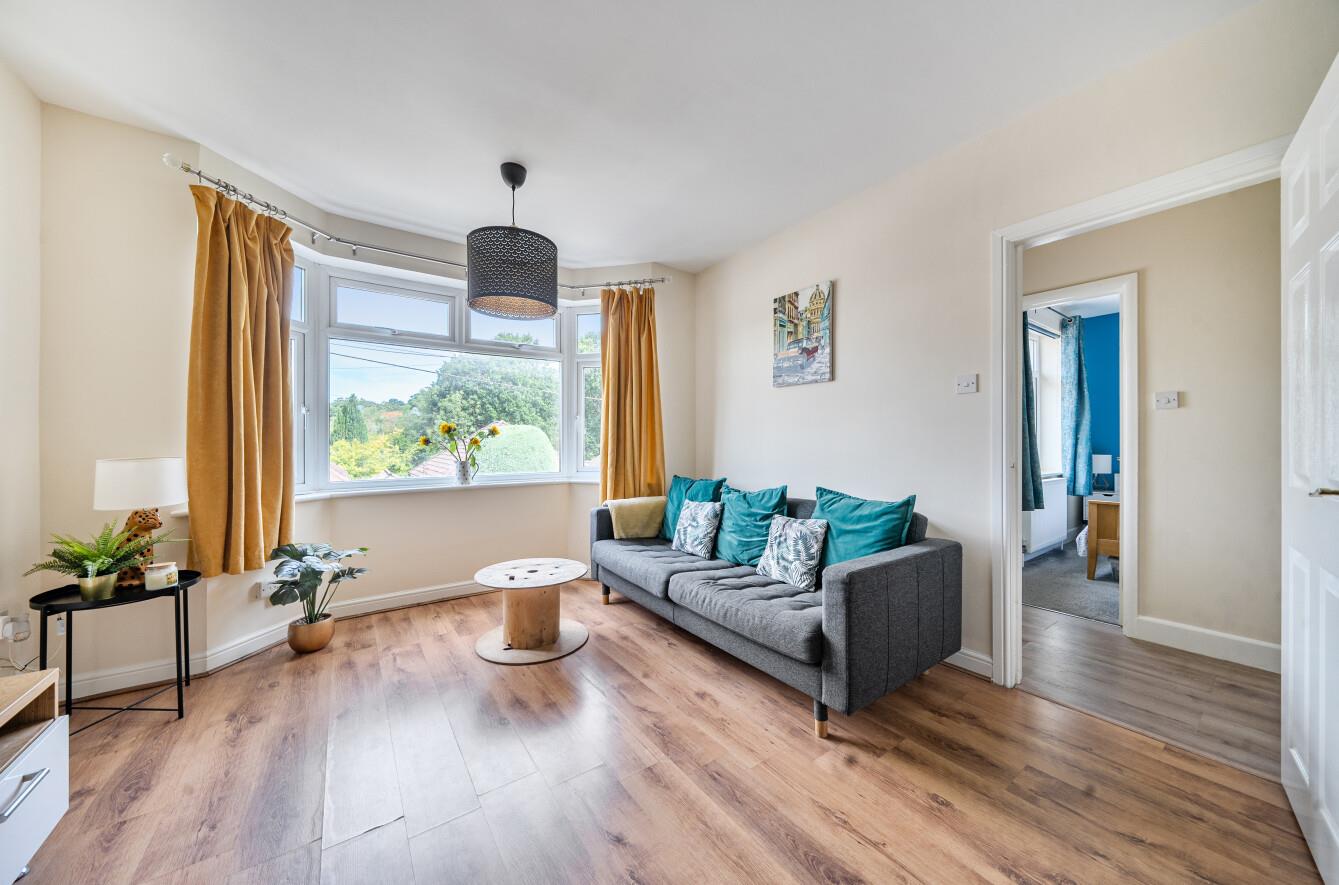
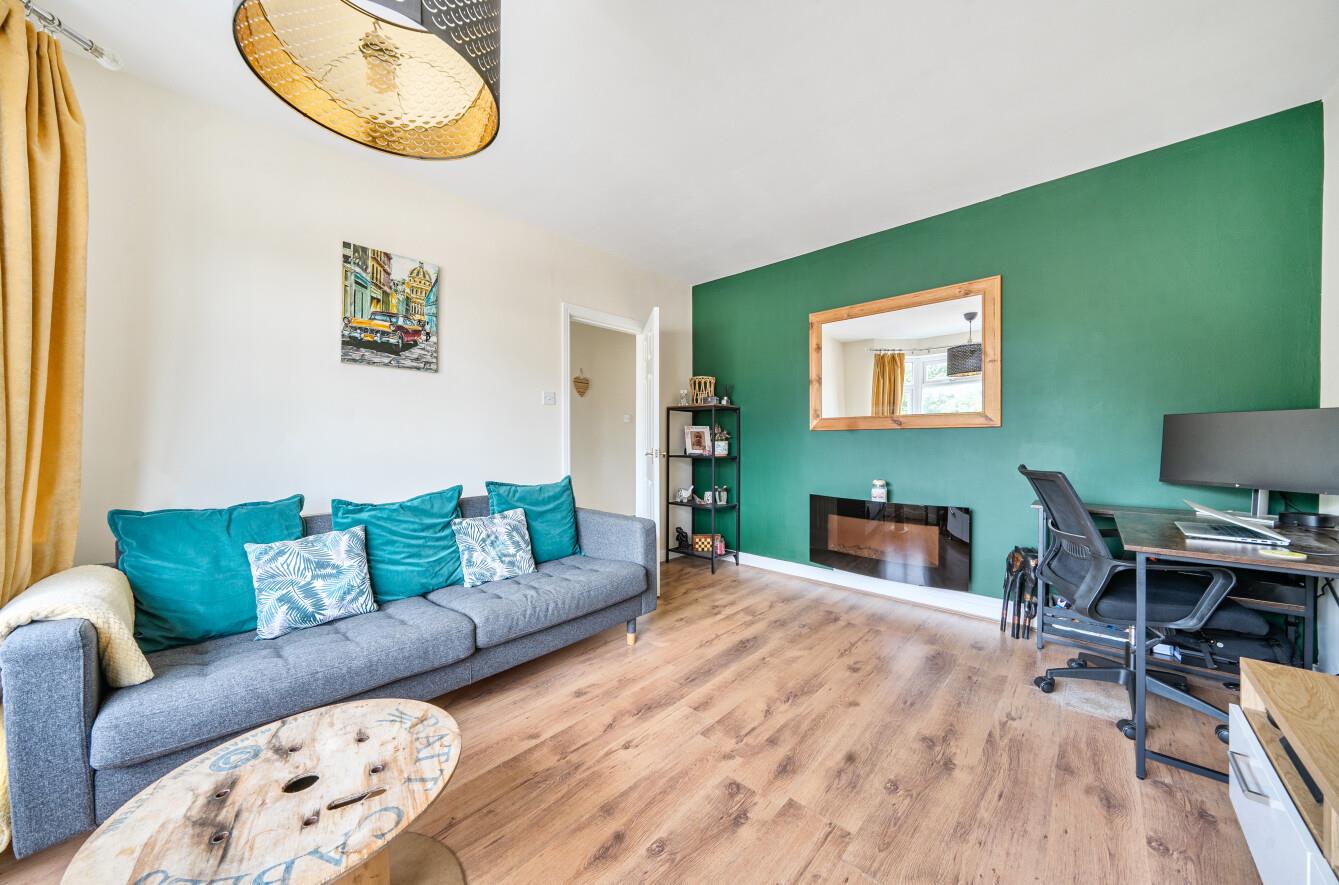
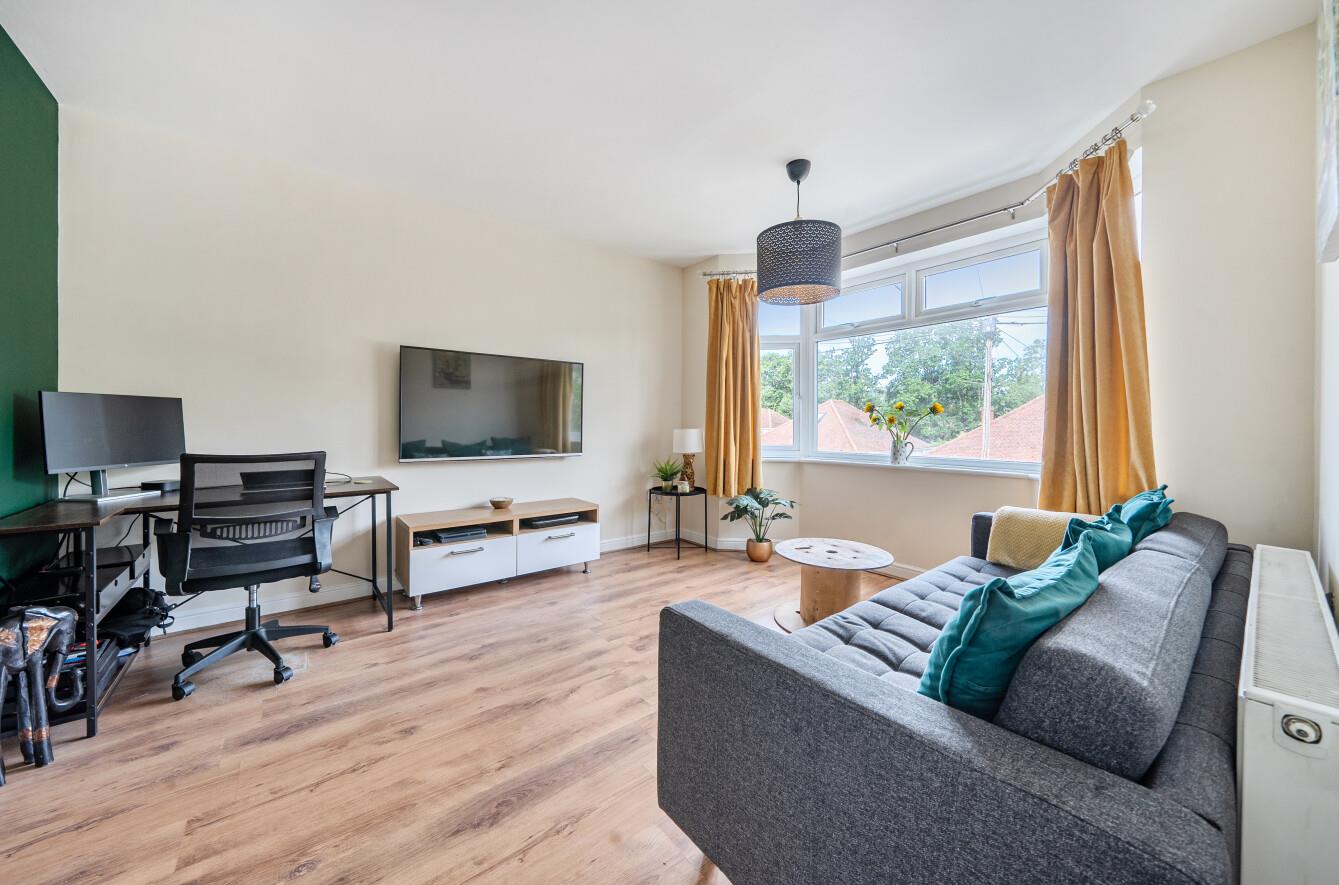
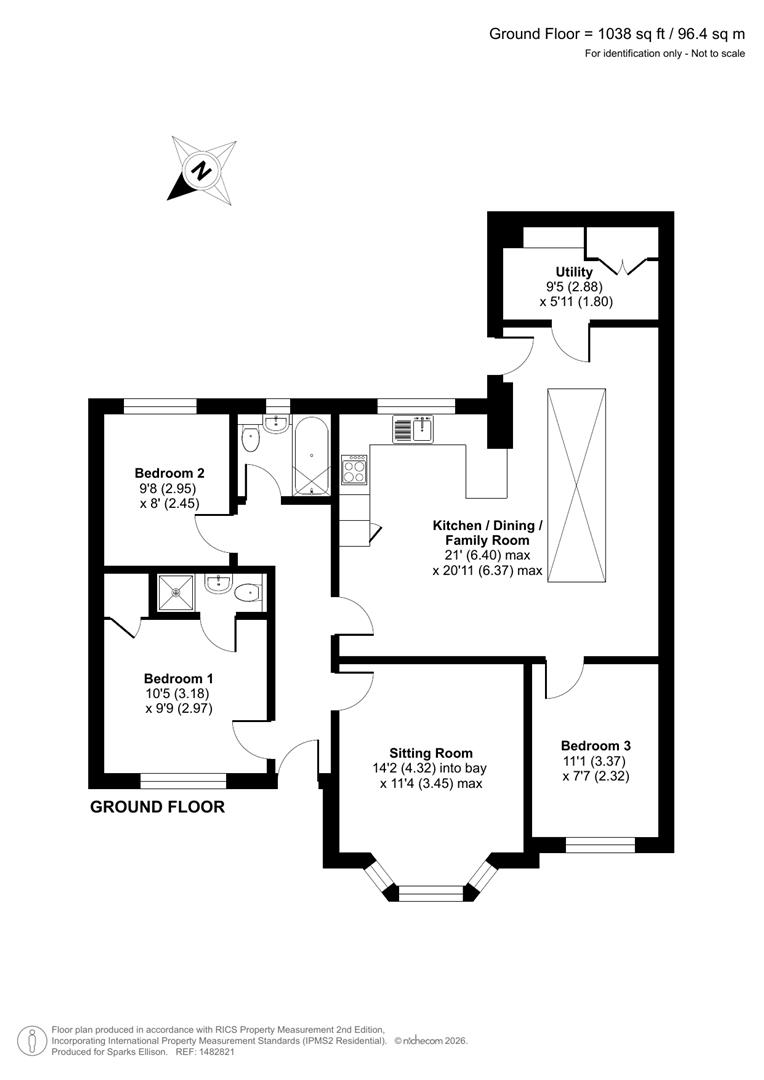
Sitting Room: 14'2" into bay x 11'4" (4.32m into bay x 3.45m) Bay window, electric fireplace.
Kitchen/Dining/Family Room: 21'0" x 20'11" (6.40m x 6.37m) Range of units comprising integrated fridge/freezer, induction hob with extractor hood over, electric double oven and dishwasher. Door onto rear garden and large skylight. Breakfast bar with stools.
Utility: 9'5" x 5'11" (2.88m x 1.80m) Built-in cupboards with space for washing machine and tumble dryer.
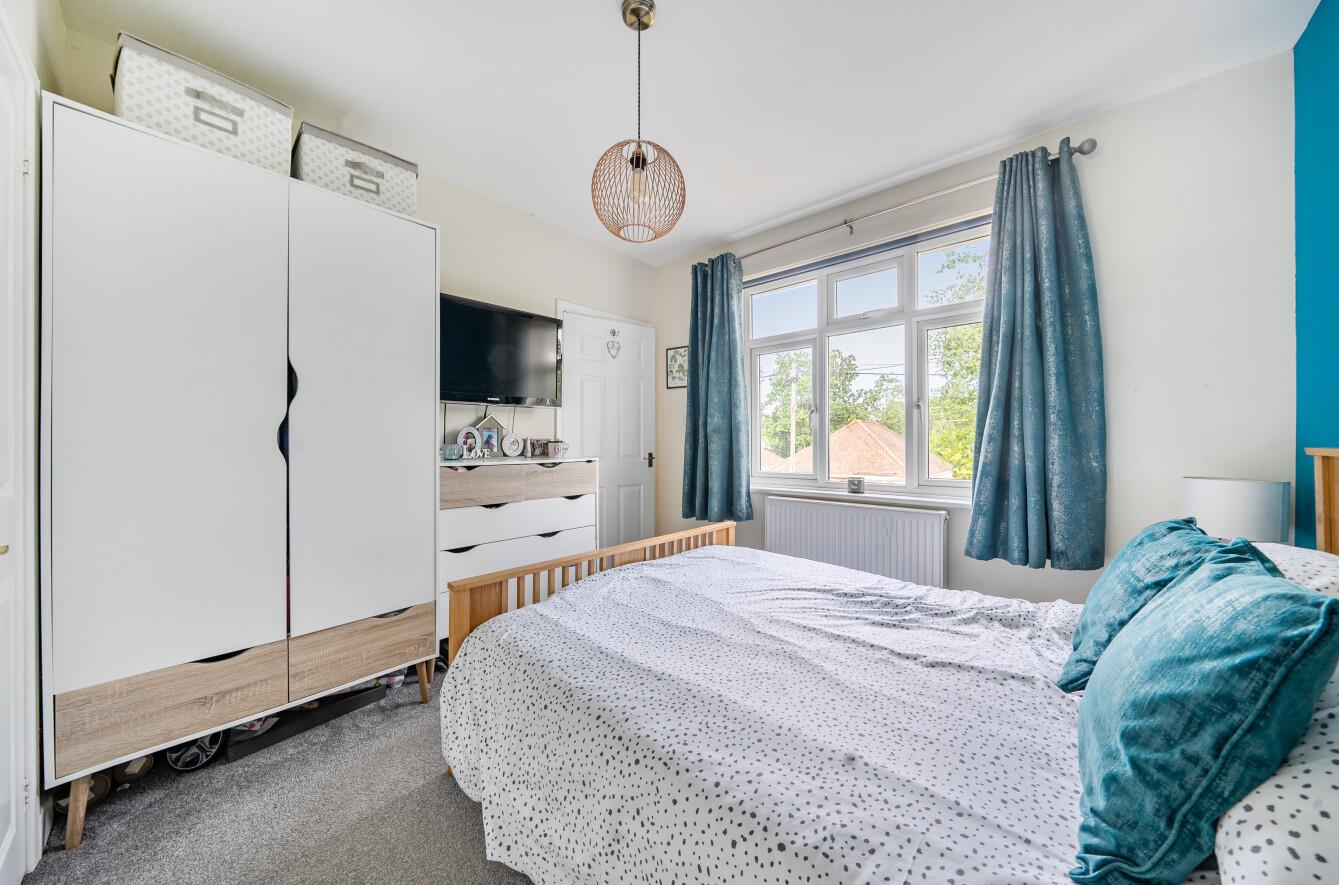
Bedroom 1: 10'5" x 9'9" (3.18m x 2.97m) Built-in wardrobe
En-Suite: Modern suite comprising shower cubicle, WC and wash basin.
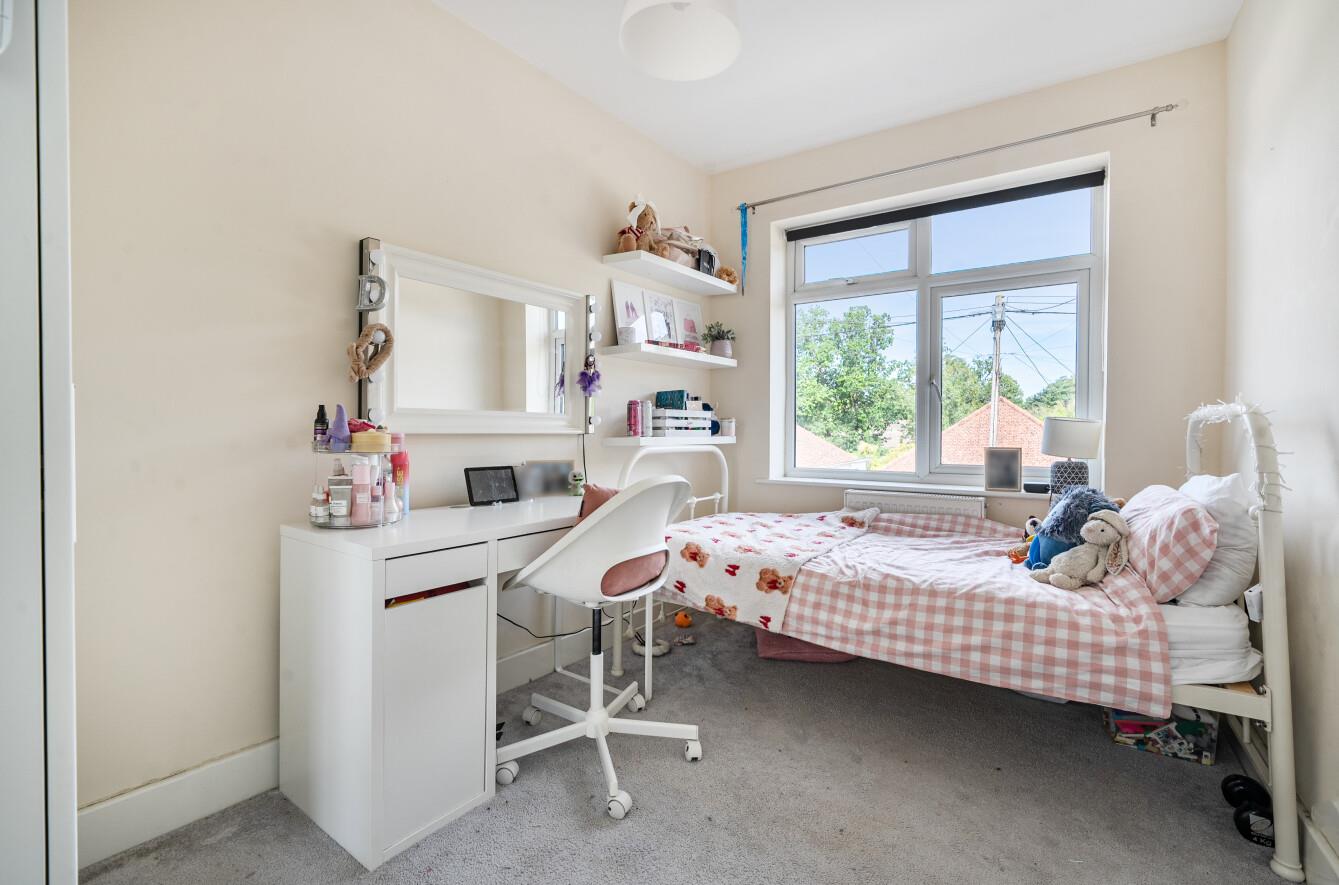
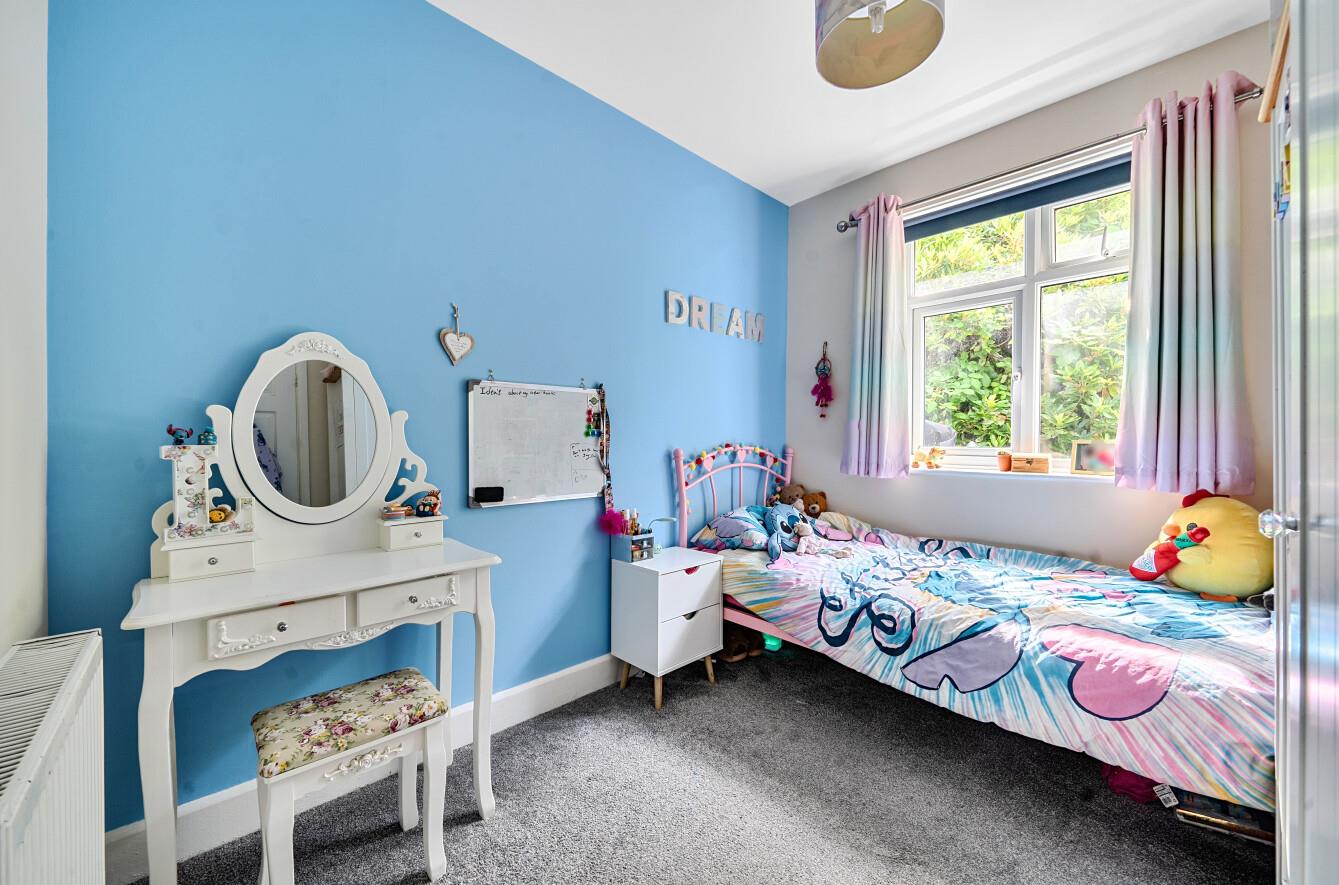
Bedroom 2: 9'8" x 8'0" (2.95m x 2.45m)
Bedroom 3: 11'1" x 7'7" (3.37m x 2.32m)
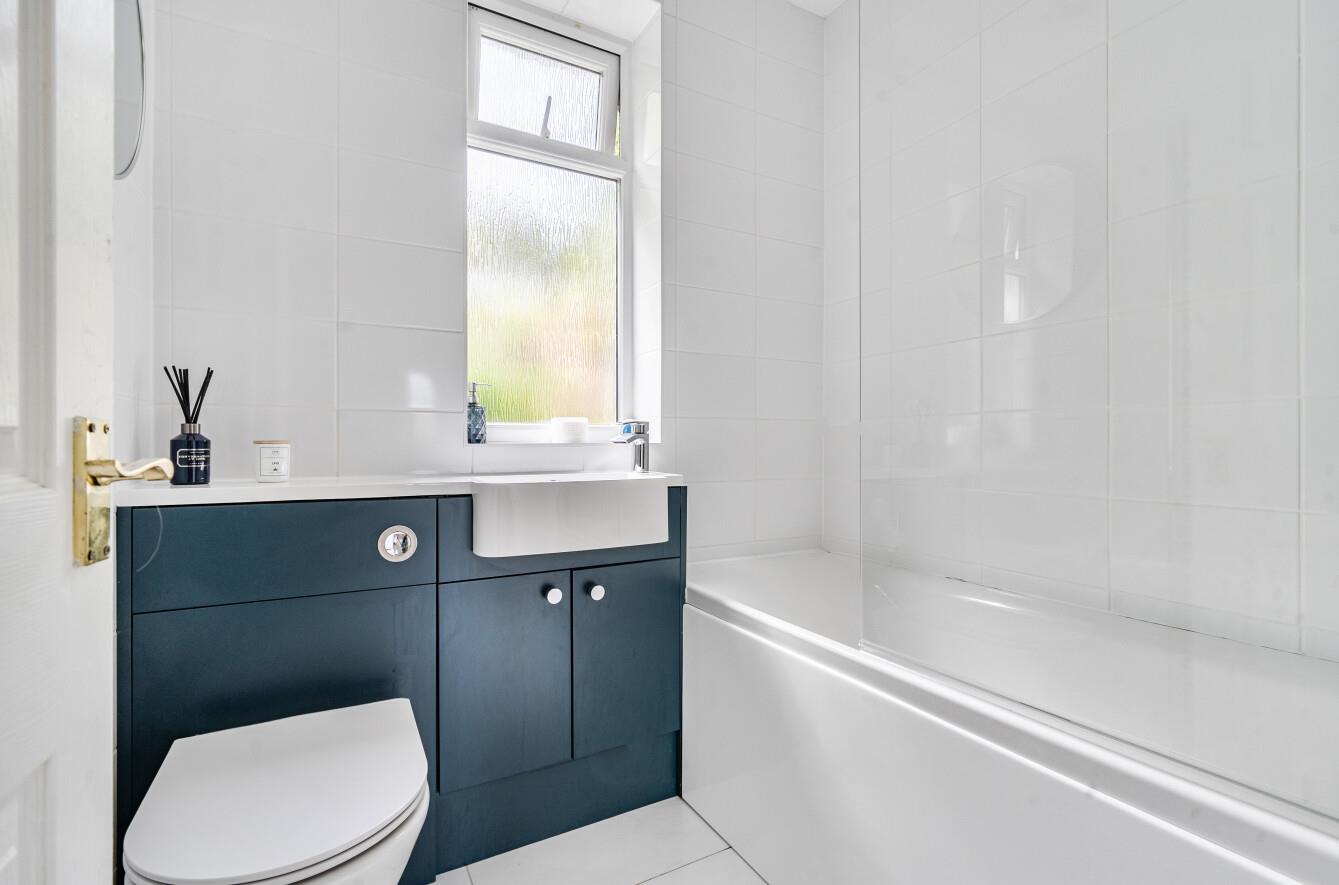
Bathroom: White suite comprising WC, wash basin with cupboards under and bath with shower over and glass screen.
Outside
Front: Recently tarmacked driveway and parking for two cars .
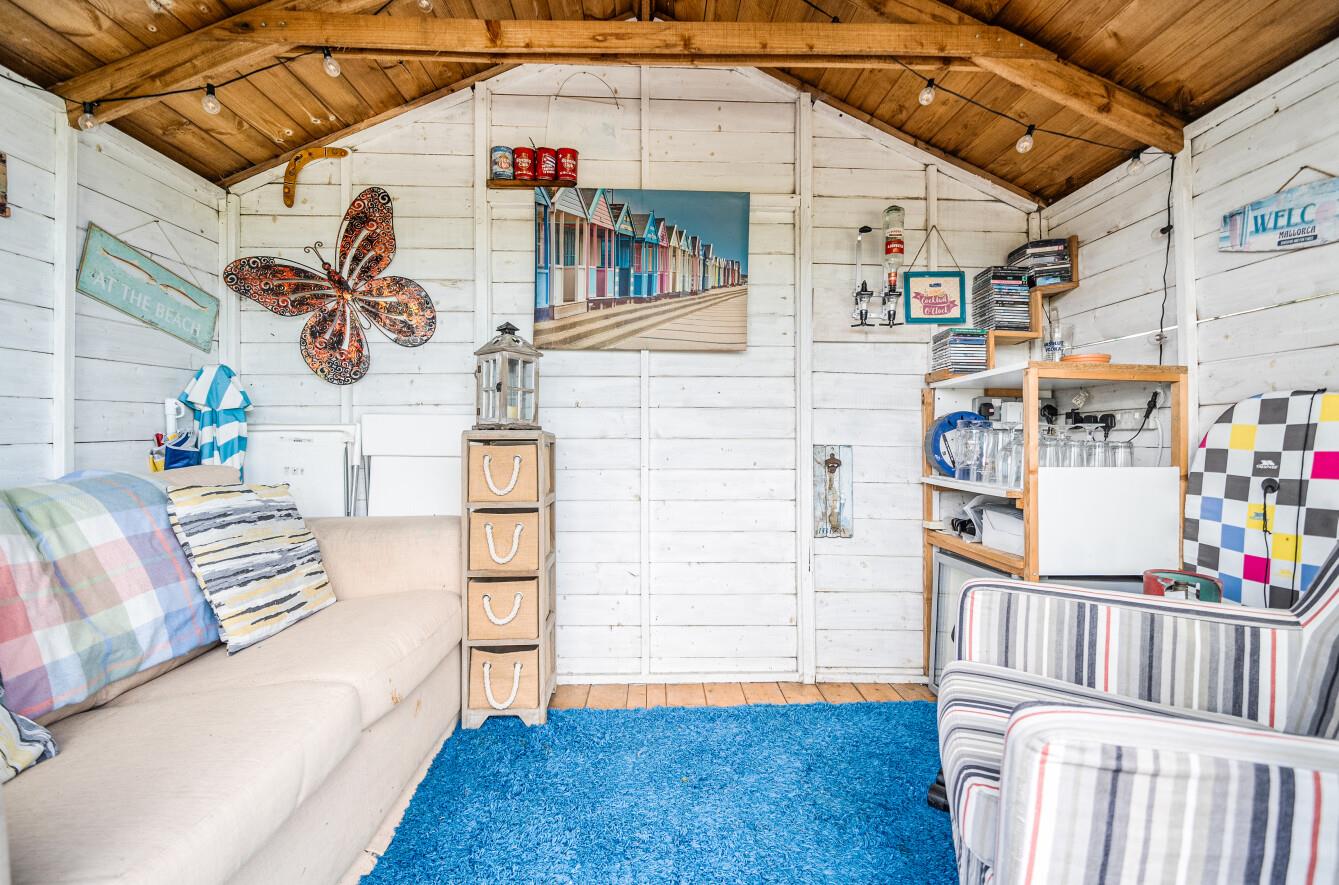
Rear Garden: Tiered garden, patio with steps onto large lawned space leading to fenced off lawn area and raised decking for seating with garden room/shed.
Other Information
Tenure: Freehold
Approximate Age: 1930
Approximate Area: 1038 sq ft x 96.4 sq m
Sellers Position: Looking for a forward purchase
Heating: Gas central heating
Windows: UPVC double glazing
Loft Space:
Infant/Junior School: Chandler's Ford Infant School / Merdon Junior School
Secondary School: The Toynbee School
Local Council: Eastleigh Borough Council - 02380 688000
Council Tax: Band D
Agents Note: If you have an offer accepted on a property we will need to, by law, conduct Anti Money Laundering Checks. There is a charge of £60 including vat for these checks regardless of the number of buyers involved.