For Sale
Rownhams Road
North Baddesley £375,000
Rooms
3 x bedrooms
1 x bathroom
2 x reception rooms
About the property
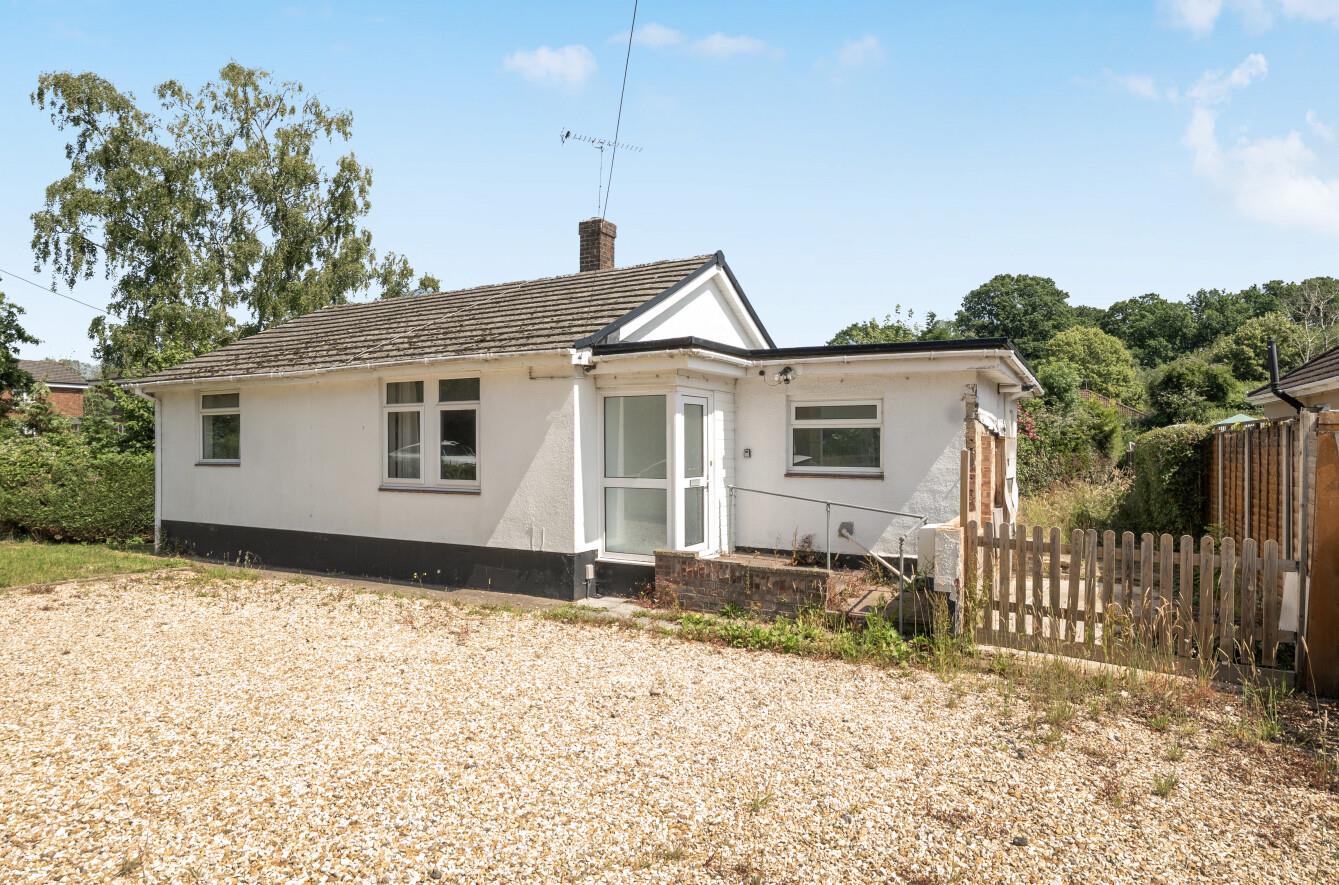
Located on the popular Rownhams Road in North Baddesley, this detached 1966 property combines character with fantastic development potential. The current layout offers two spacious, versatile reception rooms, two well-proportioned bedrooms, and a practical family bathroom, all set within a highly regarded village community. Planning permission has been officially commenced and secured (via initial demolition works) for a substantial roof extension and internal remodel to create an attic floor with two additional bedrooms. Full plans for this are available on request or via the Test Valley Borough Council website using reference 25/01308/CLES.
Map
Floorplan

Accommodation
Ground Floor
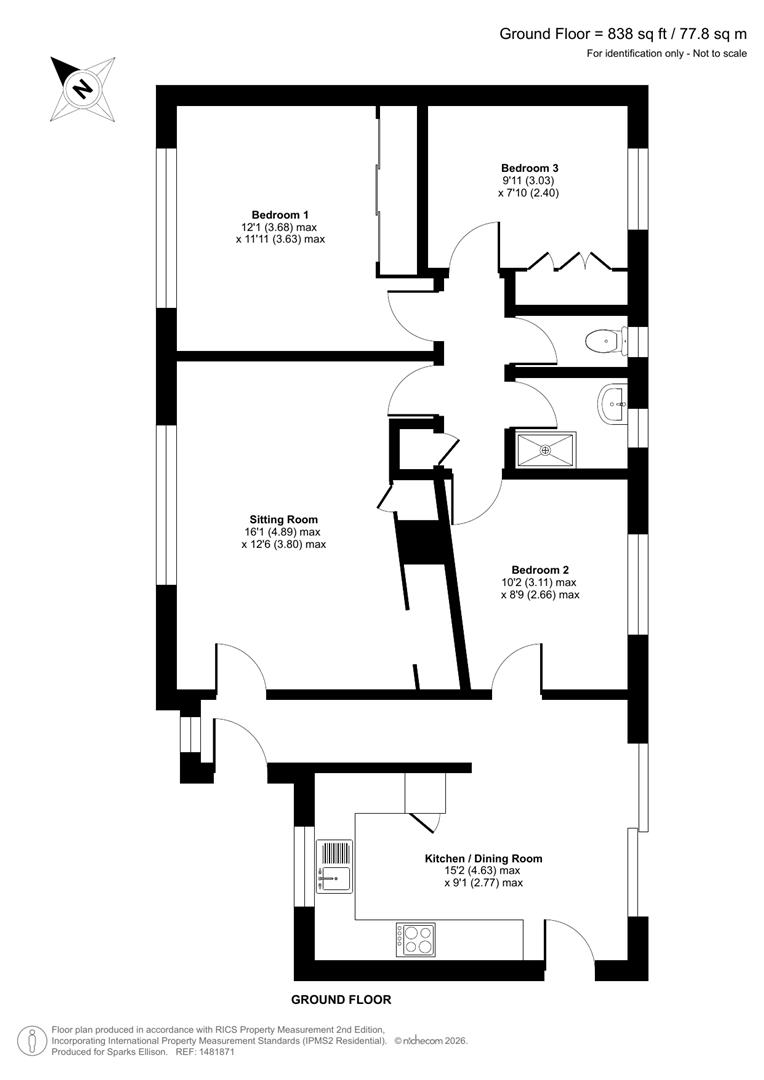
Entrance Hall: Open to Kitchen/Dining Room, doors to further rooms.
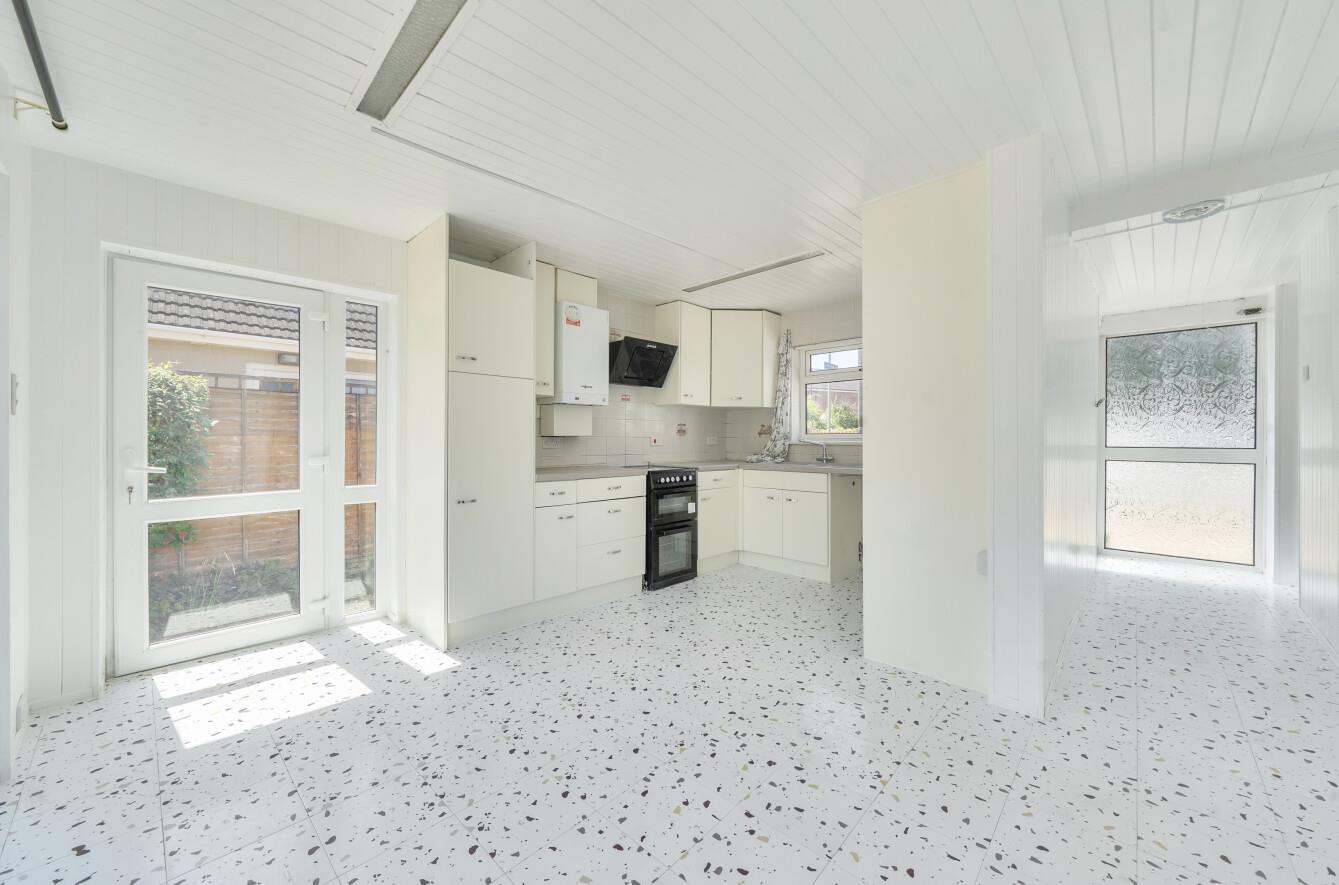
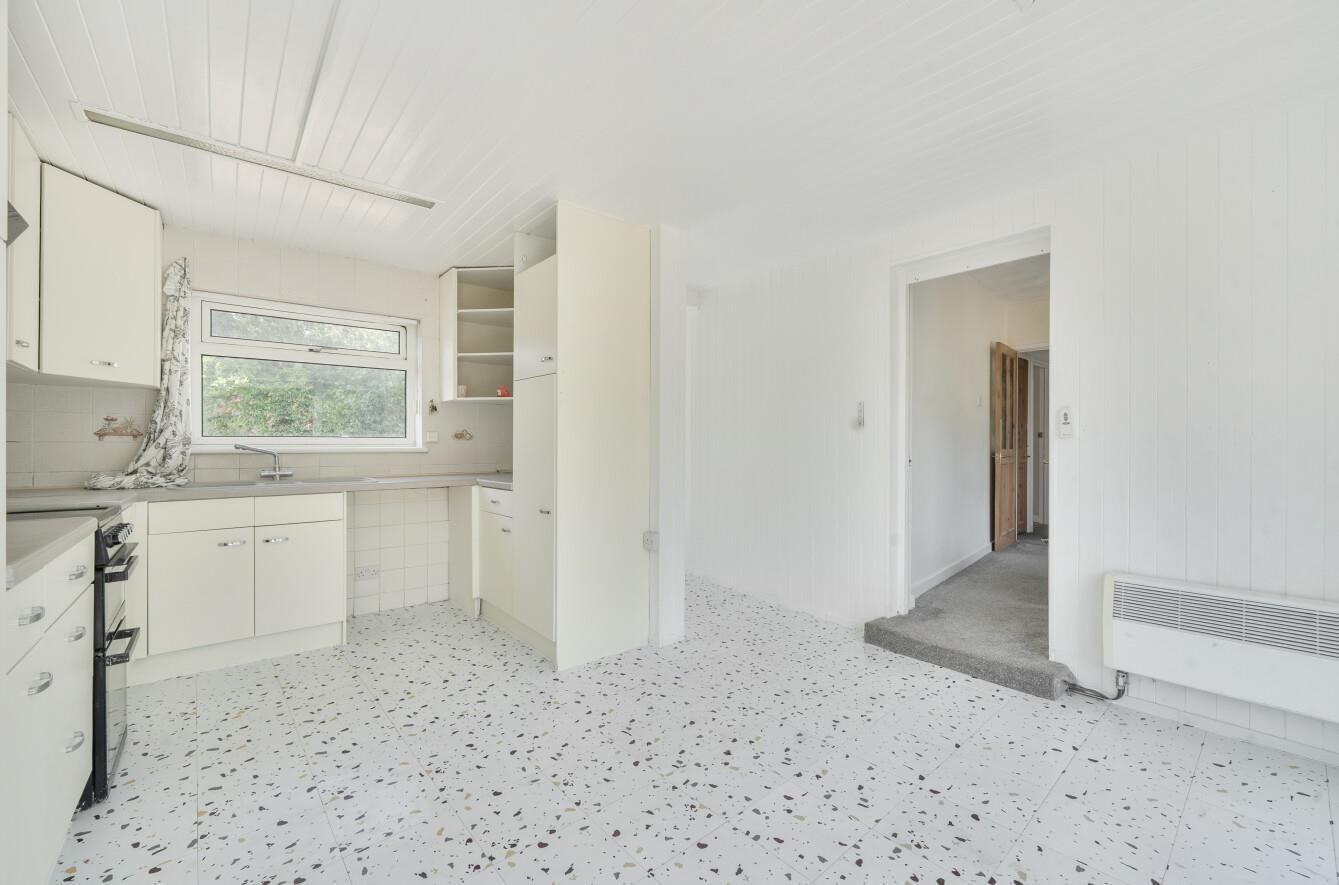
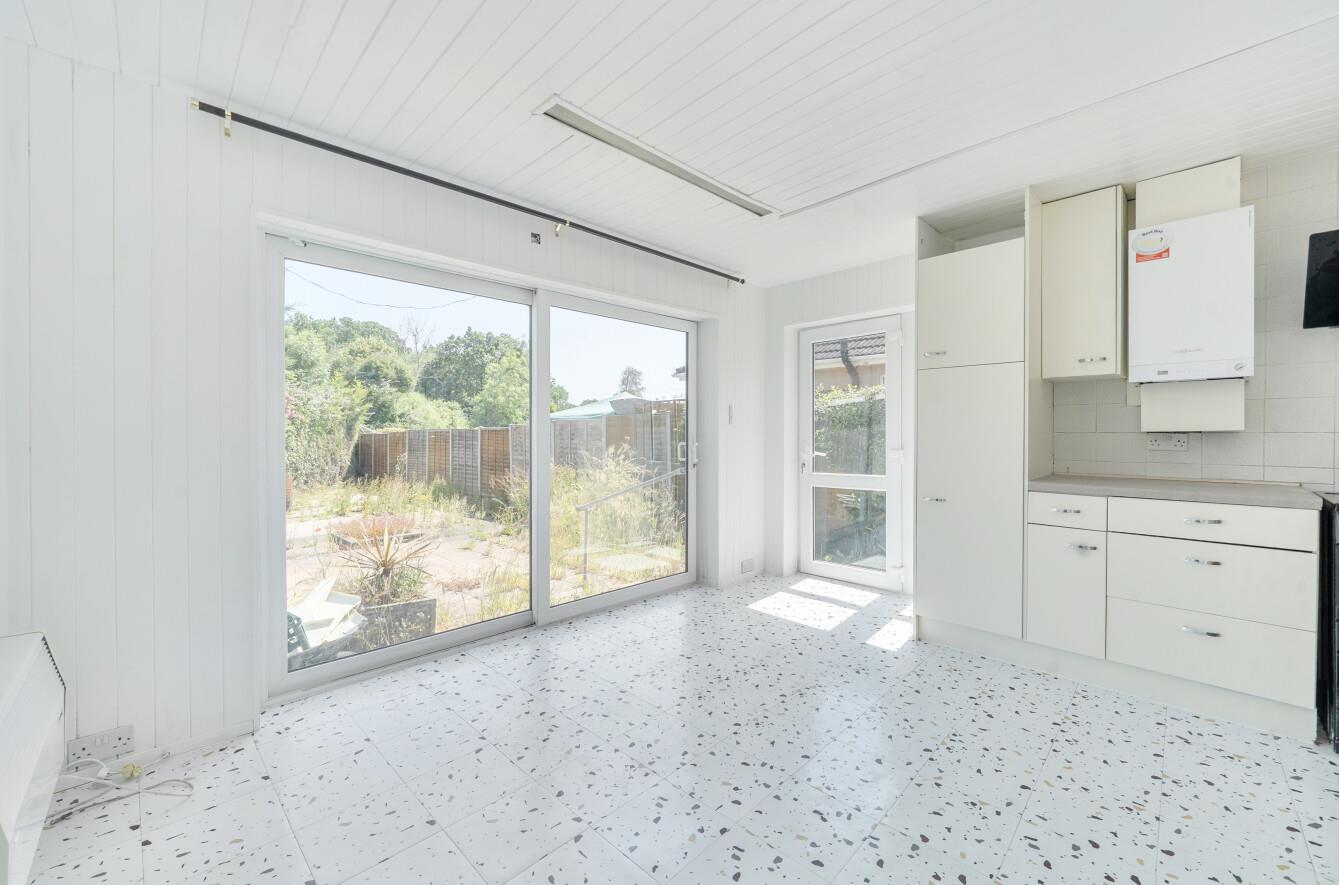
Kitchen/Dining Room: 15'2" x 9'1" (4.63m x 2.77m) Range of units with space for cooker, extractor hood over, sink, boiler, space for washing machine, door to side, sliding patio doors to the rear.
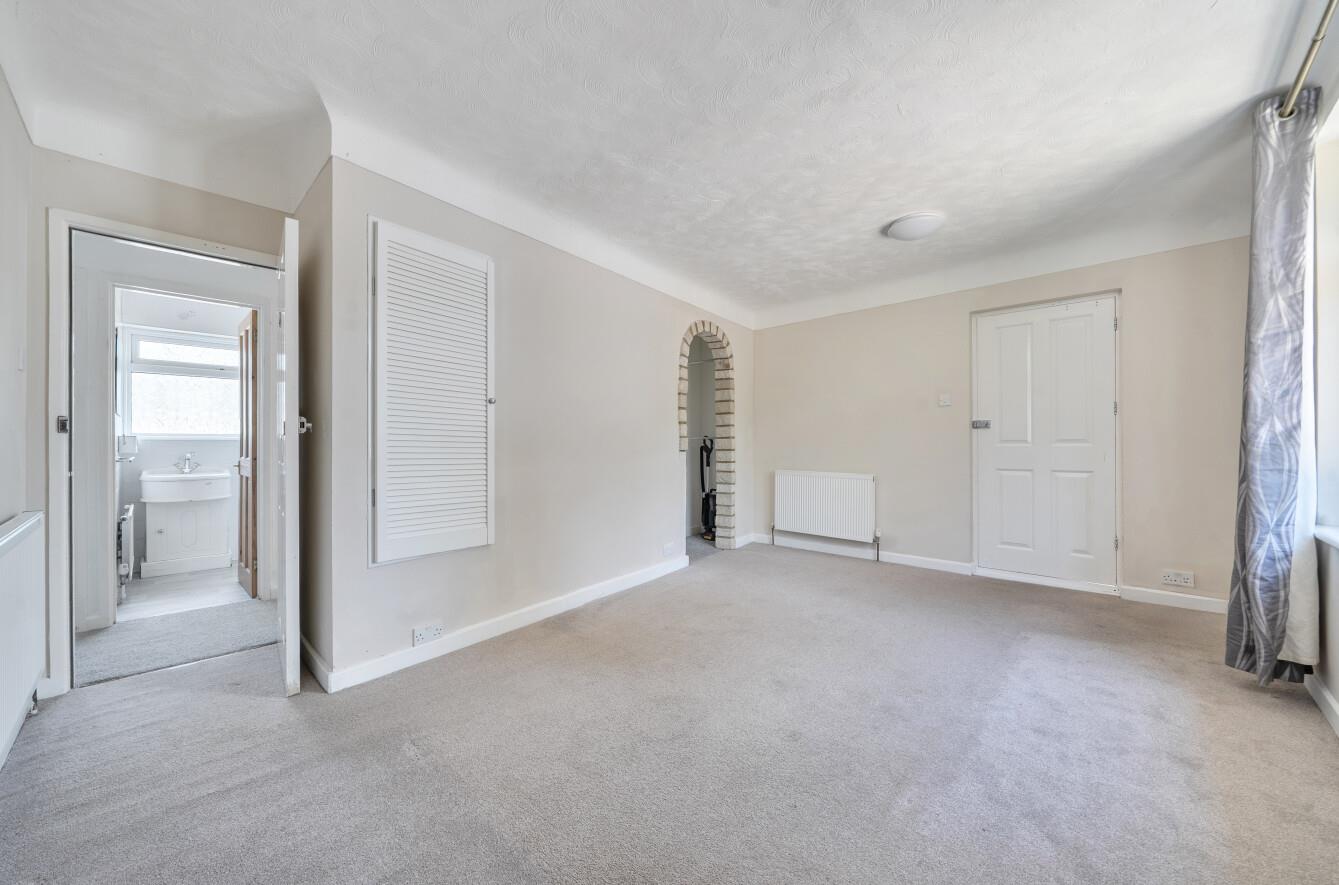
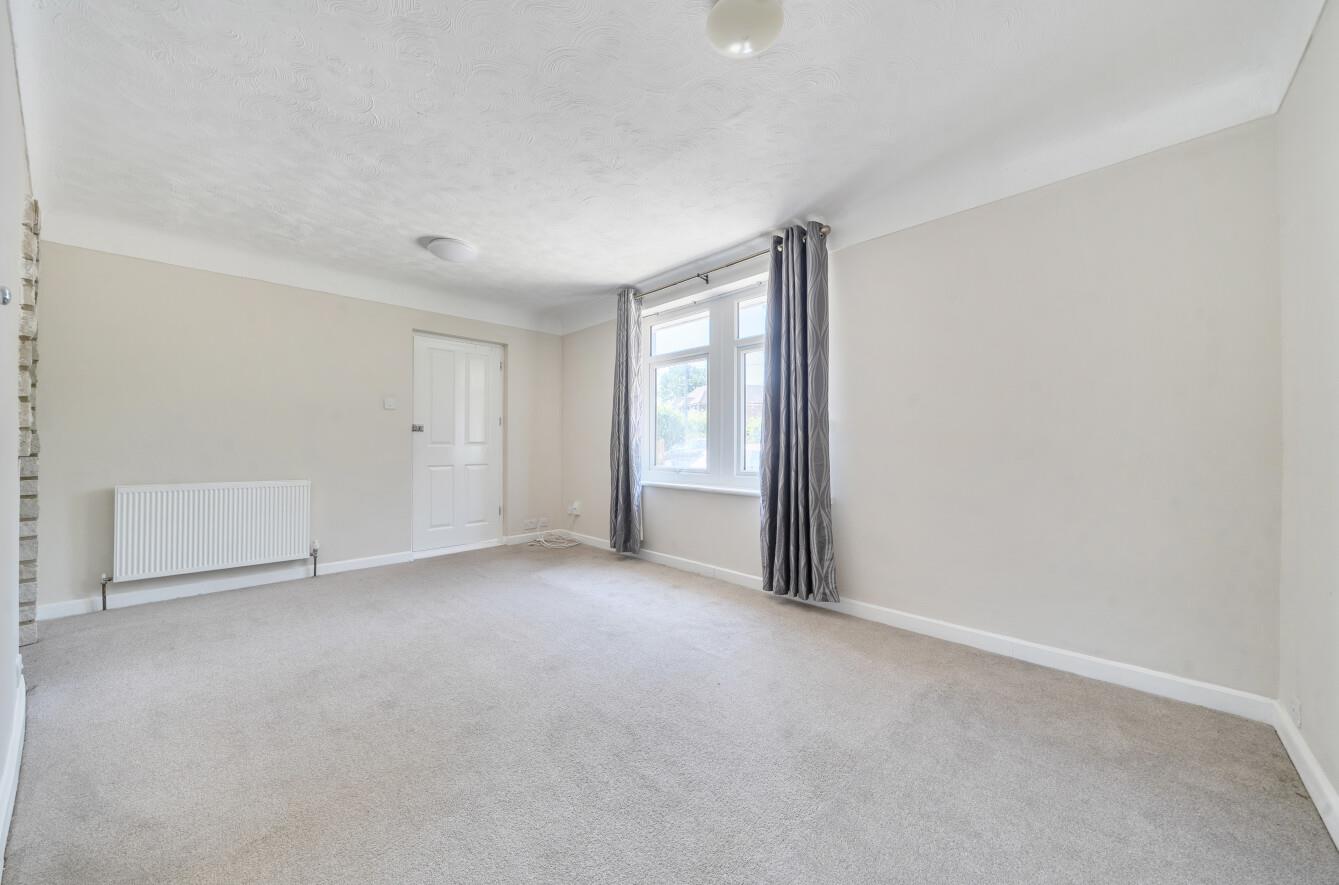
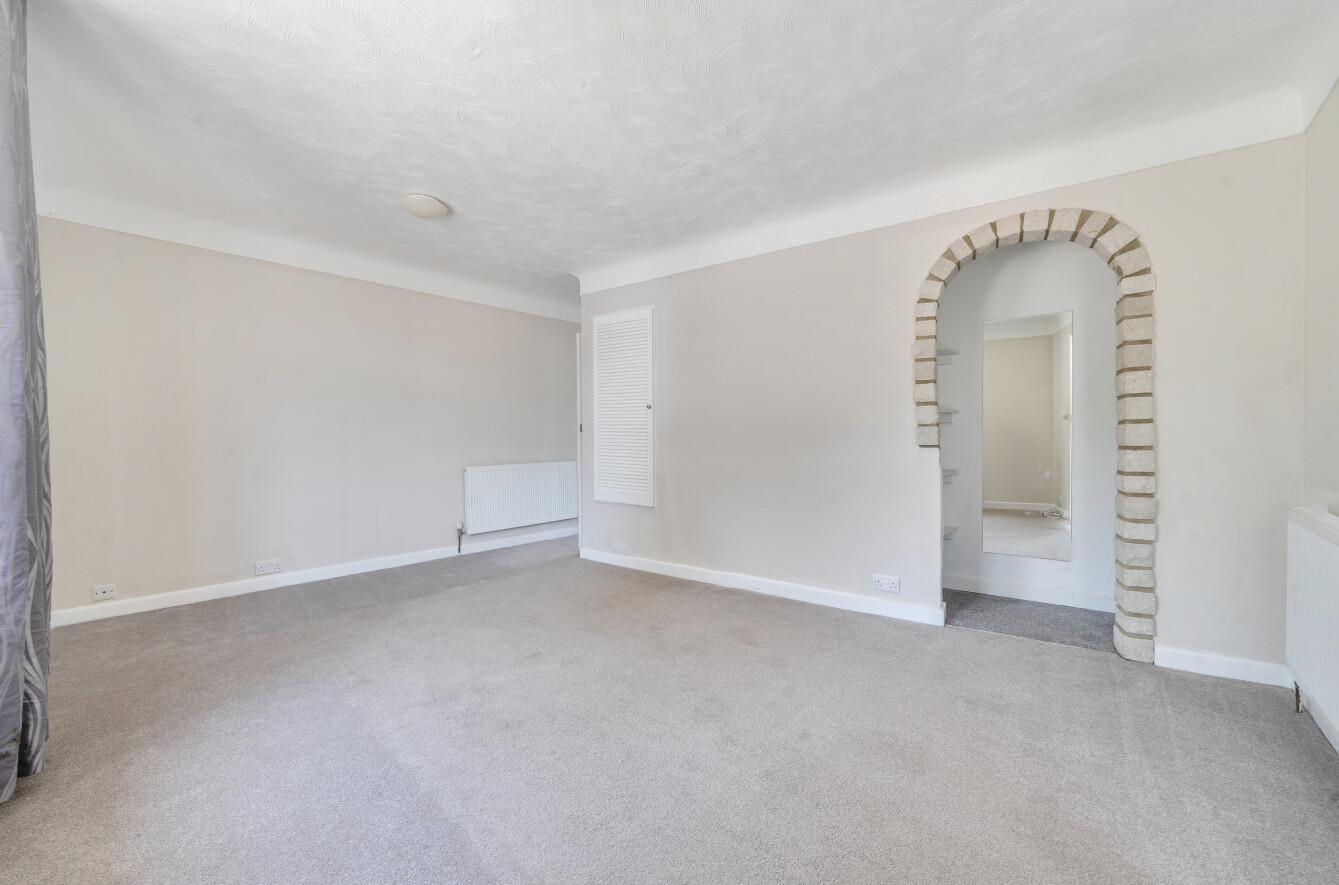
Sitting Room: 16'1" x 12'6" (4.89m x 3.80m) Open storage space.
Inner Hallway: Storage cupboard.
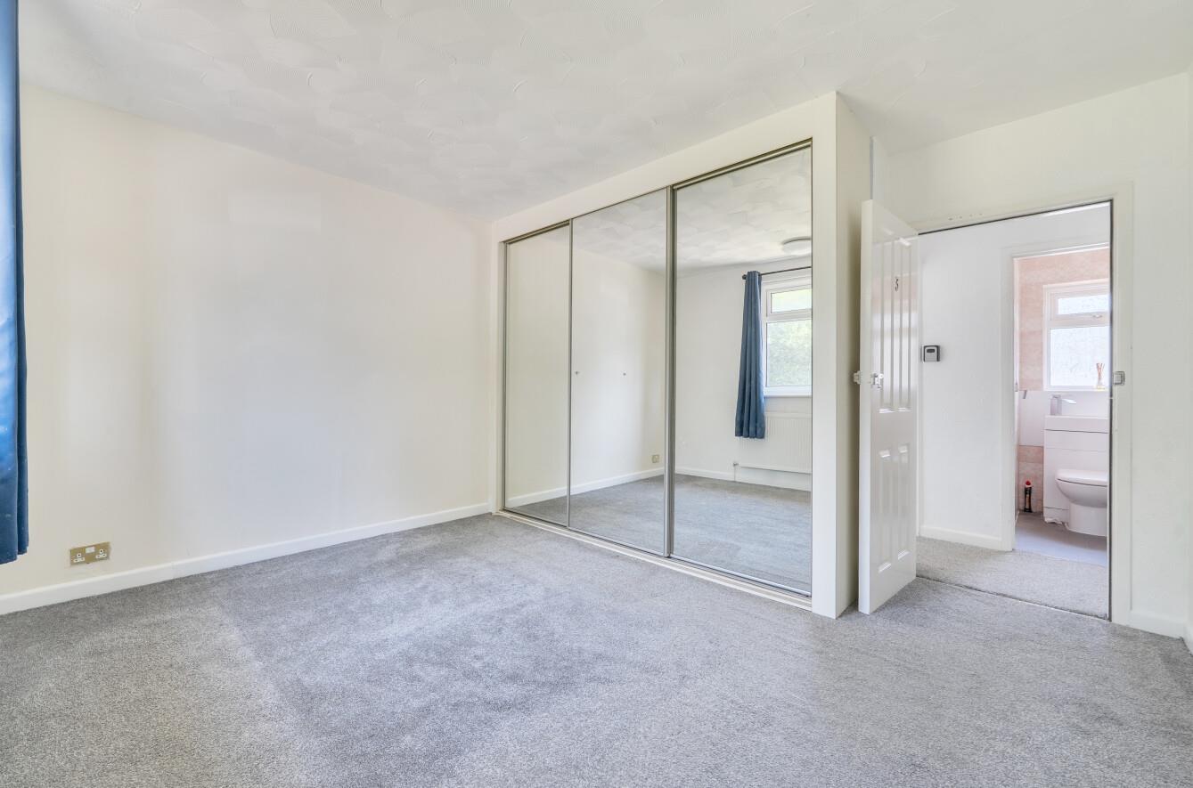
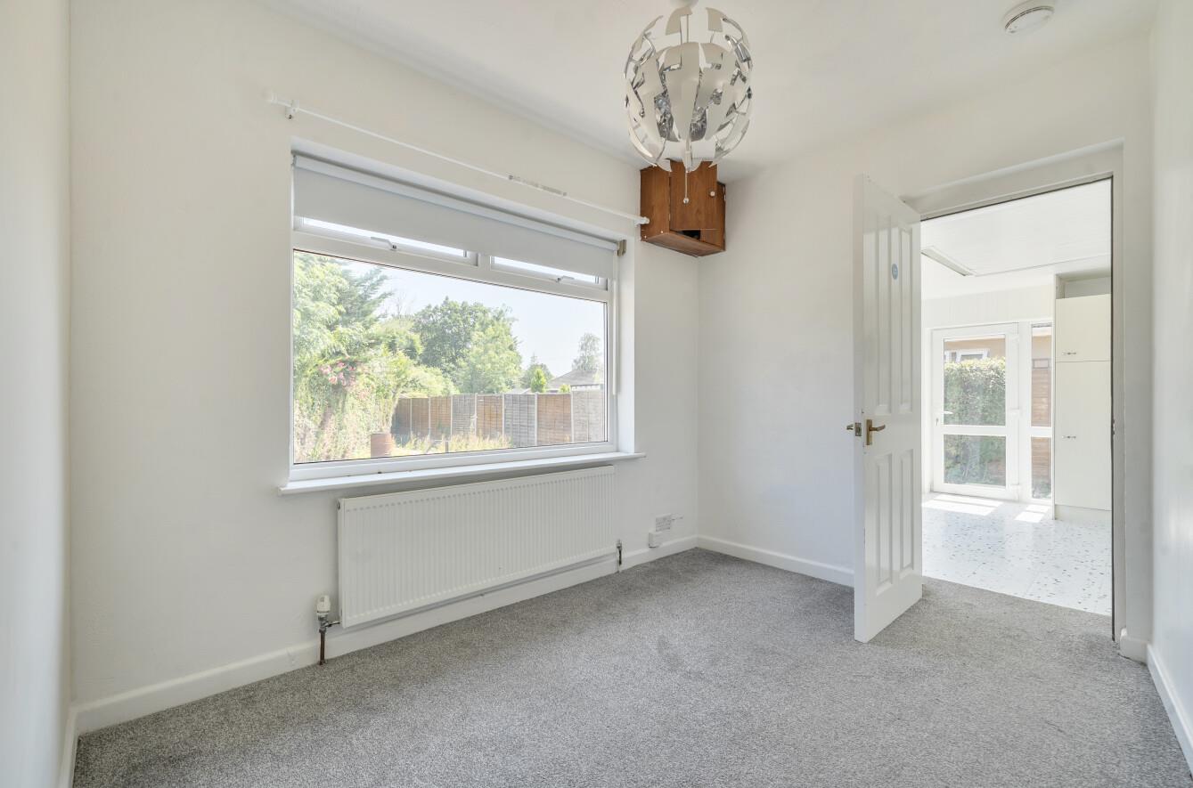
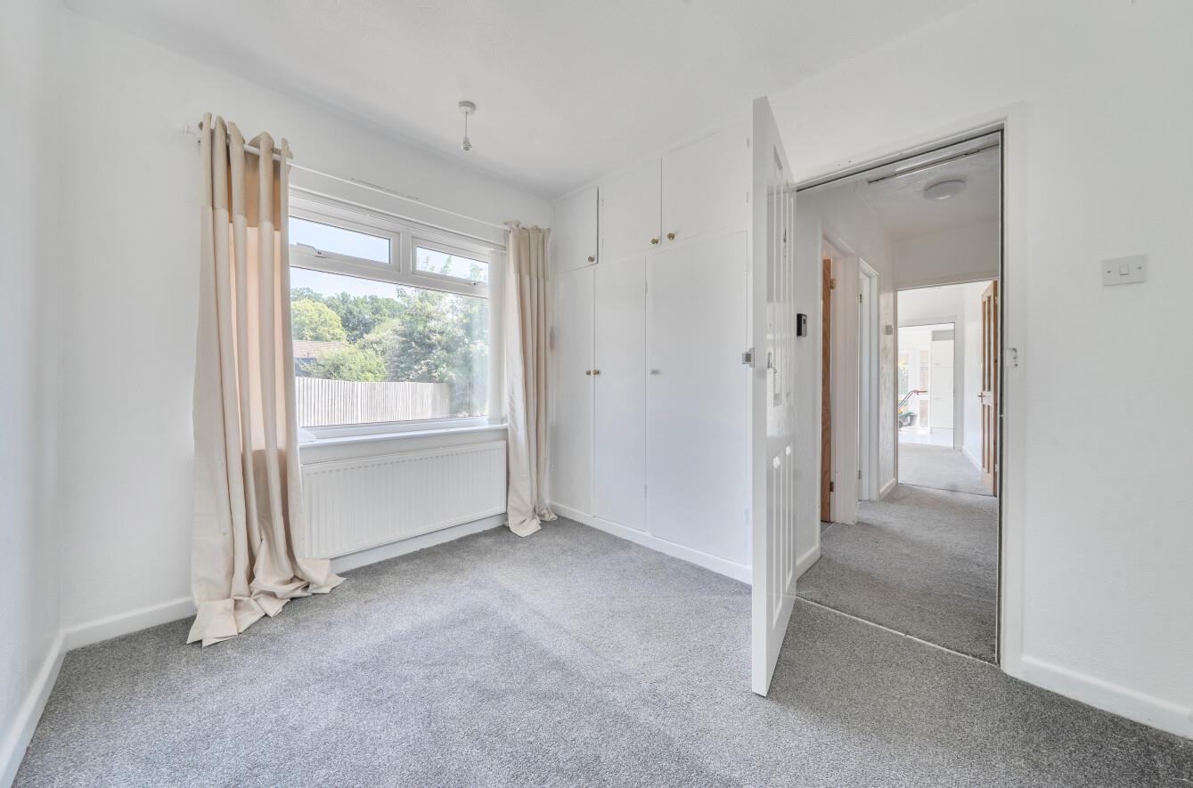
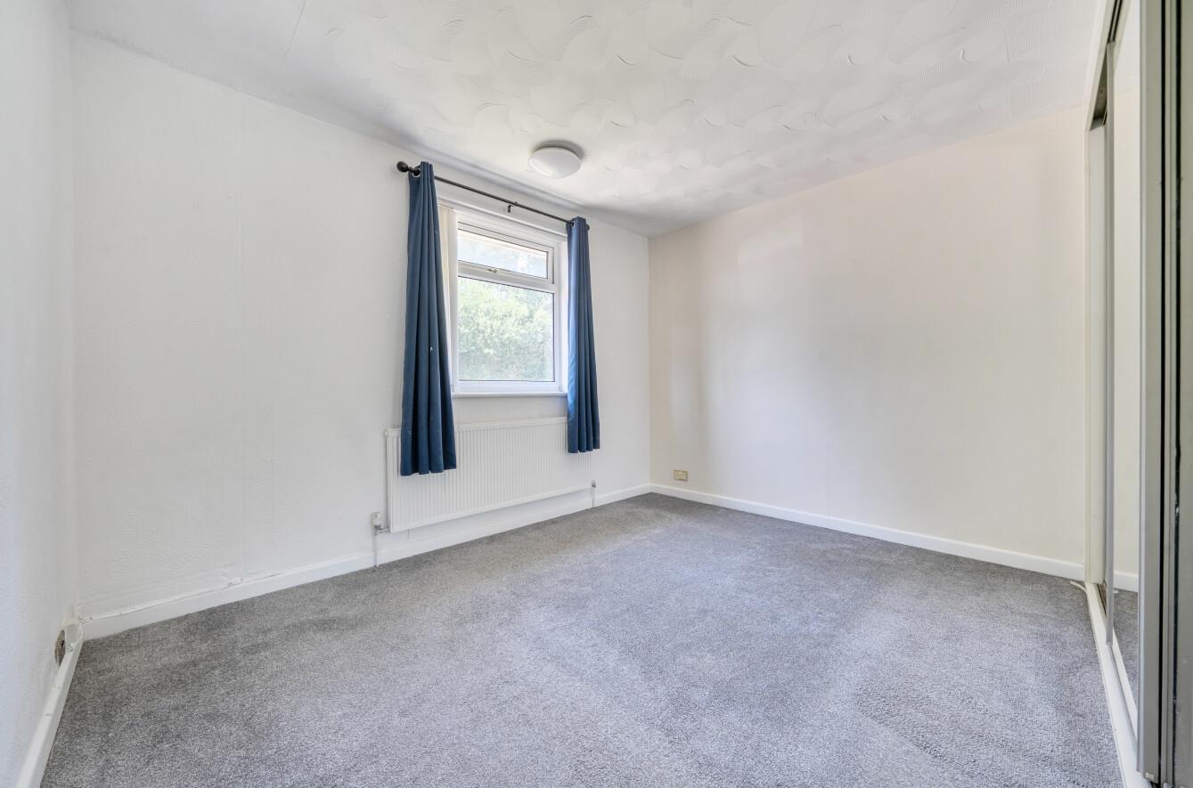
Bedroom 1: 12'1" x 11'11" (3.68m x 3.63m) Mirror fronted wardrobe
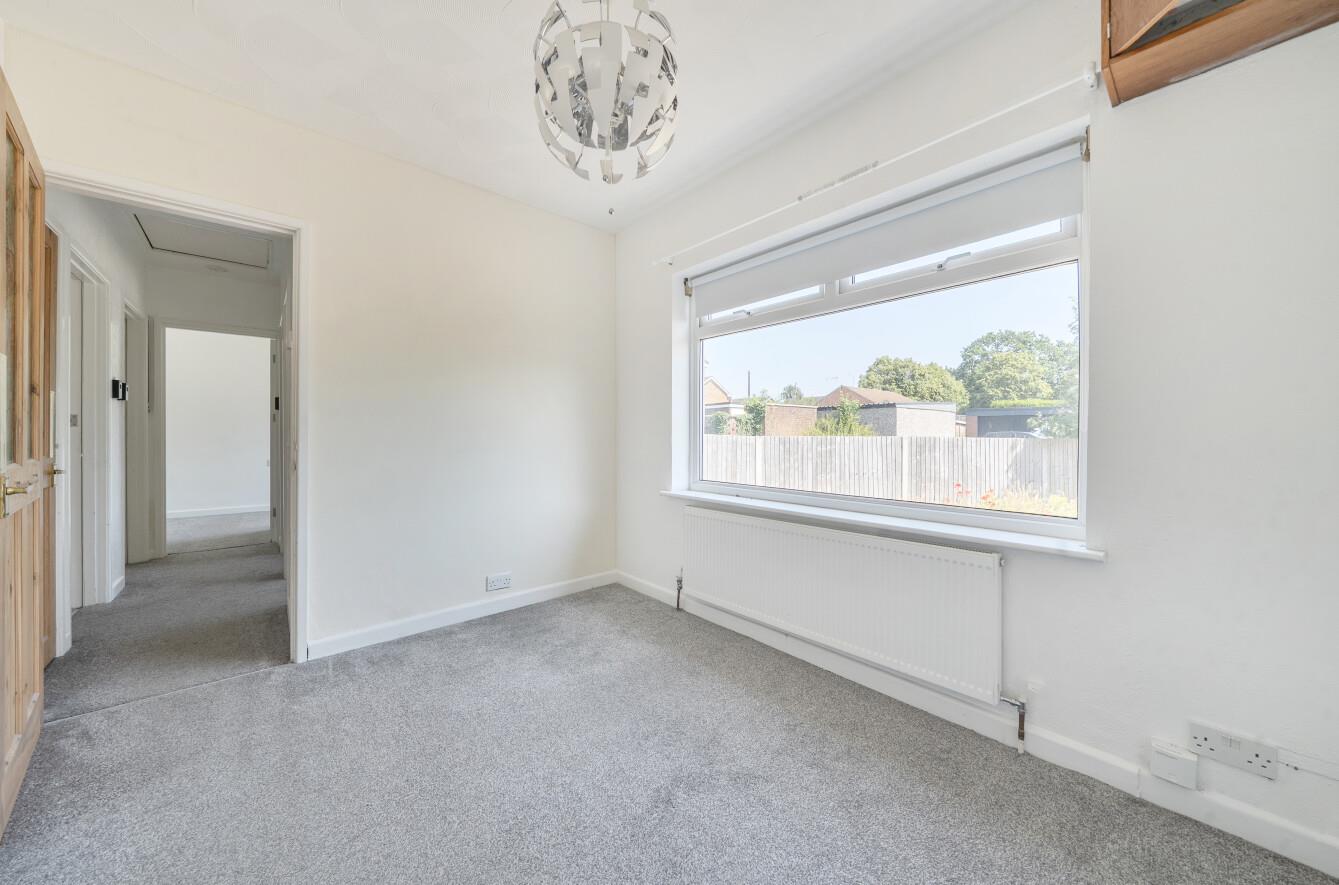
Bedroom 2: 10'2" x 8'9" (3.11m x 2.66m)
Bedroom 3: 9'11" x 7'10" (3.03m x 2.40m) Built in wardrobe.
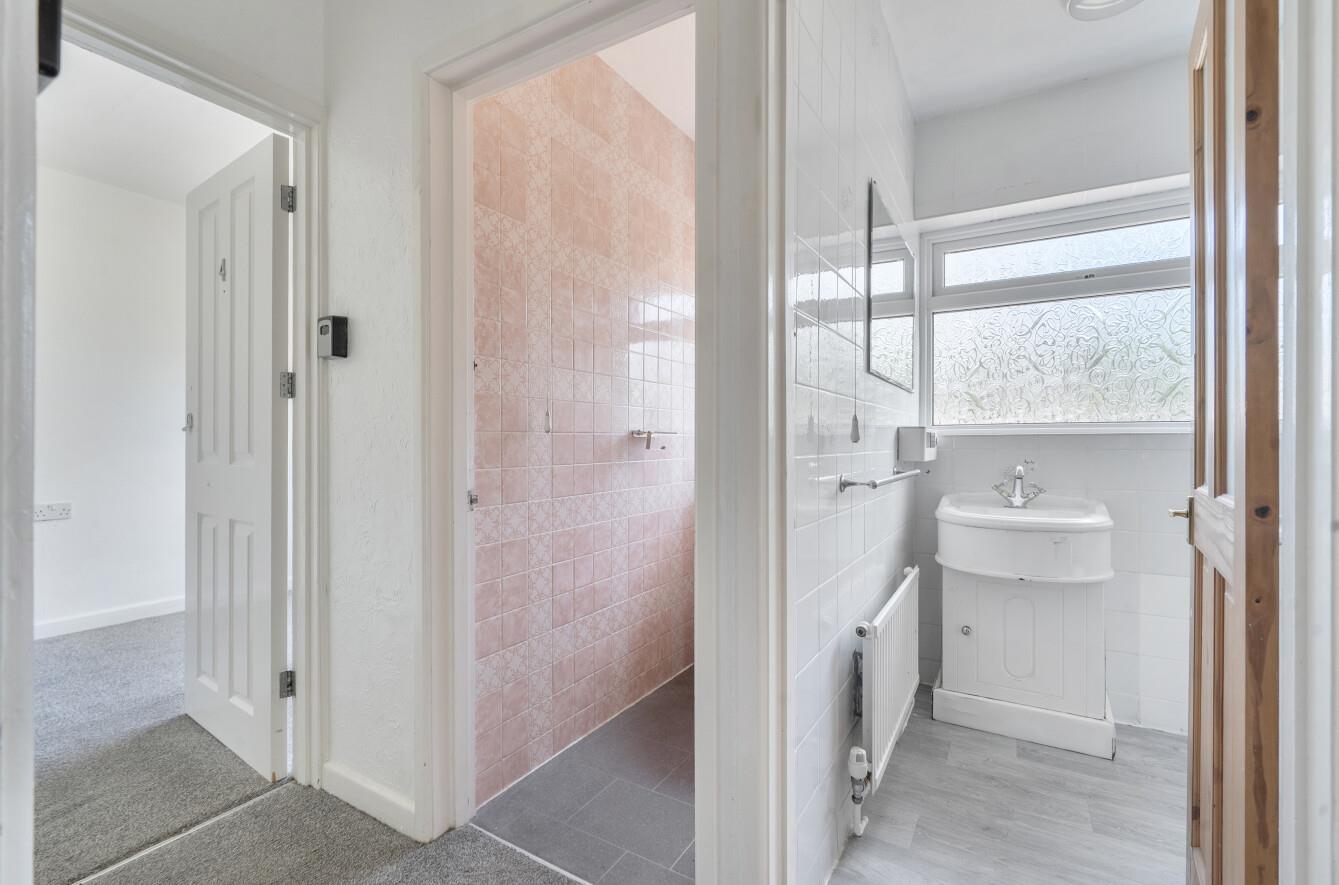
Shower Room: Shower cubicle, wash basin with cupboard under.
Cloakroom: WC
Outside
Front: Shingled area affording ample off street parking. Lawned area.
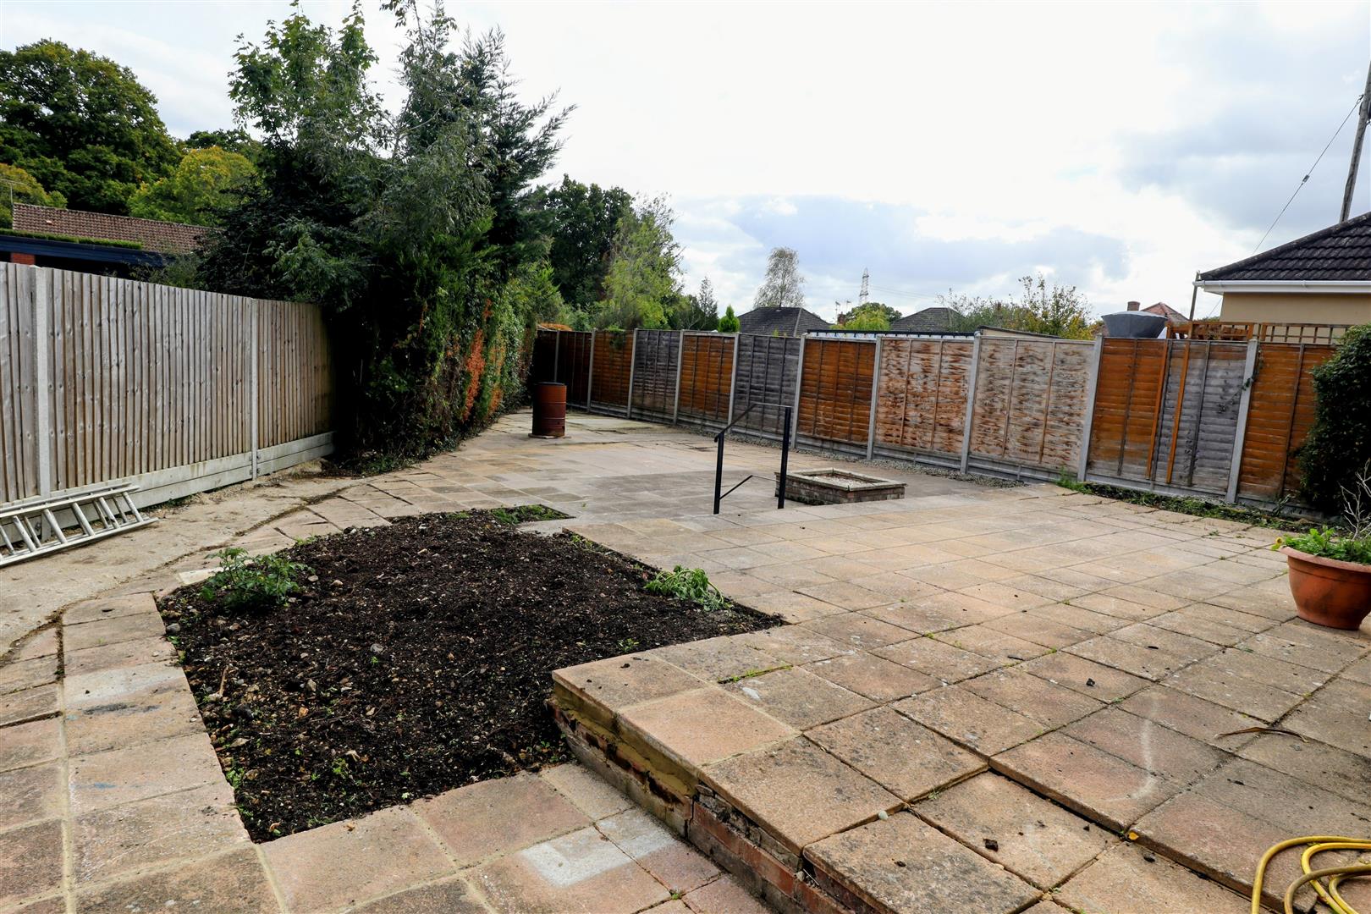
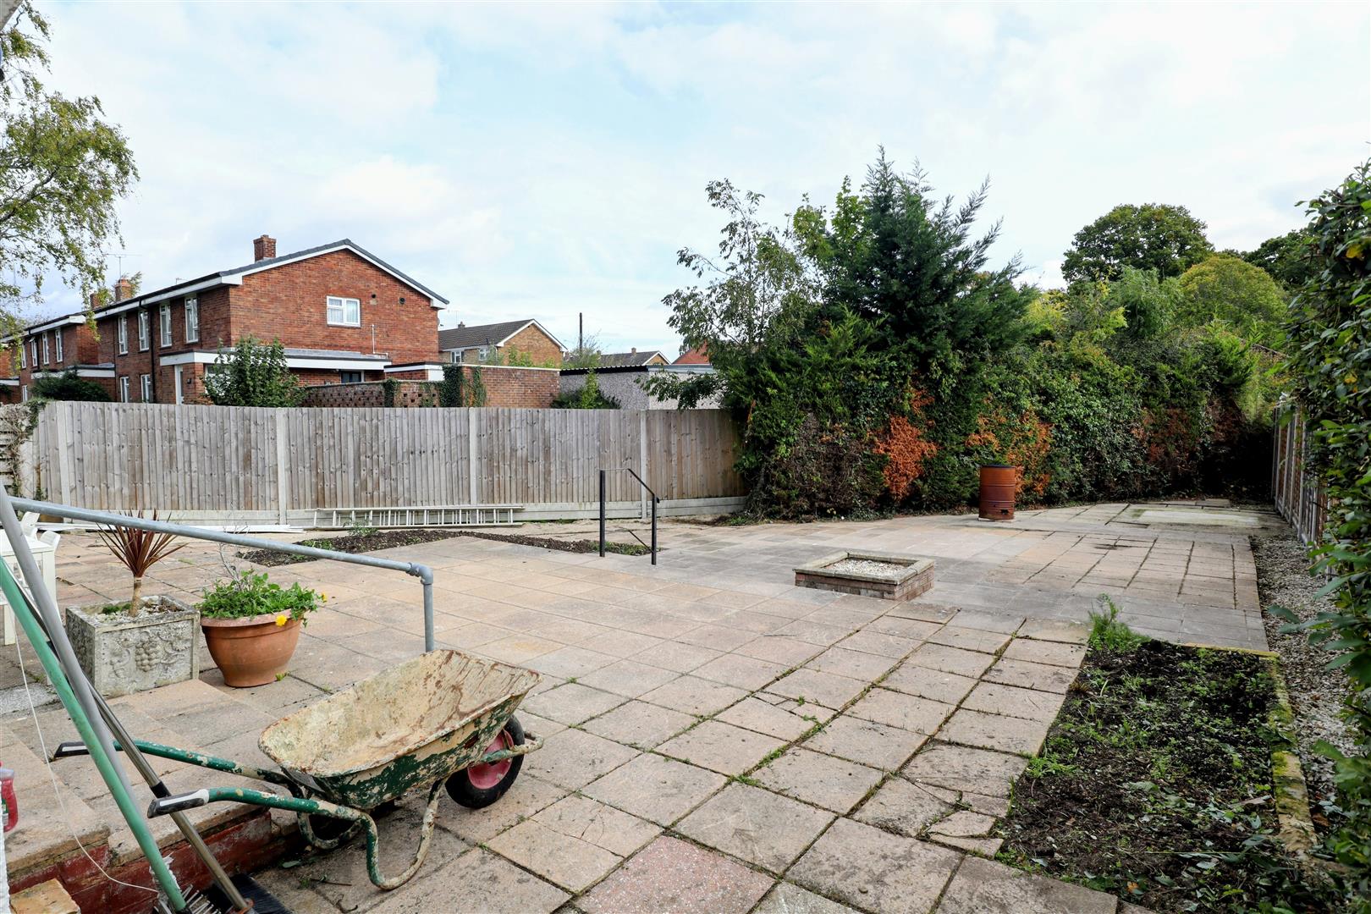
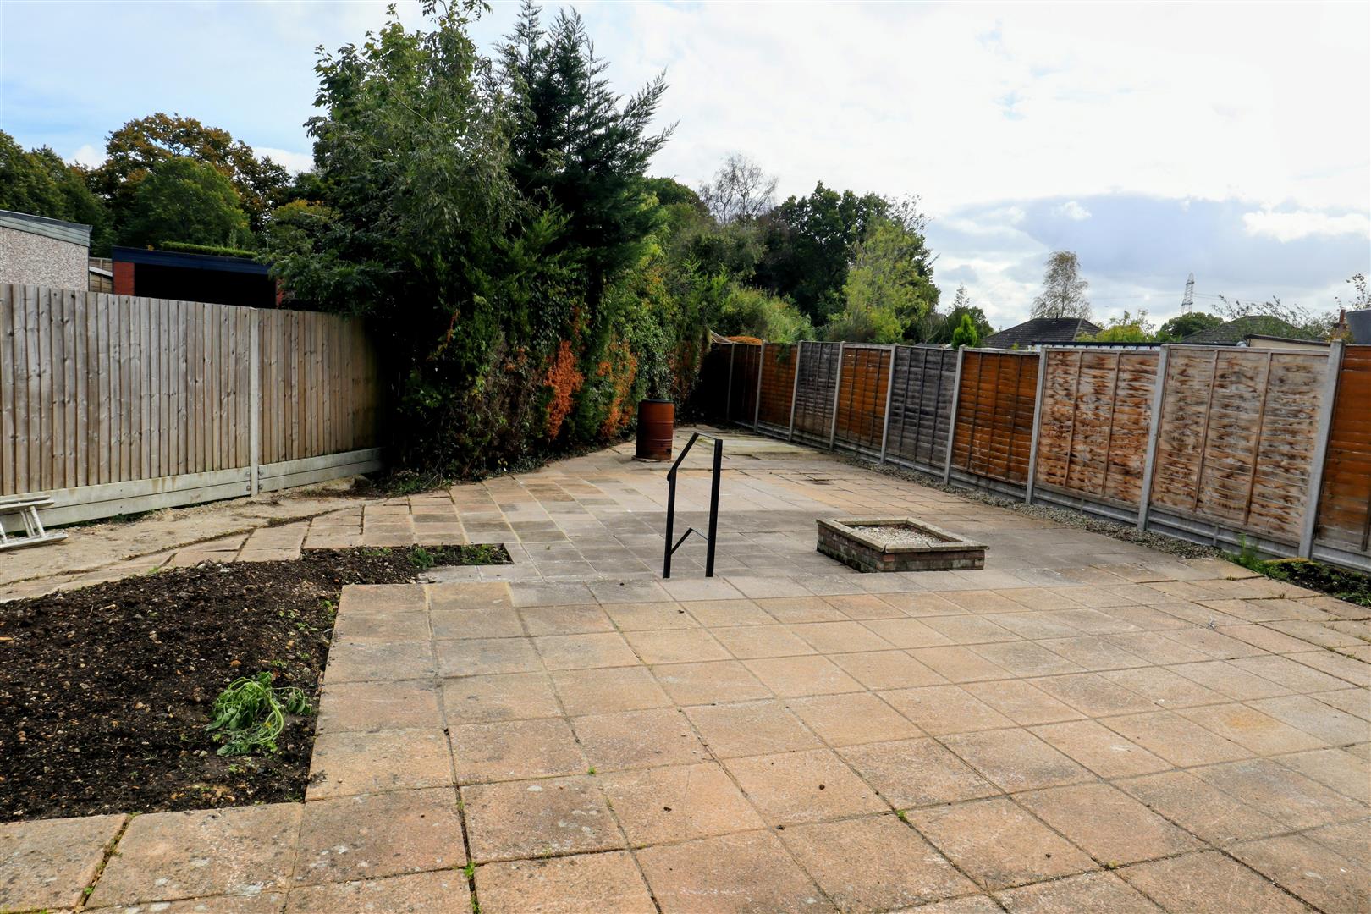
Rear Garden: Mainly laid to patio.
Other Information
Tenure: Freehold
Approximate Age: 1960's
Approximate Area: 838 sq ft / 77.8 sq m
Sellers Position: No forward chain
Heating: Gas central heating
Windows: UPVC double glazing
Loft Space: Partially boarded with connected light and connected ladder
Infant/Junior School: North Baddesley Infant School / North Baddesley Junior School
Secondary School: The Mountbatten School
Local Council: Test Valley Borough Council - 01264 368000
Council Tax: Band D
Agents Note: Planning permission has been granted (Roof extension and remodelling of internal layout, installation of attic-floor to create 2 additional bedrooms) by way of a commencement of physical building works on site involving the demolition of existing structures. Full plans available on request and are available to view on the Test valley Borough Council website using ref: 25/01308/CLES
Agents Note: If you have an offer accepted on a property we will need to, by law, conduct Anti Money Laundering Checks. There is a charge of £60 including vat for these checks regardless of the number of buyers involved.