Swanton Gardens
Chandler's Ford £230,000
Rooms
About the property
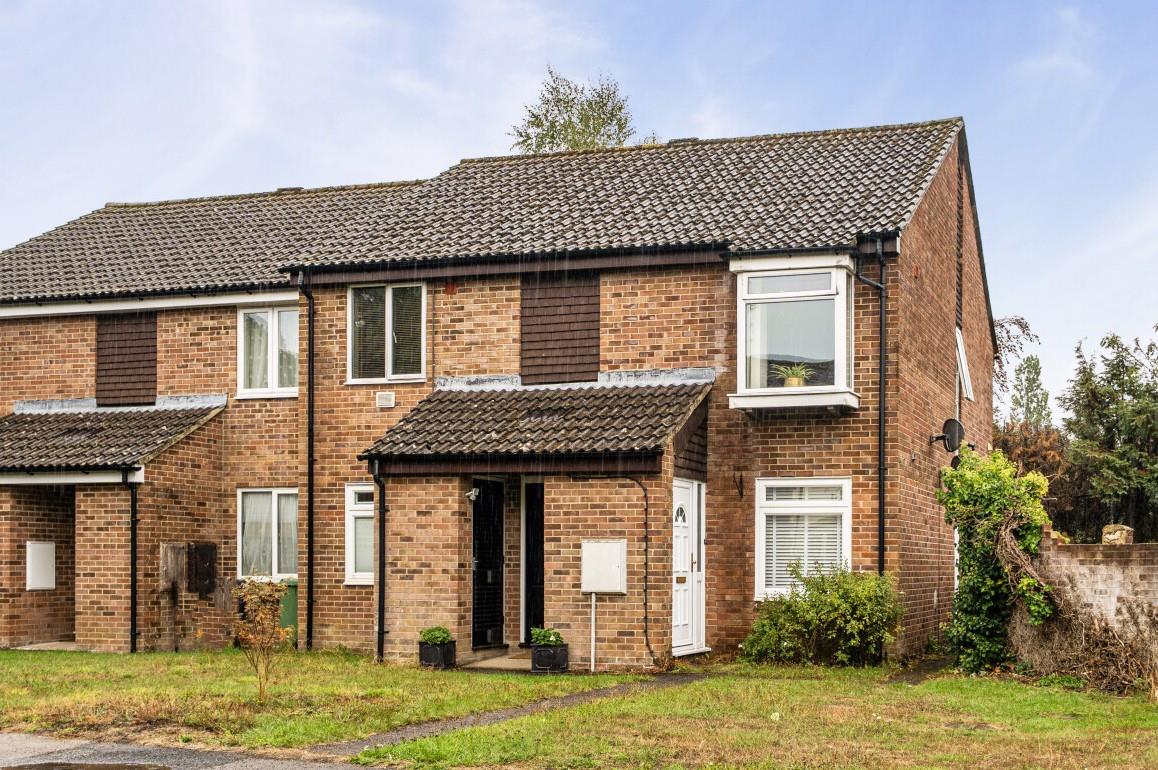
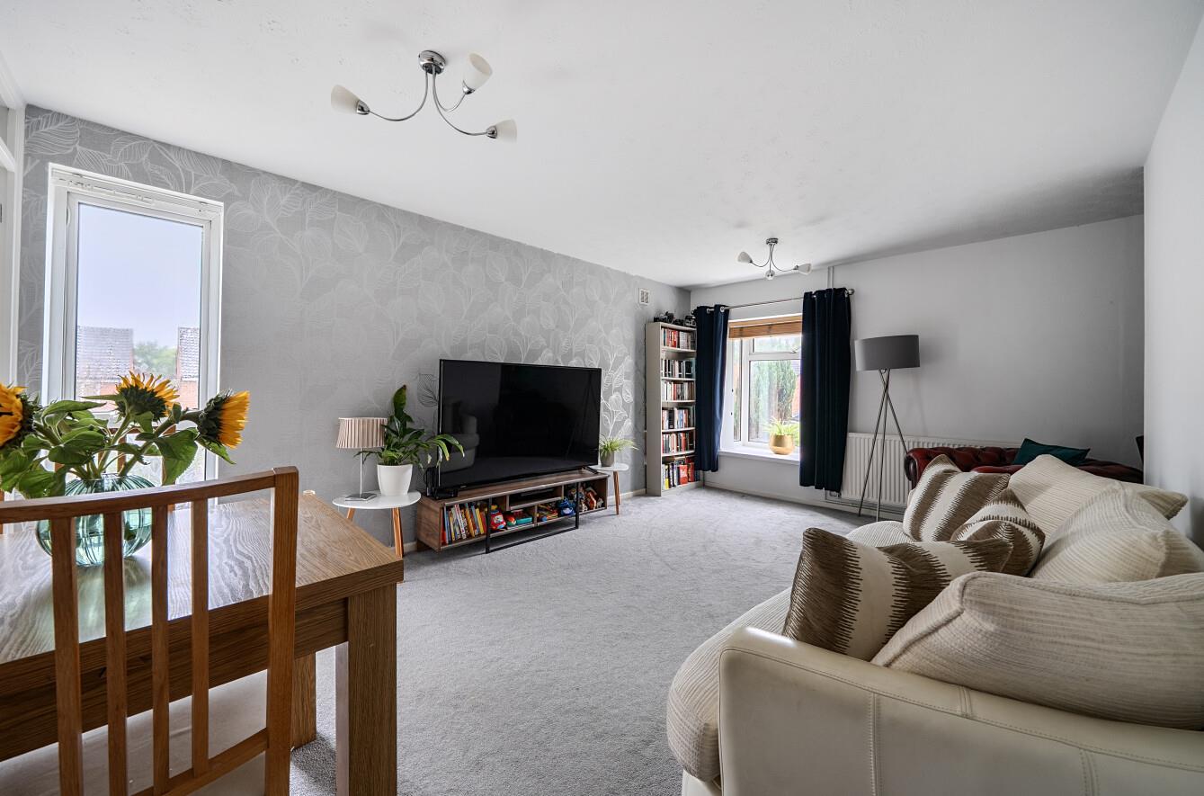
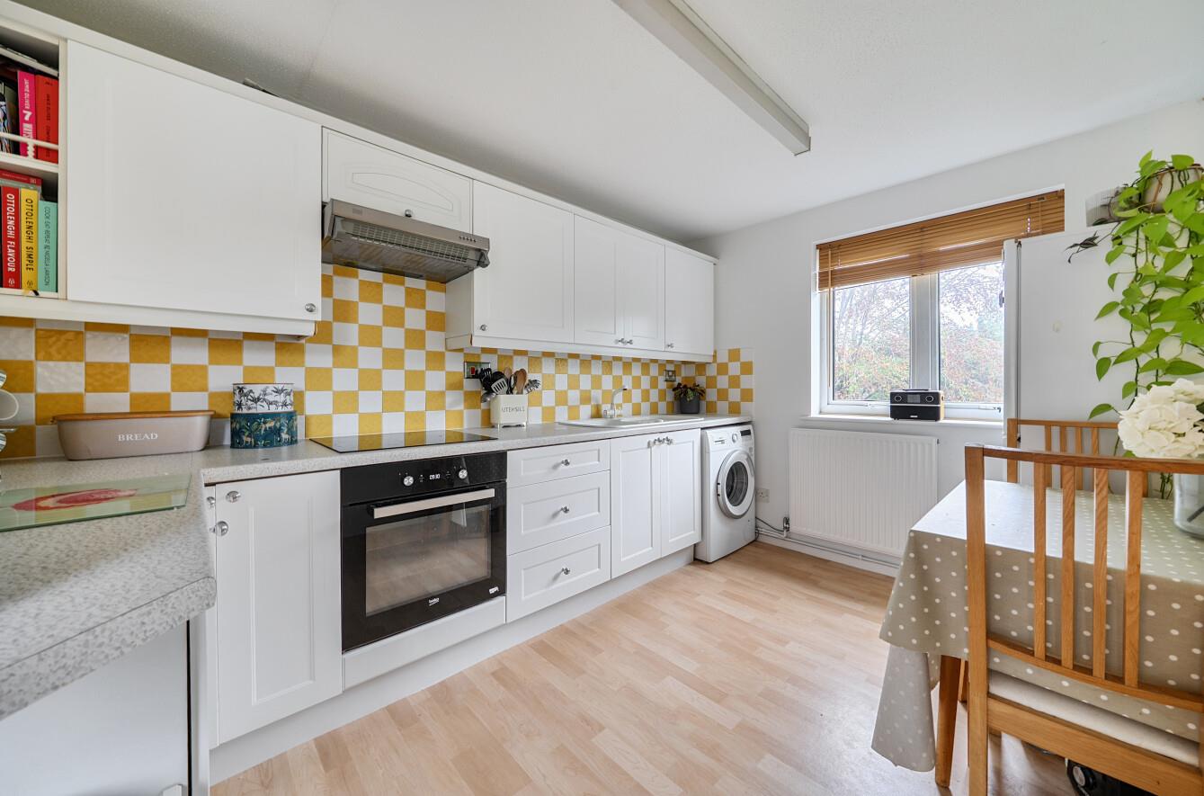
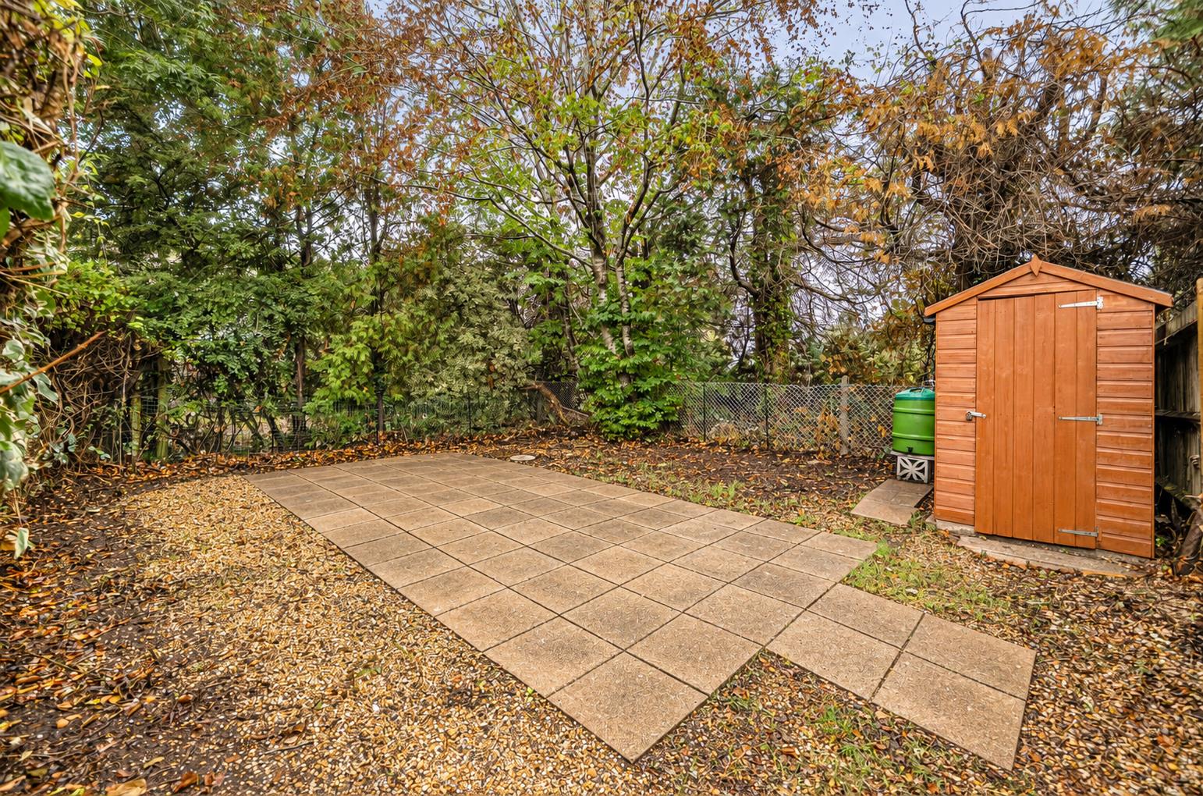
Positioned within the popular cul-de-sac of Swanton Gardens in South Millers Dale, this well presented first floor maisonette offers a good balance of living space, private outside space and convenient access to local amenities. The accommodation provides a spacious sitting/dining room, providing a comfortable main living space with plenty of room for both seating and dining. The kitchen/breakfast room is a great size and offers a practical layout with space for a small dining table. There are also two well proportioned bedrooms and a well maintained family bathroom. A real highlight of the property is the sizable private rear garden, providing a great outdoor space for relaxing, gardening or entertaining during the warmer months. The property also benefits from an allocated parking space. Swanton Gardens is well placed for access to the surrounding area, with local amenities along Hursley Road within walking distance. The property is also within the catchment area for the highly regarded Thornden School, while the nearby Flexford Nature Reserve provides a lovely choice of woodland walks and open space. For commuters, the M3 is easily accessible, providing good links towards Southampton, Winchester and beyond.
Map
Floorplan

Accommodation
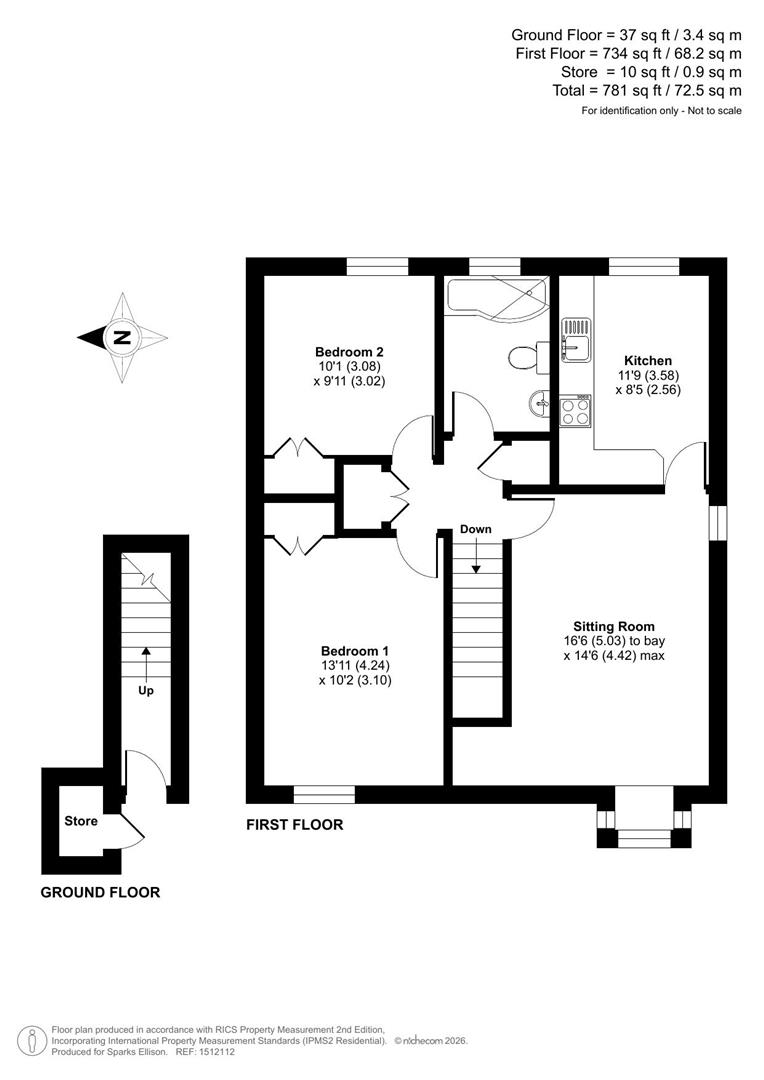
Entrance Hall: Private entrance with stairs to the first floor accommodation.
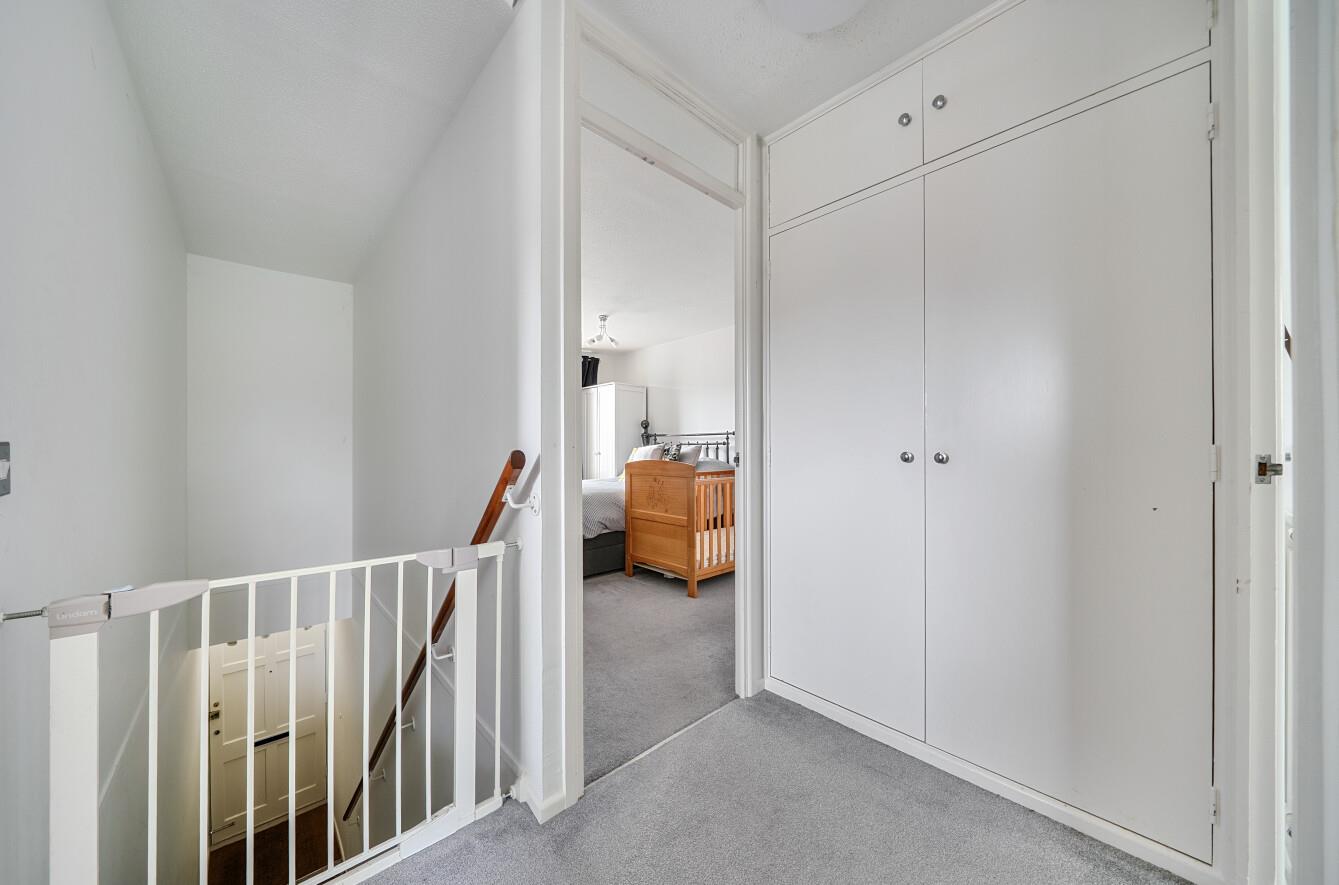
Landing: Access to all principal rooms and two storage cupboards. Access to loft space.
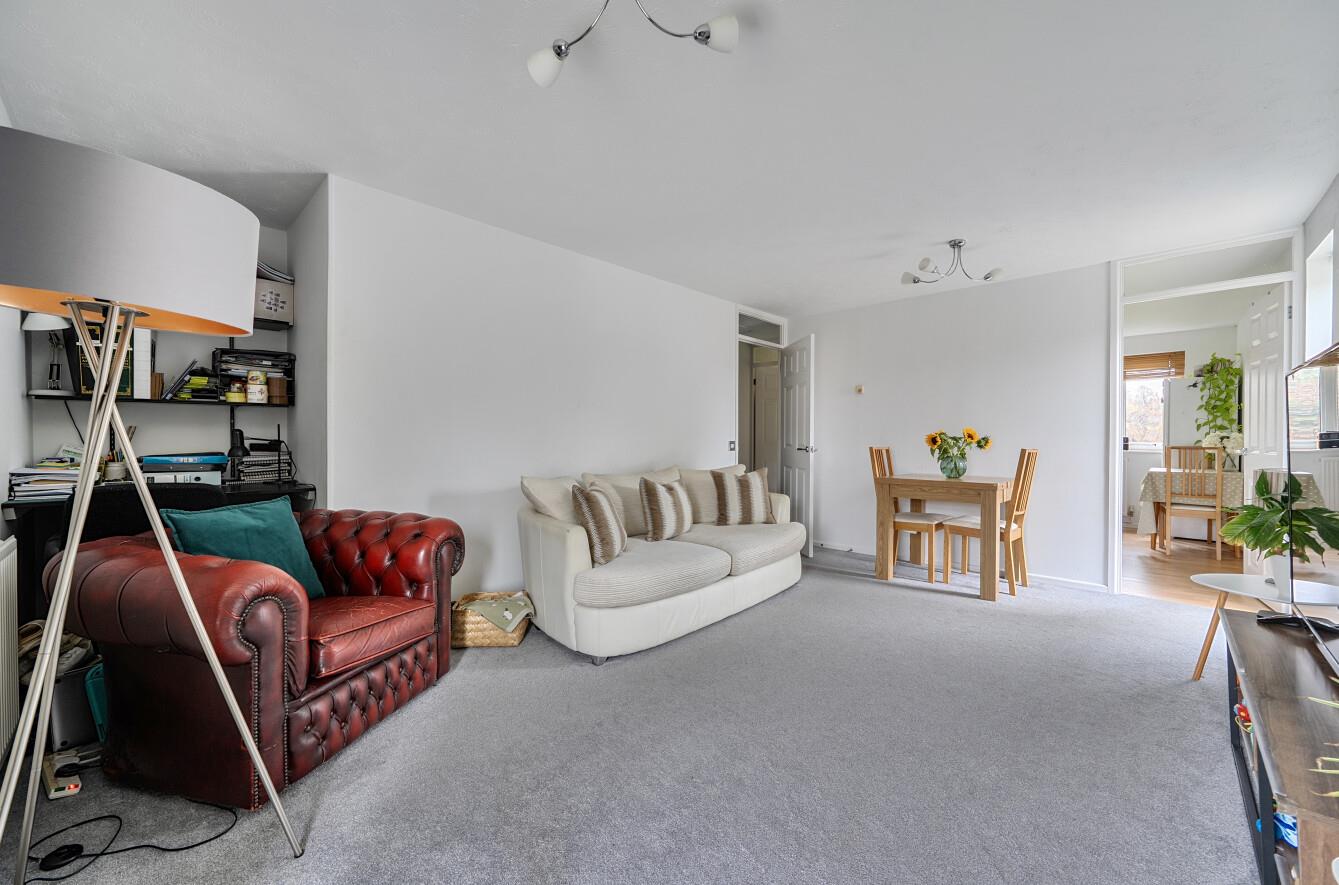
Sitting Room/Dining Room: 16'6" (5.03m) into bay x 14'6" (4.42m) max. Bay window and inset space over staircase for further storage or a study space.
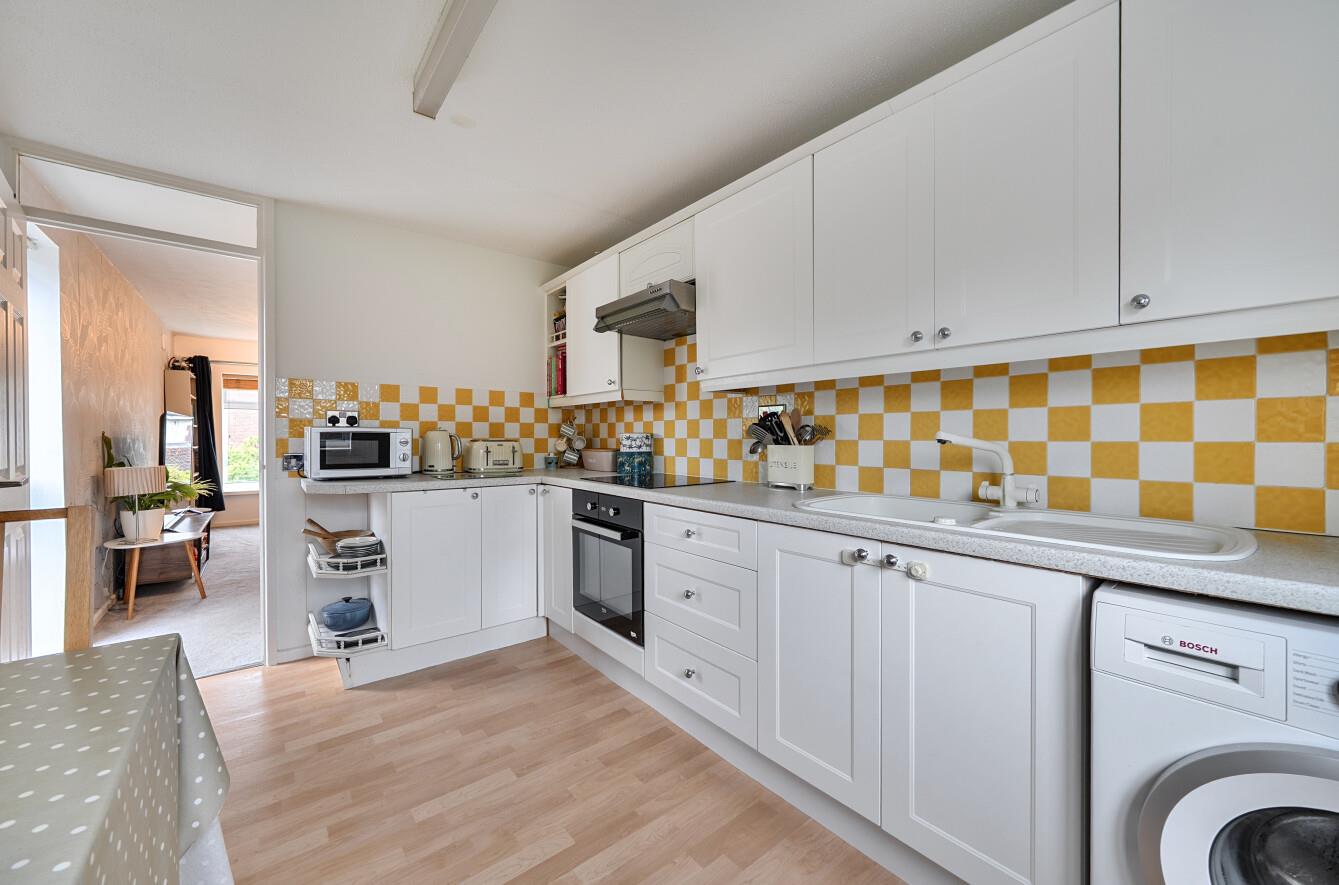
Kitchen/Breakfast Room: 11'9" (3.58m) x 8'5" (2.56m) Fitted kitchen with a range of wall and base units, including integrated induction hob, integrated electric oven and extractor hood fitted over. Space for a washing machine and space for a fridge/freezer. Space for table and chairs.
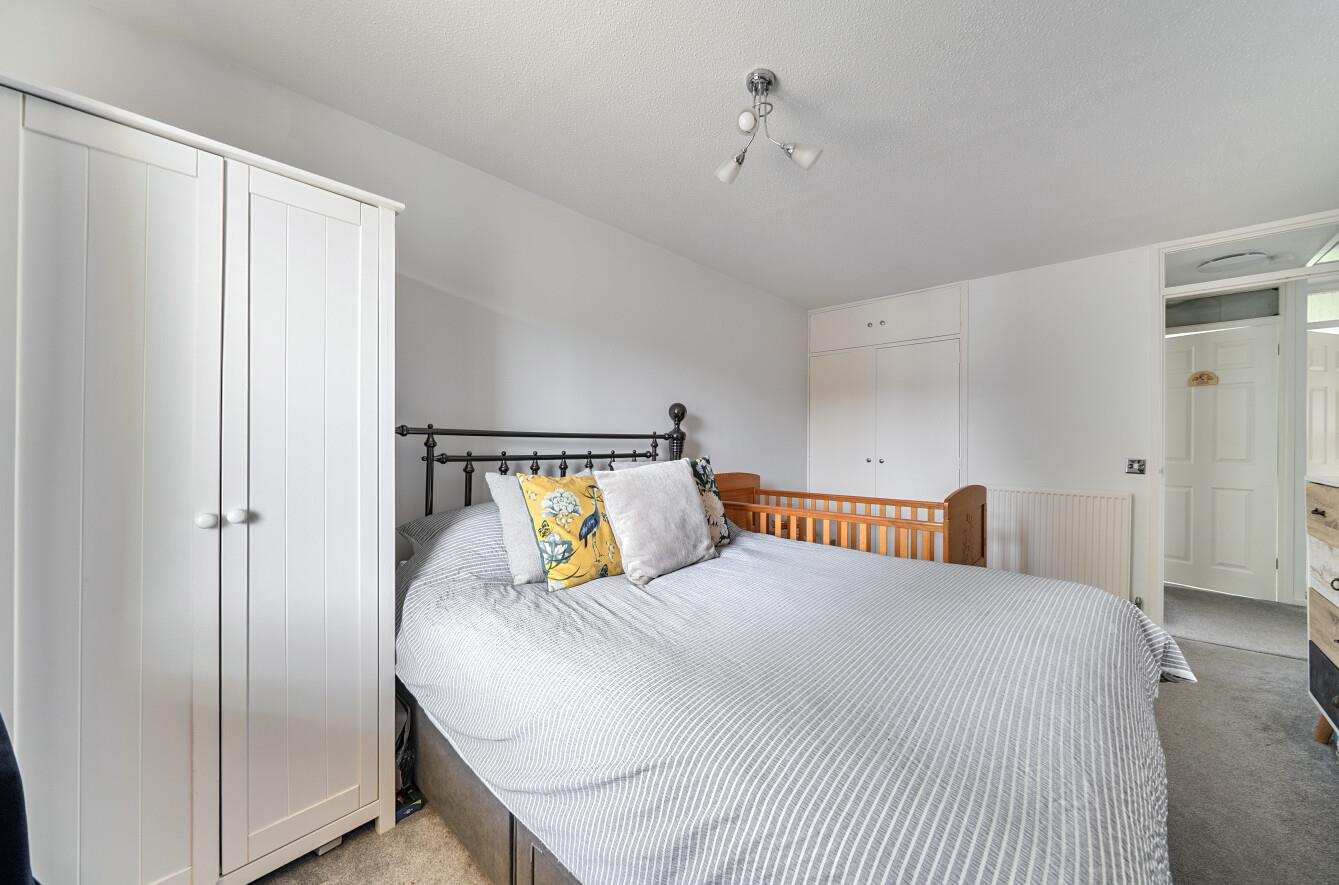
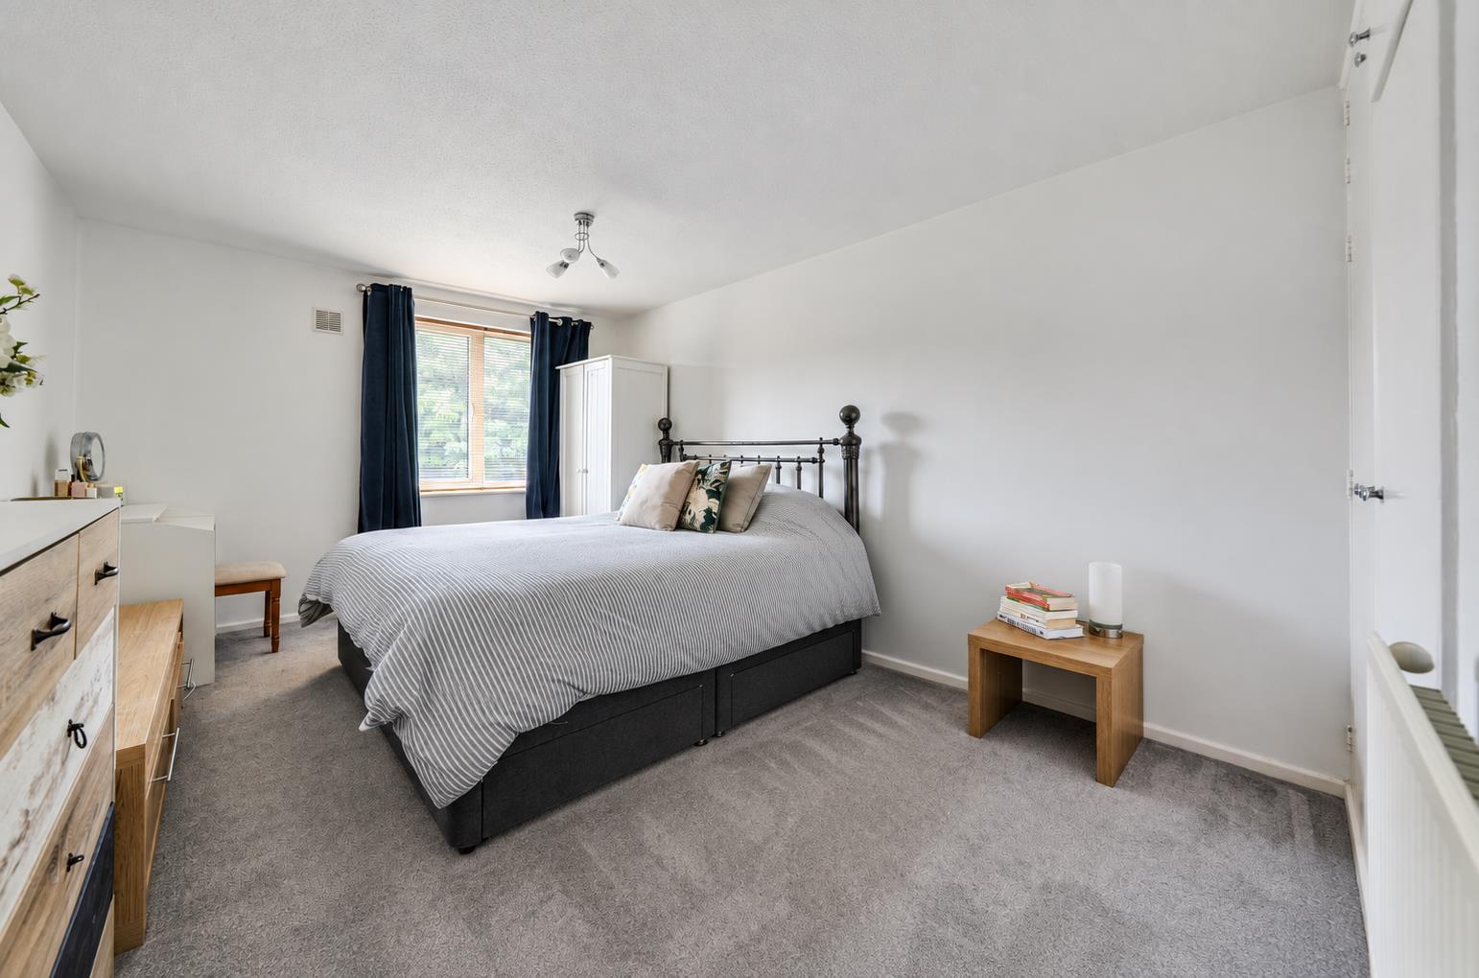
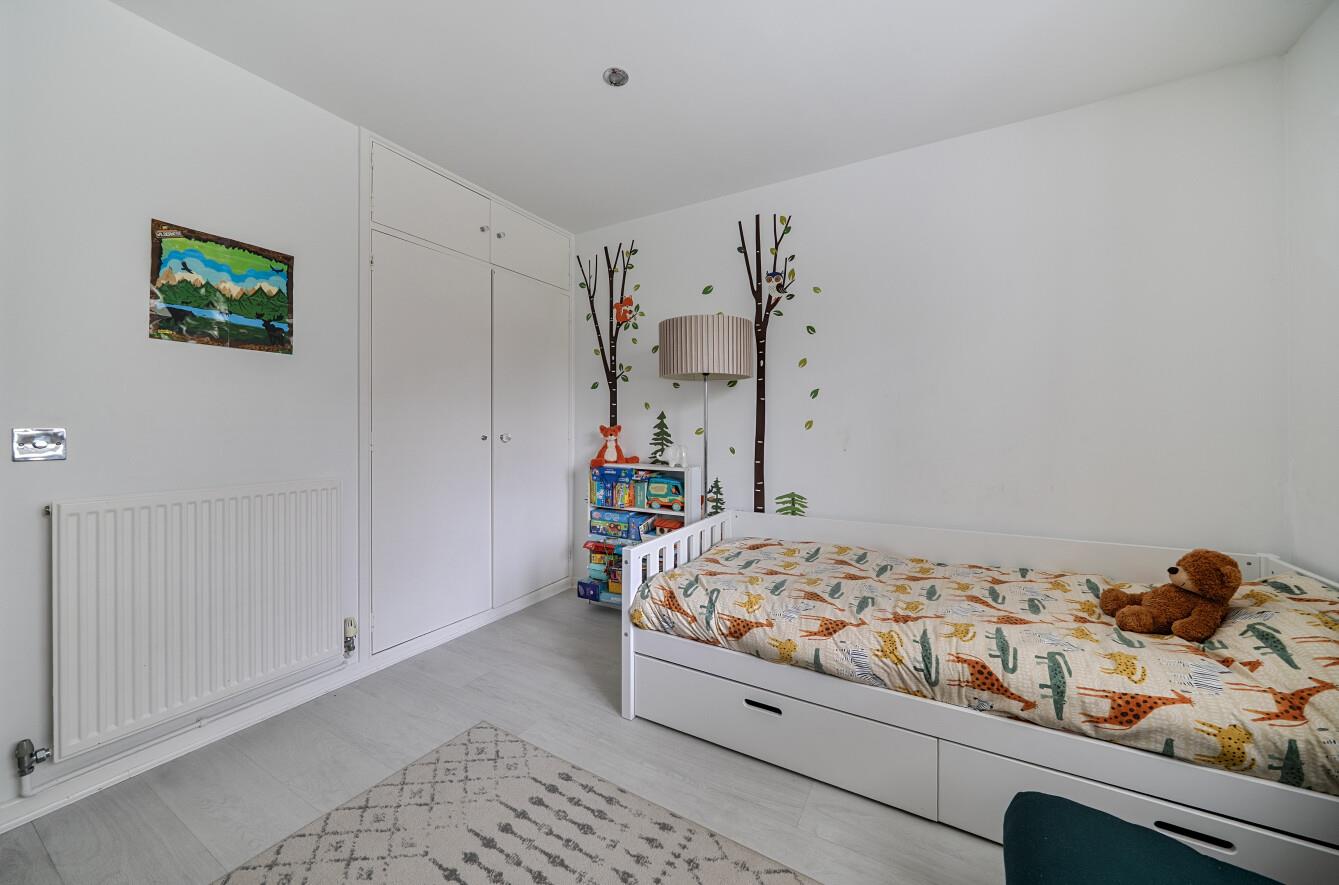
Bedroom 1: 13'11" (4.24m) x 10'2" (3.10m) Built in wardrobe.
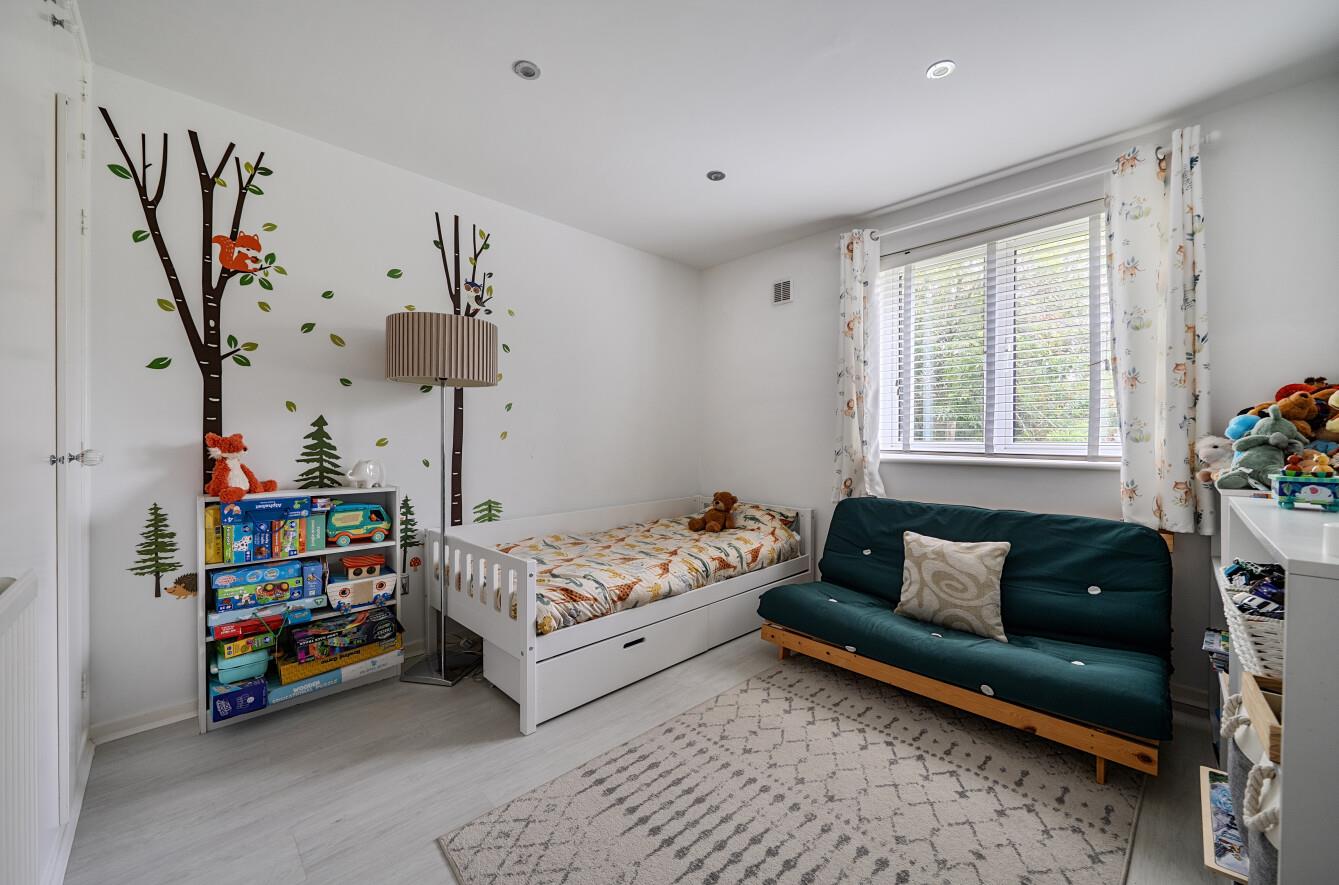
Bedroom 2: 10'1" (3.08m) x 9'11" (3.02m) Built in wardrobe.
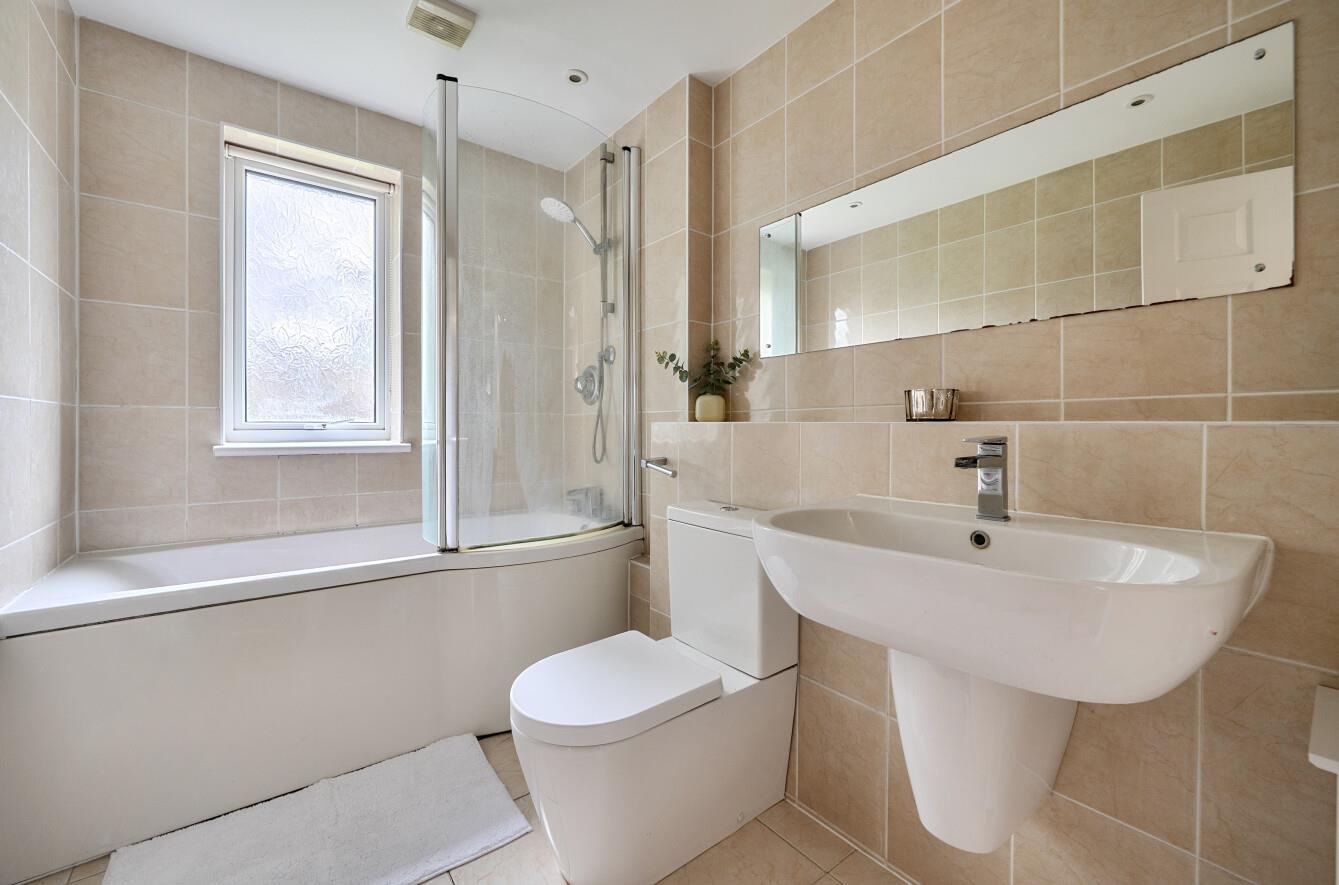
Bathroom: Well appointed bathroom comprising bath with shower over, WC and wash basin.
Outside
Store: External storage cupboard
Front: Path leading to porch and the front door.
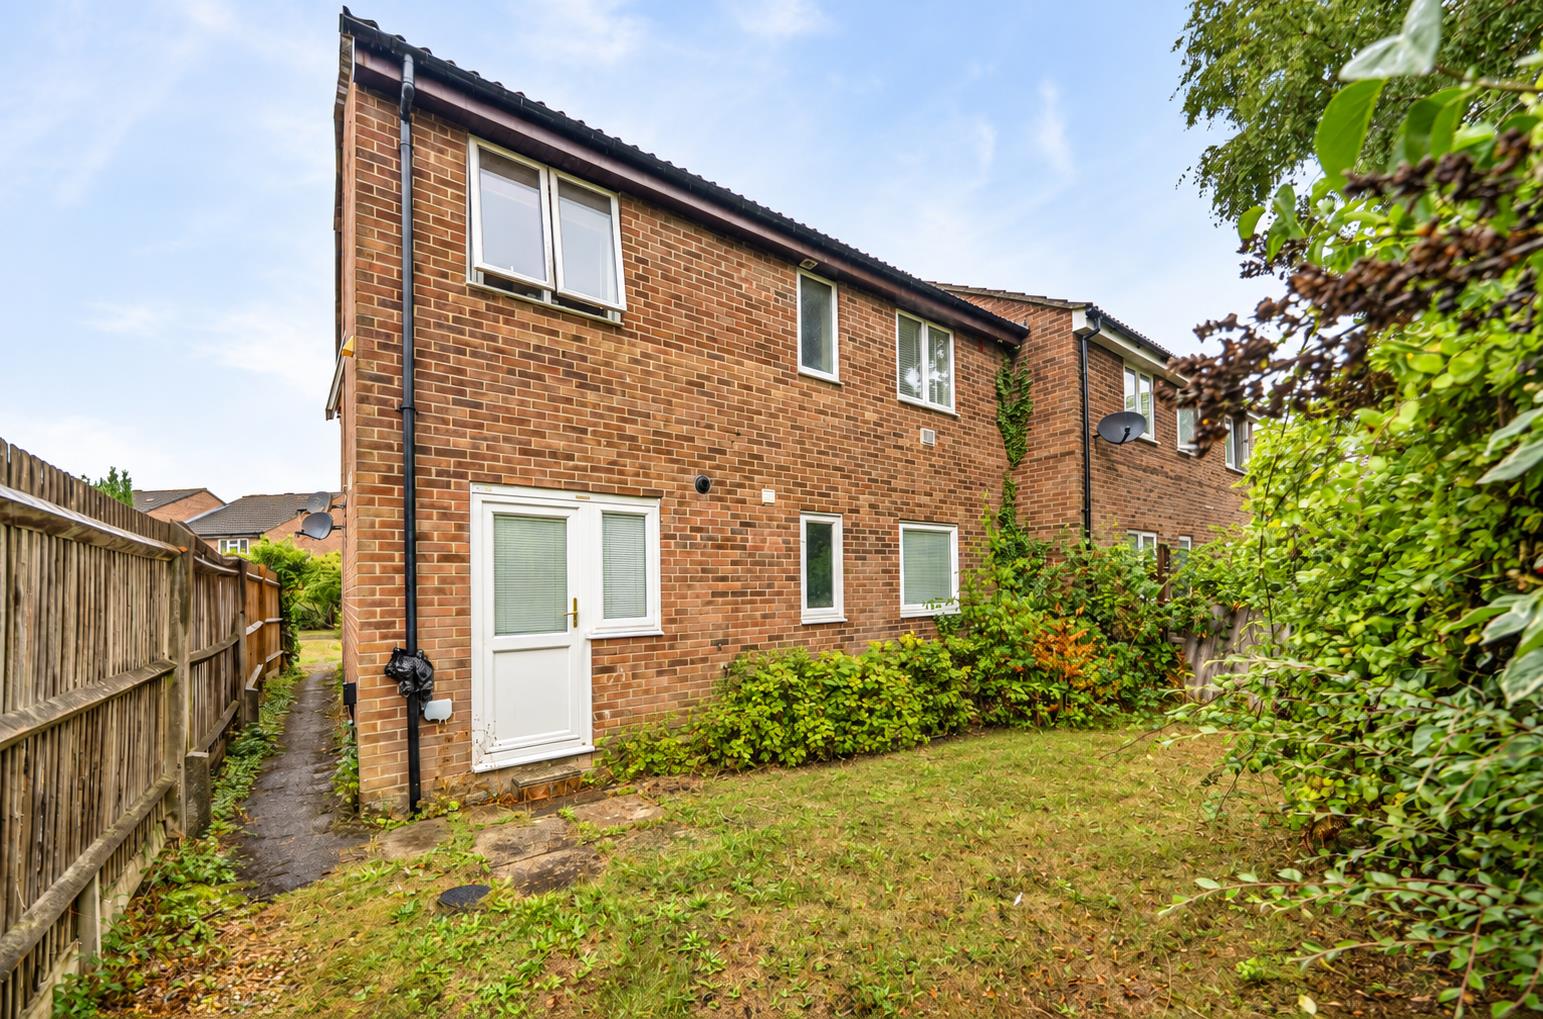
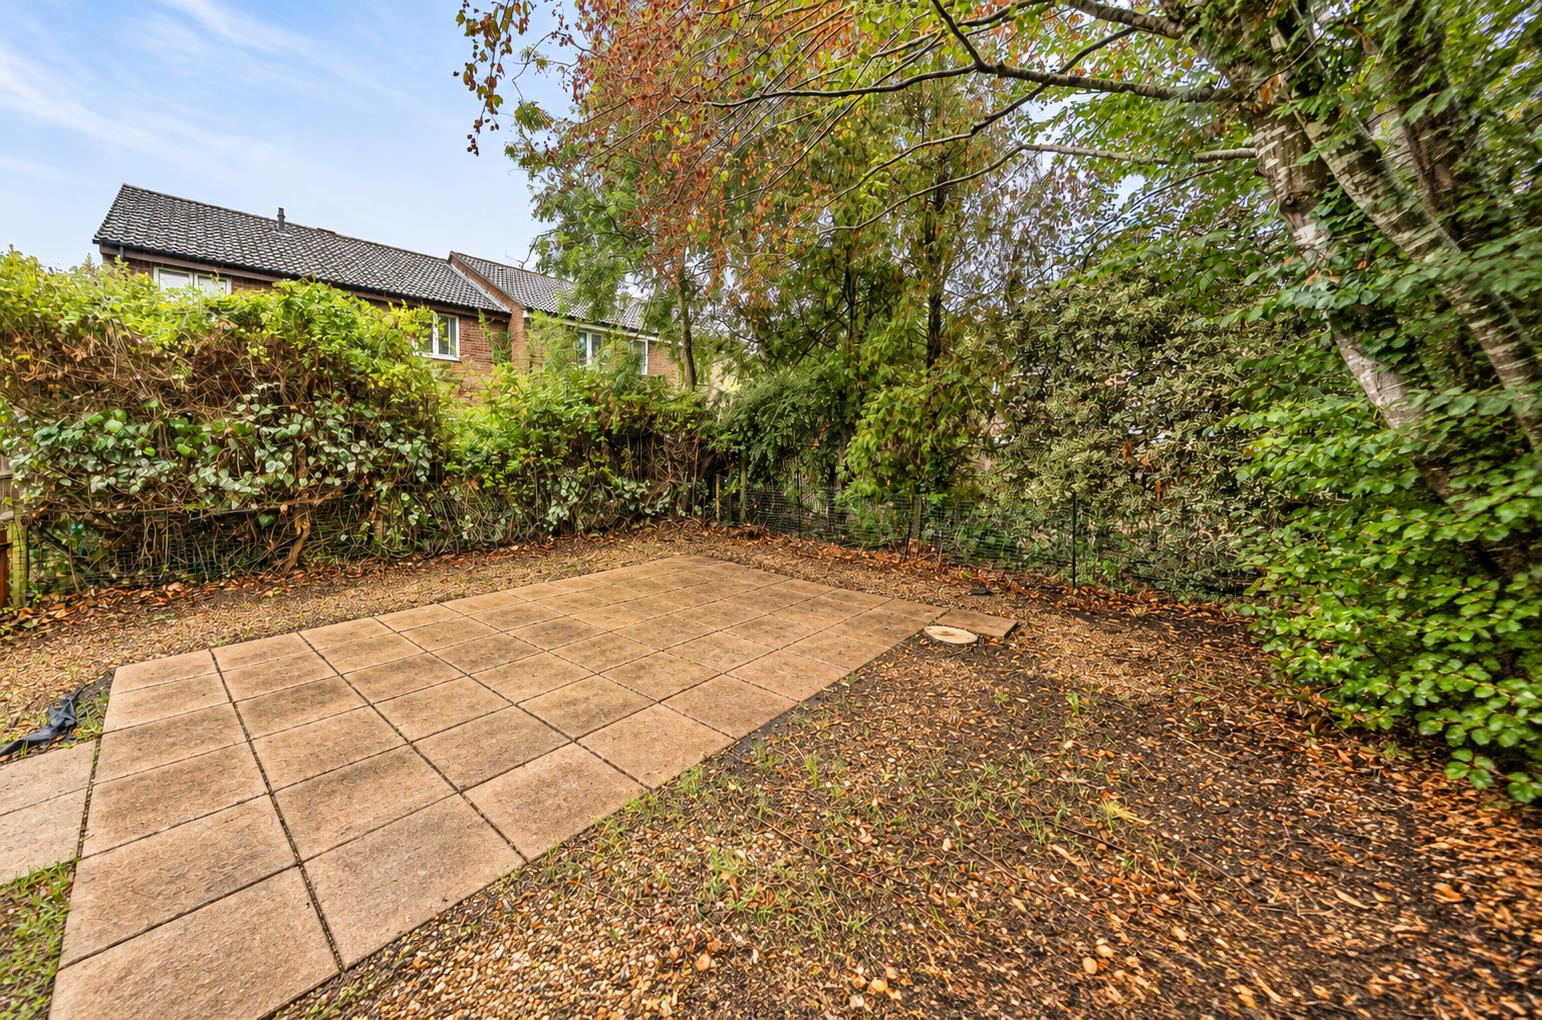
Rear: Private rear garden, including a patio area and space for a shed. Measuring approximately 27' x 21'
Parking: Allocated parking.
Other Information
Tenure: Leasehold
Term of Lease: 999 years from 25 December 1980 - 953 years remaining
Maintenance Charge: Bulidings insurance is £415.90 annually.
Ground Rent: £25 per annum
Approximate Age: 1981
Approximate Area: 781 sq ft / 72.5 sq m (including store)
Sellers Position: Looking for a forward purchase
Heating: Gas central heating
Windows: UPVC double glazing
Loft Space: Loft Space: Partially boarded with connected light and connected ladder
Infant/Junior School: Chandler's Ford Infant School / Merdon Junior School
Secondary School: Thornden School
Local Council: Eastleigh Borough Council - 02380 688000
Council Tax: Band B
Agents Note: If you have an offer accepted on a property we will need to, by law, conduct Anti Money Laundering Checks. There is a charge of £60 including vat for these checks regardless of the number of buyers involved.