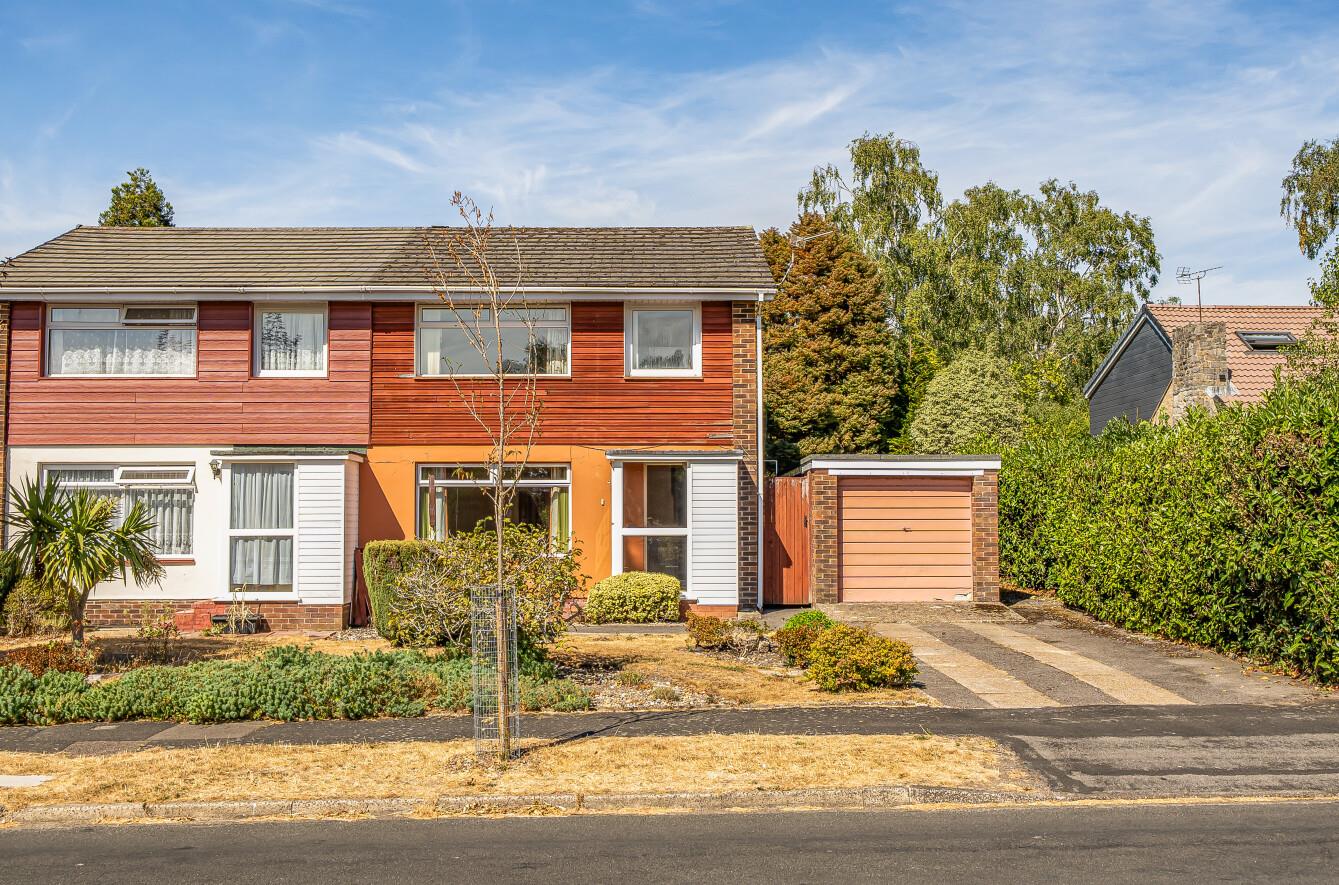
Sycamore Avenue
Chandler's Ford £389,950
Rooms
About the property
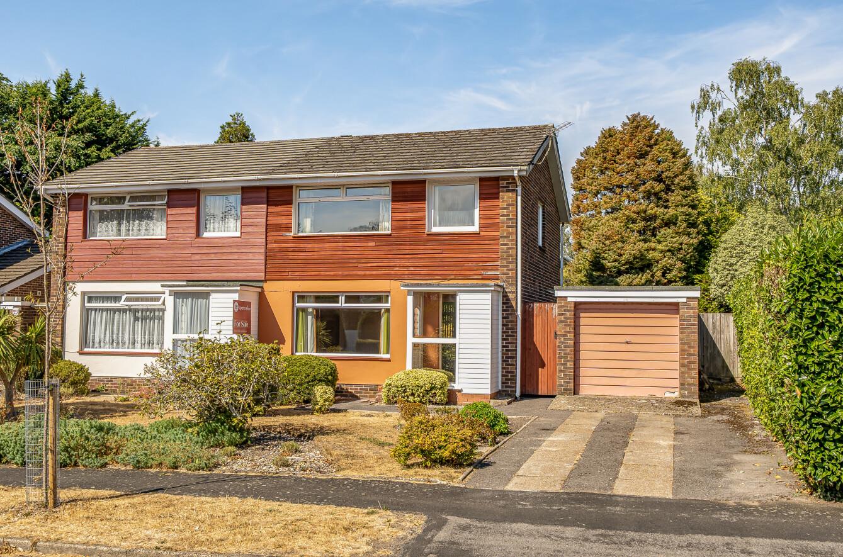
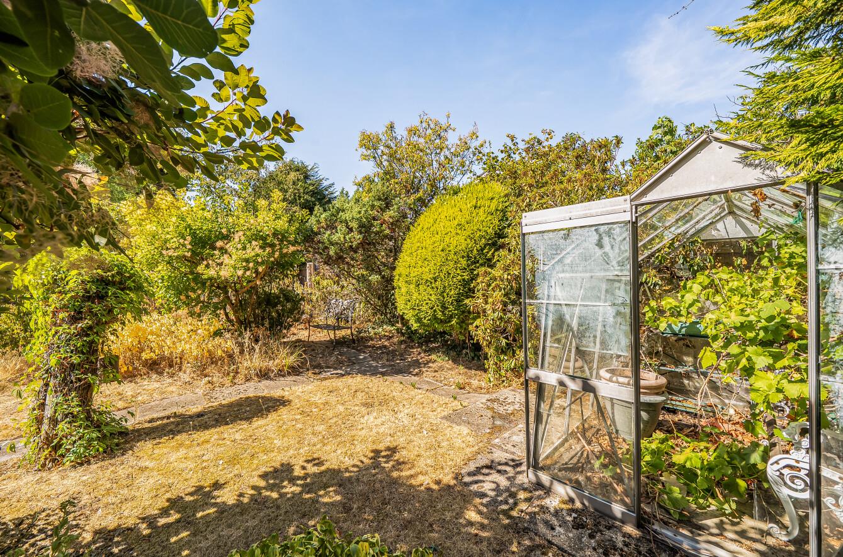
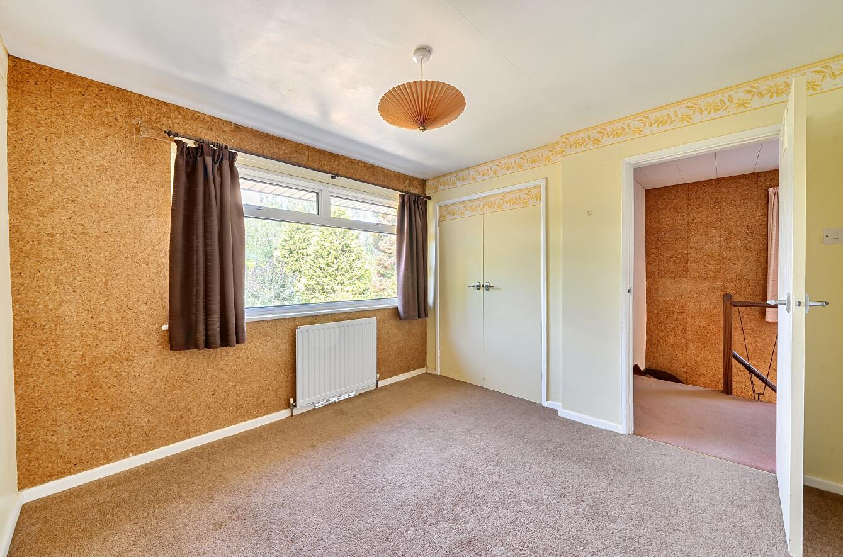
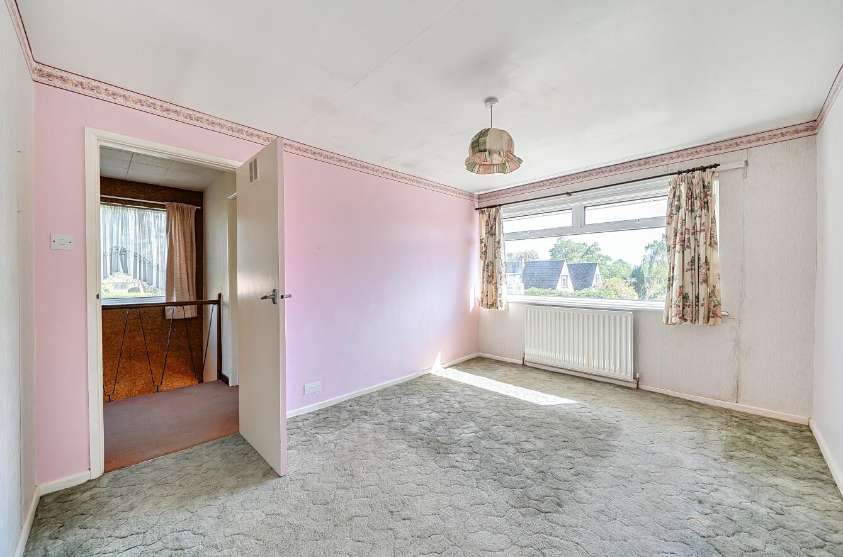
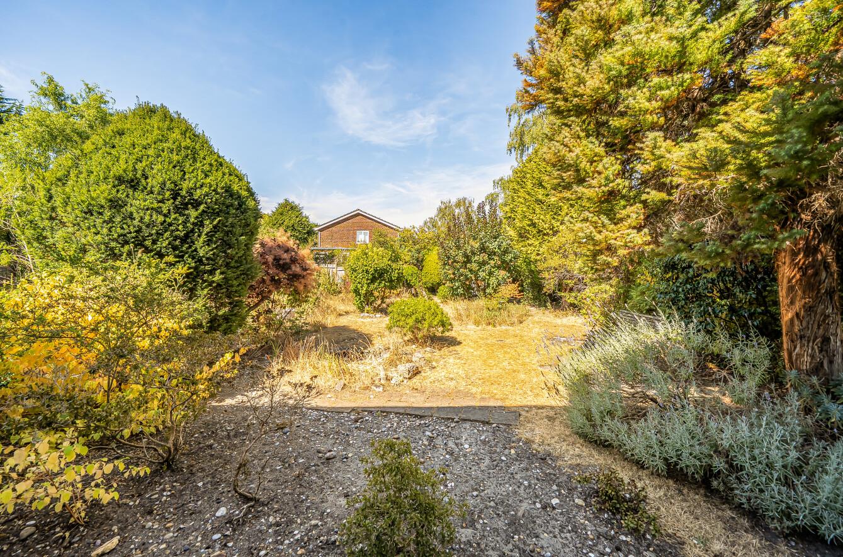
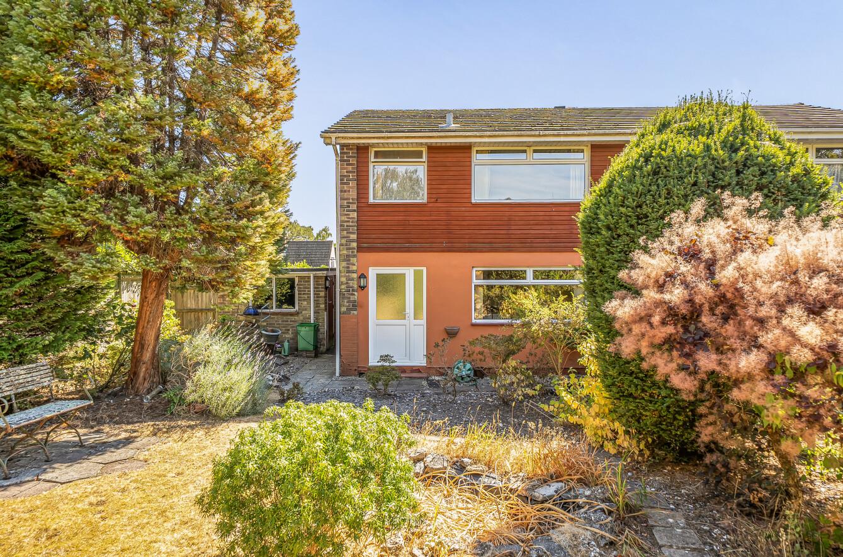
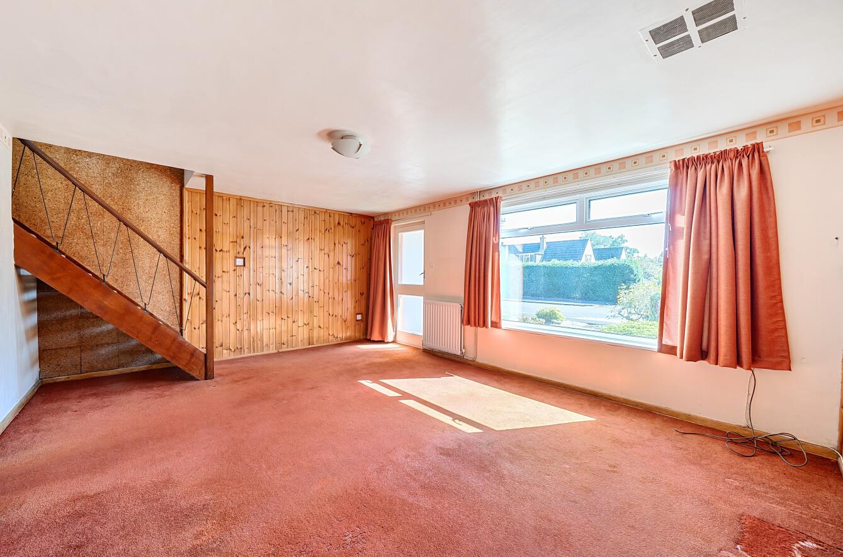
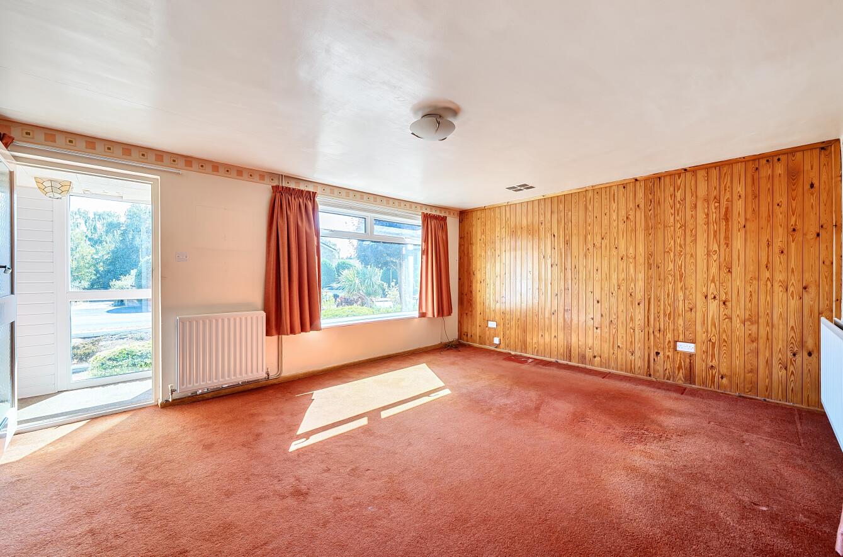
Located on the desirable Sycamore Avenue in Hiltingbury, Chandler's Ford, this charming semi-detached house presents an excellent opportunity for those who want to put their own stamp on a home and carry out some updating. Boasting three well-proportioned bedrooms, this property is perfect for those seeking a comfortable and spacious home. Upon entering, you are welcomed into a bright reception room that offers a warm and inviting atmosphere, ideal for both relaxation and entertaining. The layout of the house is practical, providing ample space for family living with Kitchen and cloakroom to the rear. One of the standout features of this property is the fabulous plot it occupies. The generous garden to the rear and side of the house offers great potential for extension, subject to the necessary consents. This outdoor space is perfect for children to play, gardening enthusiasts, or entertaining. Situated in the sought-after Hiltingbury area, this home benefits from a peaceful residential setting while being close to local shops on Ashdown Road & Hiltingbury Road, schools to include Hiltingbury & Thornden, as well as the community and leisure centres and transport links. The absence of a forward chain makes this property even more appealing, allowing for a smoother transition for prospective buyers. In summary, this semi-detached house on Sycamore Avenue is a fantastic opportunity to create your dream home in a prime location. With its spacious layout, potential for expansion, and lovely garden, it is sure to attract interest. Do not miss the chance to view this property and explore the possibilities it has to offer.
Map
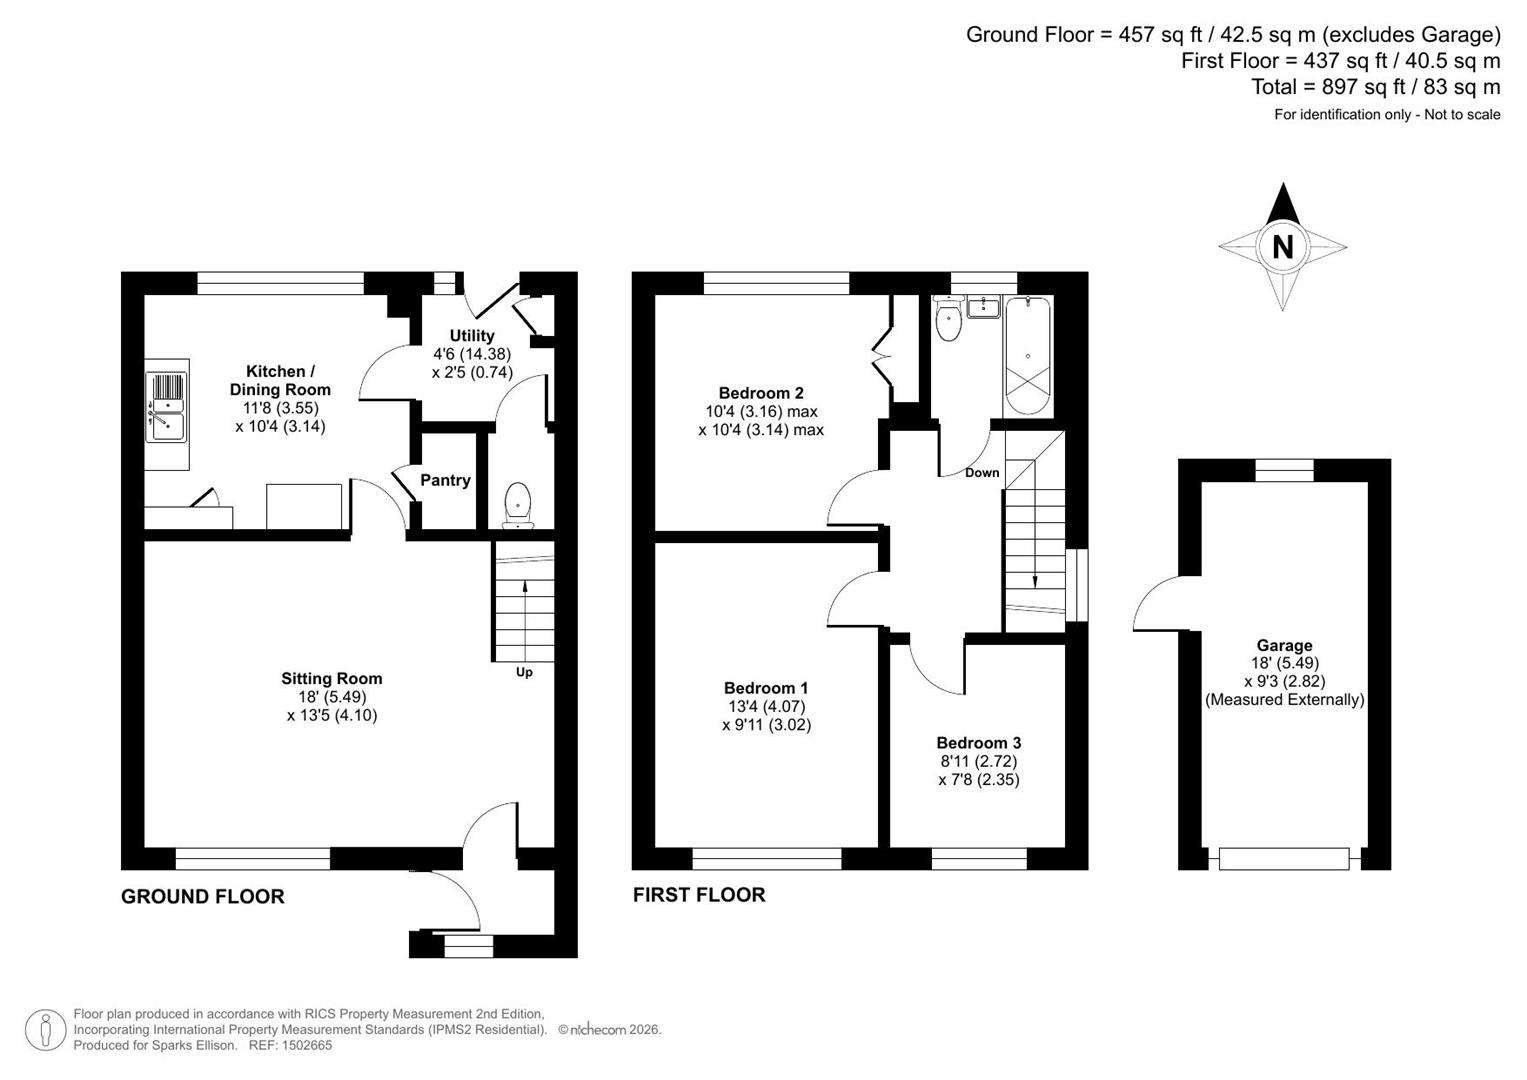
Floorplan

Accommodation
Ground Floor
Entrance Porch:
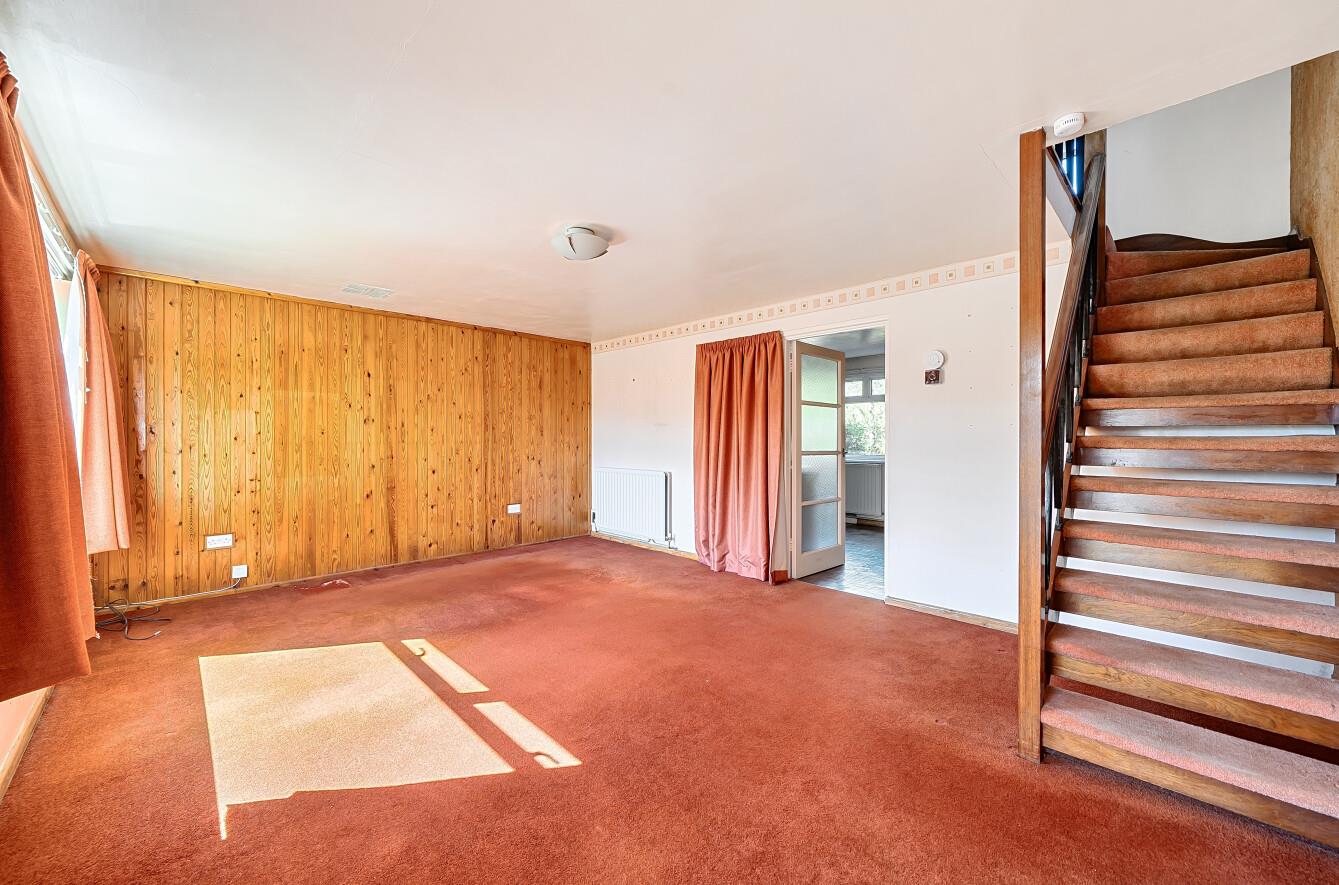
Sitting Room: 18'0" x 13'5" (5.49m x 4.10m) Stairs to first floor.
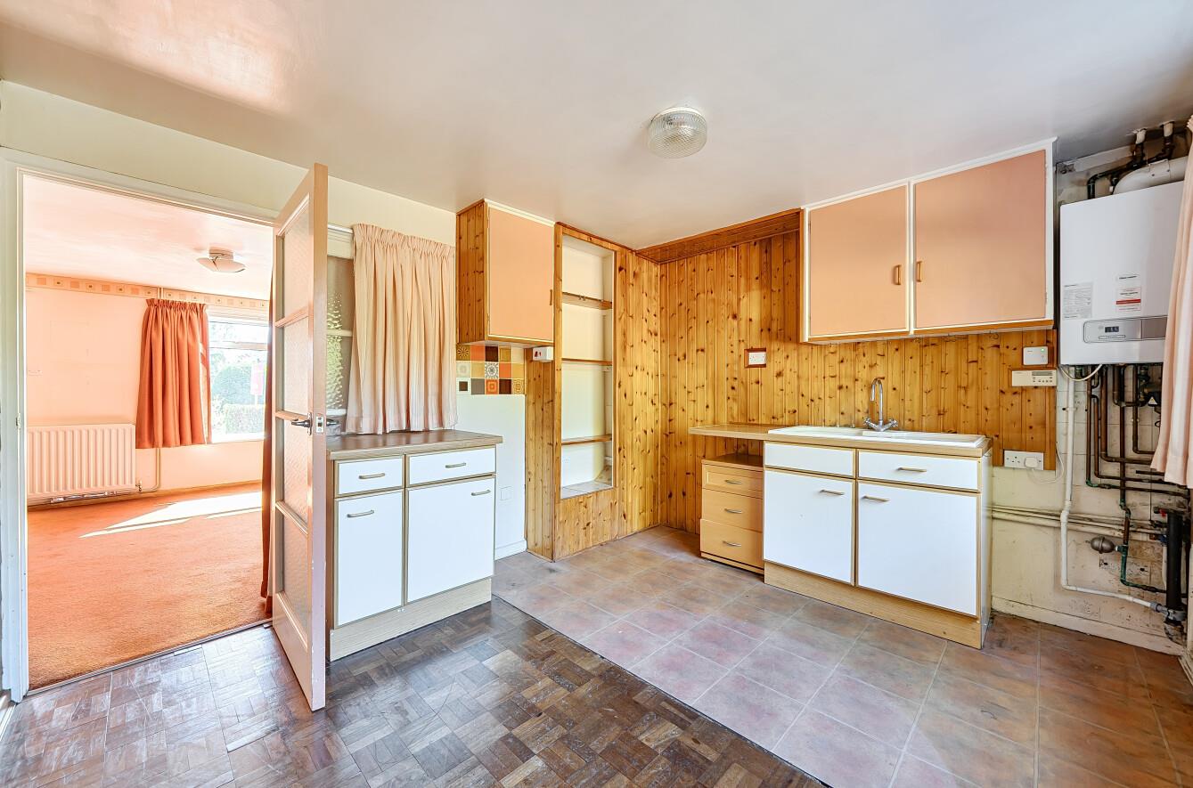
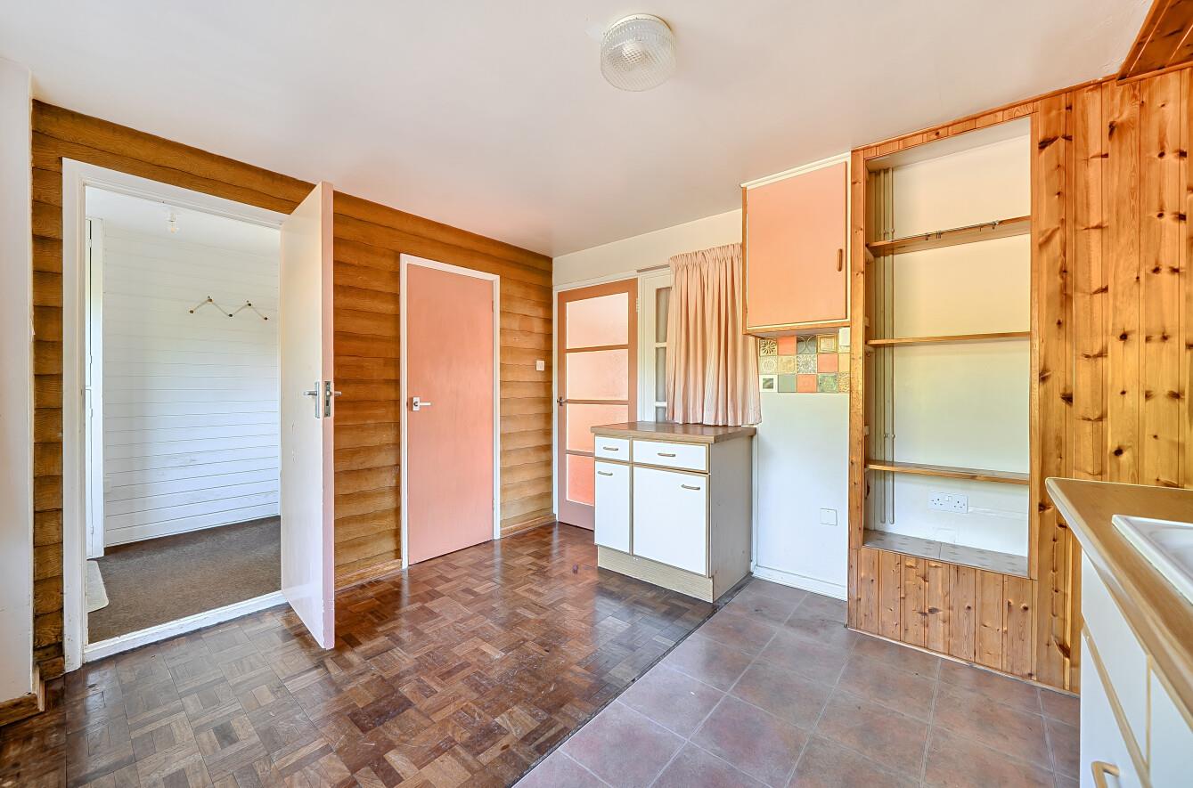
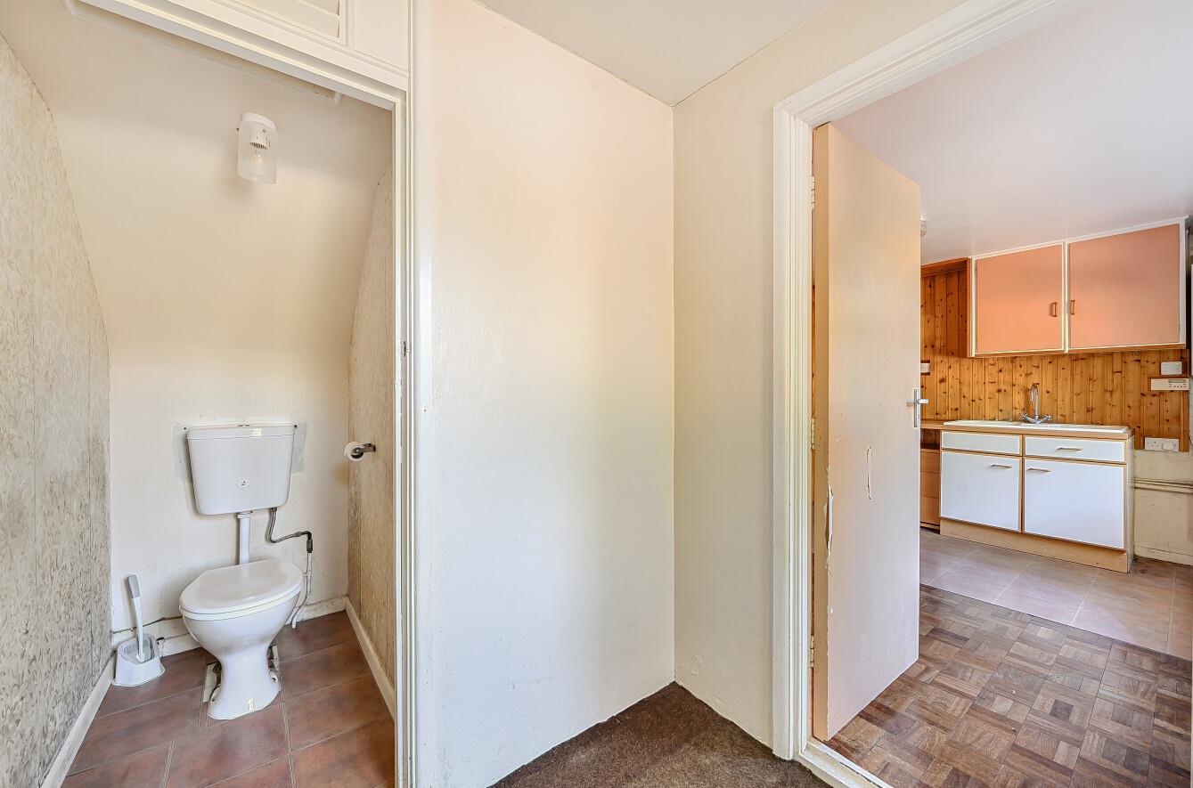
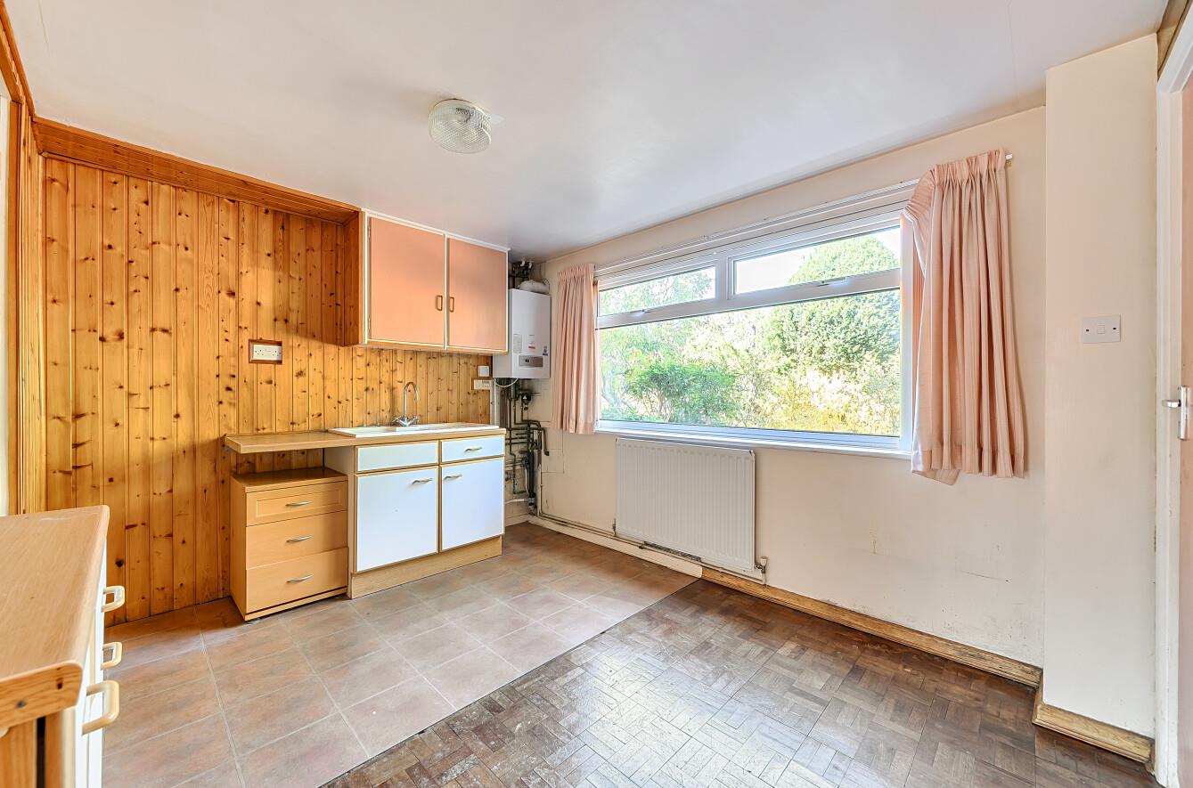
Kitchen: 11'8" x 10'4" (3.55m x 3.14m) Range of units, space and plumbing for appliances.
Utility area: Door to rear garden.
Cloakroom: WC.
First Floor
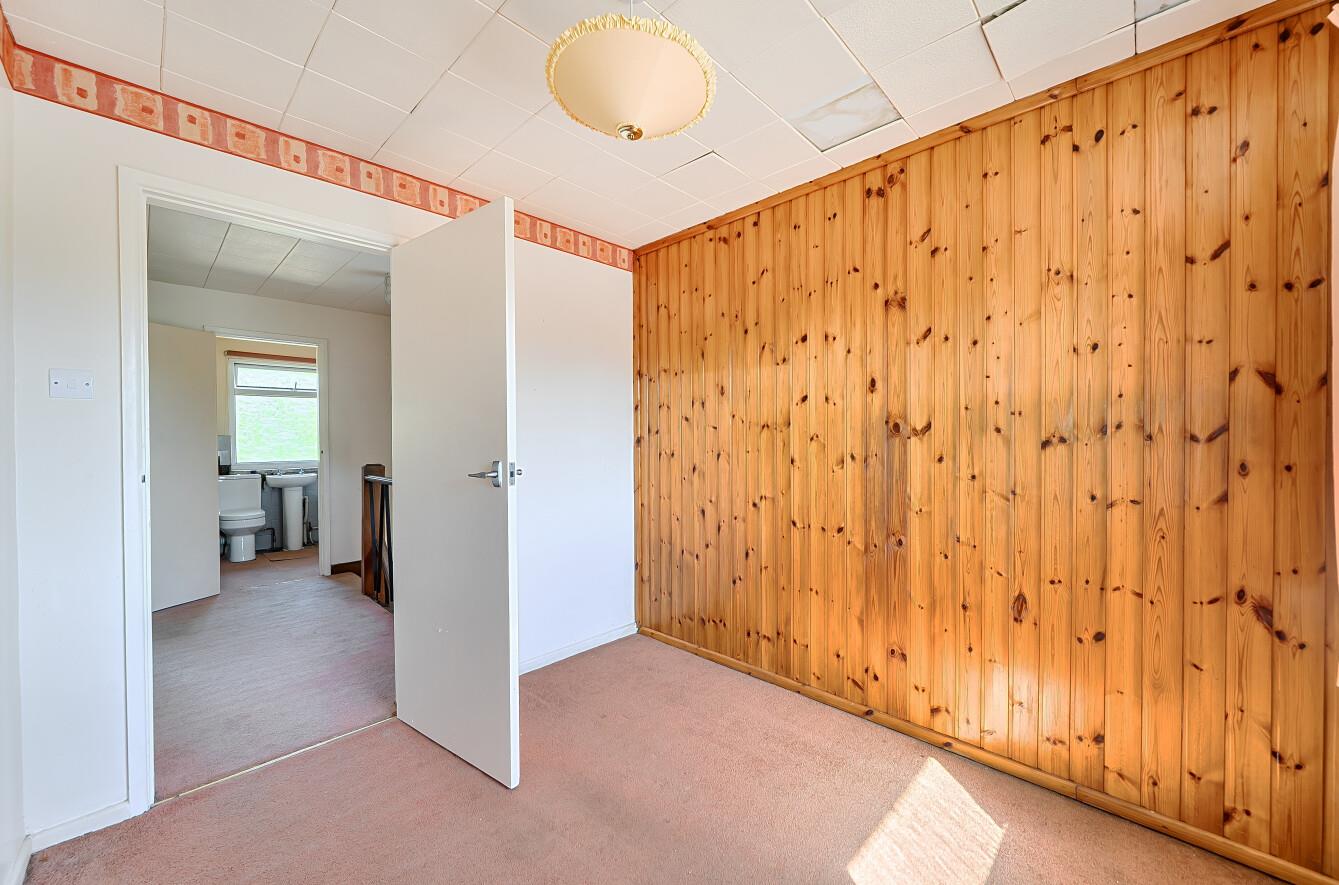
Landing: Hatch to loft space.
Bedroom 1: 13'4" x 9'11" (4.07m x 3.02m)
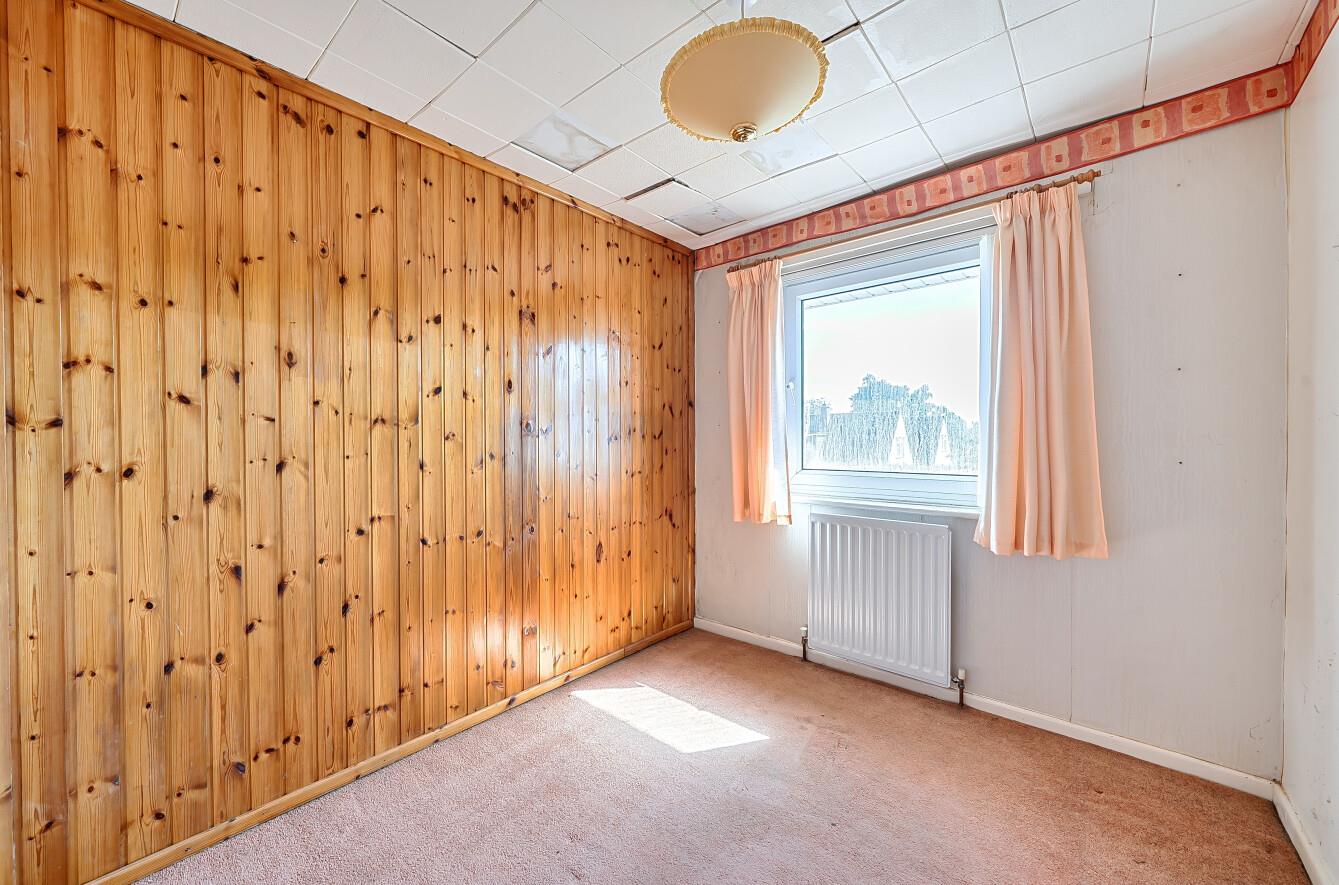
Bedroom 2: 10'4" x 10'4" (3.16m x 3.16m)
Bedroom 3: 8'11" x 7'8" (2.72m x 2.35m)
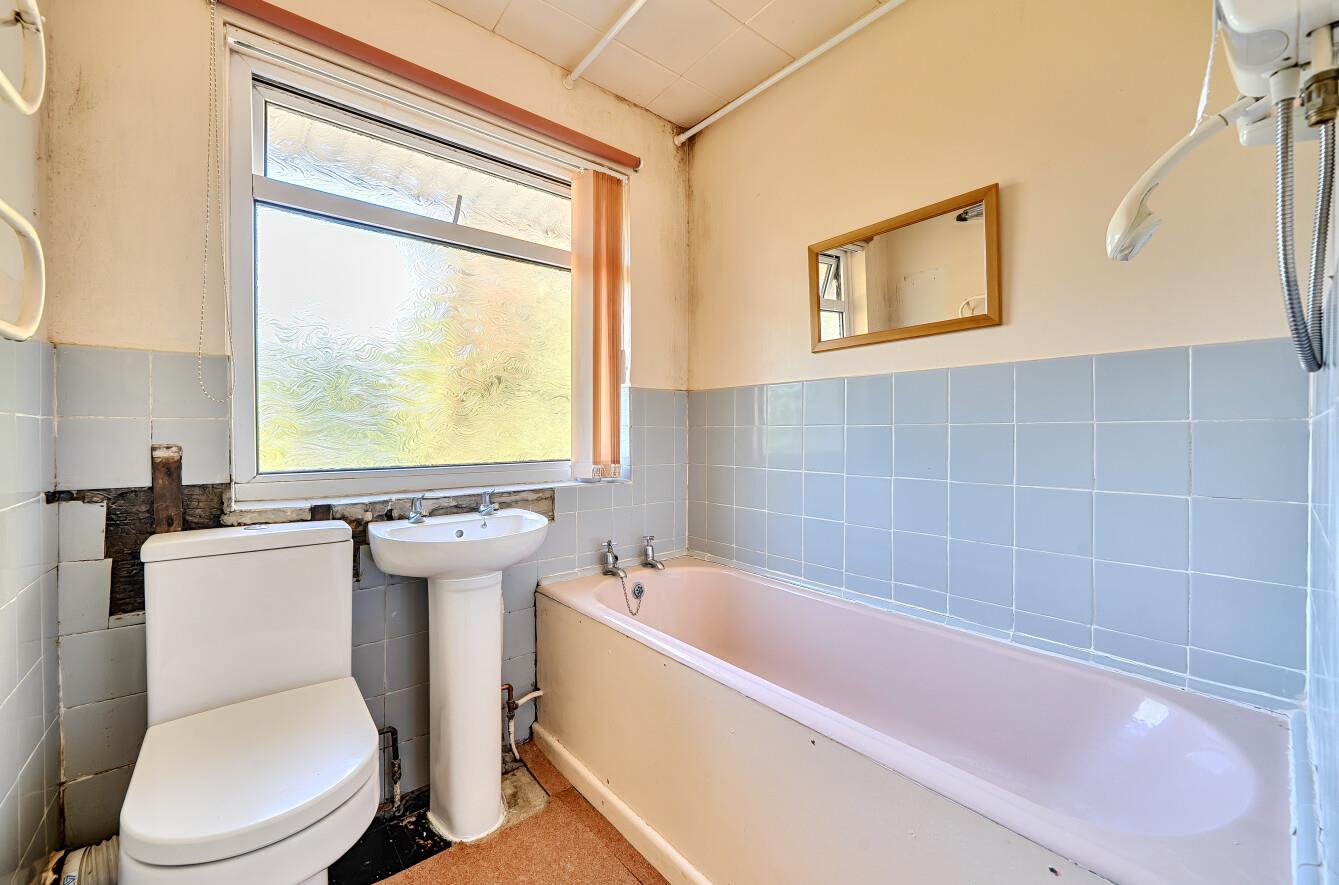
Bathroom: Comprising bath, wash basin, WC.
Outside
Front: To the front of the property is the driveway leading to the garage, adjacent lawned area with planted borders and side access to rear garden.
Rear Garden: A particularly attractive feature of the property measuring approximately 72’ x 38’ comprising lawned areas interspersed with well stocked established borders.
Garage: 18'0" x 9'3" (5.49m x 2.82m) (measured externally)
Other Information
Tenure: Freehold
Approximate Age: 1960's
Approximate Area: 897 sq ft / 83 sq m (including garage)
Sellers Position: No forward chain
Heating: Gas central heating
Windows: UPVC double glazing
Infant/Junior School: Hiltingbury Infant School / Hiltingbury Junior School
Secondary School: Thornden School
Local Council: Eastleigh Borough Council - 02380 688000
Council Tax: Band D
Agents Note: If you have an offer accepted on a property we will need to, by law, conduct Anti Money Laundering Checks. There is a charge of £60 including vat for these checks regardless of the number of buyers involved.