The Tanyards
Chandler's Ford £675,000
Rooms
About the property
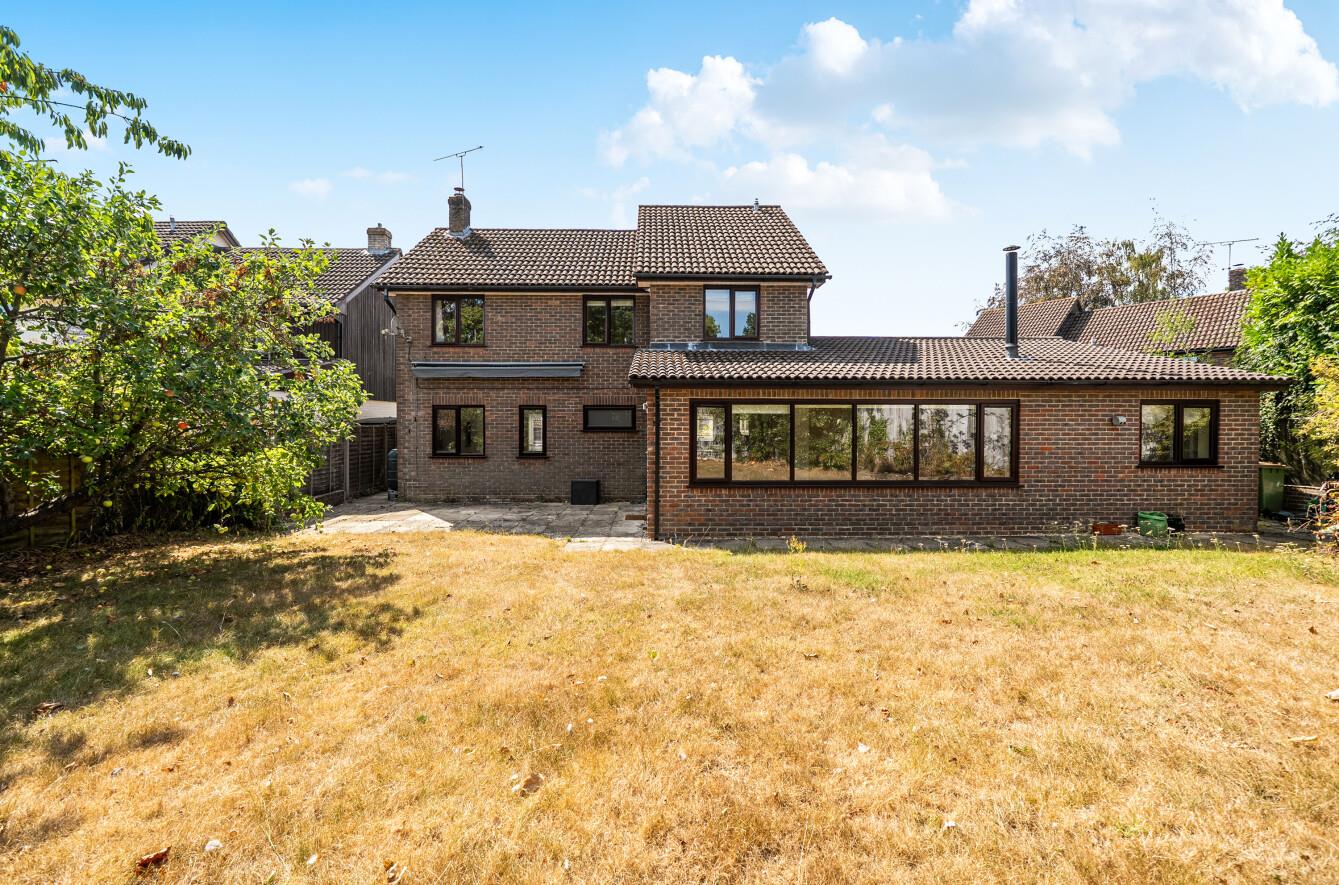
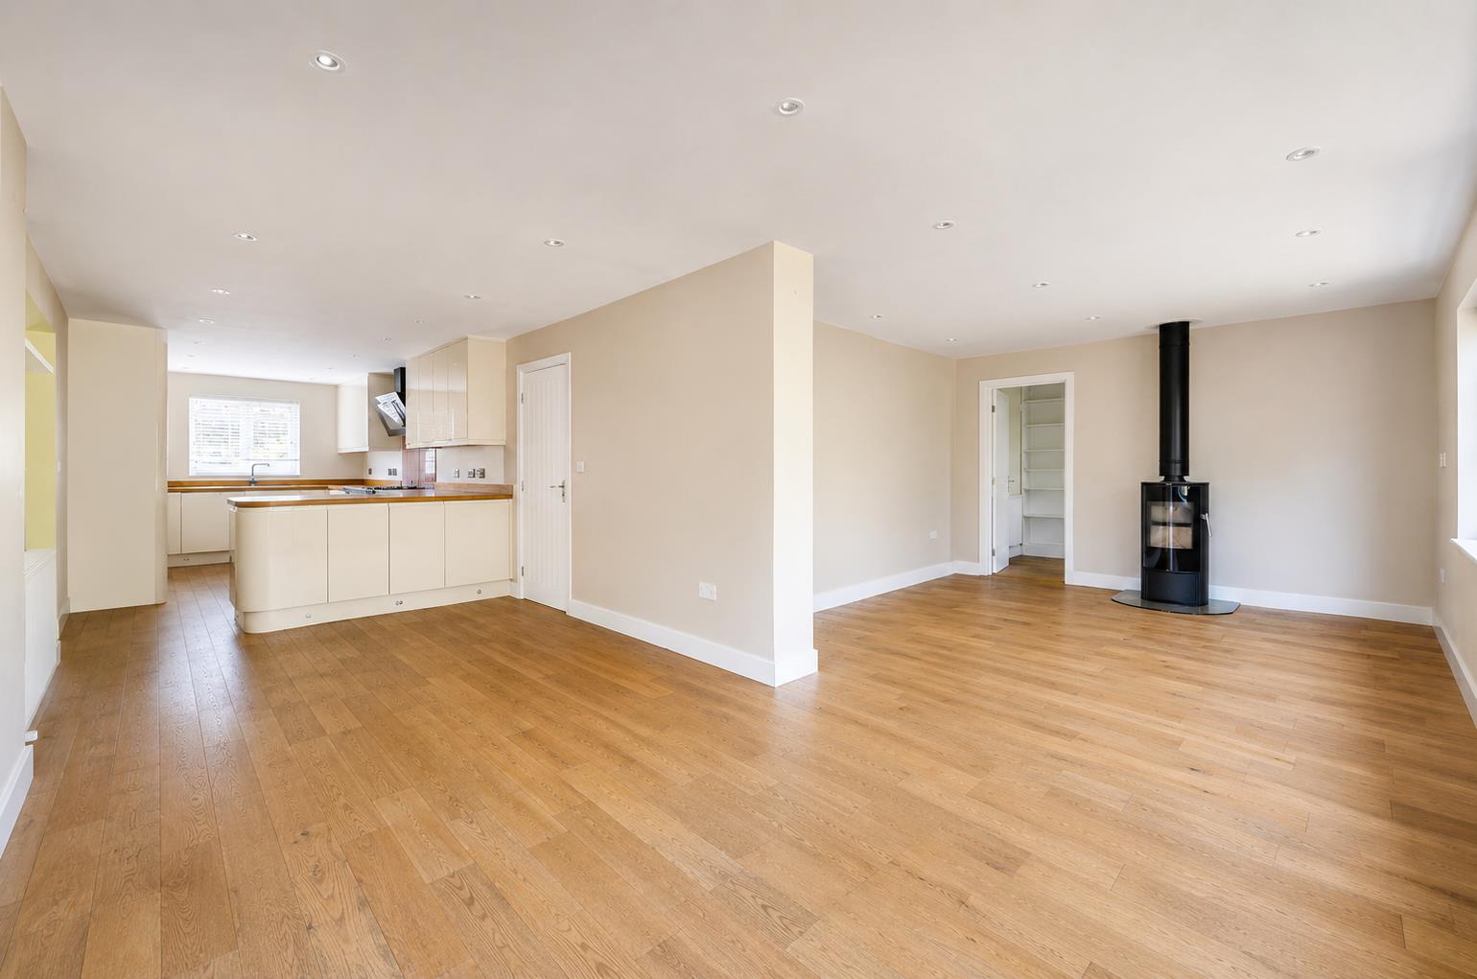
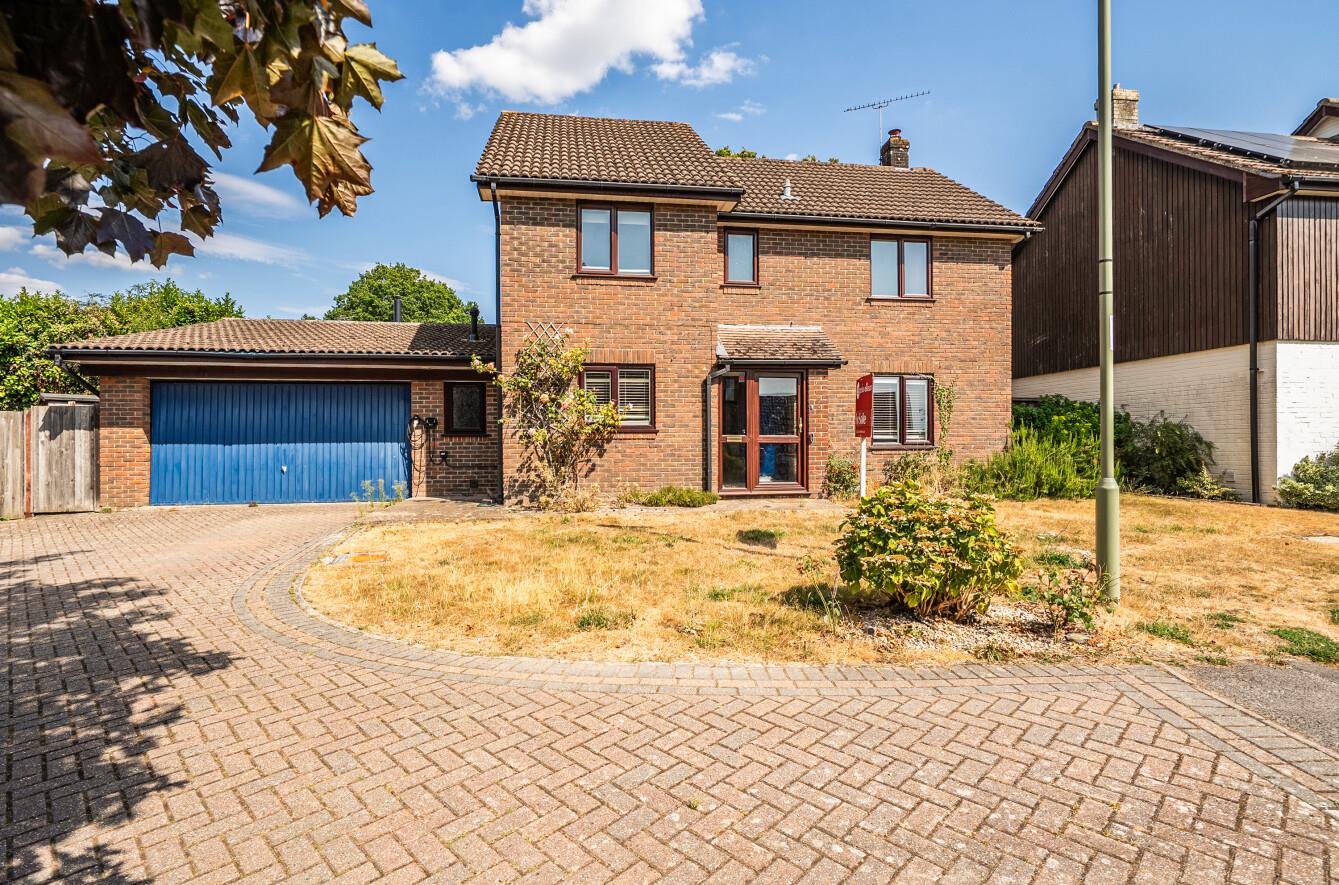
A wonderful four bedroom detached family home situated in a quiet cul-de-sac within the heart of the popular North Millers Dale area. The property has been cleverly extended to the ground floor to provide a magnificent 35'4" re-fitted kitchen/dining space, open plan to a family room with picture window overlooking the rear garden. In addition to this is a study, sitting room, cloakroom and utility area. On the first floor are four good sized bedrooms served by a re-fitted modern bathroom. Further attributes include a double garage and rear garden measuring approximately 57' x 47'. North Millers Dale benefits from a popular Gastro pub, nature reserve and is also within walking distance of Hiltingbury School and a range of shops on Hiltingbury Road and Ashdown Road.
Map
Floorplan

Accommodation
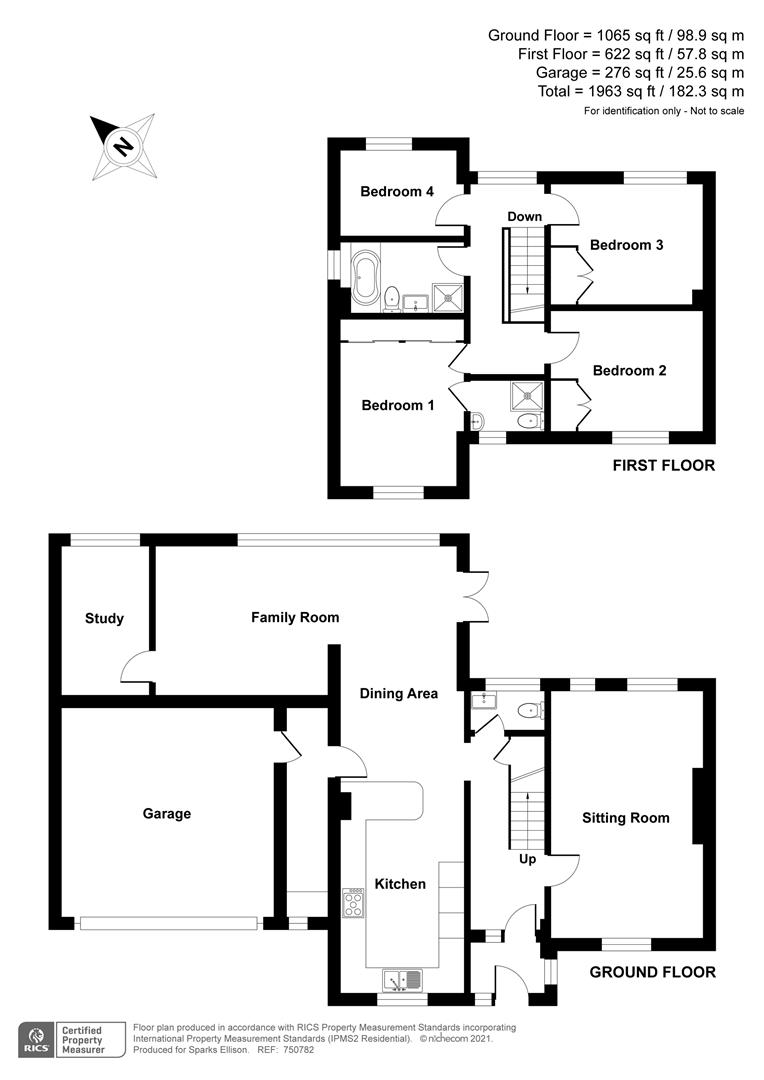
Ground Floor
Entrance Porch:
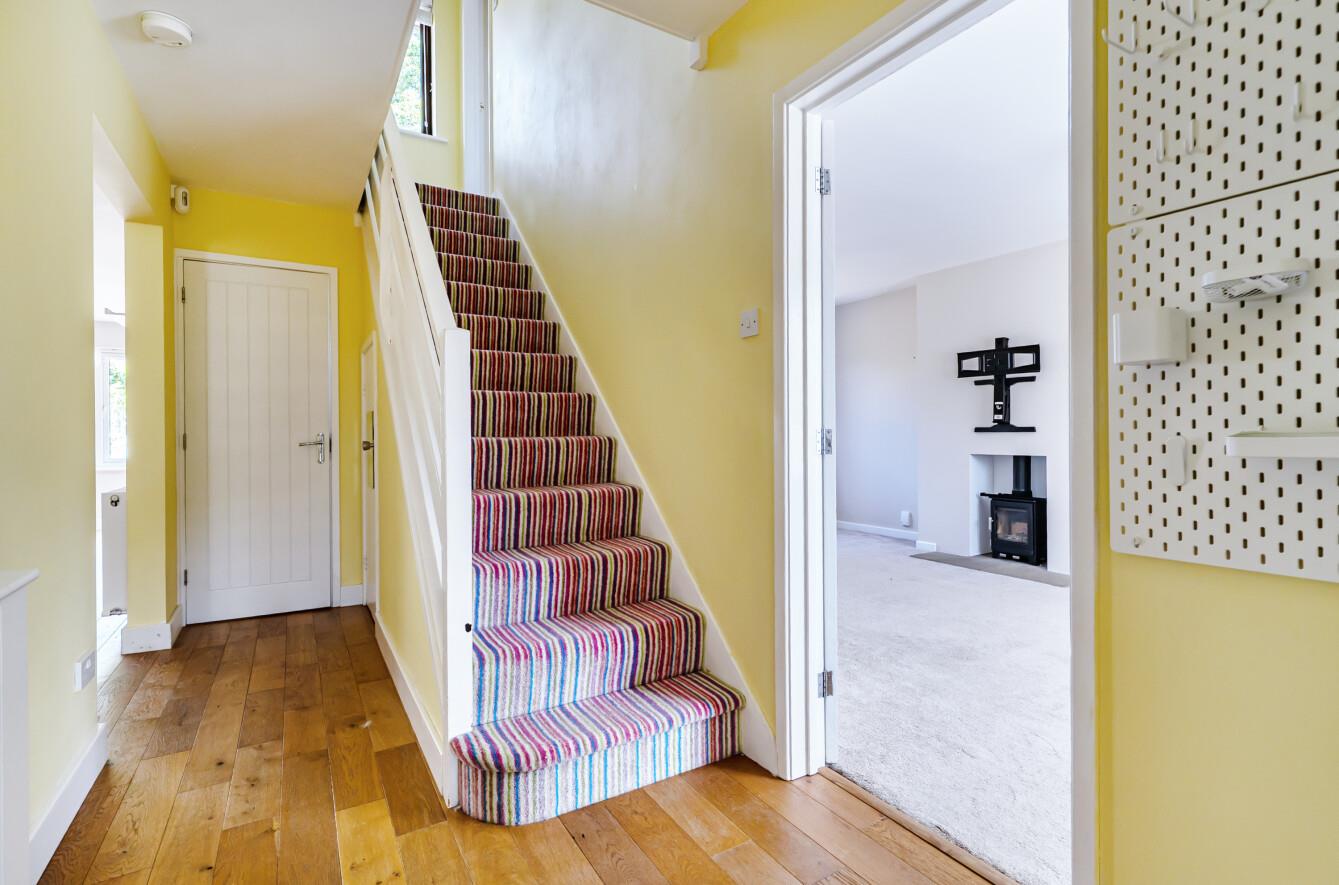
Reception Hall: Stairs to the first floor with cupboard under, wooden floor.
Cloakroom: Modern white suite comprising wash basin with cupboard under, wc, tiled floor.
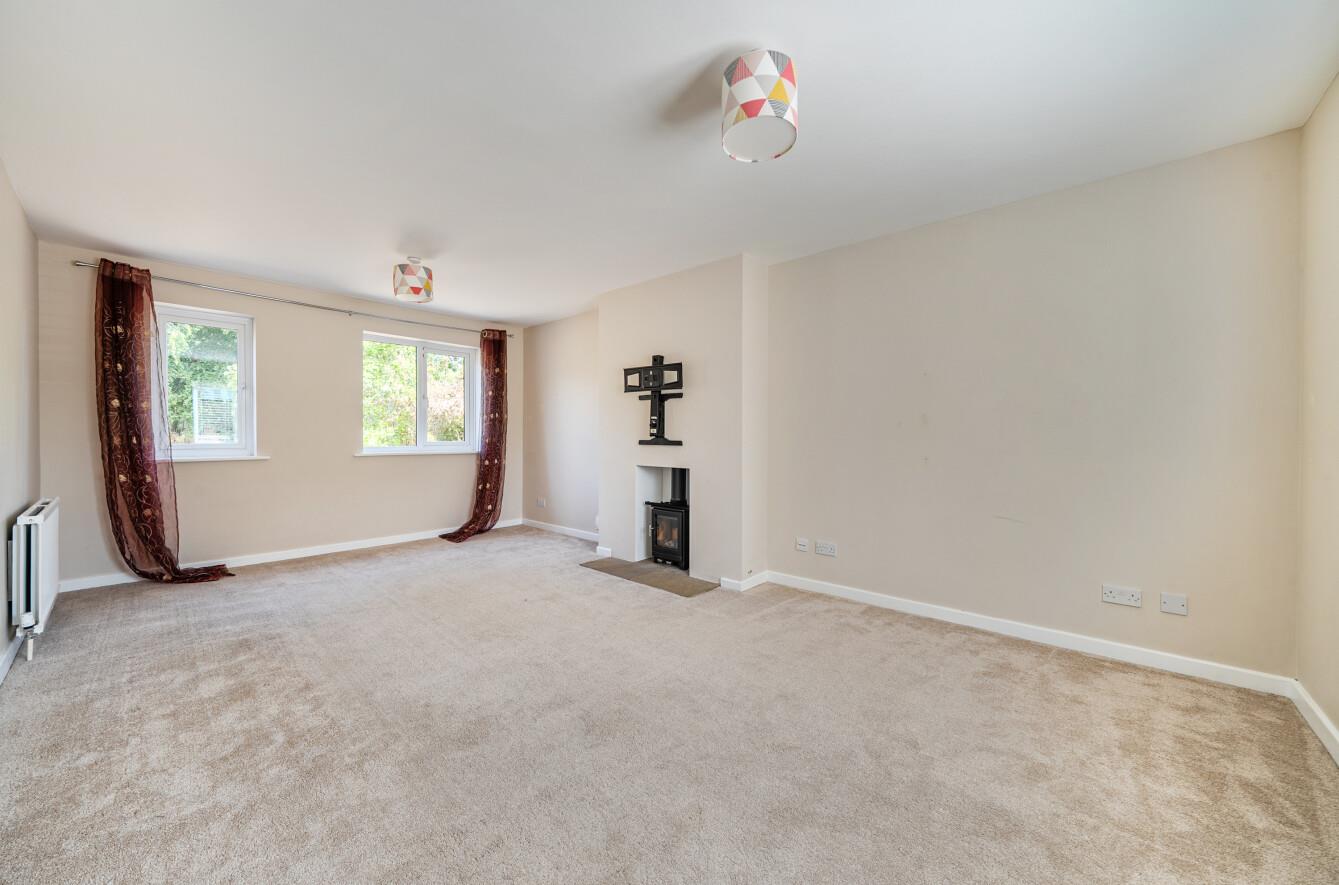
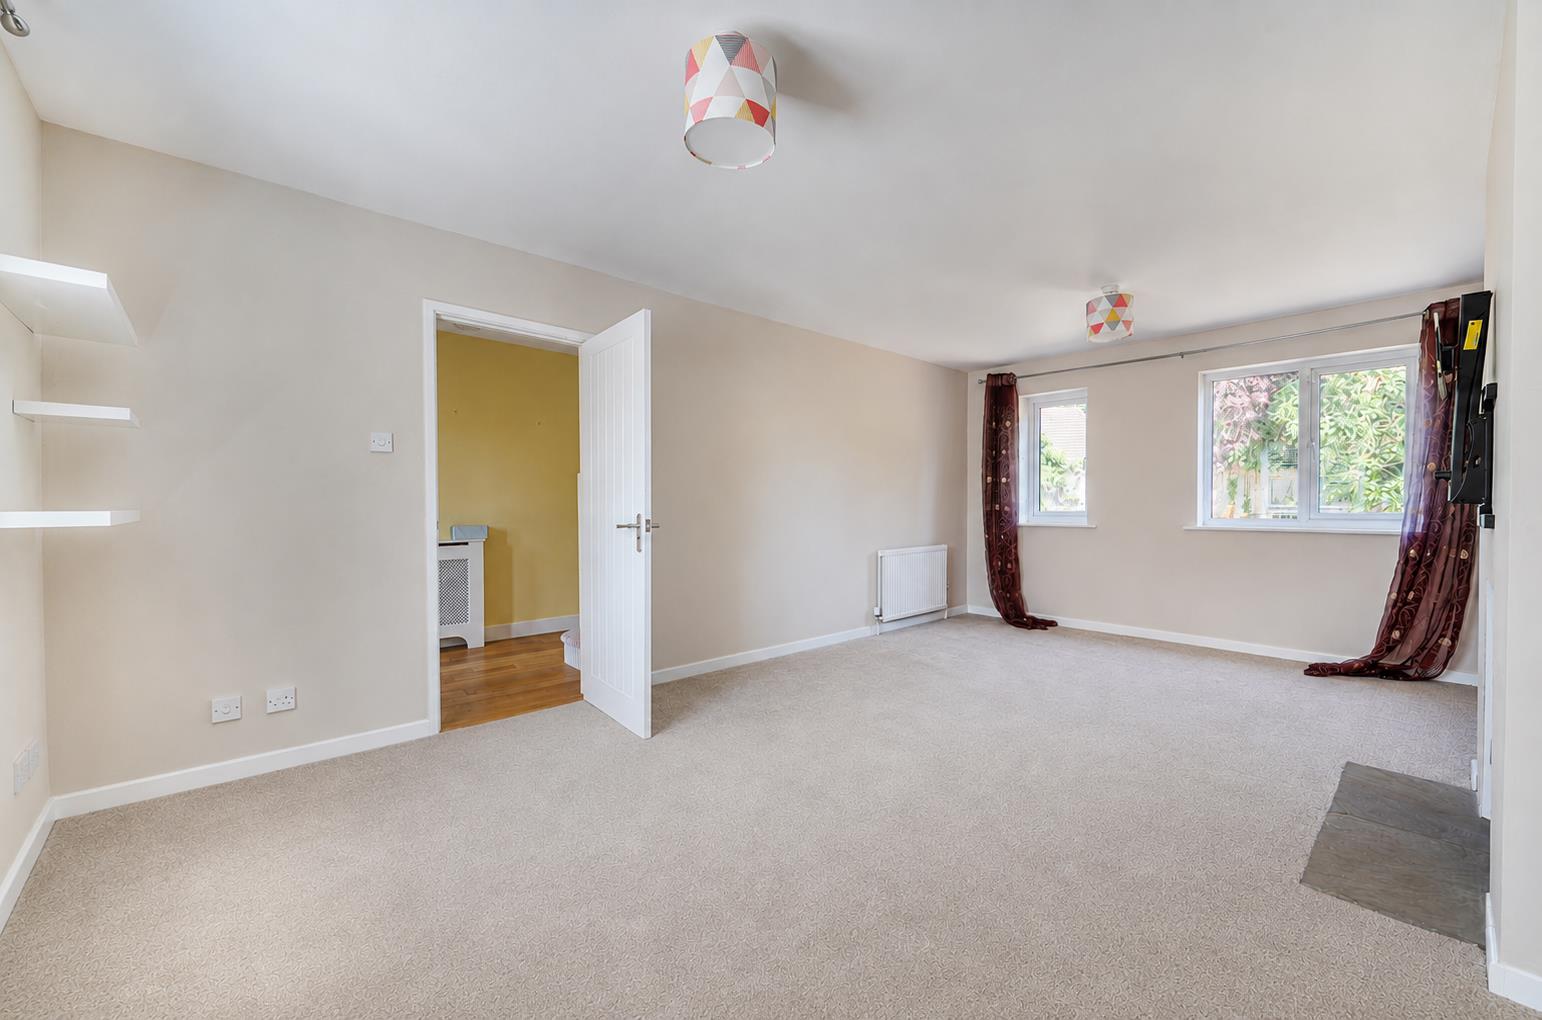
Sitting Room: 19'7" x 12' (5.97m x 3.66m) Chimney breast with feature log burner.
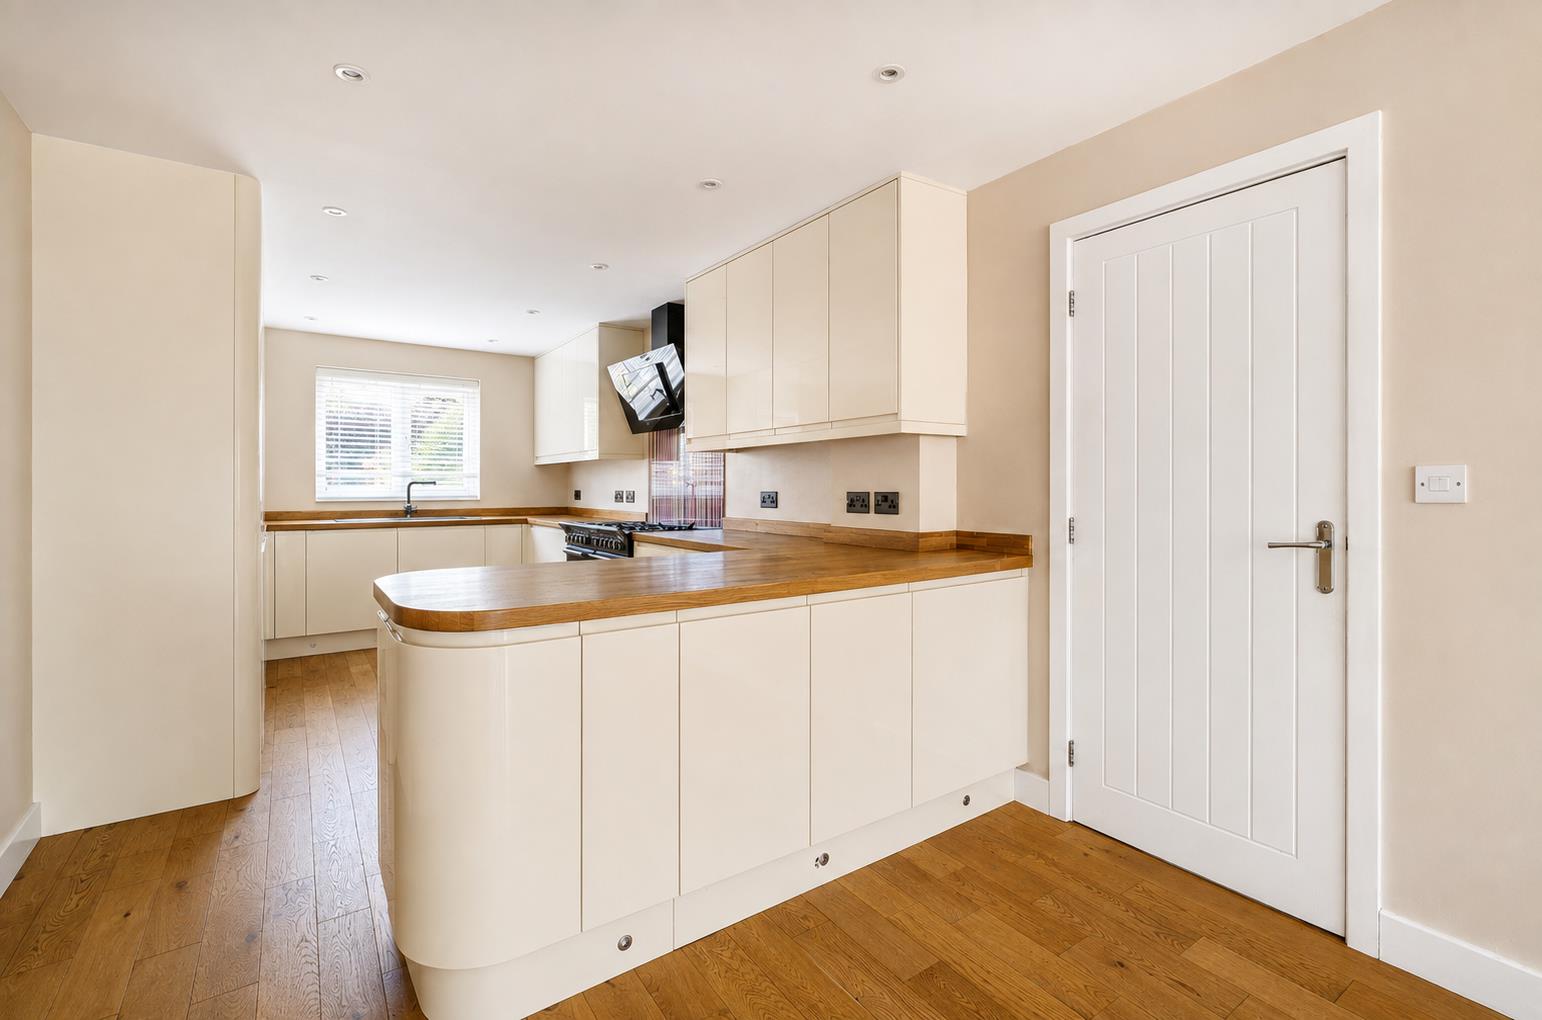
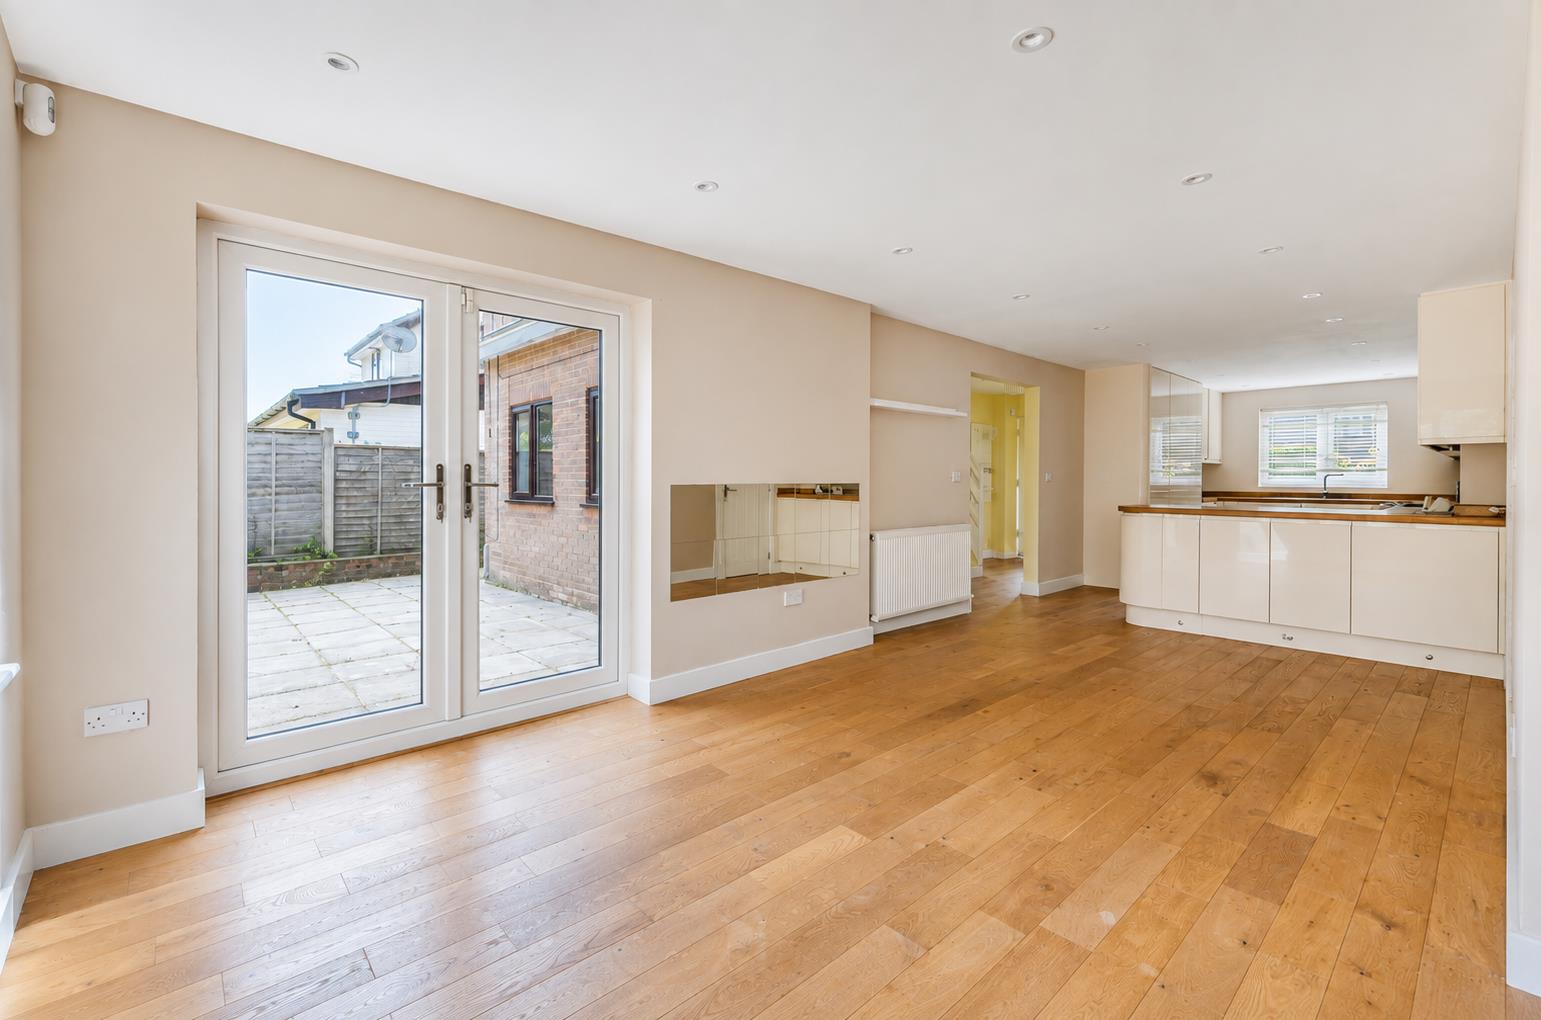
Kitchen/Dining Room: 35'4" x 9'8" (10.77m x 2.95m) The kitchen area has been comprehensively re-fitted in a range of cream gloss units with wooden worktops, range style electric oven and gas hob with extractor hood over, integrated dishwasher, full height fridge and freezer. The dining area provides space for table and chairs and double doors to rear garden, wooden flooring throughout, open plan to family room.
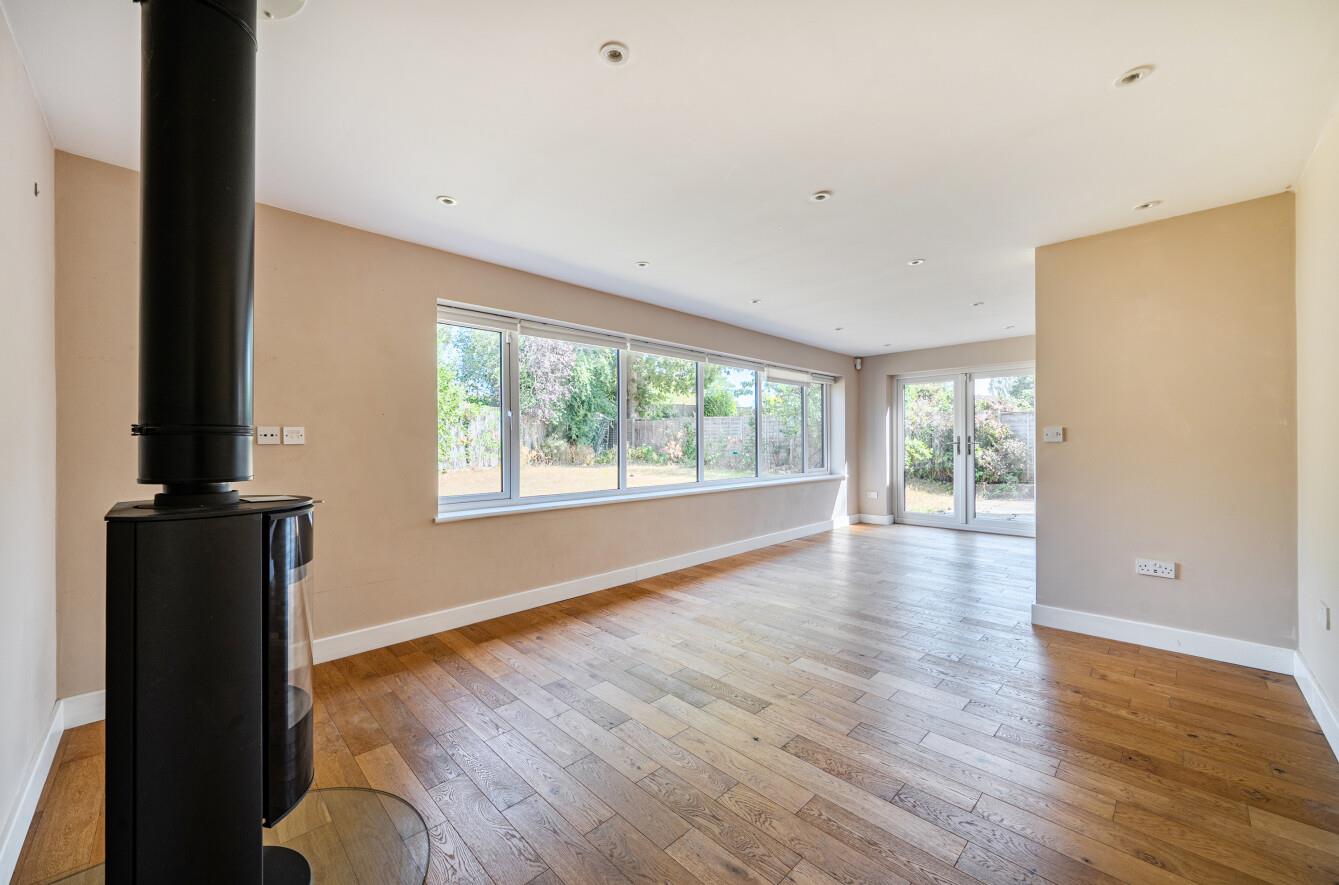
Family Room: 13'6" x 11'8" (4.11m x 3.56m) Log burner, wooden floor, picture window overlooking the rear garden.
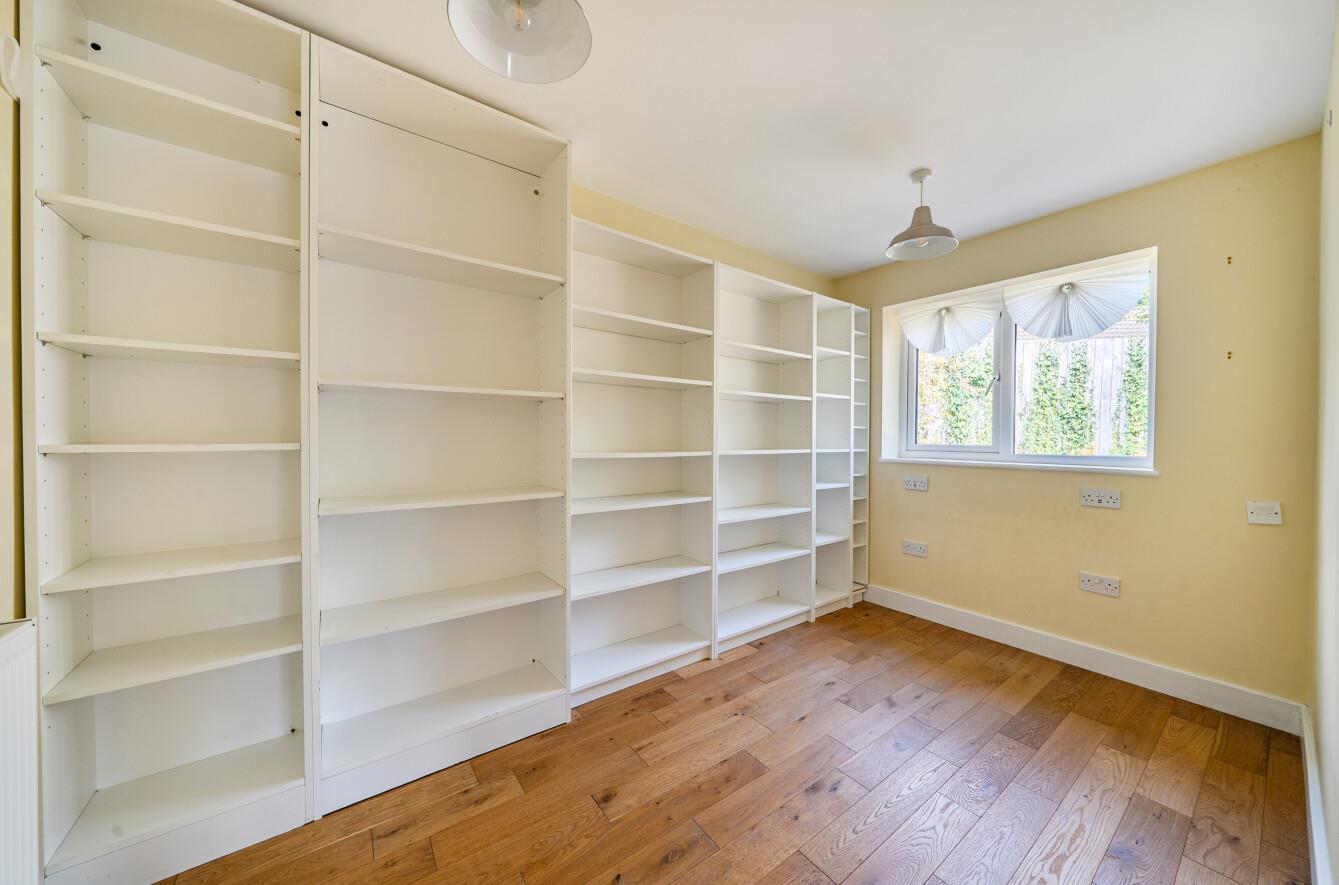
Study: 11'9" x 7' (3.58m x 2.13m)
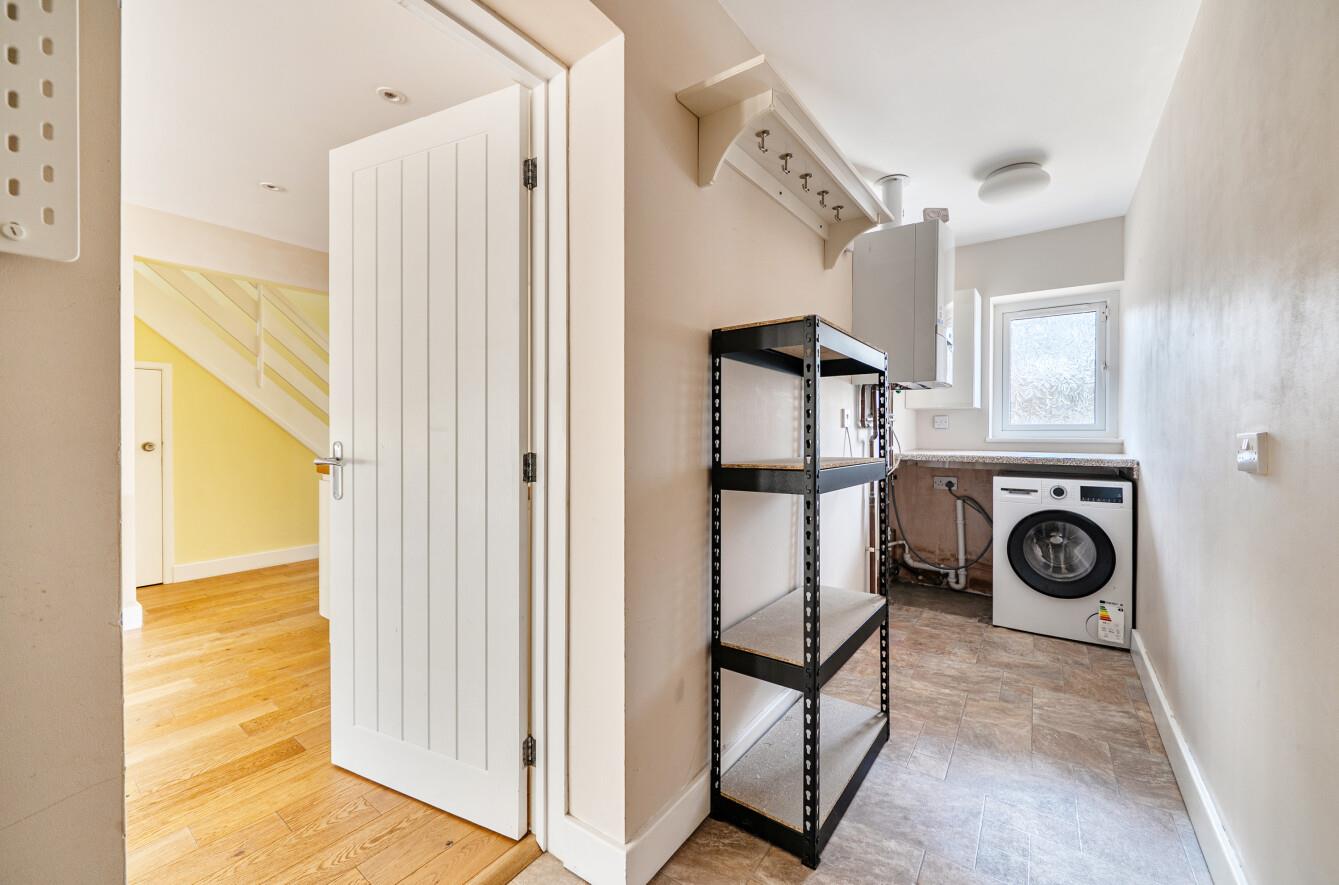
Utility Room: 16'7" x 3'8" (5.05m x 1.12m) Space and plumbing for appliances, boiler, door to garage.
First Floor
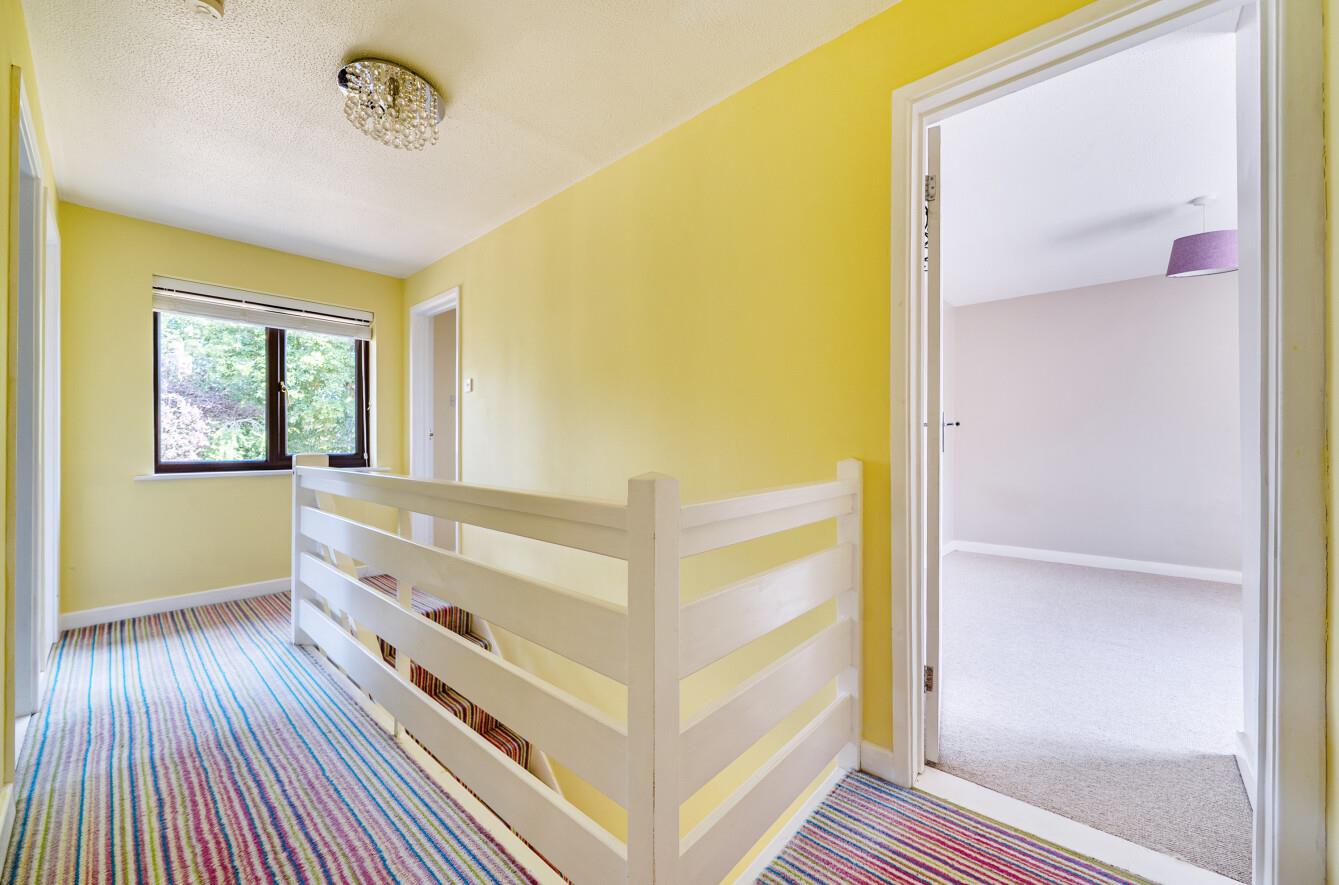
Landing: Hatch to loft space
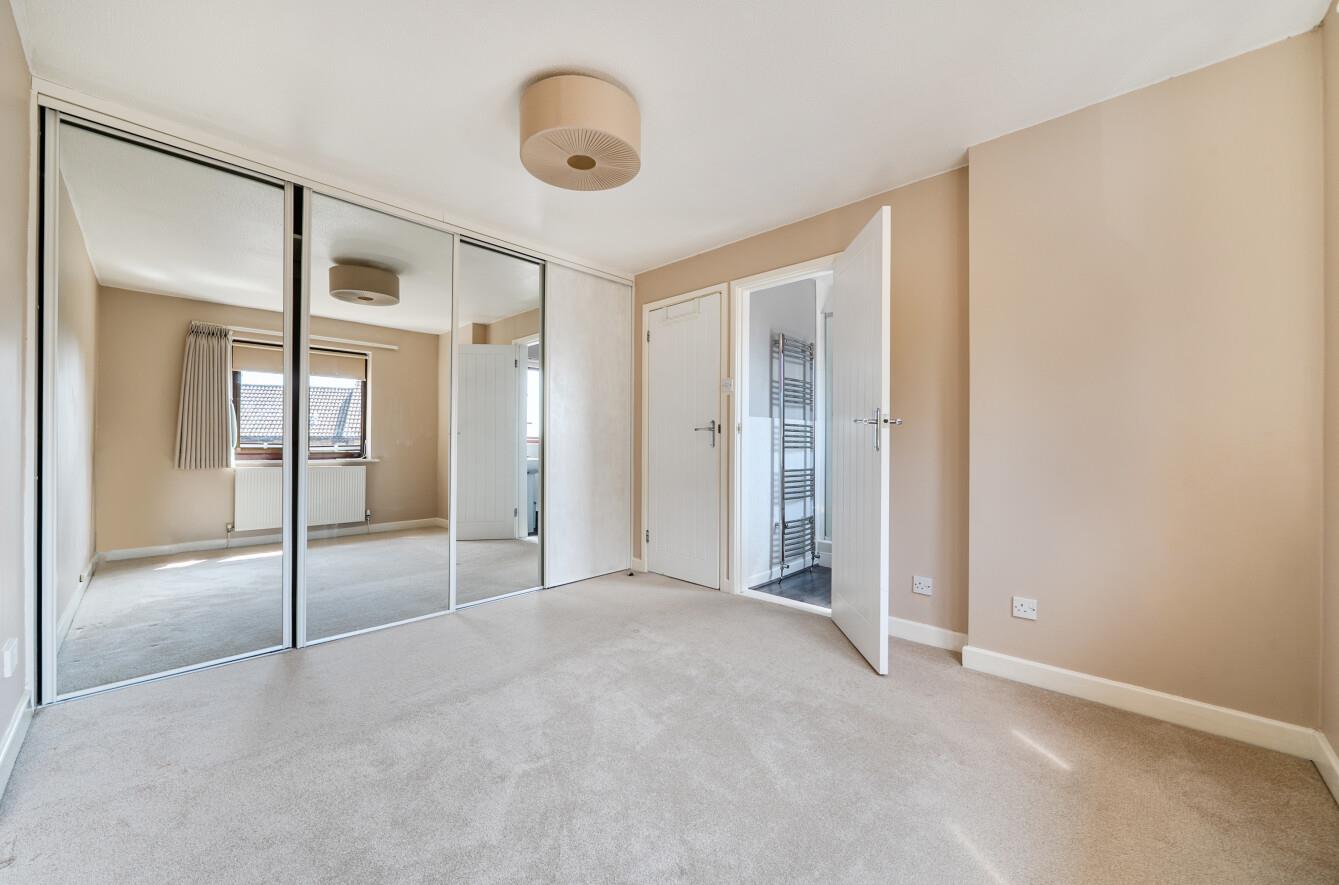
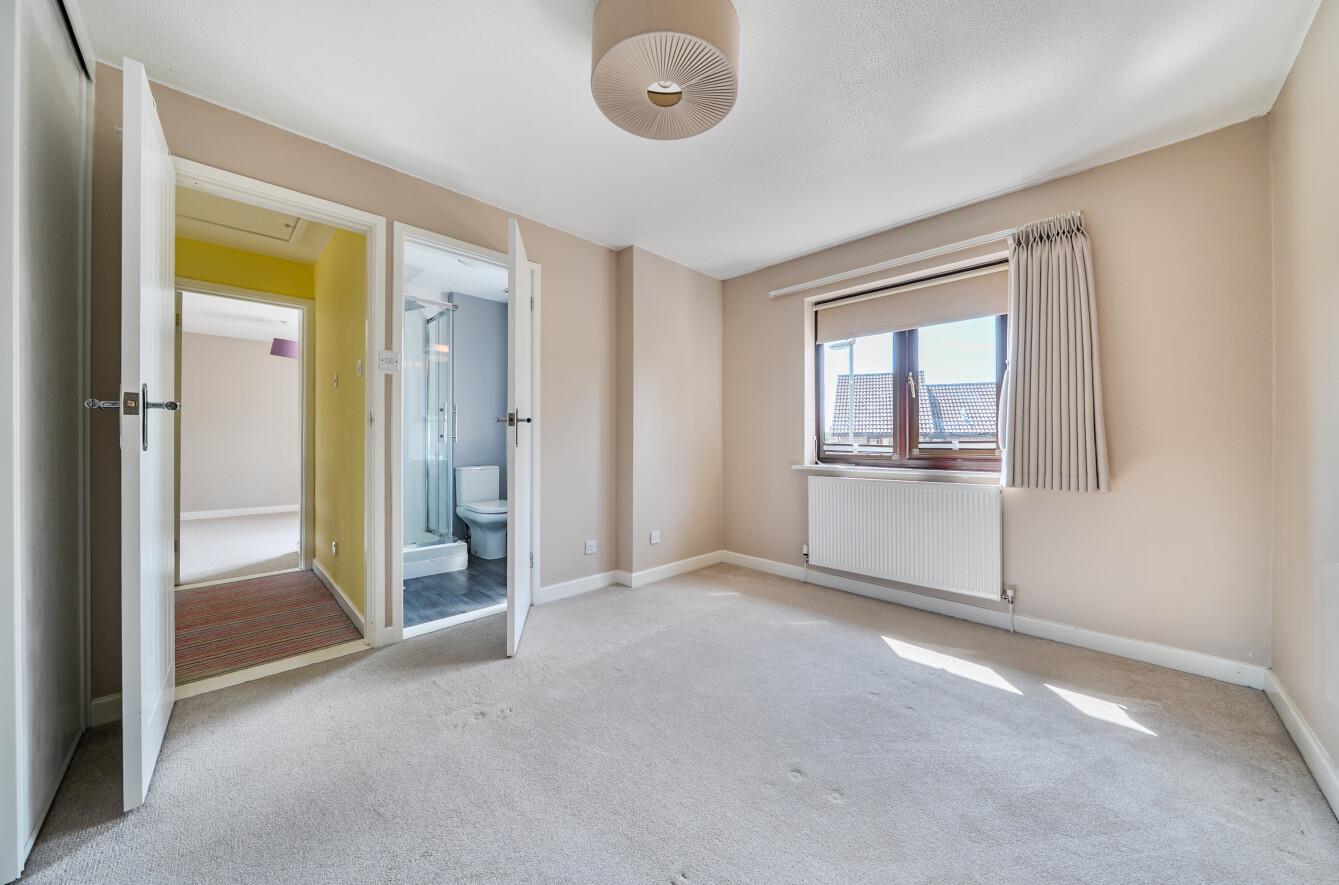
Bedroom 1: 11' x 9'9" (3.35m x 2.97m) Range of fitted wardrobes.
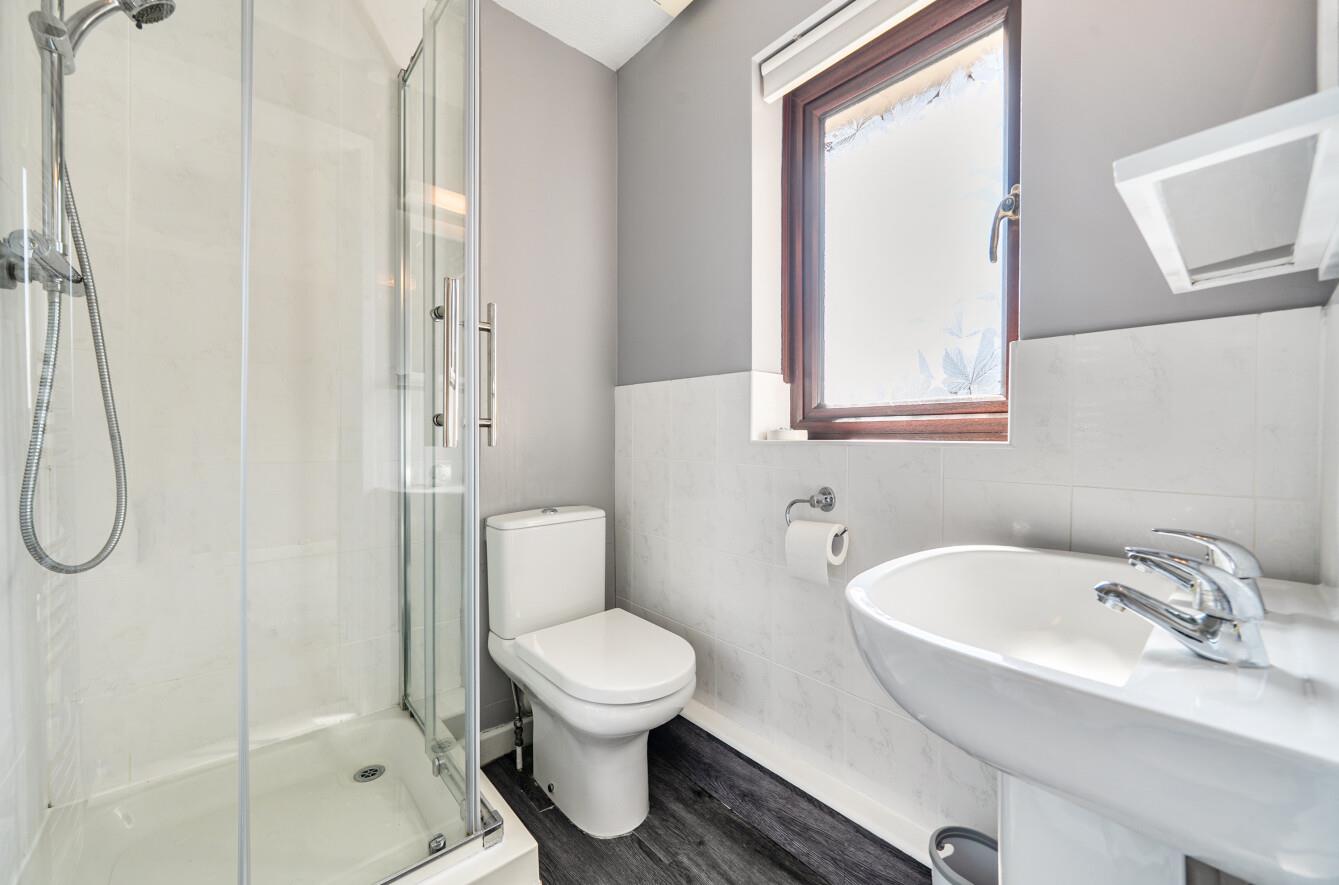
En-Suite: 5'8" x 4'6" (1.73m x 1.37m) White suite with chrome fitments comprising shower cubicle with glazed screen, wash basin, wc.
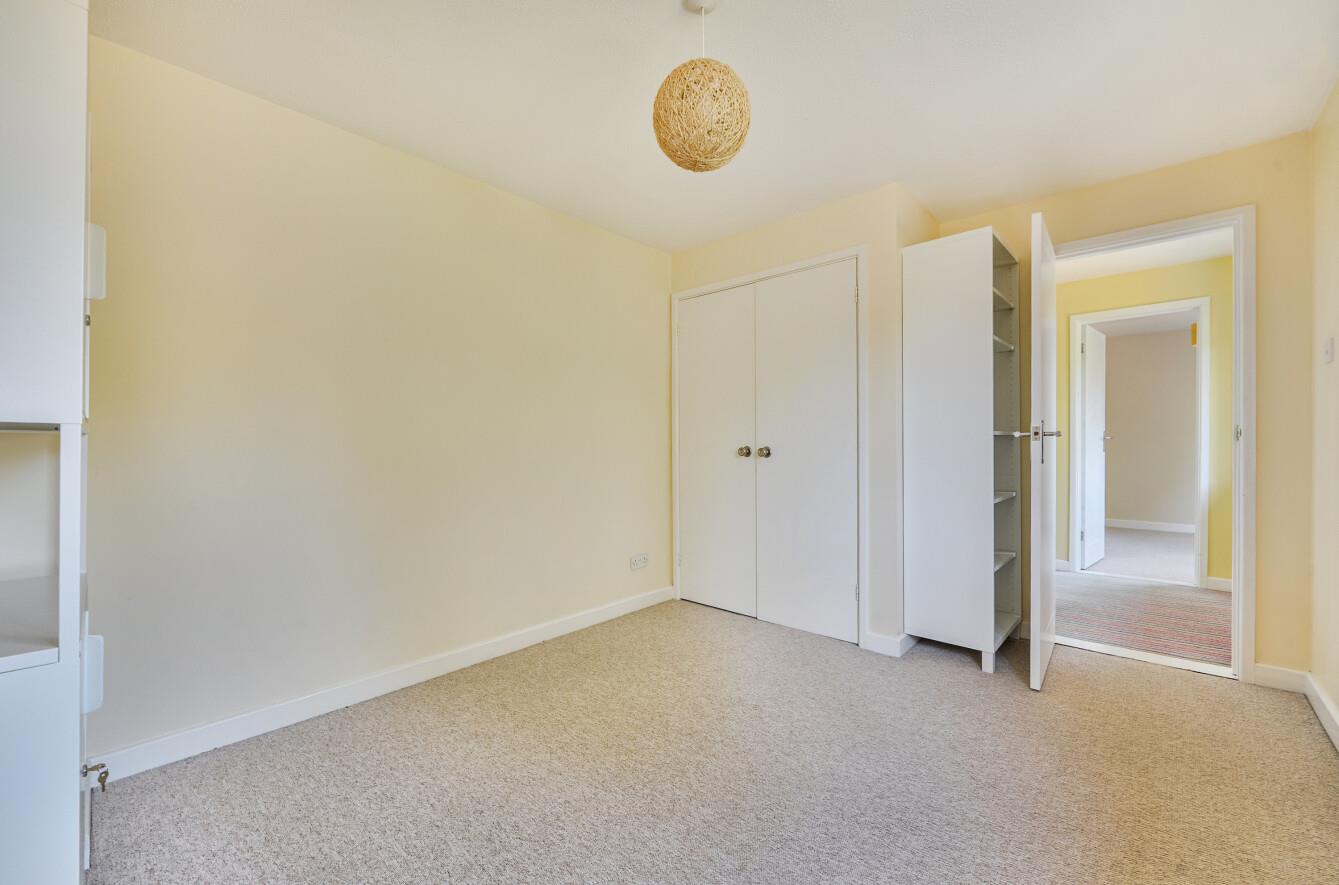
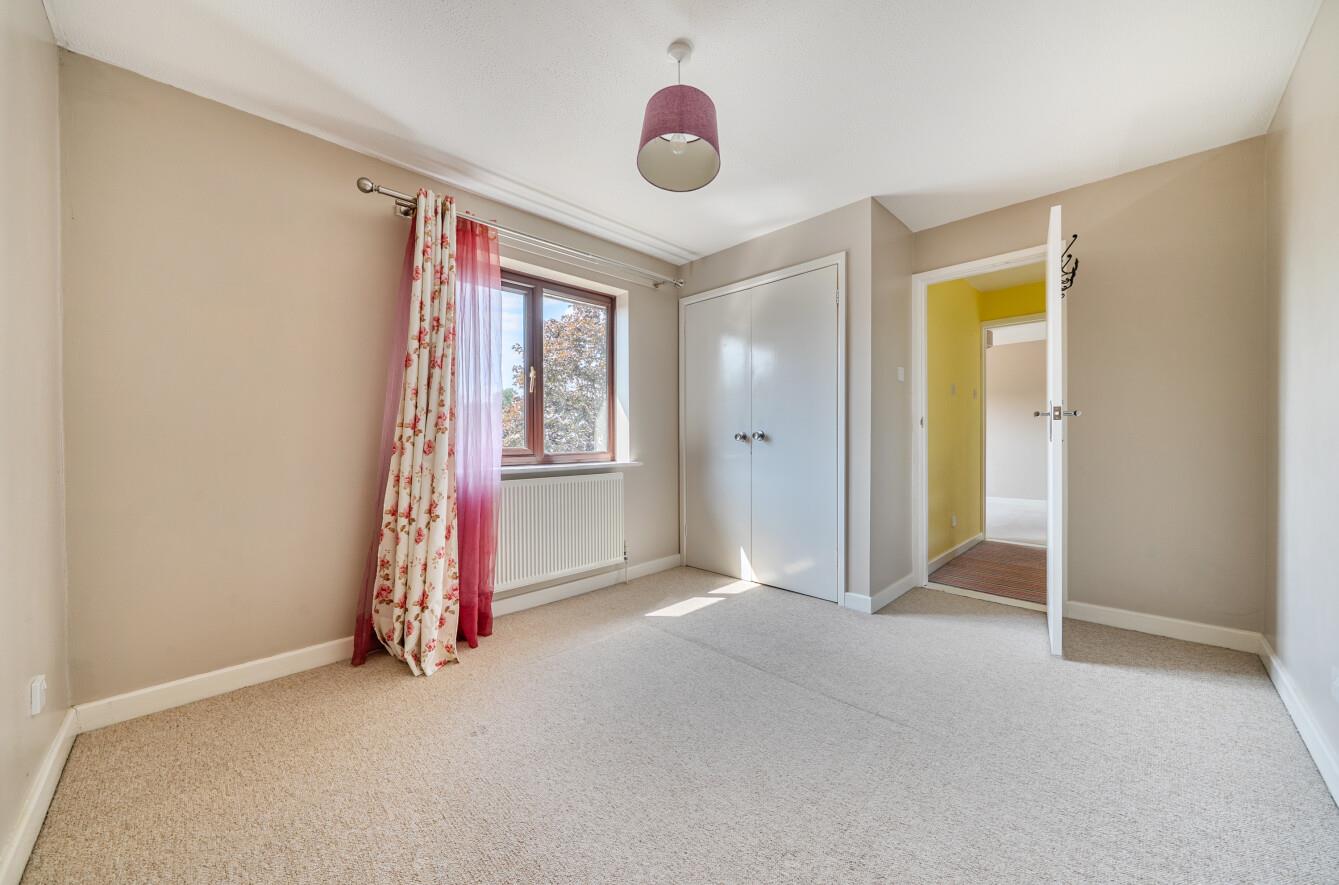
Bedroom 2: 12'1" x 9'9" (3.68m x 2.97m) Built in wardrobe.
Bedroom 3: 12'1" x 9'6" (3.68m x 2.90m) Built in wardrobe.
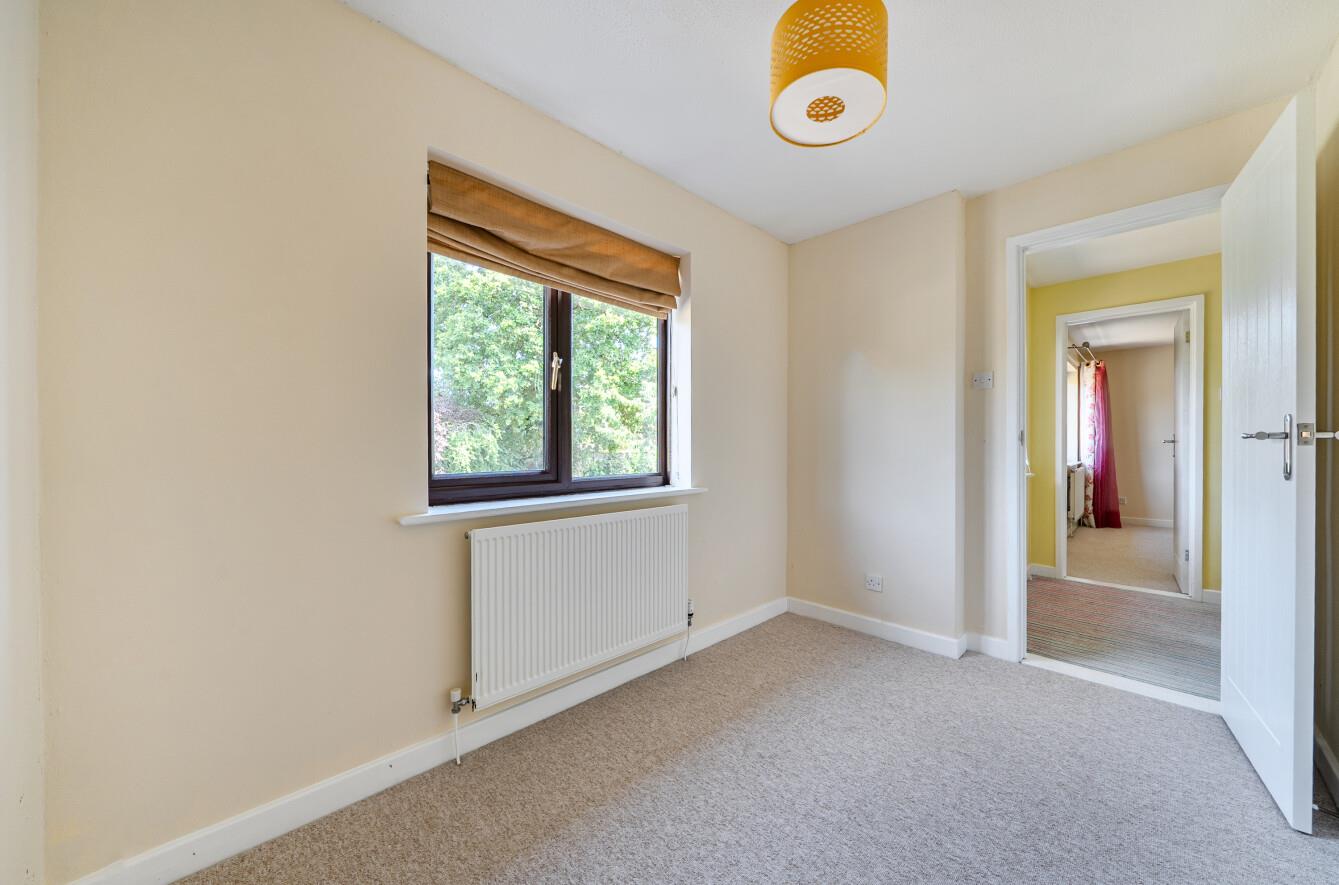
Bedroom 4: 9'10" x 6'10" (3.00m x 2.08m)
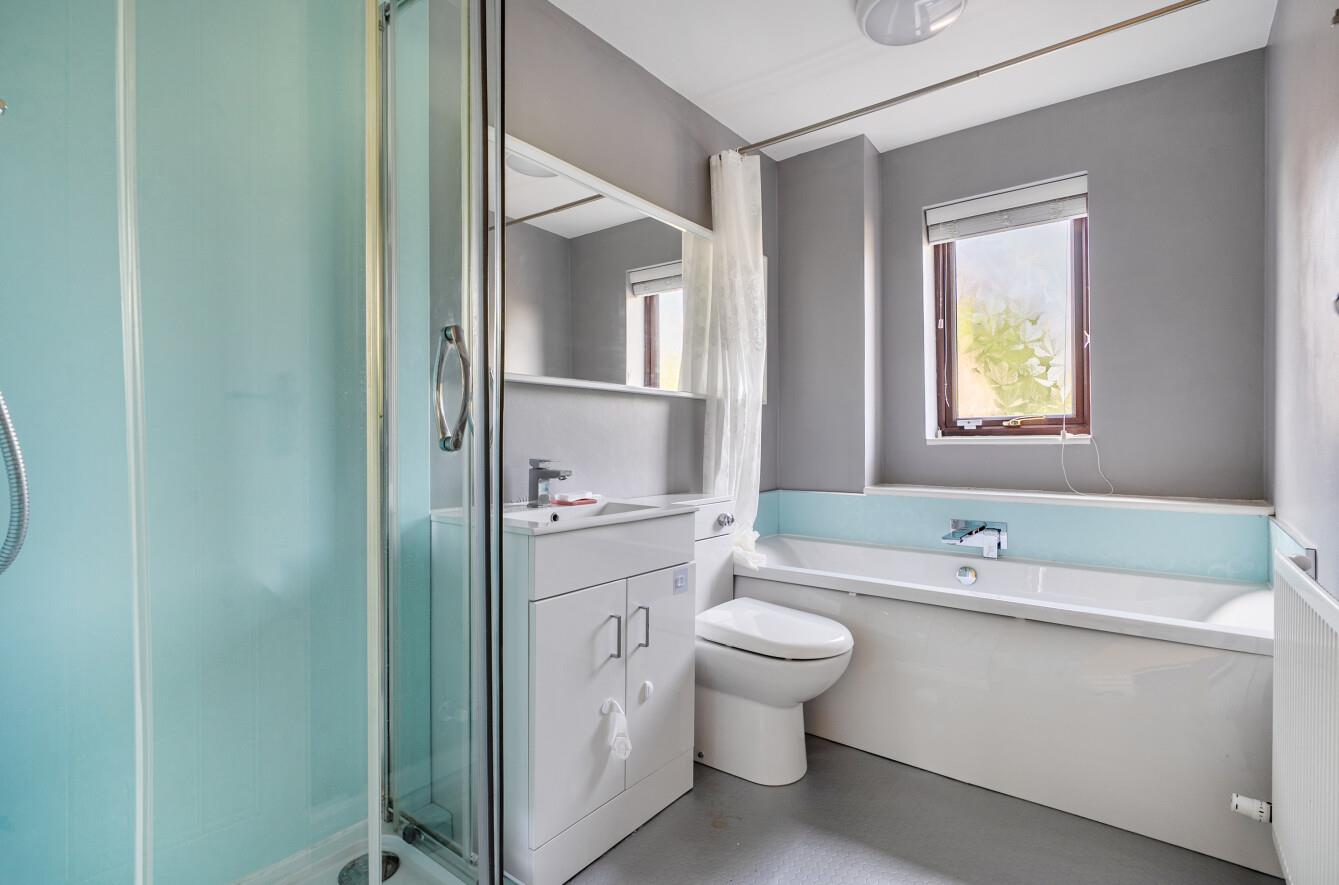
Bathroom: 9'10" x 5'7" (3.00m x 1.70m) Modern white suite with chrome fitments comprising bath with central taps, separate shower cubicle with glazed screen, wash basin with cupboard under, wc.
Outside
Front: Brick paved driveway affords off street parking leading to the garage, adjacent lawned area, side access to rear garden.
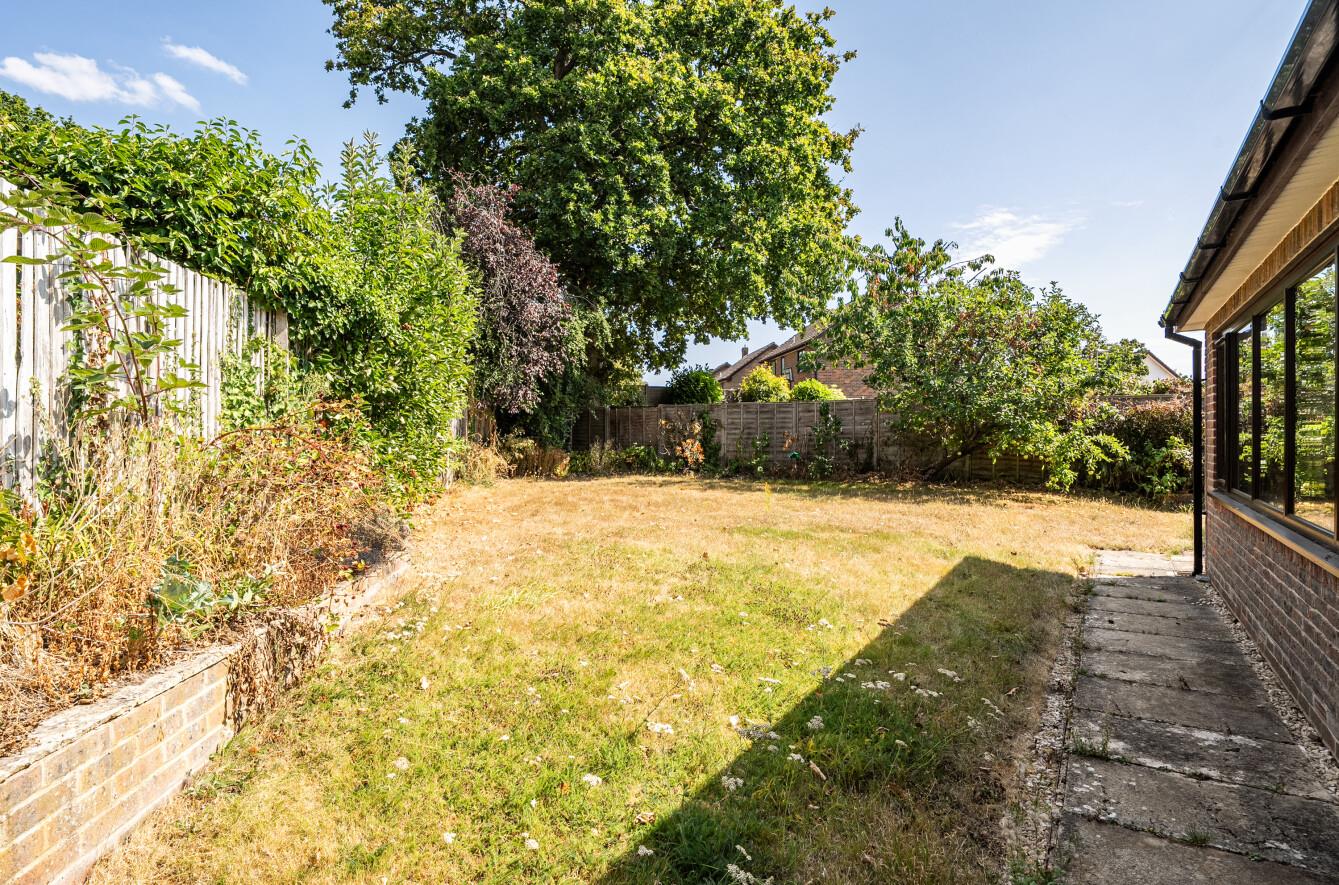
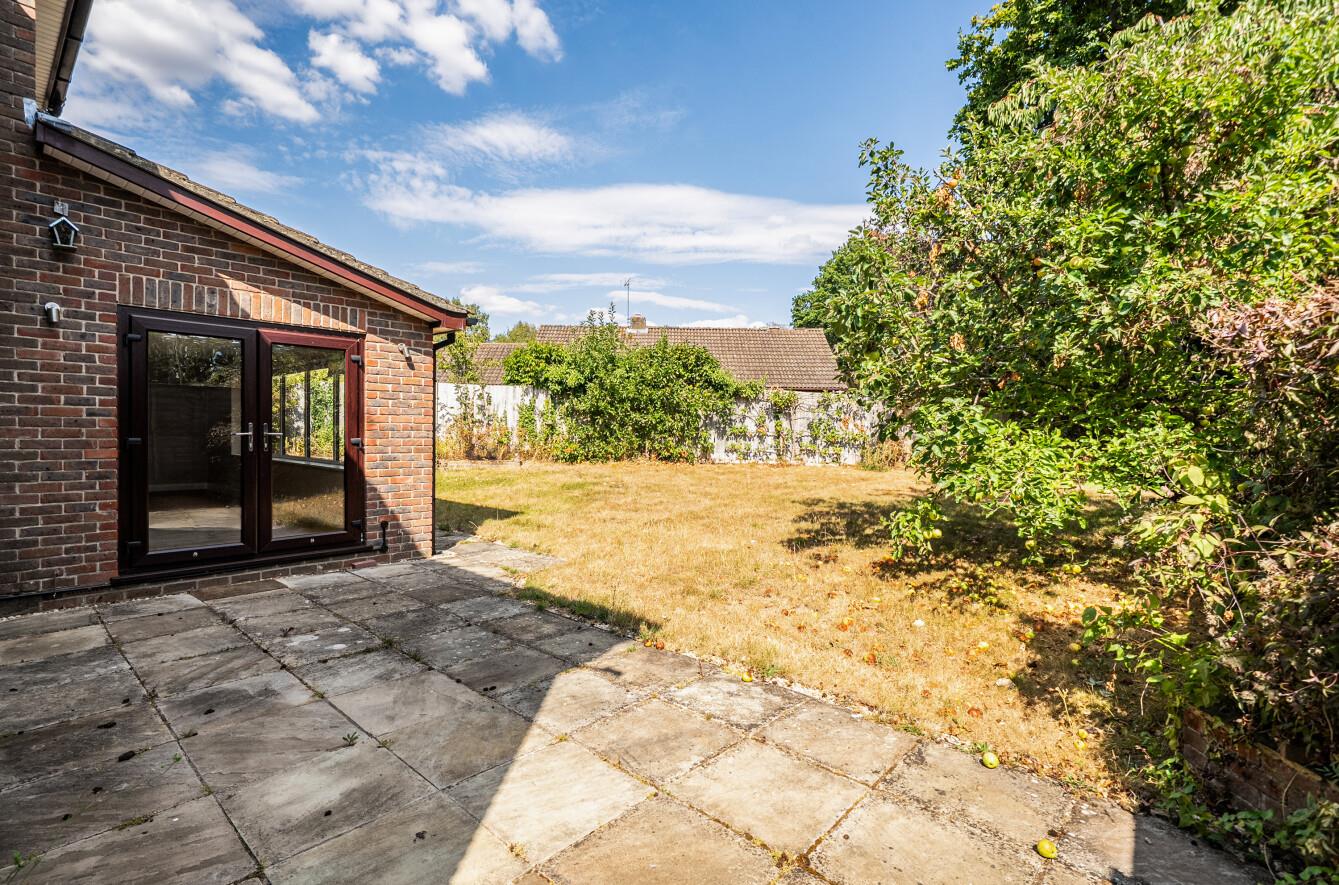
Rear Garden: The rear garden is an attractive feature of the property measuring approximately 57' x 47'. Adjoining the house is a paved patio leading onto a good sized lawn surrounded by well stocked borders and enclosed by fencing, garden shed.
Double Garage: 17'1" x 16'8" (5.21m x 5.08m) Light and power, electric door. Side access to rear garden.
Other Information
Tenure: Freehold
Approximate Age: 1980
Approximate Area: 182.3sqm/1963sqft
Sellers Position: No forward chain
Heating: Gas central heating
Windows: UPVC double glazing
Loft Space: Partially boarded with ladder and light connected
Infant/Junior School: Hiltingbury Infant/Junior School
Secondary School: Thornden Secondary School
Local Council: Eastleigh Borough Council - 02380 688000
Council Tax: Band F
Agents Note: If you have an offer accepted on a property we will need to, by law, conduct Anti Money Laundering Checks. There is a charge of £60 including vat for these checks regardless of the number of buyers involved.