Thirlstane Firs
Chandler's Ford £300,000
Rooms
About the property
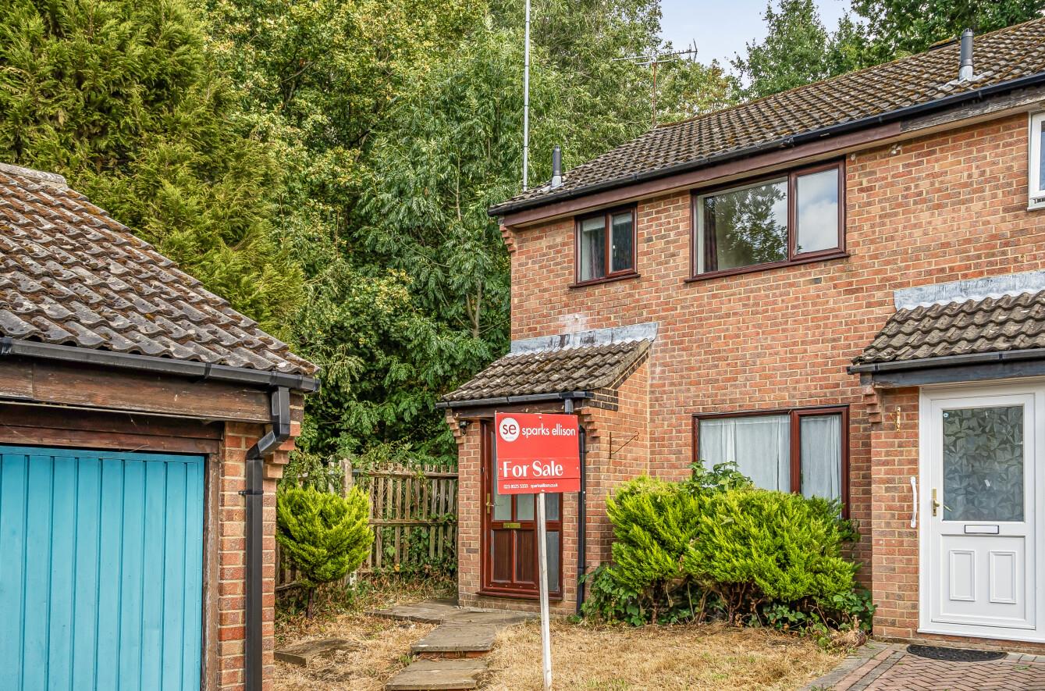
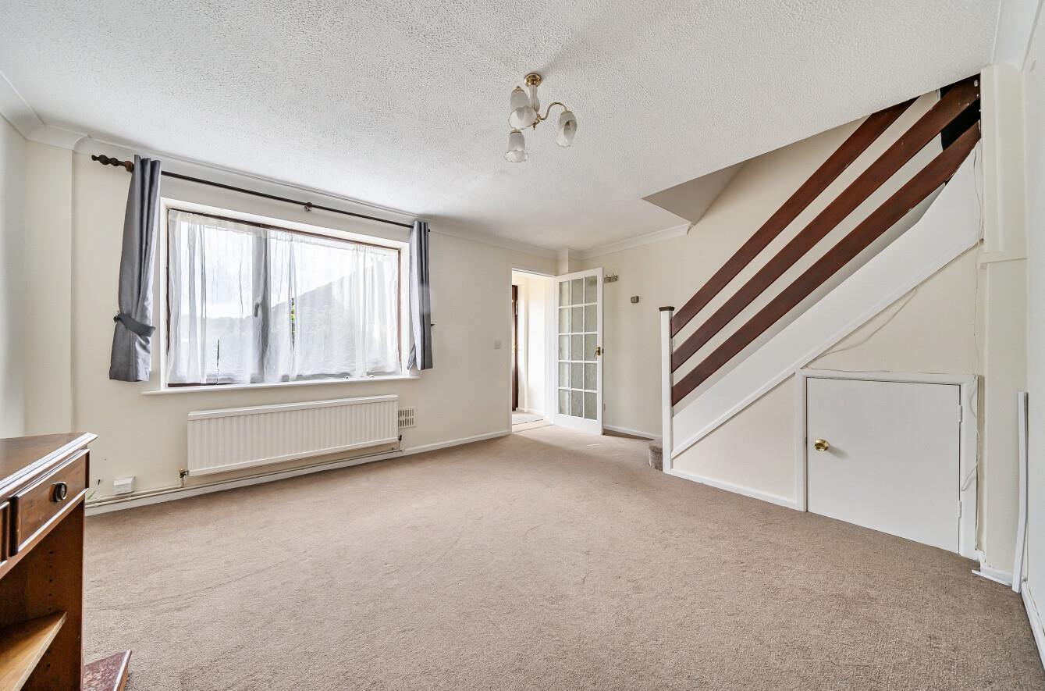
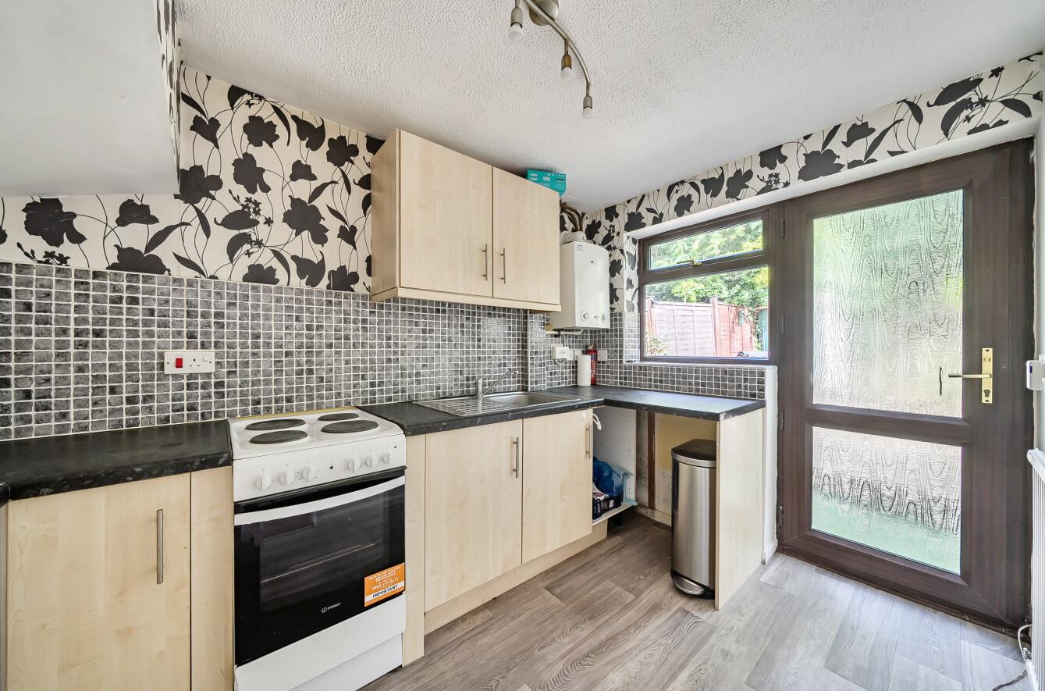
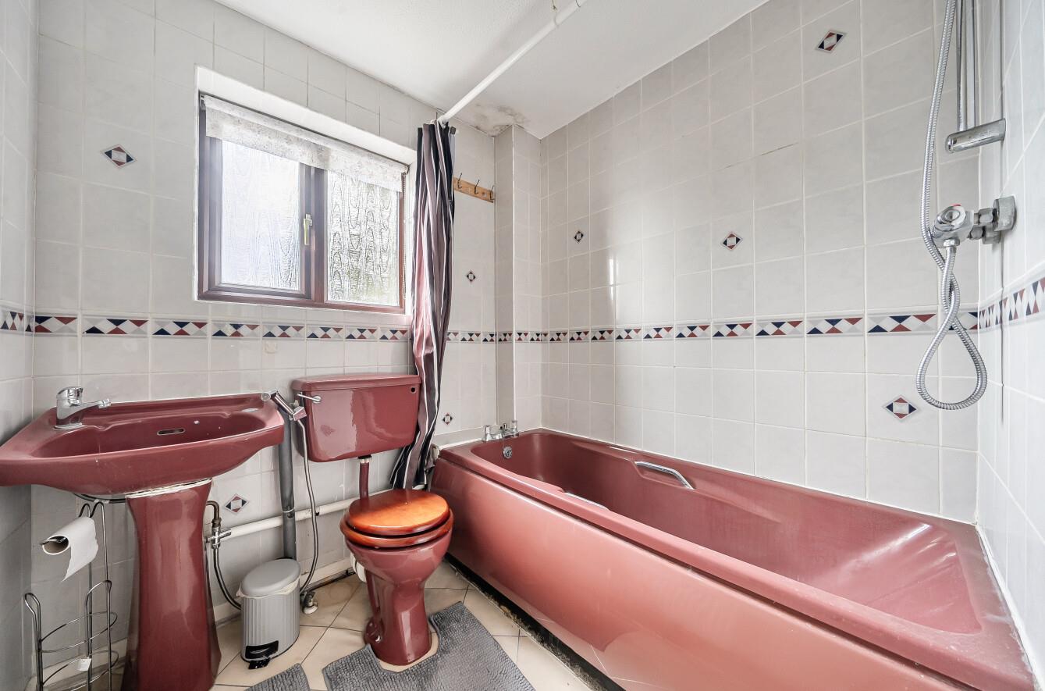
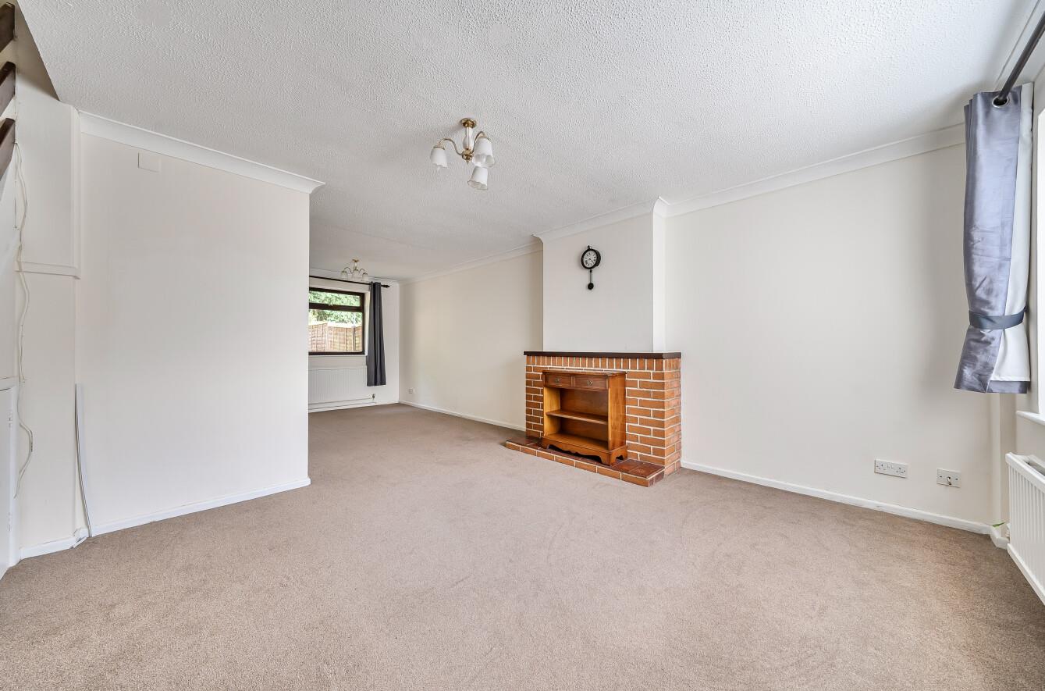
Situated in the popular area of Thirlstane Firs, Chandler's Ford, this three bedroom end of terrace house offers a great opportunity for someone looking to put their own stamp on a home. The property is well maintained throughout but would benefit from some general modernisation, providing plenty of scope to update and personalise it to your own taste. The ground floor offers a spacious sitting/dining room running along one side of the property, providing a good size area for both everyday living and entertaining. To the rear is a separate kitchen, with access to the outside. Upstairs, there are three well proportioned bedrooms, along with a family bathroom serving the accommodation. Outside, the property benefits from a garage situated at the front, along with driveway parking, which is a useful feature in this popular location. The location is particularly convenient, with the Number 1 bus route along Bournemouth Road and Tesco both just a short walk away. The property also enjoys a peaceful setting while being within walking distance of St. Francis School, as well as the shops and amenities at Pilgrims Close.
Map
Floorplan

Accommodation
Ground Floor
Entrance Porch:
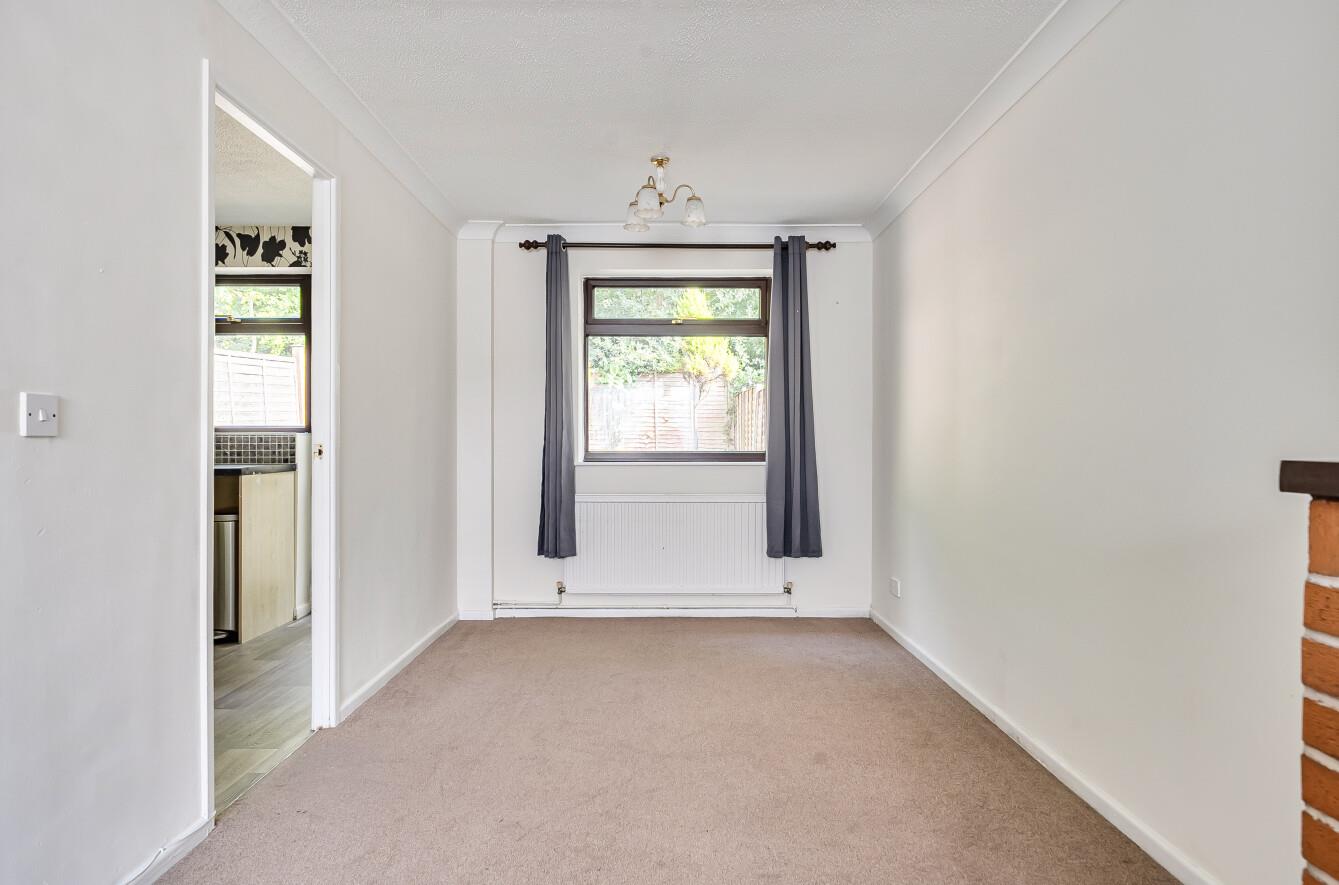
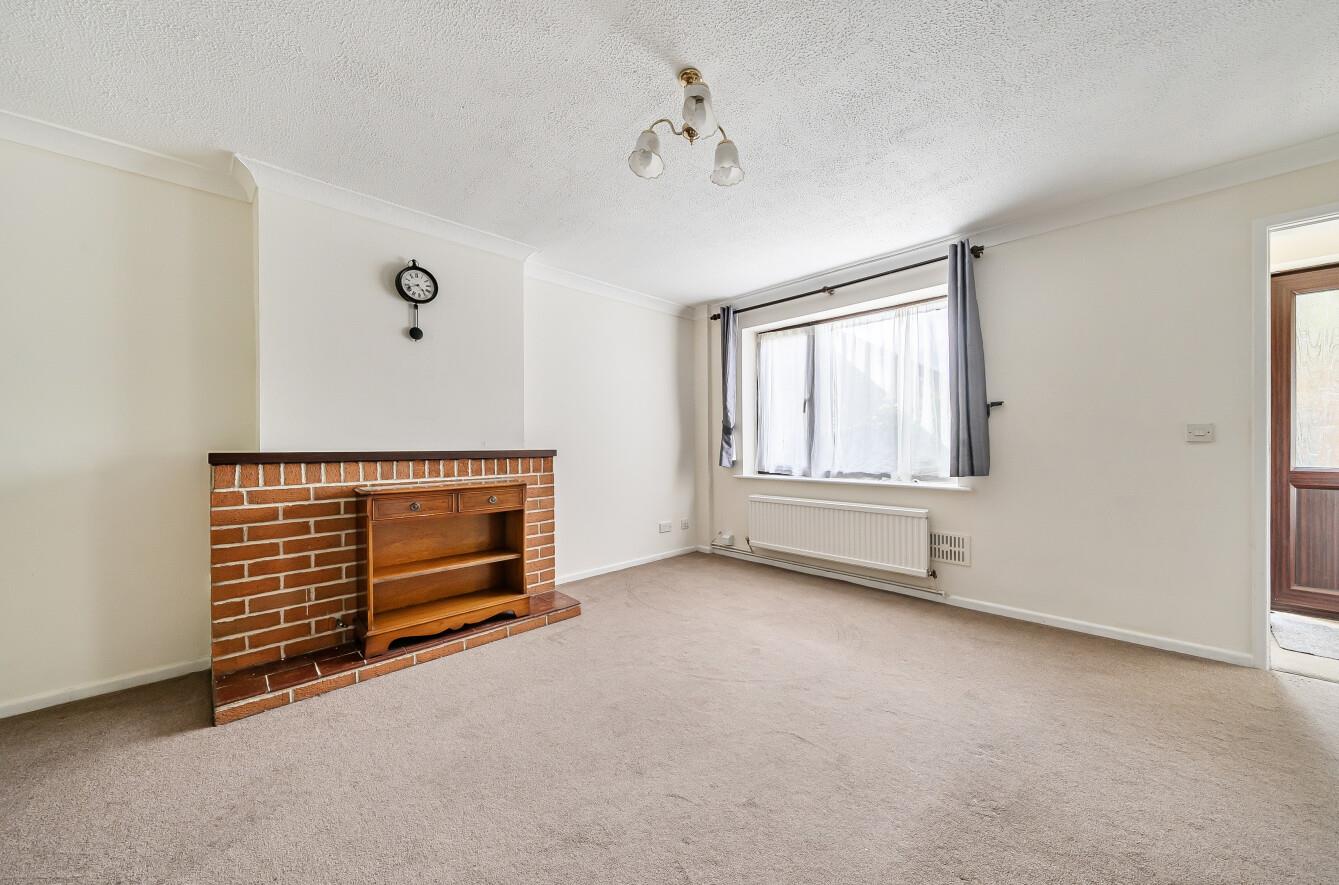
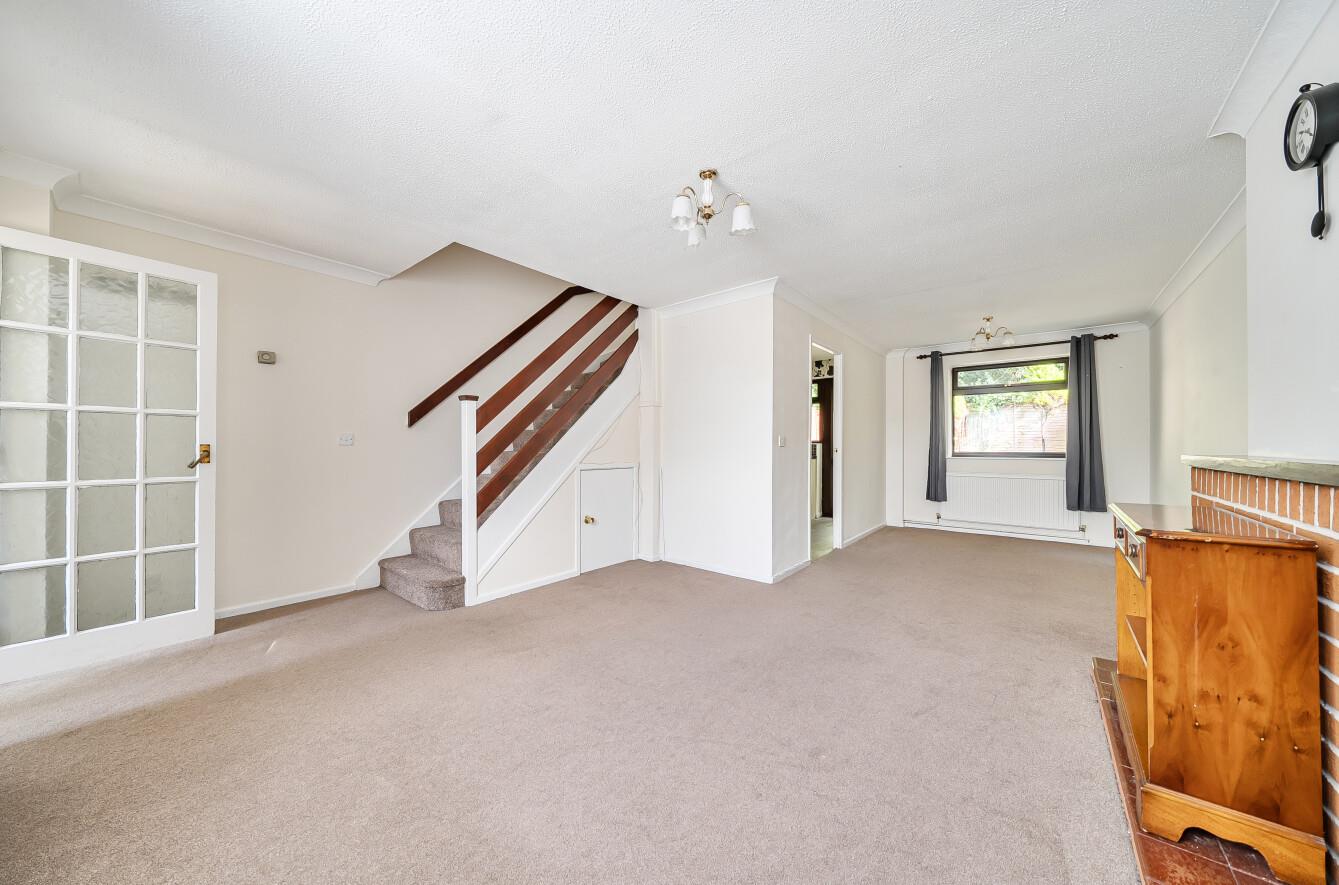
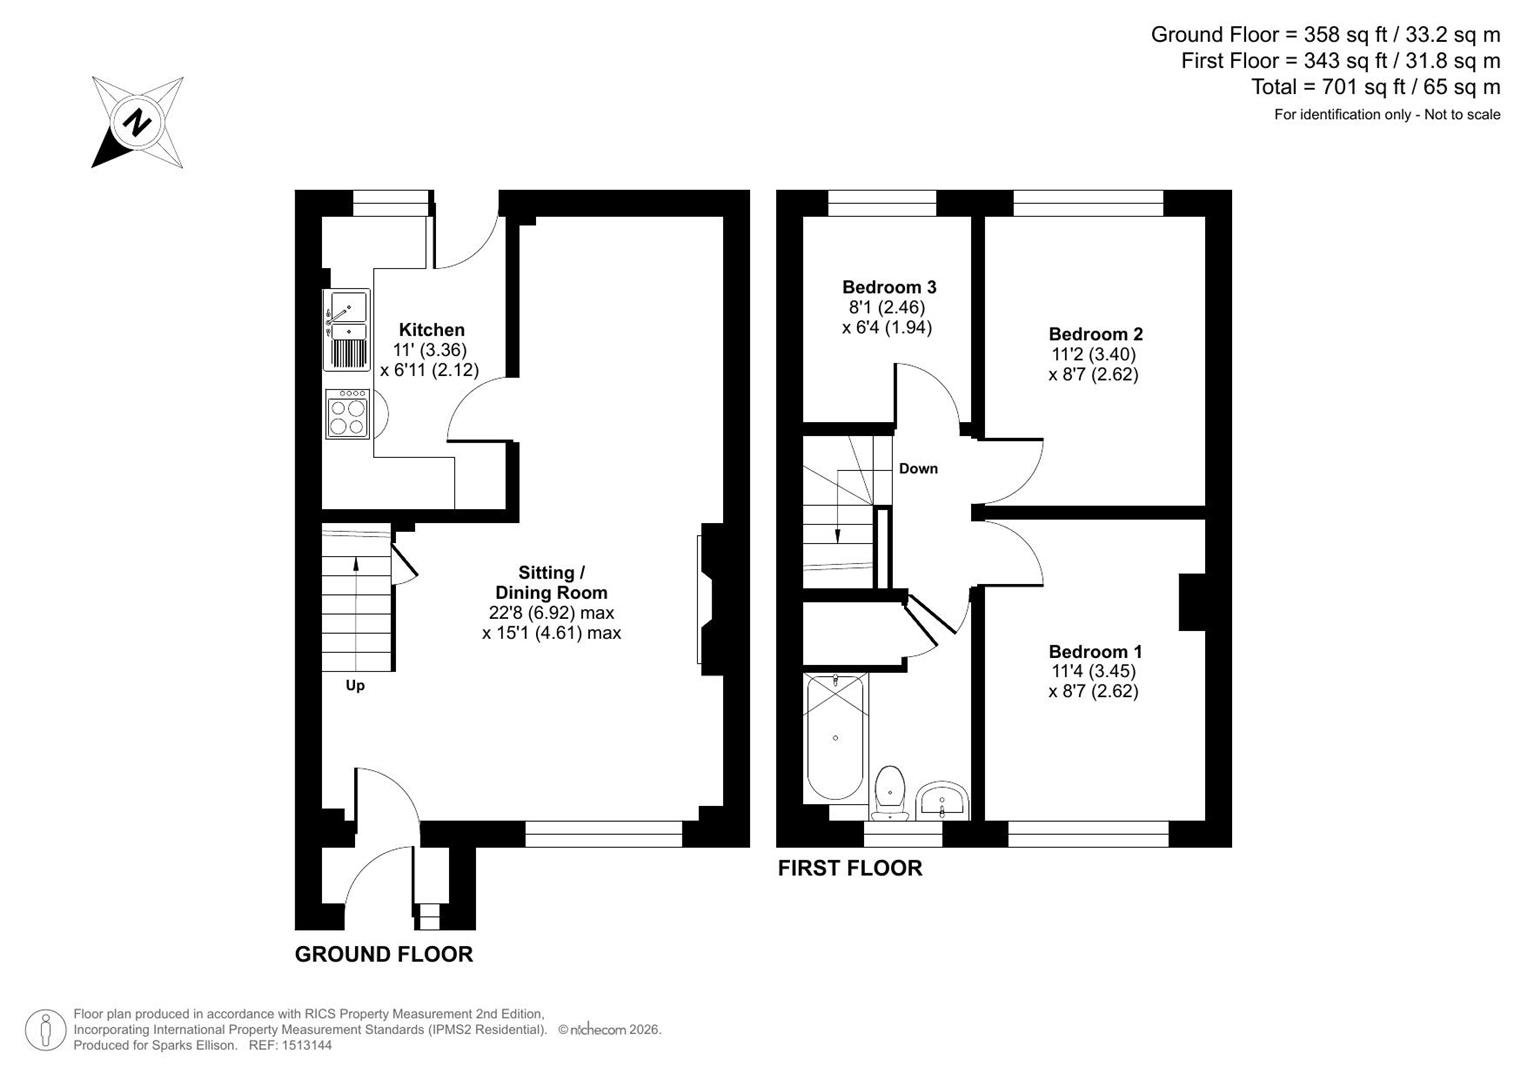
Sitting/Dining Room: 22'8" (6.92m) max x 15'1" (4.61m) max. Stairs to first floor.
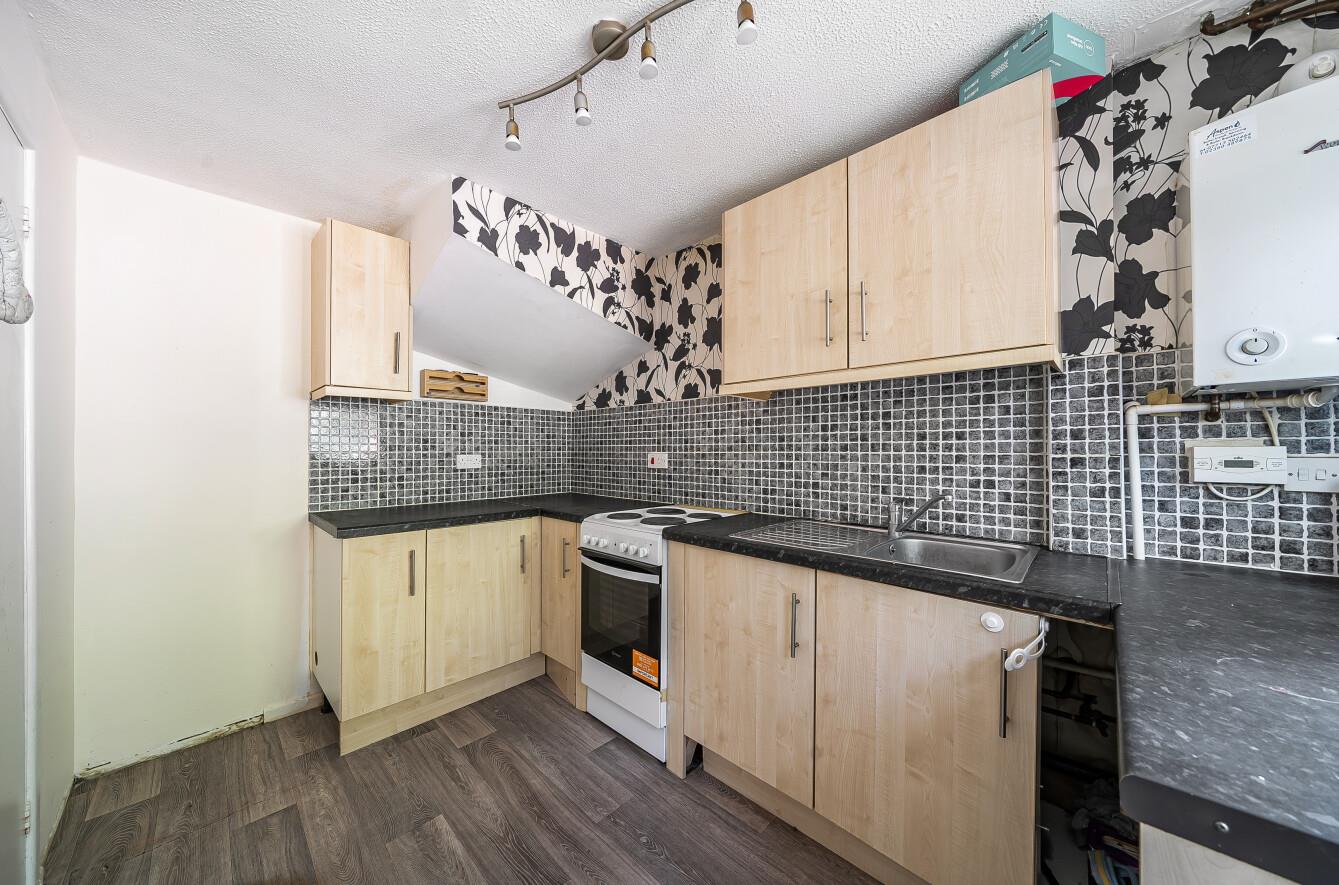
Kitchen: 11'0" (3.36m) x 6'11" (2.12m). Range of units comprising space for a oven/hob, space for a fridge/freezer, space for a washing machine and door onto rear garden.
First Floor
Landing: Access to loft space.
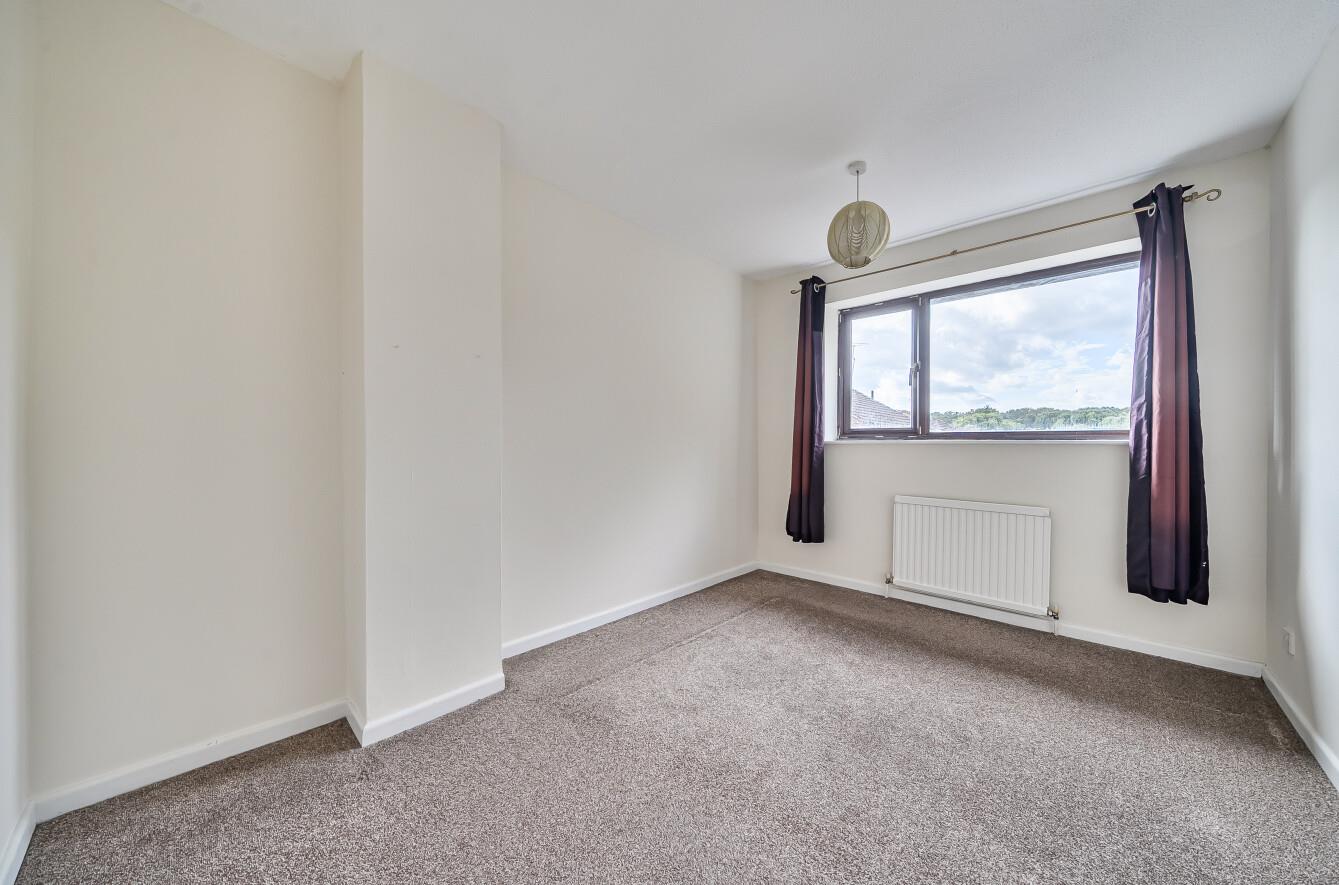
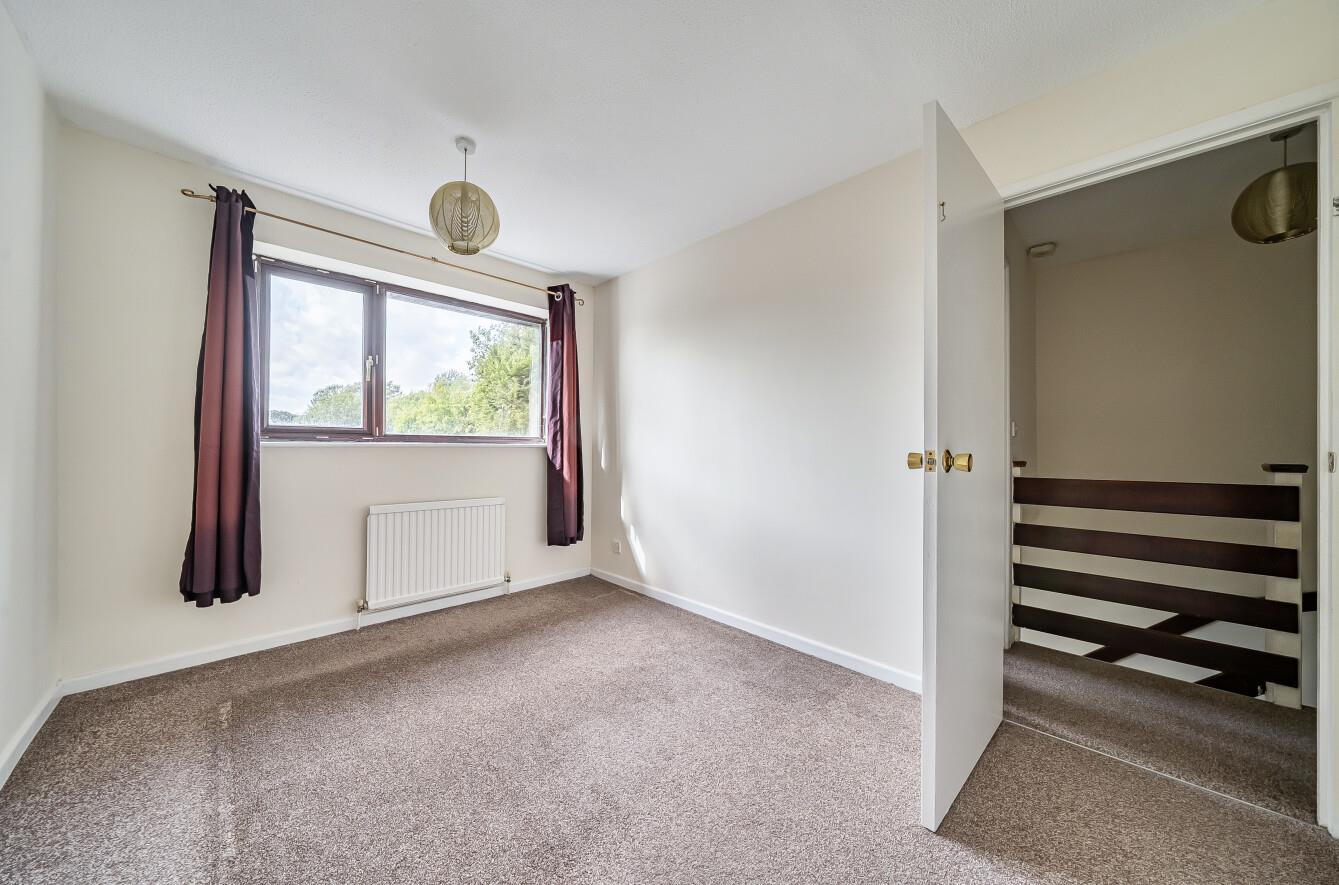
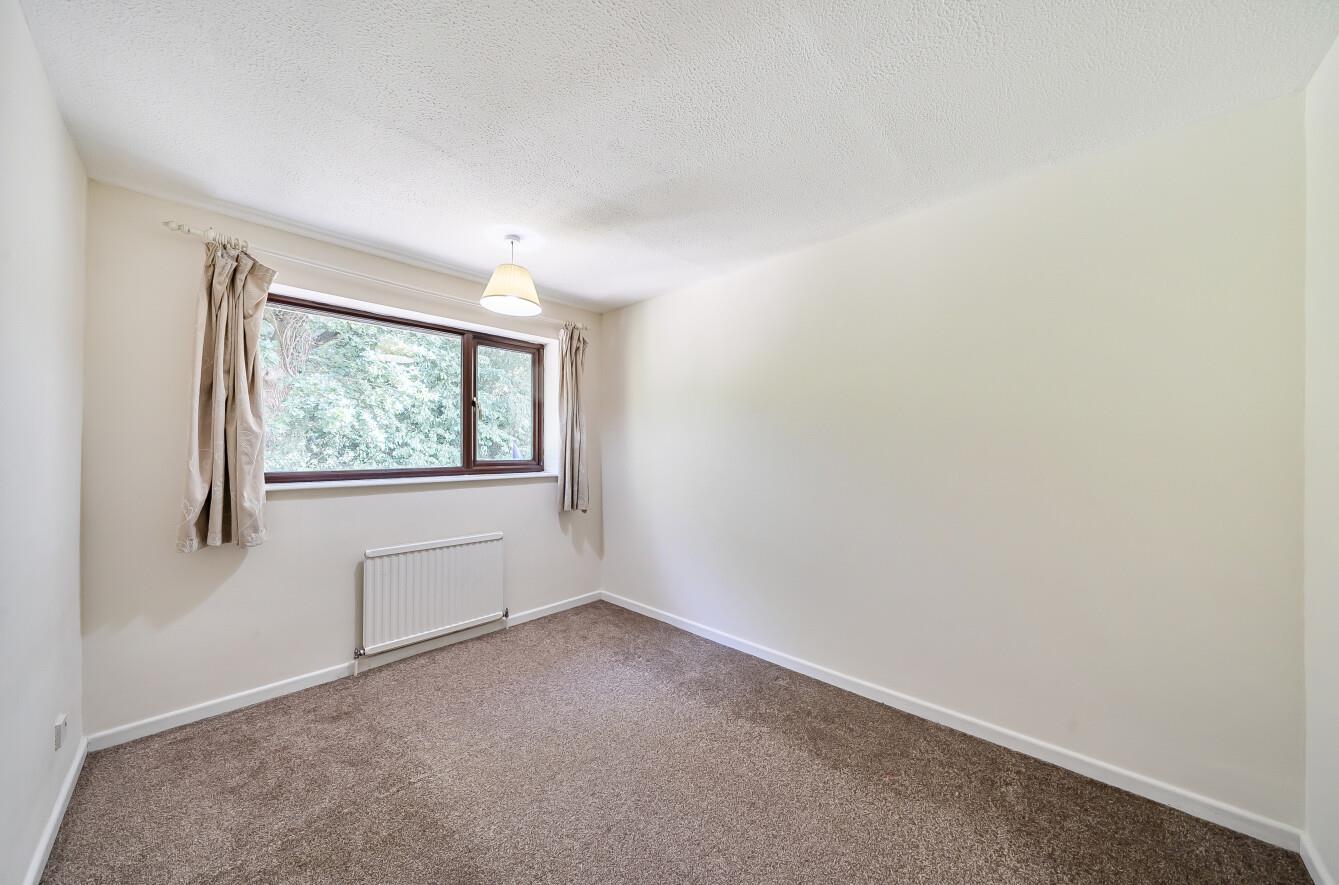
Bedroom 1 11'4" (3.45m) x 8'7" (2.62m)
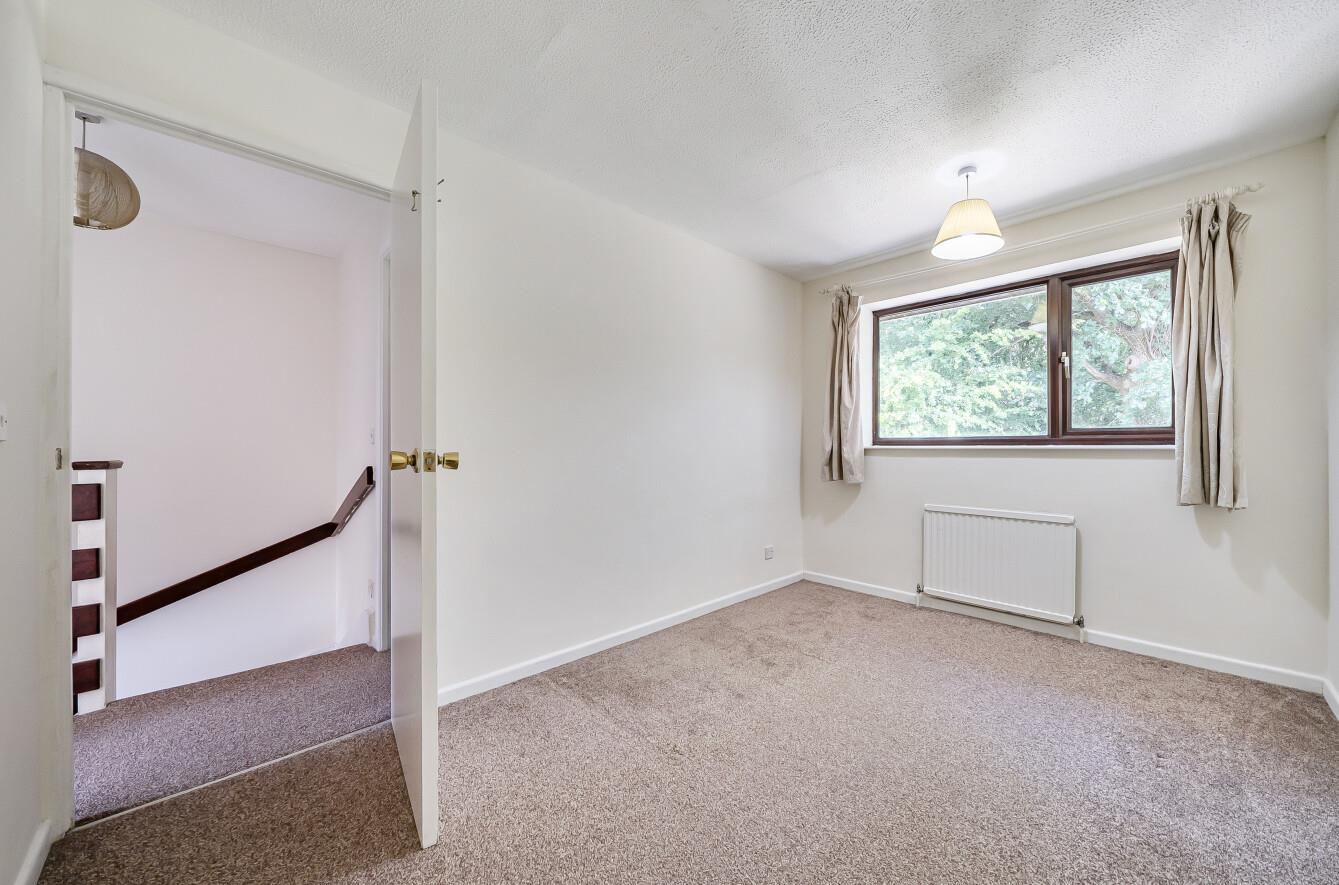
Bedroom 2: 11'2" (3.40m) x 8'7" (2.62m)
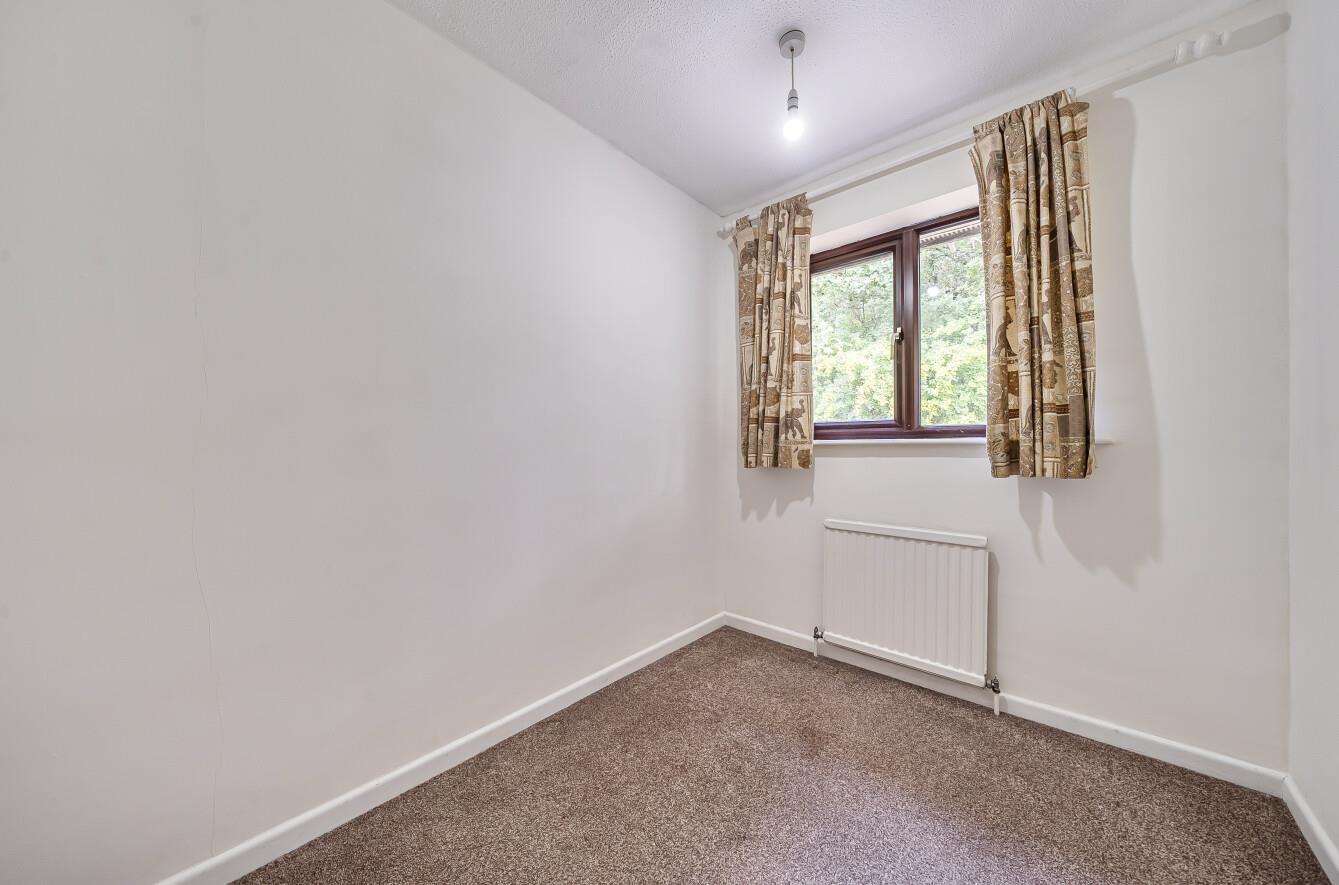
Bedroom 3: 8'1" (2.46m) x 6'4" (1.94m)
Bathroom: Suite comprising WC, wash basin and bath with shower over.
Outside
Front: Steps leading to front door and area laid to lawn.
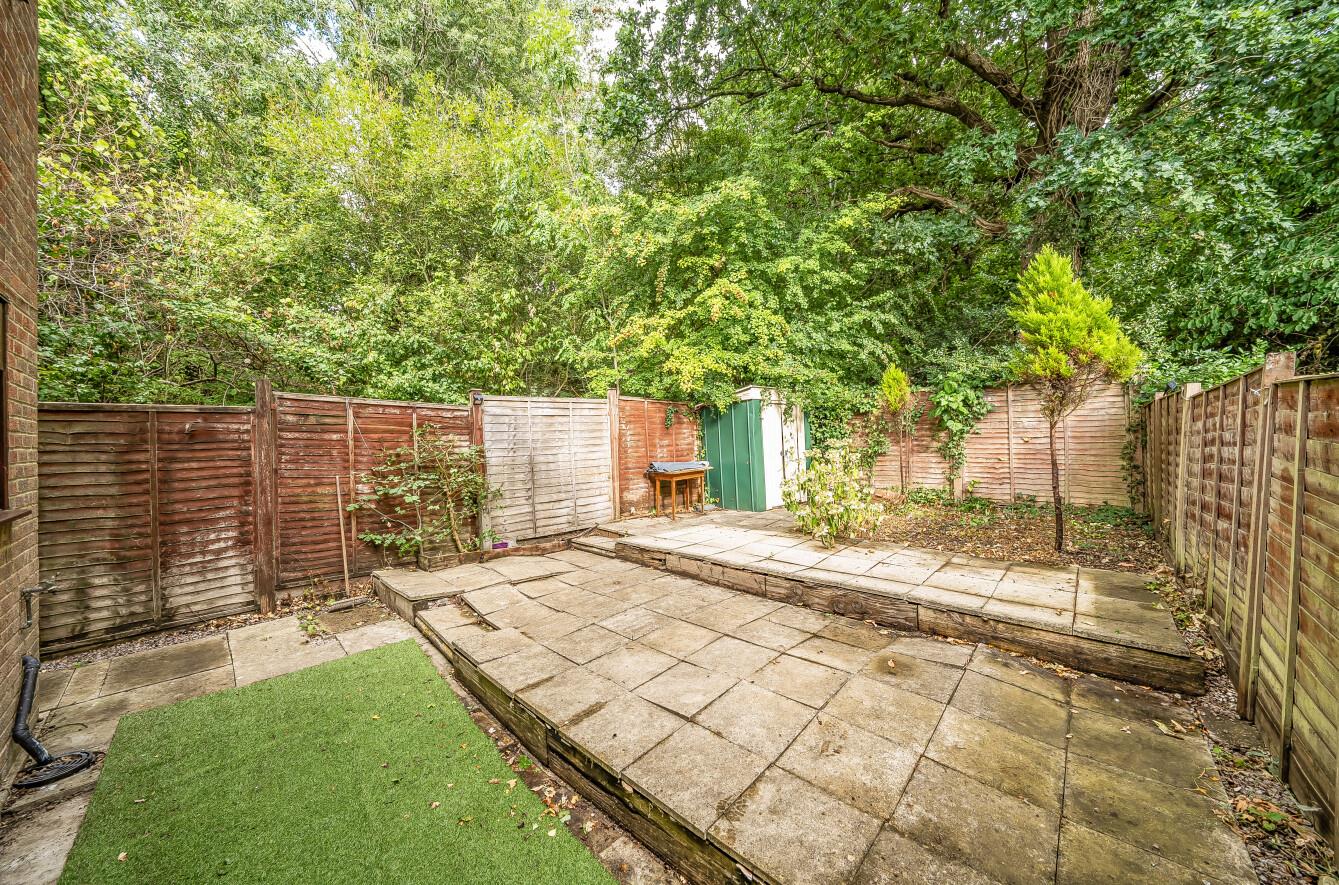
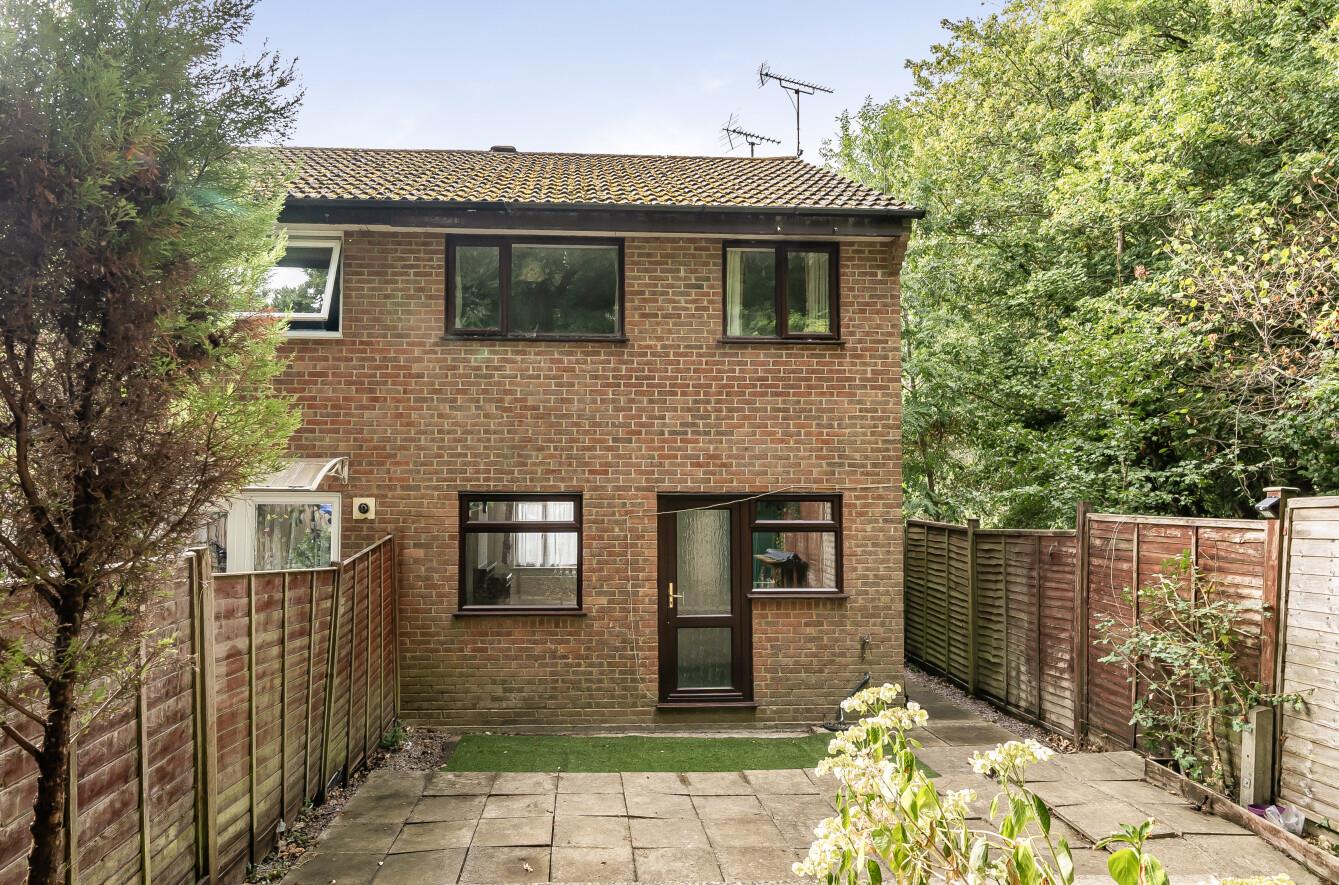
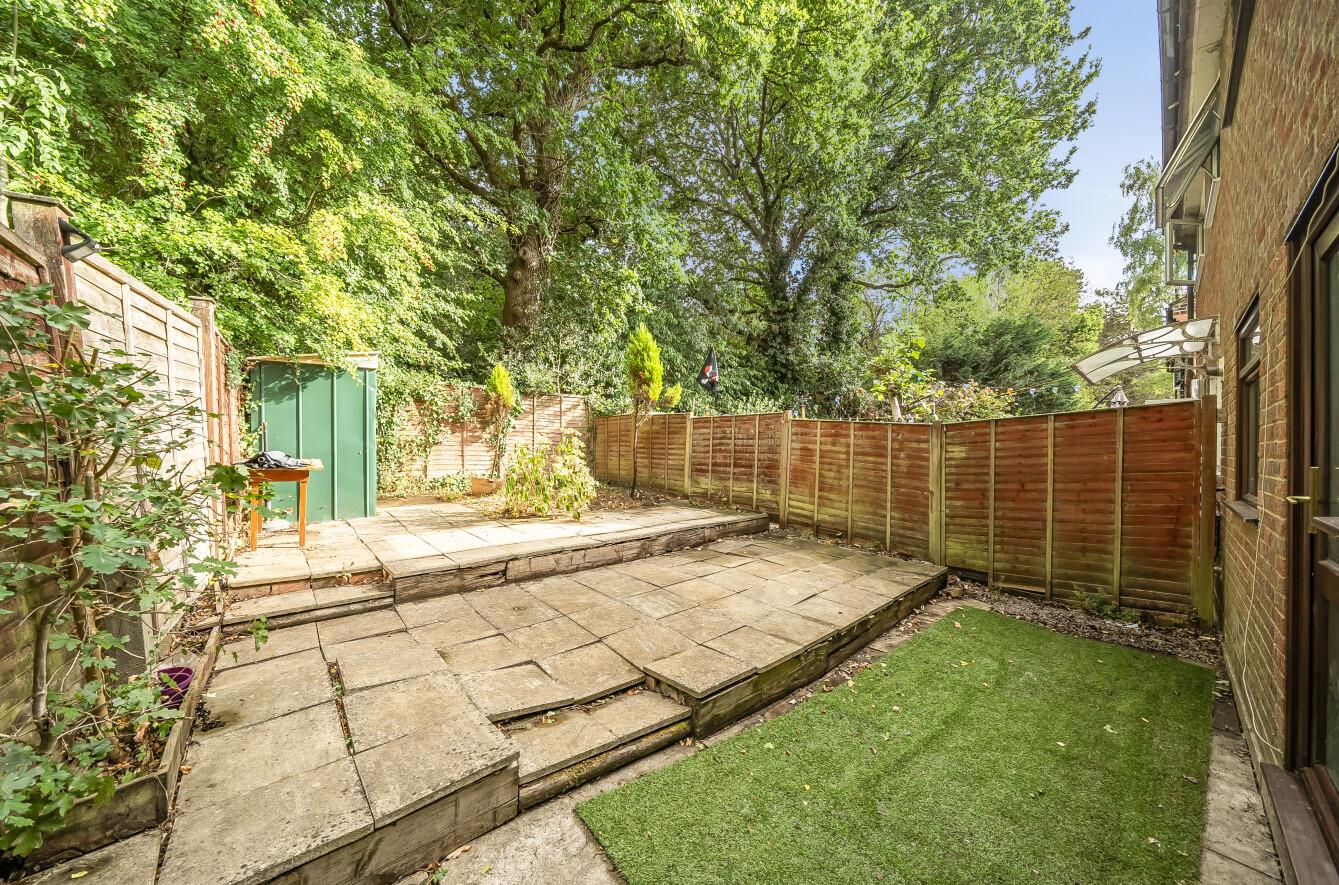
Rear Garden: Measuring approximately 25' x 19' and south/easterly facing. Raised patio area leading to a second raised patio area, bordered by fencing and backing onto woodland. Side access.
Other Information
Tenure: Freehold
Approximate Age: 1986
Approximate Area: 701 sq ft / 65 sq m
Sellers Position: Looking for a forward purchase
Heating: Gas central heating
Windows: Wooden framed double glazing
Infant/Junior School: St Francis C of E Primary School
Secondary School: The Toynbee School
Local Council: Test Valley Borough Council - 01264 368000
Council Tax: Band C
Agents Note: If you have an offer accepted on a property we will need to, by law, conduct Anti Money Laundering Checks. There is a charge of £60 including vat for these checks regardless of the number of buyers involved.