Vespasian Way
Chandler's Ford £500,000
Rooms
About the property
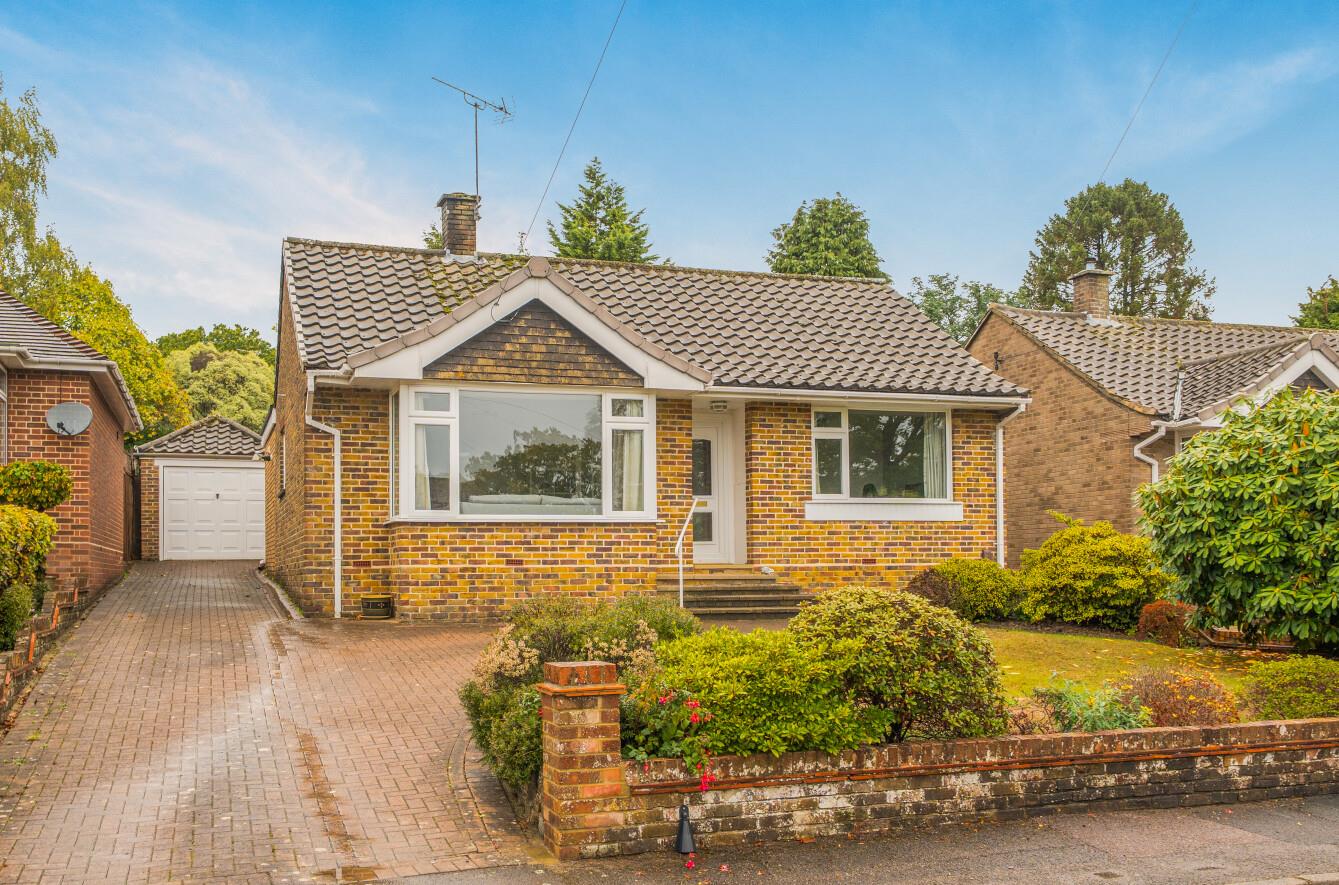
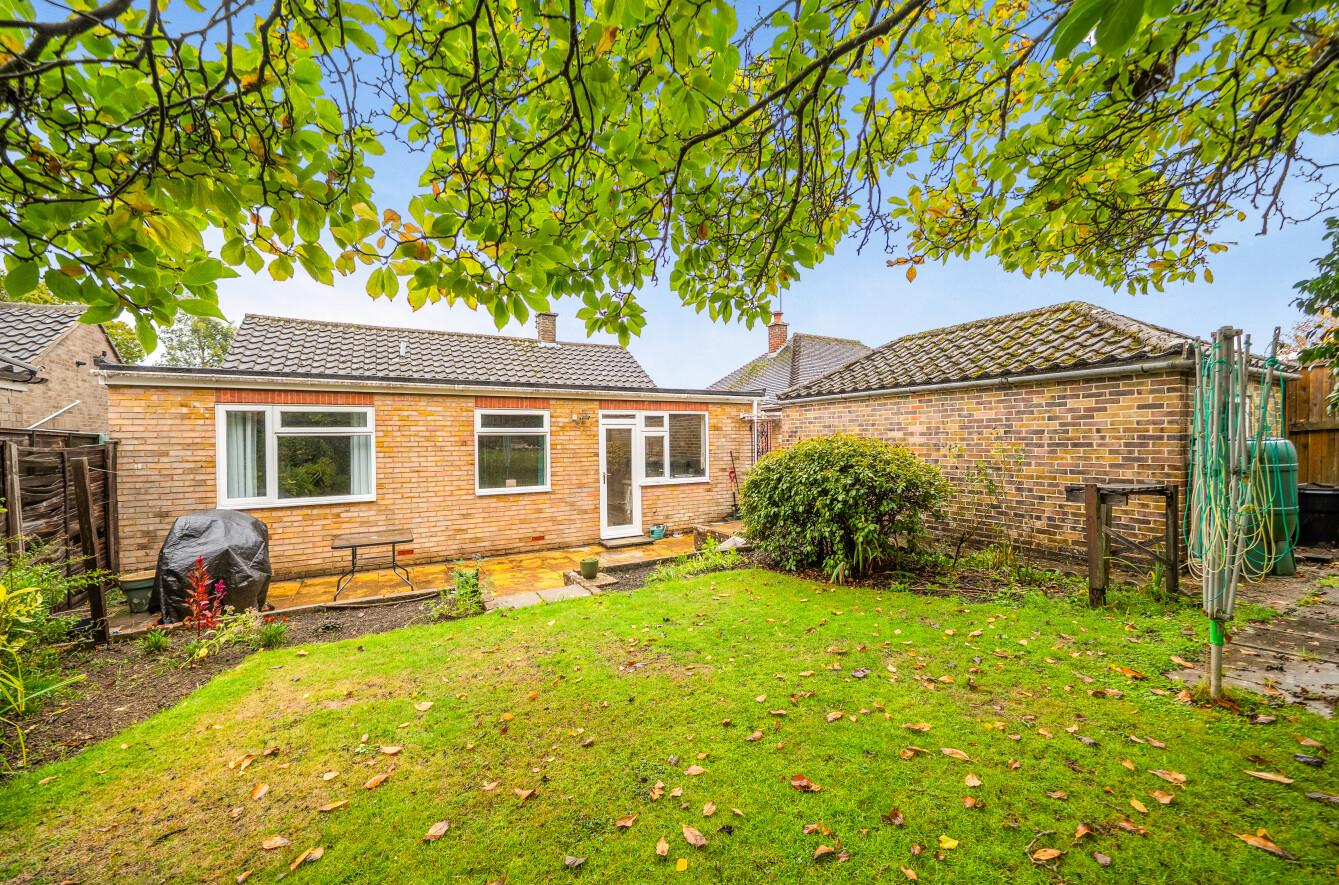
A well presented three bedroom detached bungalow situated in the popular area of Peverells Wood, Chandler’s Ford. Built in 1959 and extended to the rear in 1985, the property offers well proportioned accommodation, including a spacious sitting room, kitchen, separate dining room and three bedrooms, with the main bedroom benefiting from an en-suite bathroom. A further family bathroom serves the remaining bedrooms. Outside, the property benefits from driveway parking, a garage and a westerly facing rear garden, ideal for enjoying the afternoon and evening sunshine. The property is also within walking distance of Chandler’s Ford centre, which offers a range of local amenities, including Waitrose, Fryern Surgery and a selection of cafés. This really is an excellent opportunity to purchase a detached bungalow offering spacious accommodation, a good outdoor space and convenient access to local amenities.
Map
Floorplan

Accommodation
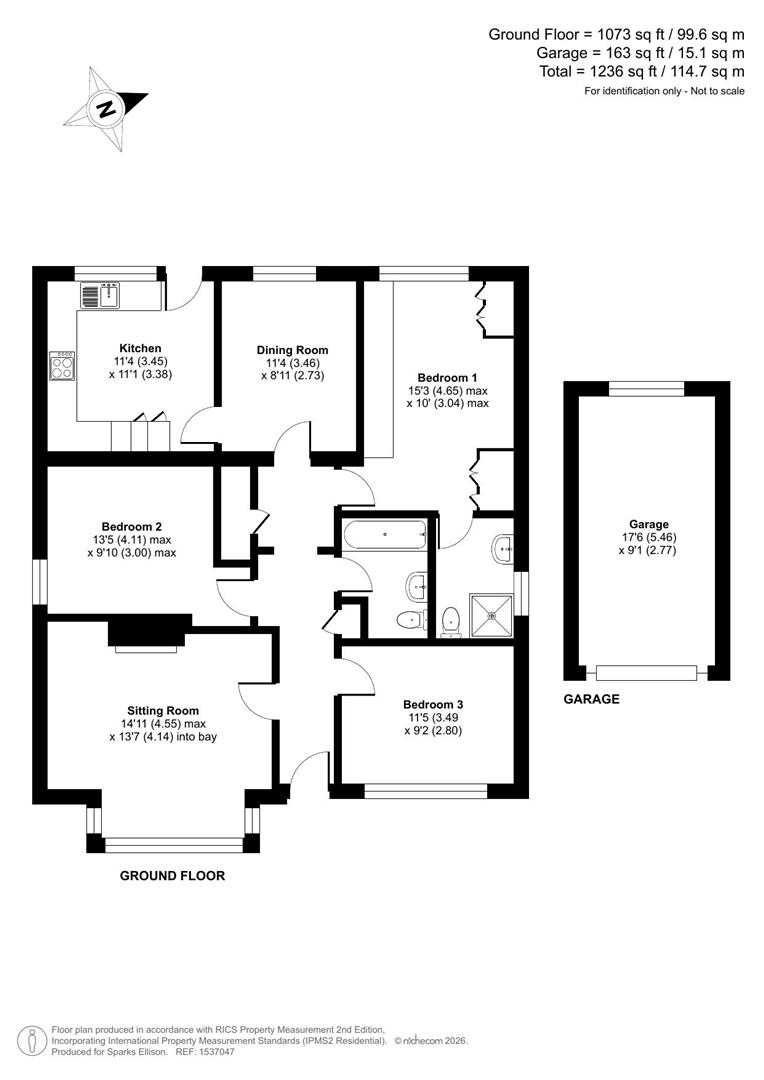
Ground Floor
Entrance Hallway: Two built in cupboards.
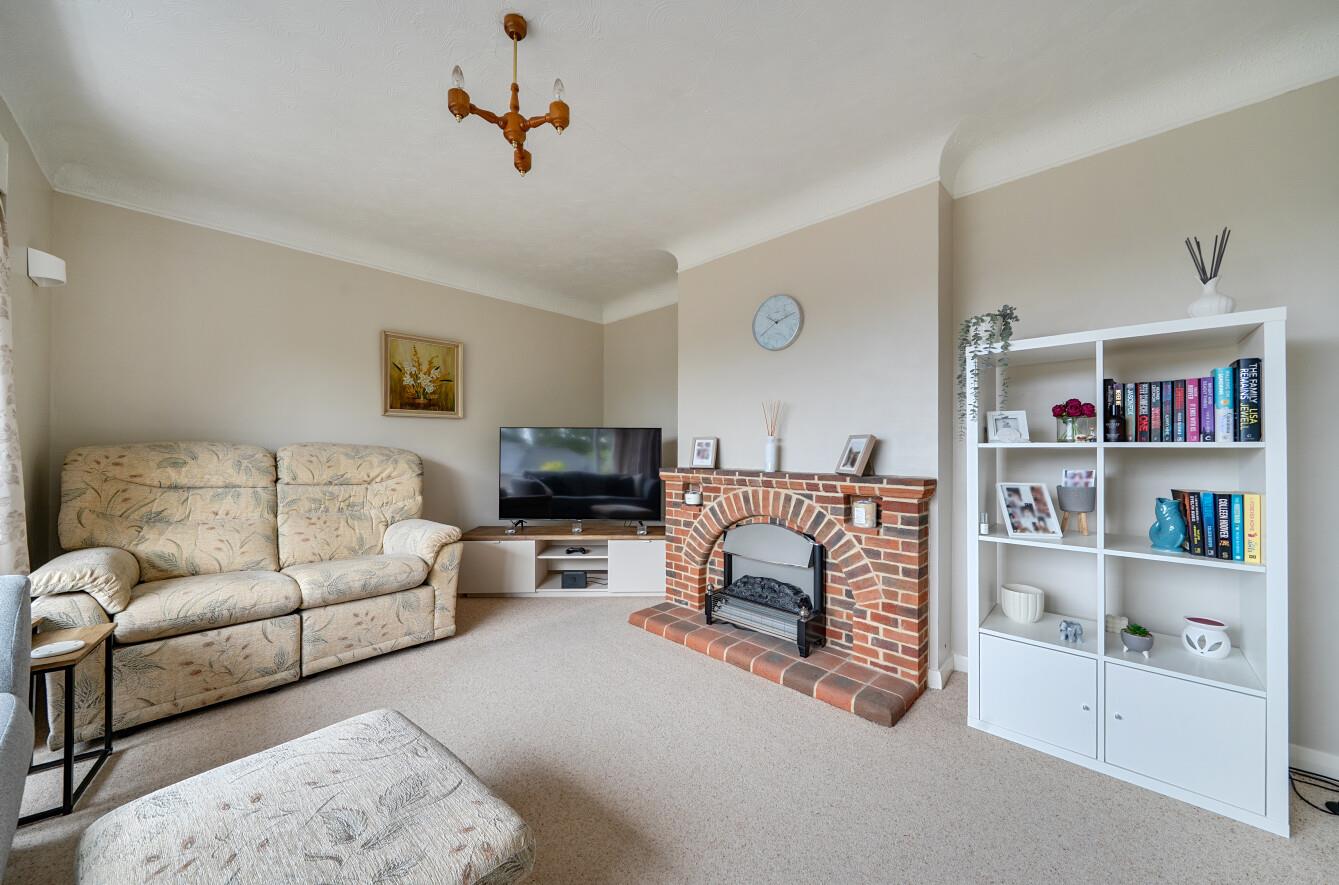
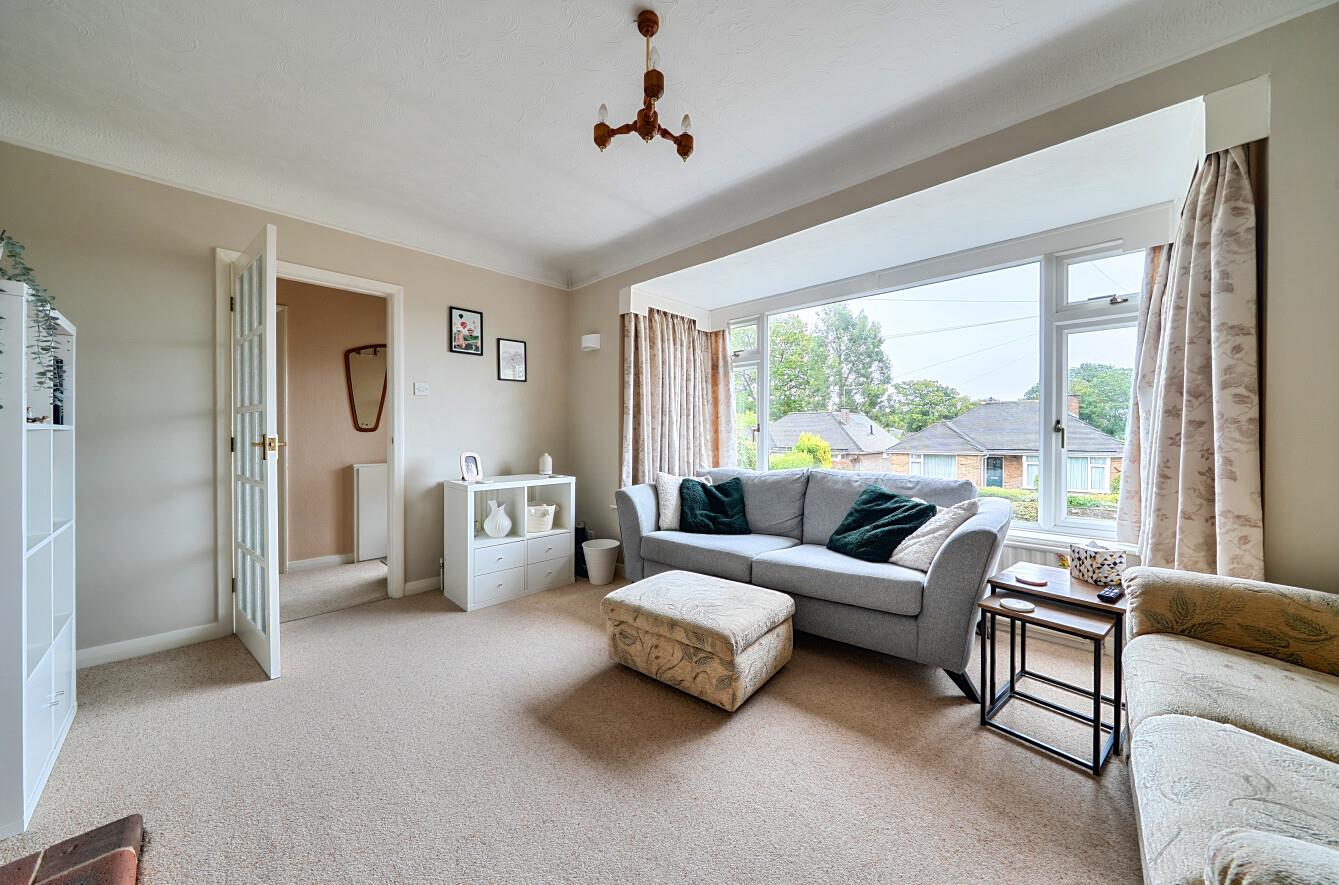
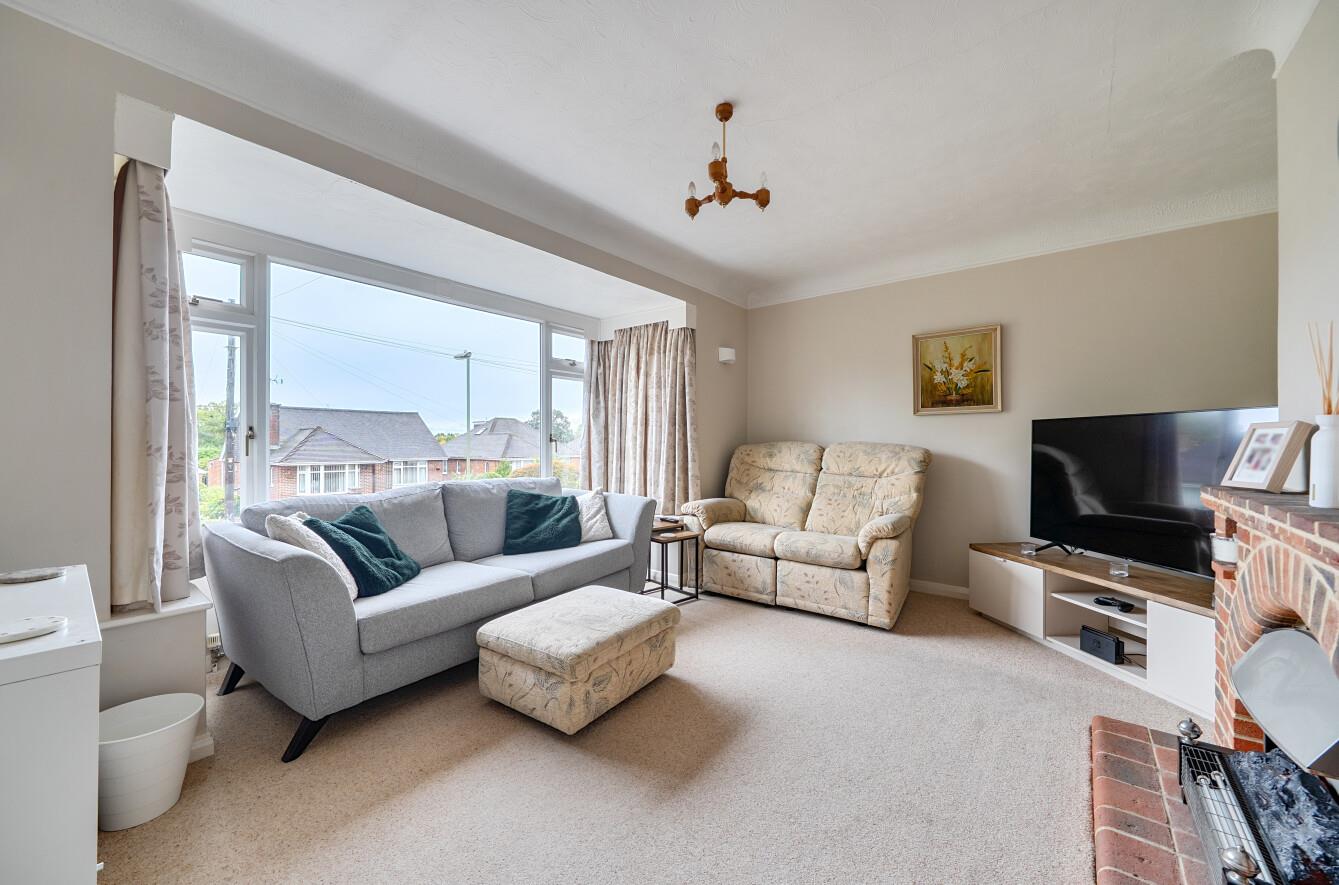
Sitting Room: 14'11" x 13'7" (4.55m x 4.14m) into bay. Brick fireplace surround and bay window.
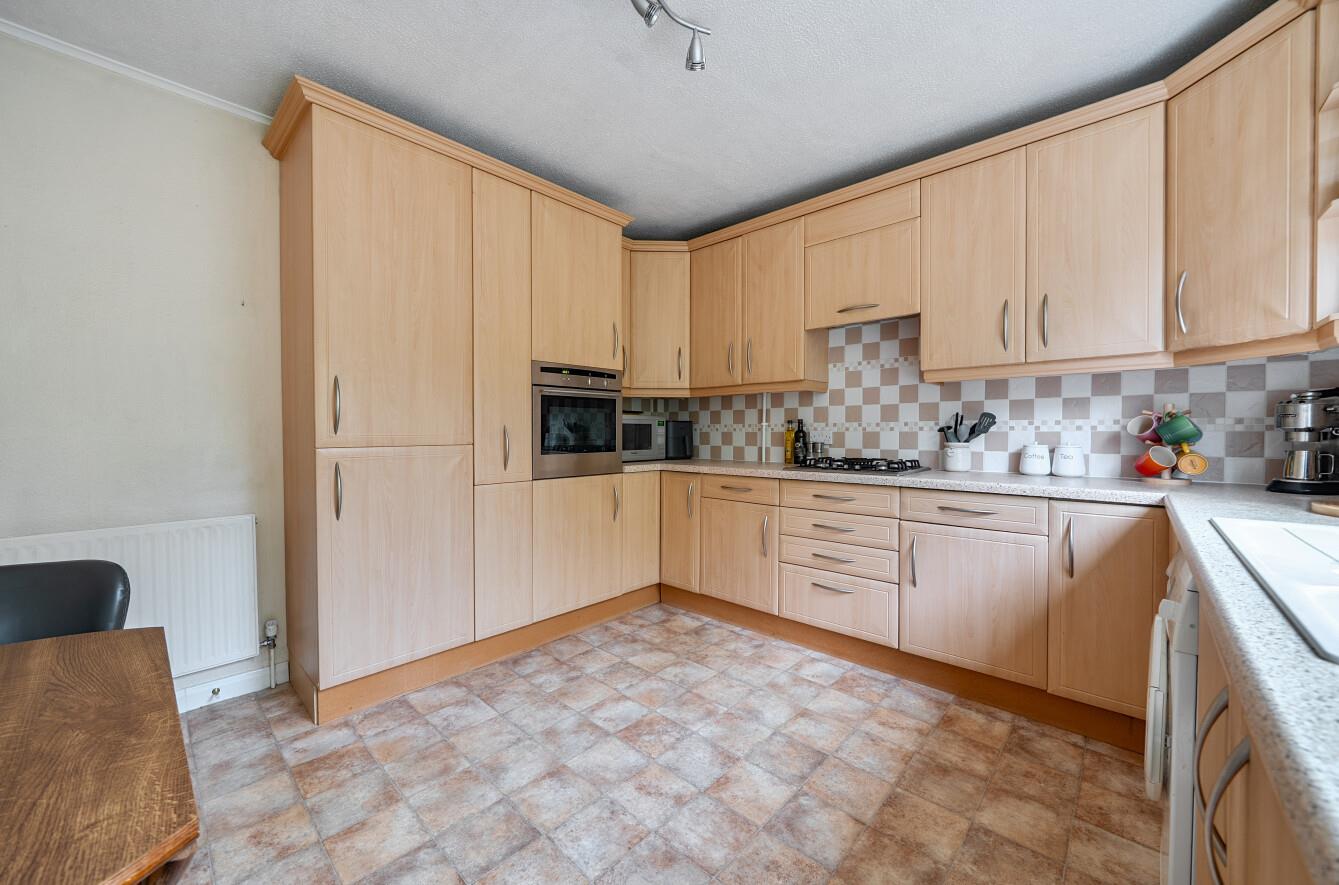
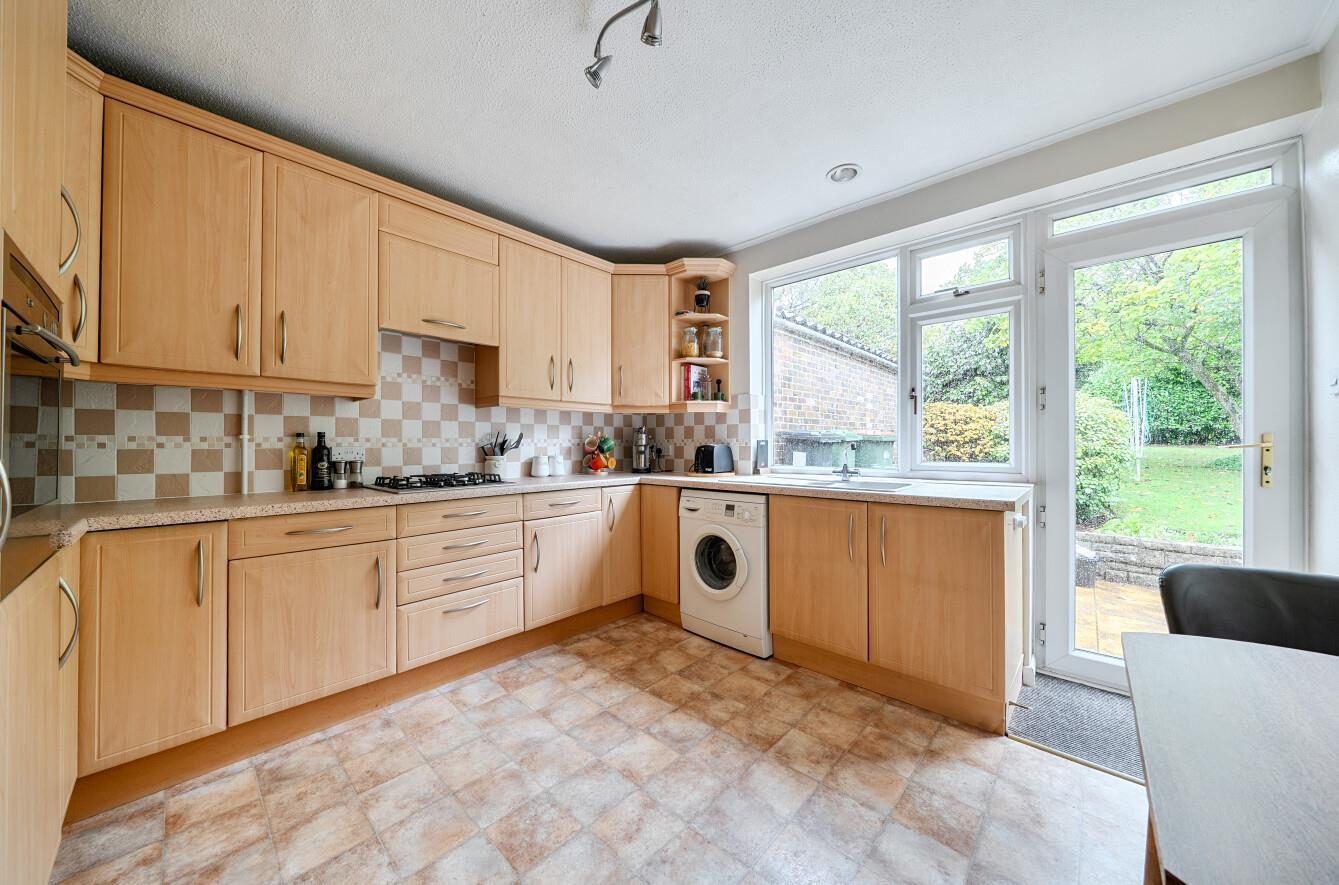
Kitchen: 11'4" x 11'1" (3.45m x 3.38m) Range of units comprising integrated gas hob with extractor fan over, integrated electric oven and integrated fridge/freezer. Space for a washing machine and access onto rear garden.
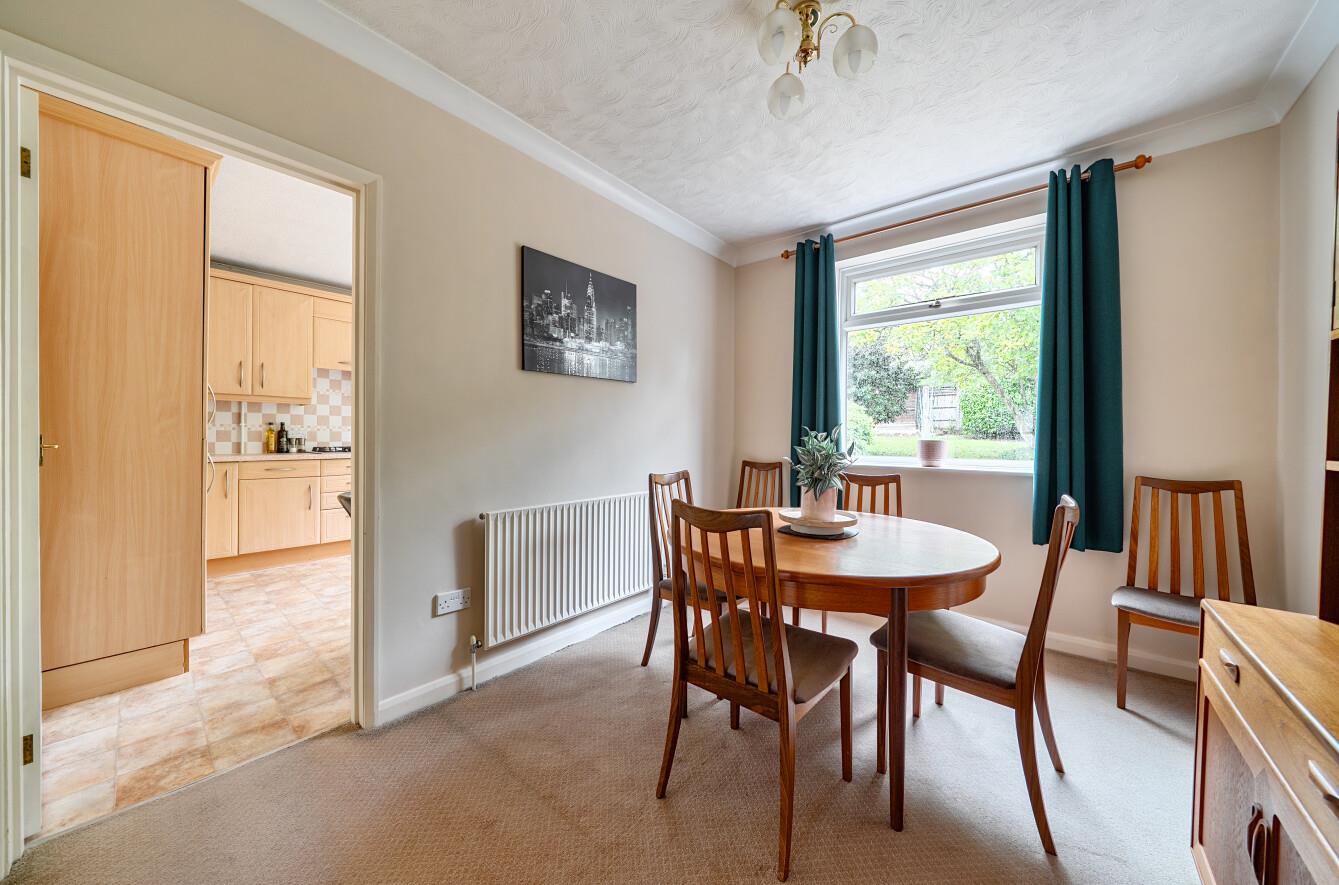
Dining Room: 11'4" x 8'11" (3.46m x 2.73m)
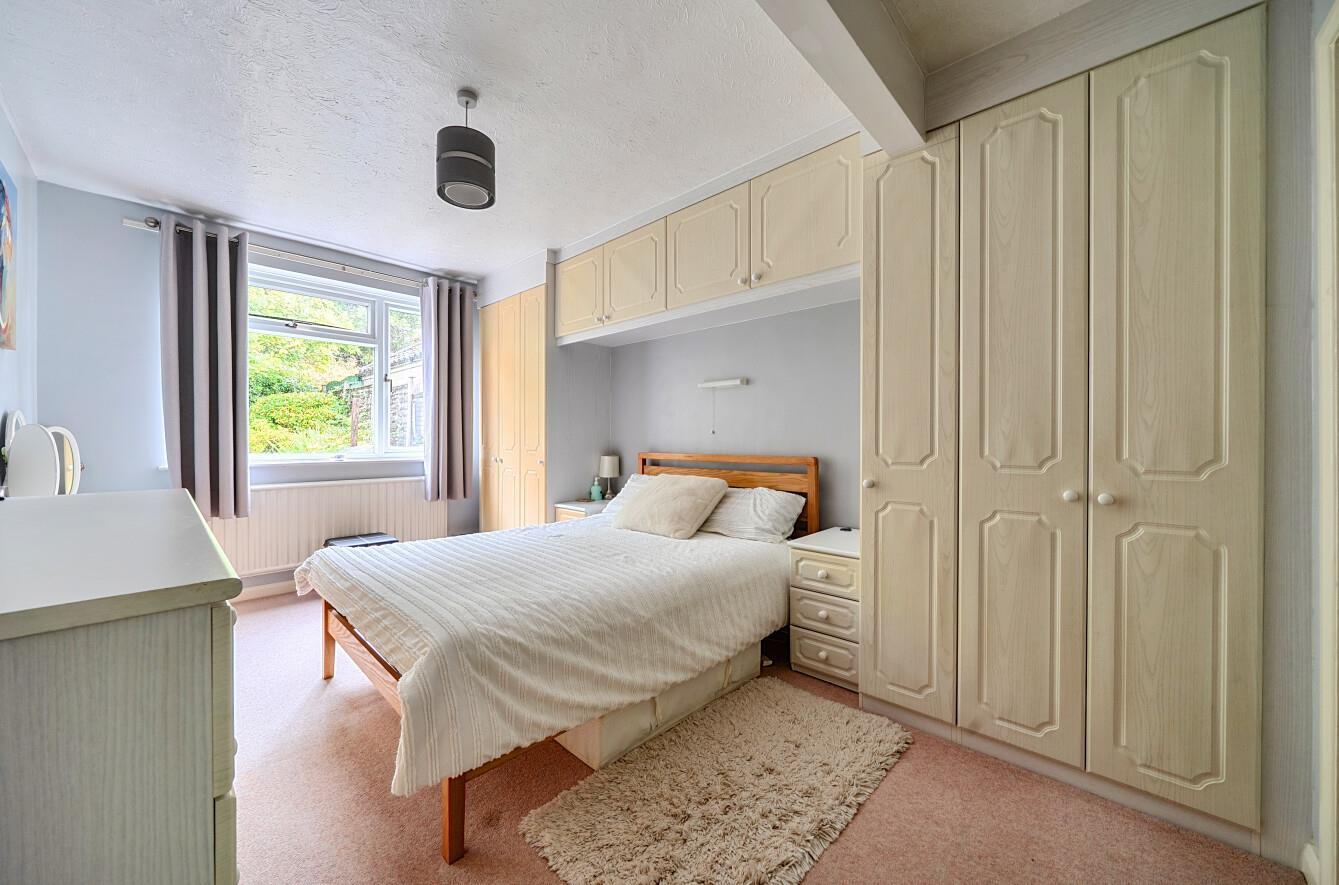
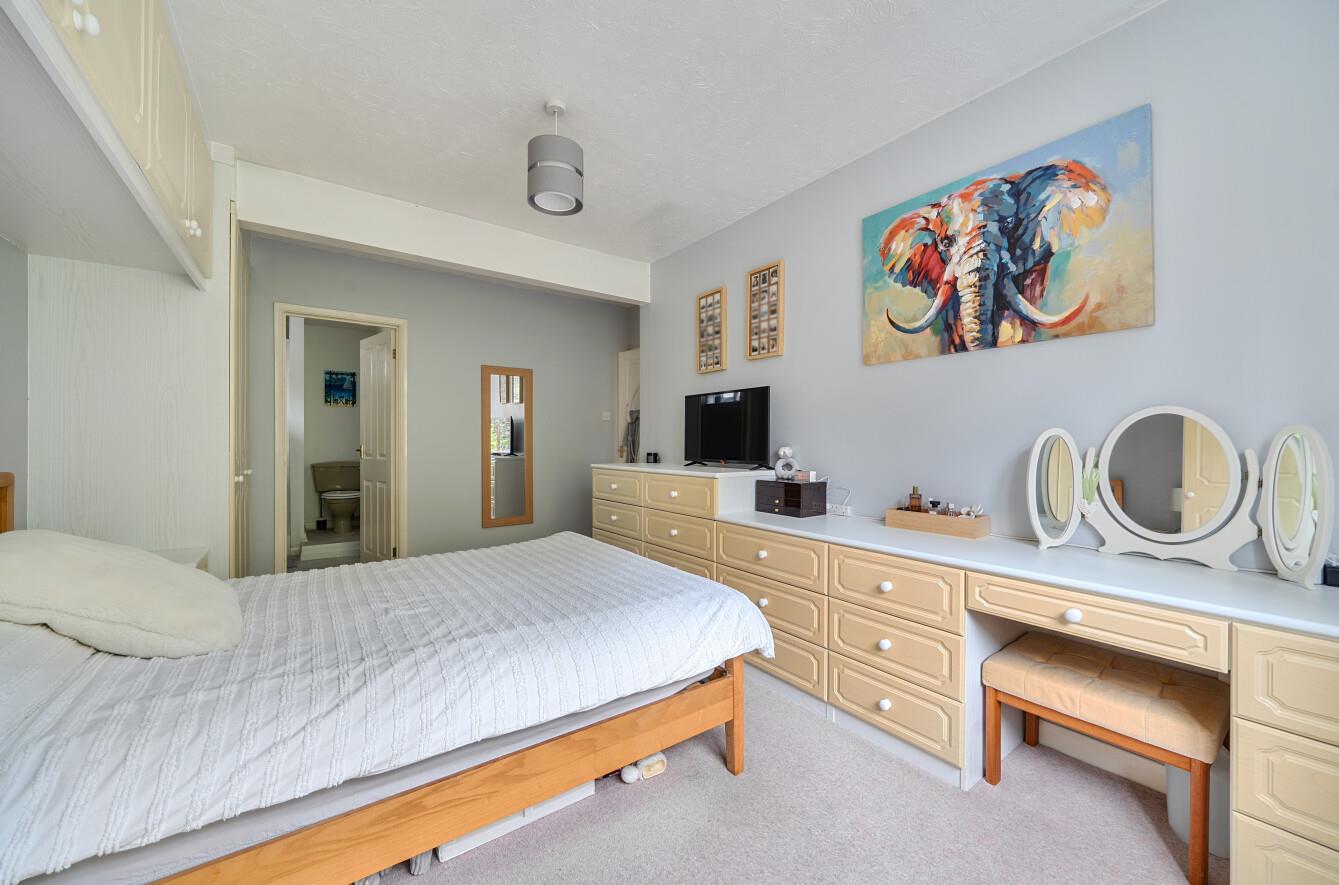
Bedroom 1: 15'3" x 10'0" (4.65m x 3.04m) Fitted wardrobes with overhead storage, fitted dressing table and chest of drawers.
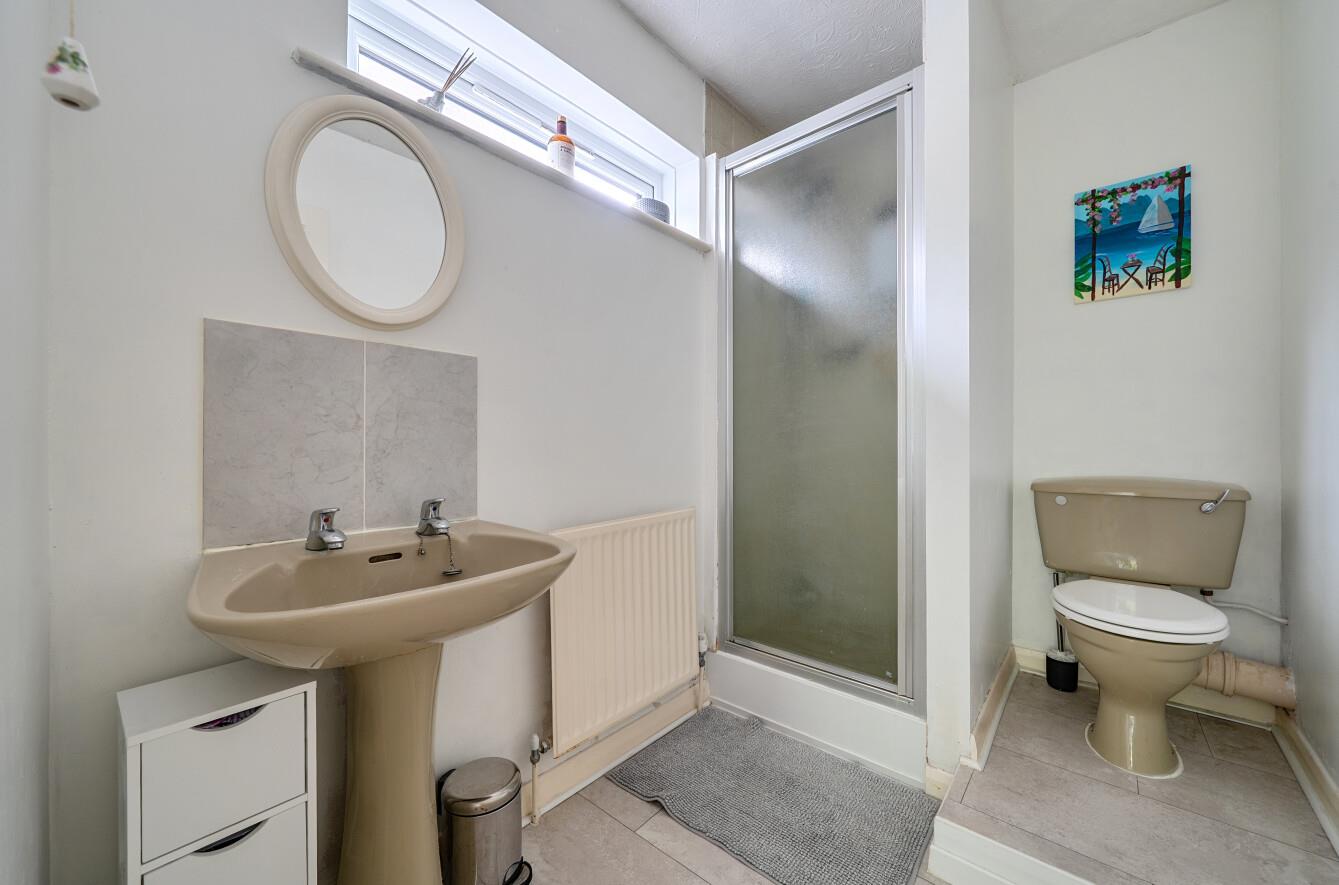
En-Suite: Suite comprising WC, wash hand basin and walk in shower cubicle.
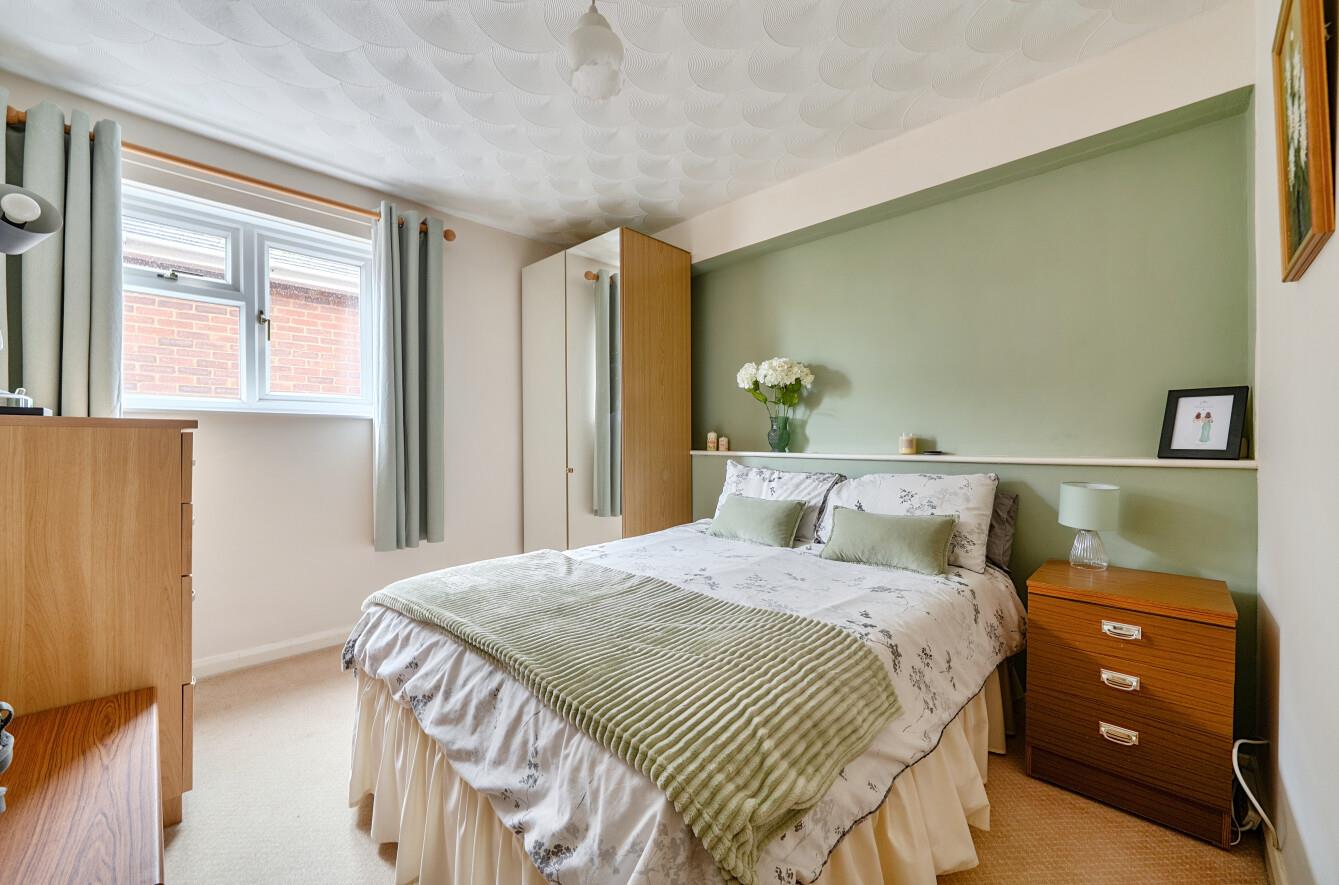
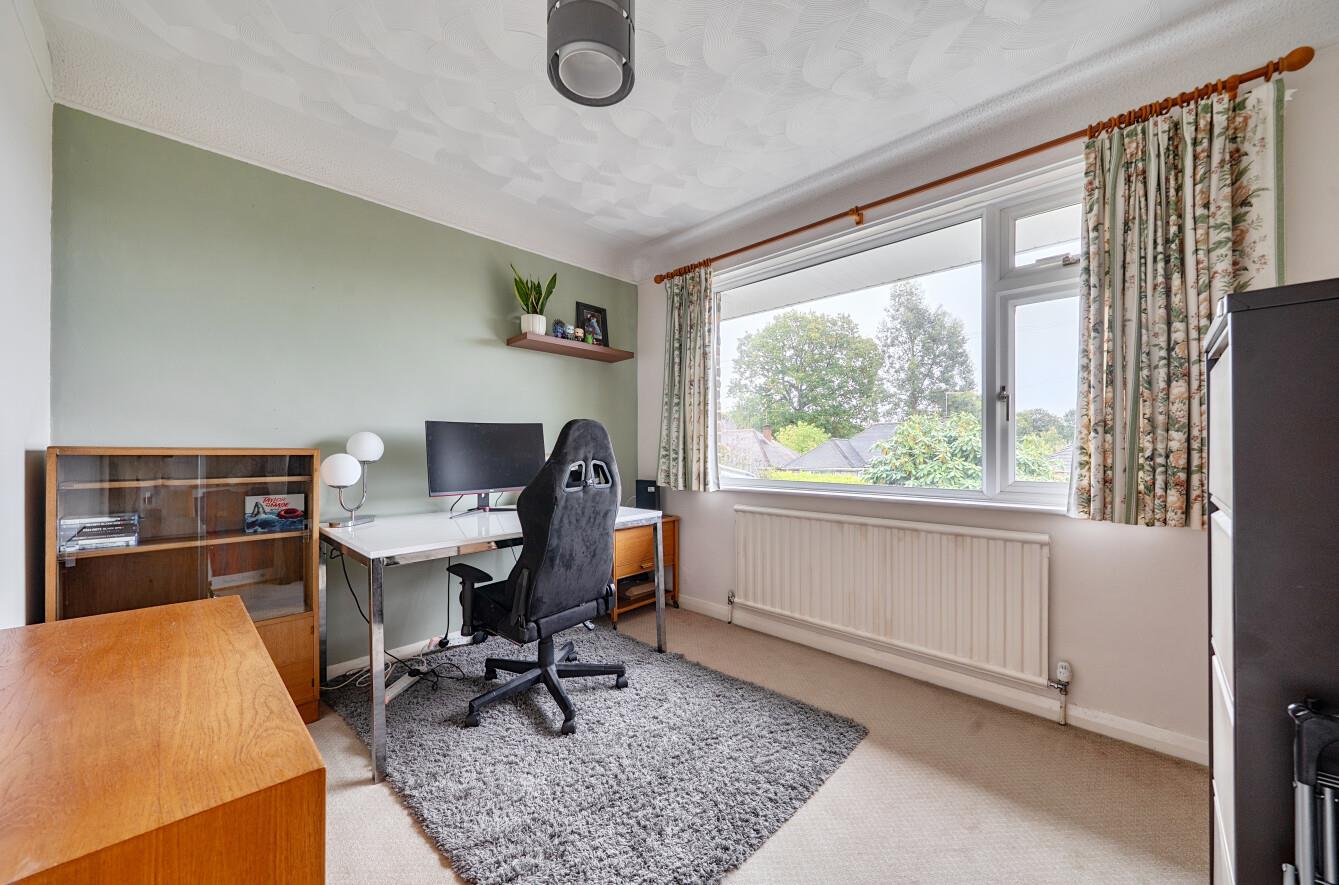
Bedroom 2: 13'5" x 9'10" (4.11m x 3.00m)
Bedroom 3: 11'5" x 9'2" (3.49m x 2.80m)
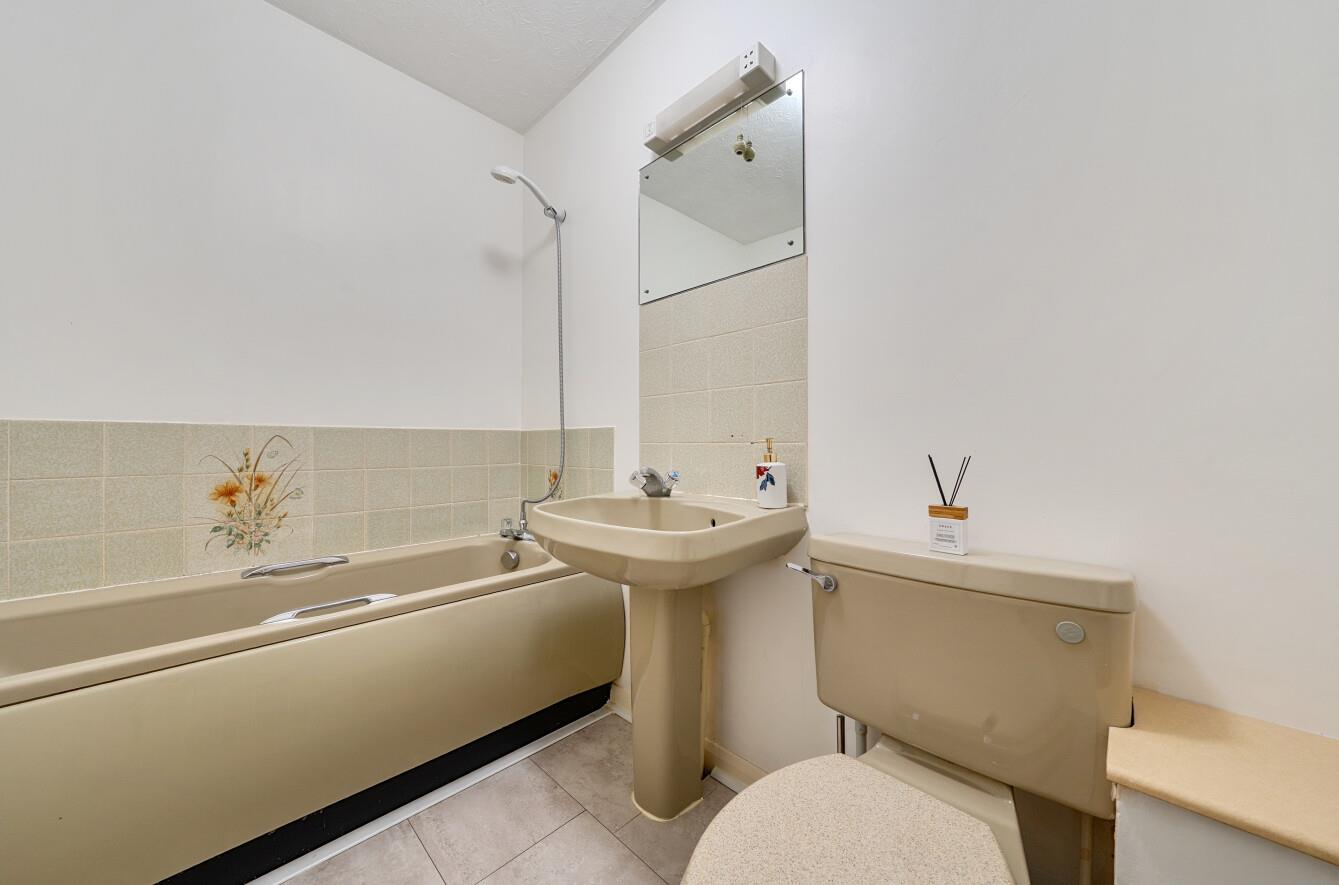
Bathroom: Suite comprising bath with shower over WC and wash hand basin.
Outside
Front: Brick paved driveway leading to garage. Dwarf brick wall bordering lawned area with shrubs surrounding.
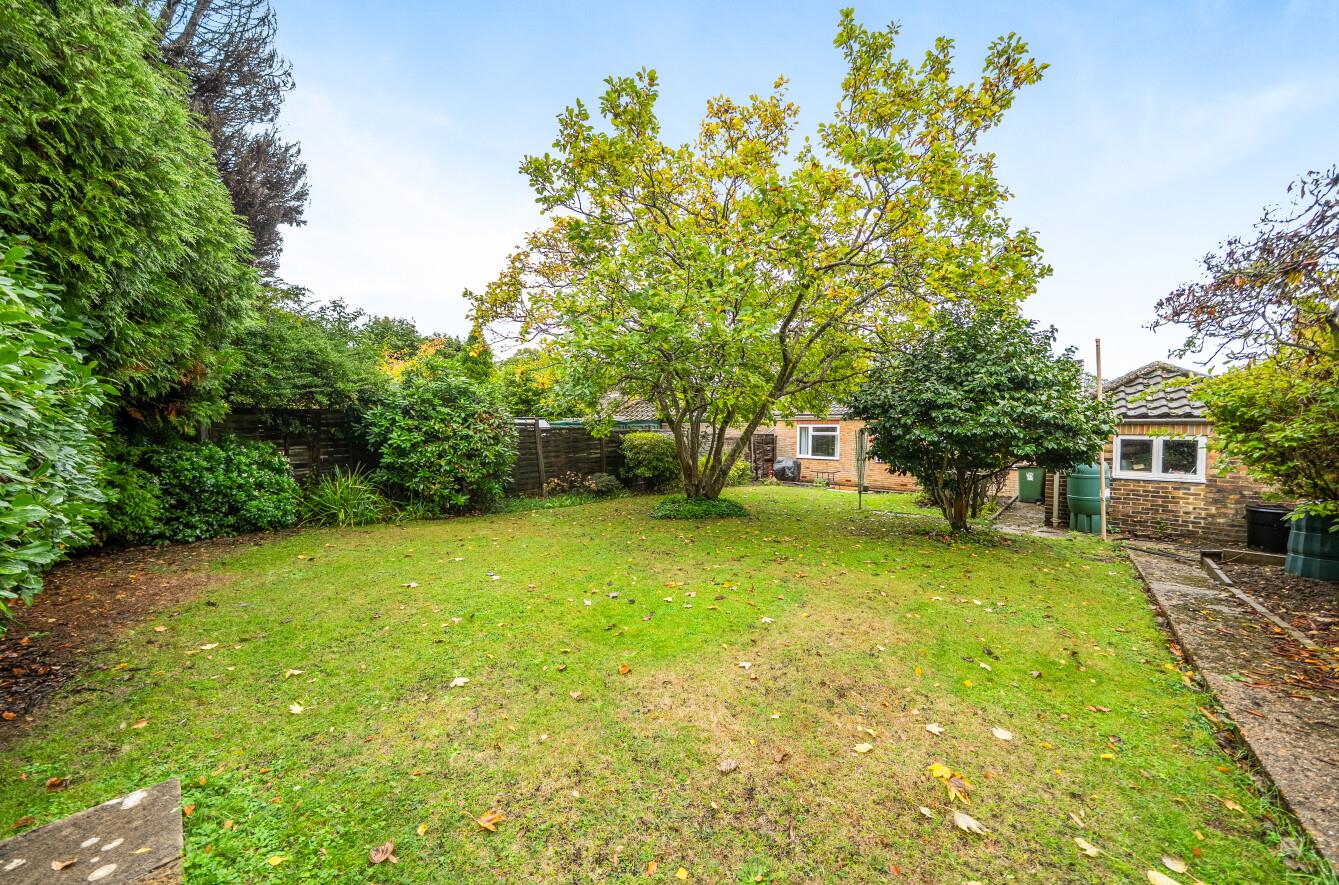
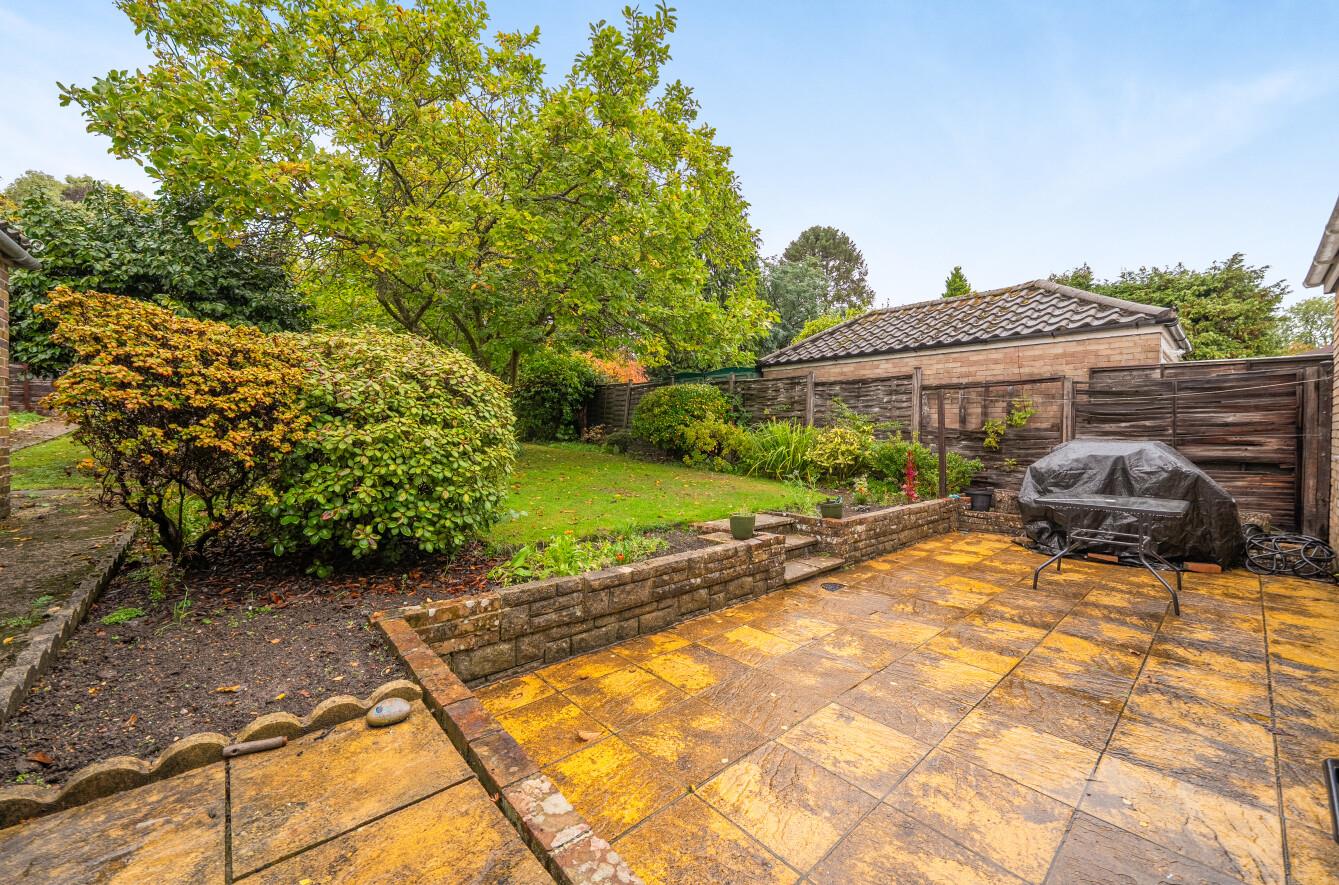
Rear Garden: Measuring approximately 70' x 39' and westerly facing. Patio area with large area laid to lawn, concrete path leading to the end of the garden, access to garage and range of shrubs borders.
Garage: 17'6" x 9'1" (5.46m x 2.77m)
Other Information
Tenure: Freehold
Approximate Age: 1959
Approximate Area: 1236 sq ft / 114.7sq m (including garage).
Sellers Position: No forward chain
Heating: Gas central heating
Windows: UPVC double glazing
Loft Space: Partially boarded with light.
Infant/Junior School: Scantabout Primary School
Secondary School: Thornden School
Local Council: Eastleigh Borough Council - 02380 688000
Council Tax: Band E
Agents Note: If you have an offer accepted on a property we will need to, by law, conduct Anti Money Laundering Checks. There is a charge of £60 including vat for these checks regardless of the number of buyers involved.