Violet Close
Chandler's Ford £290,000
Rooms
About the property
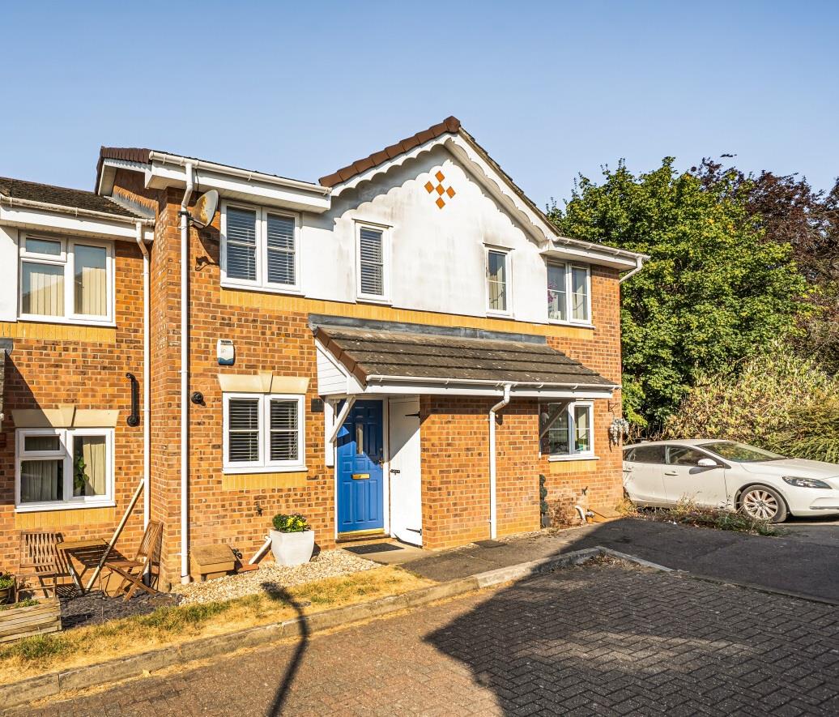
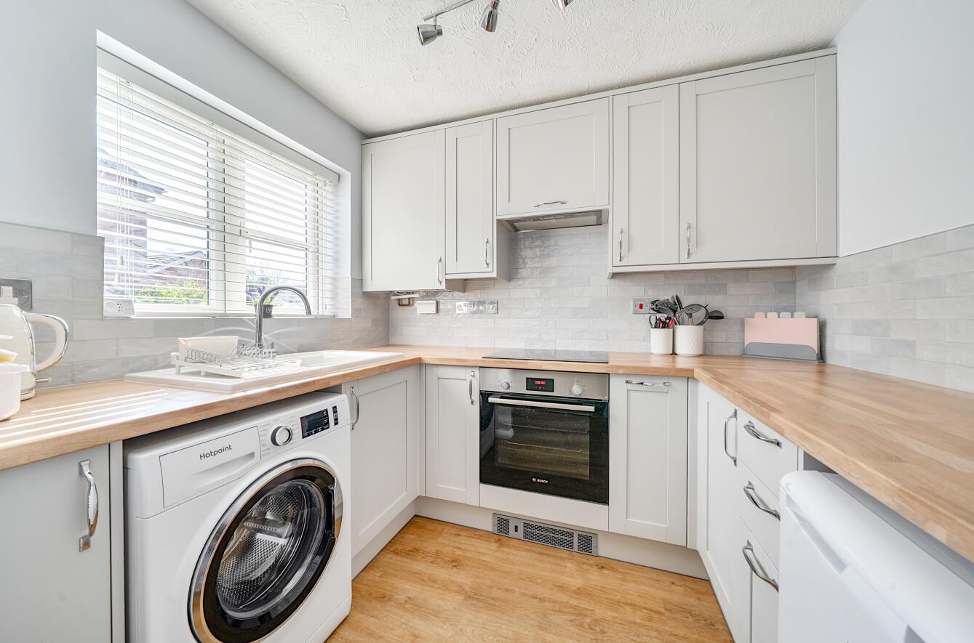
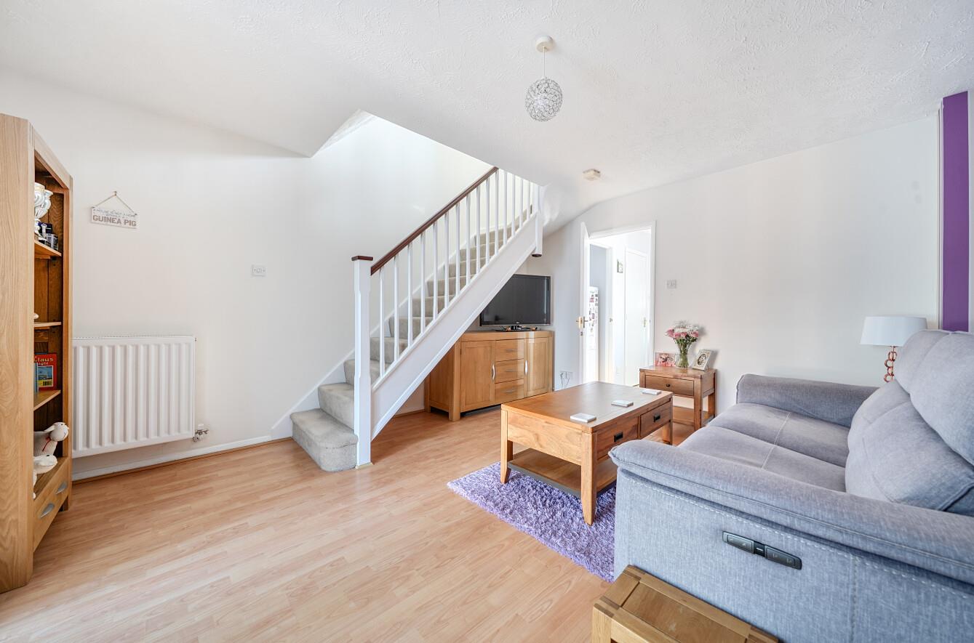
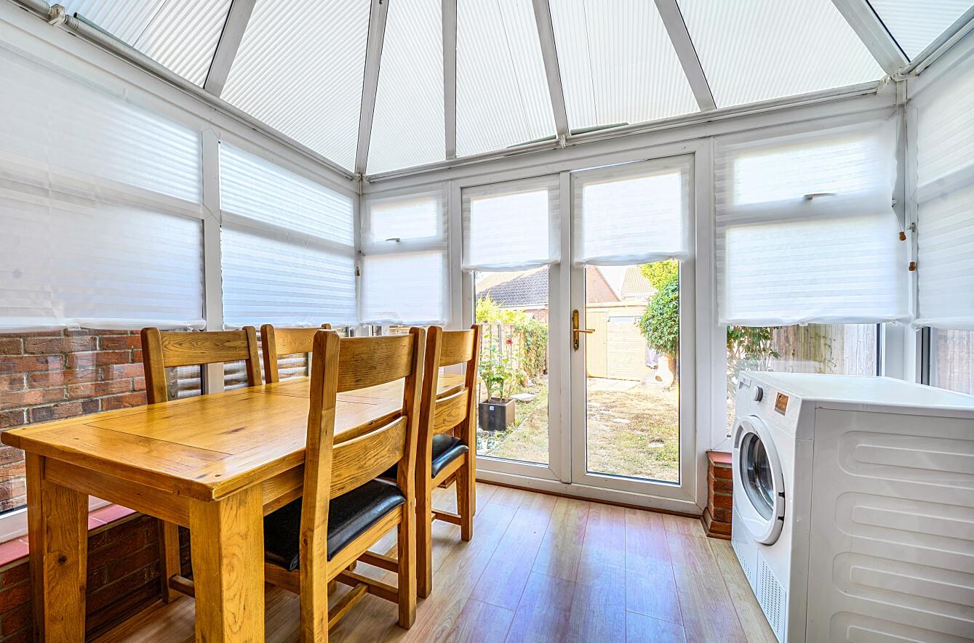
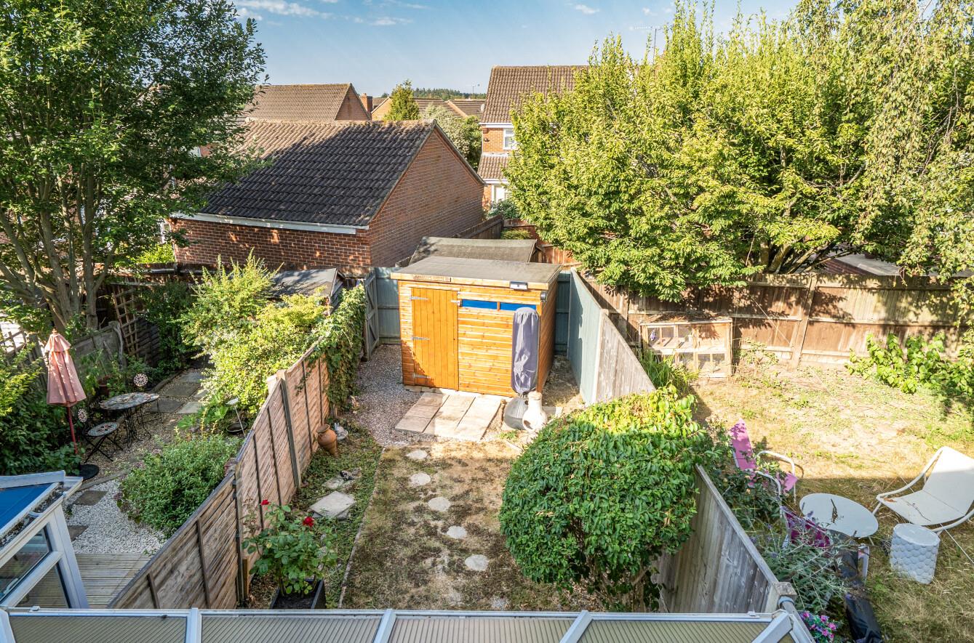
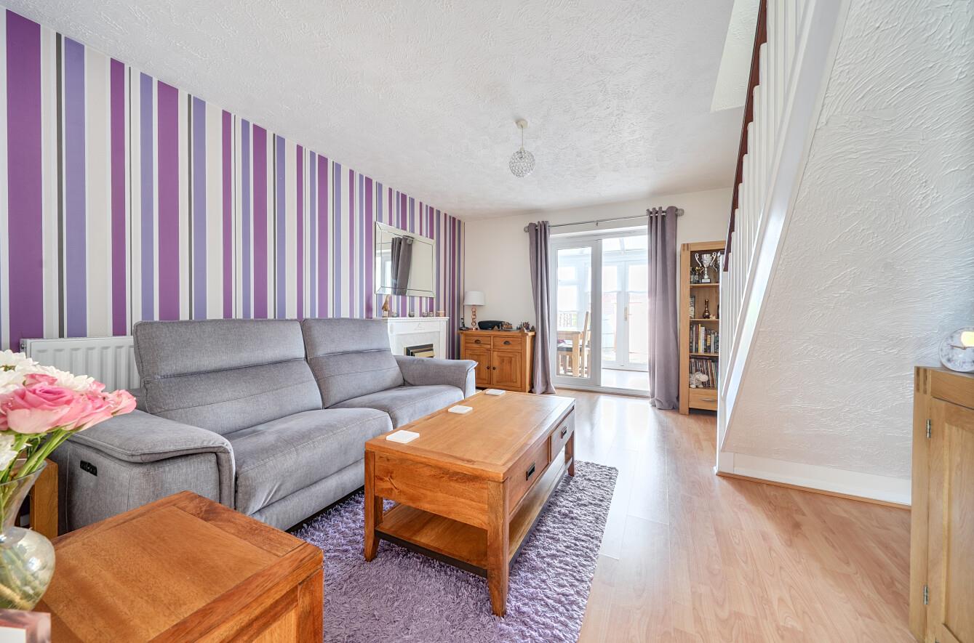
Situated in the sought after Knightwood Park area of Chandler's Ford, this well presented two bedroom terraced home on Violet Close is ideal for first time buyers, downsizers, or investors. The ground floor comprises a recently refitted kitchen at the front of the property, a downstairs cloakroom, and a spacious sitting room at the rear. The boiler and consumer unit have also both been updated in 2025 The conservatory provides an excellent dining area and overlooks the private garden. Upstairs, there are two well proportioned bedrooms and a family bathroom. Outside, the property benefits from allocated parking for two vehicles in tandem and a private south westerly facing garden. Knightwood Park is a popular location with green open spaces, a children's play area, and Knightwood Leisure Centre all within easy reach. The property also benefits from convenient access to local amenities along Pilgrims Close or the centre of Chandler's Ford. Transport links are also within close distance to gain access to Winchester and Southampton.
Map
Floorplan

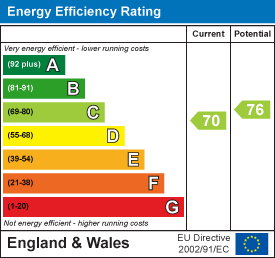
Accommodation
Ground Floor
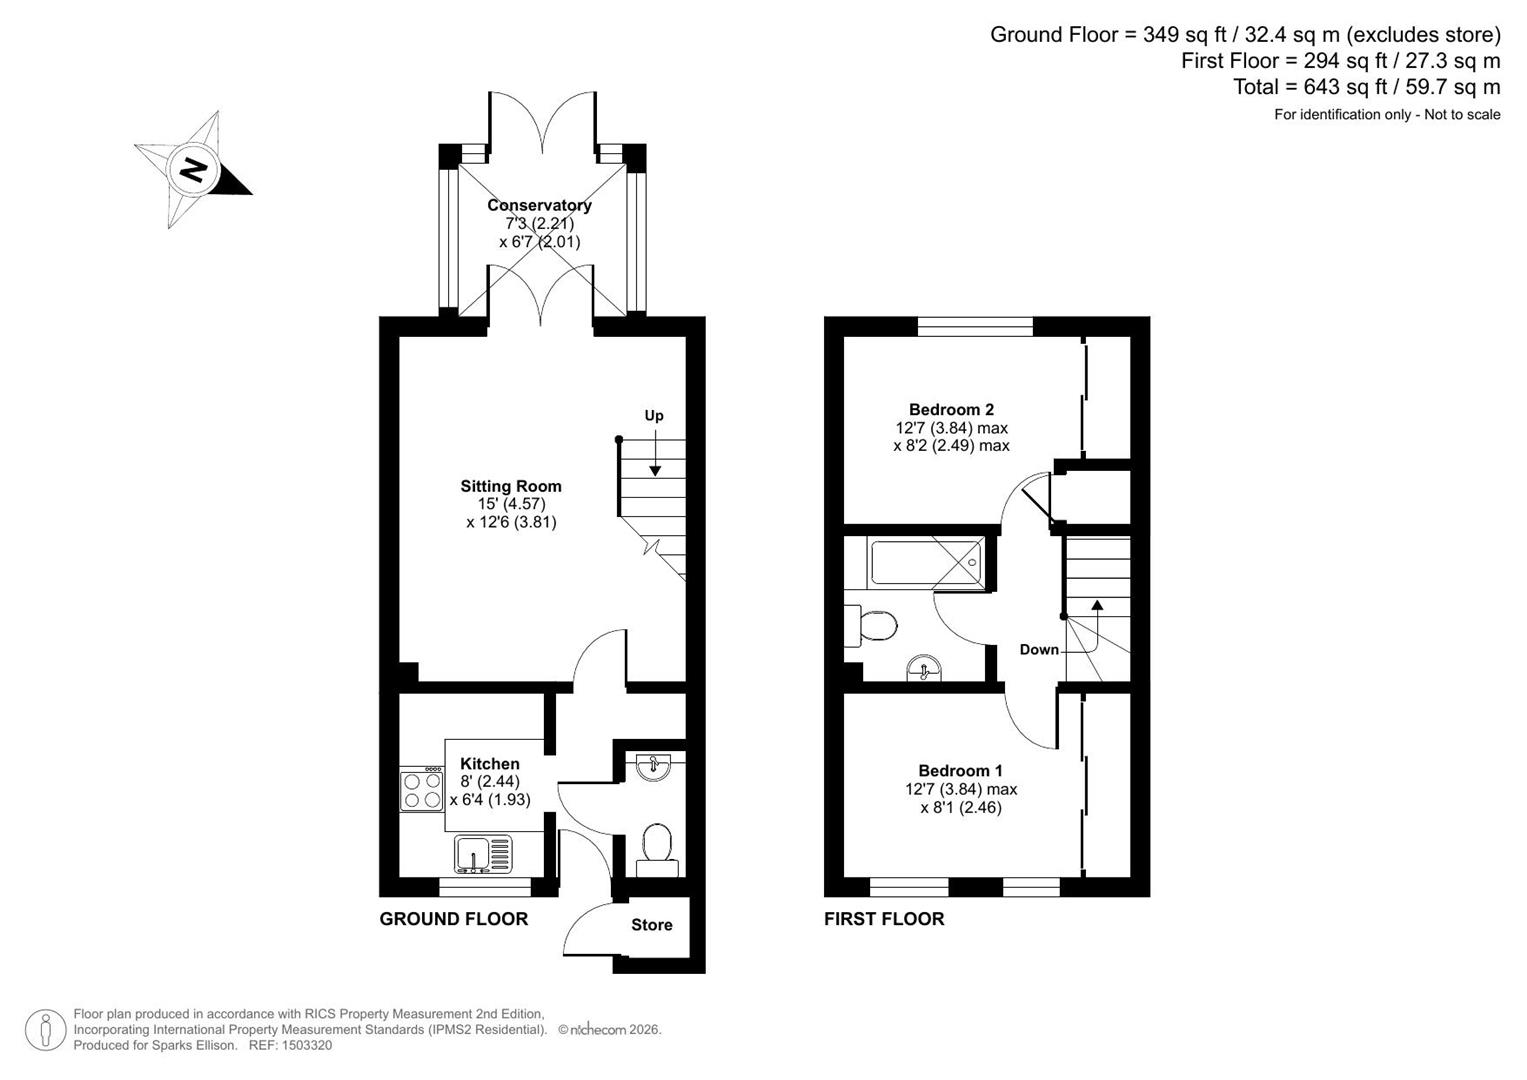
Entrance Hall: Access to each room downstairs.
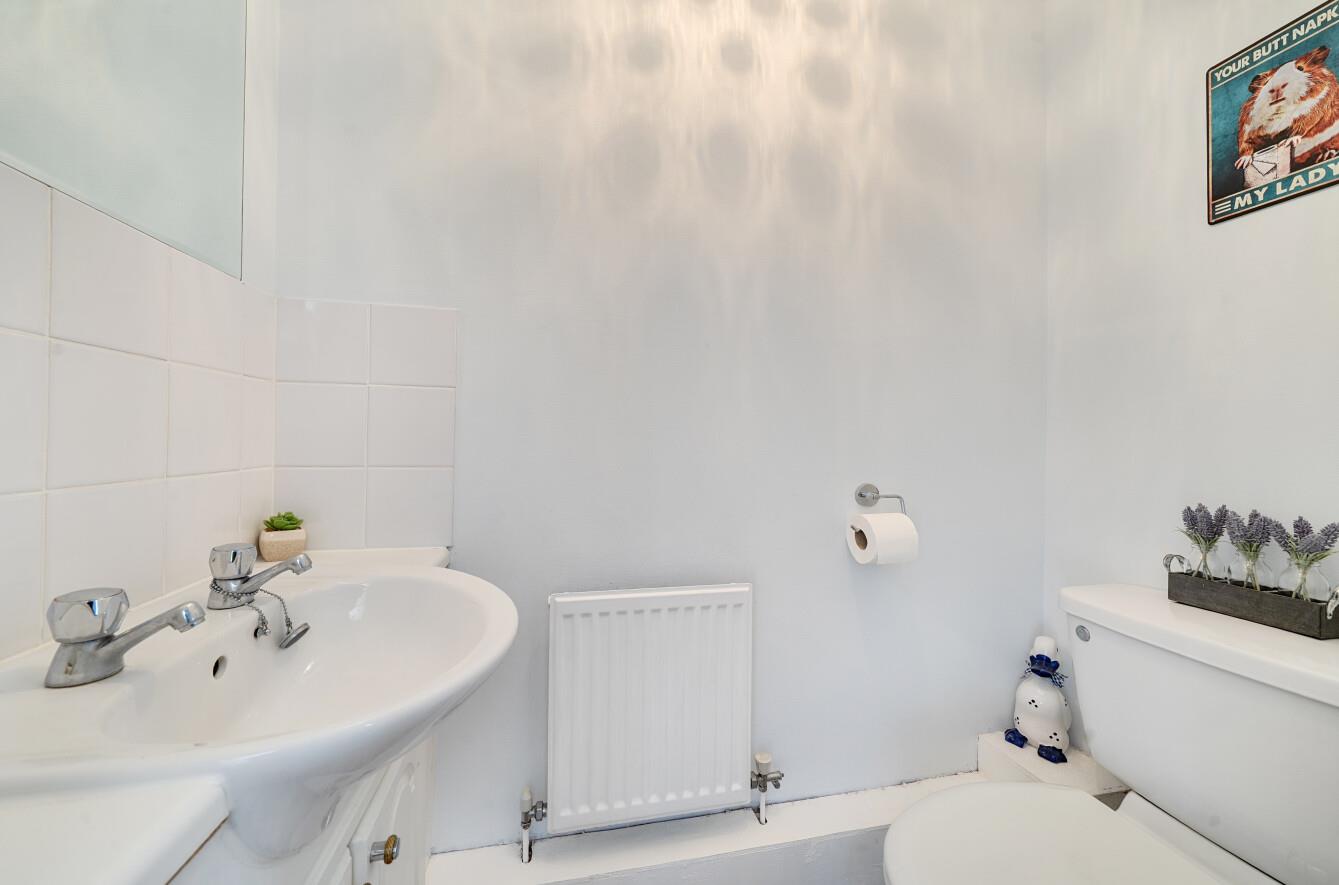
Cloakroom: Comprising WC and wash hand basin.
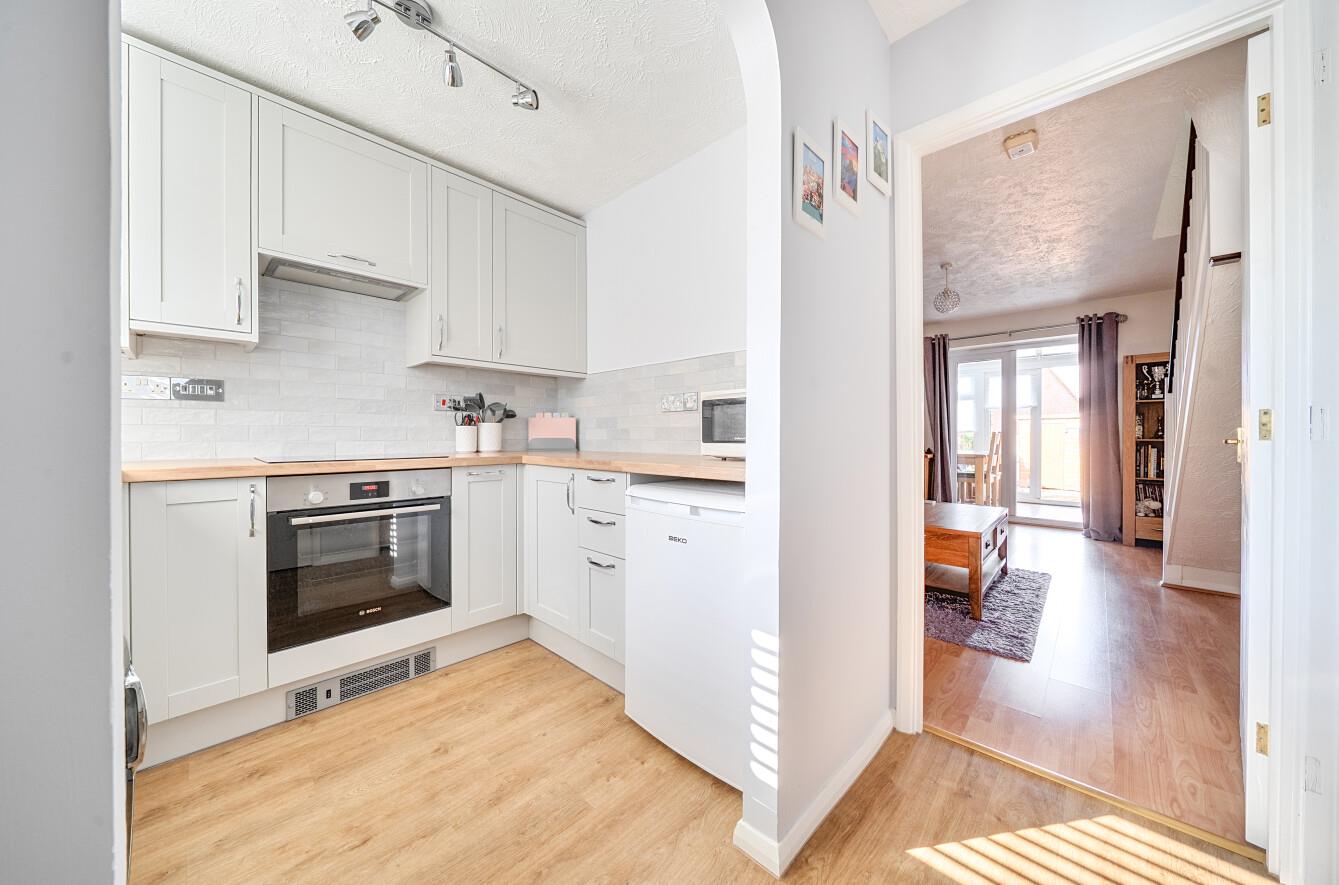
Kitchen: 8'0" x 6'4" (2.44m x 1.93m) Fitted units, sink unit, induction hob, integrated electric oven with fitted extractor over. Space for a washing machine and space for a fridge.
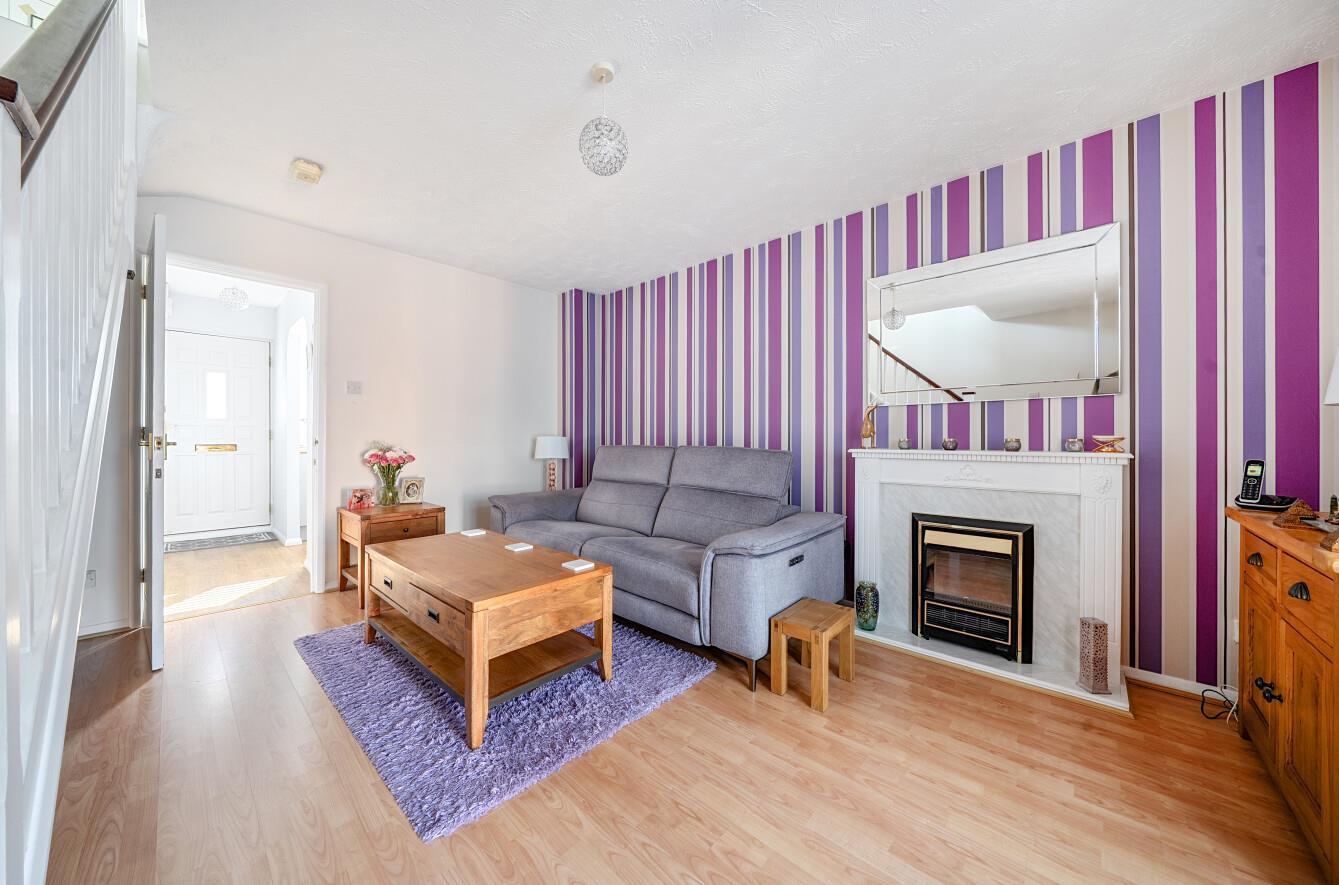
Sitting Room: 15'0" x 12'6" (4.57m x 3.81m) Stairs to the first floor and doors leading through to the conservatory. Electric fireplace.
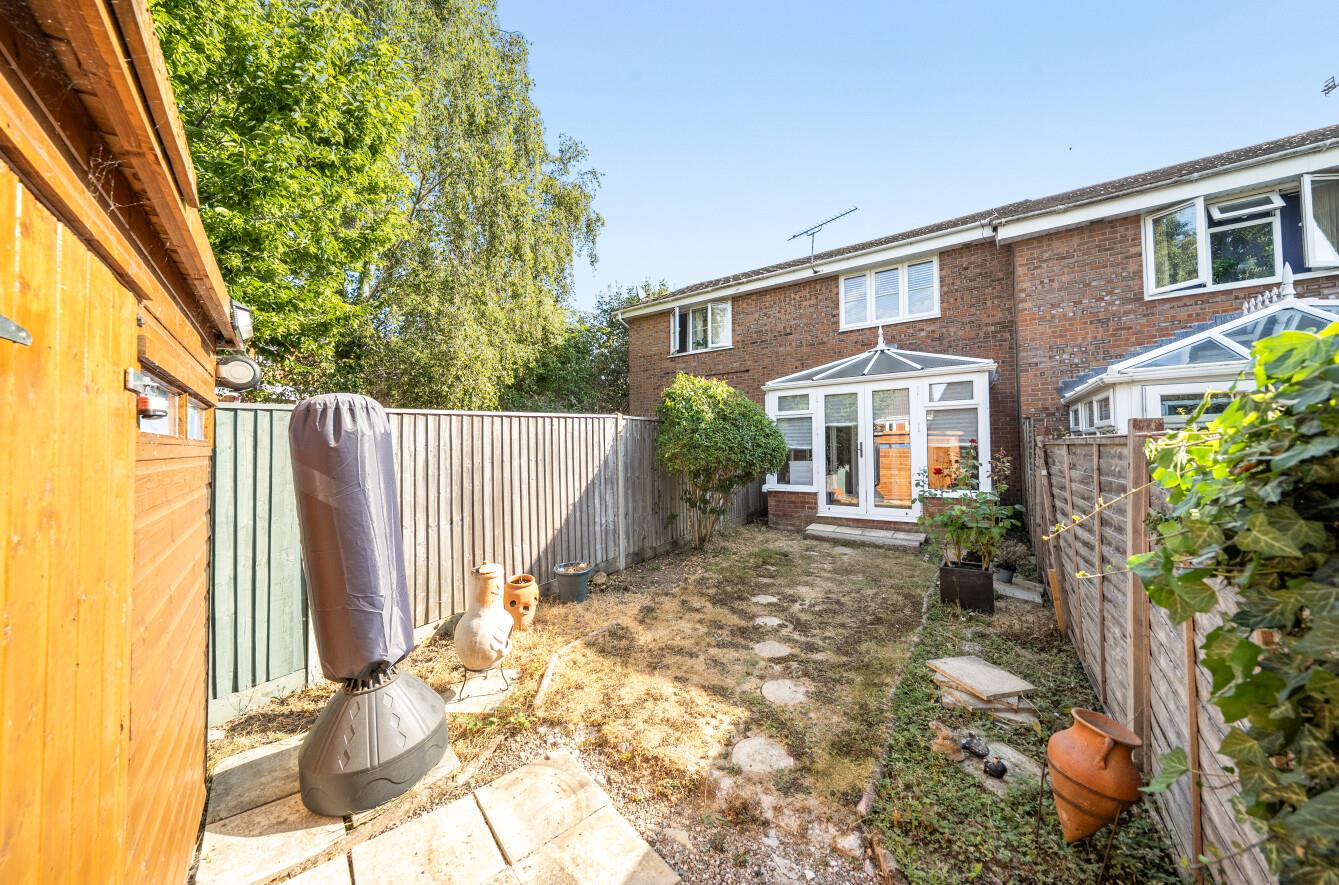
Conservatory: 7'3" x 6'7" (2.21m x 2.01m) Used as a dining area and doors opening onto the rear garden.
First Floor
Landing: Access to loft hatch.
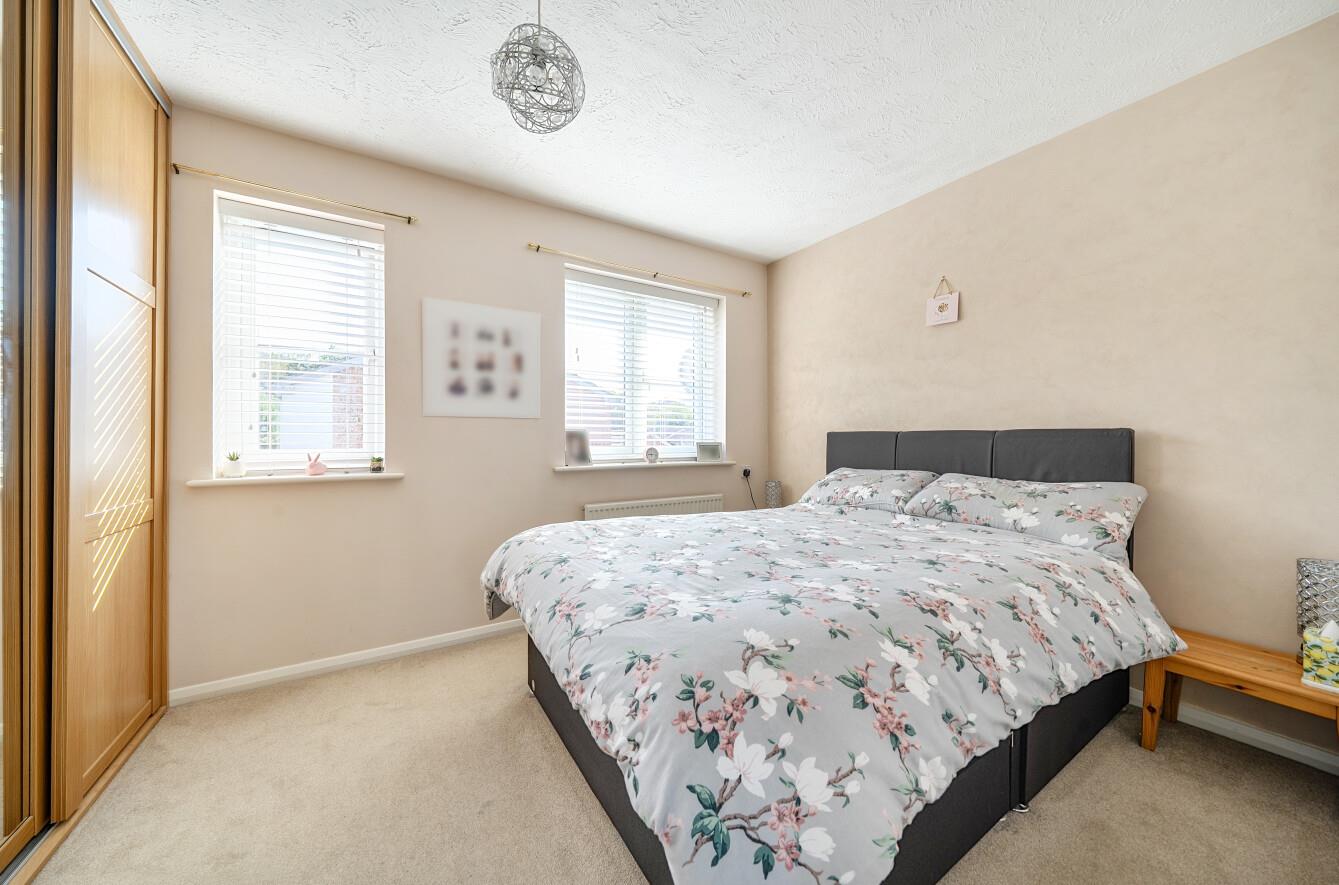
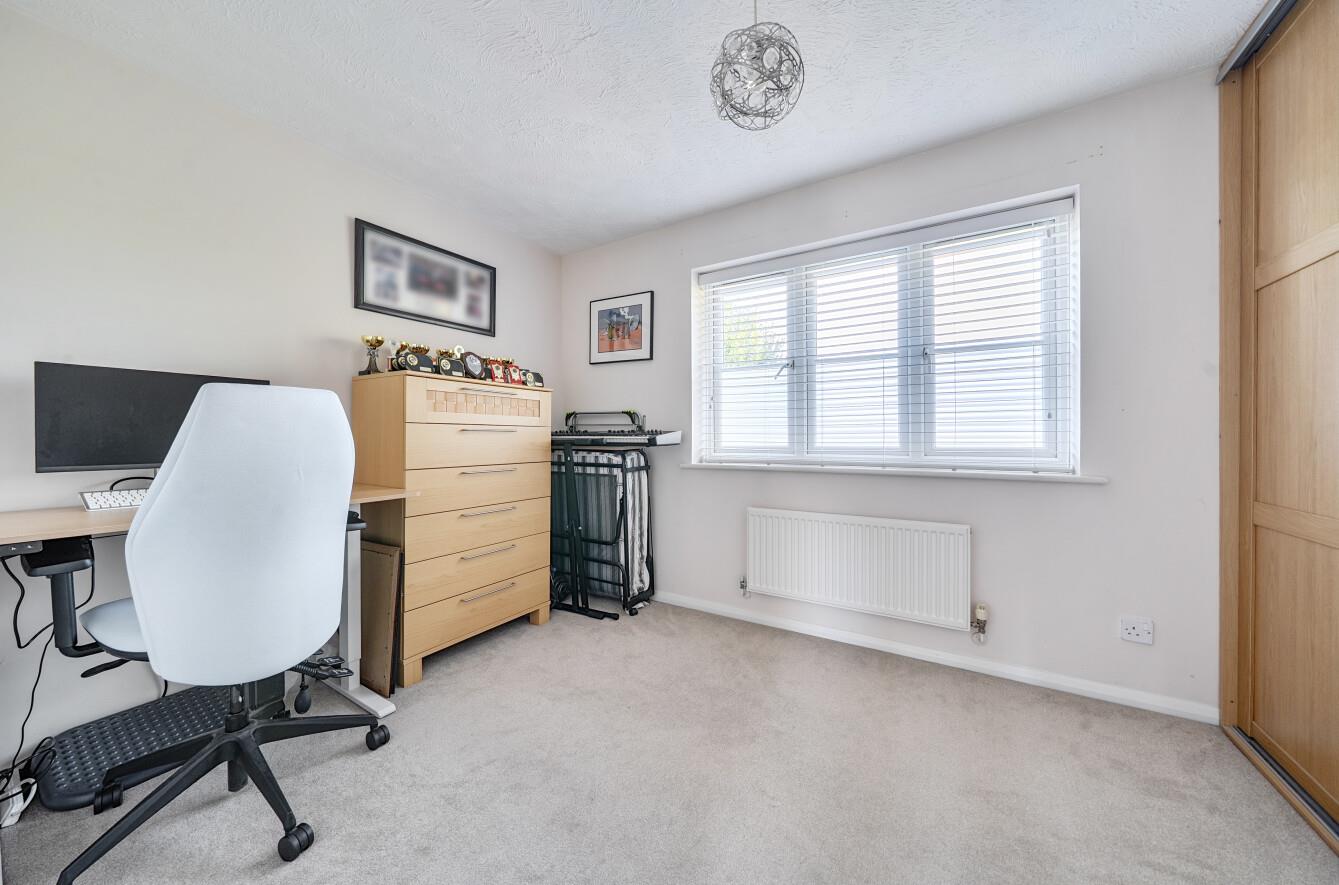
Bedroom 1: 12'7" x 8'1" max (3.84m x 2.46m) Built in wardrobe.
Bedroom 2: 12'7" x 8'2" max (3.84m x 2.49m) Built in wardrobe, airing cupboard.
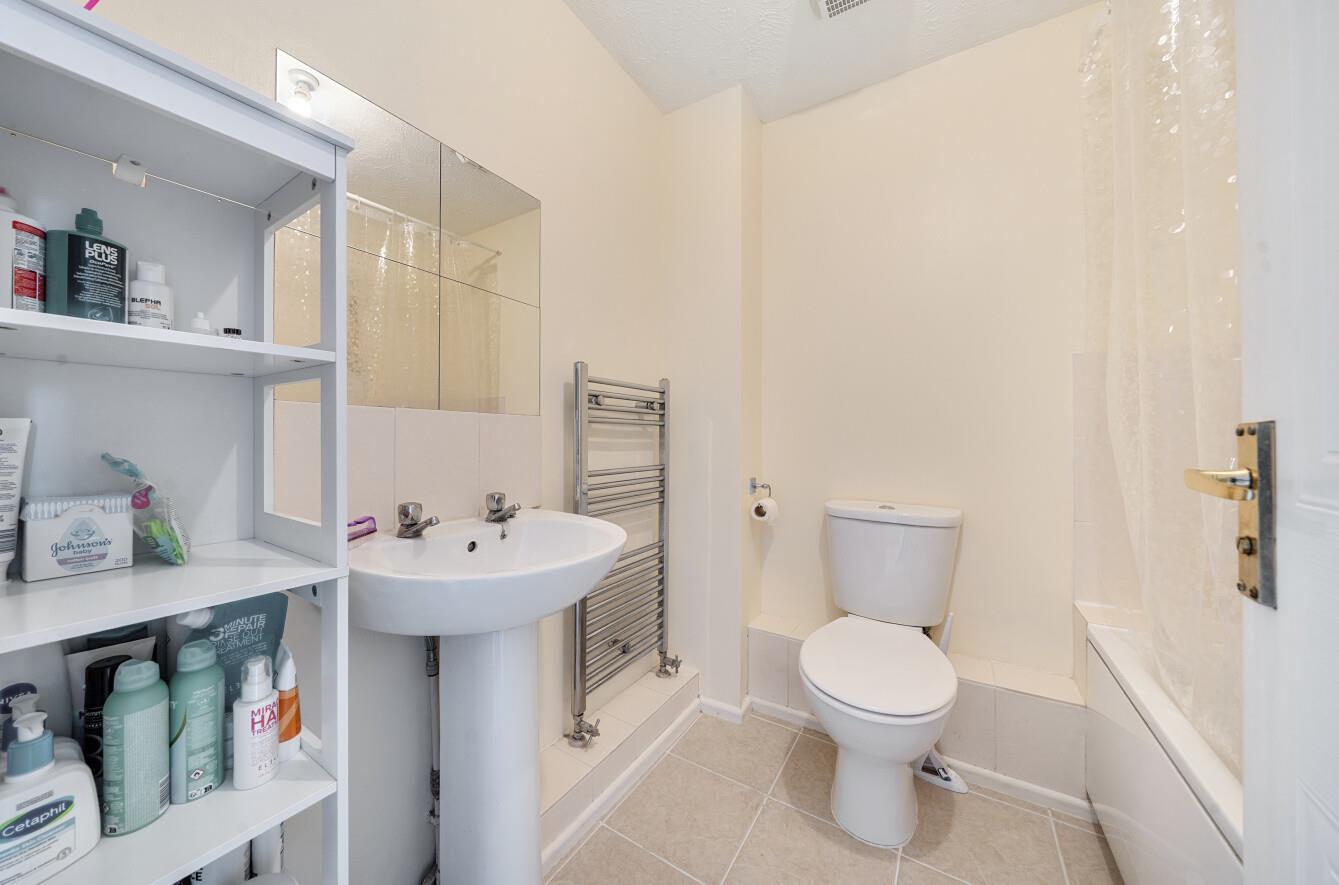
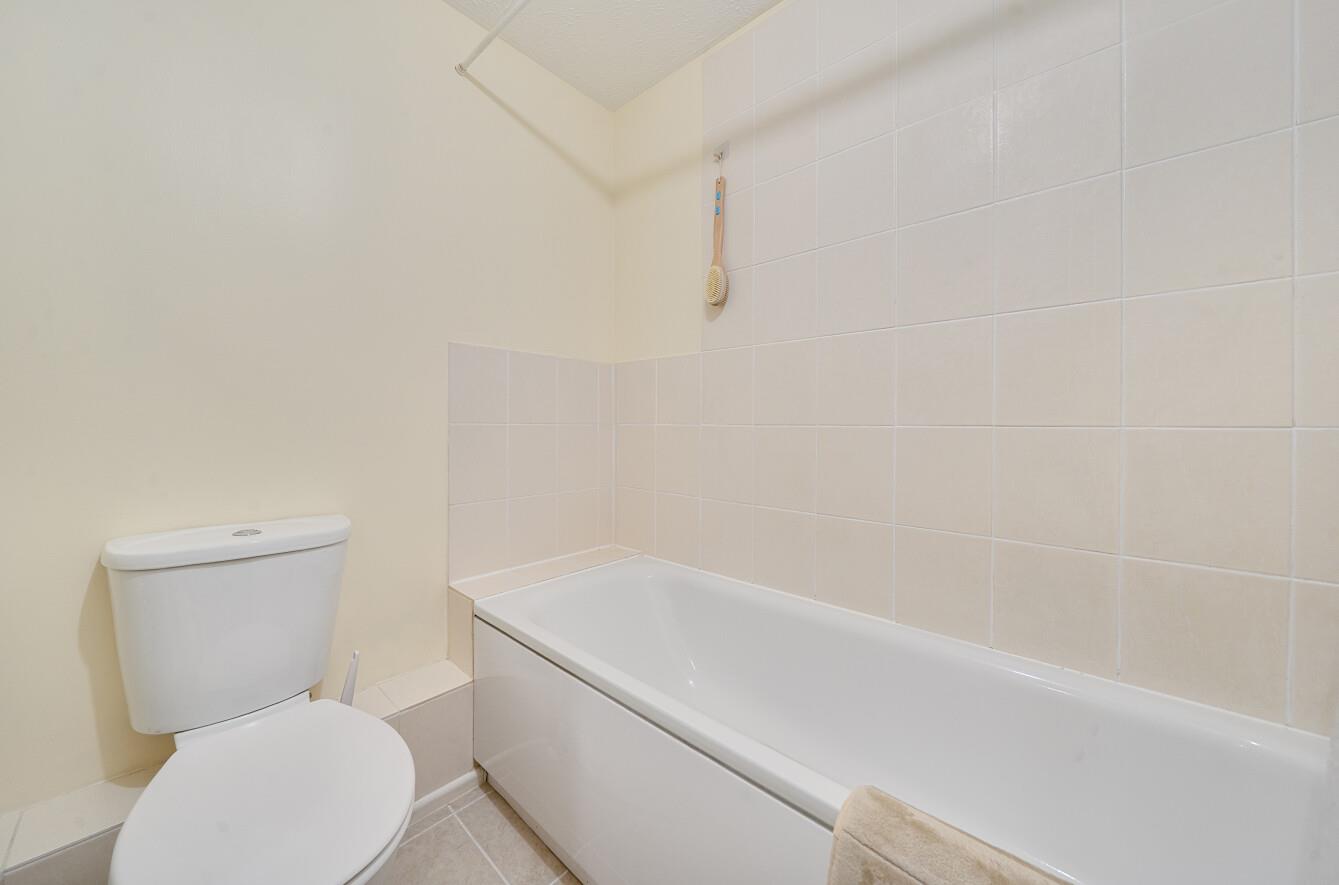
Bathroom: Bath with shower over, wash hand basin and WC.
Outside
Front: Pathway to front door.
Rear Garden: Measuring approx. 31' x 12'. Area laid to lawn, shrub border and garden shed.
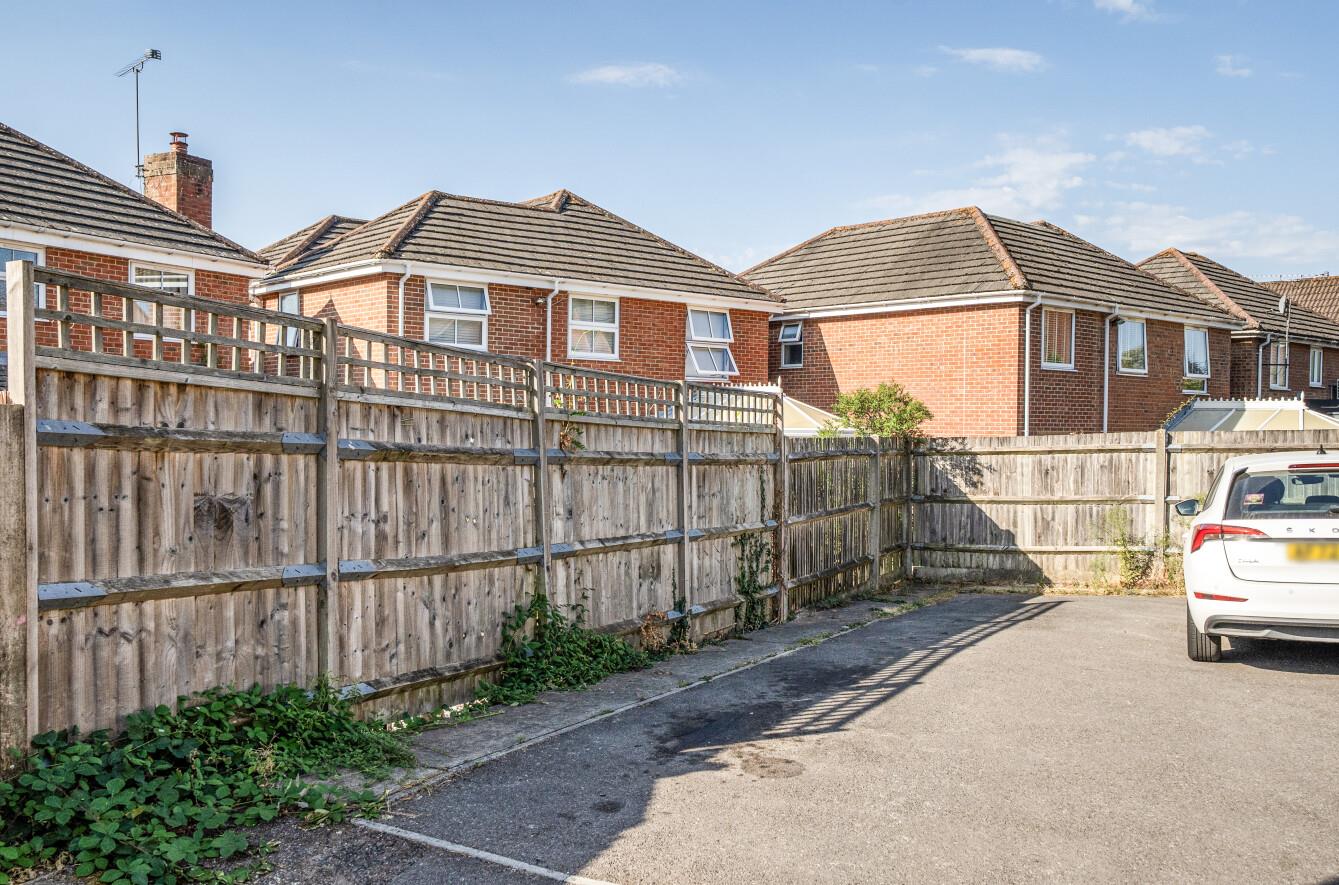
Parking: Allocated parking for two vehicles to the left of the property.
Other Information
Tenure: Freehold
Approximate Age: 1995
Approximate Area: 643sqft/59.7sqm
Sellers Position: Looking for forward purchase
Heating: Gas central heating and electric fireplace in the lounge
Windows: UPVC double glazing
Loft Space: Partially boarded with light connected
Infant/Junior School: Knightwood Primary School / St Francis C of E Primary School
Secondary School: Thornden Secondary School
Local Council: Test Valley Borough Council
Council Tax: Band C
Agents Note: If you have an offer accepted on a property we will need to, by law, conduct Anti Money Laundering Checks. There is a charge of £60 including vat for these checks regardless of the number of buyers involved.