Walnut Close
Chandler's Ford £450,000
Rooms
About the property
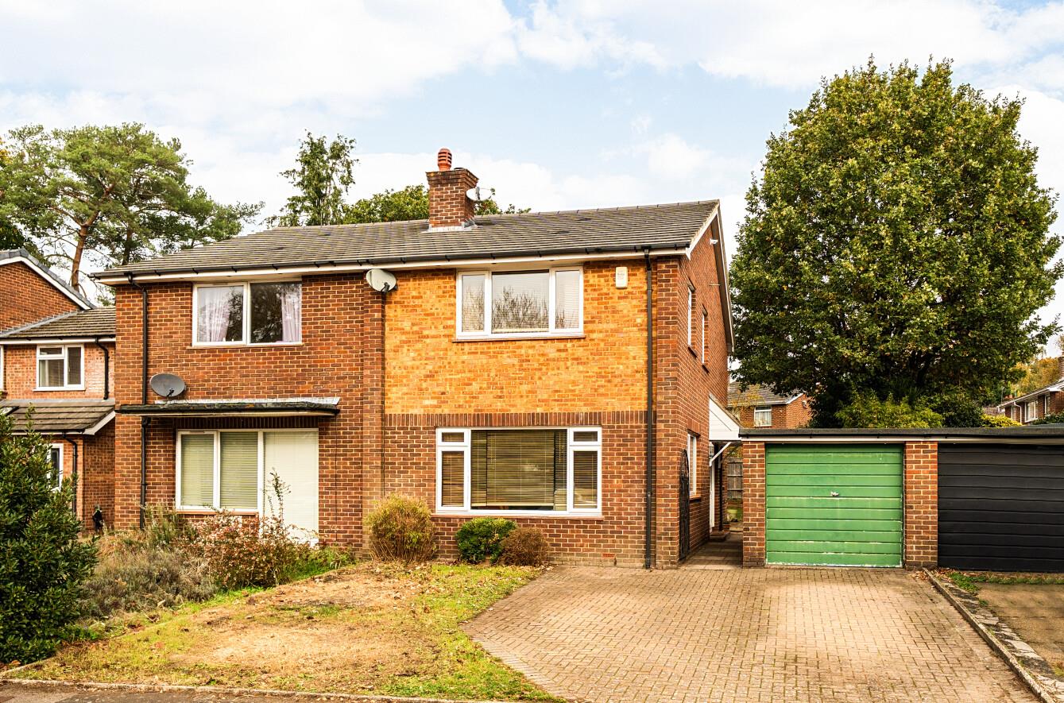
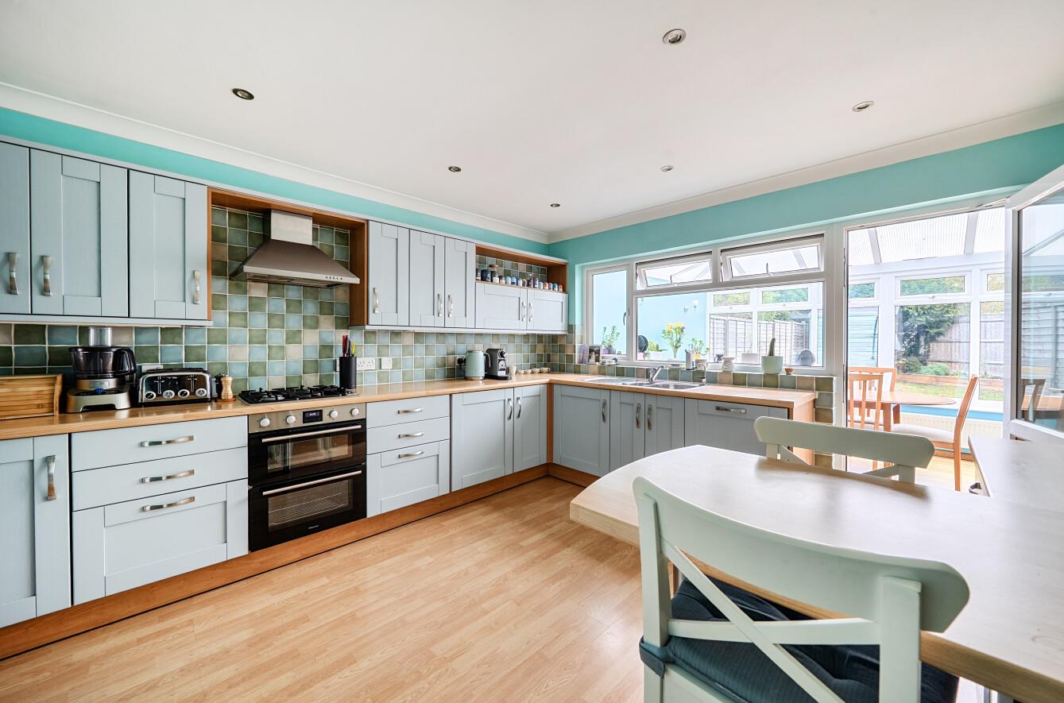
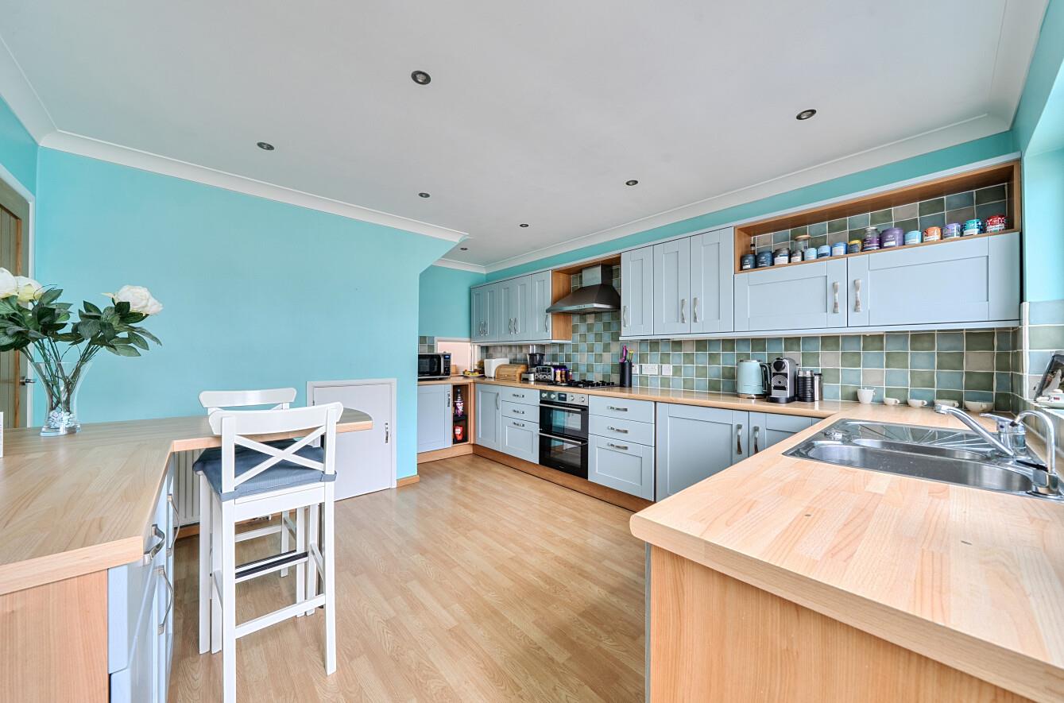
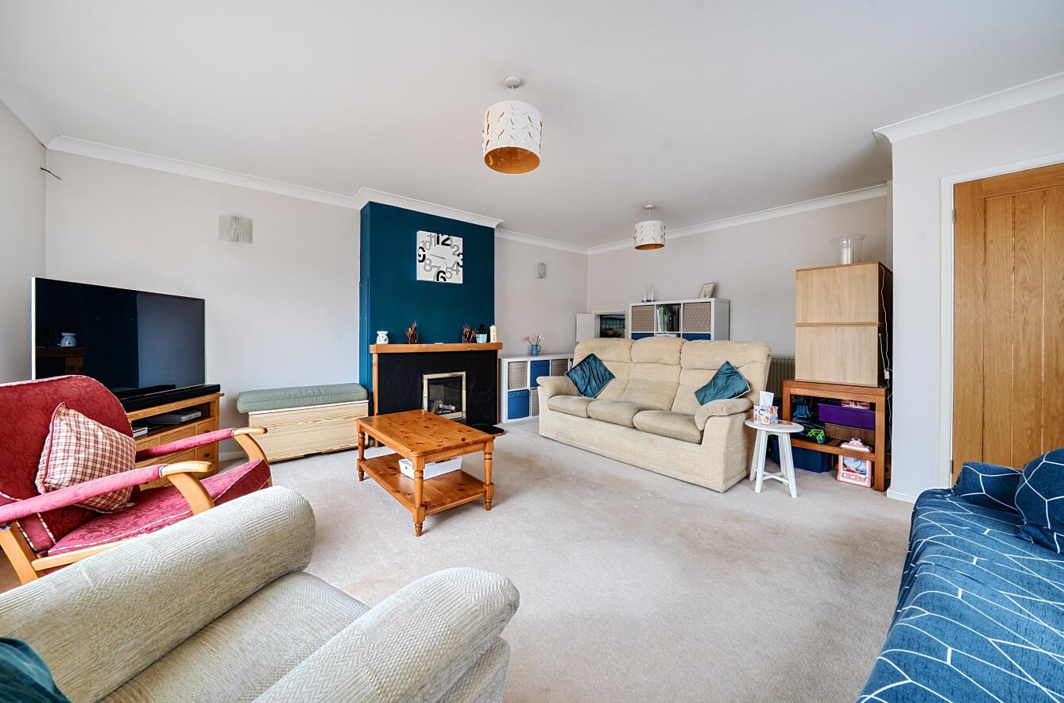
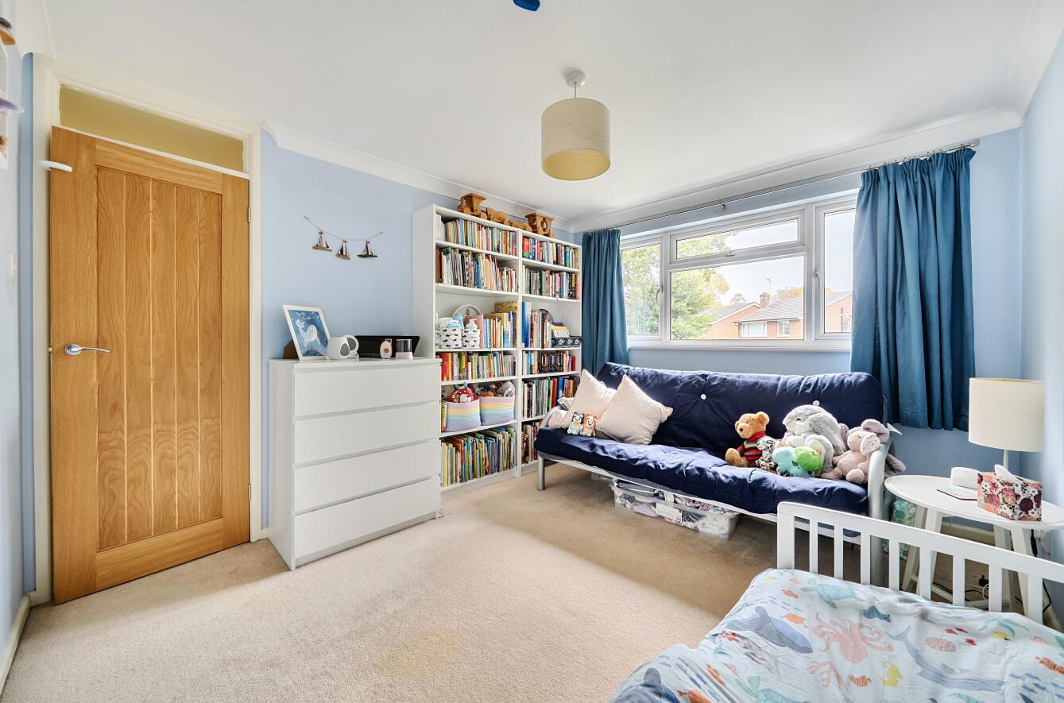
Located in the tranquil cul-de-sac of Walnut Close in Hiltingbury, this charming semi-detached house offers a delightful blend of comfort and convenience. With three generously sized bedrooms, this spacious home is perfect for families seeking a peaceful retreat while remaining close to essential amenities. The property features a well-appointed reception room, providing an inviting space for relaxation and entertaining. The layout is designed to maximise space and light, ensuring a warm and welcoming atmosphere throughout. The spacious kitchen flows through to the conservatory with heating and is used as the dining room. Situated within walking distance to local shops and the Hiltingbury community centre, residents will appreciate the ease of access to everyday conveniences. Families will also benefit from being in the catchment area for the highly regarded Hiltingbury and Thornden Schools, making this location ideal for those with children. For commuters, the property boasts easy access to the M3, ensuring that travel to nearby cities and regions is both straightforward and efficient. This home is not just a property; it is a lifestyle choice, offering a serene environment while being well-connected to the vibrant community of Chandler's Ford. In summary, this semi-detached house on Walnut Close is a wonderful opportunity for those looking to settle in a spacious and well-located family home. With its generous rooms and proximity to local amenities and schools, it is sure to appeal to a wide range of buyers.
Map
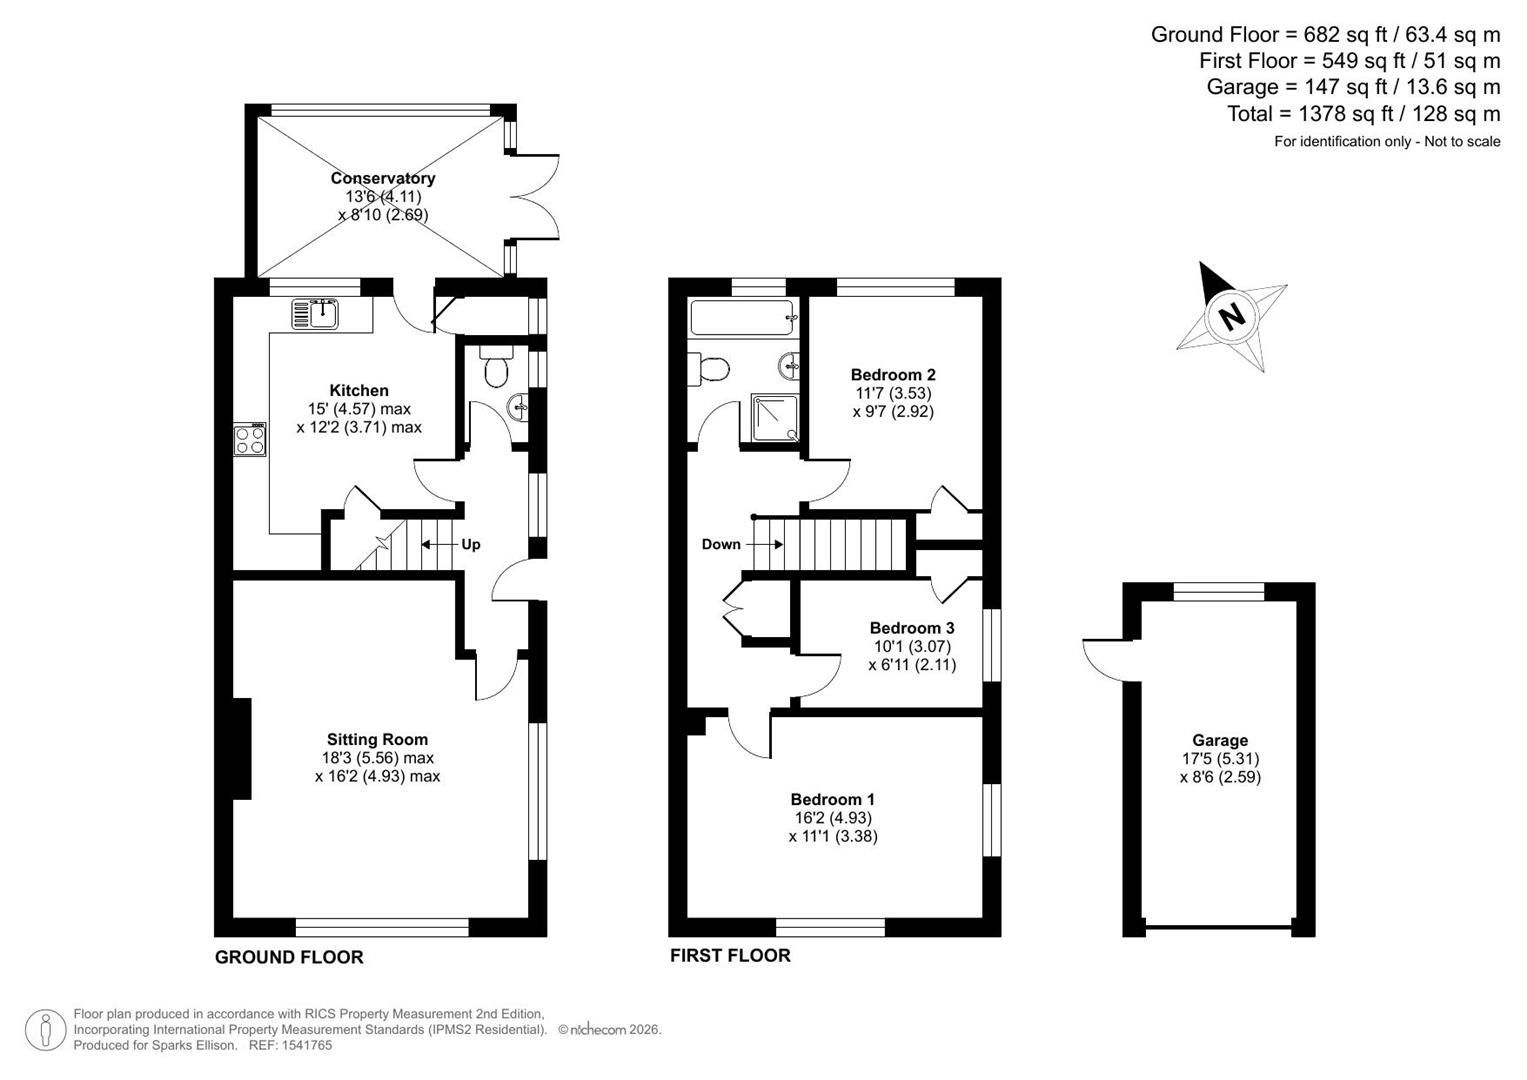
Floorplan

Accommodation
Ground Floor
Reception Hall: Stairs to first floor.
Cloakroom: Suite comprising wash basin, WC.
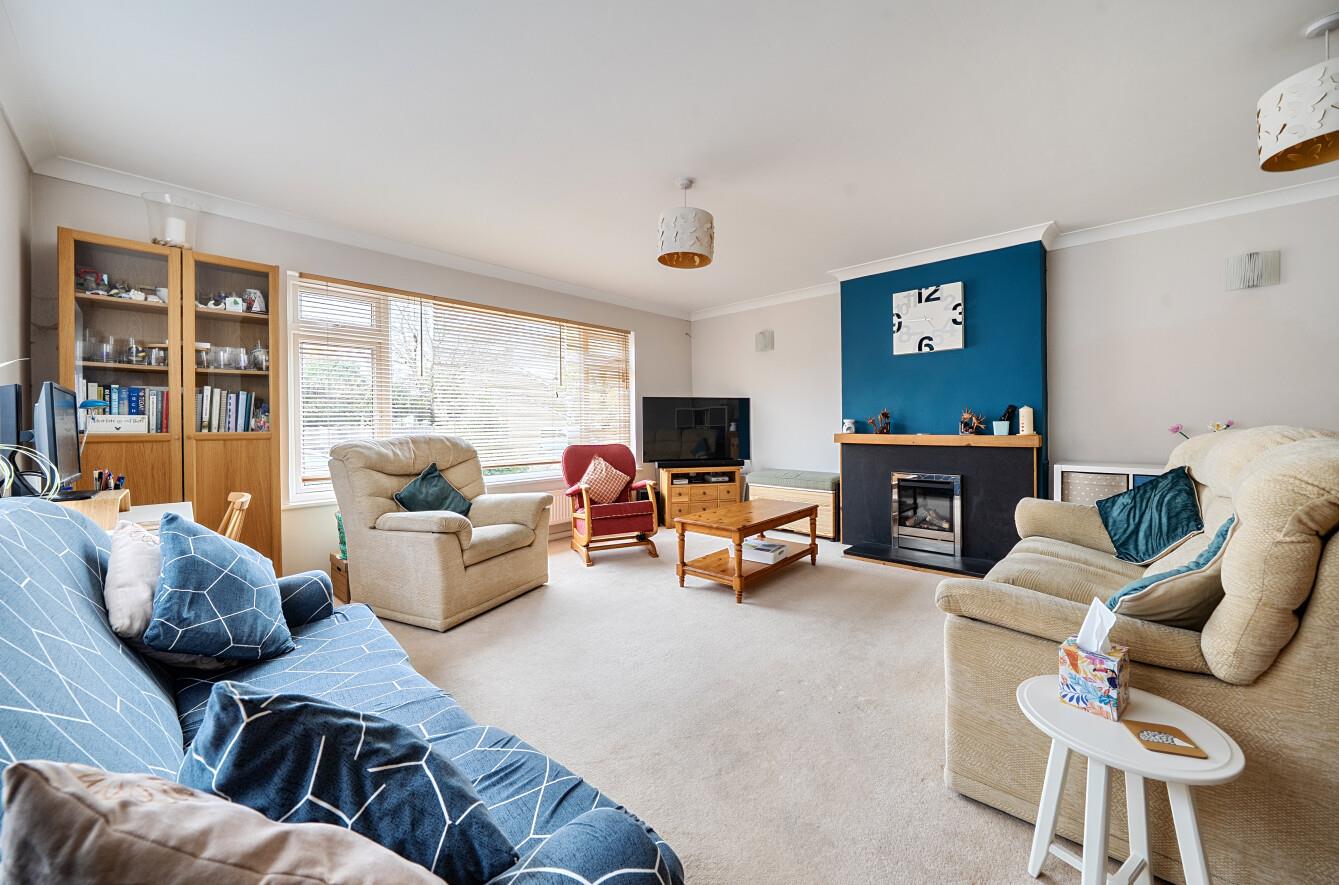
Sitting Room: 18'3" x 16'2" (5.56m x 4.93m) Feature fireplace with inset gas fire, dual aspect windows.
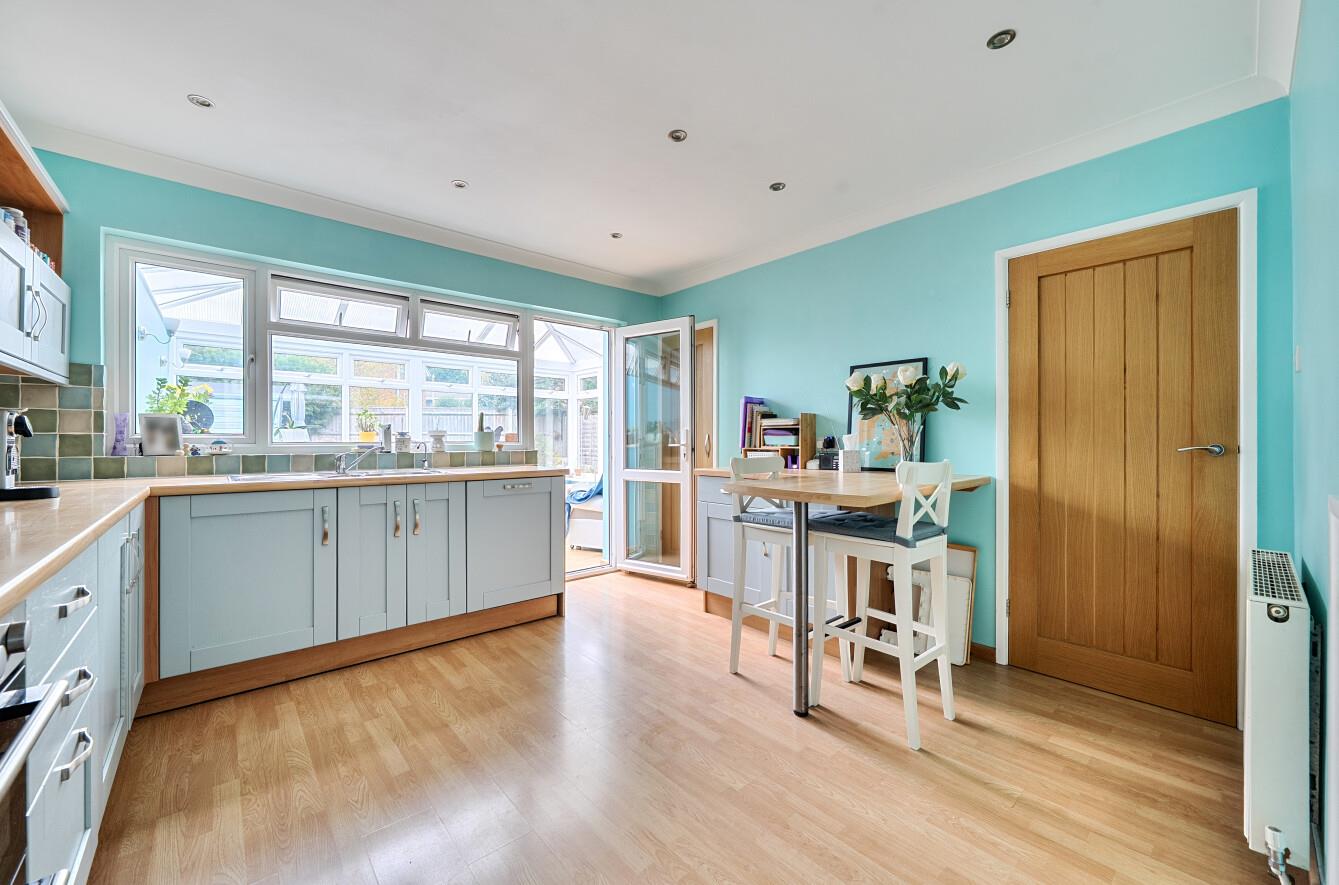
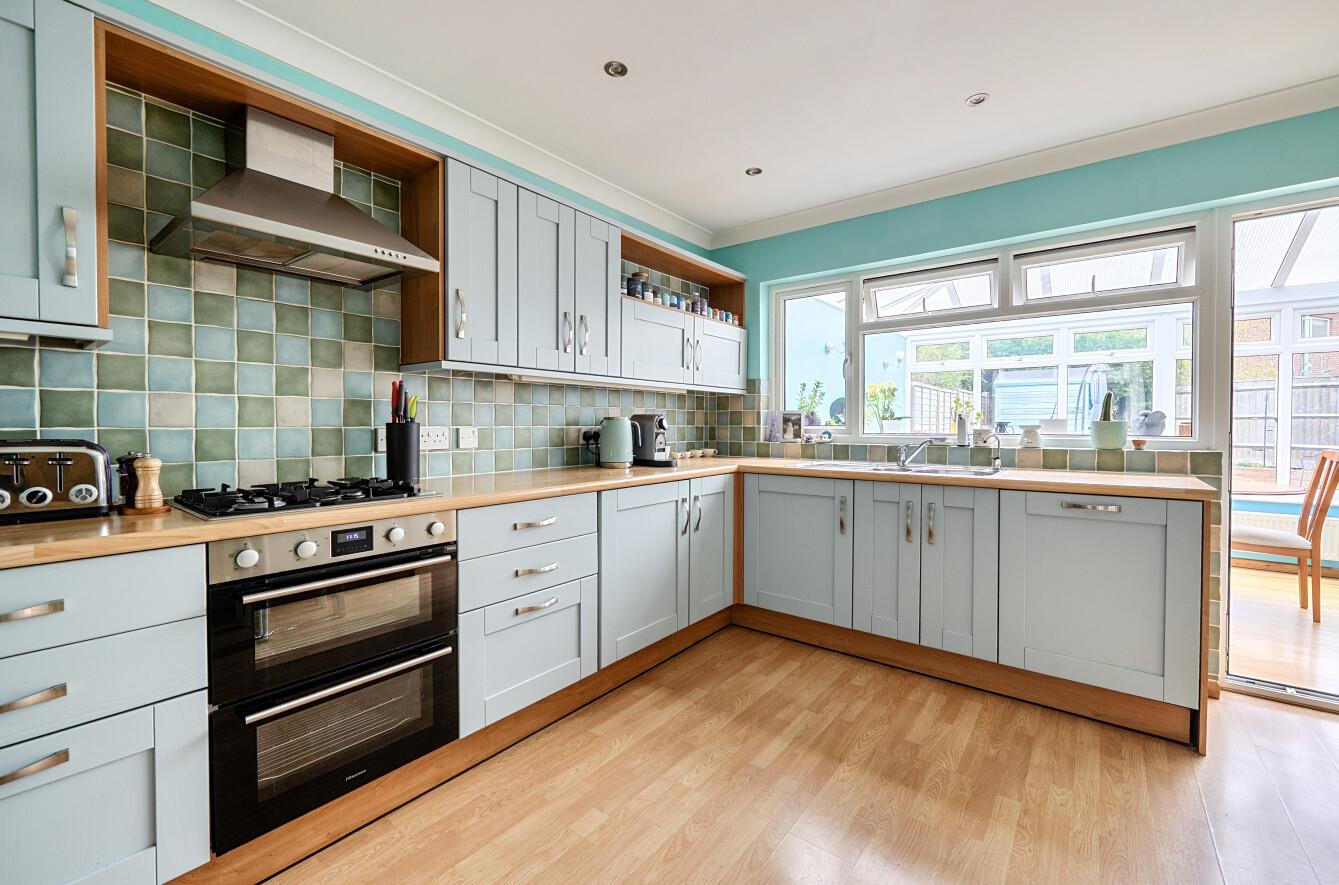
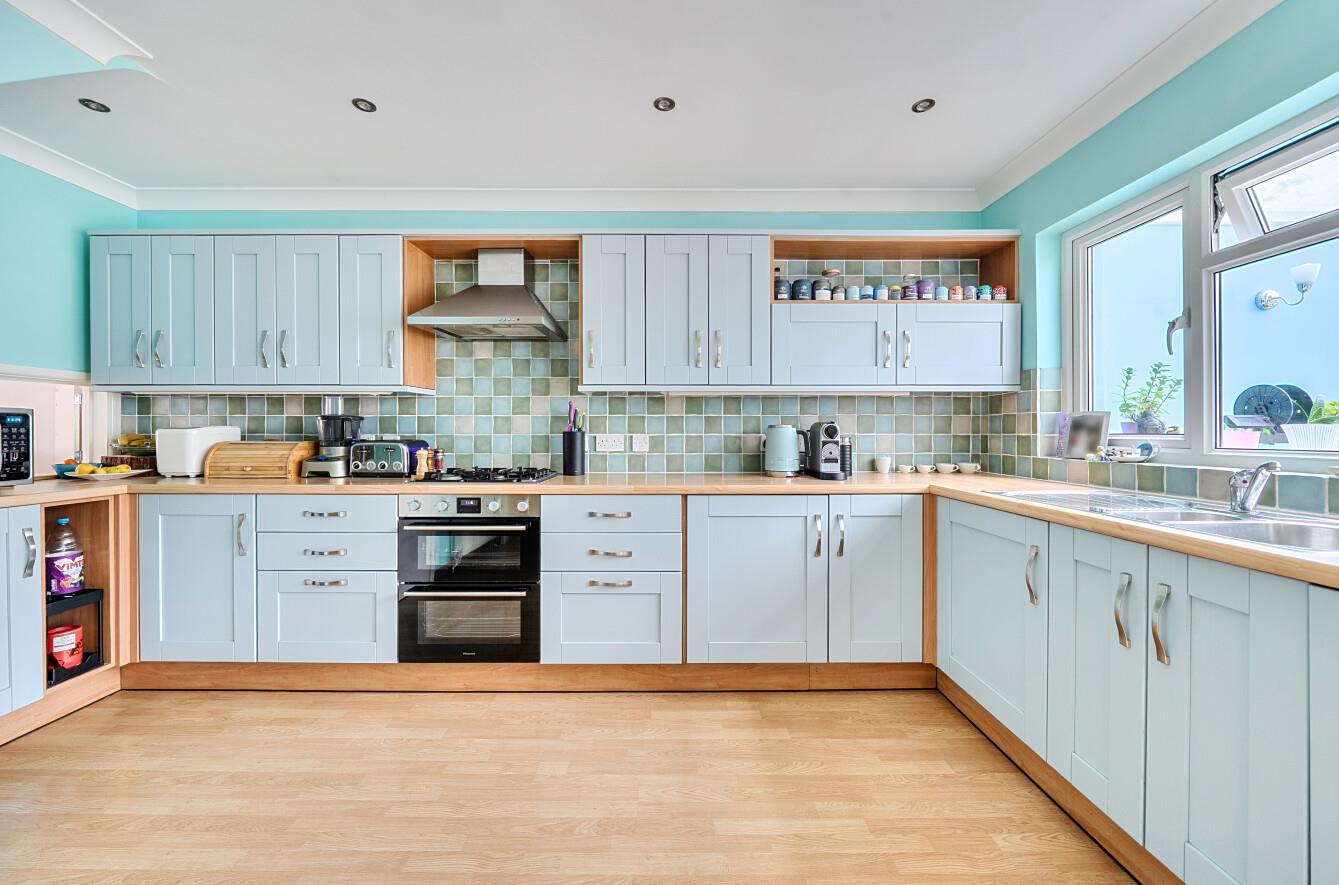
Kitchen/Breakfast Room: 15'0" x 12'2" (4.57m x 3.71m) Fitted with a comprehensive range of shaker style units, built in electric double oven and gas hob with extractor hood over, integrated dishwasher, fridge and freezer, breakfast bar, built in cupboard with space and plumbing for washing machine.
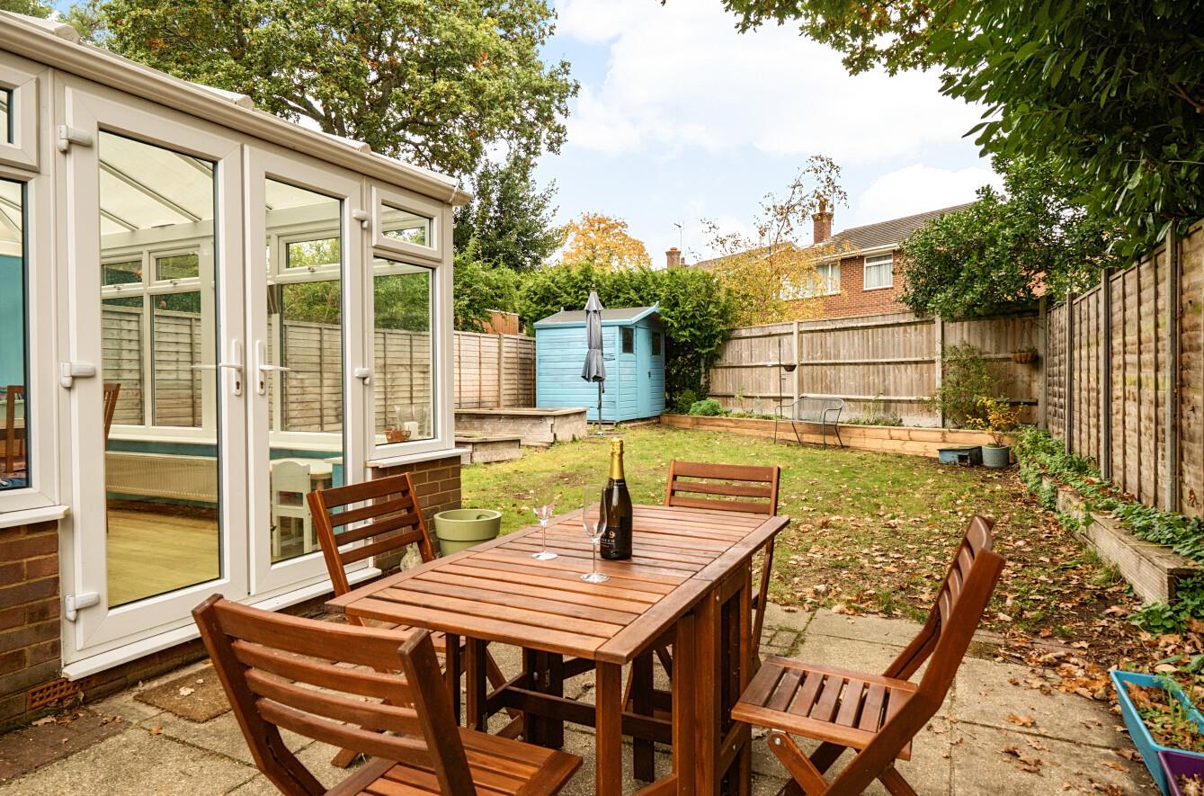
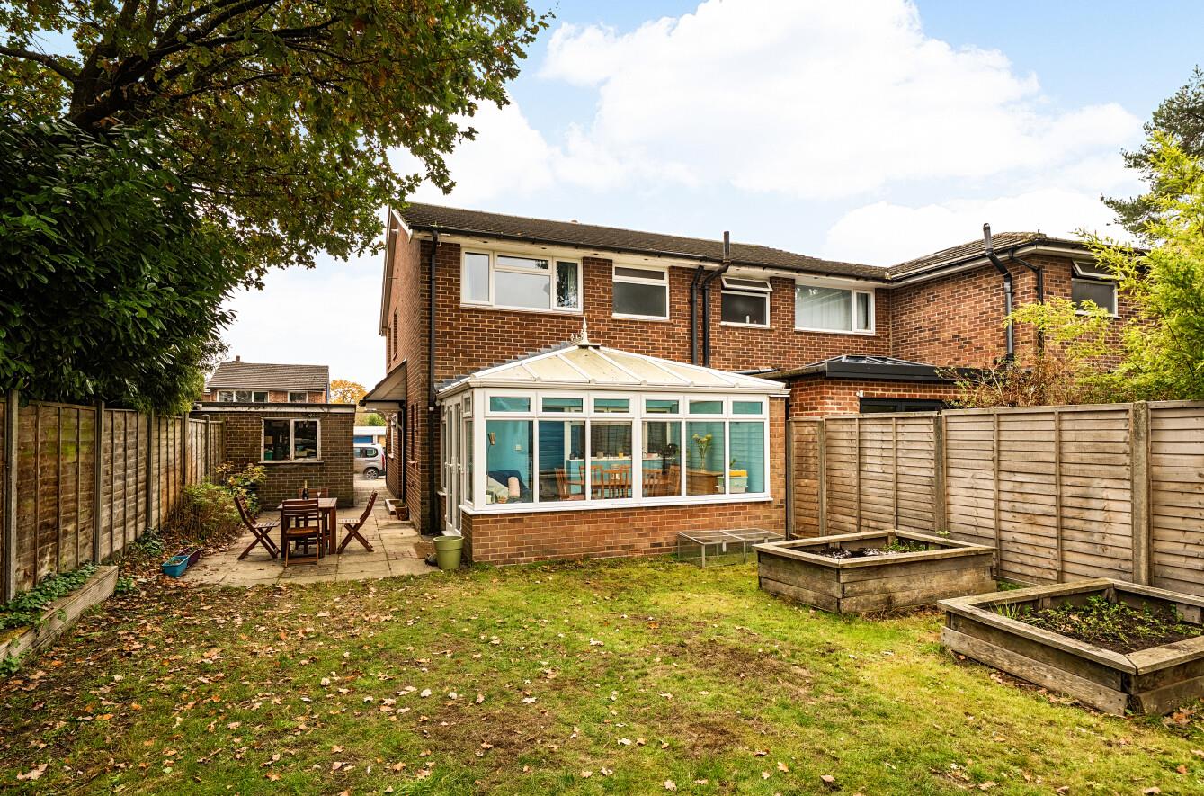
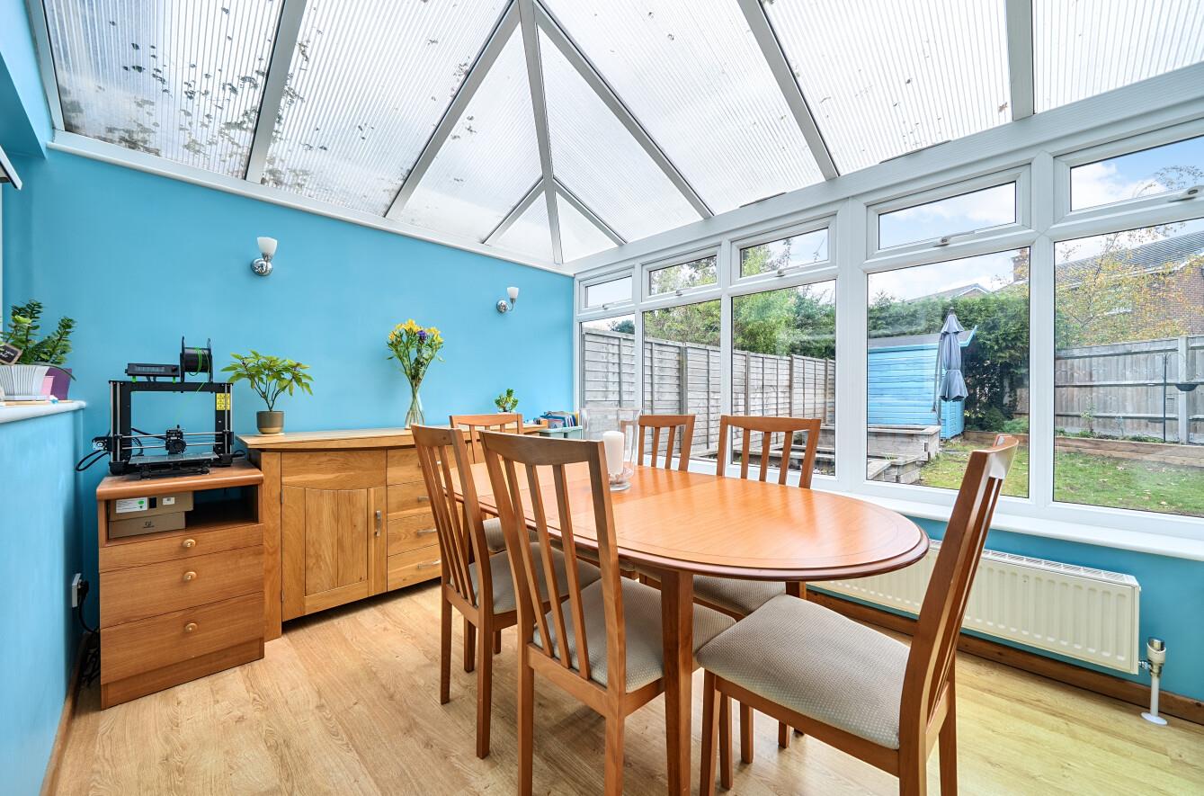
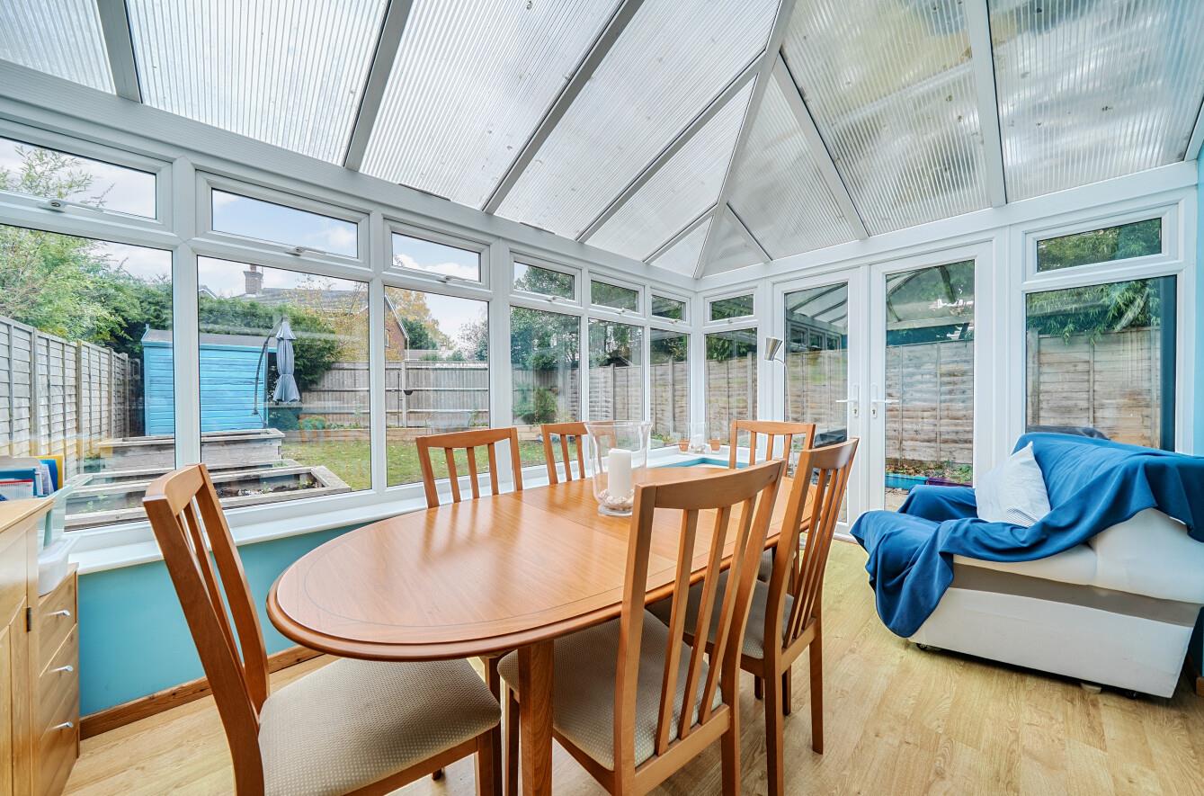
Conservatory: 13'6" x 8'10" (4.11m x 2.69m) Double doors to rear garden, radiator, currently set up as the dining room.
First Floor
Landing: Hatch to loft space, airing cupboard.
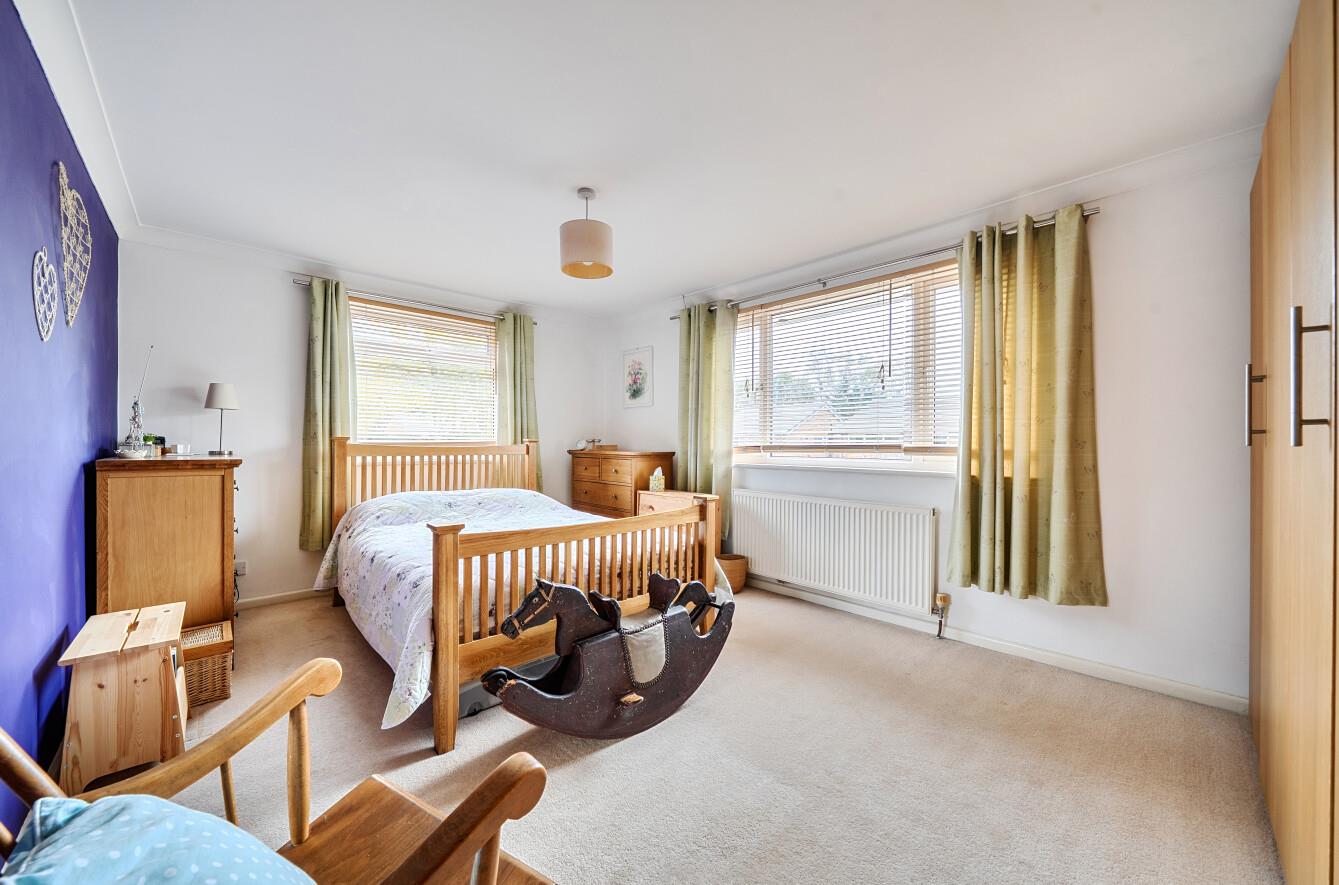
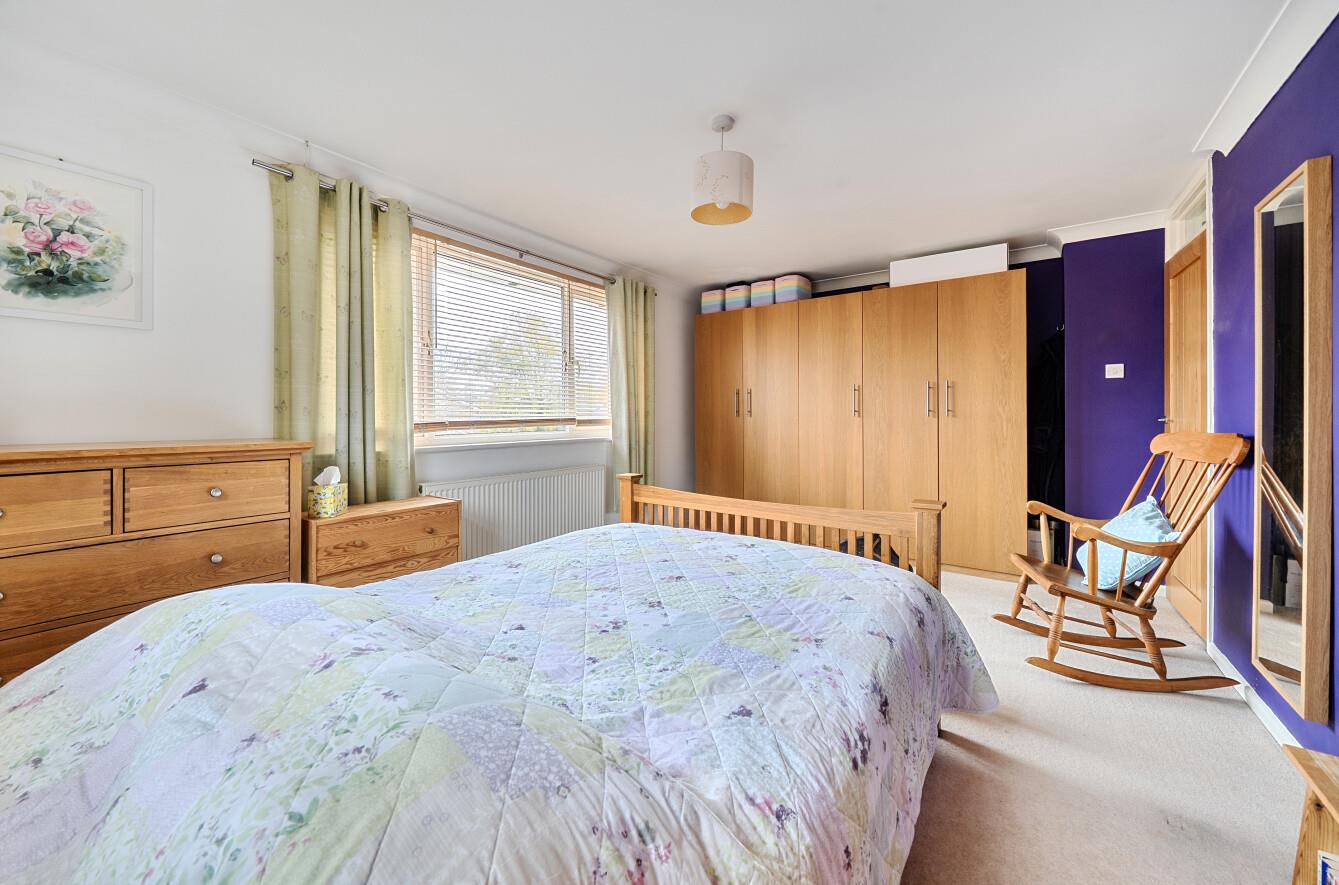
Bedroom 1: 16'2" x 11'1" (4.93m x 3.38m) Dual aspect windows.
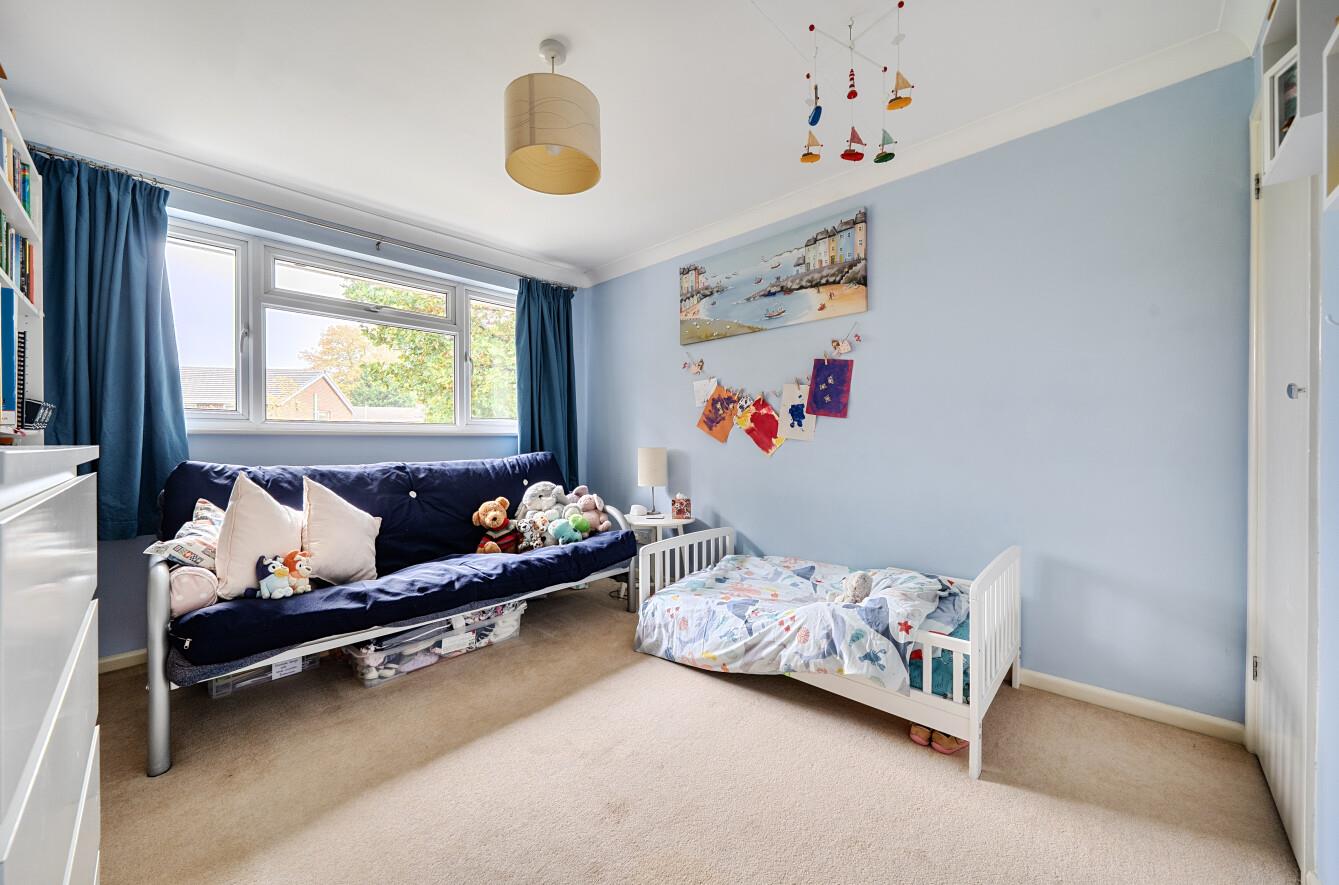
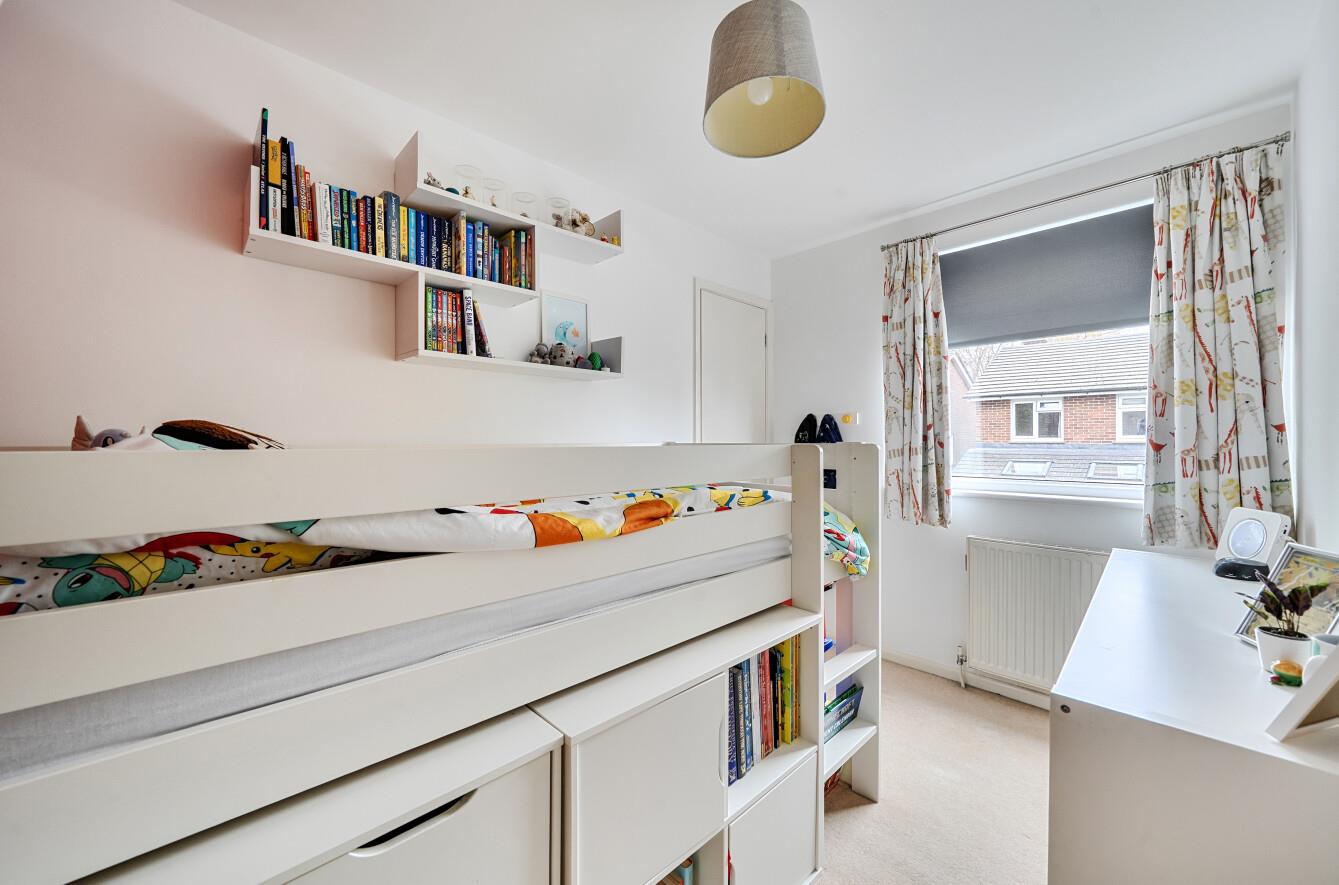
Bedroom 2: 11'7" x 9'7" (3.53m x 2.92m) Built in single wardrobe.
Bedroom 3: 10'1" x 6'11" (3.07m x 2.11m) Built in single wardrobe.
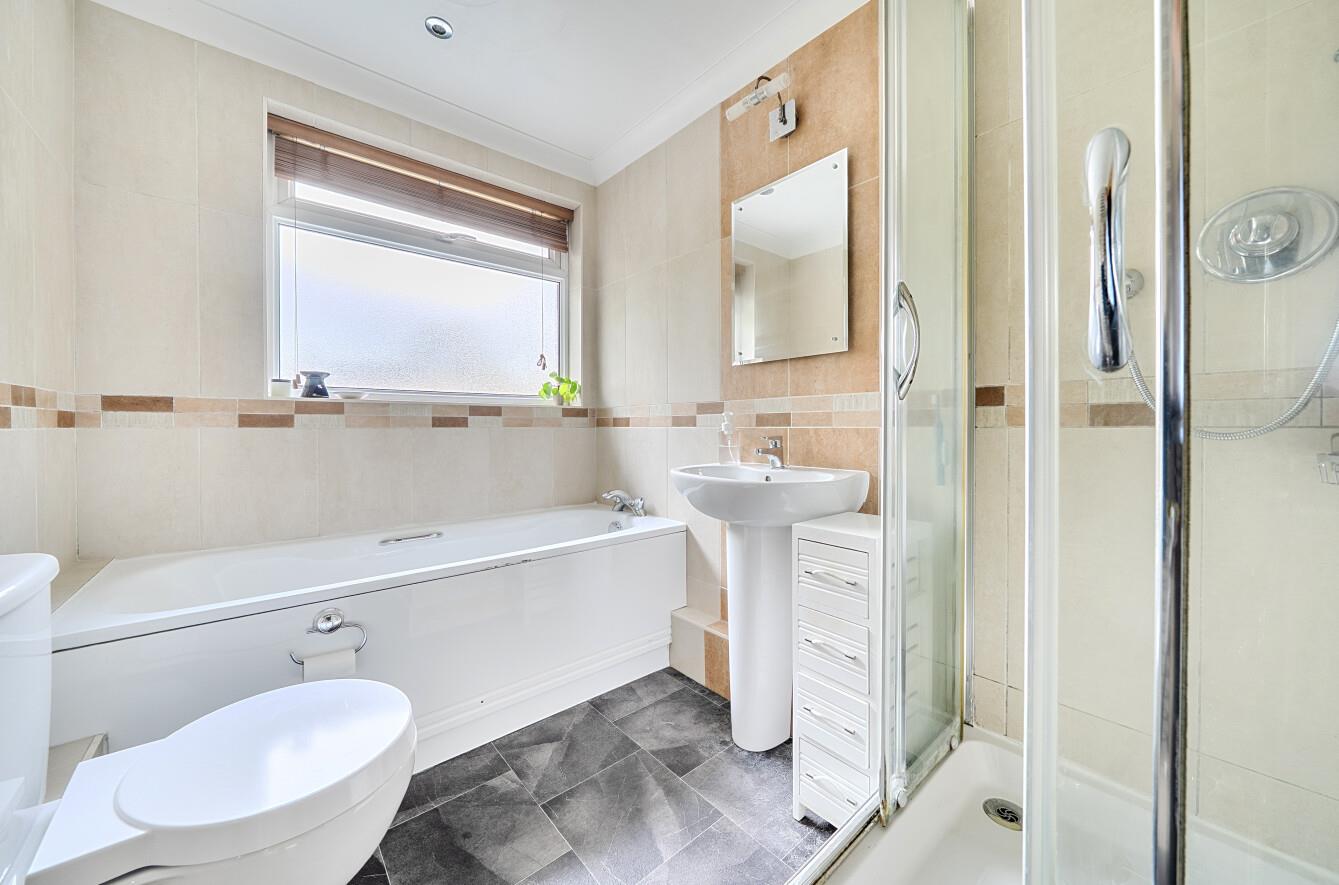
Bathroom: Suite comprising bath, separate shower cubicle, wash basin, WC, tiled walls.
Outside
Front: To the front of the property is a brick paved driveway affording off street parking leading to the garage. Adjacent lawned area. Side path to rear garden.
Rear Garden: Approximately 34’ x 29’. A patio adjoins the house and extends to the side leading onto a lawned area, raised borders, enclosed by fencing, garden shed.
Garage: 17'5" x 8'6" (5.31m x 2.59m)
Other Information
Tenure: Freehold
Approximate Age: 1964
Approximate Area: 1378 sq ft / 128 sq m (including garage)
Sellers Position: Found a property to purchase.
Heating: Gas central heating
Windows: UPVC double glazing
Loft Space: Partially boarded with connected light and connected ladder
Infant/Junior School: Hiltingbury Infant School / Hiltingbury Junior School
Secondary School: Thornden School
Local Council: Eastleigh Borough Council - 02380 688000
Council Tax: Band D
Agents Note: If you have an offer accepted on a property we will need to, by law, conduct Anti Money Laundering Checks. There is a charge of £60 including vat for these checks regardless of the number of buyers involved.