Westfield Road
Chandler's Ford £375,000
Rooms
About the property
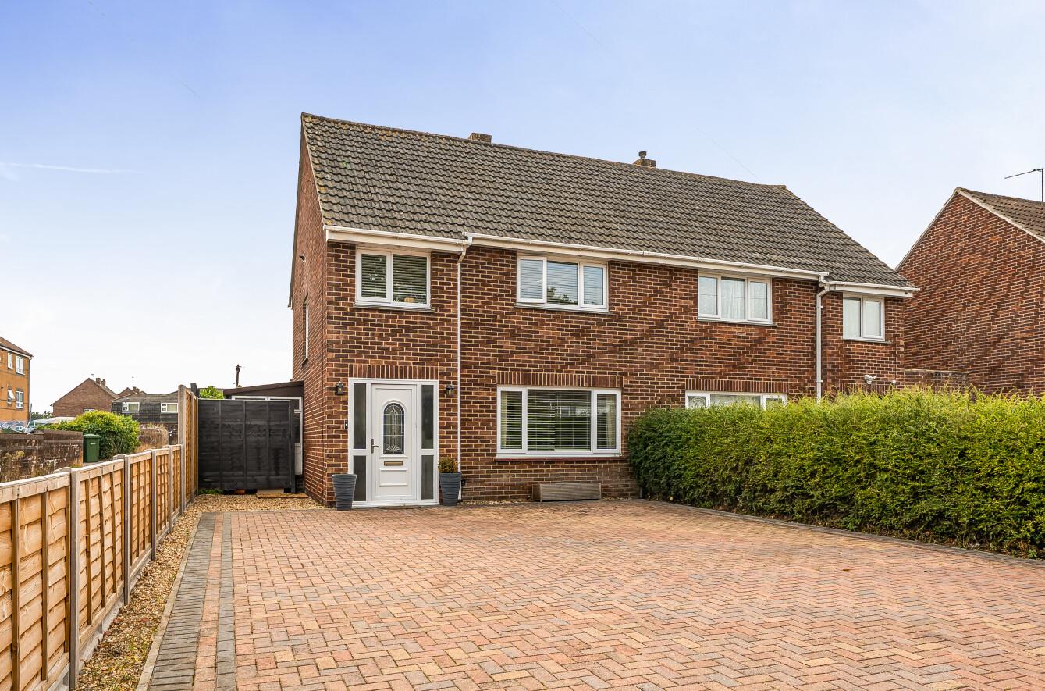
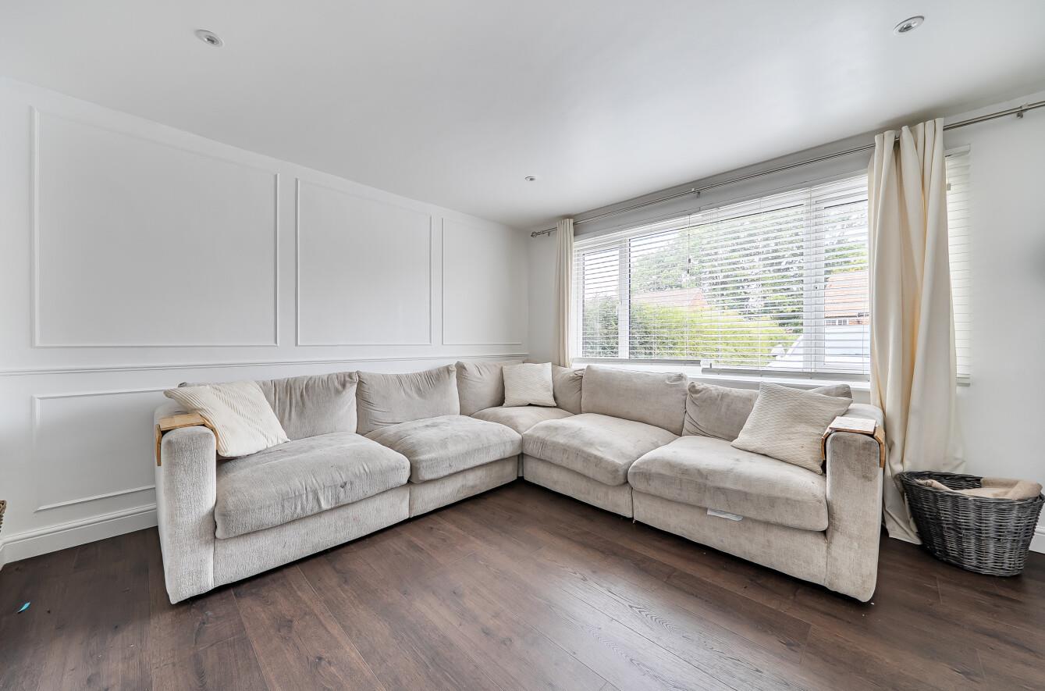
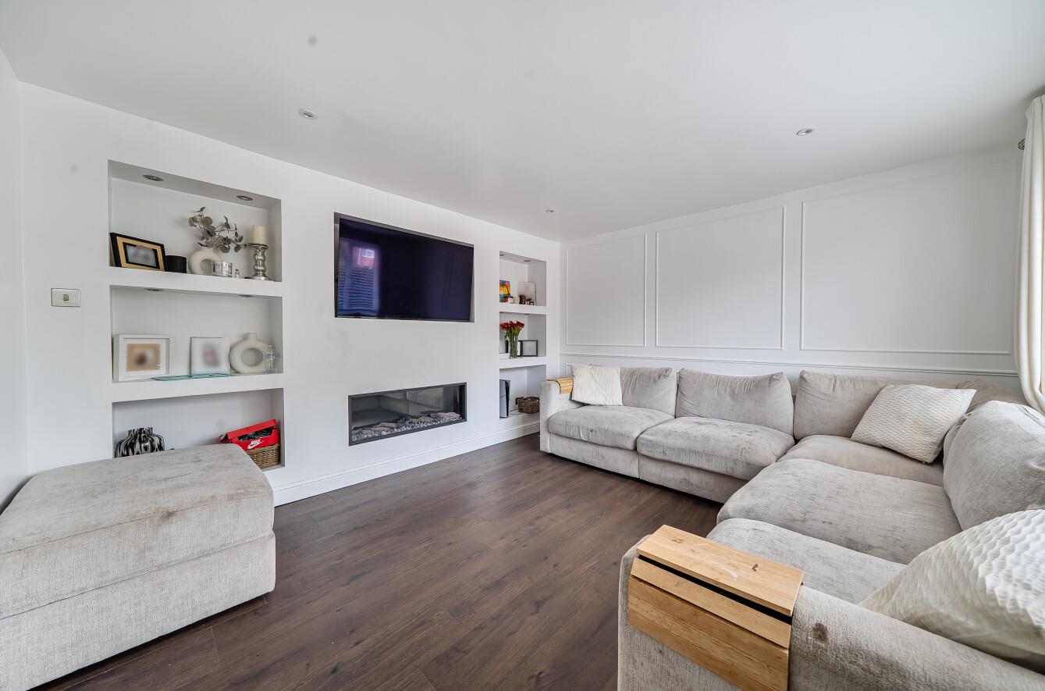
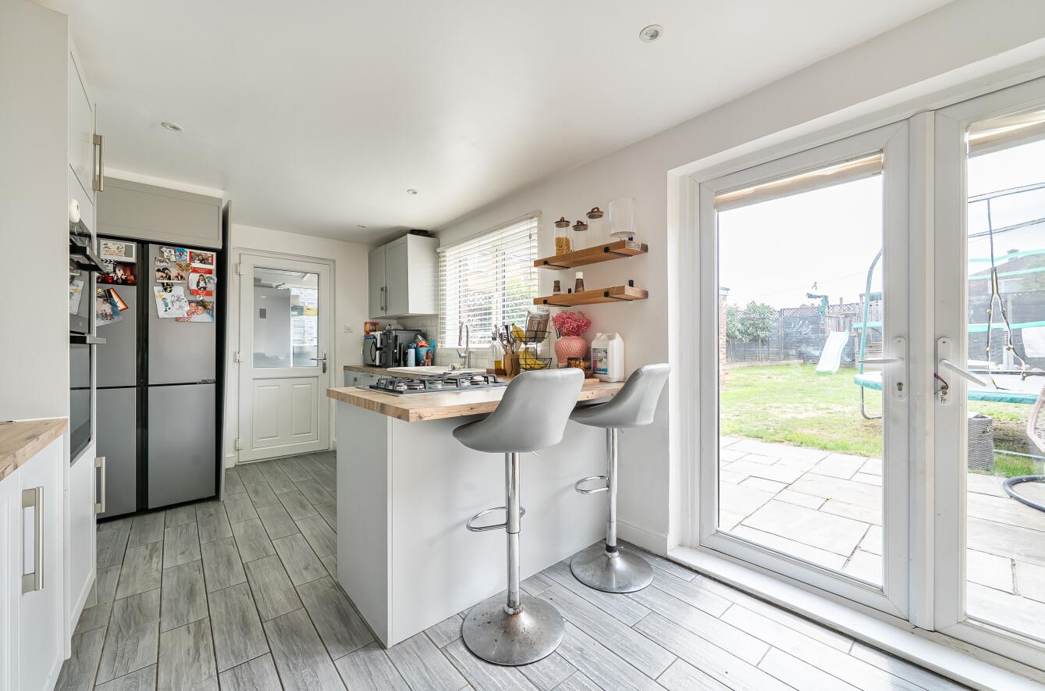
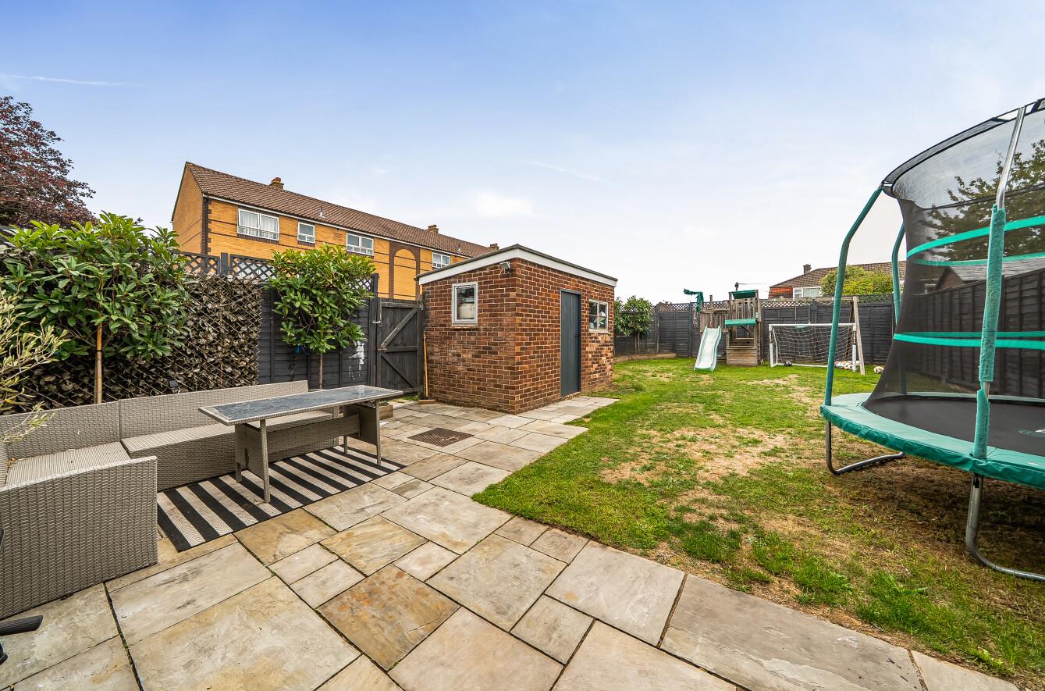
Westfield Road is a beautifully presented three bedroom semi-detached home, ideally situated in a sought after area of Chandler’s Ford. The accommodation is both spacious and well arranged, with the ground floor comprising a welcoming entrance hall, a generous sitting room featuring a stylish fitted media wall, and an impressive open plan kitchen/dining room to the rear, creating an excellent space for both everyday living and entertaining. A useful lean to provides additional utility and storage space. Upstairs, the property offers three well proportioned bedrooms along with a recently refitted family bathroom finished to a high standard. Externally, the home benefits from a delightful south facing rear garden, perfect for enjoying the sunshine throughout the day, while the front of the property provides driveway parking for multiple vehicles. Conveniently located within walking distance of local amenities, including the Co-op and Matt’s Bakery, the property also enjoys excellent access to highly regarded schools, transport links and the M3 & M27. Combining comfortable family living with a desirable location, this attractive three bedroom home is one not to be missed.
Map
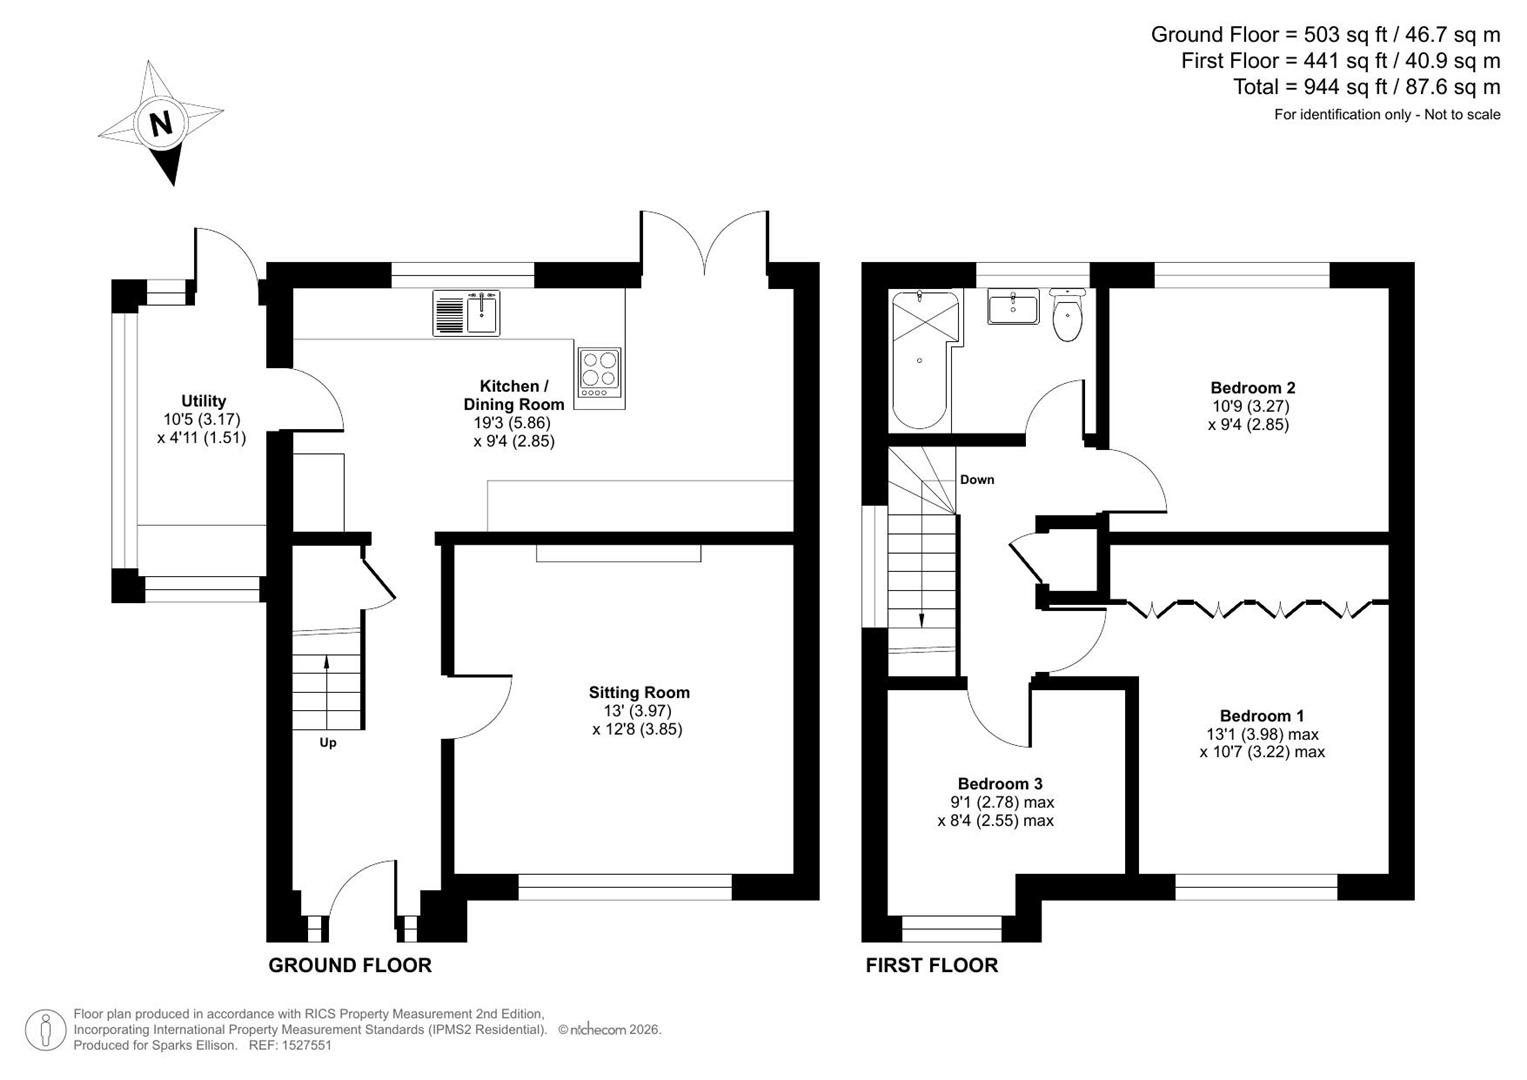
Floorplan

Accommodation
Ground Floor
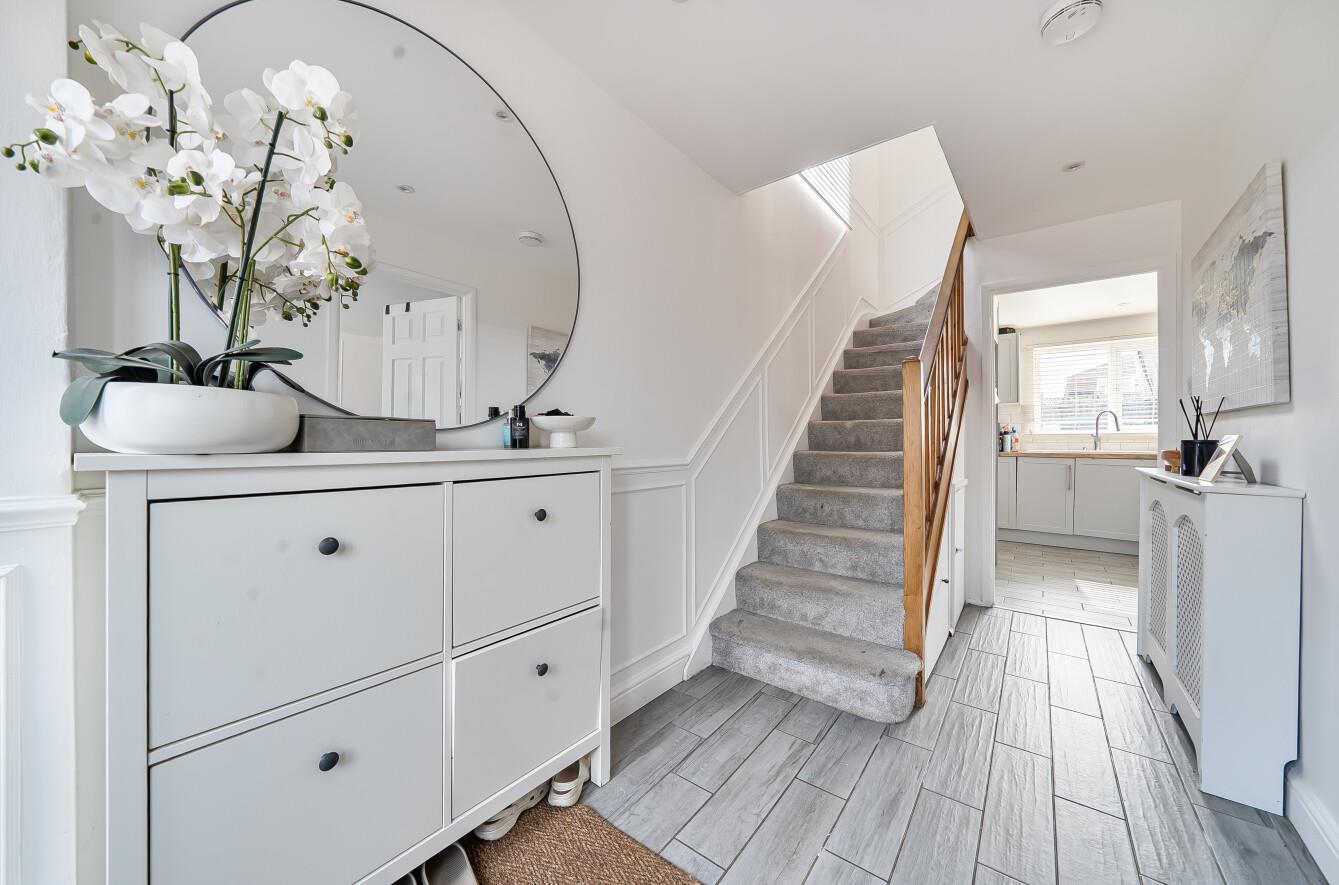
Entrance Hallway: Stairs to first floor and understair storage cupboard.
Sitting Room: 13'0" × 12'8" (3.97m × 3.85m) Built in media wall.
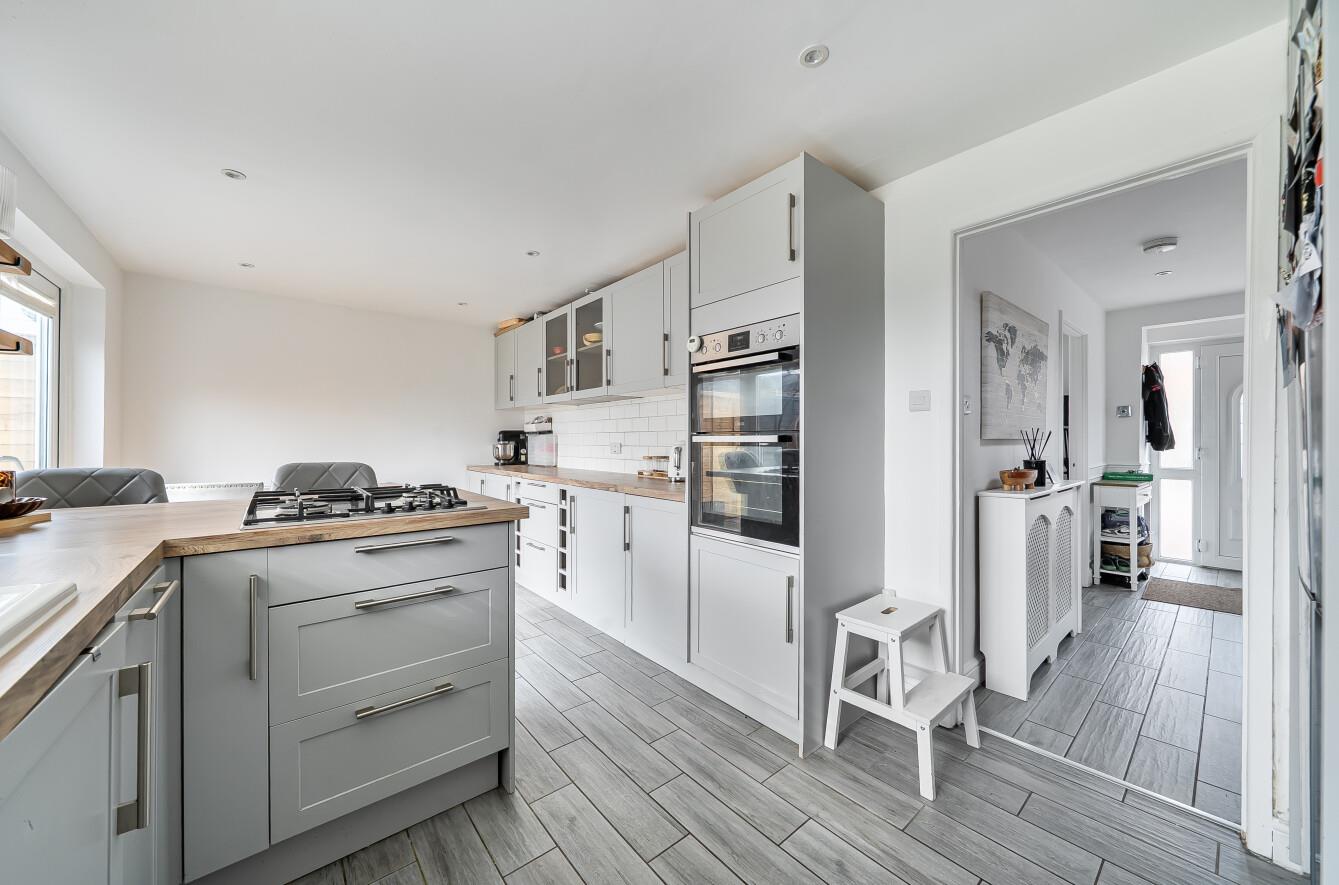
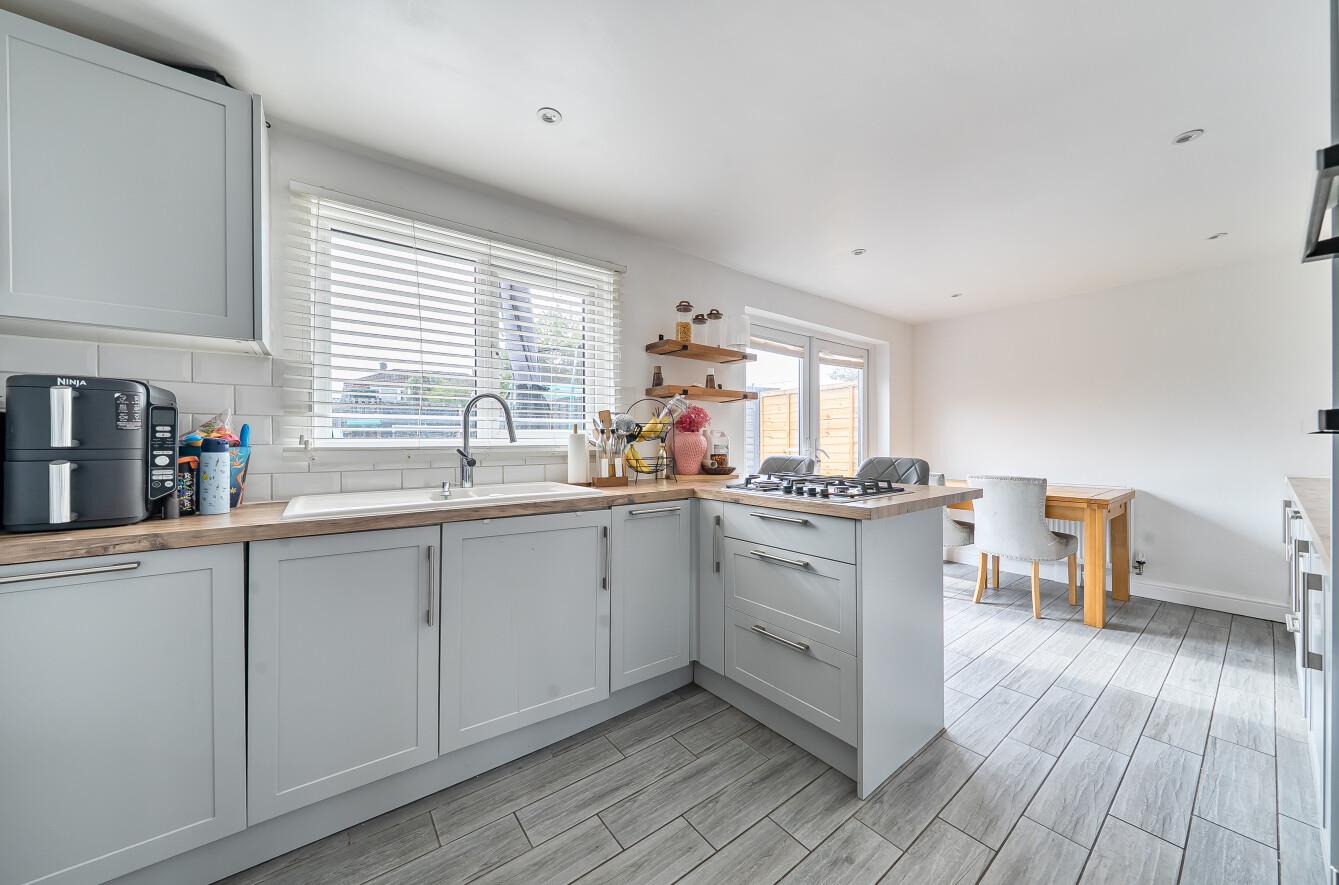
Kitchen / Dining Room: 19'3" × 9'4" (5.86m × 2.85m) Range of wall and base units, integrated gas hob, integrated electric double oven, breakfast bar and space for a fridge freezer. Access to the utility and French doors onto rear garden.
Utility: 10'5" × 4'11" (3.17m × 1.51m) Space for a washing machine and tumble dryer, access onto rear garden.
First Floor
Landing: Airing cupboard and access to loft space.
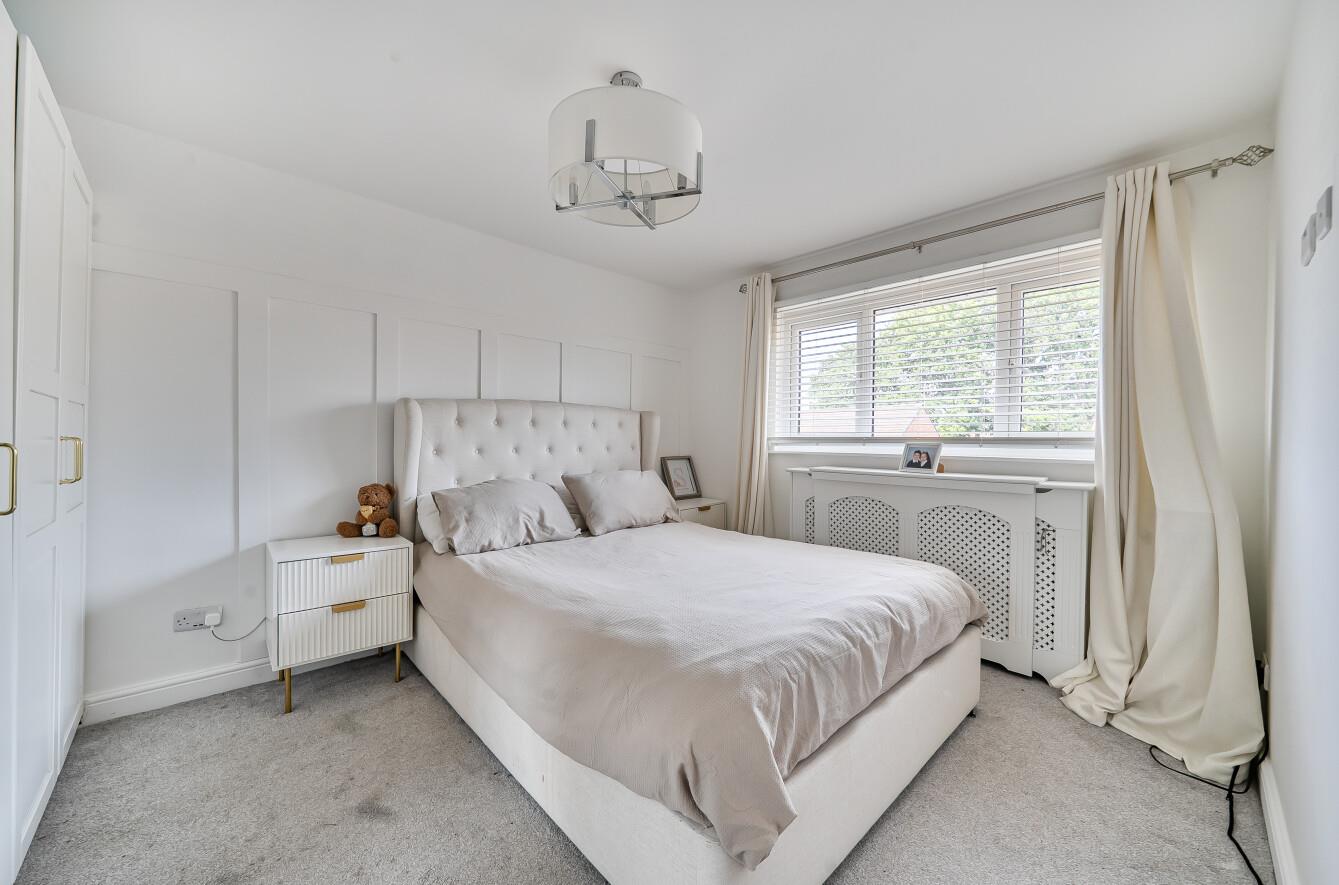
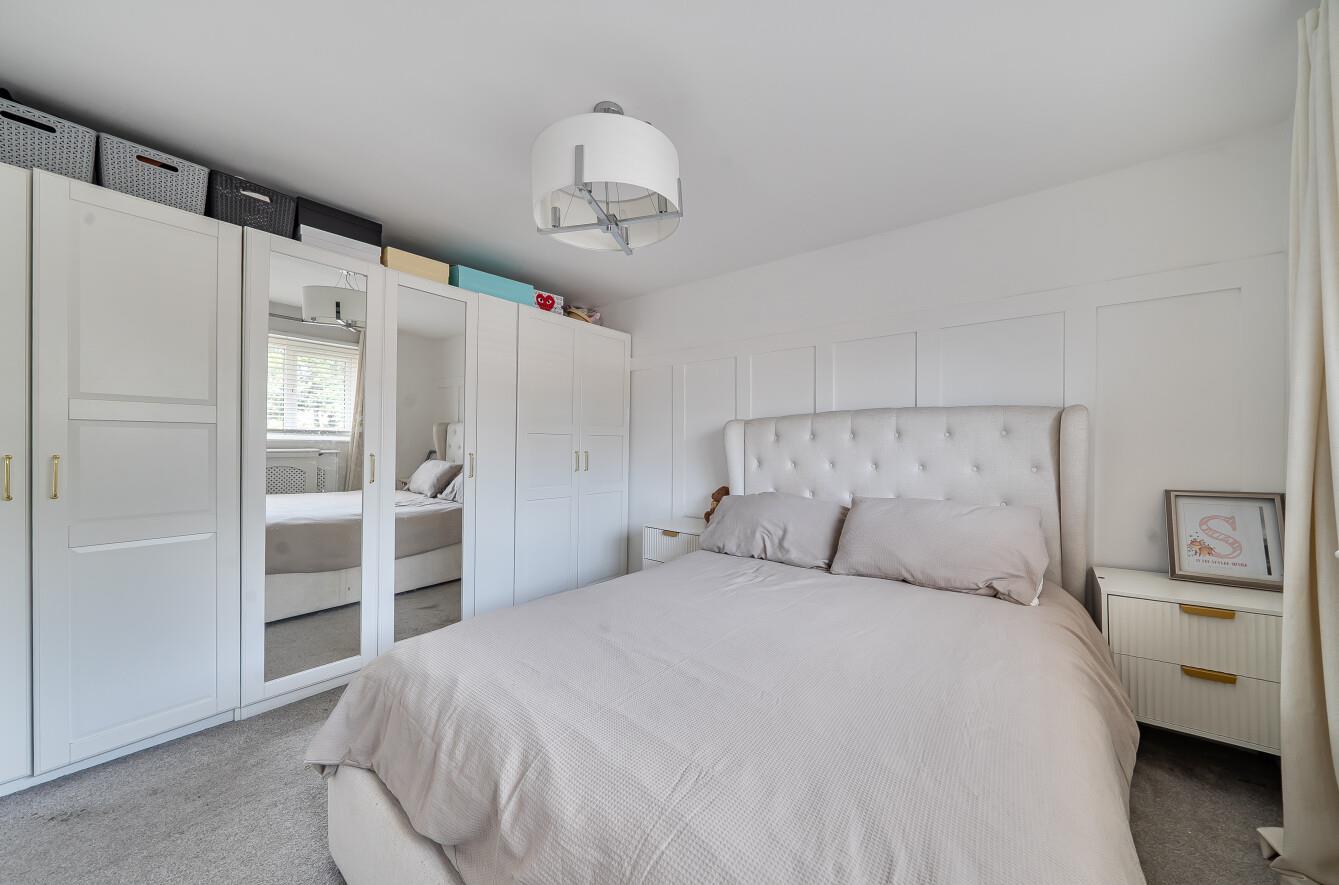
Bedroom 1: 13'1" max × 10'7" max (3.98m max × 3.22m max) Fitted wardrobes.
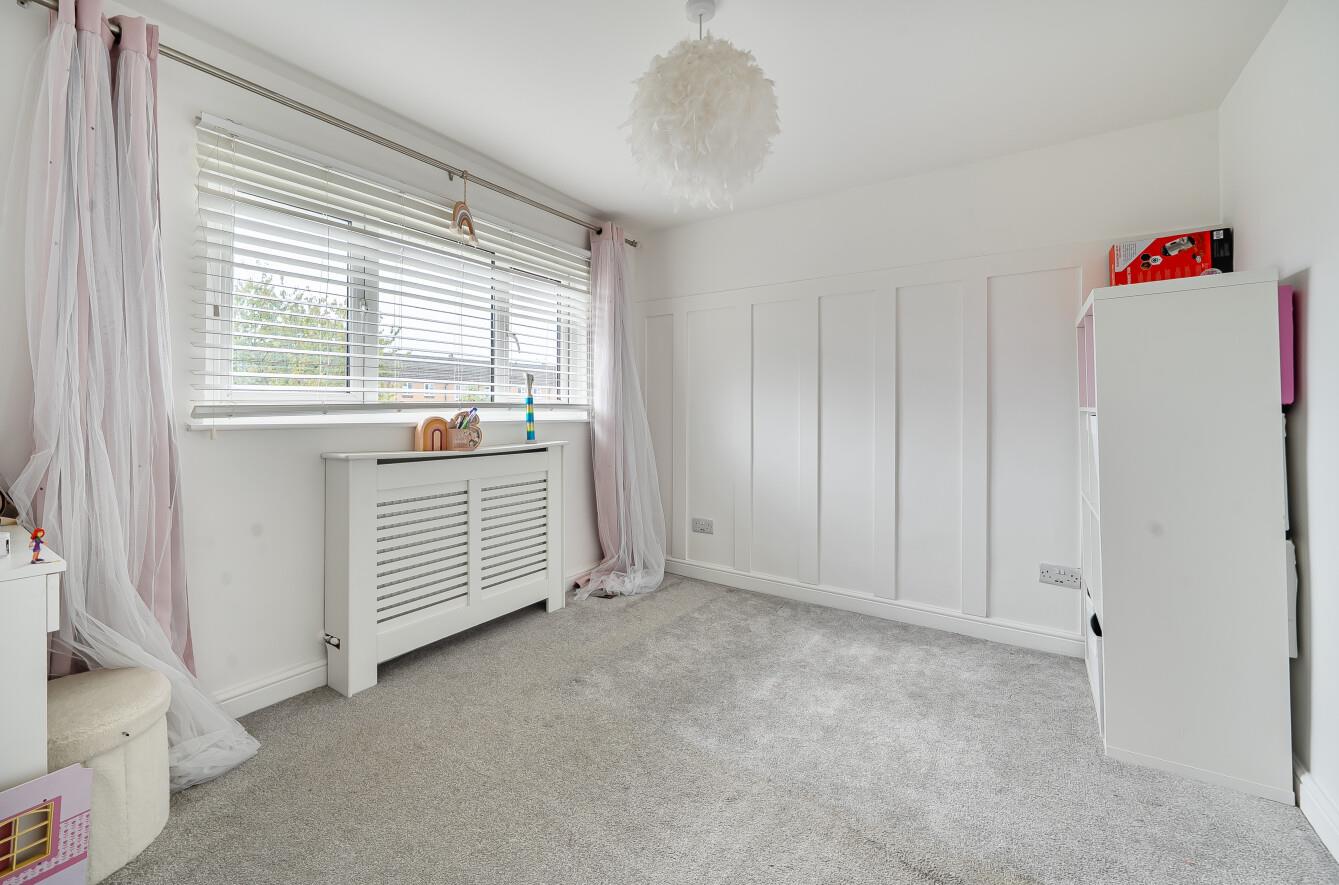
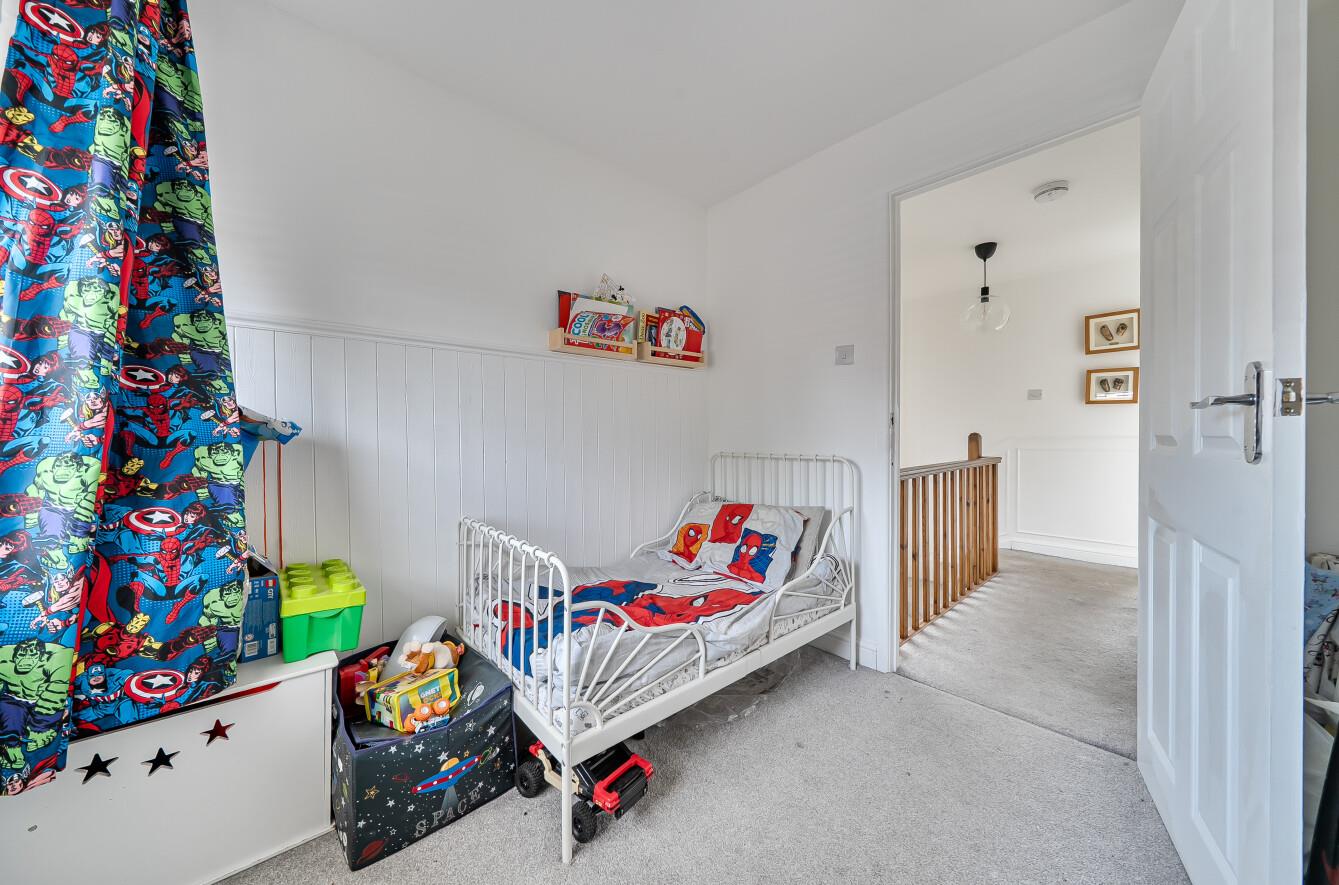
Bedroom 2: 10'9" × 9'4" (3.27m × 2.85m)
Bedroom 3: 9'1" max × 8'4" max (2.78m max × 2.55m max)
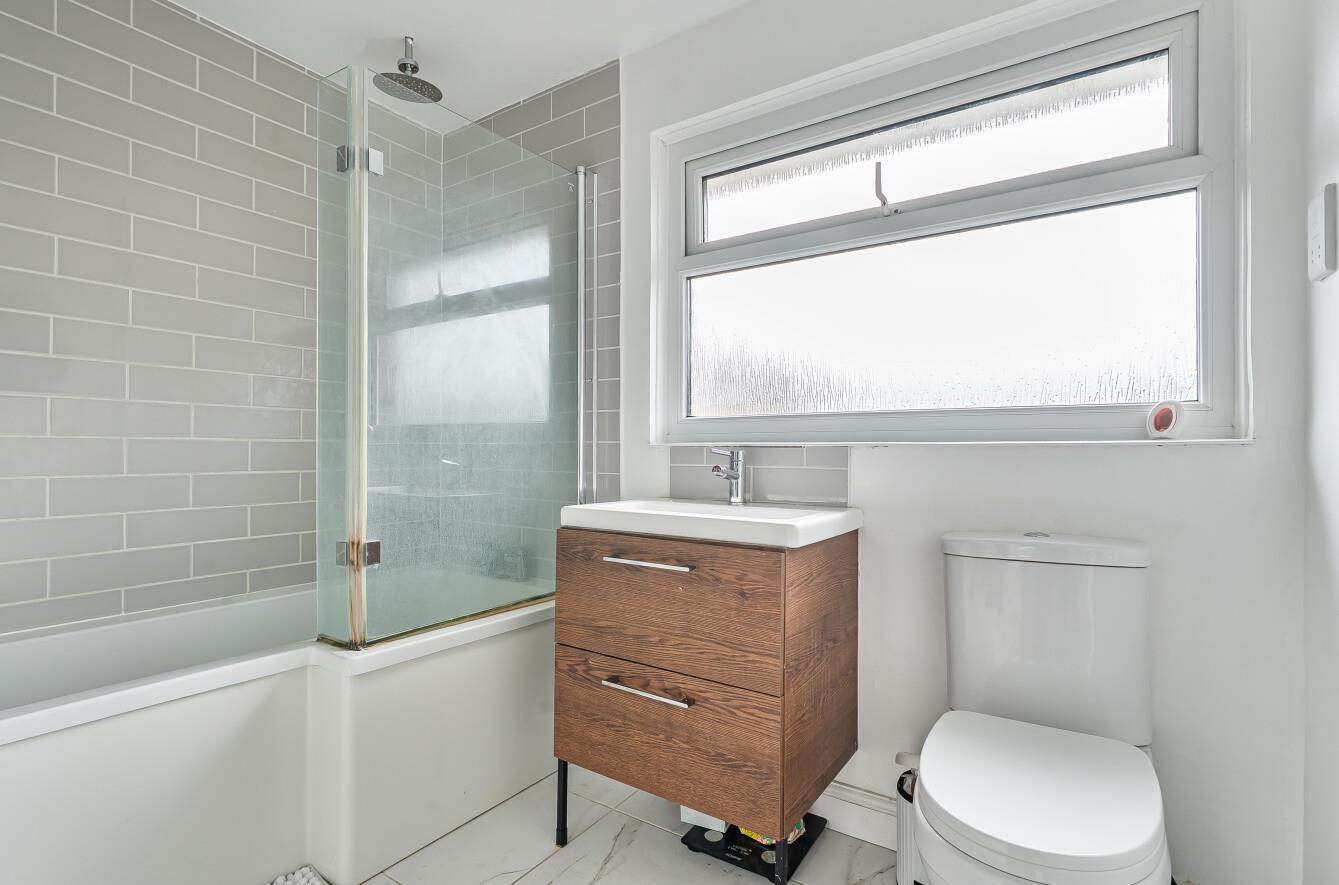
Bathroom: Modern suite comprising bath with shower over and glass screen, wash hand basin with cupboard under and WC.
Outside
Front: Brick paved driveway for multiple vehicles.
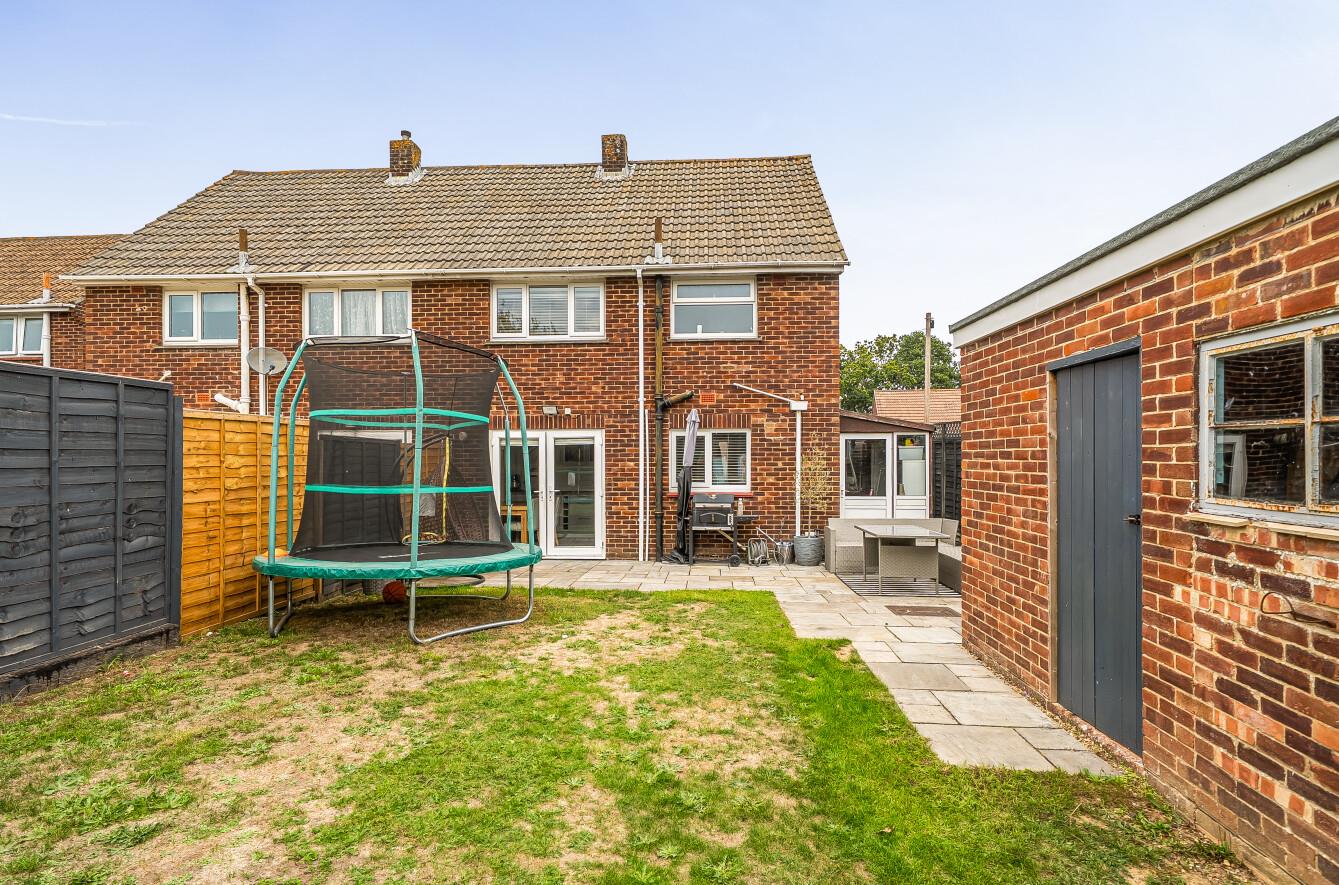
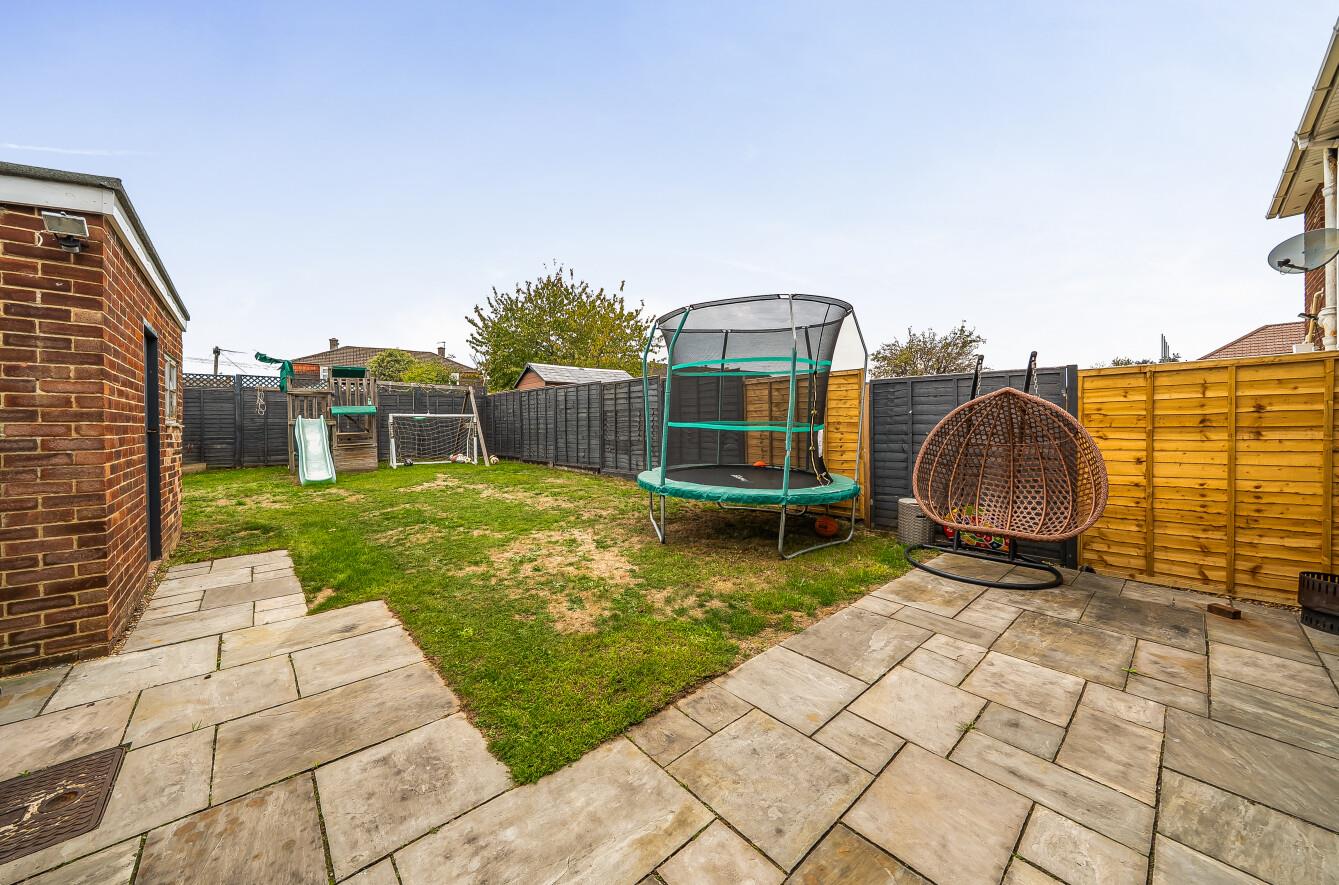
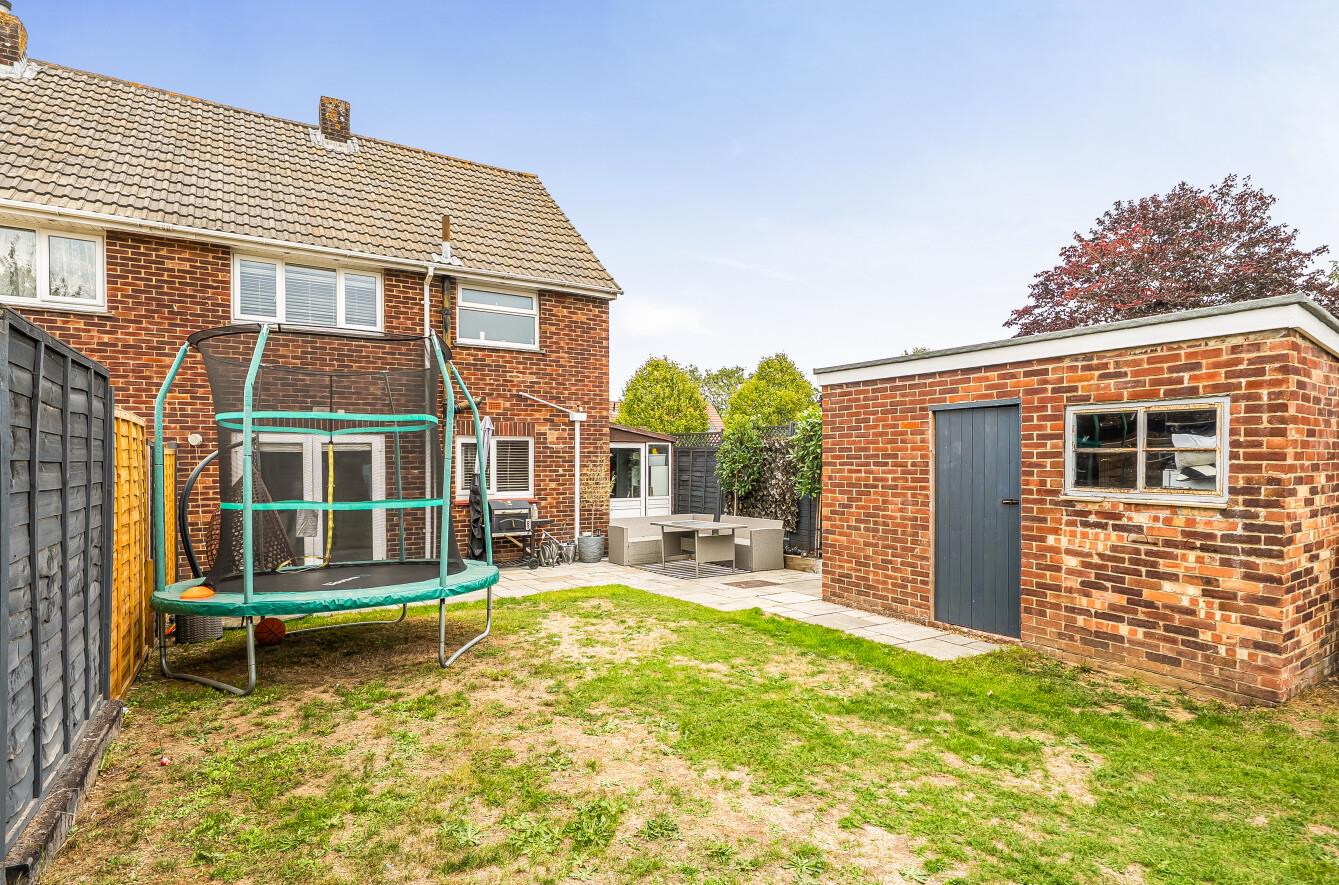
Rear Garden: Approximately 53' x 28' and Southerly facing. Patio area and large lawn with brick-built shed.
Other Information
Tenure: Freehold
Approximate Age: Late 1960's
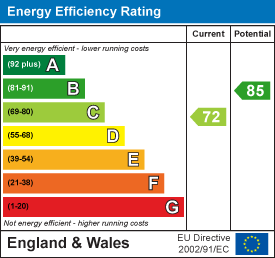
Approximate Area:
Sellers Position: No forward chain
Heating: Gas central heating
Windows: UPVC double glazing
Infant/Junior School: Nightingale Primary School
Secondary School: Crestwood Community School
Local Council: Eastleigh Borough Council - 02380 688000
Council Tax: Band C
Agents Note: If you have an offer accepted on a property we will need to, by law, conduct Anti Money Laundering Checks. There is a charge of £60 including vat for these checks regardless of the number of buyers involved.