Westfield Road
Chandler's Ford £275,000
Rooms
About the property
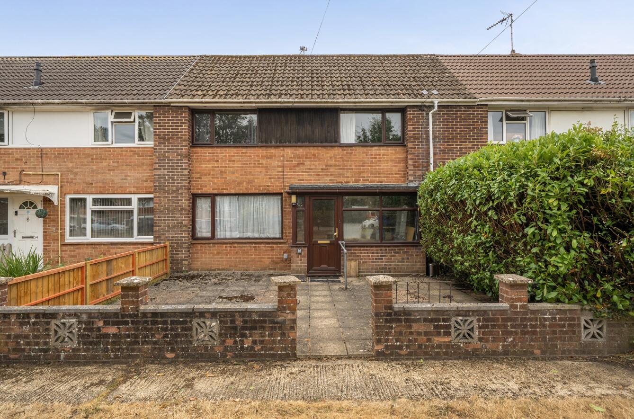
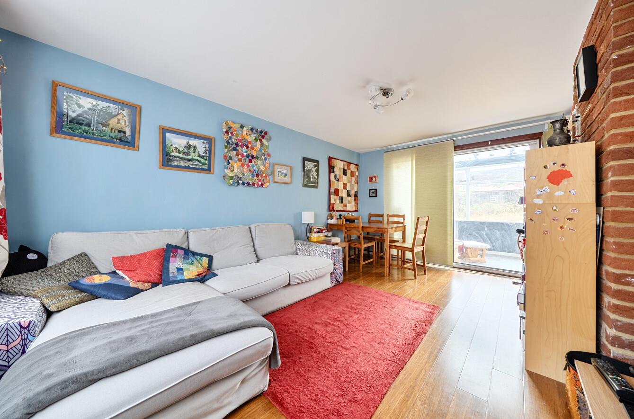
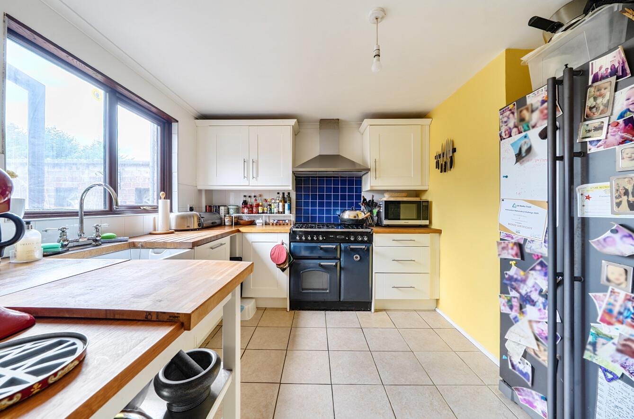
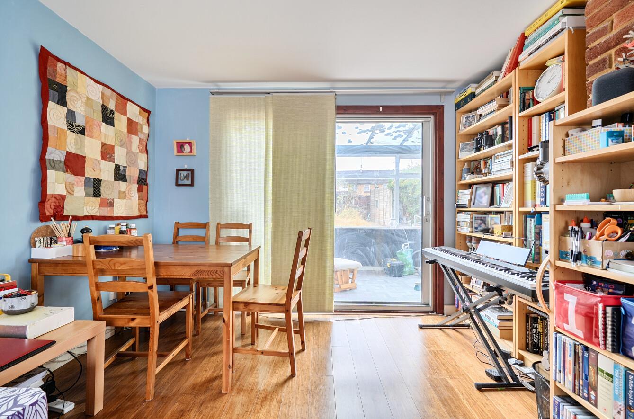
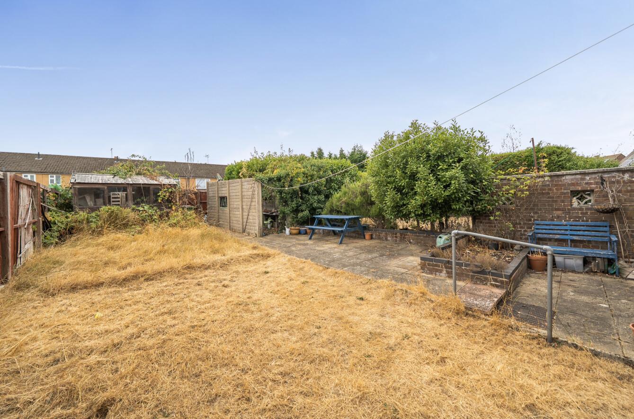
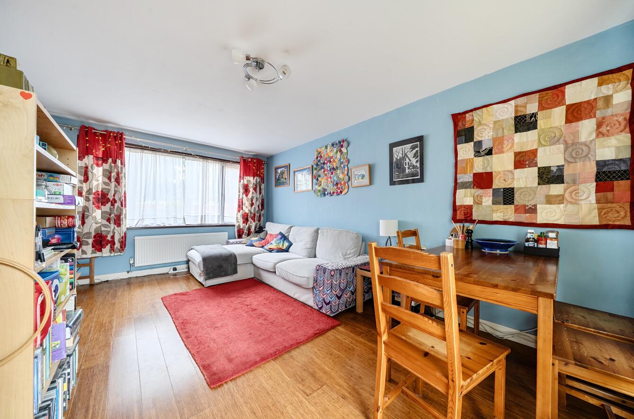
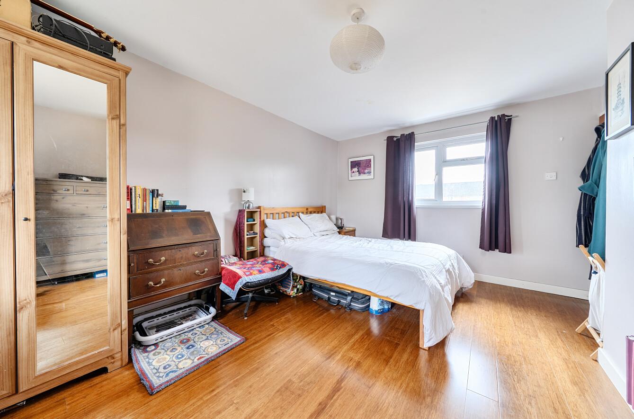
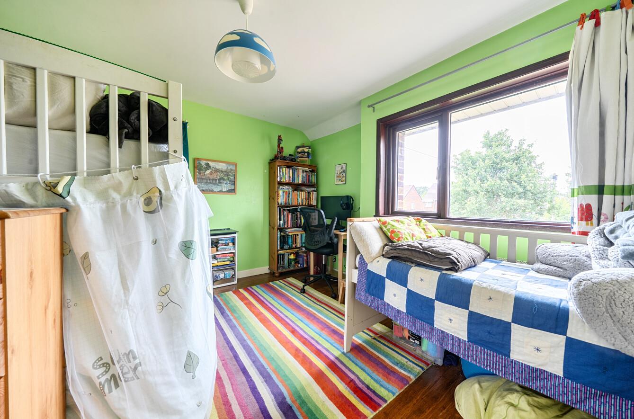
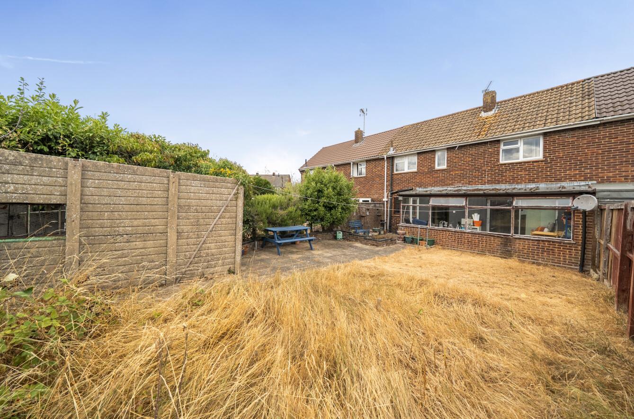
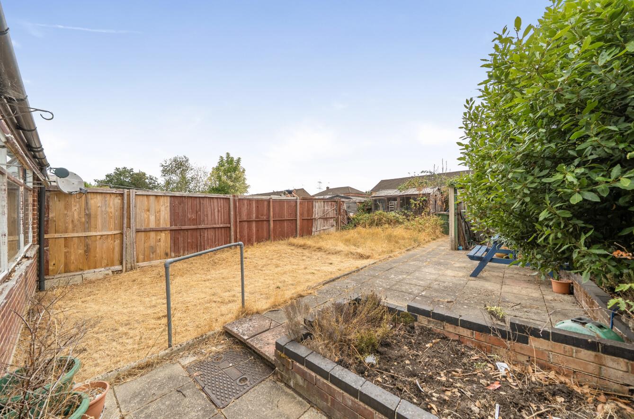
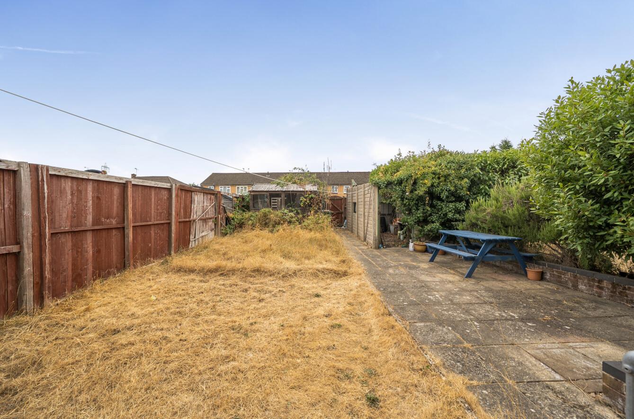
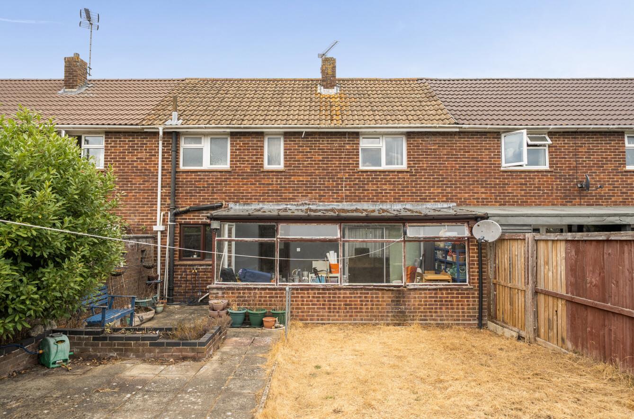
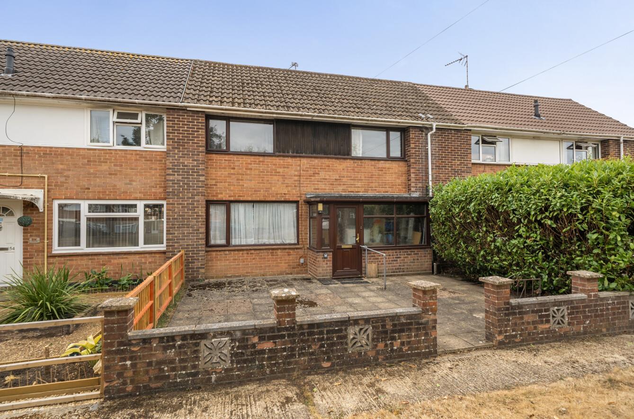
Situated on Westfield Road in Chandler's Ford, this sizable two bedroom terraced house offers well proportioned accommodation and a generous south facing rear garden. The ground floor comprises a large sitting/dining room, providing plenty of space for both relaxing and entertaining. Downstairs also includes a well appointed kitchen, along with a convenient WC and useful storage. Upstairs, there are two double bedrooms and a family bathroom. Both bedrooms offer plenty of space and natural light. Outside, the property benefits from an impressive 54ft south facing rear garden, providing an excellent space for entertaining, gardening or enjoying the sunshine. There is also potential to create parking within the garden, via the access road from behind, subject to any necessary permissions. The property is ideally located for access to the number 1 bus route along Bournemouth Road, providing links towards Southampton and Winchester, while the M3 & M27 motorway is also within easy reach. The property would make an excellent first time purchase.
Map
Floorplan

Accommodation
Ground Floor
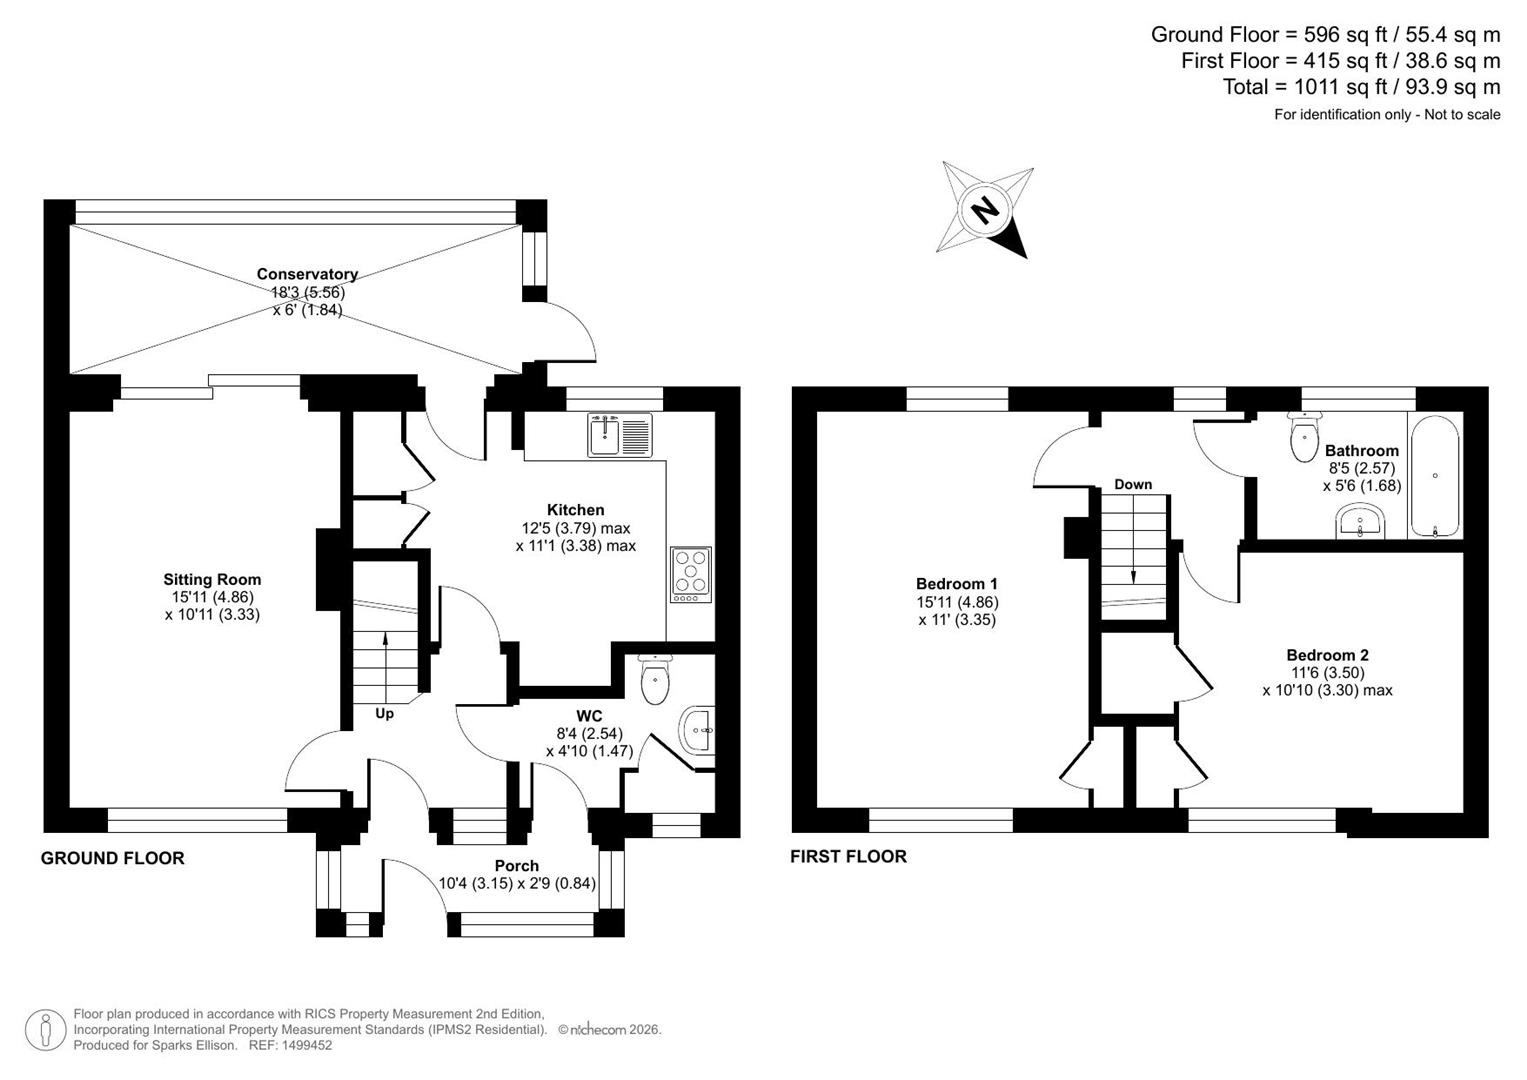
Porch 10'4" x 2'9" (3.15m x 0.84)
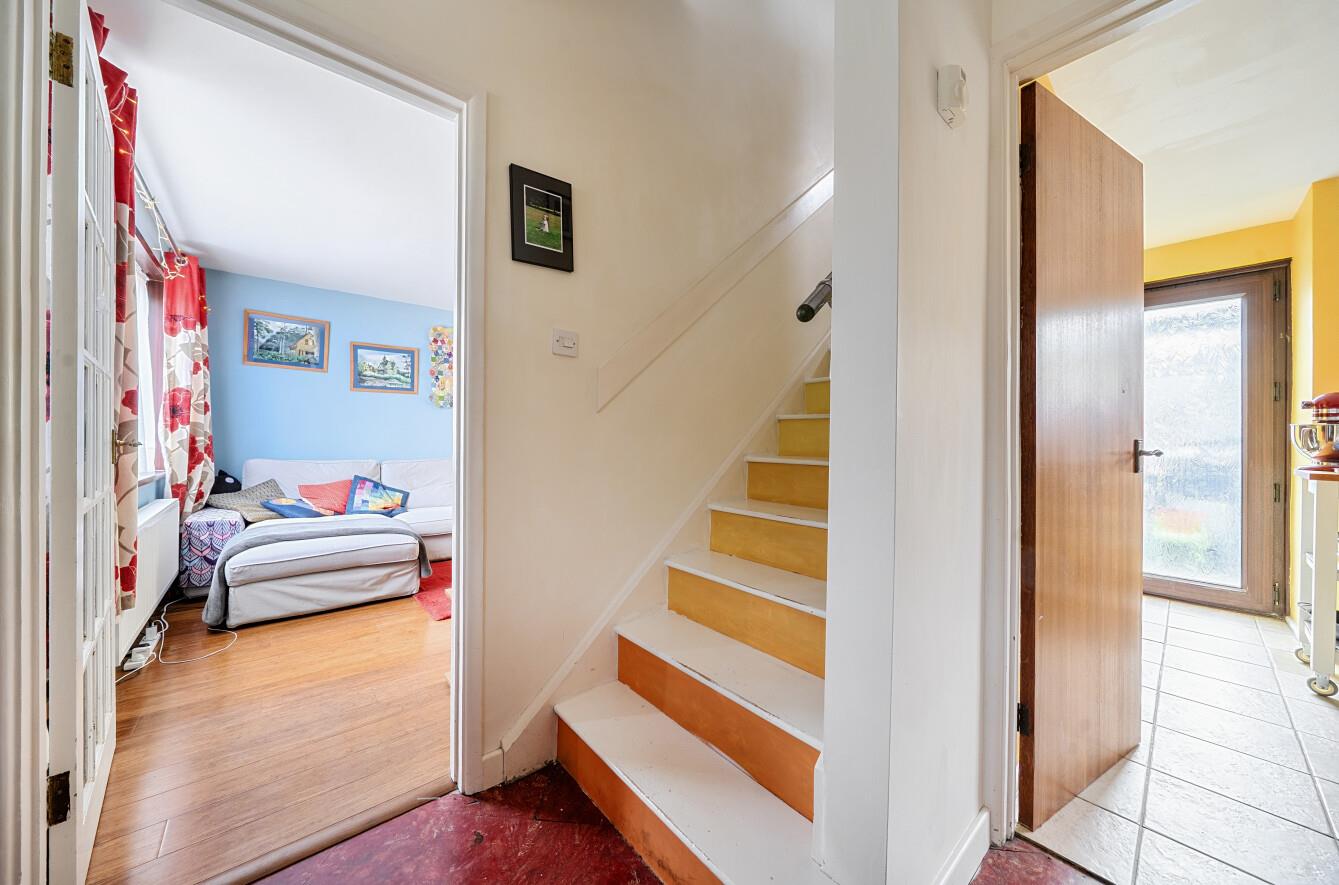
Entrance Hall: Access to each room and stairs to first floor.
Sitting Room: 15'11" x 10'11" (4.86m x 3.33m) Sliding doors into the conservatory.
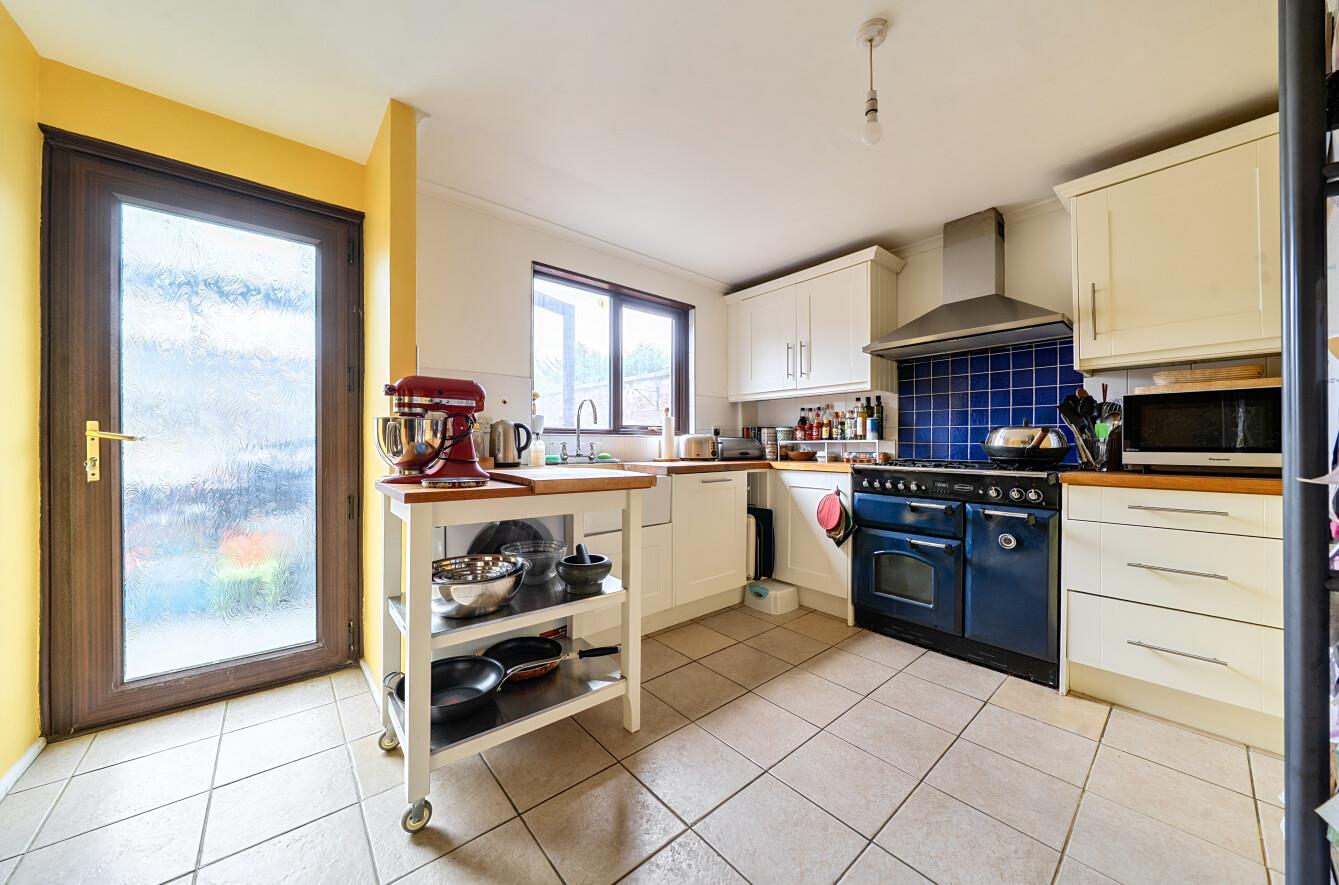
Kitchen: 12'5" x 11'1" (3.79m x 3.38m) Range of units and space for a double cooker, fitted extractor hood over. Space for fridge/freezer. Integrated dishwasher. Built in larder cupboard and separate built in storage cupboard. Door into conservatory.
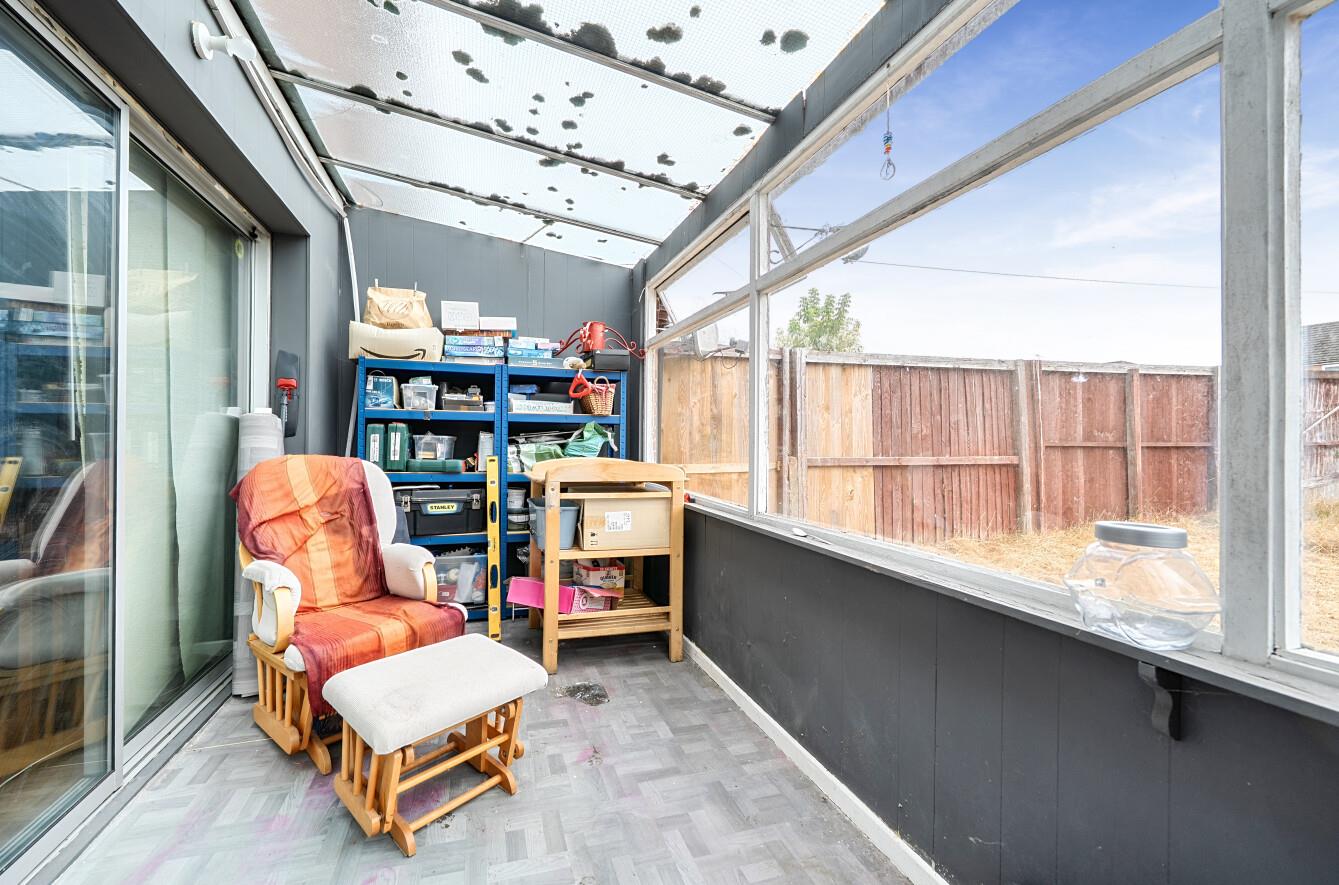
Conservatory: 18'3" x 6' (5.56m x 1.84m) Door providing access into rear garden.
First Floor
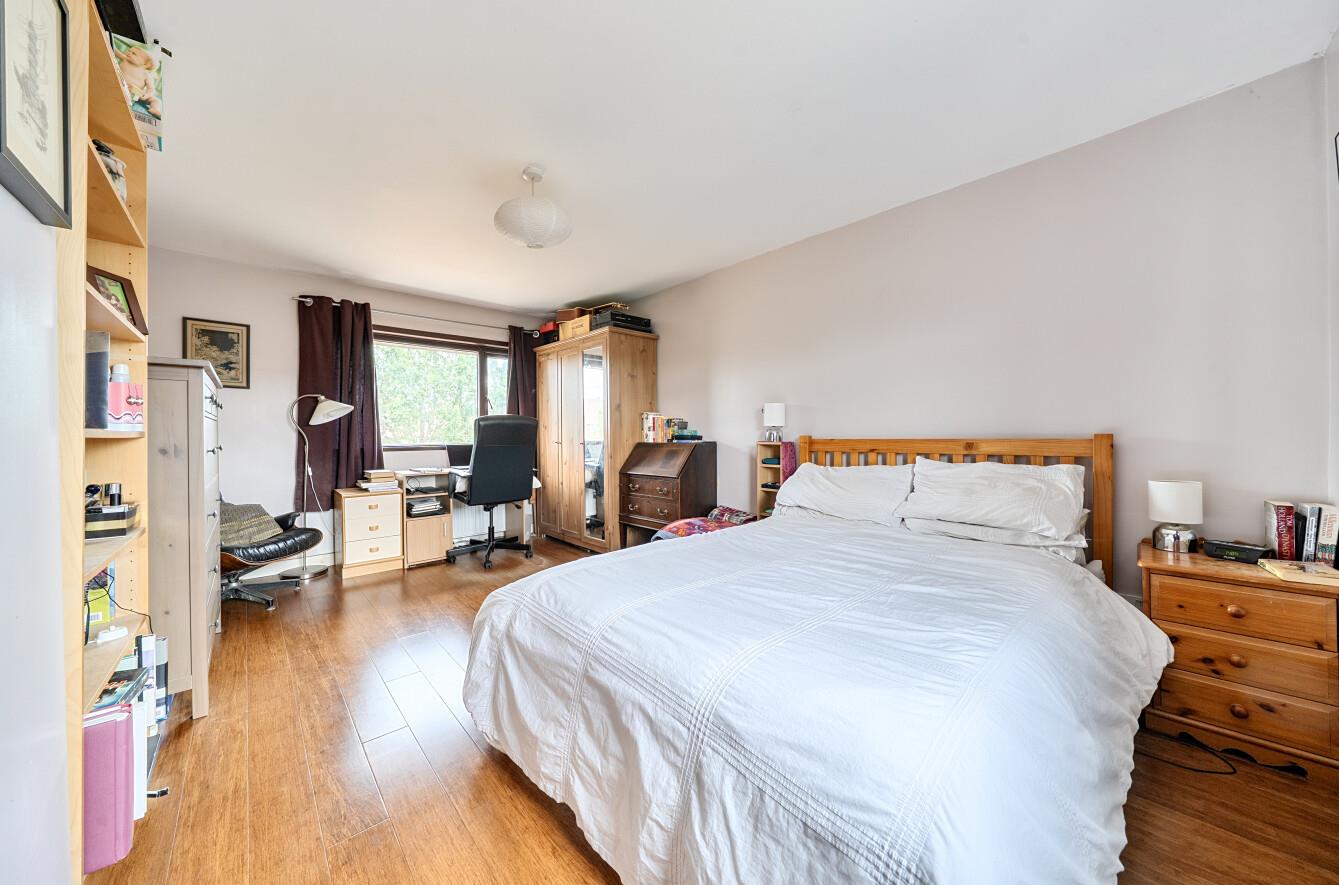
Bedroom 1: 15'11" x 11' (4.86m x 3.35m) Built in cupboard.
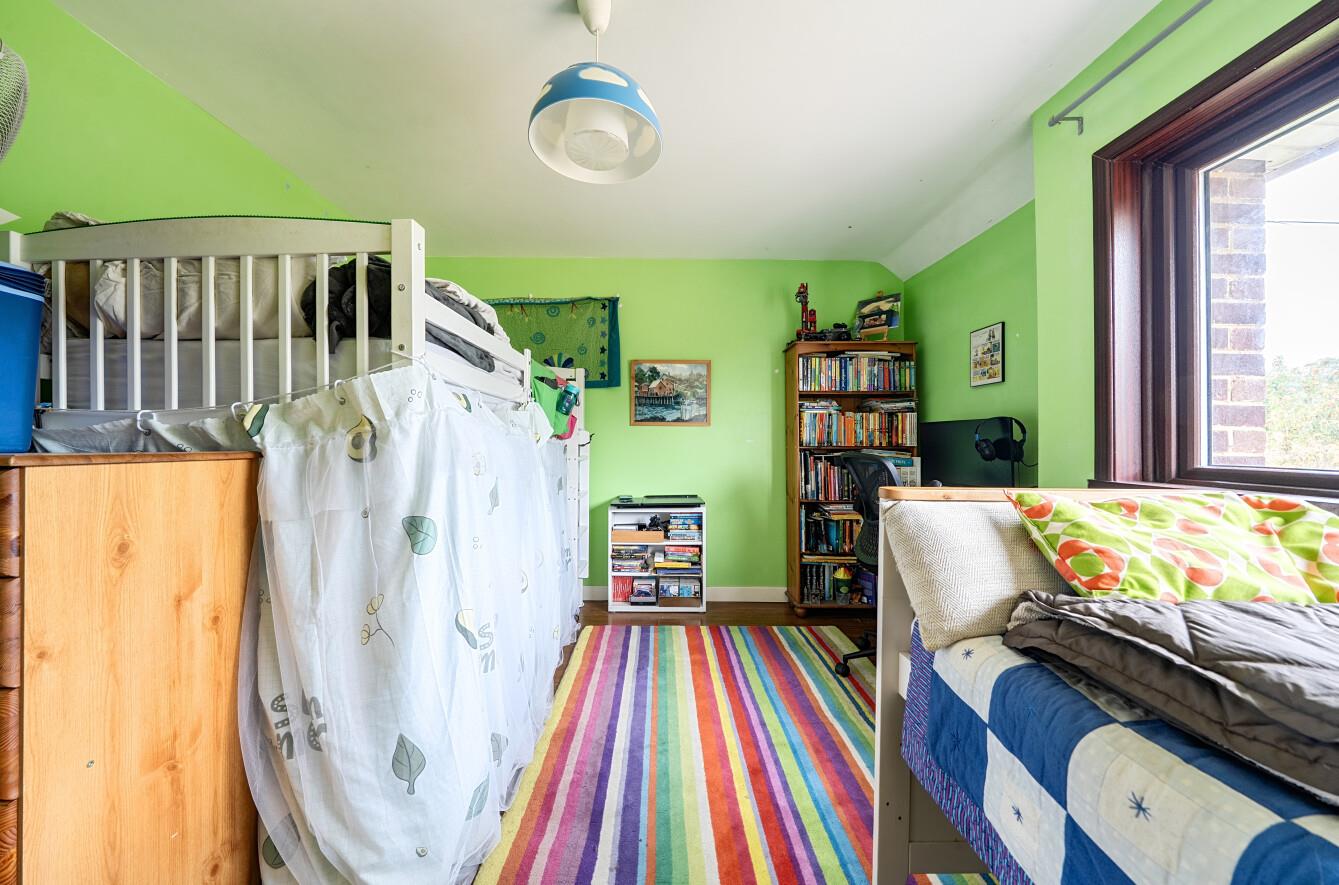
Bedroom 2: 11'6" x 10'10" (3.50m x 3.30m) Built in wardrobe over stairs and additional built in cupboard.
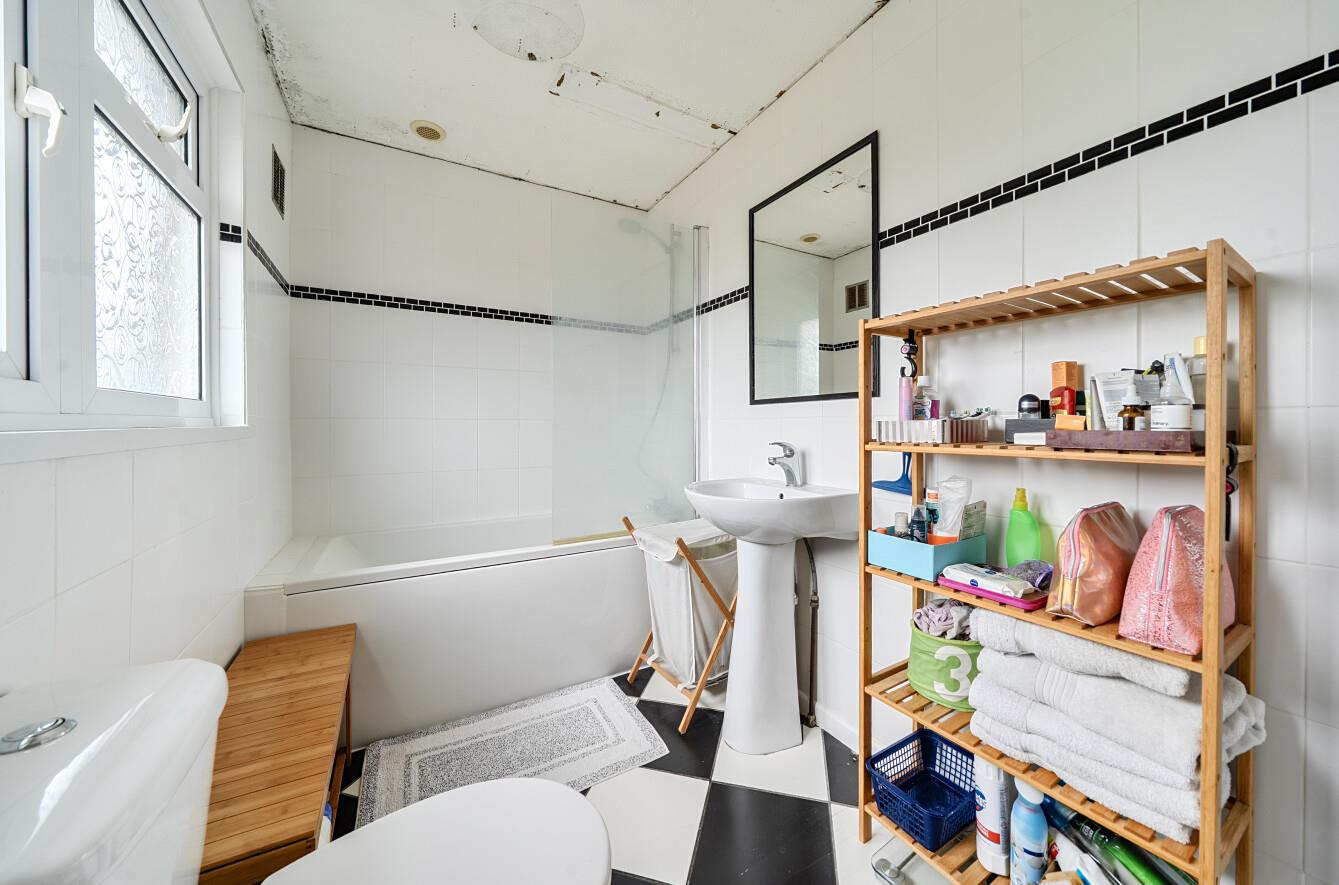
Family Bathroom: 8'5" x 8'6" (2.57m x 1.68m) Suite comprising bath with shower over and glass screen, WC and hand wash basin.
Outside
Front: Patio area with brick wall, hedging and fencing on the borders.
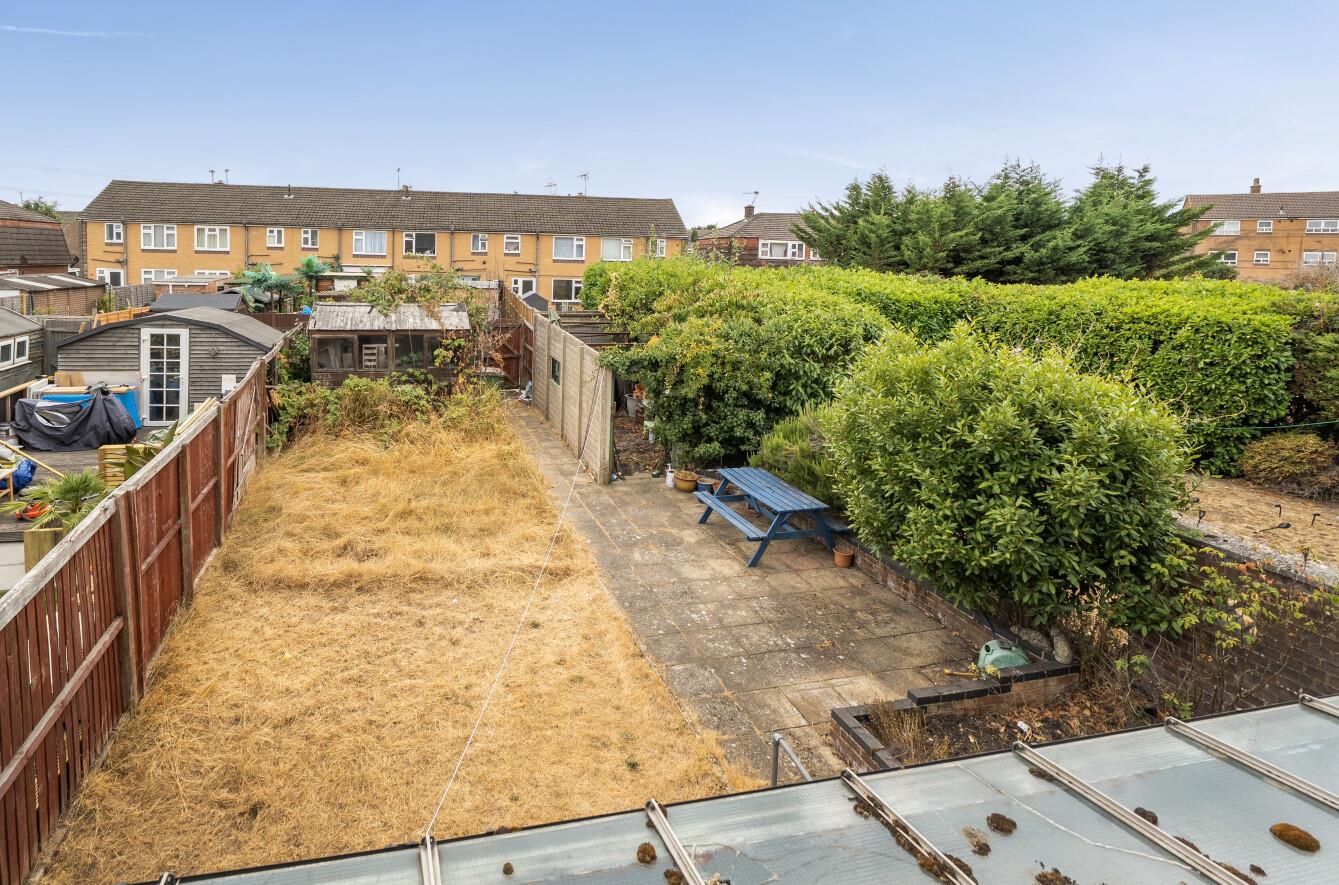
Rear Garden: Southerly facing. Area laid to lawn with patio area and path leading to rear gate. Measuring approximately 54ft x 25ft
OTEHR INFORMATION
Tenure: Freehold
Approximate Age: 1955
Approximate Area:
Sellers Position: Looking for forward purchase
Heating: Gas central heating
Windows: UPVC double glazing
Loft Space: Ladder and light connected
Infant/Junior School: Fryern Infant/Junior School
Secondary School: Toynbee Secondary School
Local Council: Eastleigh Borough Council
Council Tax: Band B
Agents Note: If you have an offer accepted on a property we will need to, by law, conduct Anti Money Laundering Checks. There is a charge of £60 including vat for these checks regardless of the number of buyers involved.