Newitt Place
Southampton £475,000
Rooms
About the property
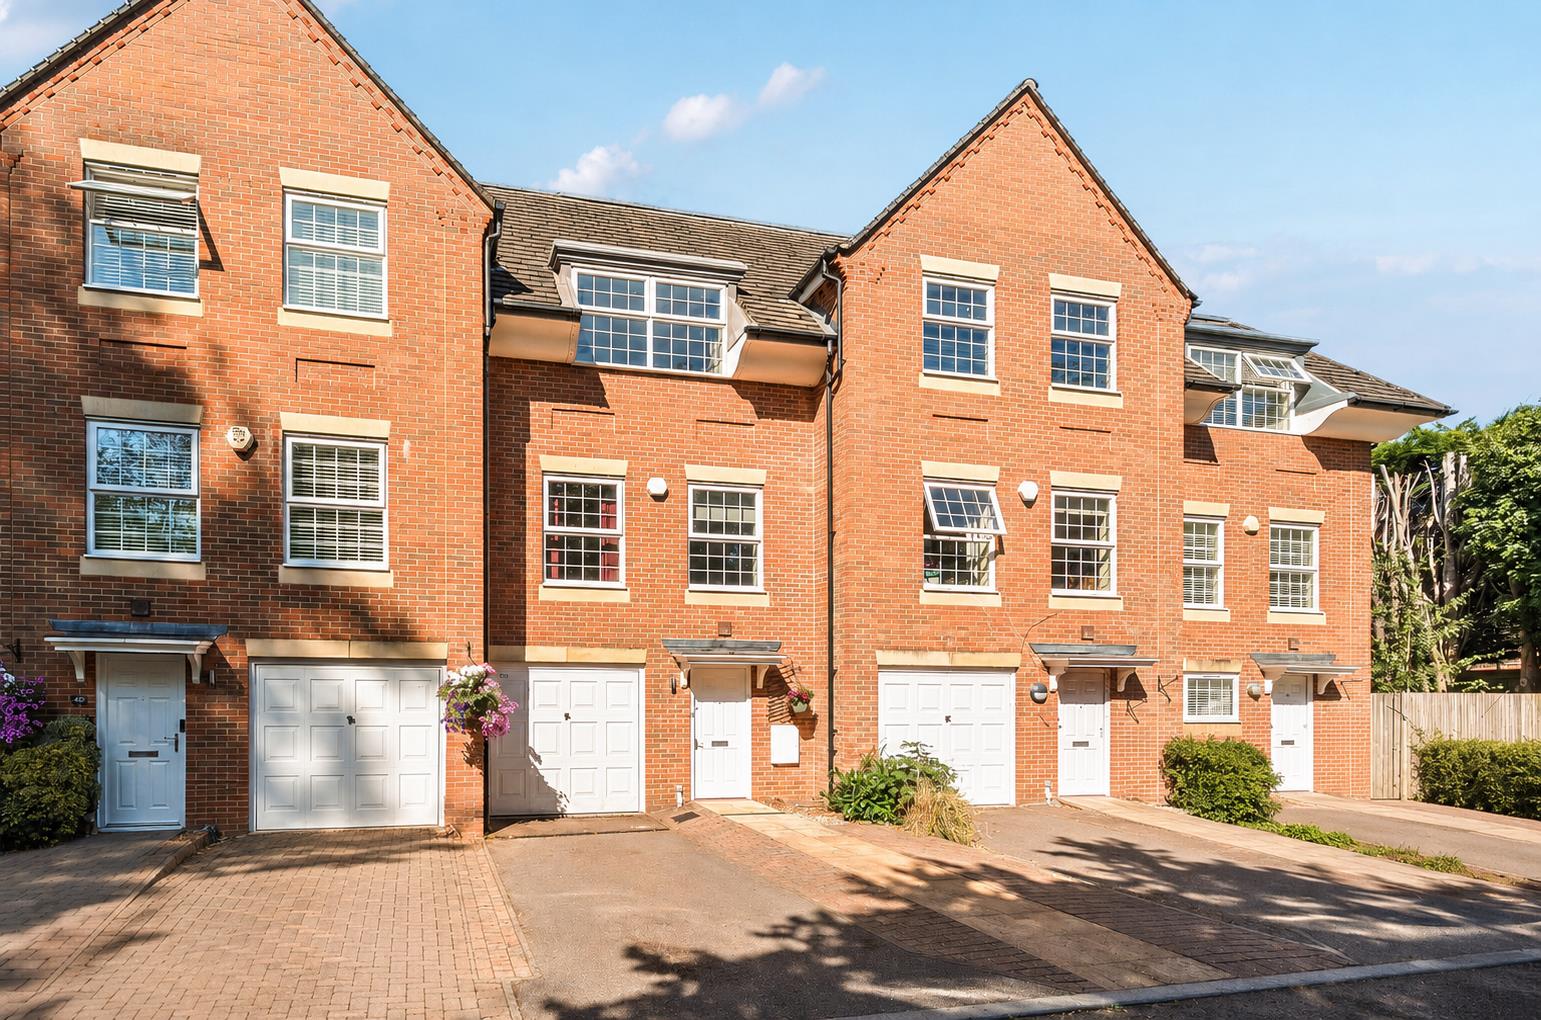
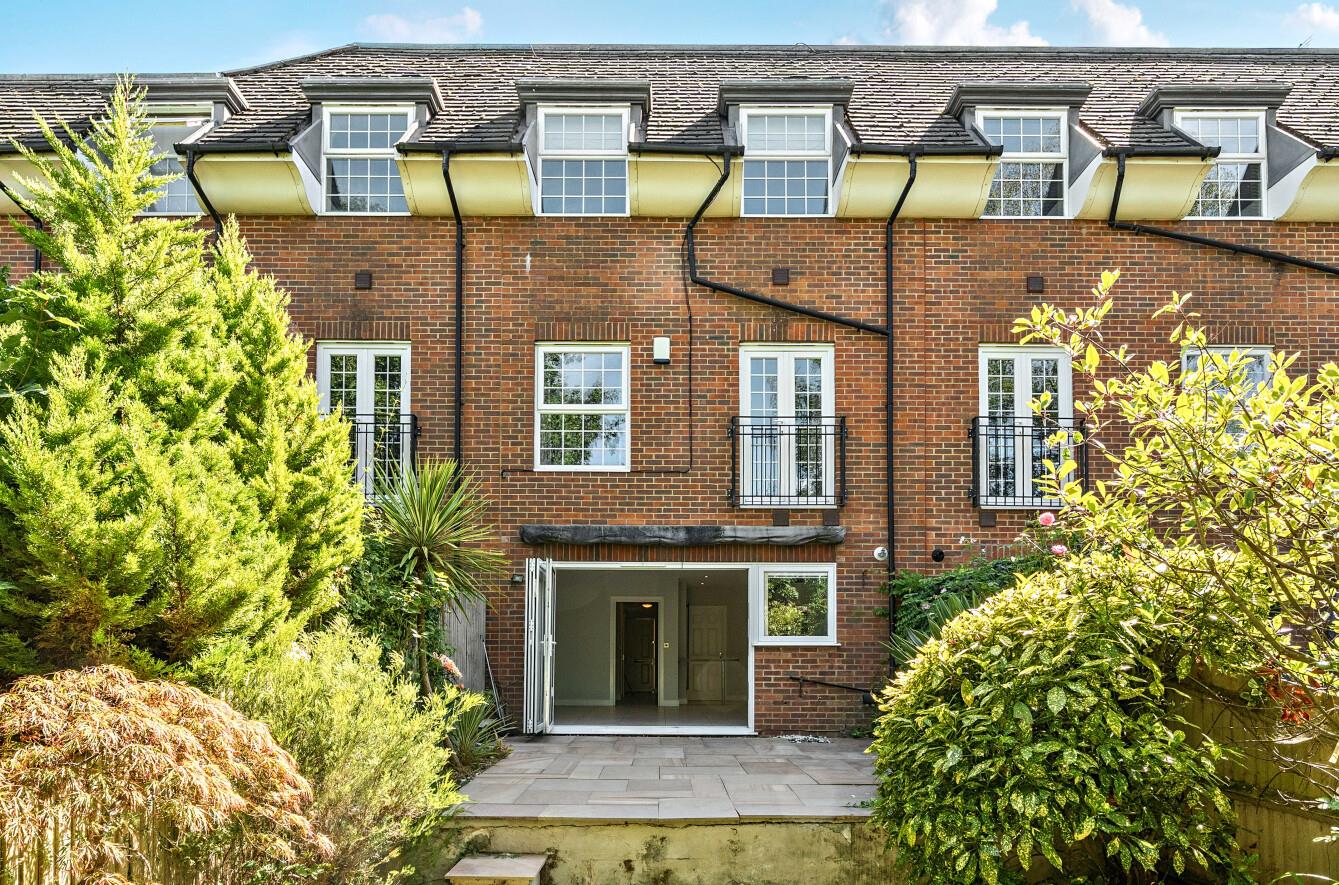
An attractive and well proportioned four bedroom townhouse situated in the popular Bassett area of Southampton, offering generous and versatile accommodation ideally suited to a professional couple or family. The property provides an excellent open plan kitchen/dining room on the ground floor with bi fold doors to the rear garden and complemented by a utility room. There is a separate sitting room on the first floor. The well appointed accommodation continues with four good sized bedrooms, two of which benefit from en-suites whilst the other two bedrooms share a family bathroom. Externally, the property benefits from parking for two vehicles, whilst its position in Bassett provides easy access to a range of local amenities, schools, parks and excellent commuter links including the M3 and M27 motorways. Offering a combination of space, versatility and a convenient location, this appealing townhouse provides an excellent opportunity to rent a comfortable and well connected family home.
Map
Floorplan

ACCOMMODATION:
Ground Floor:
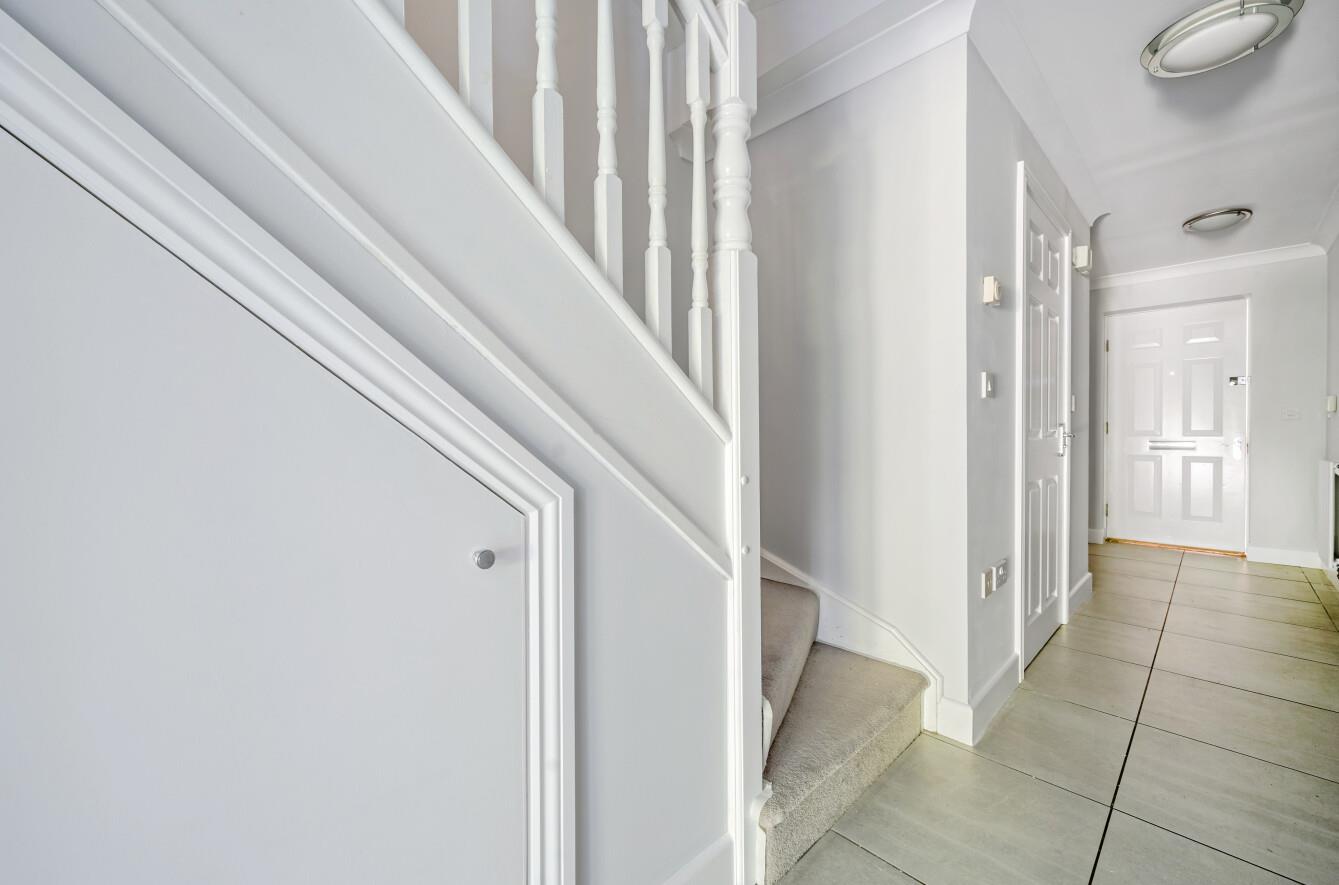
Entrance Hall: Stairs to first floor, under stairs storage cupboard, tiled floor.
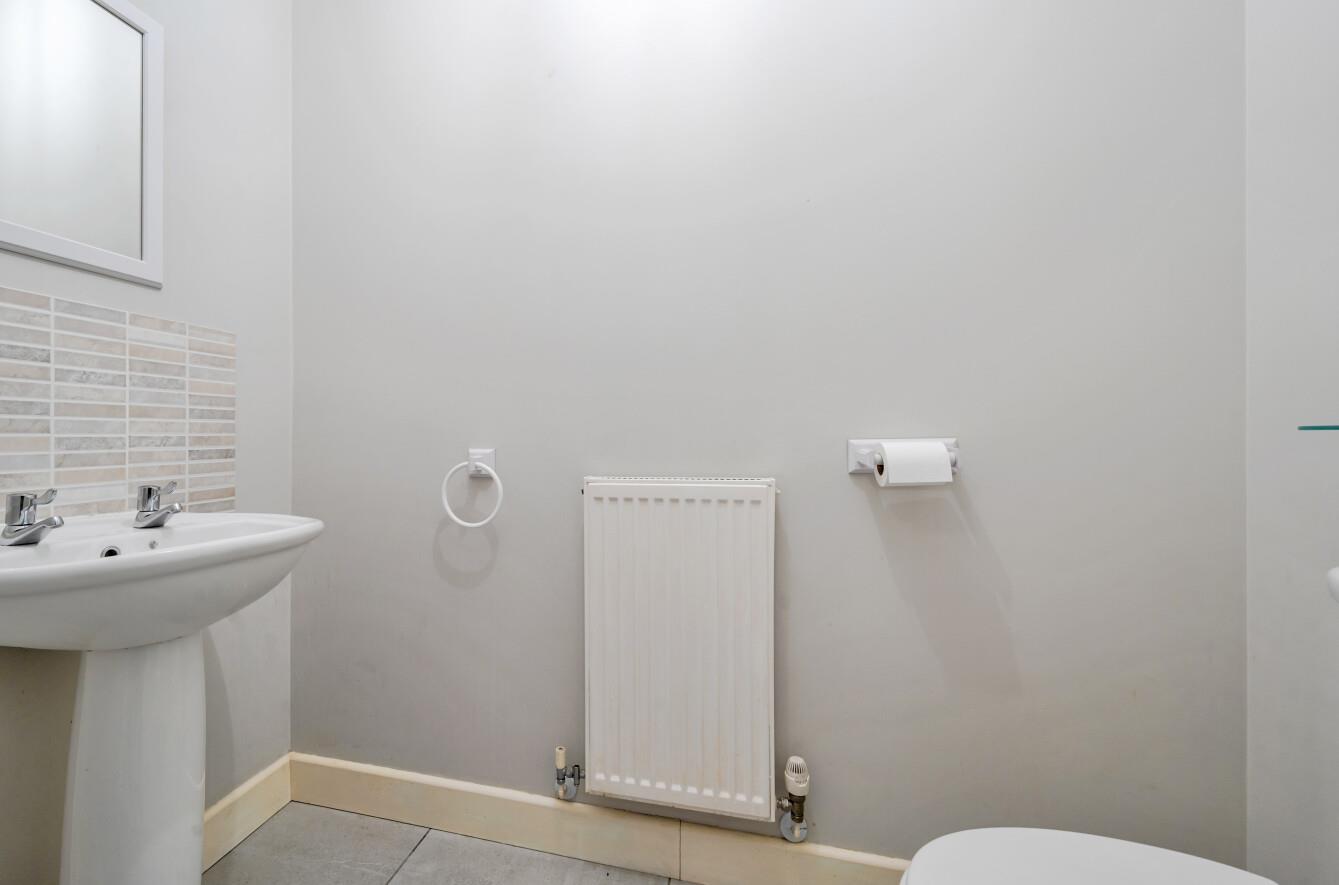
Cloakroom: Comprising wash basin, WC.
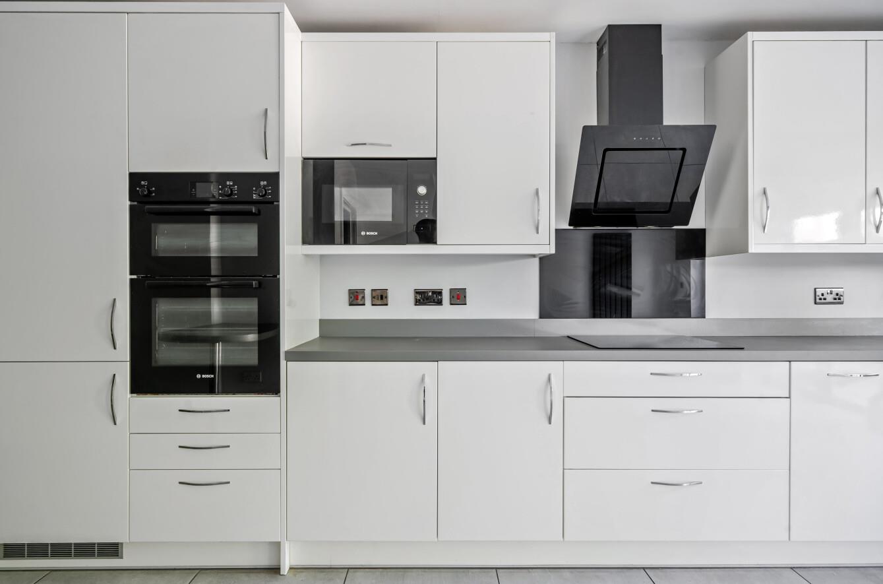
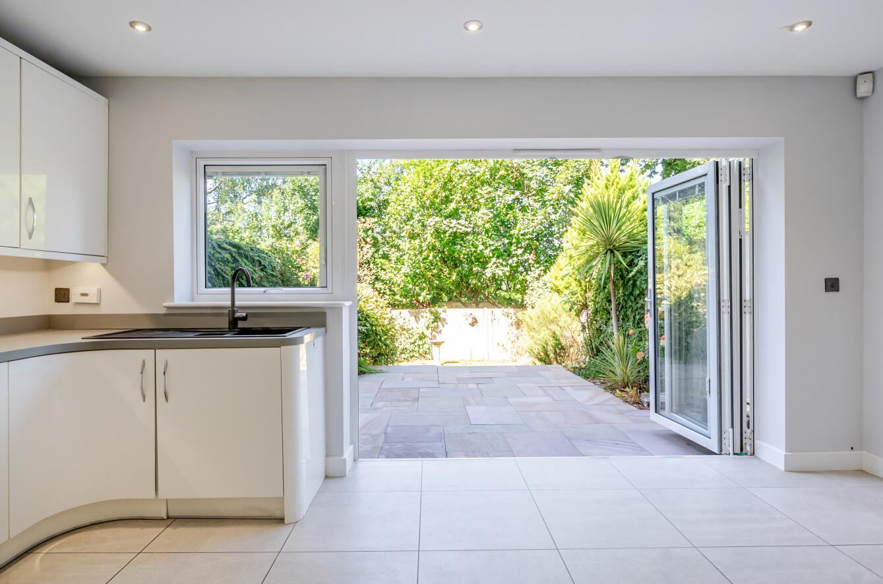
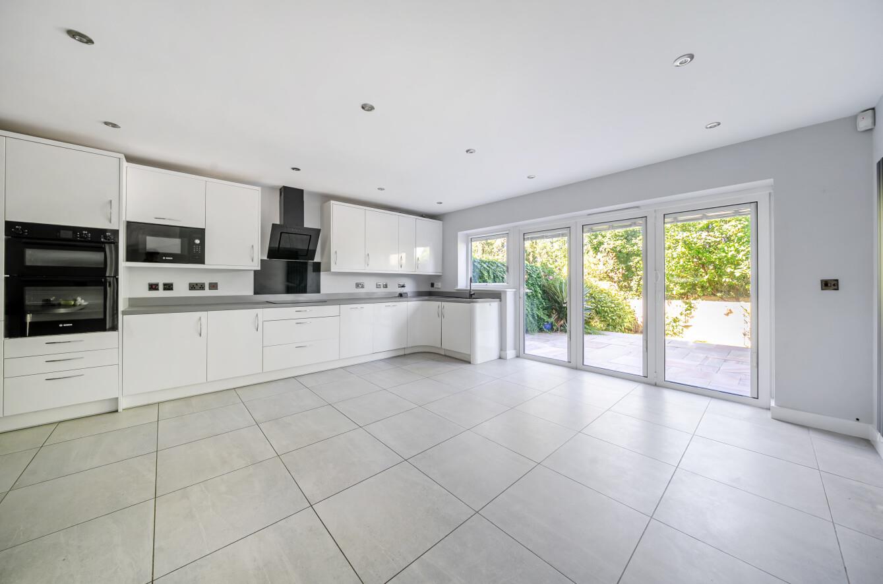
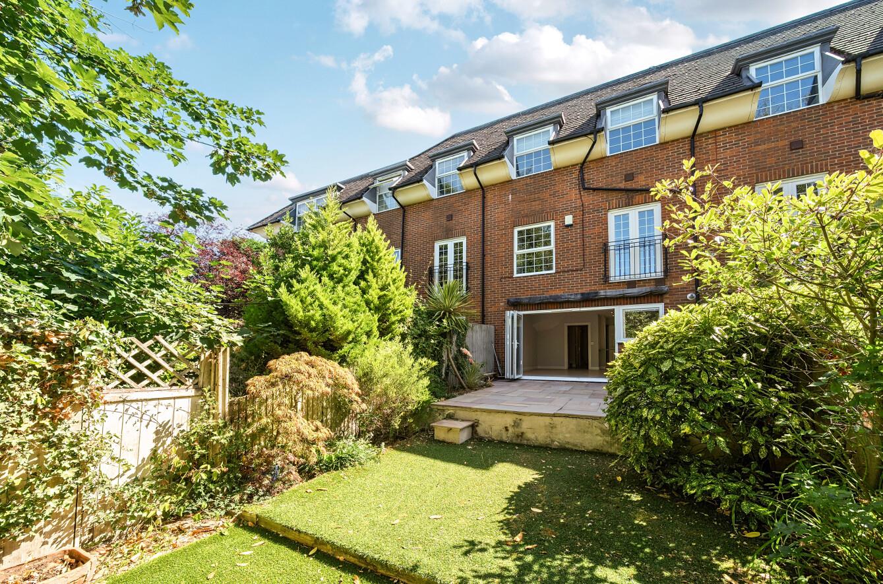
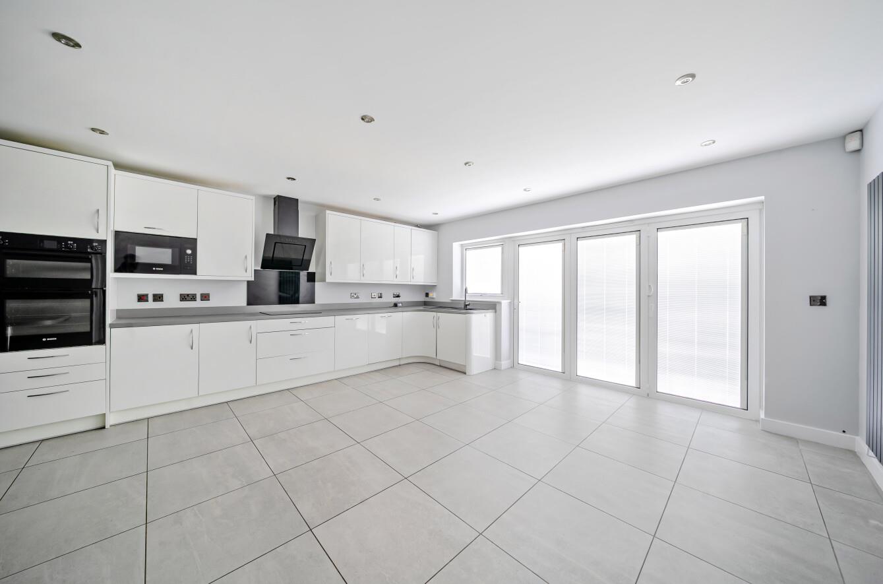
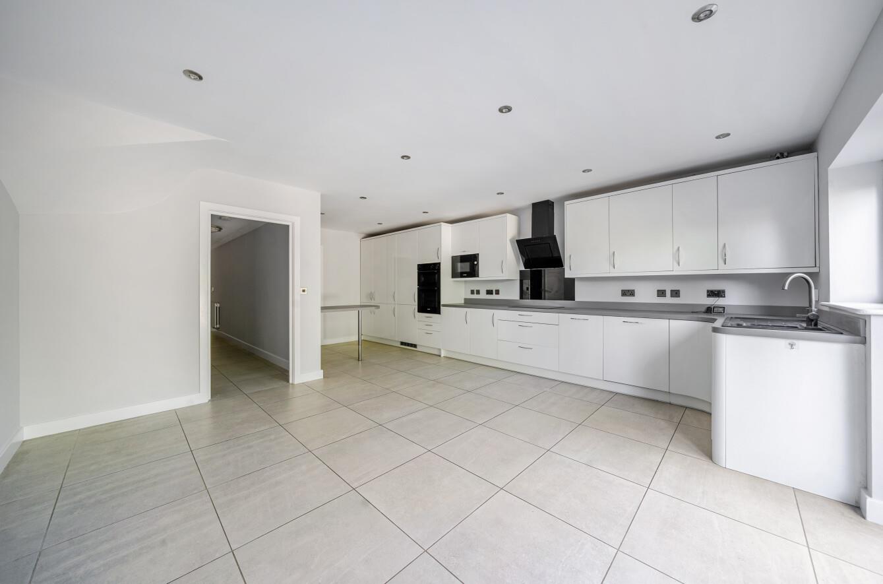
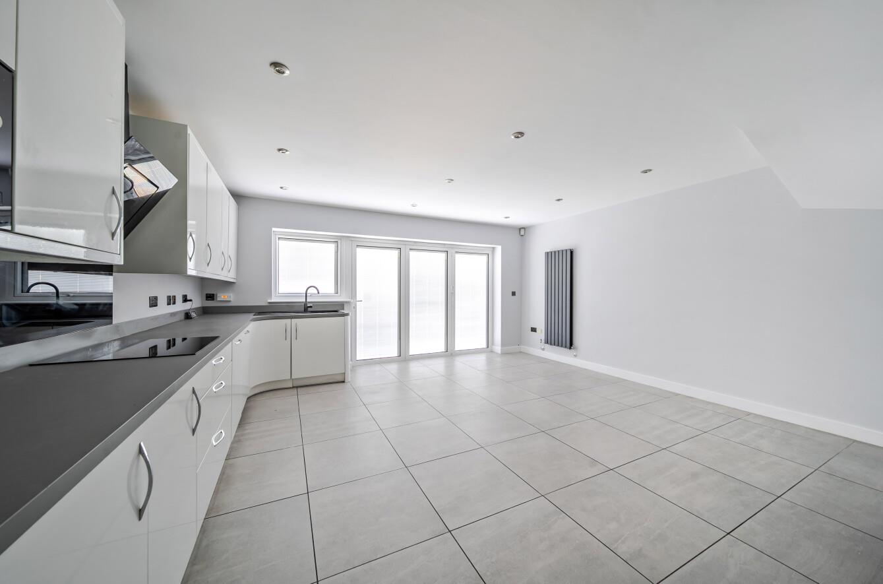
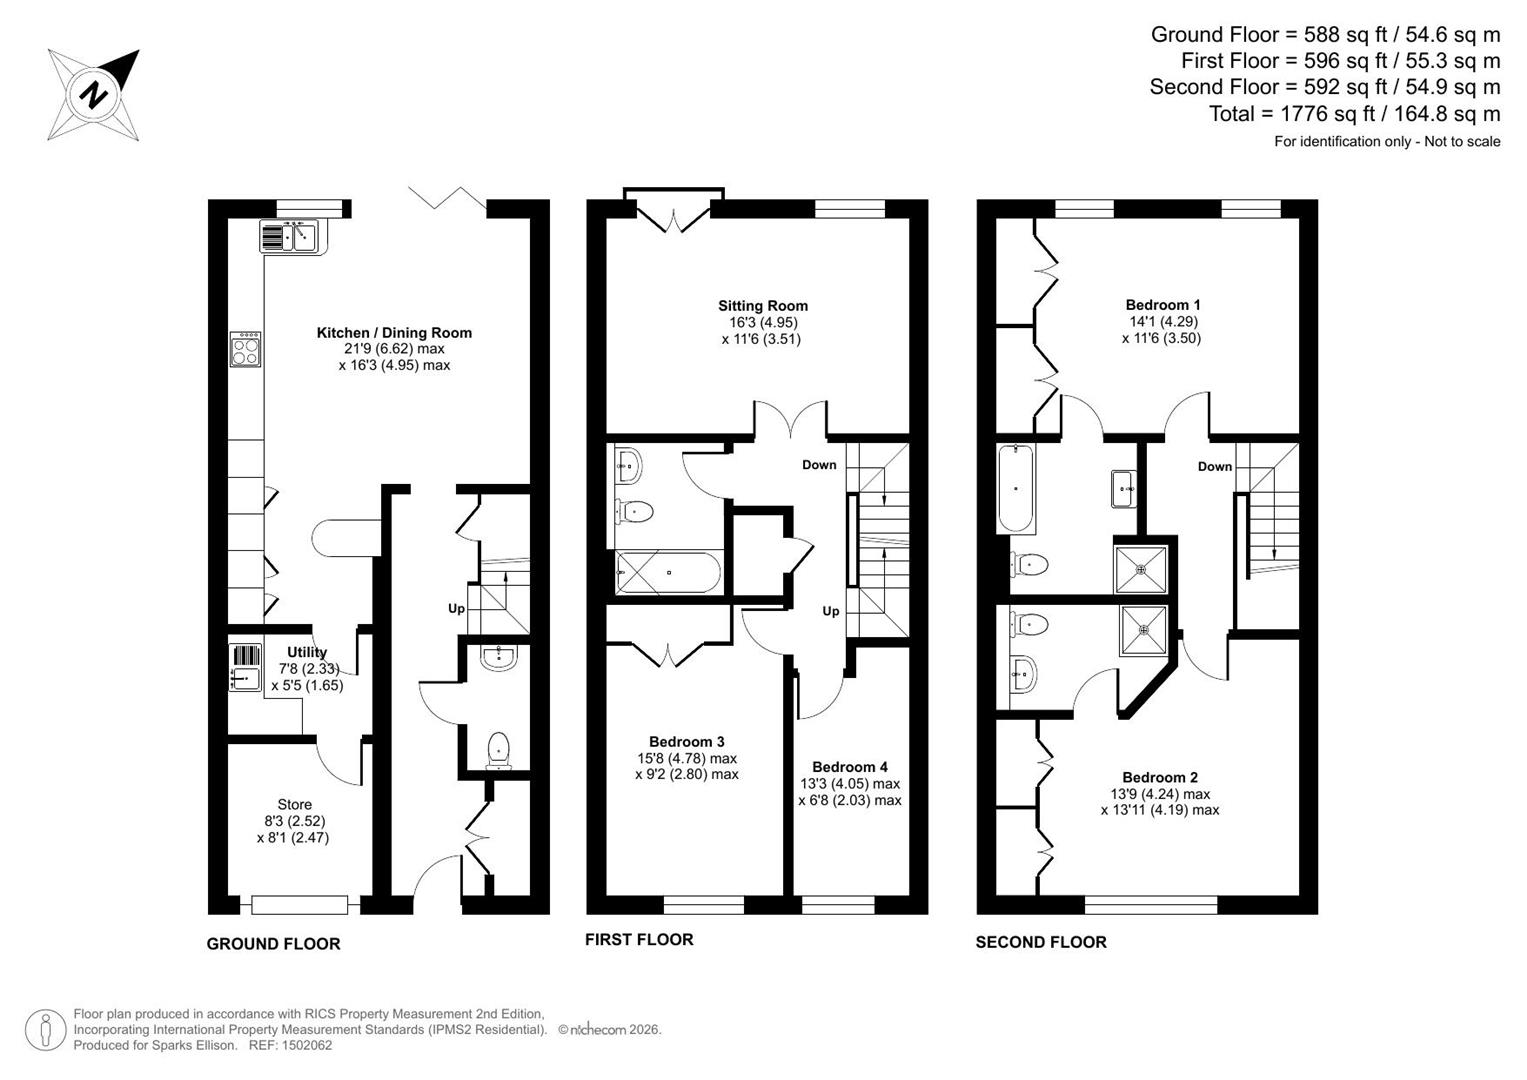
Kitchen/Dining Room: 21'9" x 16'3" (6.62m x 4.95m) Built in double oven, built in induction hob, fitted extractor hood, integrated dishwasher, integrated fridge freezer, built in breakfast bar, space for table and chairs or sofas, tiled floor, bi fold doors to rear garden.
Utility Room: 7'8" x 5'5" (2.33m x 1.65m) Plumbing for washing machine, door to store room, tiled floor.
Store Room: With up and over door, power and light.
First Floor:
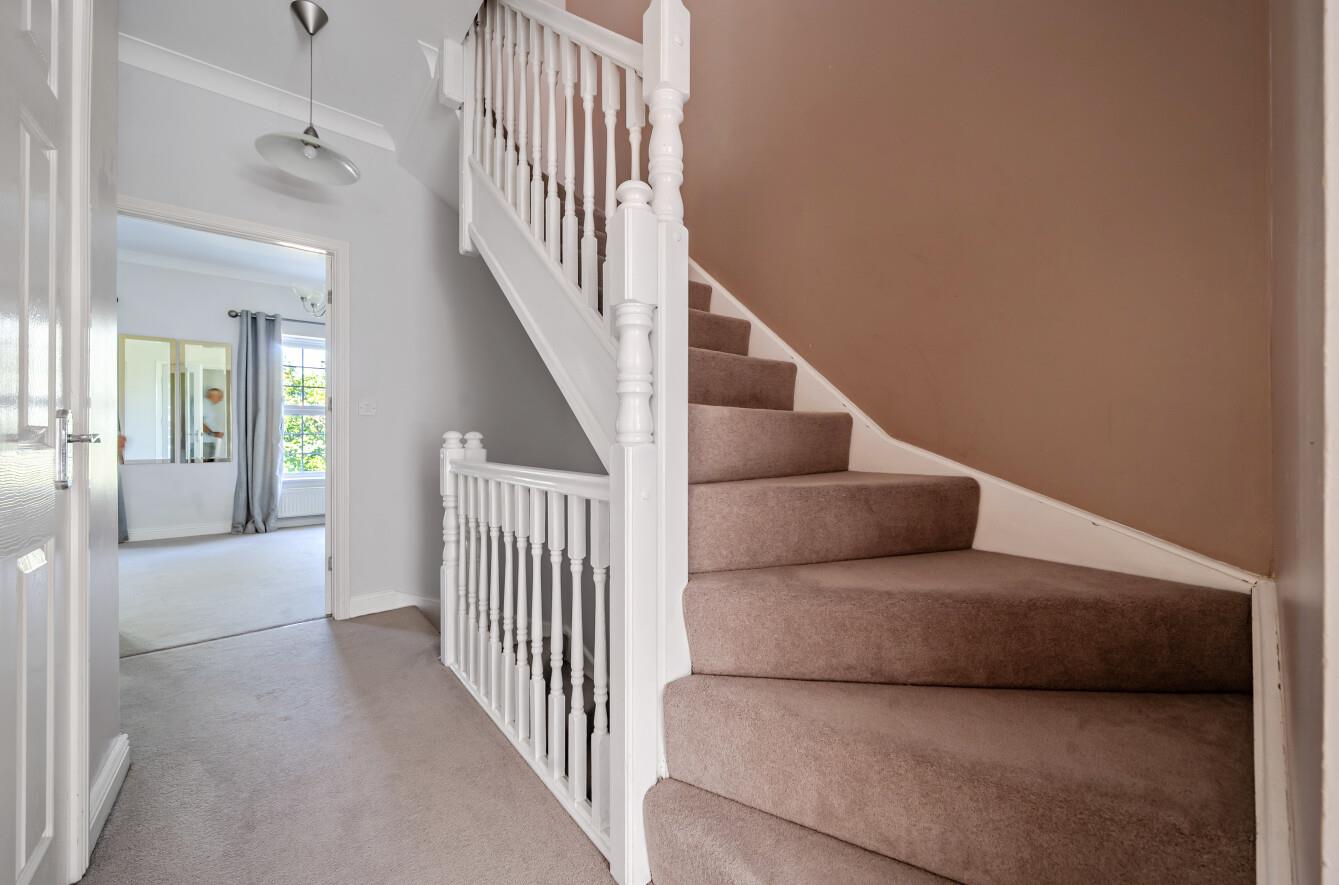
Landing: Built in airing cupboard housing water tank, stairs to 2nd floor.
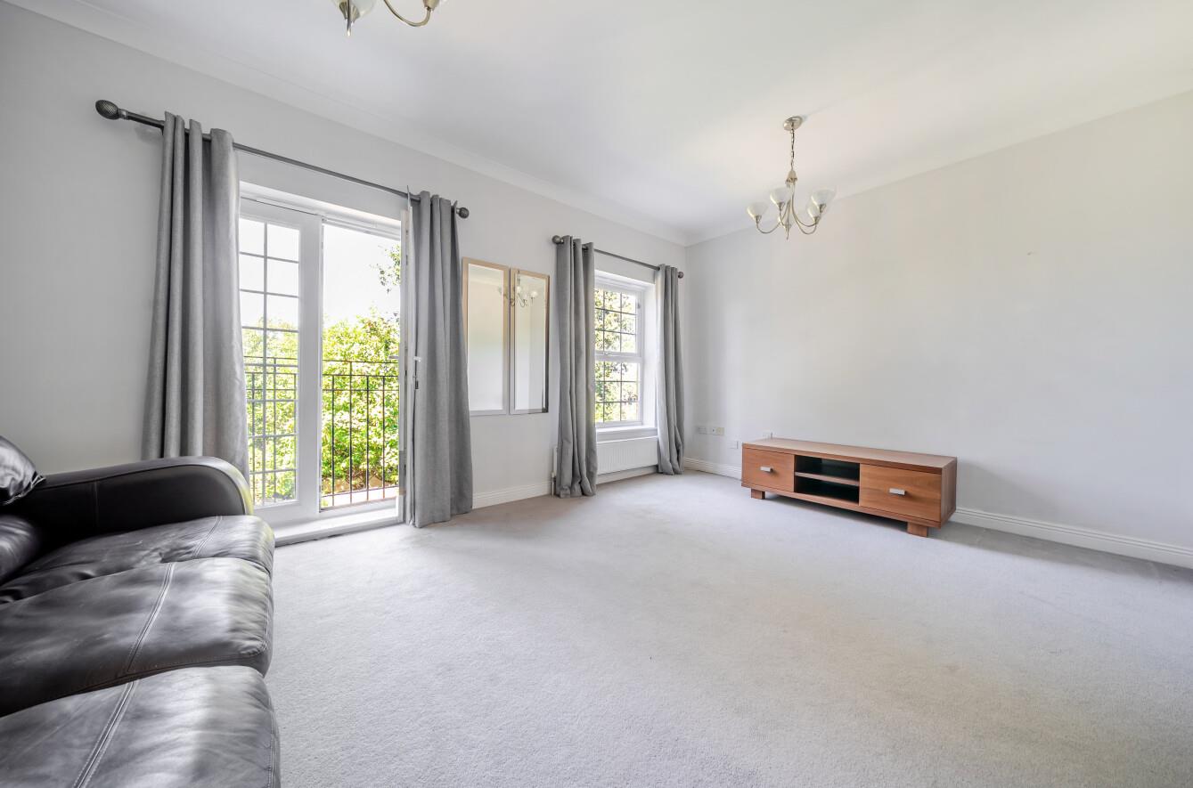
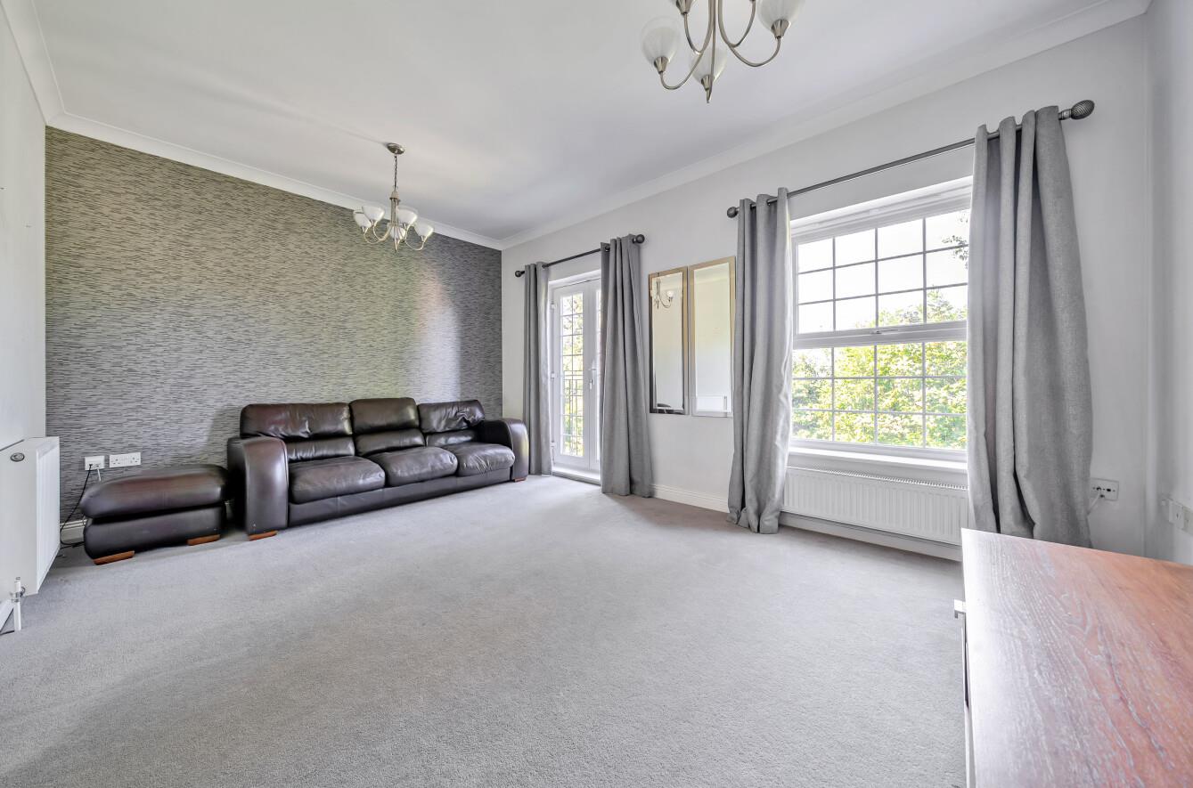
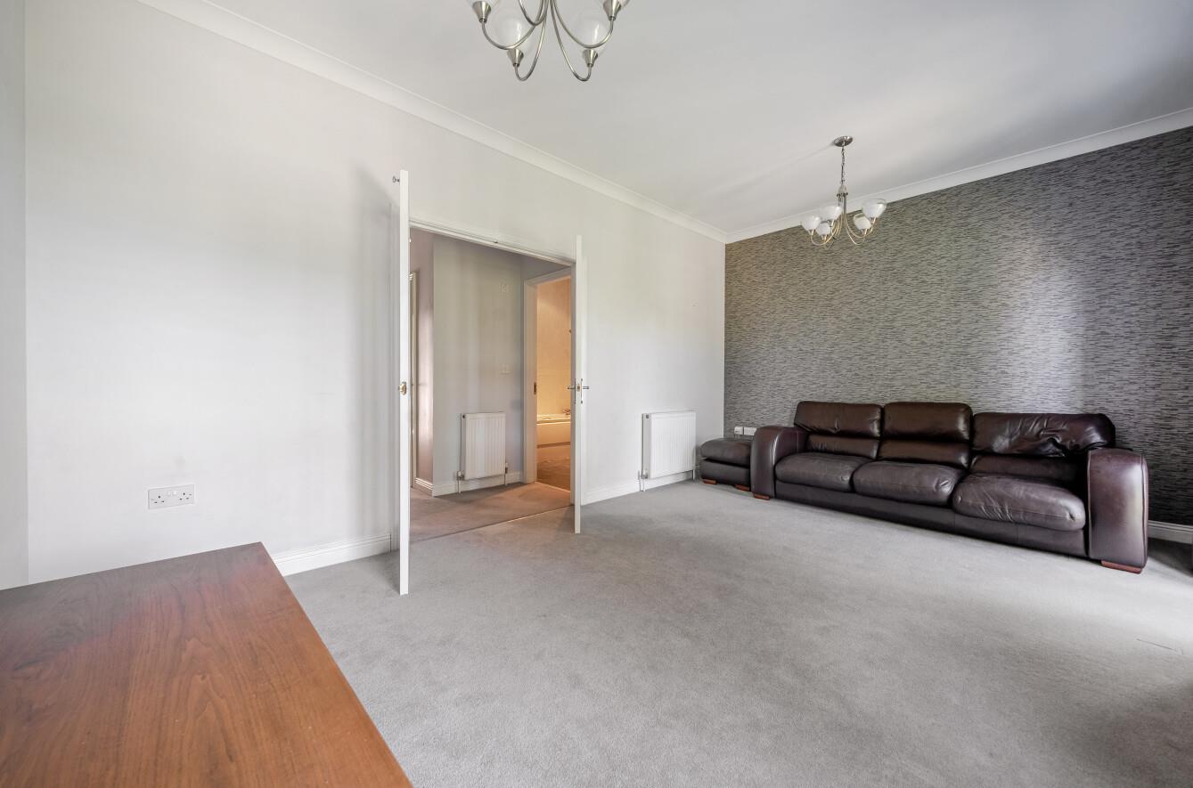
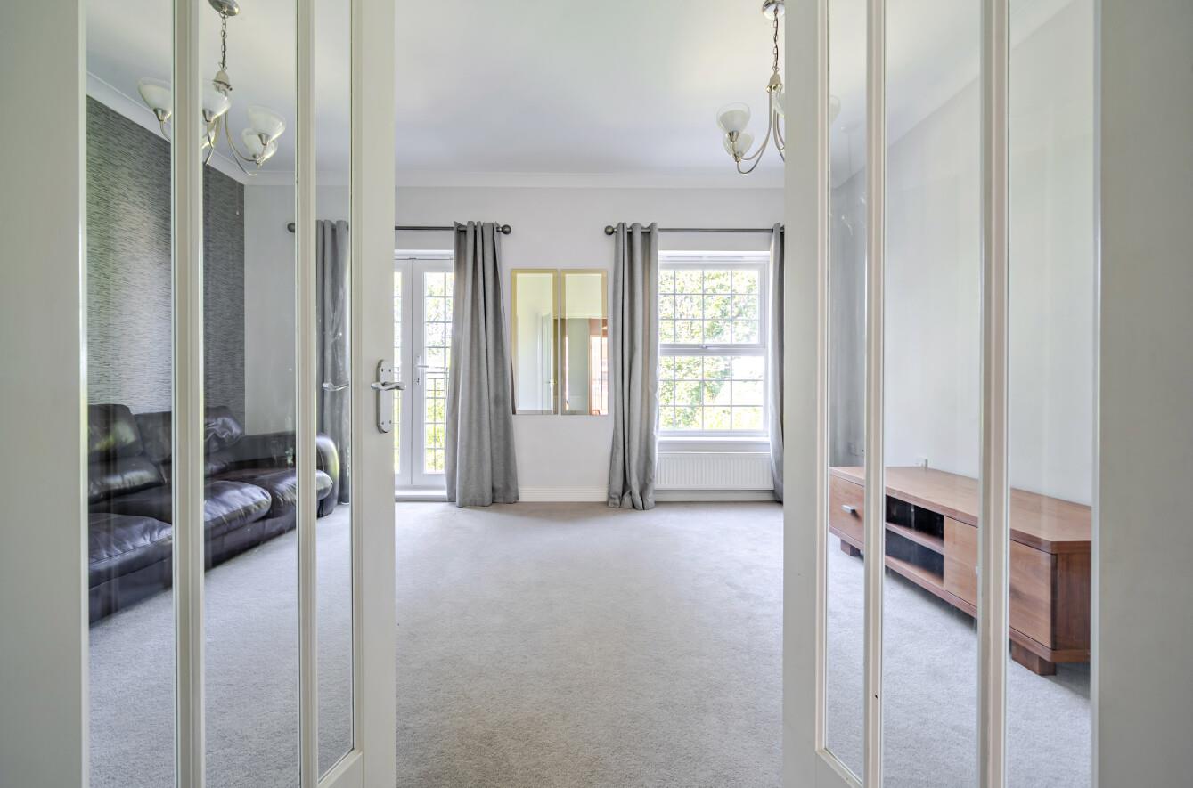
Sitting Room: 16'3" x 11'6" (4.95m x 3.51m) French doors and Juliette balcony overlooking rear garden.
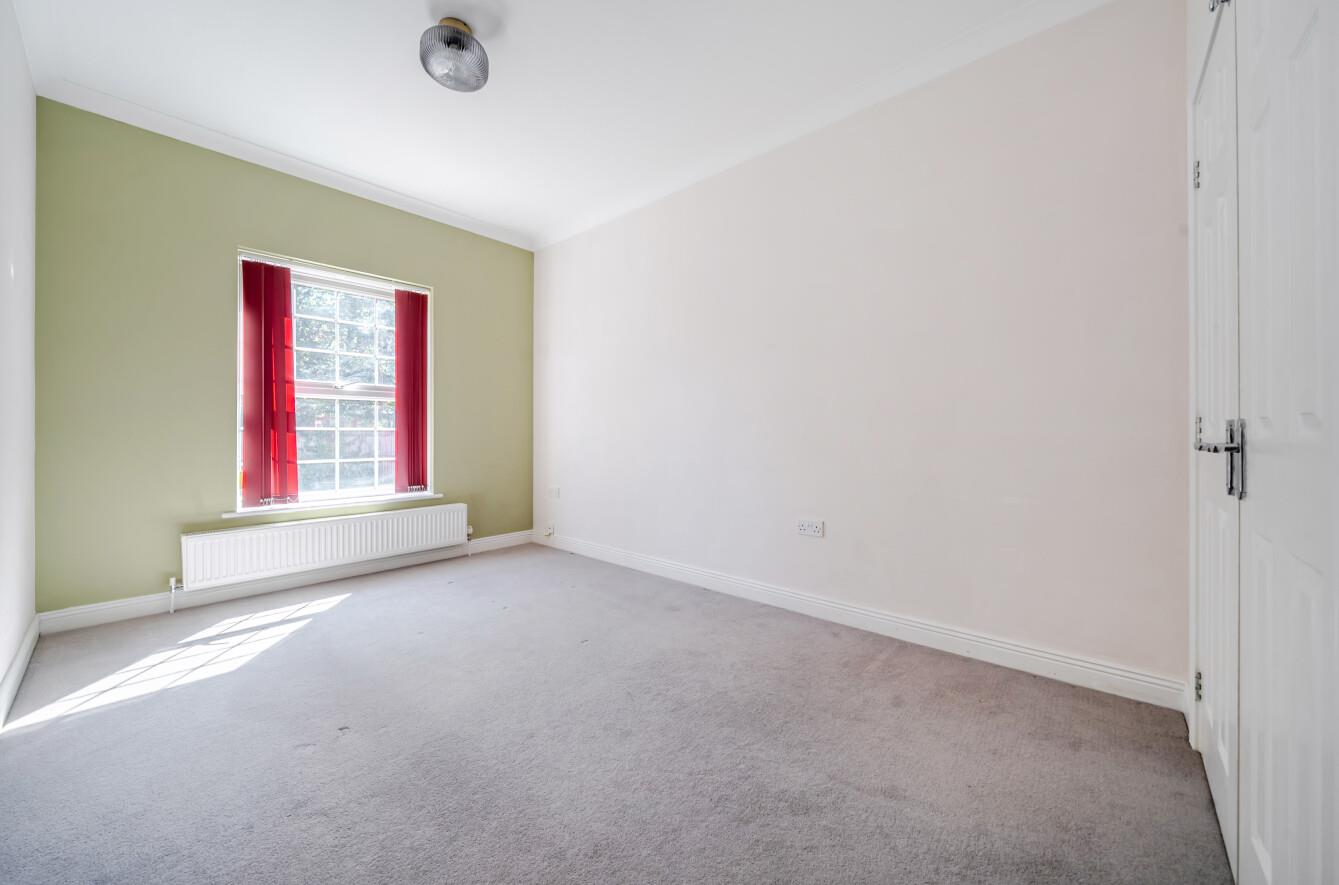
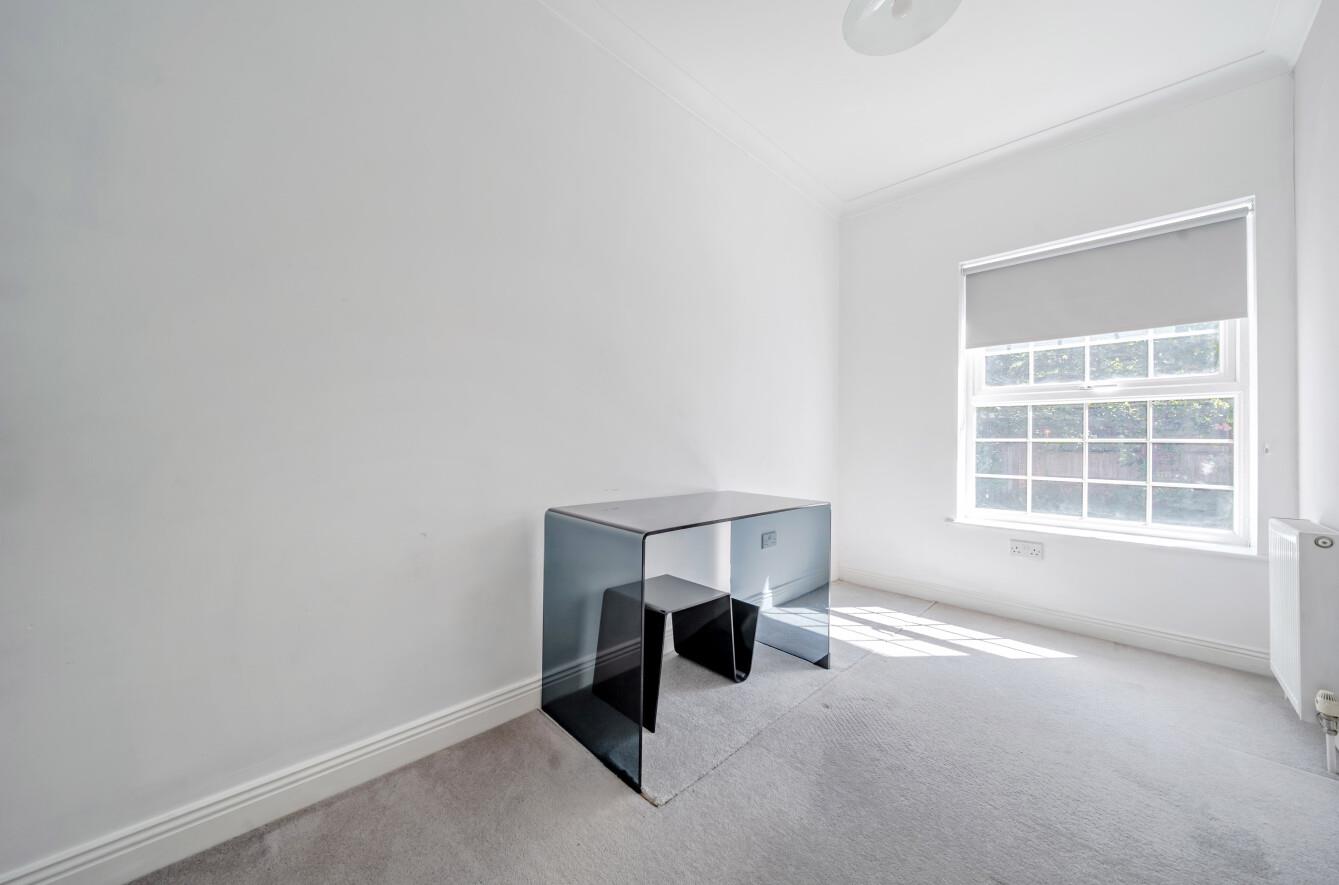
Bedroom 3: 15'8" x 9'2" (4.78m x 2.80m)
Bedroom 4: 13'3" x 6'8" (4.05m x 2.03m)
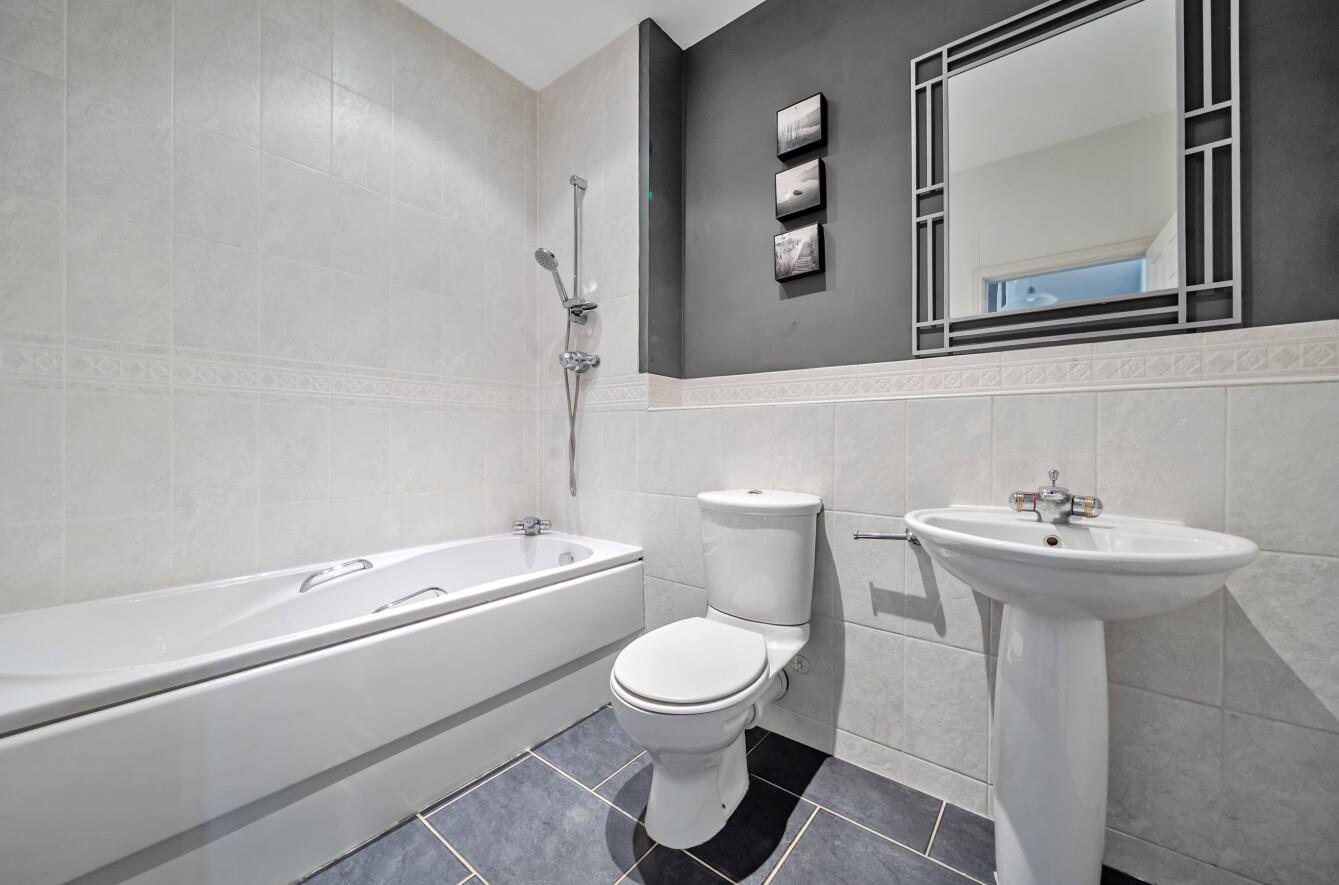
Bathroom: Comprising bath with shower over, wash basin, WC, tiled floor.
Second Floor:
Landing:
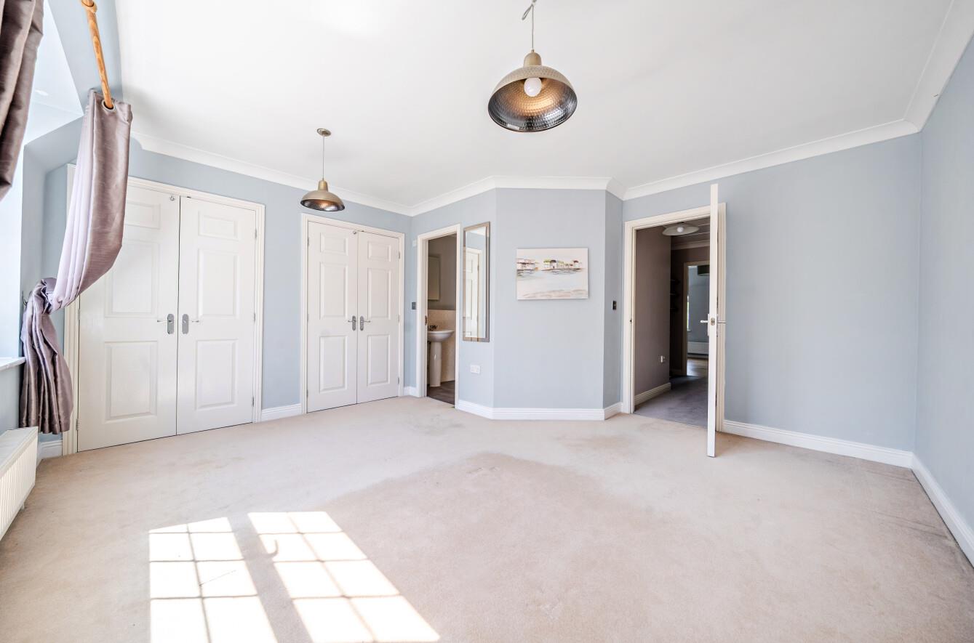
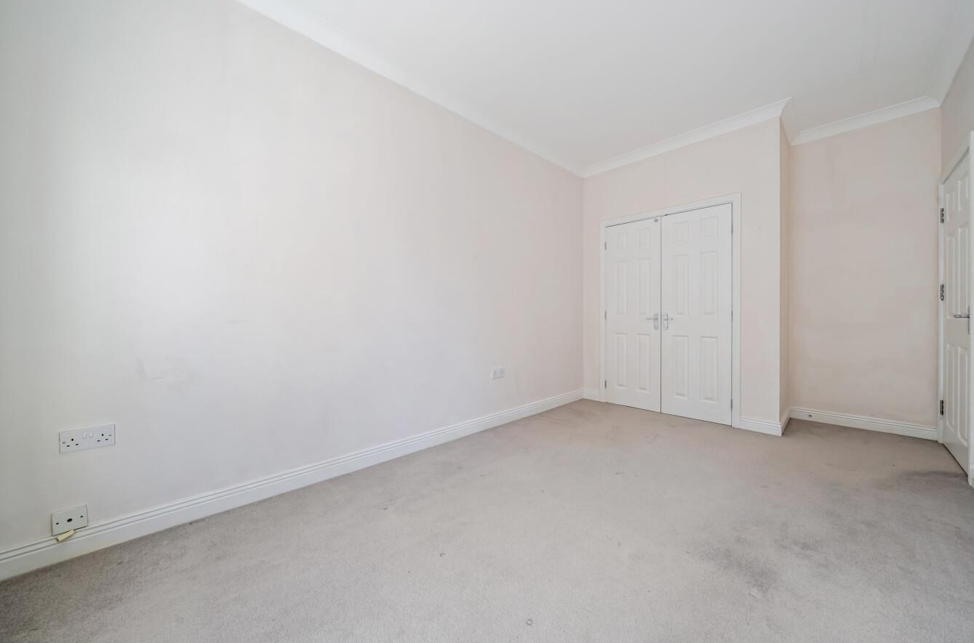
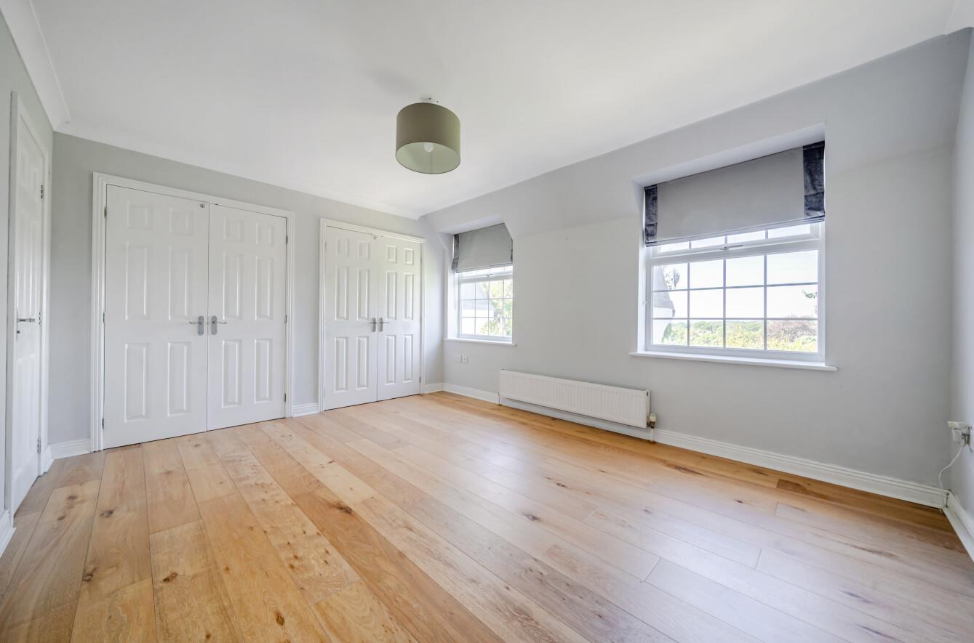
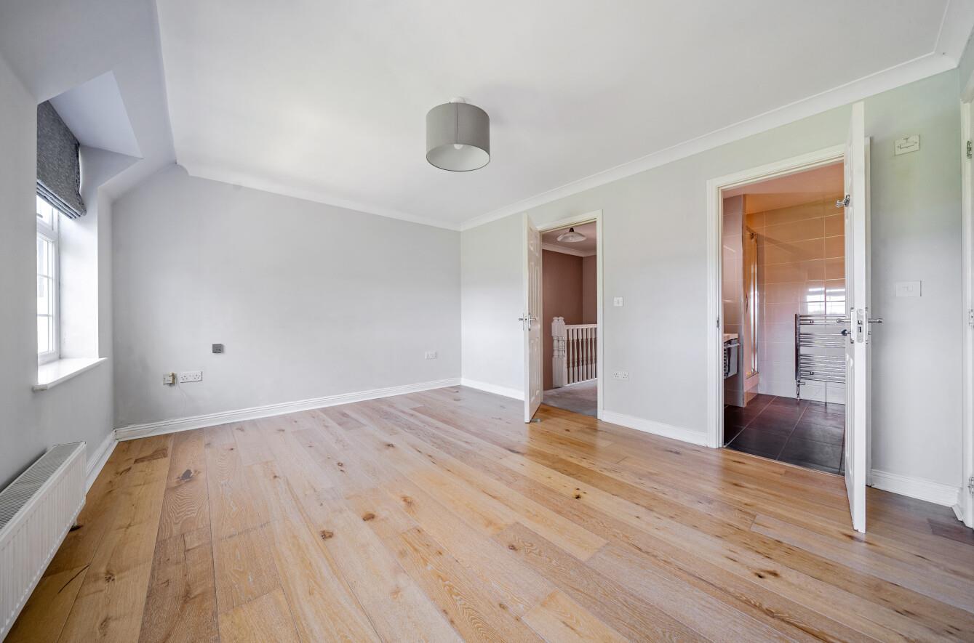
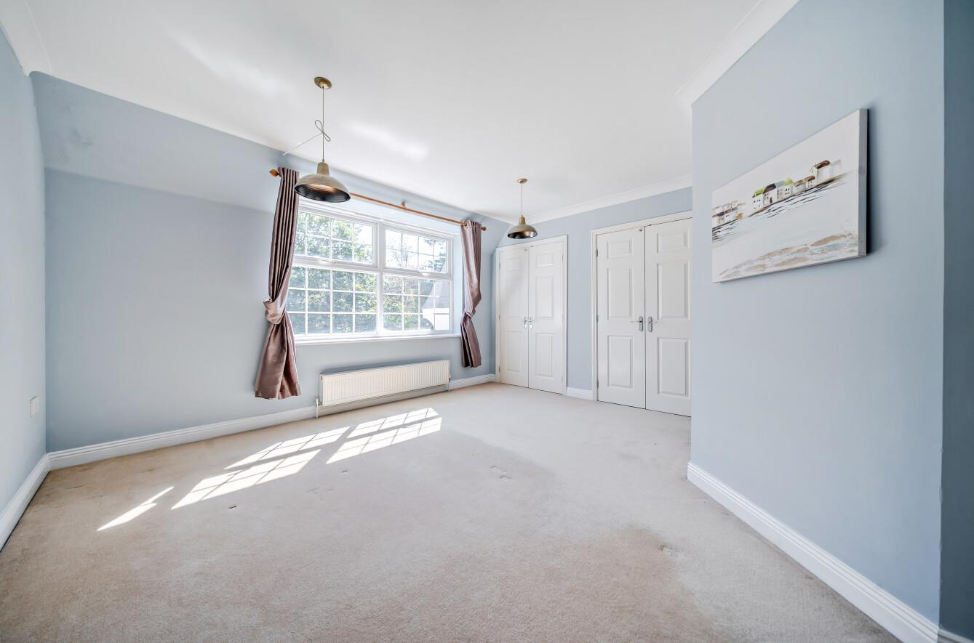
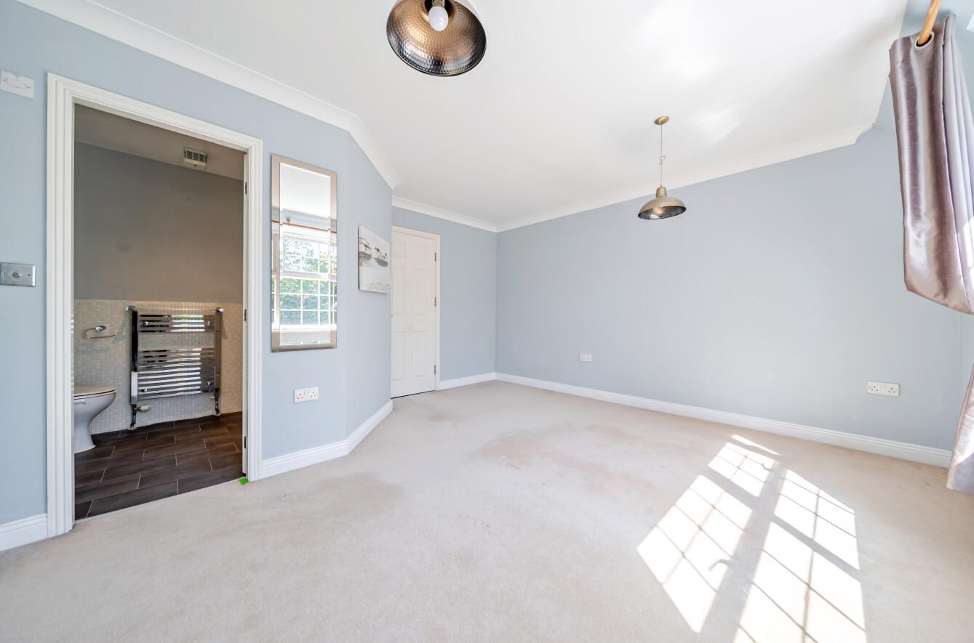
Bedroom 1: 14'1" x 11'6" (4.29m x 3.50m) Twin built in double wardrobes.
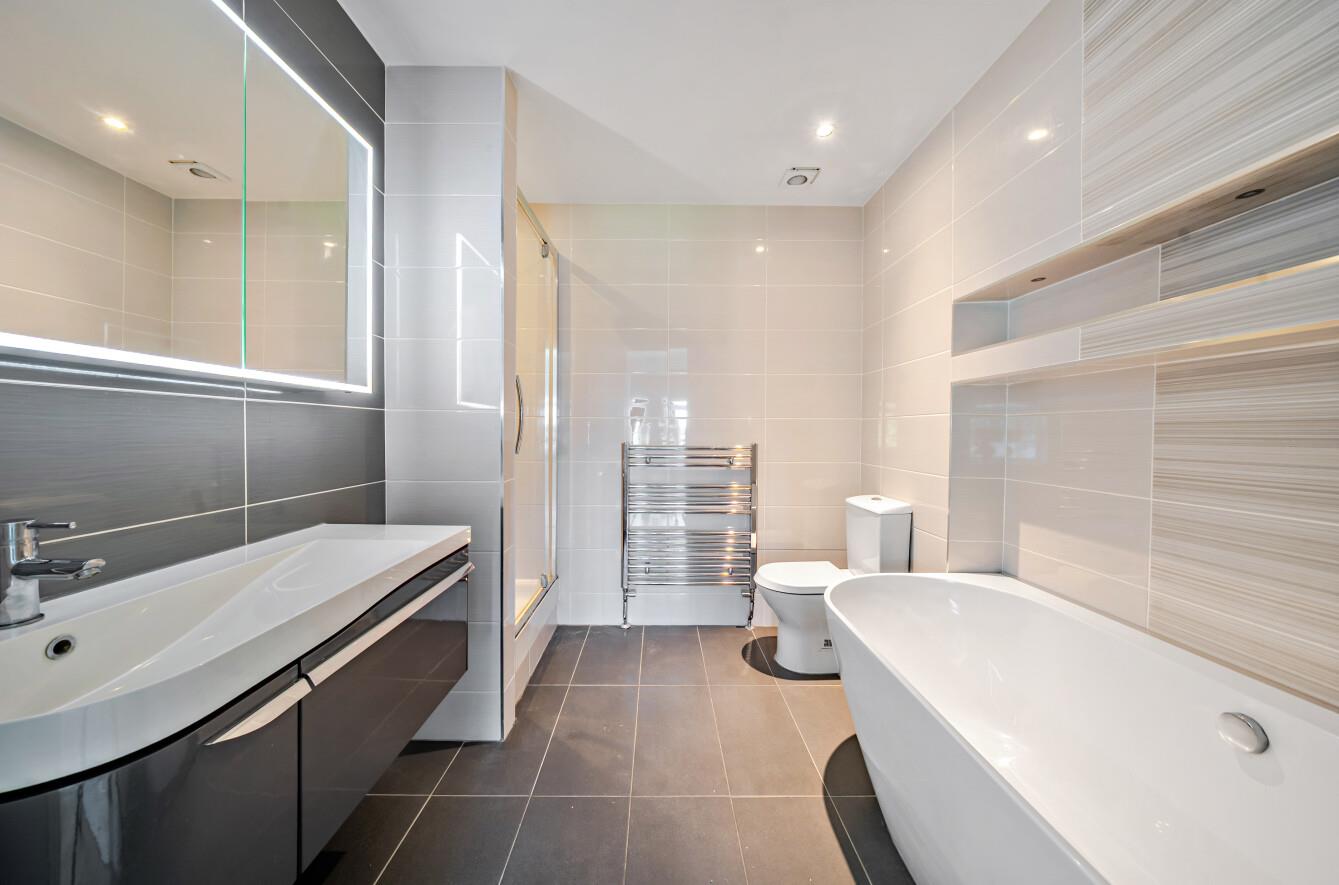
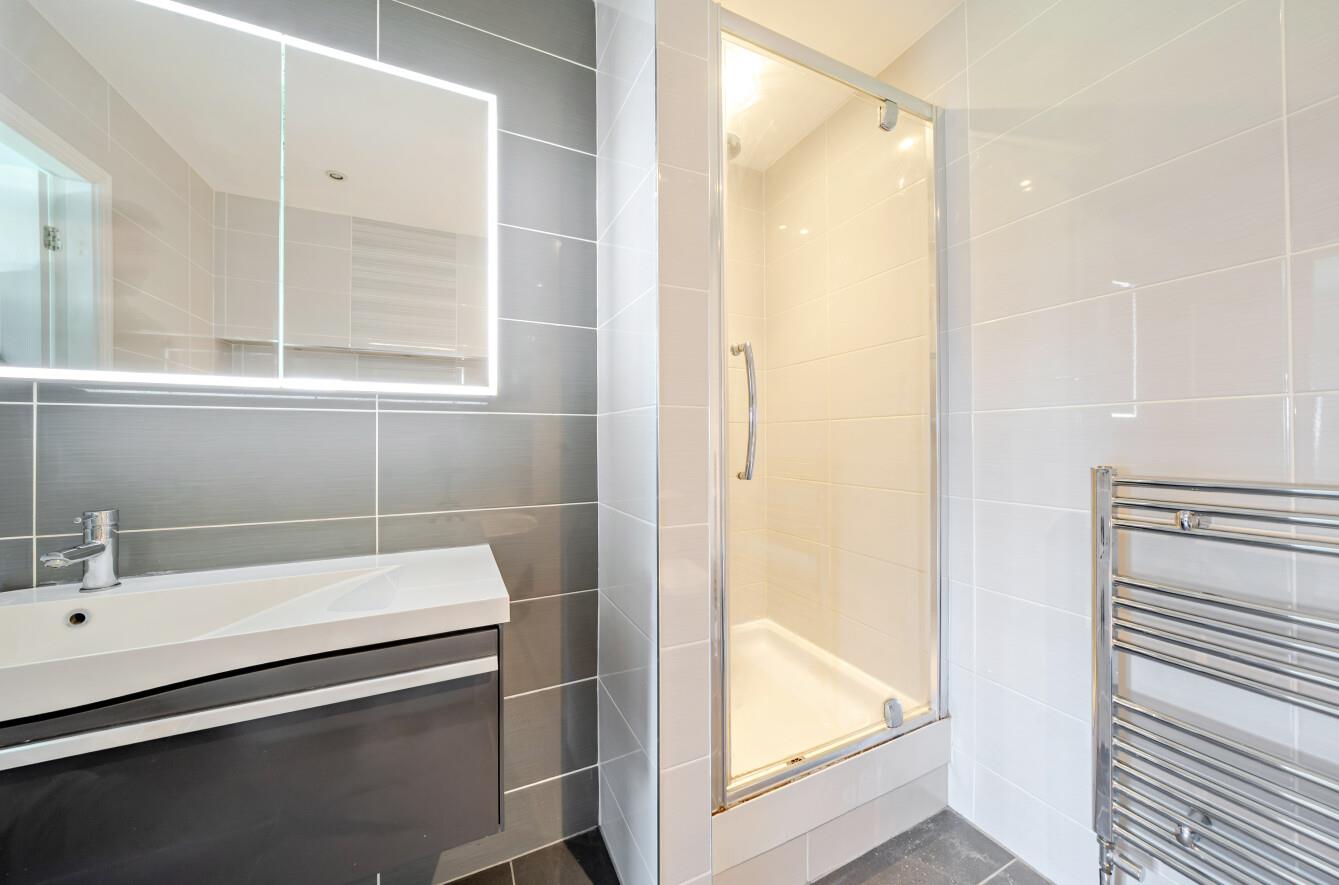
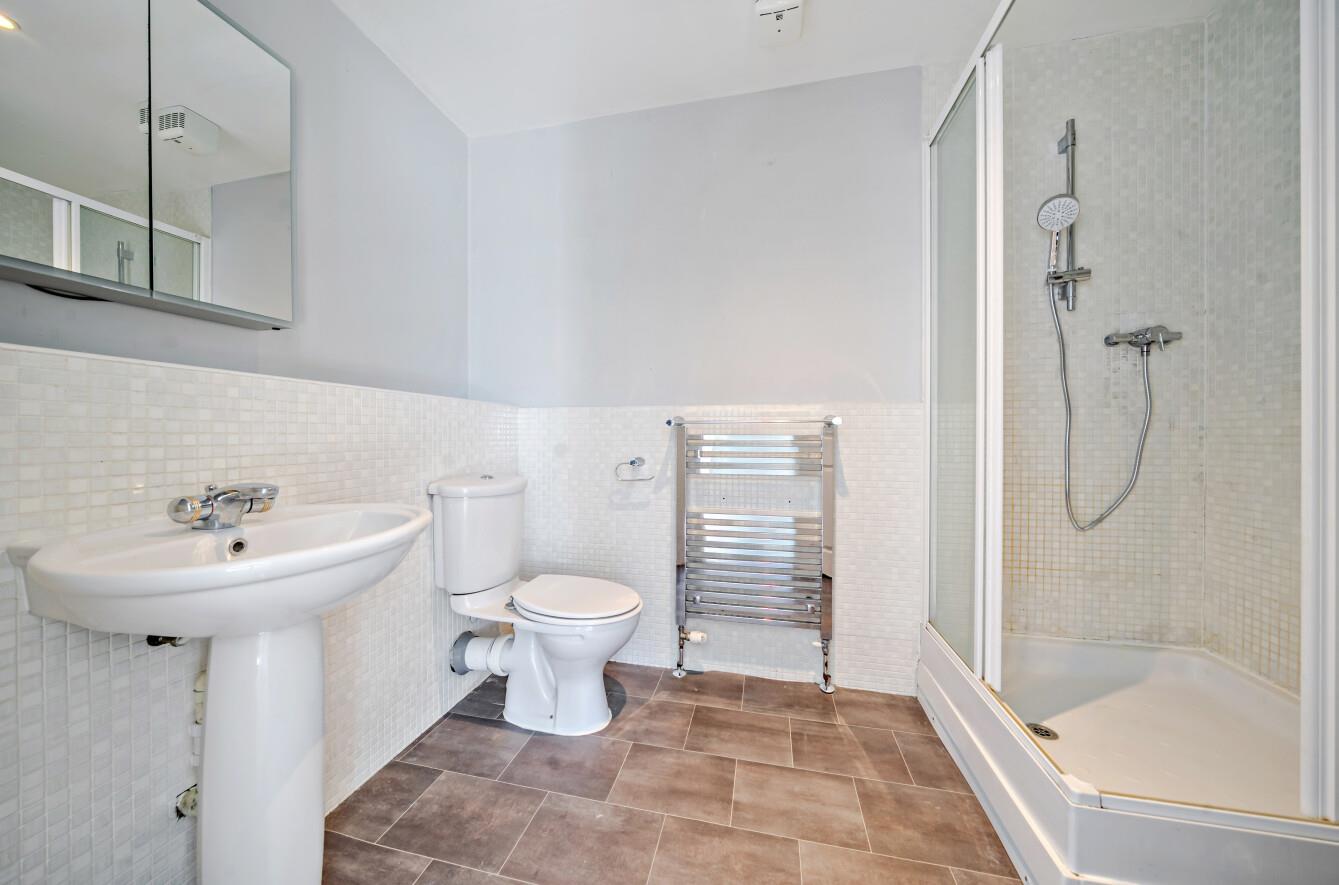
En Suite: Comprising shower in cubicle, bath, wash basin with cupboard and drawer under, WC, tiled floor, tiled walls.
Bedroom 2: 13'9" x 13'11" (4.24m x 4.19m) Twin built in double wardrobes.
En Suite: Shower in cubicle, wash basin, WC, Tiled floor.
OUTSIDE:
Front: Paved pathway to front door, driveway providing off road parking, further parking space opposite property.
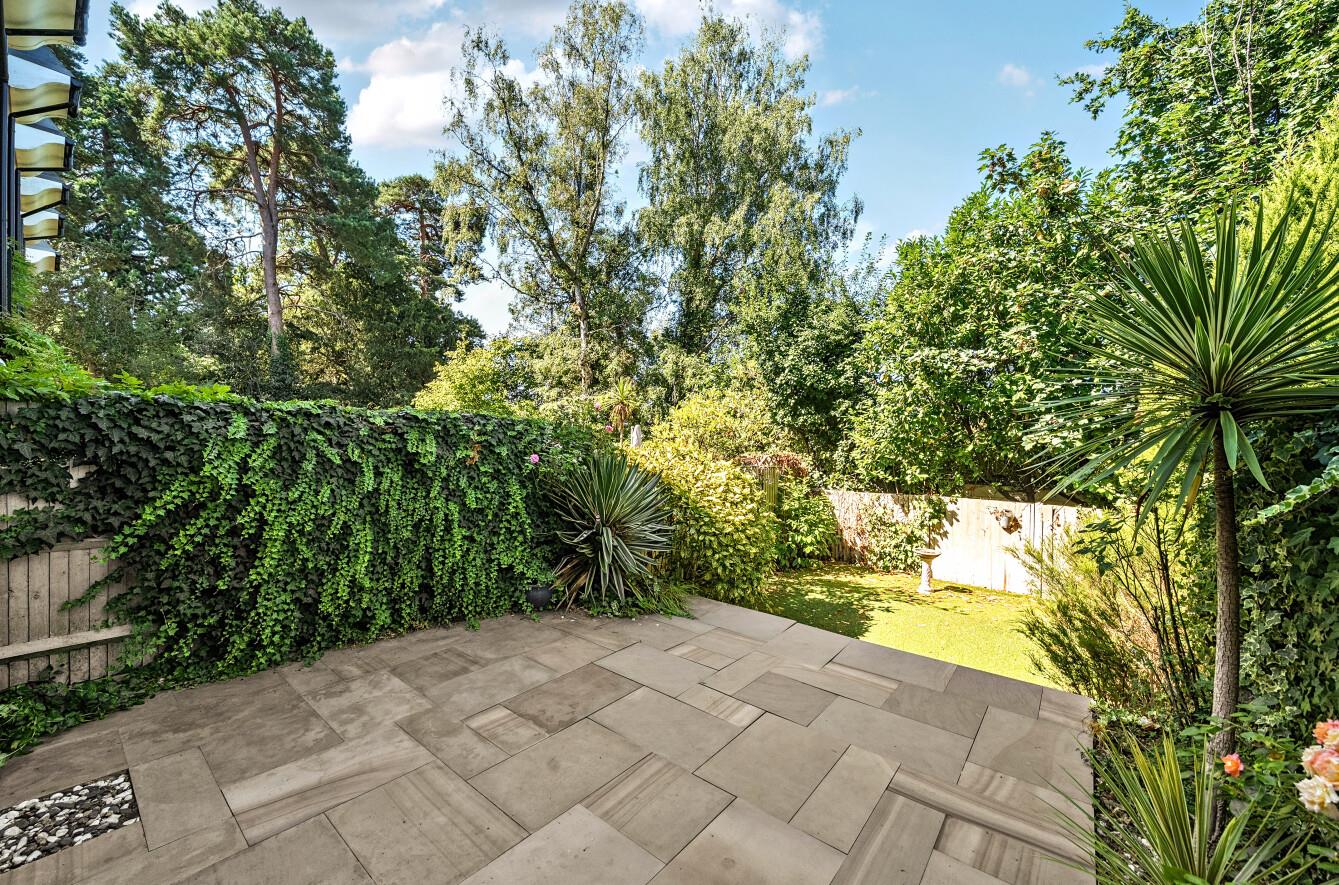
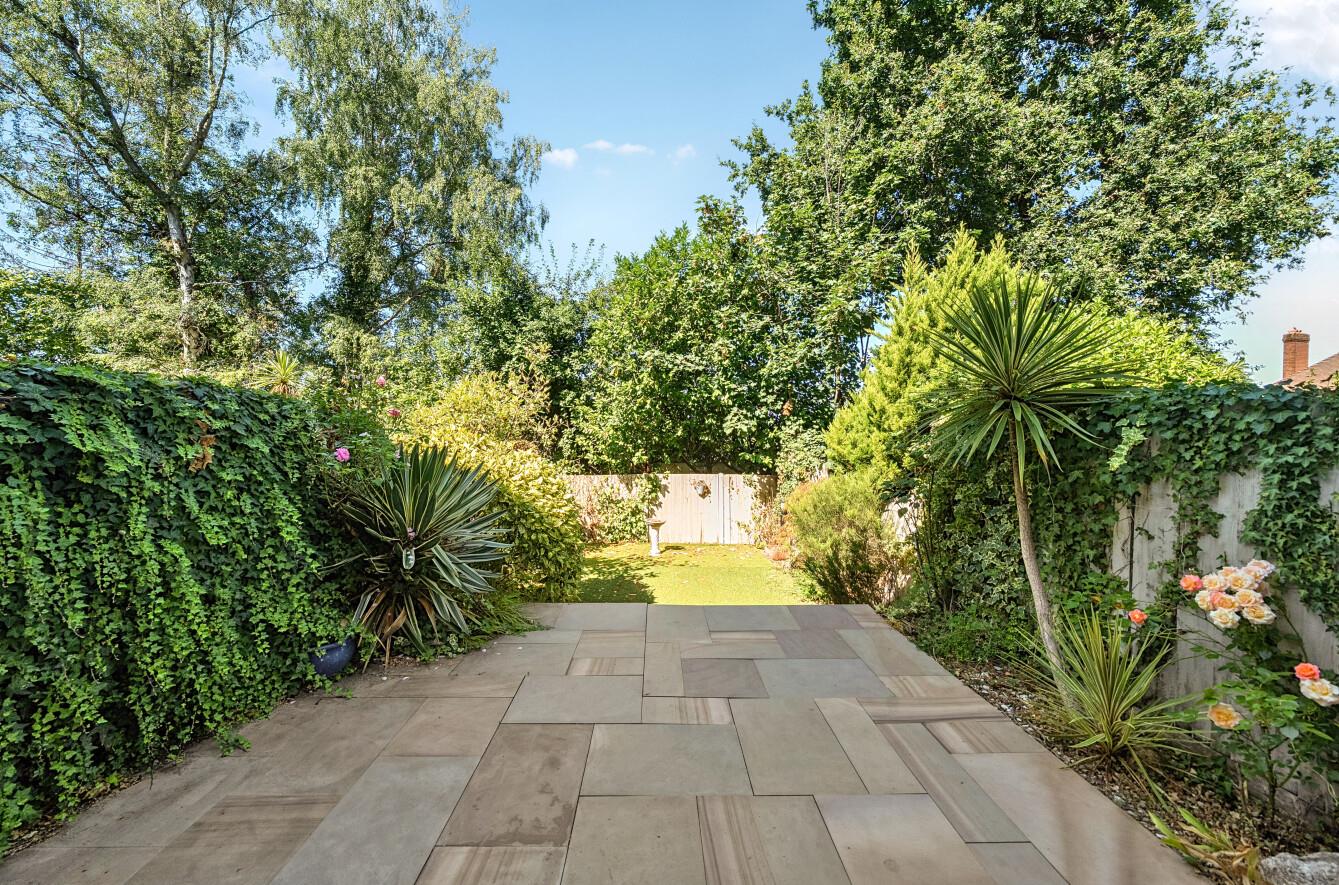
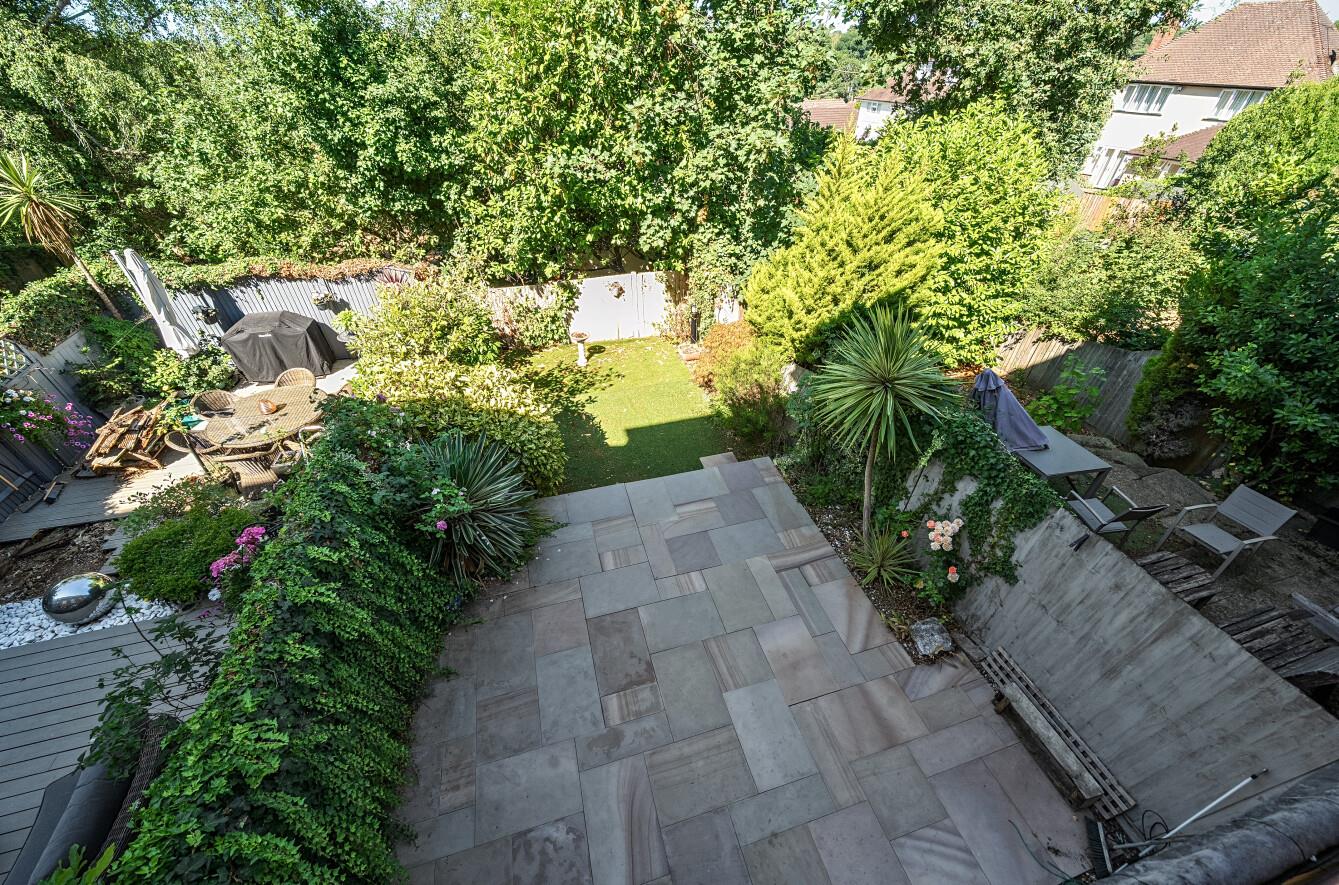
Rear Garden: Measures approximately 33' x 17' and comprises paved patio area, outside tap, area laid to artificial lawn, mature plants and shrubs.
Other Information
Tenure: Freehold
Approximate Age: 2004
Sellers Position: No forward chain
Heating: Gas Central Heating
Windows: Double Glazing
Loft Space: Partially boarded with light connected
Infant/Junior School: Bassett Green Primary School
Secondary School: Cantell Secondary School
Council Tax Band F
Local Council: Southampton City Council
Agents Note: If you have an offer accepted on a property we will need to, by law, conduct Anti Money Laundering Checks. There is a charge of £60 including vat for these checks regardless of the number of buyers involved.