Devon Drive
Chandler's Ford £270,000
Rooms
About the property
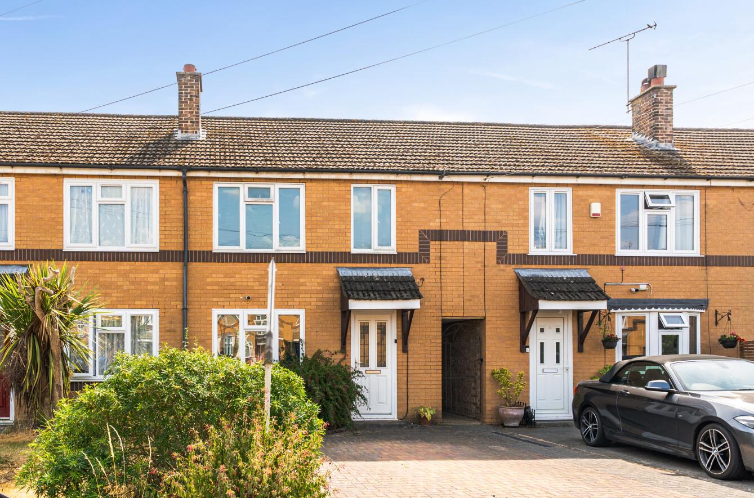
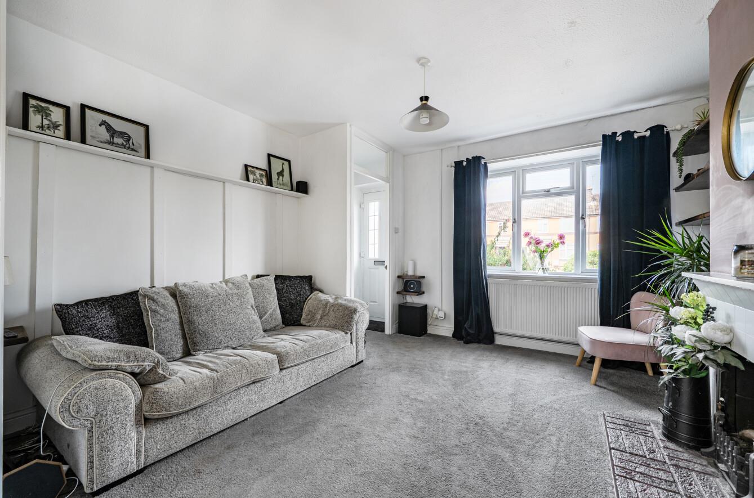
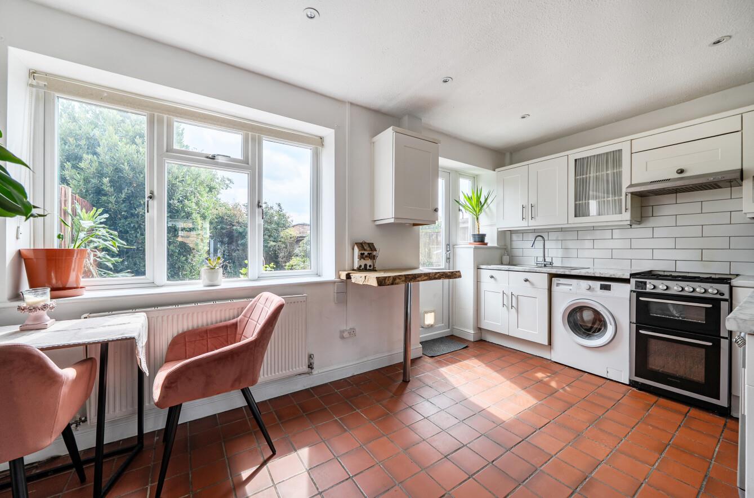
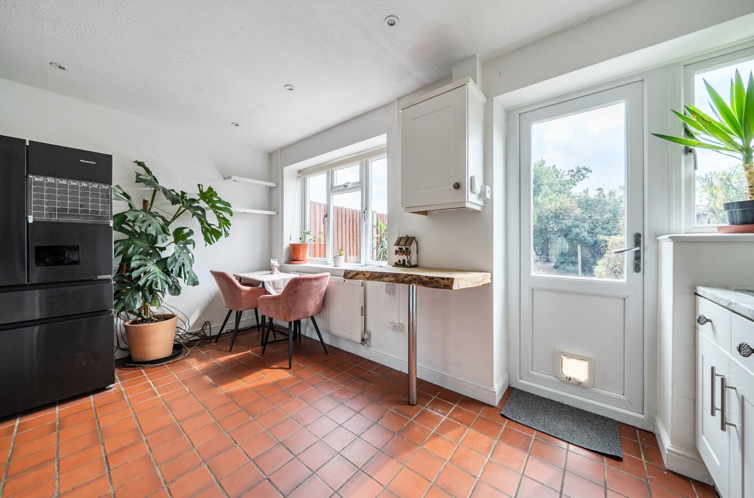
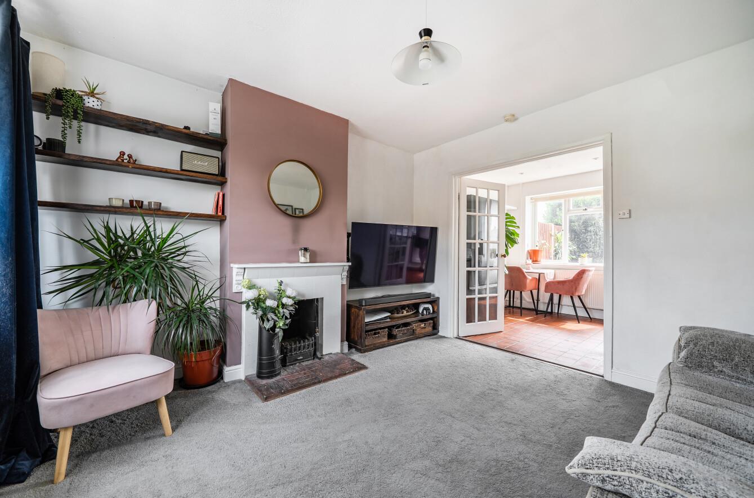
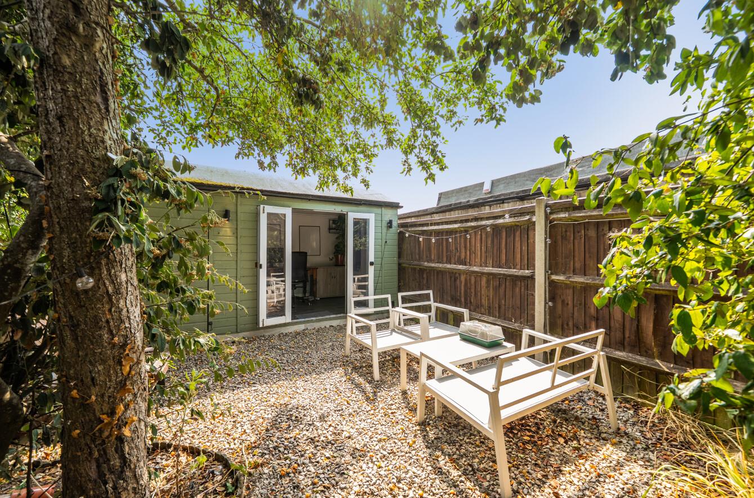
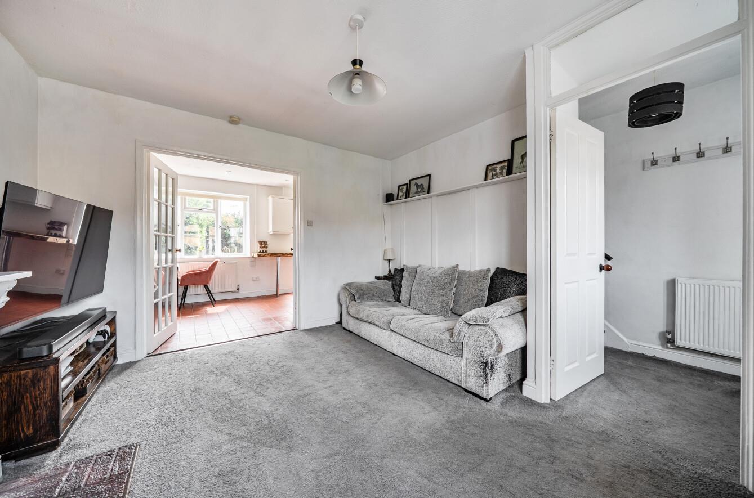
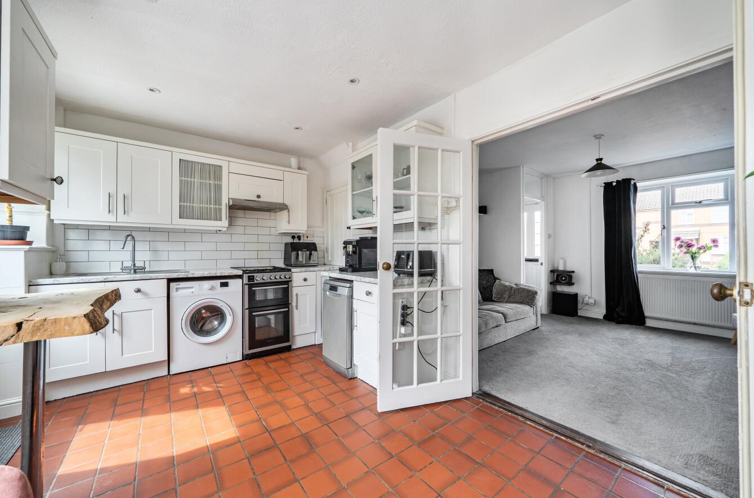
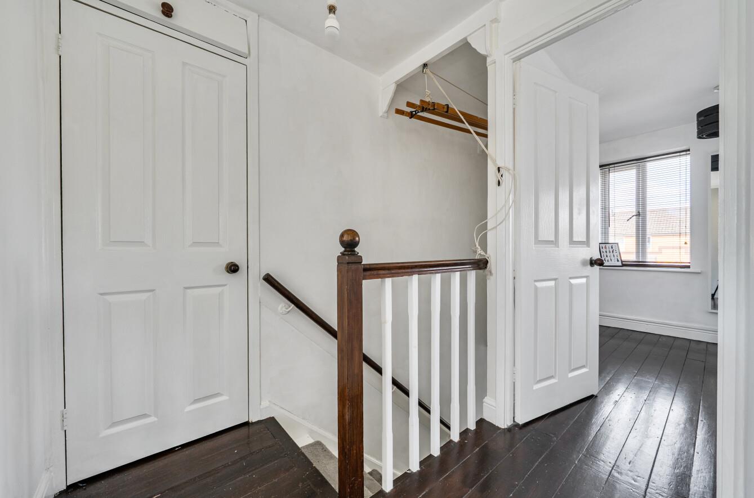
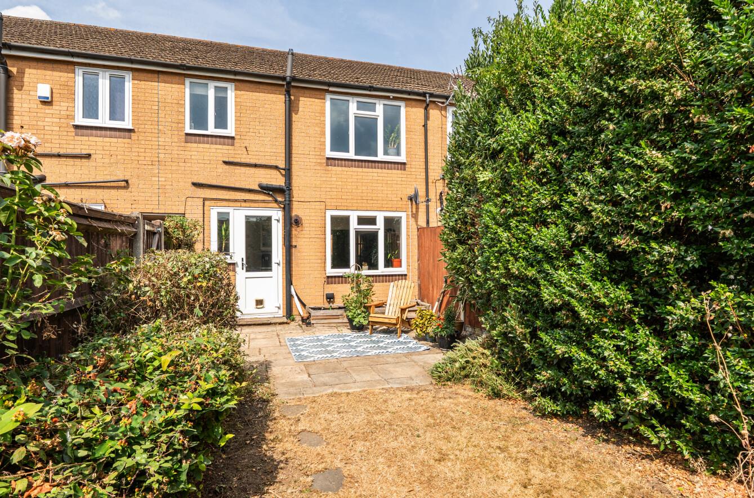
Situated in the sought after area of Chandler's Ford, this beautifully presented two bedroom terraced house on Devon Drive offers an excellent blend of comfort and convenience. Built in 1976, it is ideal for first time buyers, young families, or professionals looking for a well connected location. The entrance opens into a bright and spacious sitting room, which flows through to the kitchen and dining area at the rear. The kitchen is well equipped with plenty of storage and workspace. Upstairs are two generous double bedrooms, both filled with natural light, along with a well appointed family bathroom. Outside, the property benefits from driveway parking and a large south facing rear garden. A private seating area provides the perfect place to relax or entertain, while the detached home office offers an ideal space for remote working or studying. The property is conveniently located close to the shops and amenities along Bournemouth Road and throughout Chandler's Ford. The nearby Places Leisure centre offers excellent leisure facilities, while the M3 is easily accessible, making commuting straightforward.
Map
Floorplan

Accommodation
GROUND FLOOR
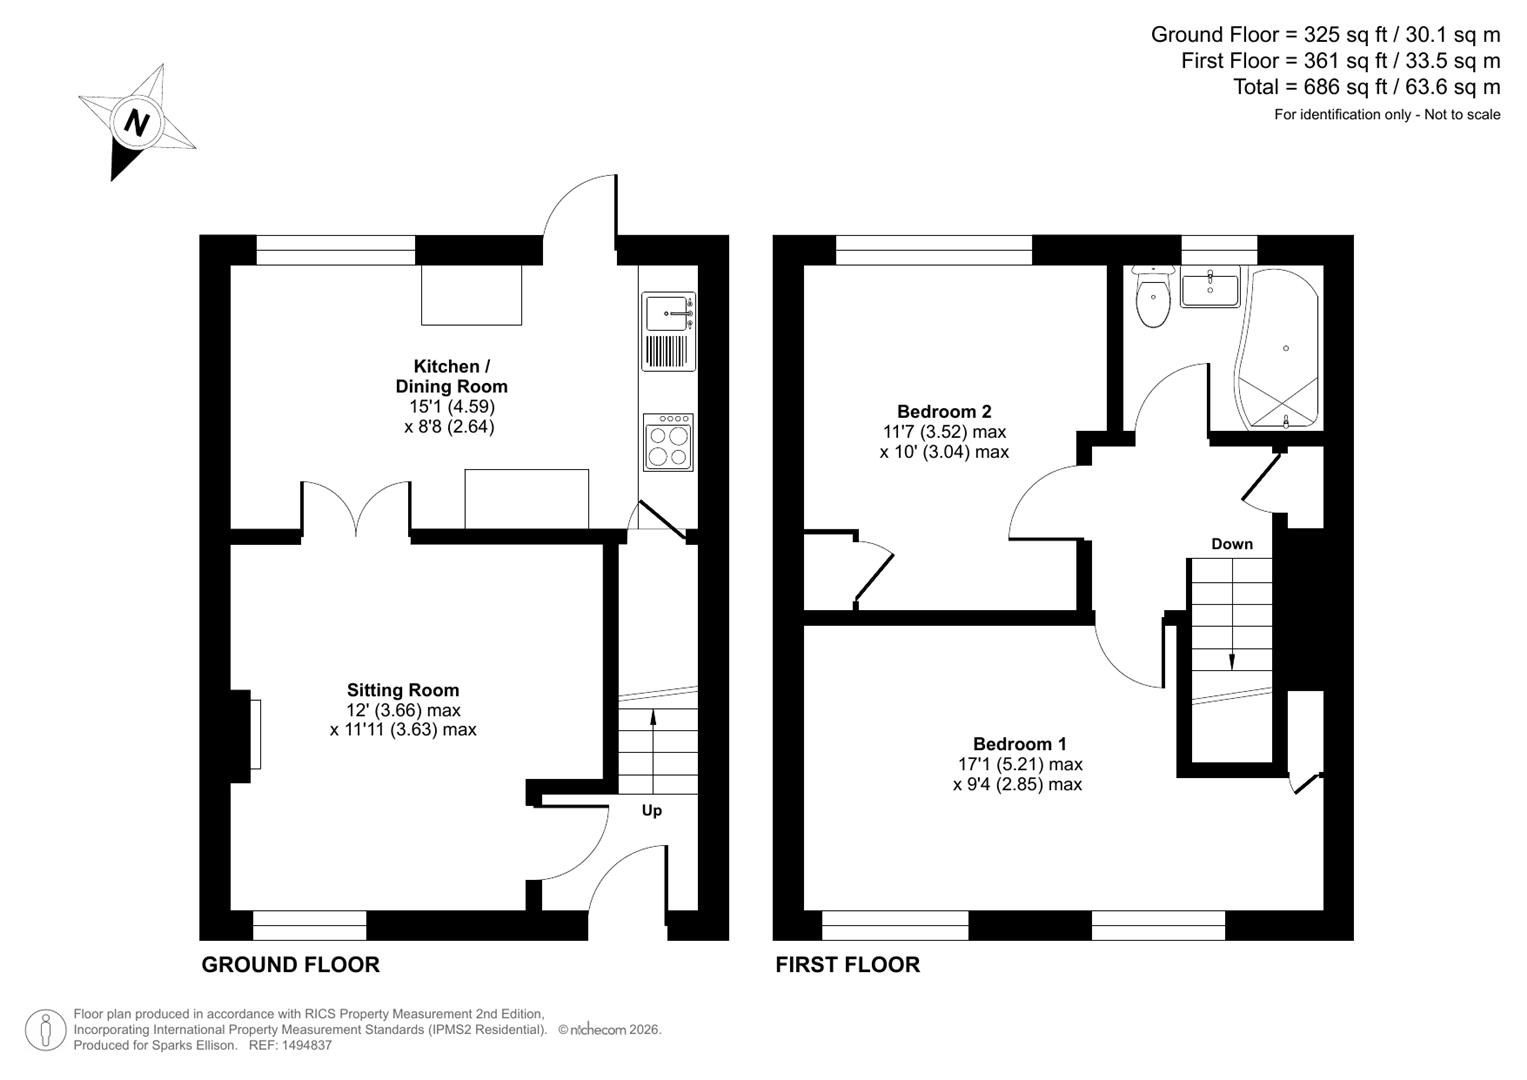
Entrance Hall: Stairs to first floor.
Sitting Room: 12'0" x 11'11" (3.66m x 3.63m) Fireplace with gas fire.
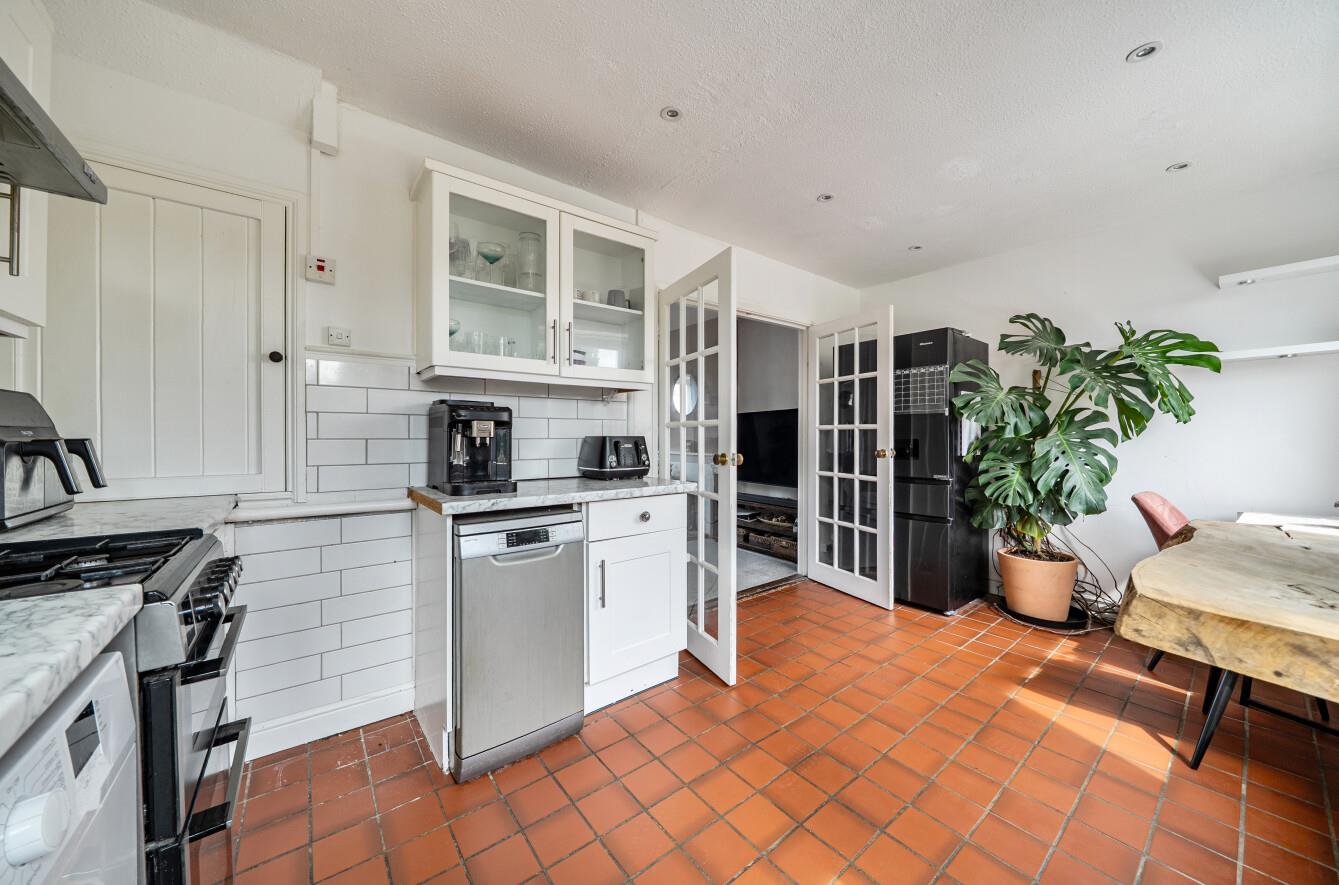
Kitchen/Dining Room: 15'1" x 8'8" (4.59m x 2.64m) Range of units, space for dishwasher, space for washing machine, space for fridge/freezer, gas hob with extractor hood over. Fitted breakfast bar, under stair storage space and door onto rear garden.
FIRST FLOOR
Landing: Access to loft space and built in storage cupboard.
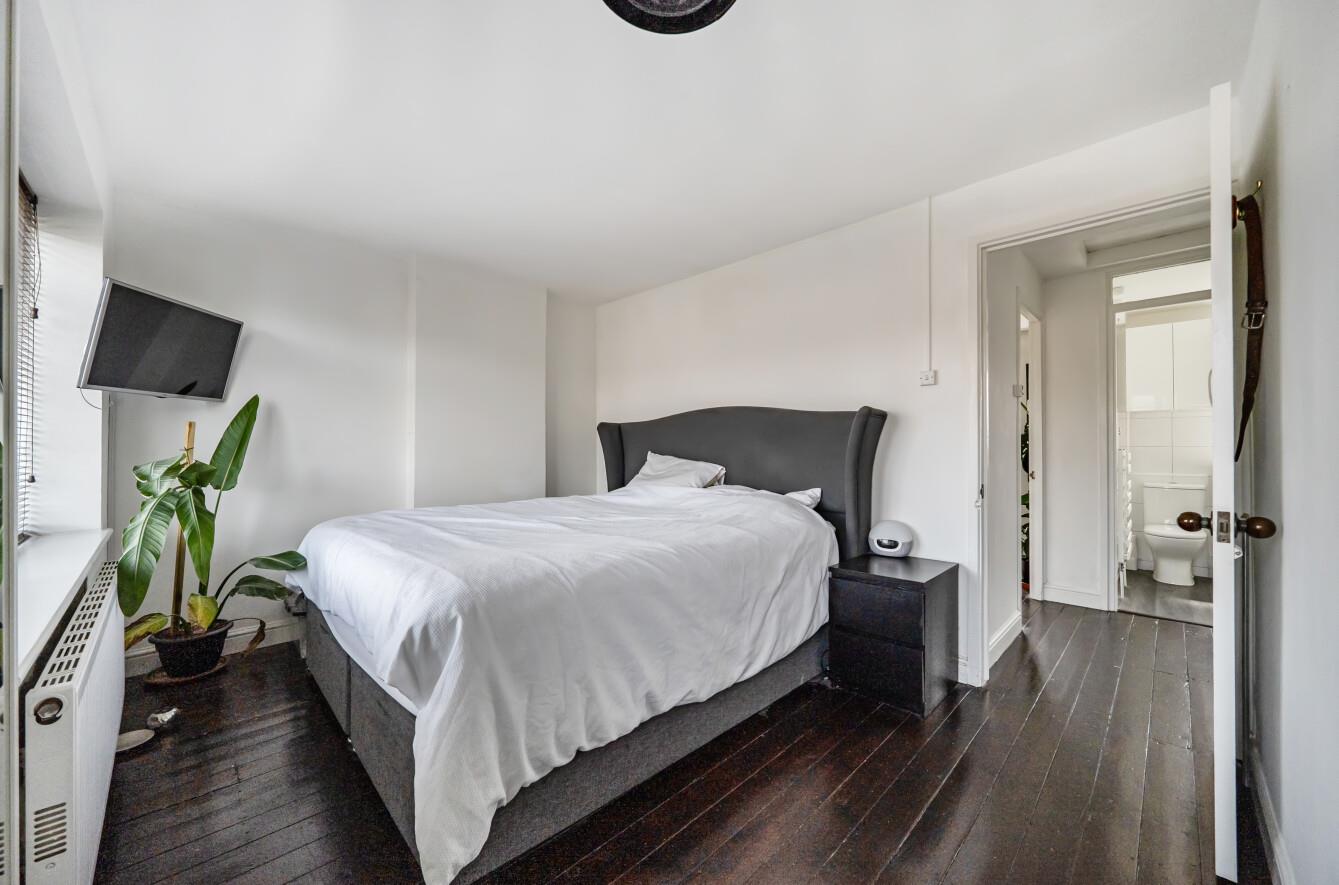
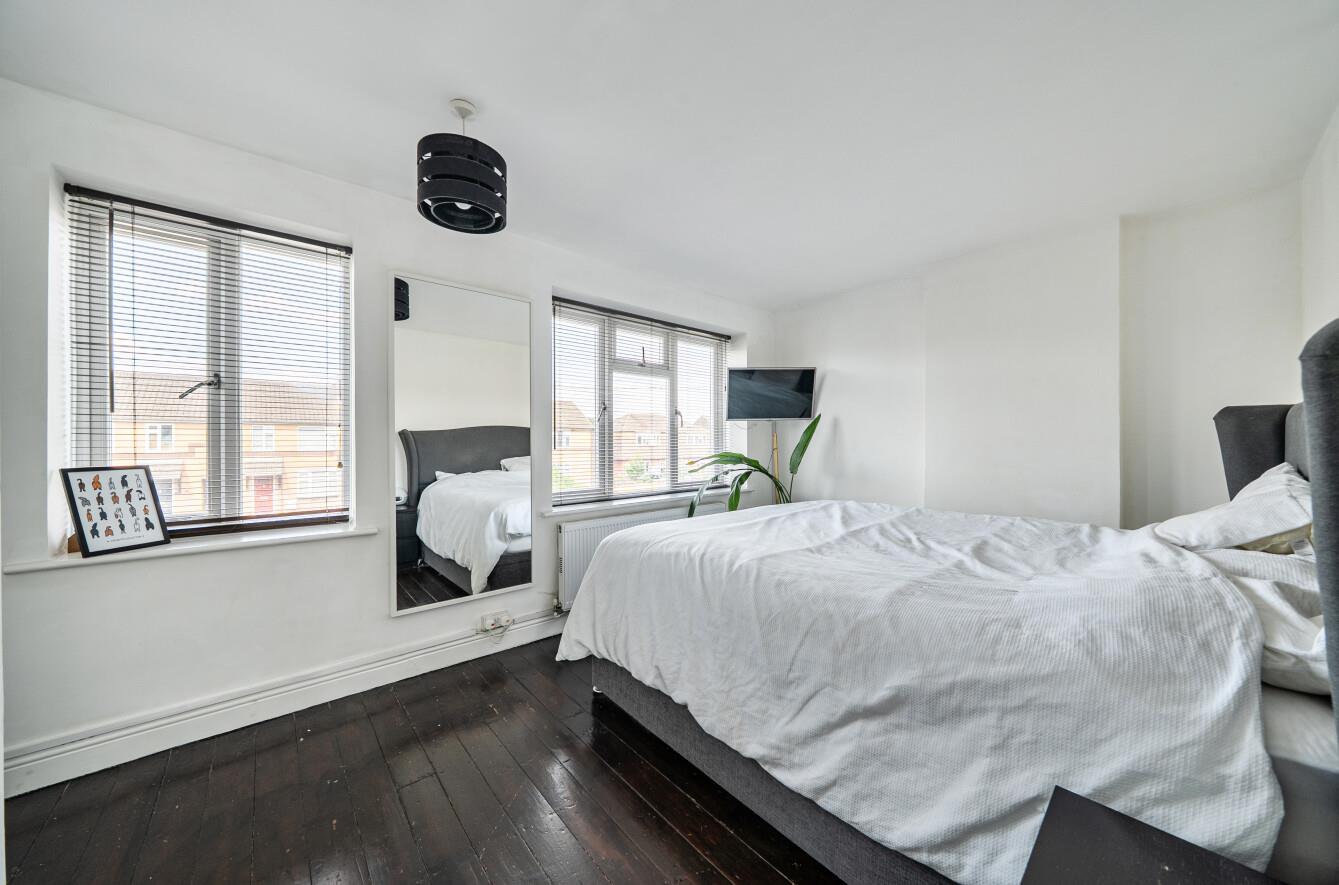
Bedroom 1: 17'1" x 9'4" (5.21m x 2.85m) Built in storage cupboard.
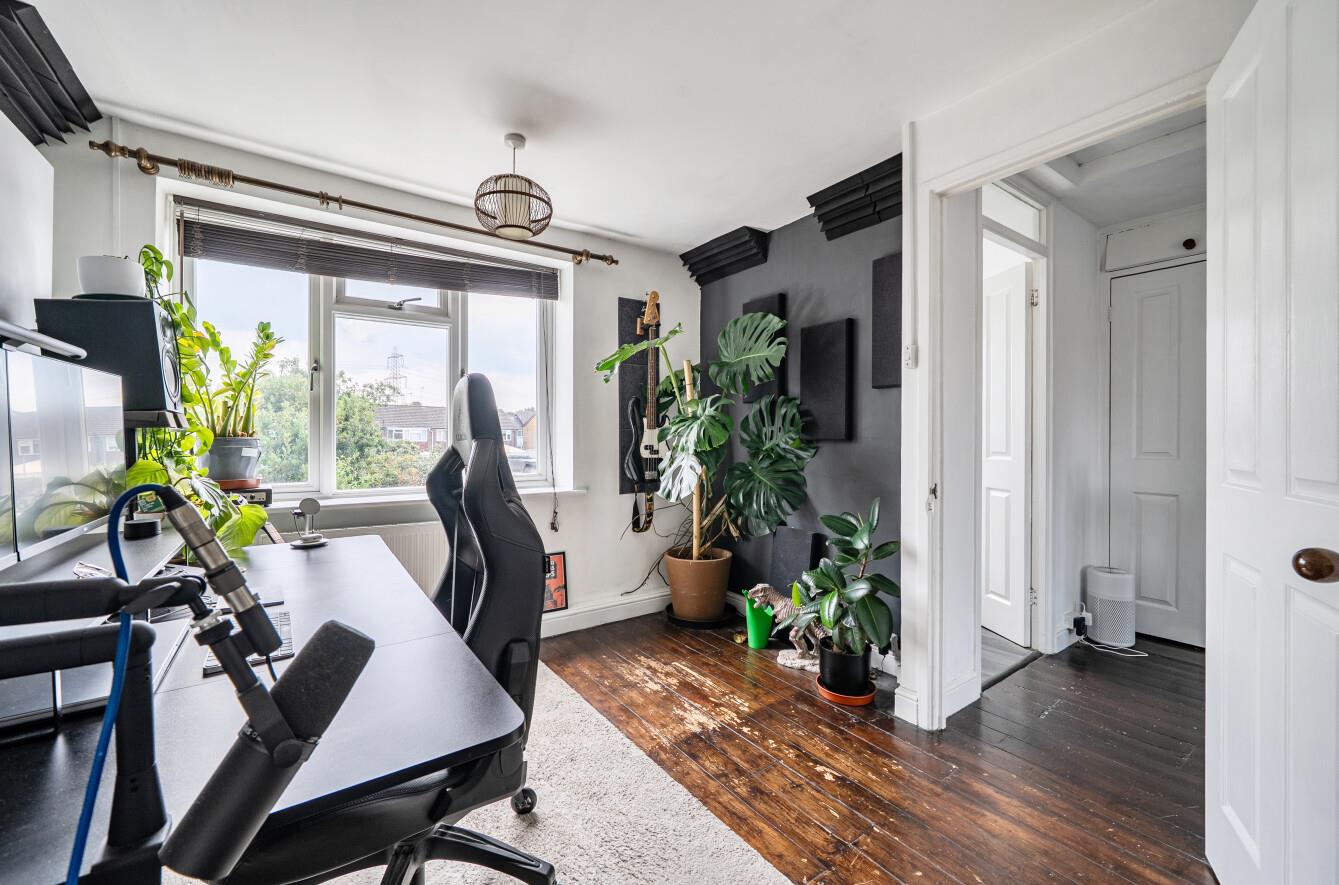
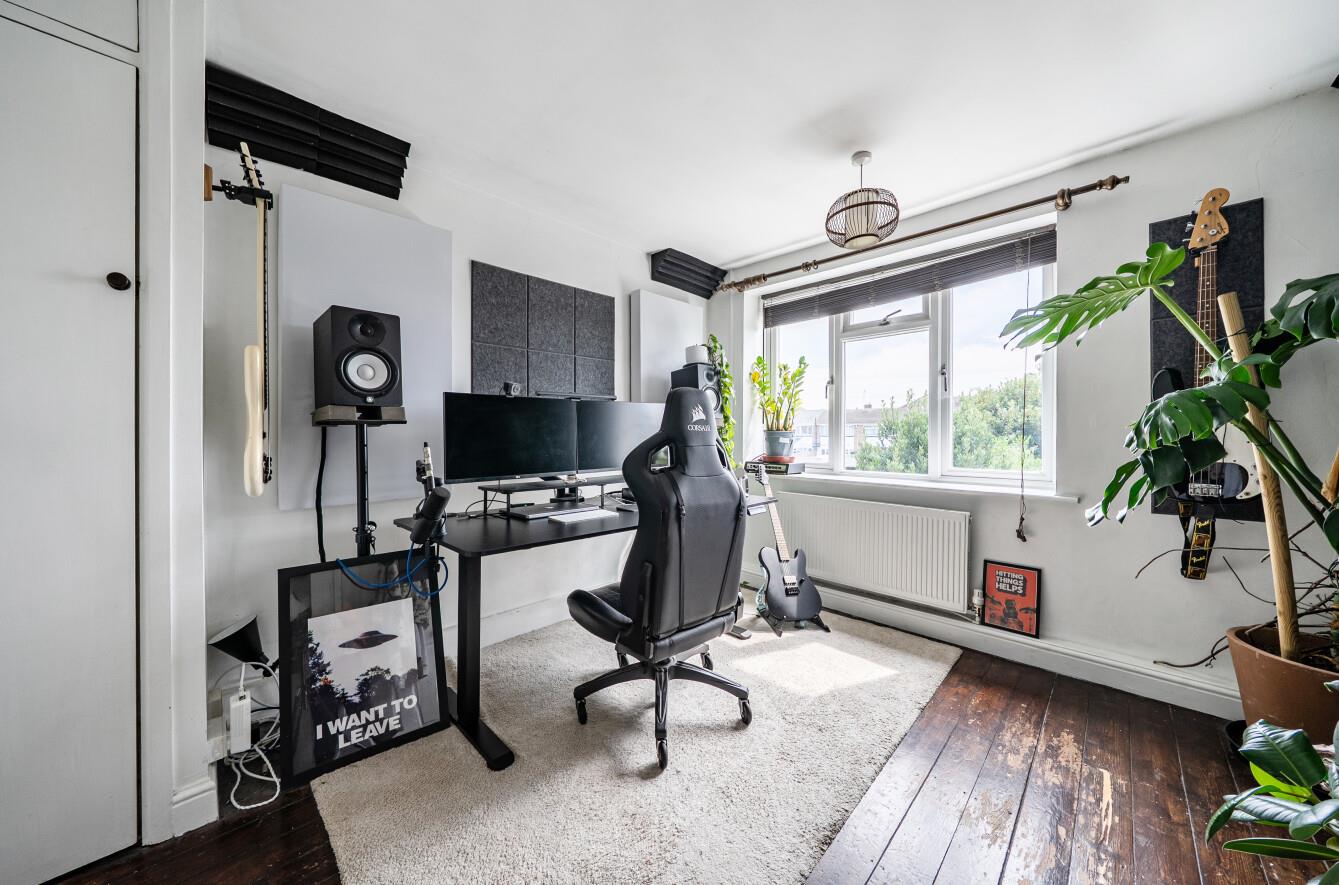
Bedroom 2: 11'7" x 10'0" (3.52m x 3.04m) Fitted wardrobe.
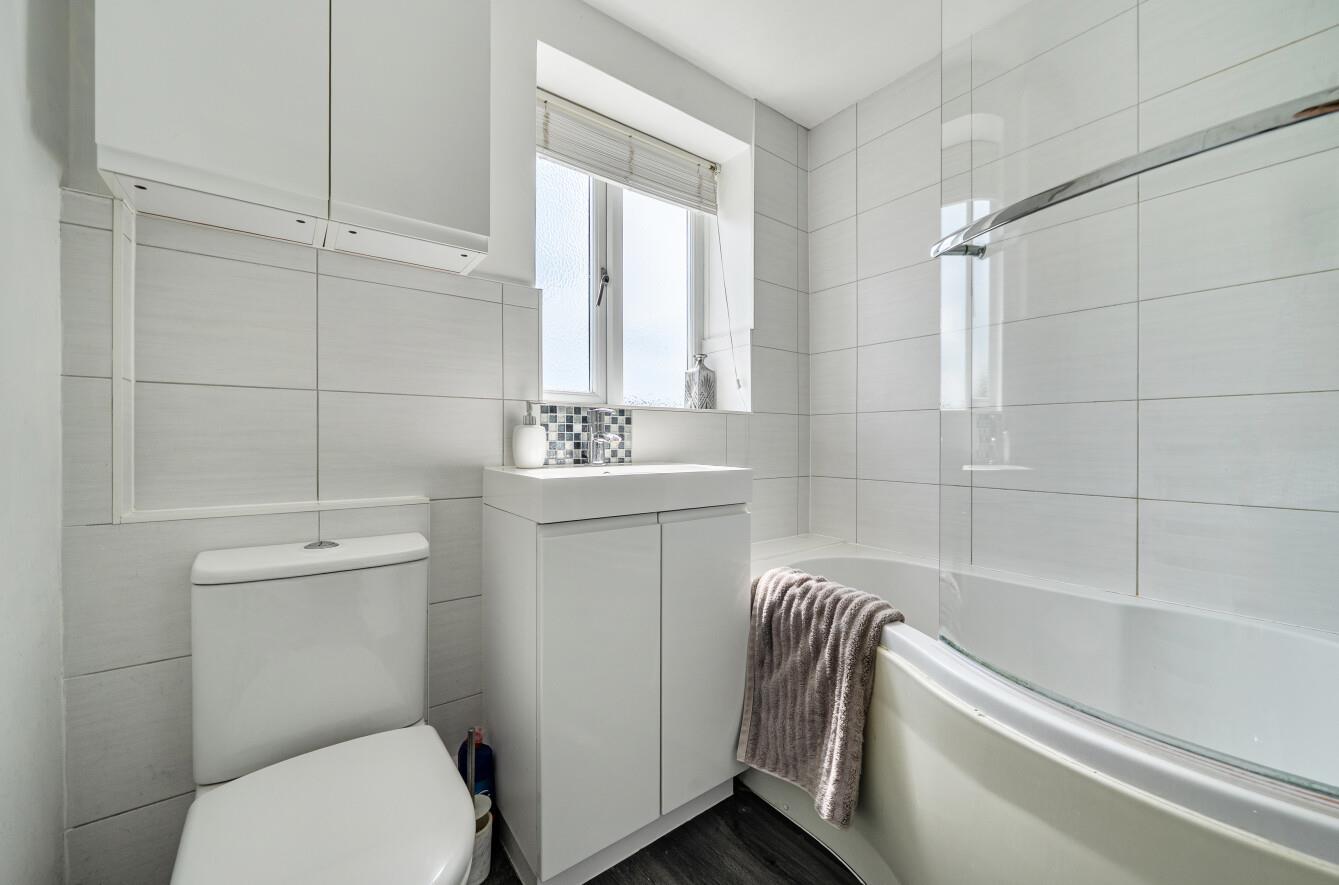
Bathroom: White suite comprising bath with shower over, WC and wash basin with cupboard under. Further fitted high unit.
Outside
Front: Driveway parking for two vehicles and side access leading to rear garden.
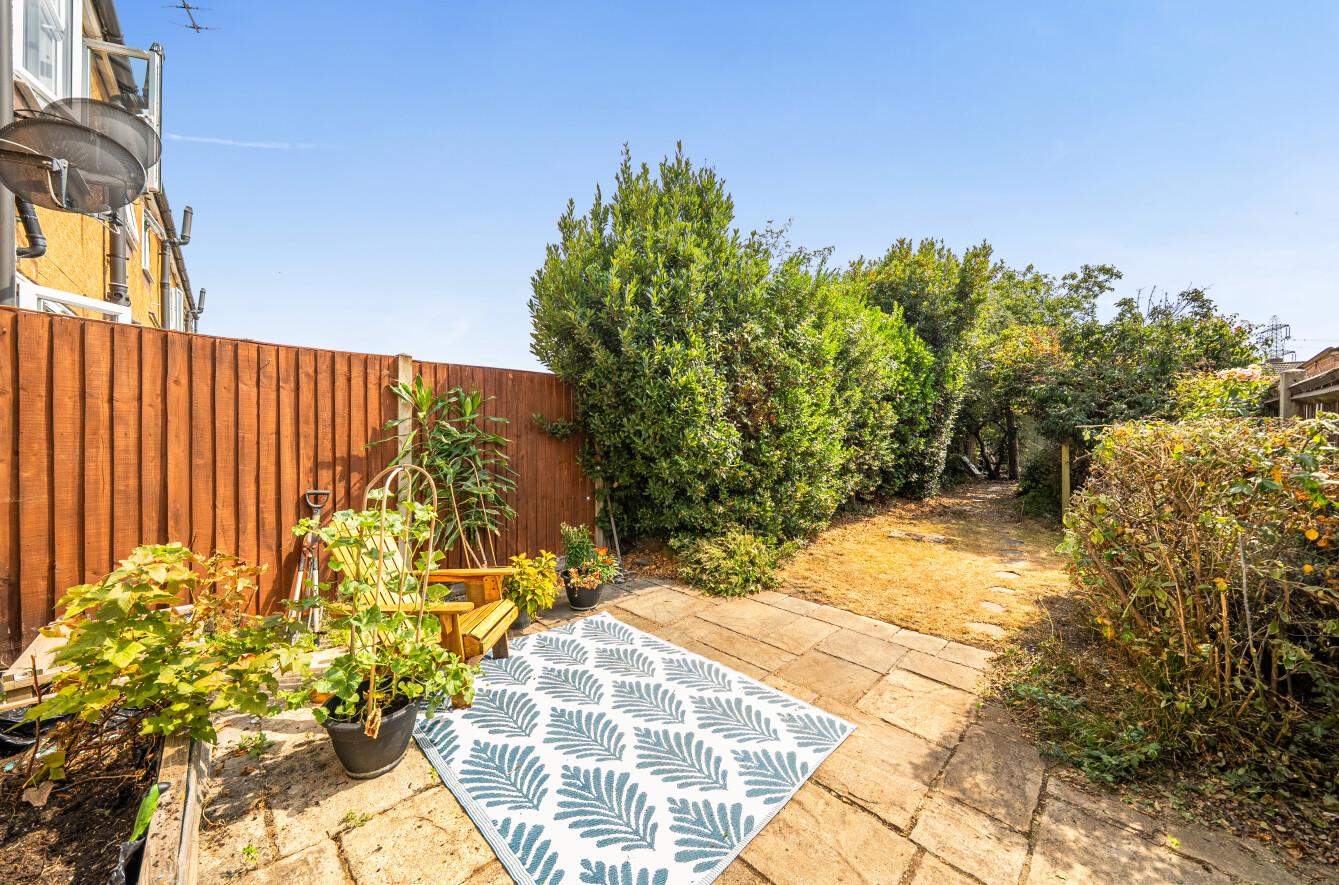
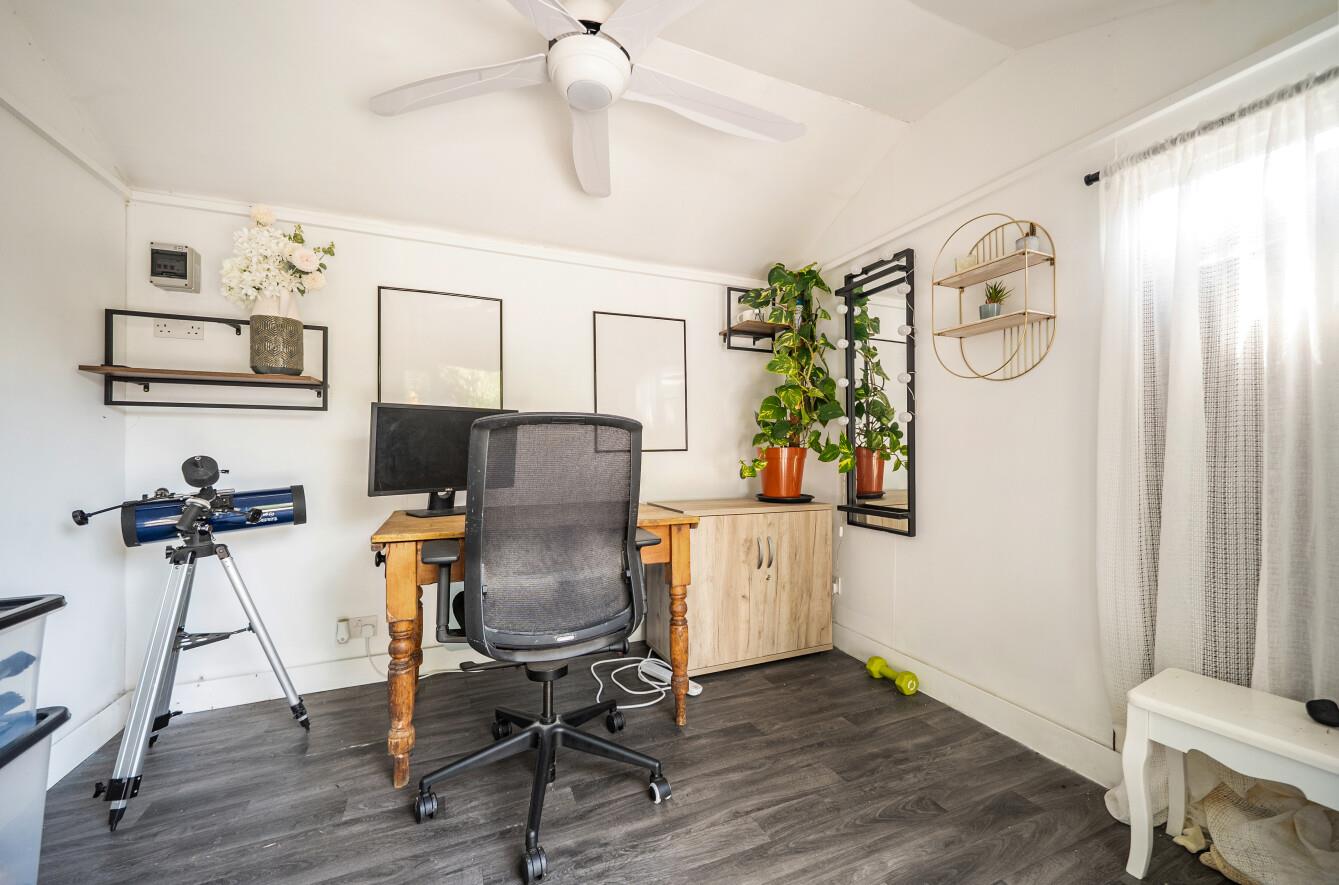
Rear Garden: Measuring approximately 75' x 16' with a southerly aspect, patio area with lawn area leading to shingle seating area to the rear end of the garden. Out building currently used as a home office with a separate section for storage or an outside shed. Hedging on both the left and right hand side of the garden.
Other Information
Tenure: Freehold
Approximate Age: 1978
Approximate Area: 686 sq ft / 63.6 sq m
Sellers Position: No forward chain
Heating: Gas central heating
Windows: UPVC double glazed windows
Infant/Junior School: Nightingale Primary School
Secondary School: Crestwood Community School
Council Tax: Band B
Local Council: Eastleigh Borough Council - 02380 688000
Agents Note: Please note that this property is of non-standard construction (Unity PRC). A comprehensive structural reinstatement has been completed, and a PRC Certificate of Reinstatement is held. While these certificates are designed to satisfy standard lending requirements, mortgage availability can vary by lender. A copy of the certificate and potential lenders is available upon request. Interested parties should consult a qualified mortgage adviser regarding suitability.
Agents Note: If you have an offer accepted on a property we will need to, by law, conduct Anti Money Laundering Checks. There is a charge of £60 including vat for these checks regardless of the number of buyers involved.