Meadbrook Gardens
Chandler's Ford £285,000
Rooms
About the property
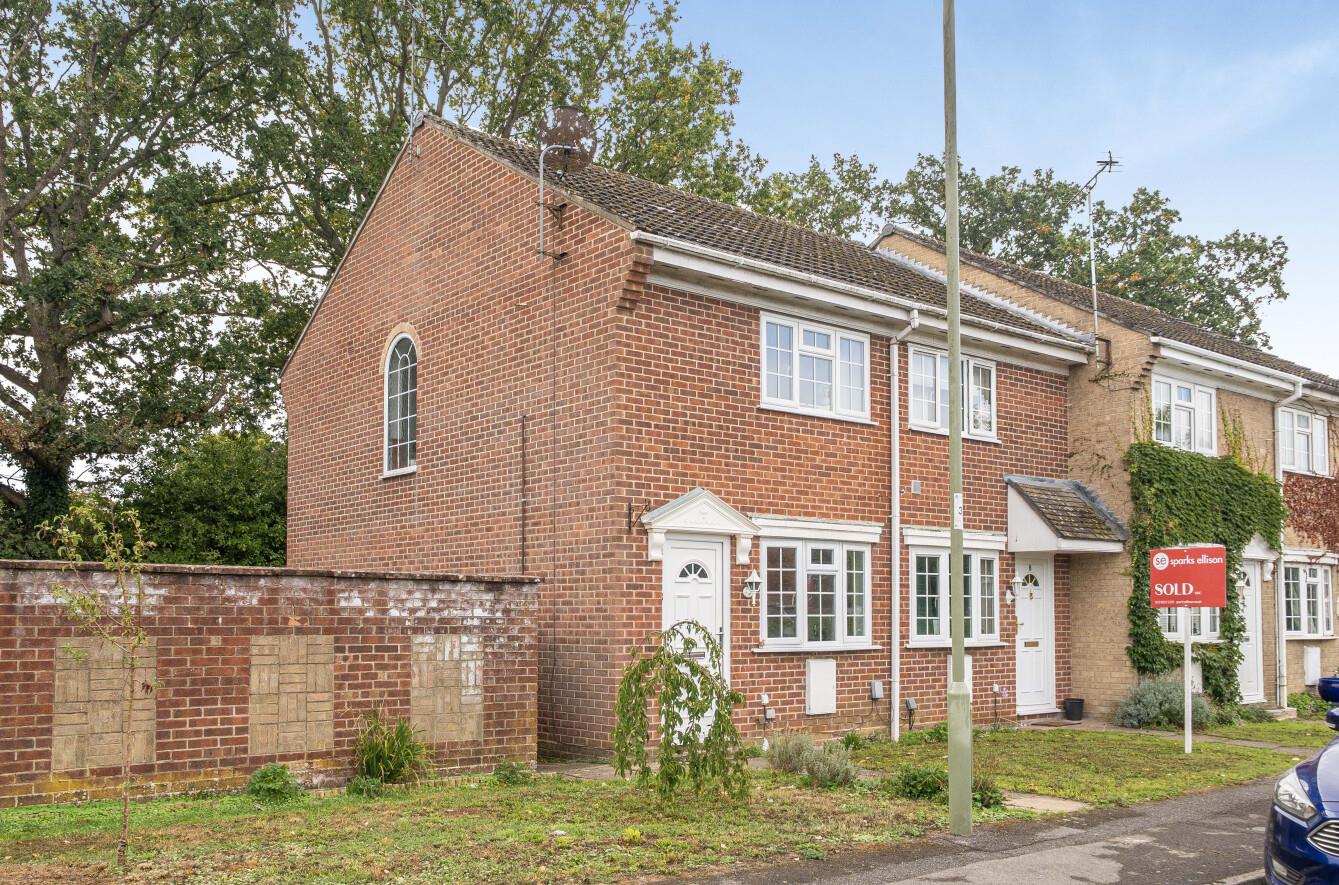
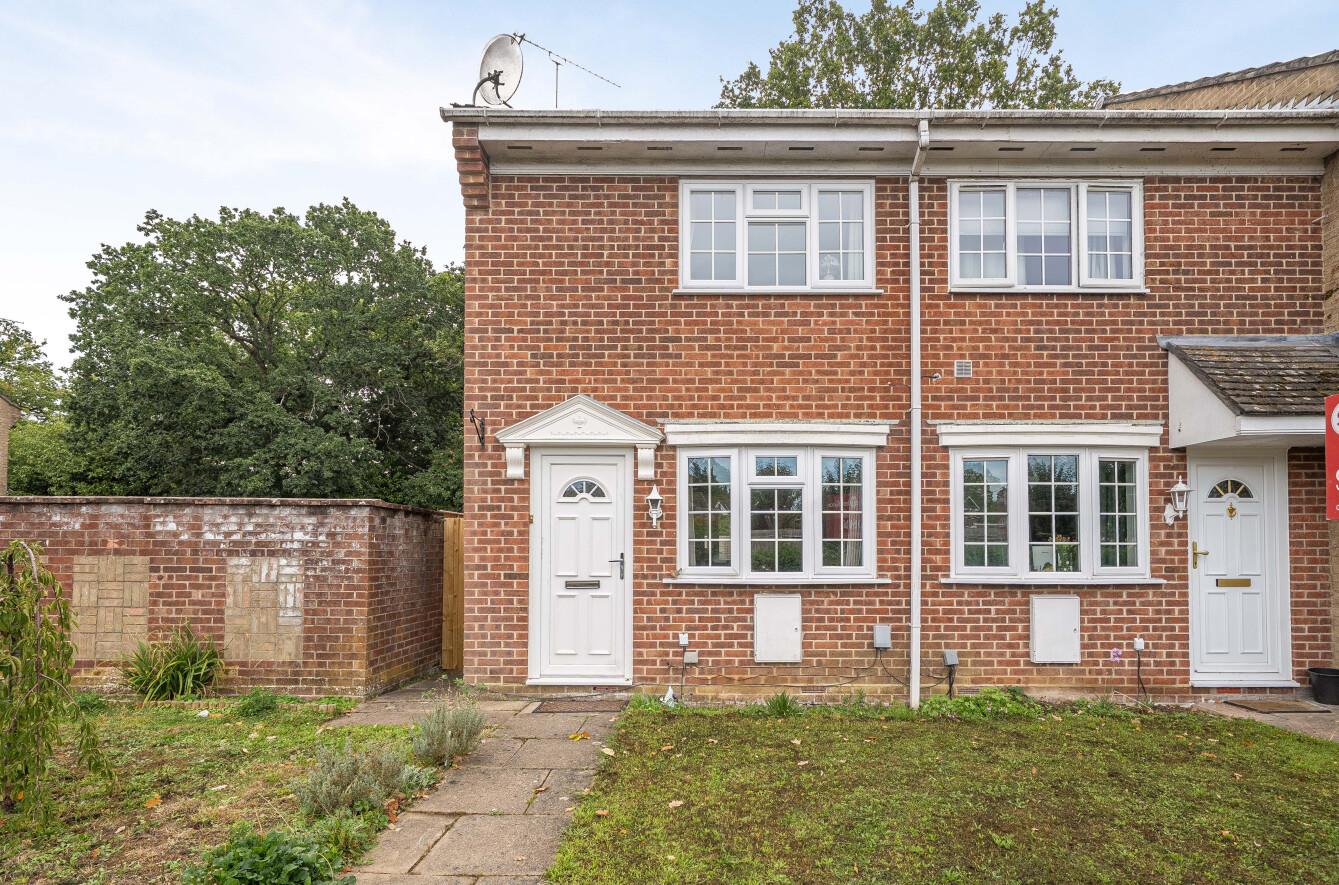
Welcome to this attractive end of terrace home located in the highly sought after area of Meadbrook Gardens, Chandler's Ford. This delightful property boasts two well-proportioned bedrooms and a modern bathroom, making it an ideal choice for couples, small families, or those looking to downsize. One of the standout features of this home is its extremely convenient central location. Residents will find themselves within walking distance to a variety of local amenities, including shops, schools, and parks, ensuring that everything you need is just a short stroll away. This accessibility adds to the appeal of the property, making it perfect for those who value both comfort and convenience. The property also benefits from a good-sized rear garden, providing a lovely outdoor space for relaxation, gardening, or entertaining guests. Additionally, parking is available, which is a significant advantage in this central area. In summary, this end terrace house in Meadbrook Gardens offers a wonderful opportunity to enjoy a comfortable lifestyle in a prime location. With its charming features and proximity to essential amenities, it is a property not to be missed.
Map
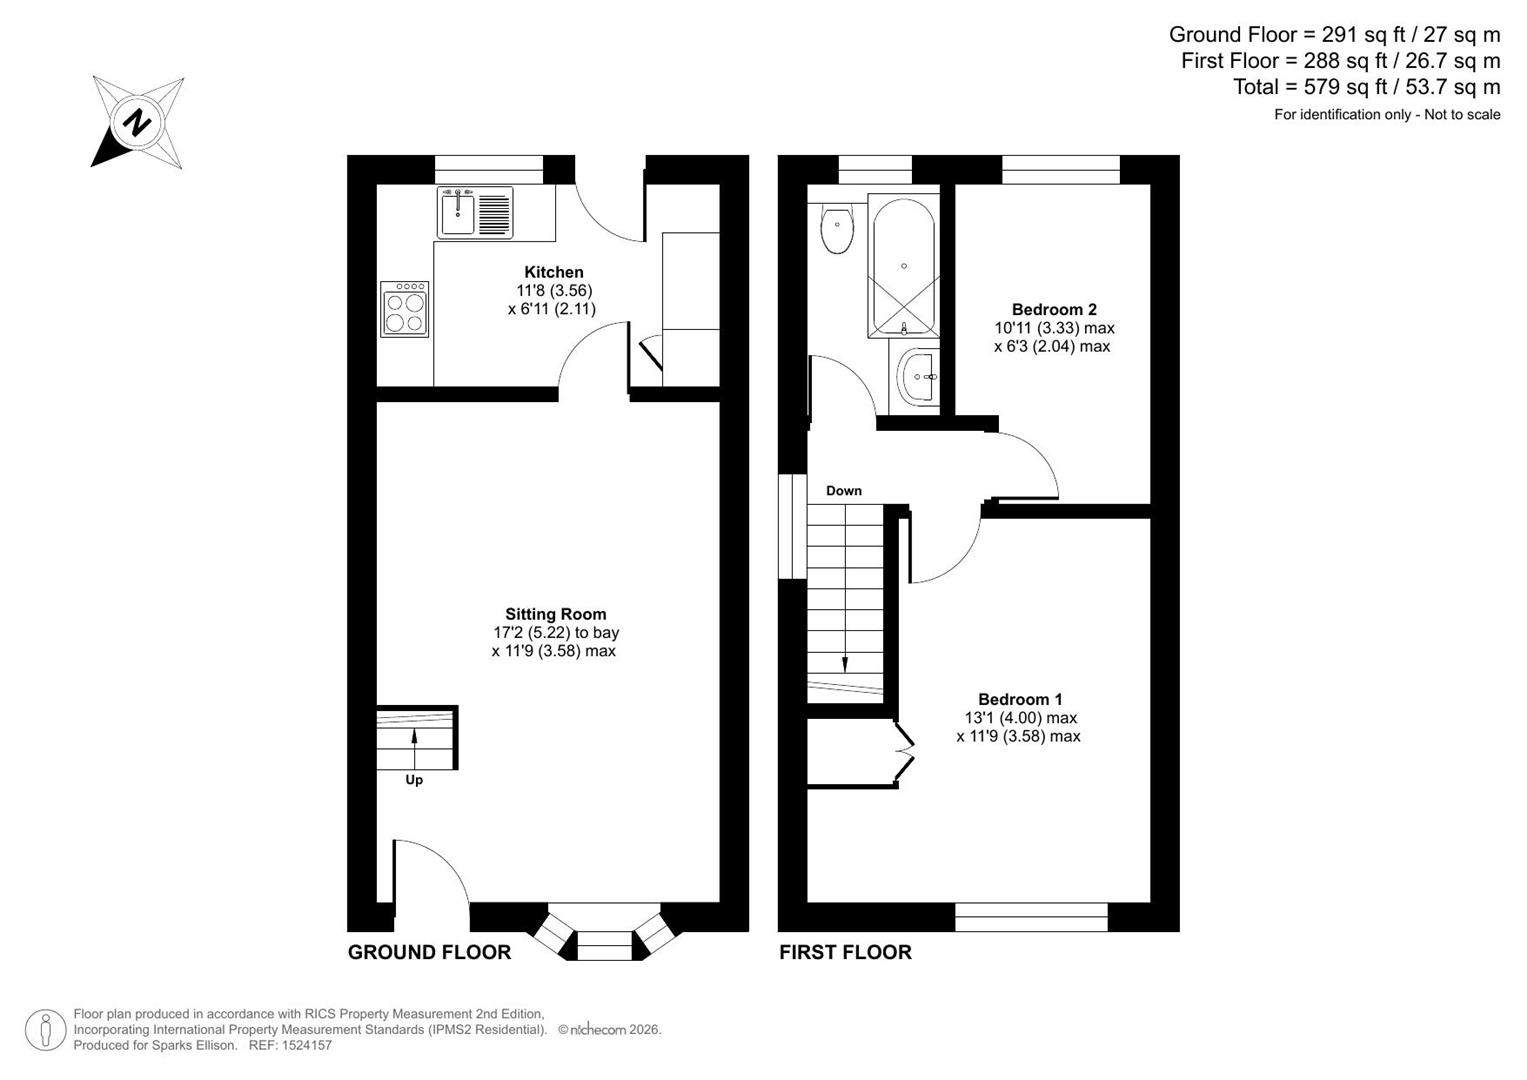
Floorplan

Accommodation
Ground Floor
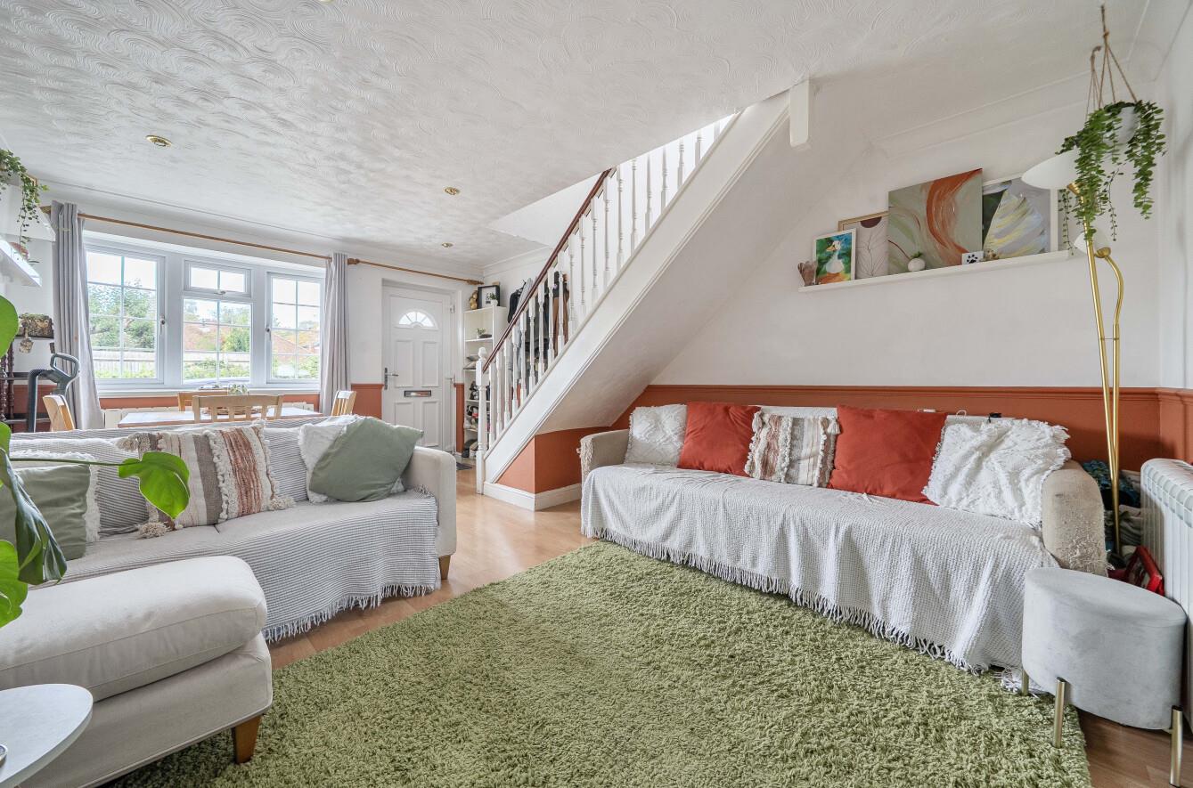
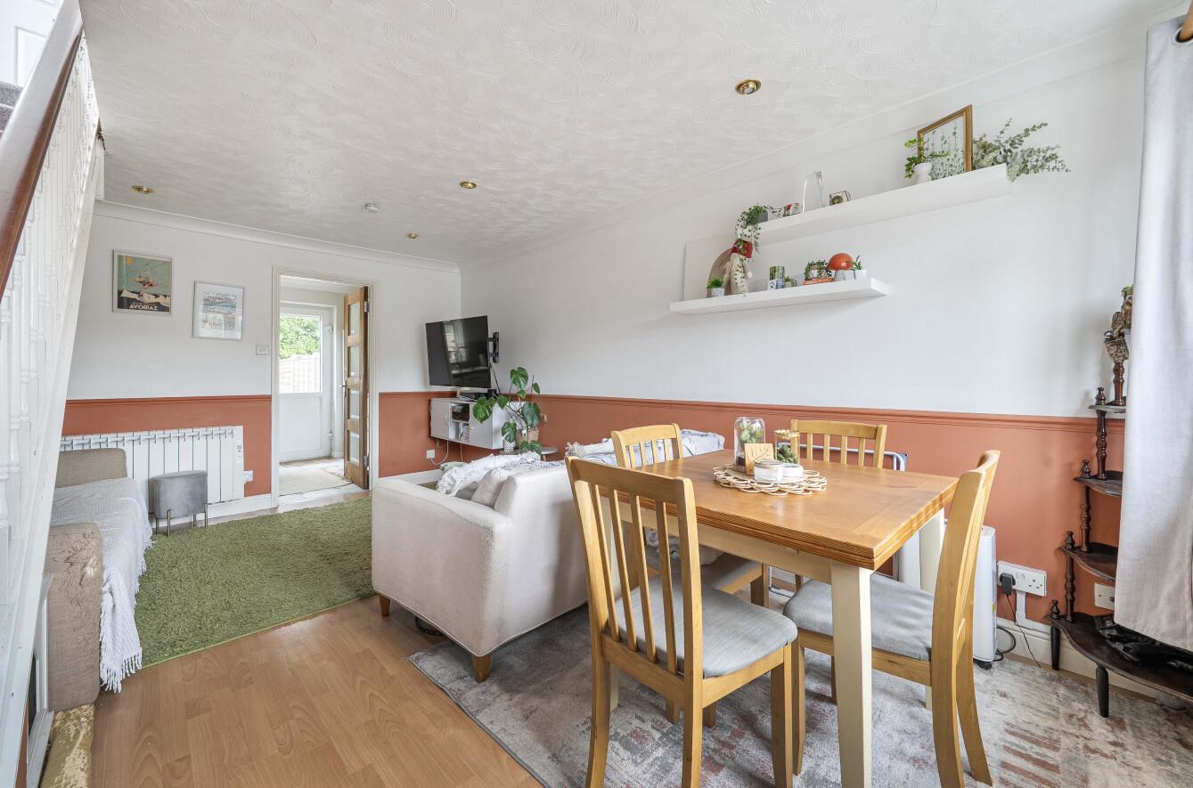
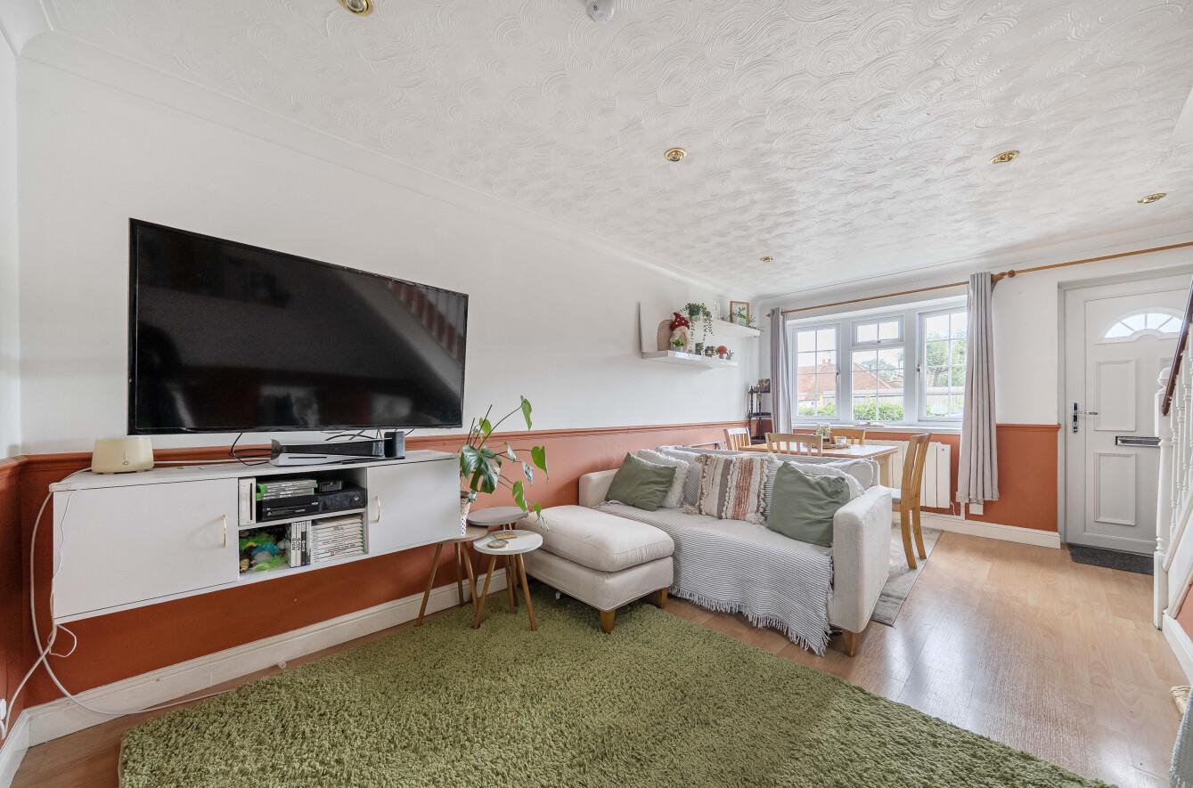
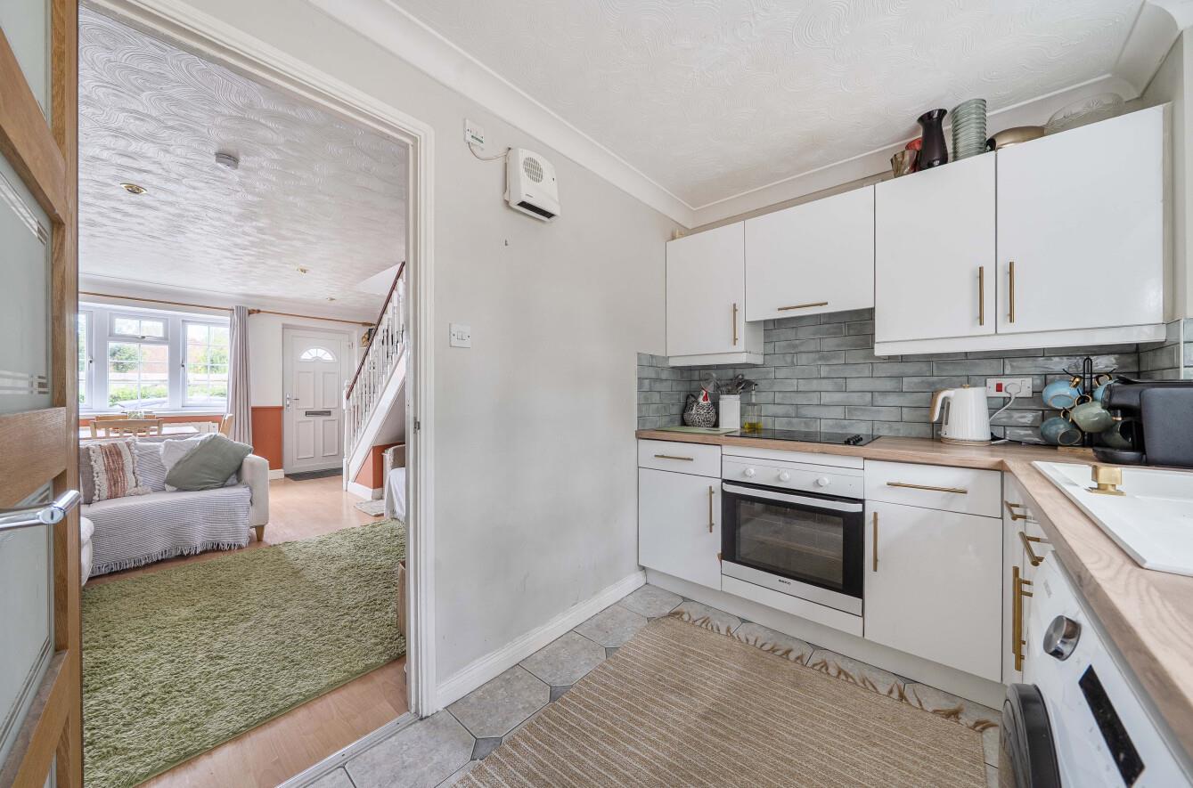
Sitting Room: 17'2" x 11'9" (5.22m x 3.58m) Stairs to first floor.
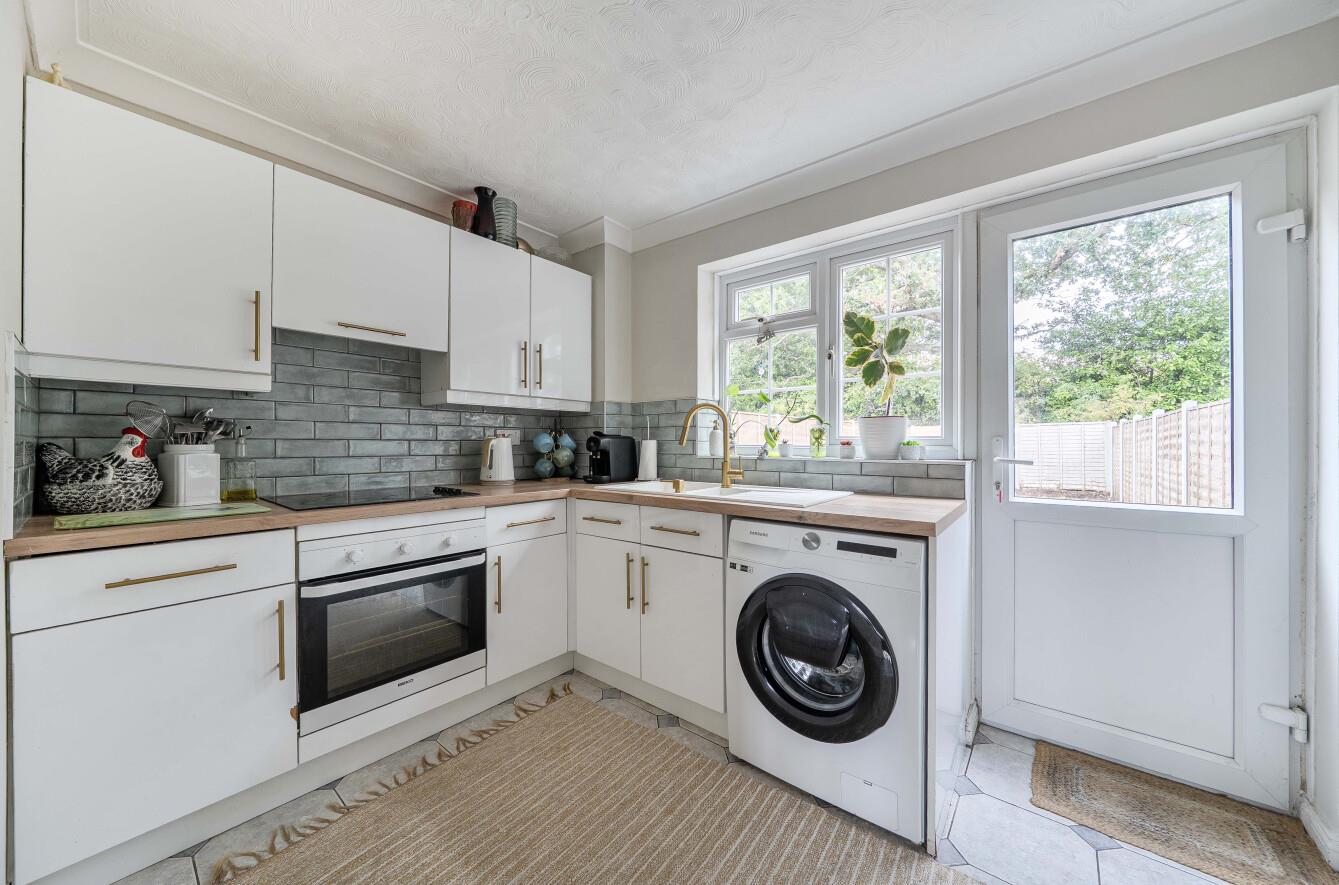
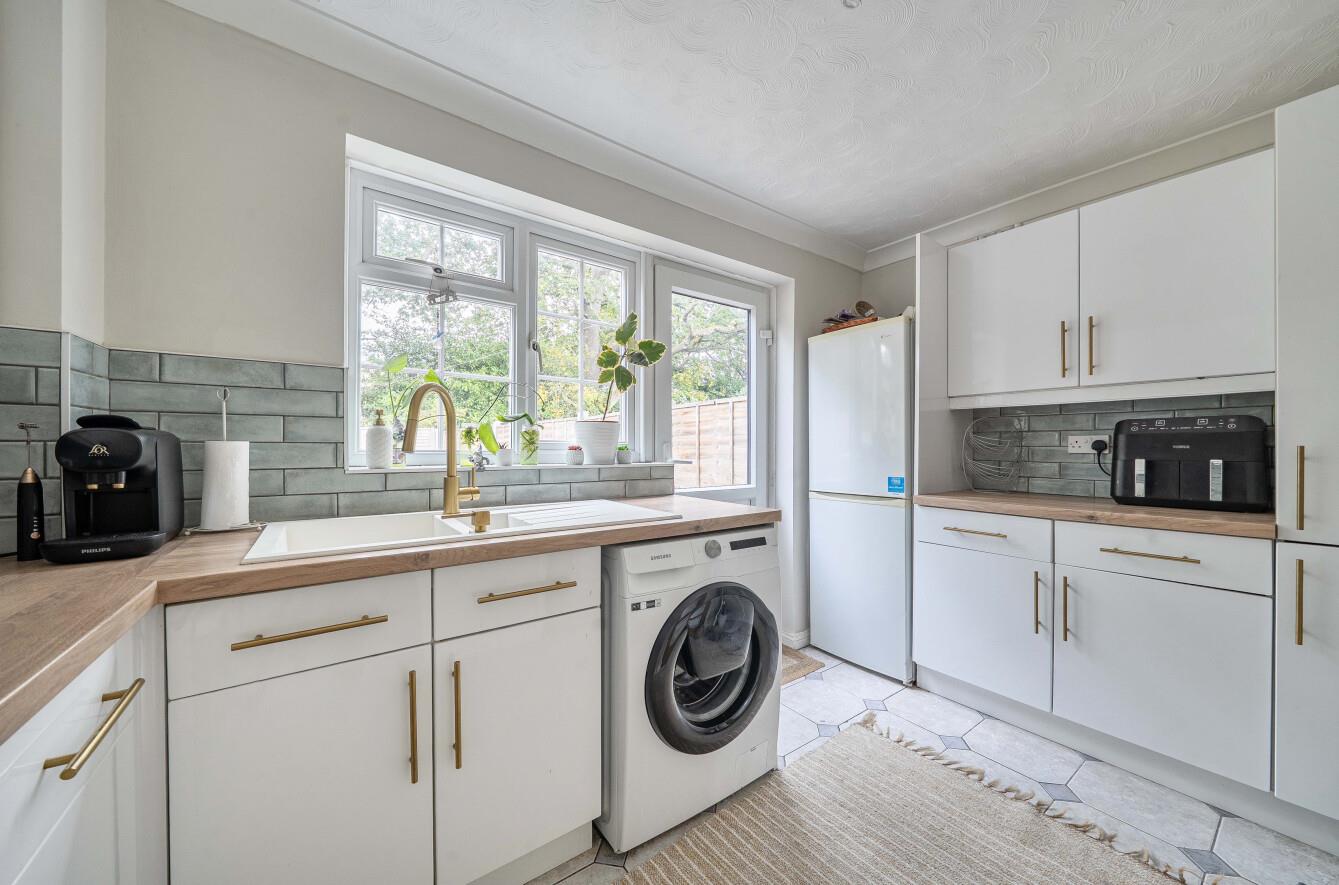
Kitchen: 11'8" x 6'11" (3.56m x 2.11m) A range of modern units, electric oven and hob with extractor hood over, space and plumbing for washing machine, space for upright fridge freezer, tiled floor, door to rear garden.
First Floor
Landing
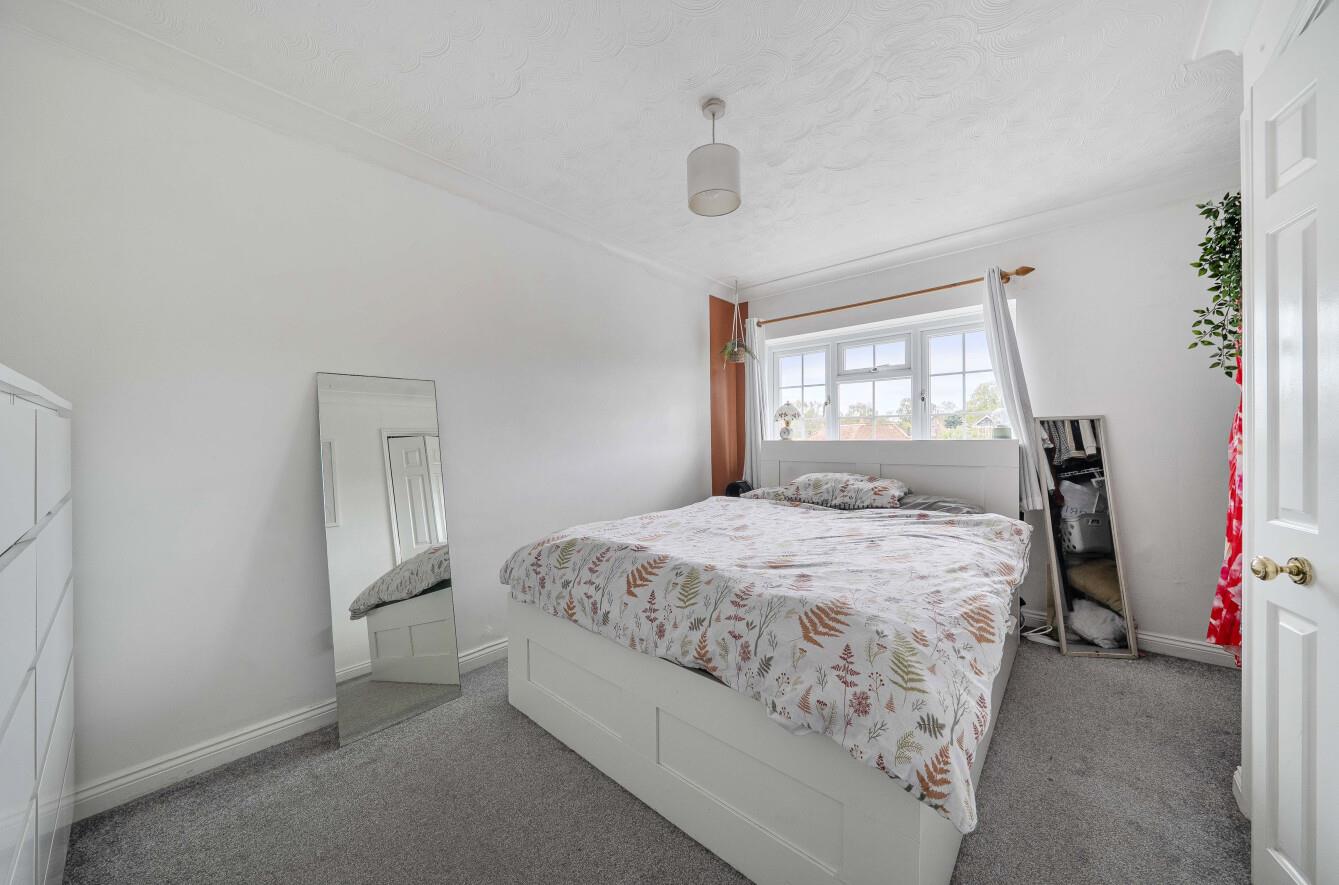
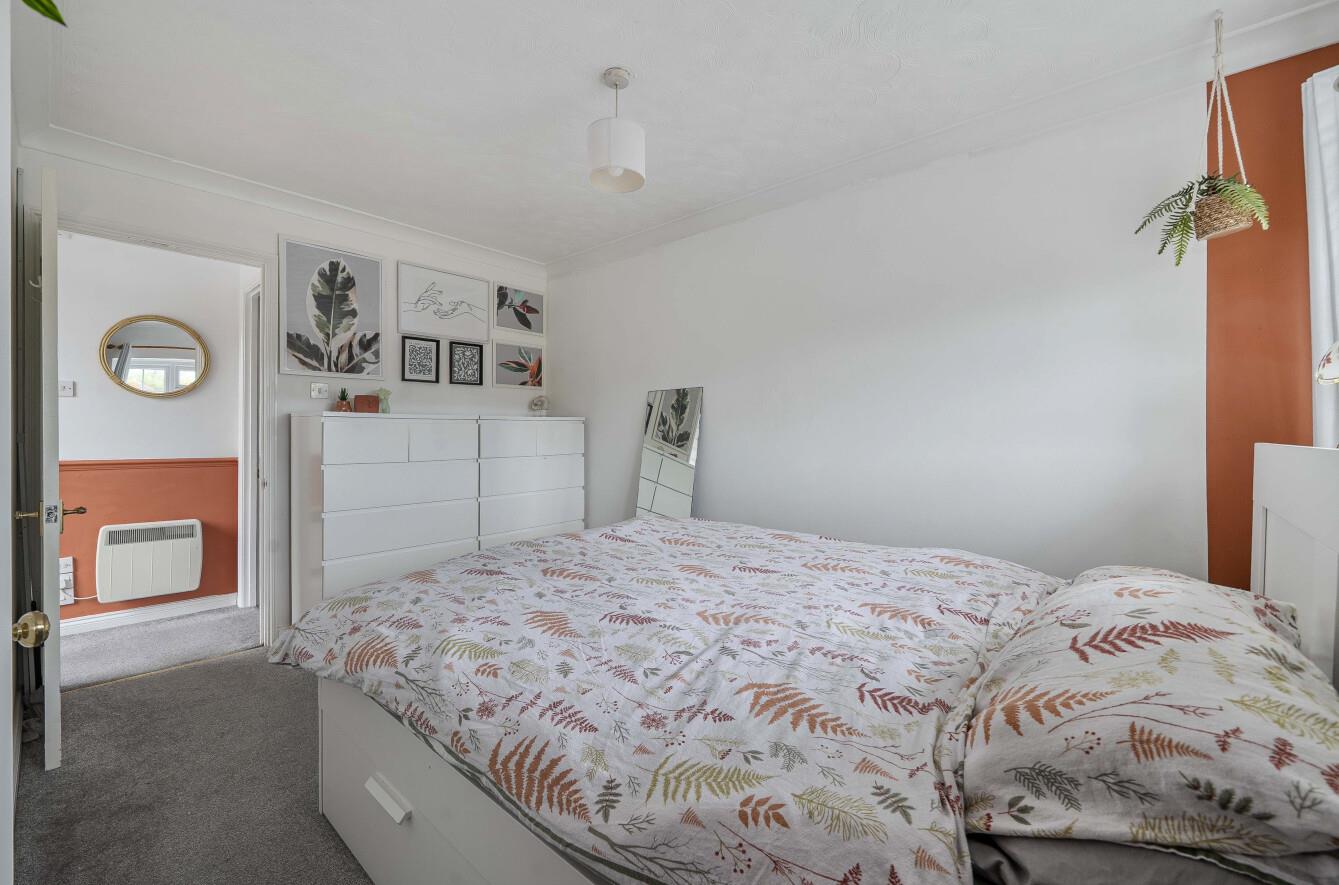
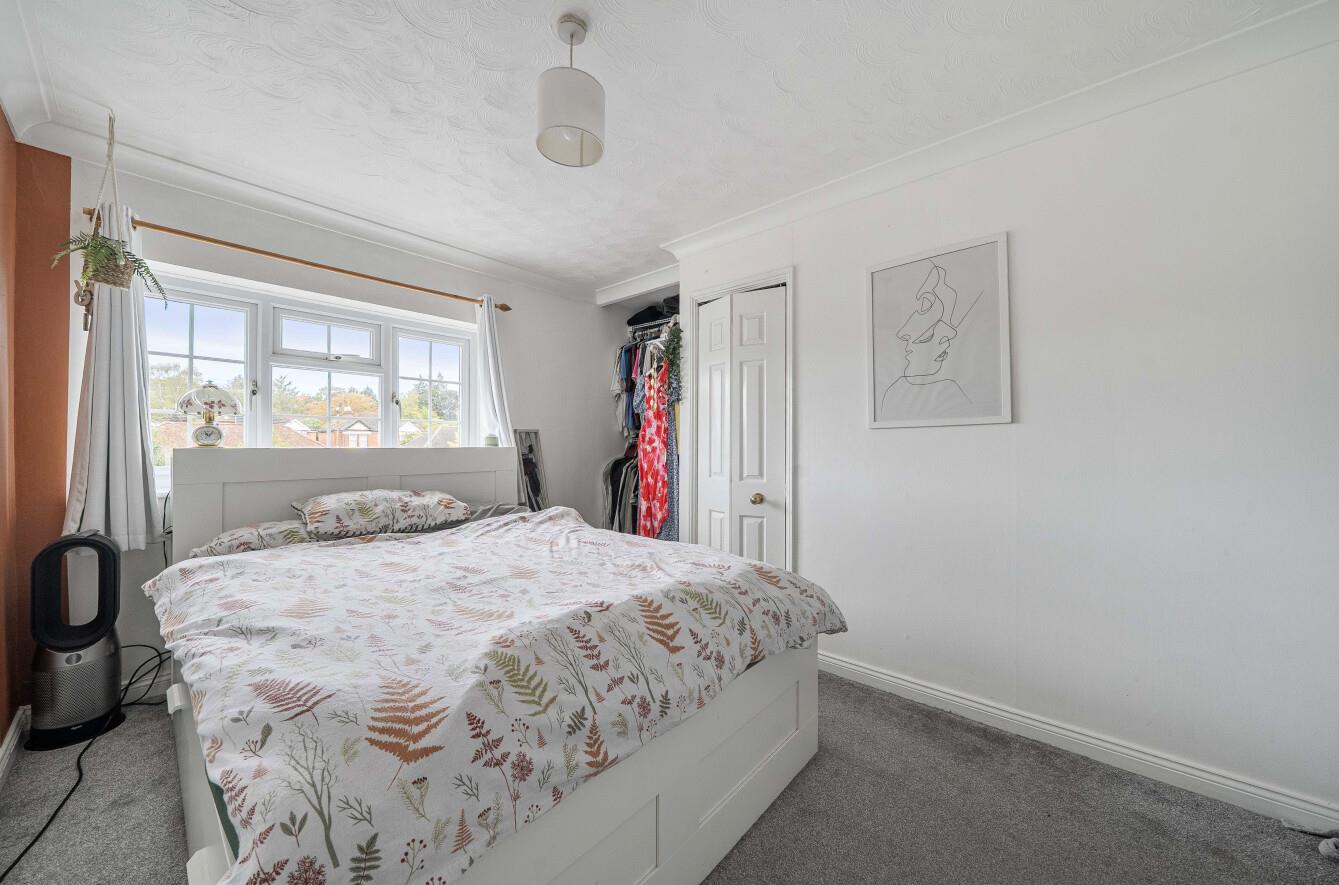
Bedroom 1: 13'1" max x 11'9" max (4.00m max x 3.58m max) Recess with hanging rails, airing cupboard.
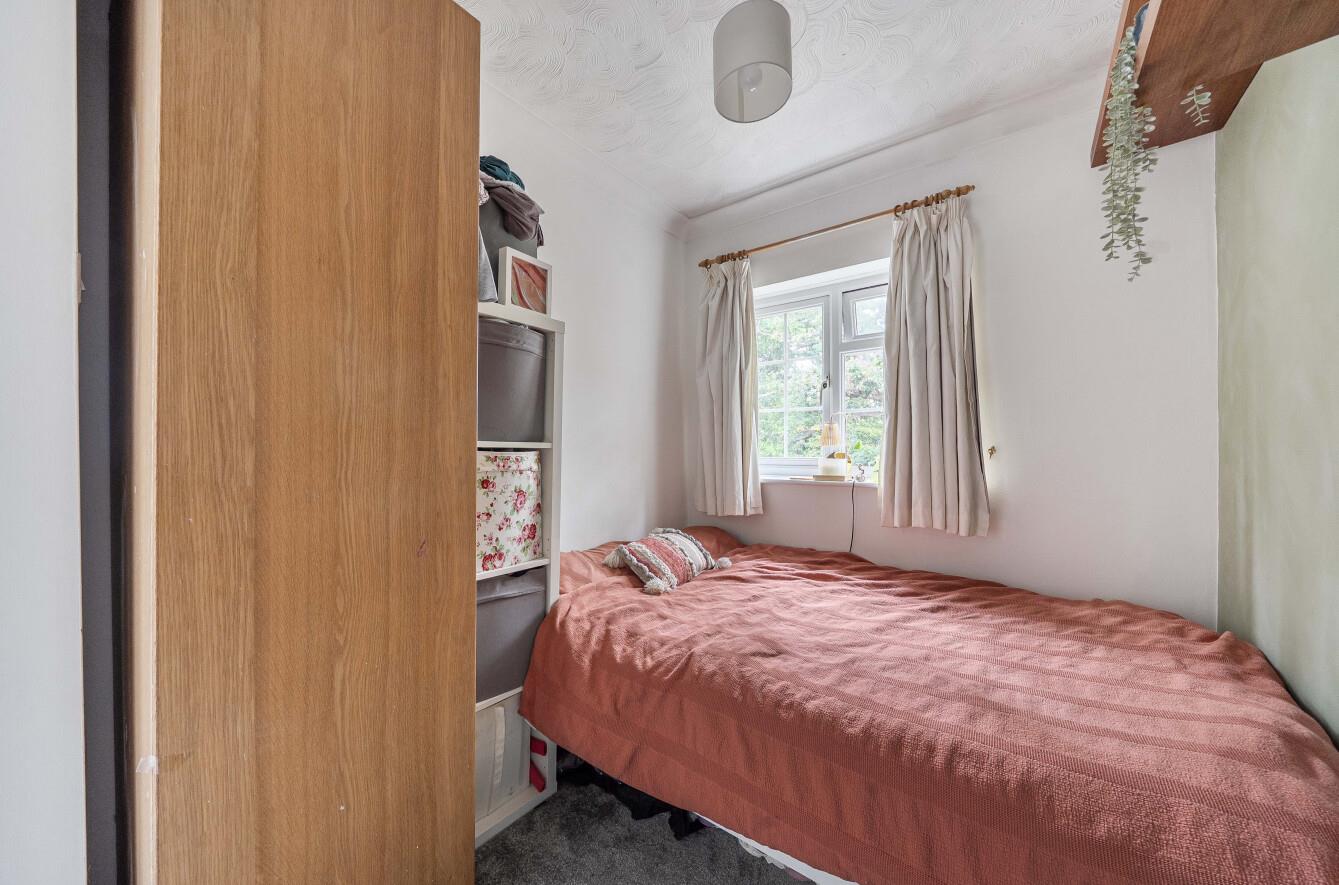
Bedroom 2: 10'11" max x 6'3" max (3.33m max x 2.04m max)
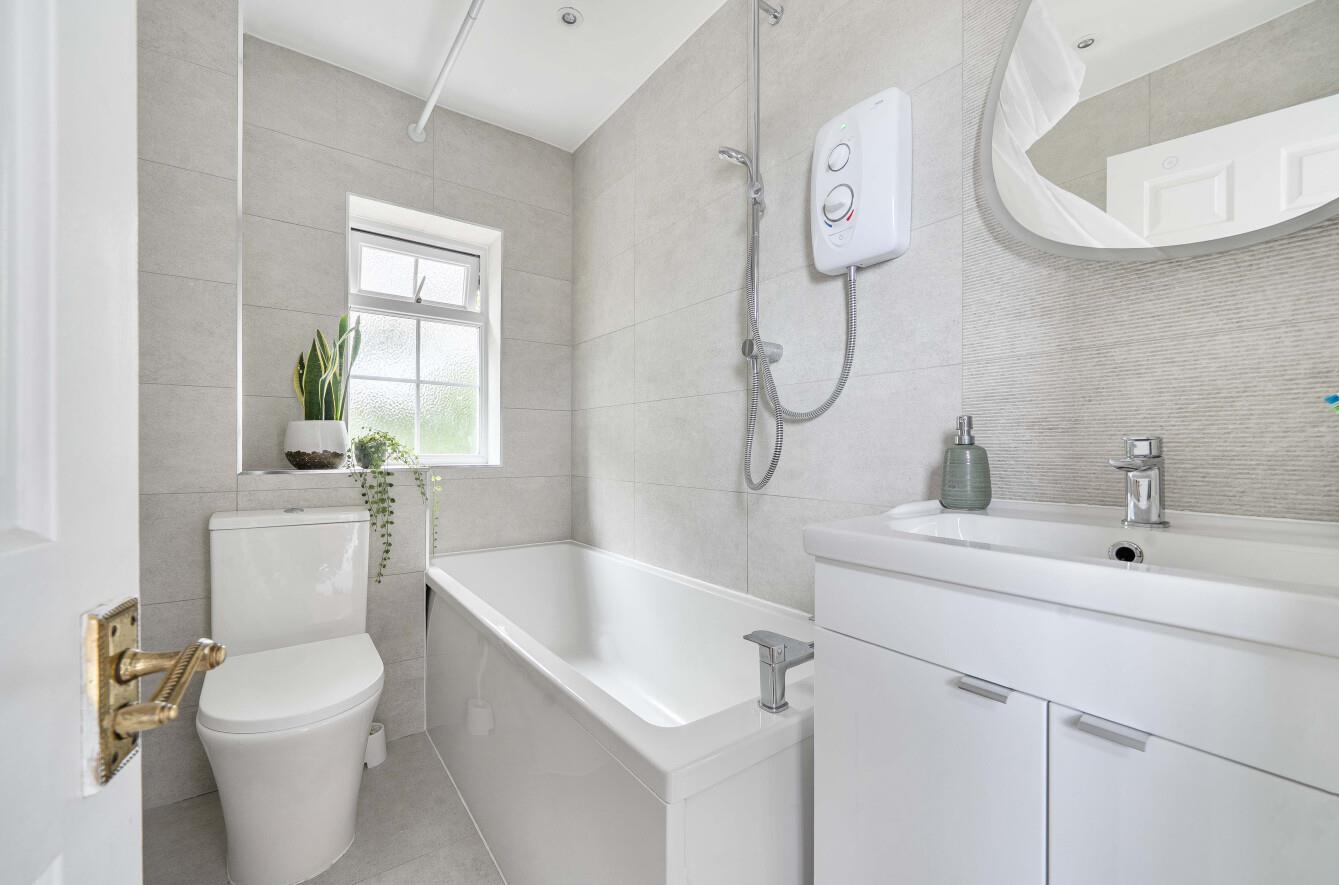
Bathroom: Suite comprising bath with shower unit over, wash basin, WC, tiled walls and floor.
Outside
Front: To the front of the property is a lawned garden with pathway to front door, side access to rear garden.
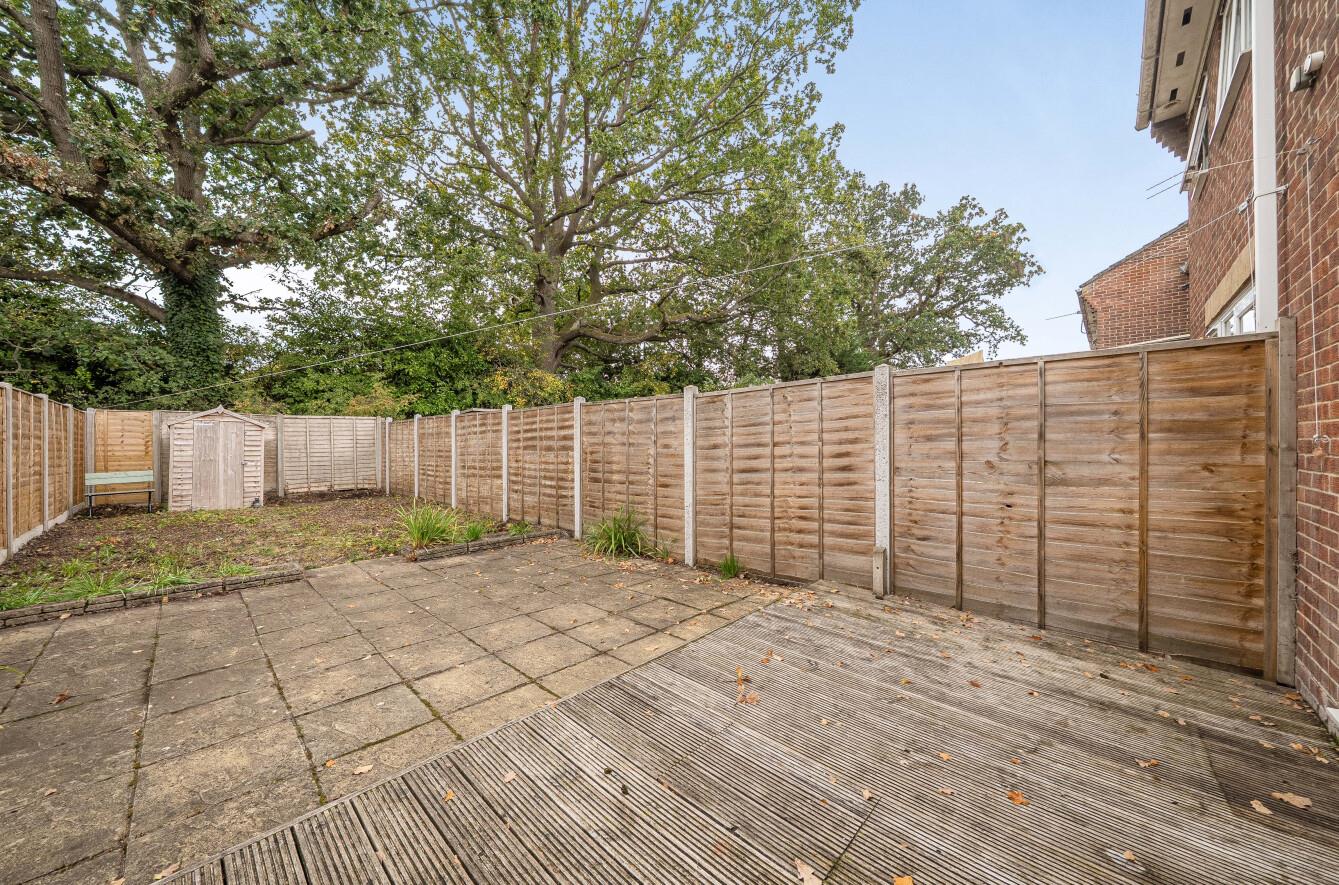
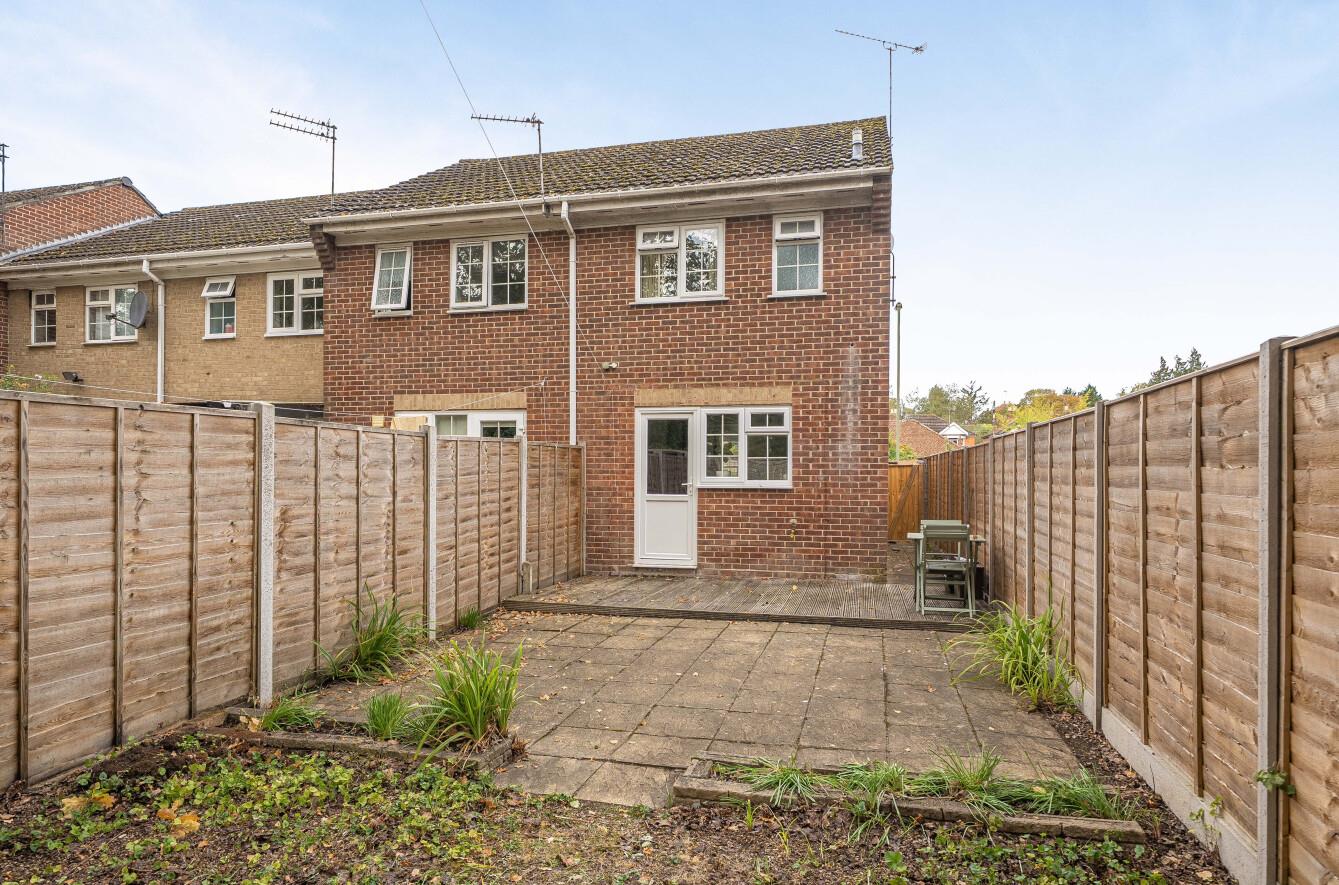
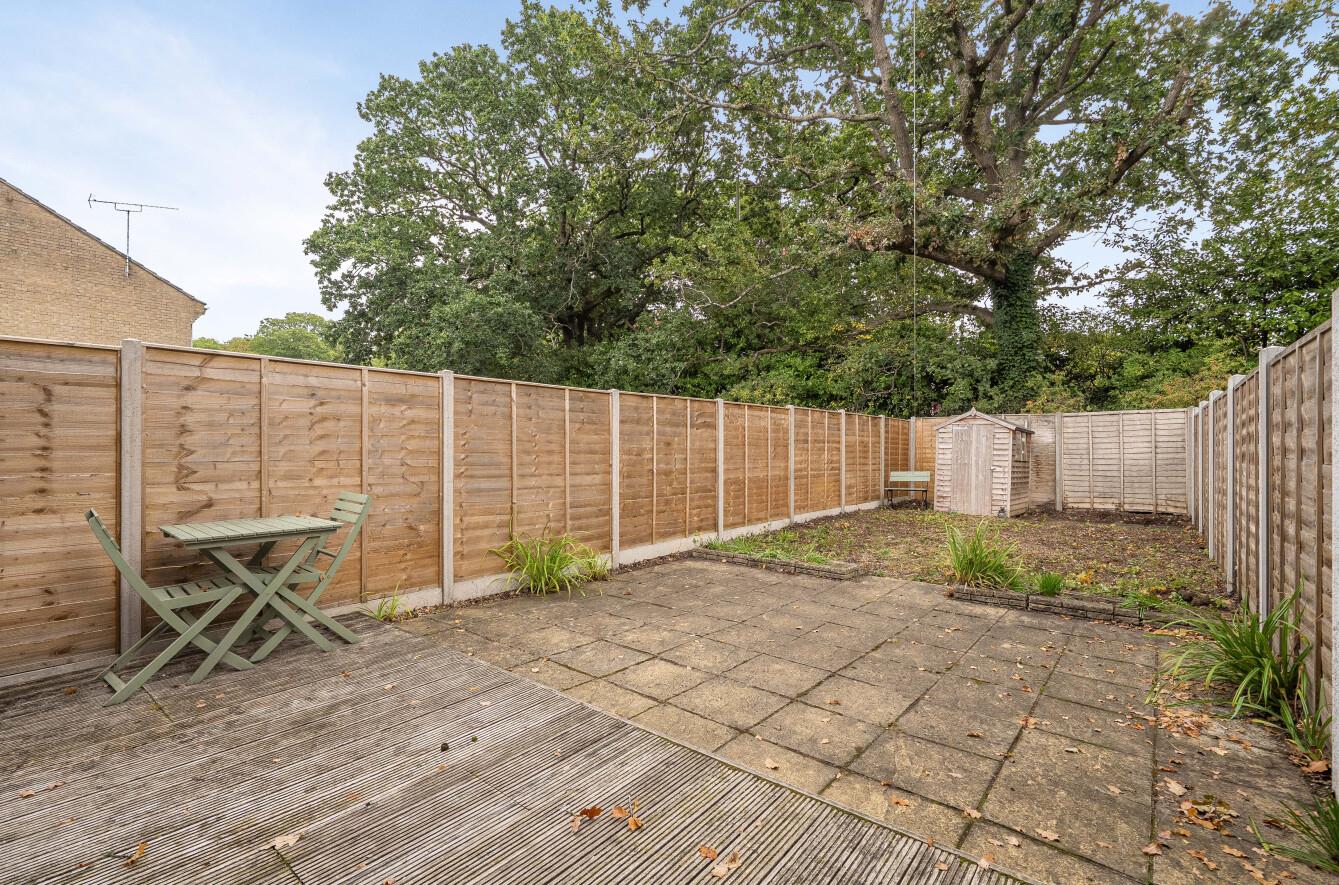
Rear Garden: Approximately 46’ x 16’. Adjoining the house is a patio leading onto a lawned area, enclosed by fencing, garden shed.
Parking: A designated parking area is situated adjacent to the property.
Other Information
Tenure: Freehold
Approximate Age: 1980's
Approximate Area: 579 sq ft / 53.7 sq m
Sellers Position: No forward chain
Heating: Electric heating
Windows: UPVC double glazing
Loft Space: Partially boarded
Infant/Junior School: Chandler's Ford Infant School / Merdon Junior School
Secondary School: The Toynbee School
Local Council: Eastleigh Borough Council - 02380 688000
Council Tax: Band C
Agents Note: If you have an offer accepted on a property we will need to, by law, conduct Anti Money Laundering Checks. There is a charge of £60 including vat for these checks regardless of the number of buyers involved.