Meadow Grove
Chandler's Ford £315,000
Rooms
About the property
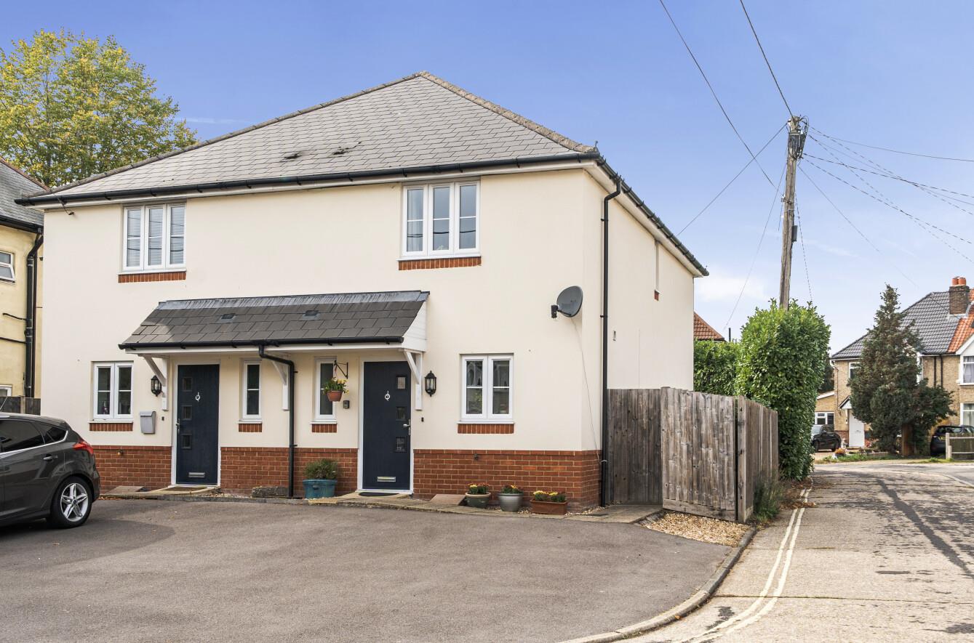
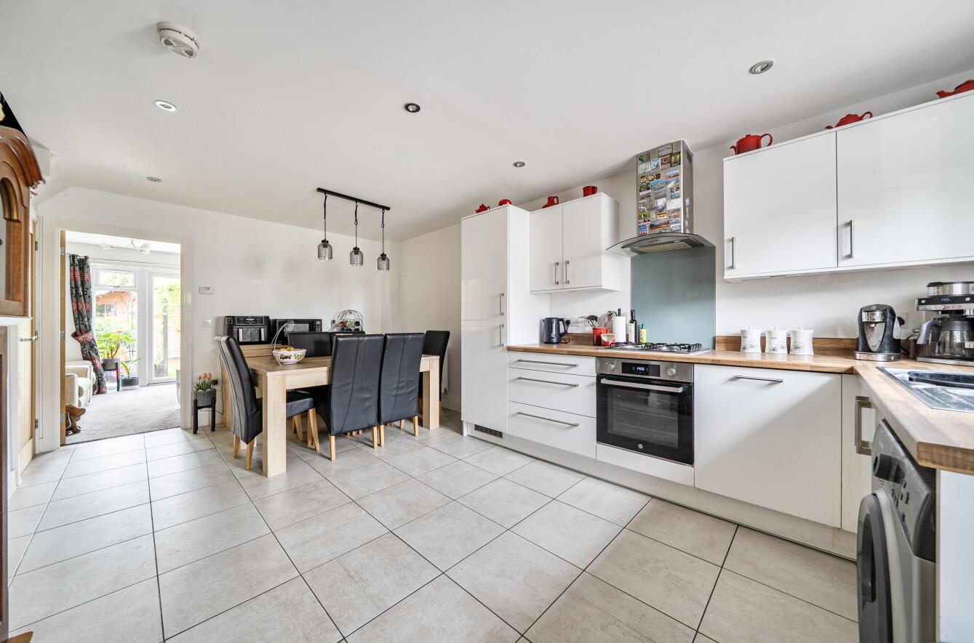
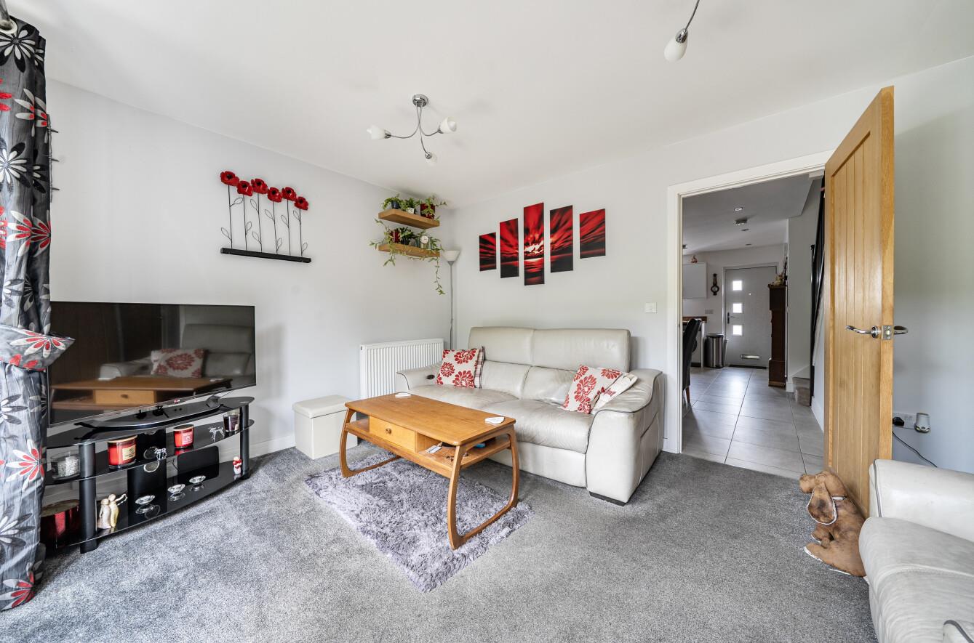
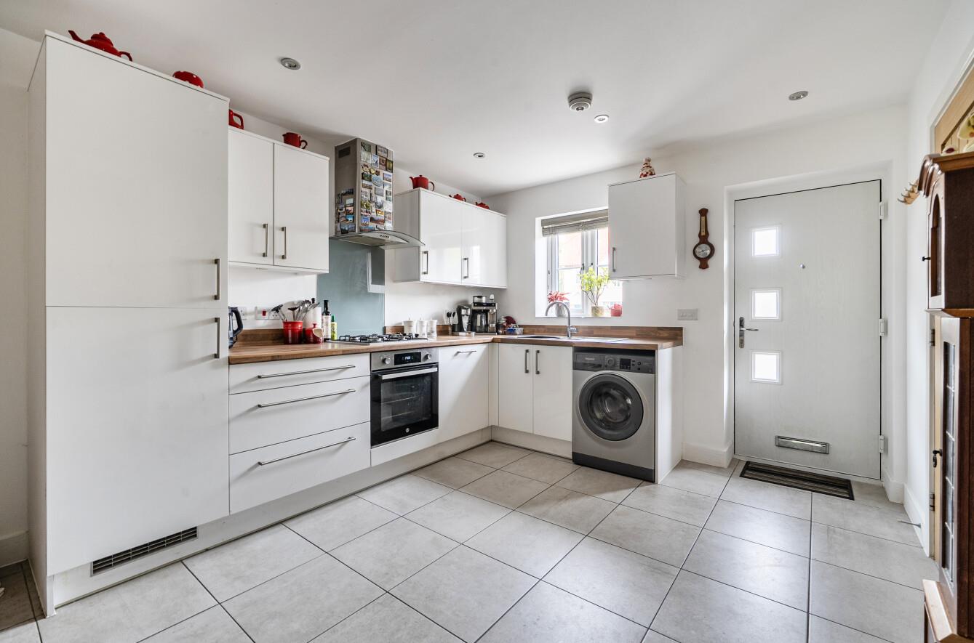
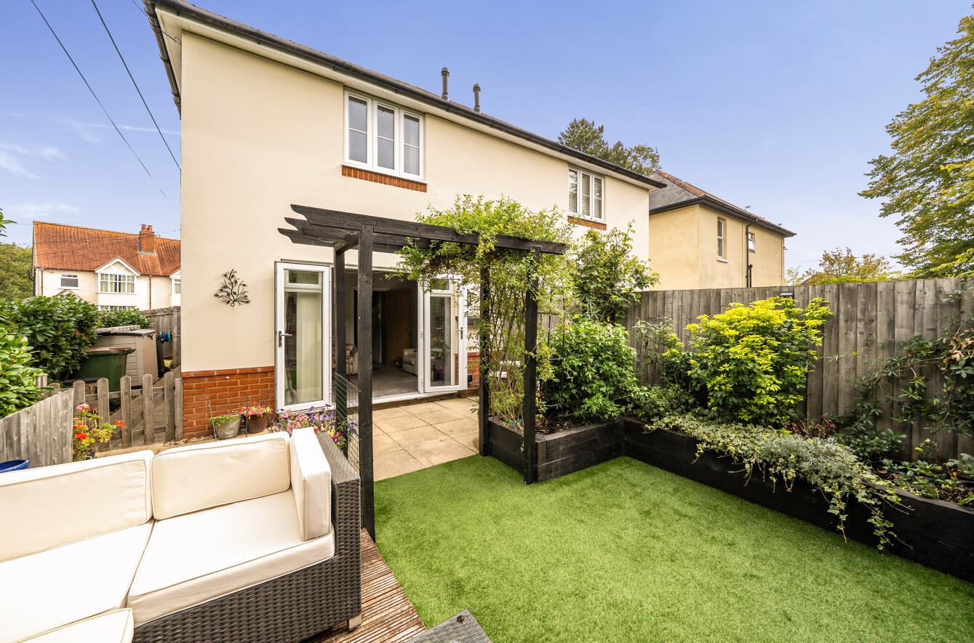
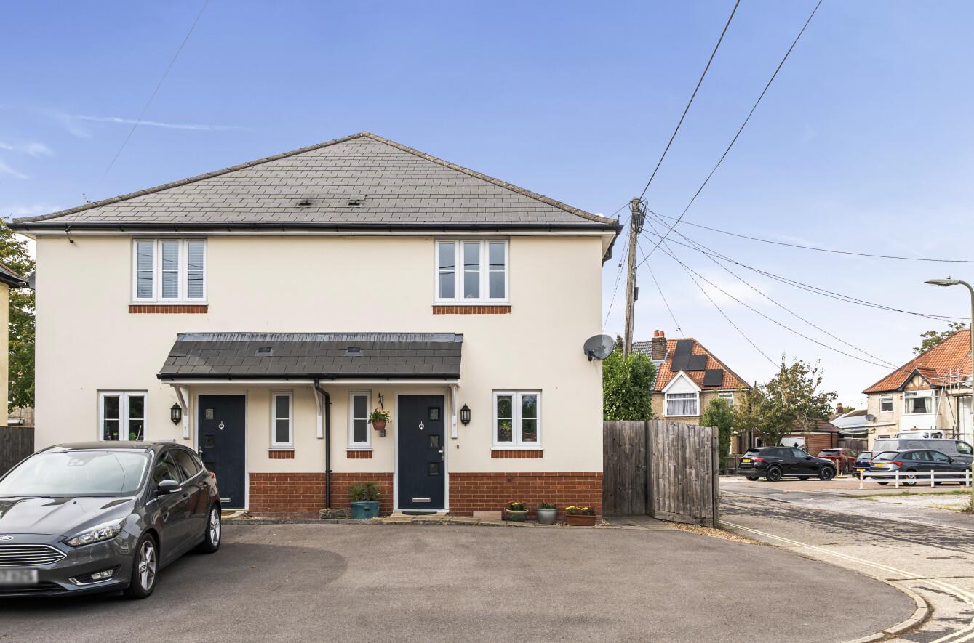
Located in Meadow Grove, Chandler's Ford, this delightful semi-detached home offers an impressive amount of space, making it larger than the average property of its kind. With two well-proportioned bedrooms, including a master suite complete with an en-suite, this residence is perfect for a range of buyers seeking extra room. The heart of the home is a particularly spacious kitchen and dining area, ideal for entertaining guests or enjoying family meals. The inviting sitting room provides a comfortable space to relax, while a convenient cloakroom adds to the practicality of the layout. Outside, the property boasts a wonderful rear garden that enjoys a westerly aspect, perfect for soaking up the afternoon and evening sun. Additionally, there is ample parking available for 2-3 cars, a valuable feature in this sought-after area. Situated at the southern end of Chandler's Ford, this home is well-placed for local amenities, schools, and transport links, making it an excellent choice for those looking to settle in a vibrant community.
Map
Floorplan

Accommodation
Ground Floor
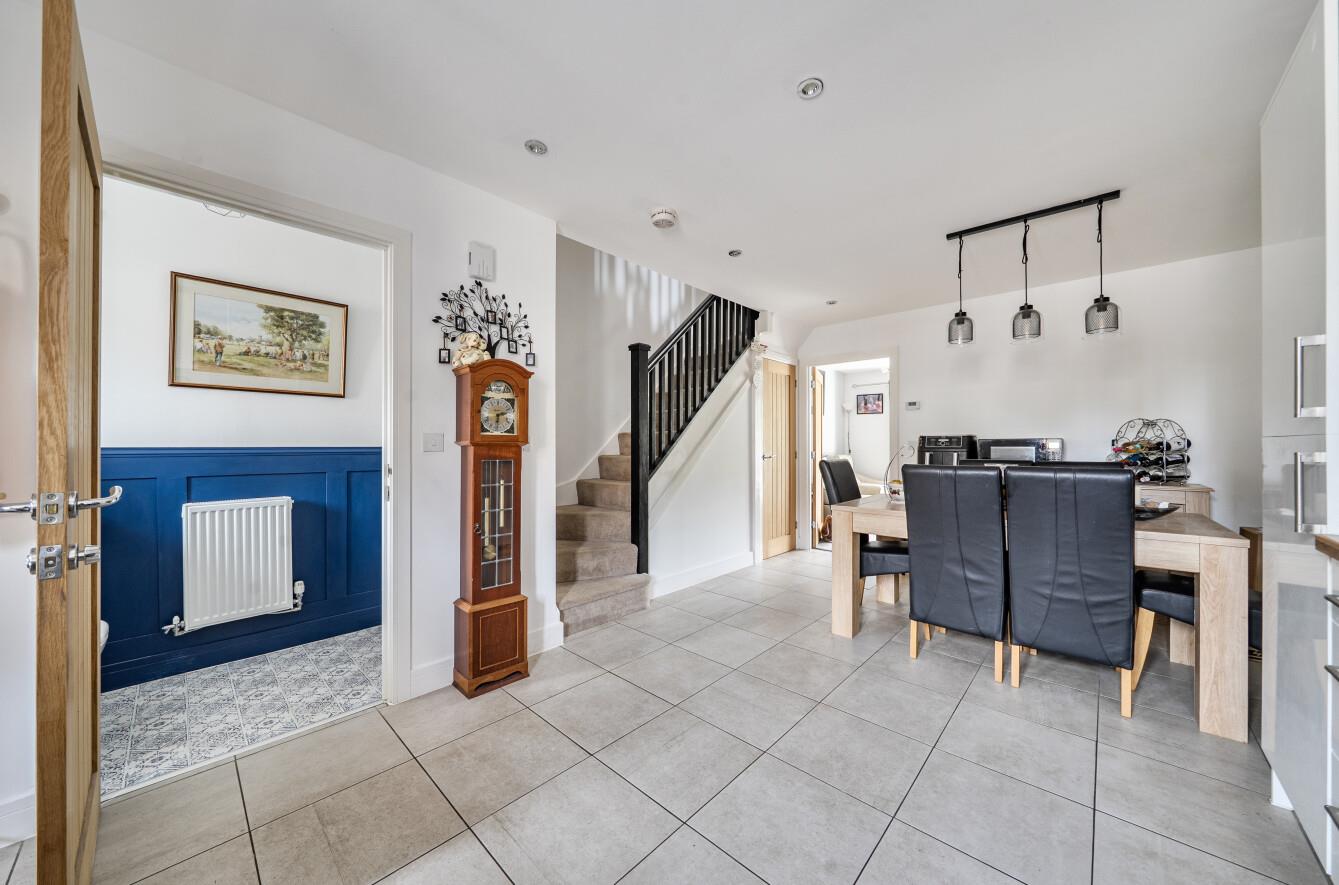
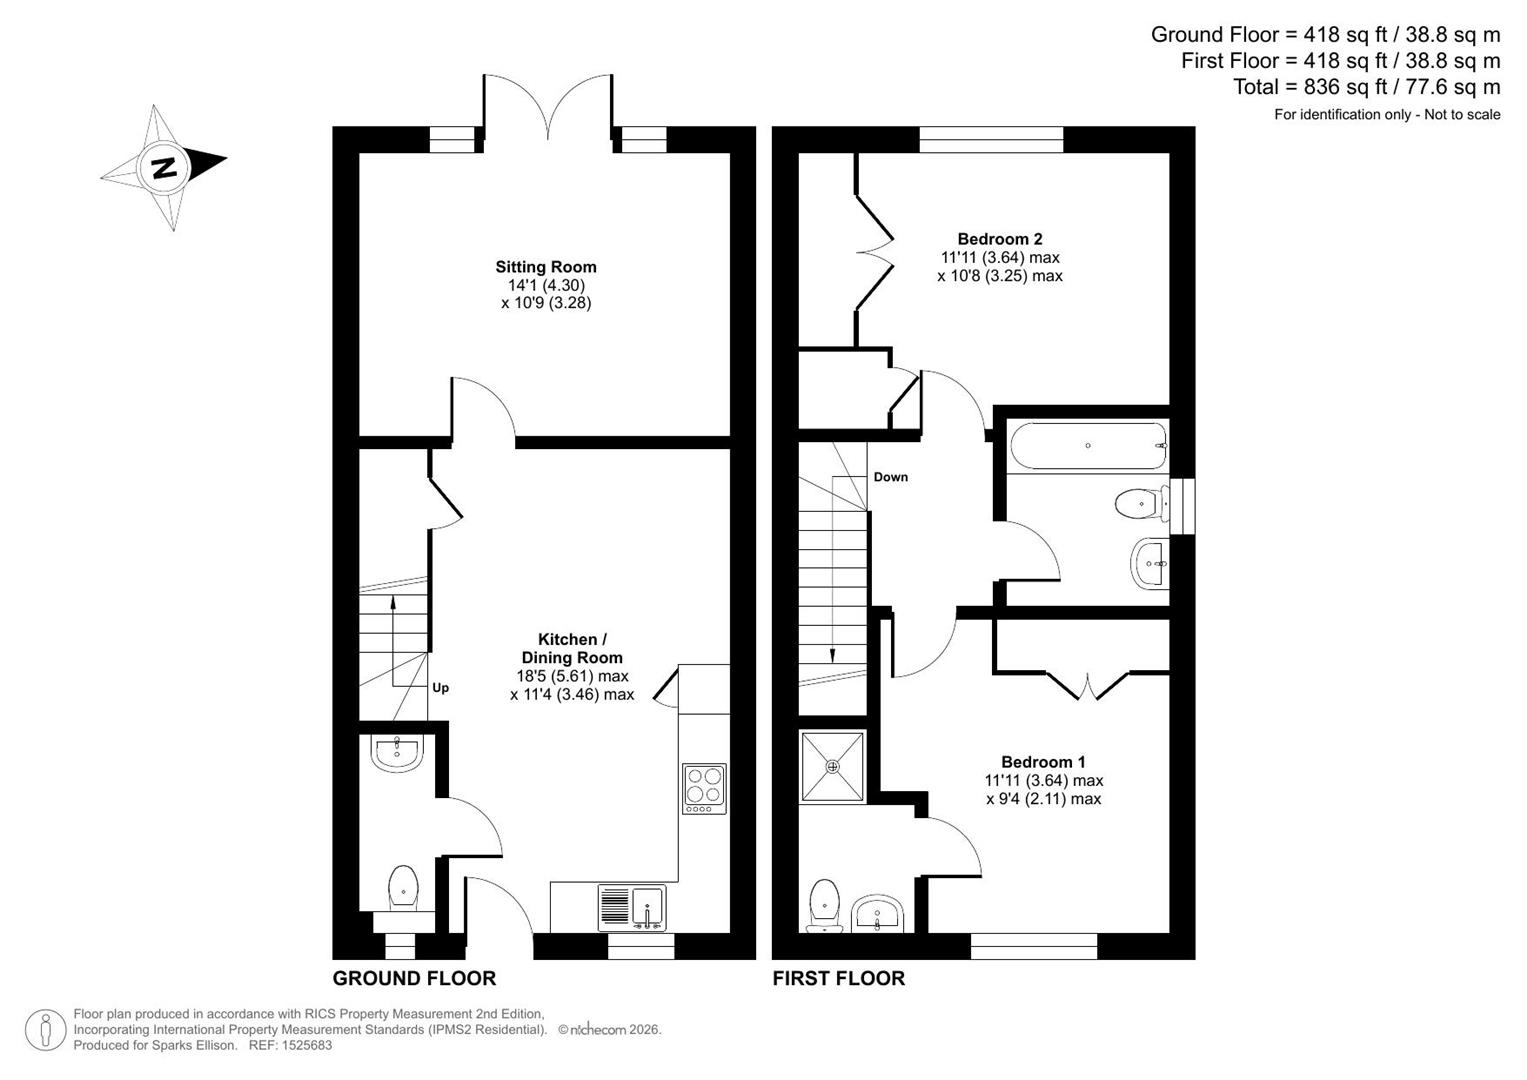
Kitchen/Dining Room: 18'5" x 11'4" (5.61m x 3.46m) Comprehensive range of units, integrated oven and gas hob with extractor hood over, integrated dishwasher, integrated washer/dryer and integrated fridge/freezer, space for table and chairs, tiled floor, understairs storage cupboard, stairs to first floor.
Cloakroom: Modern suite comprising: WC, wash basin and tiled floor.
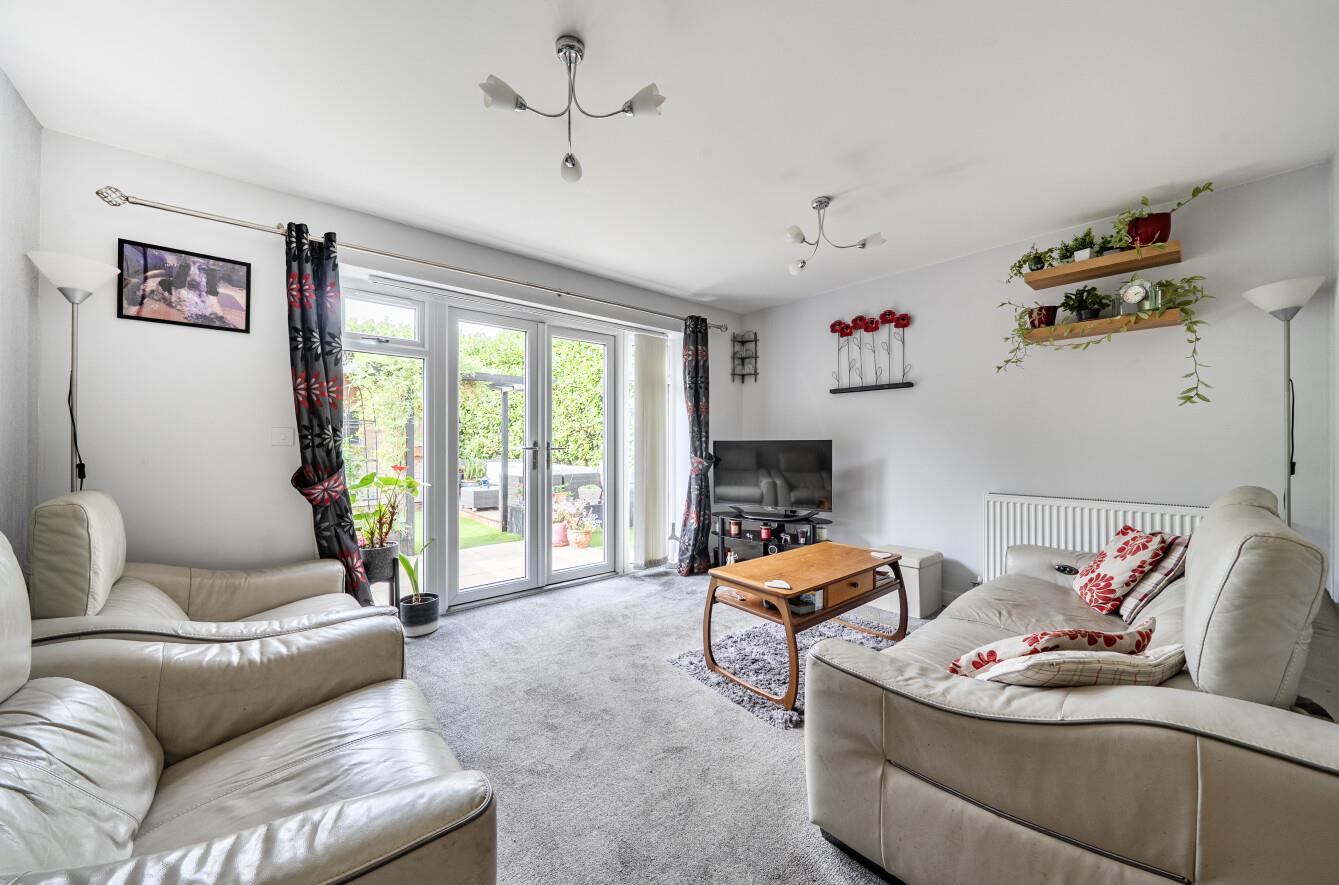
Sitting Room: 14'1" x 10'9" (4.30m x 3.28m) Door to rear garden.
First Floor
Landing: Hatch to loft space.
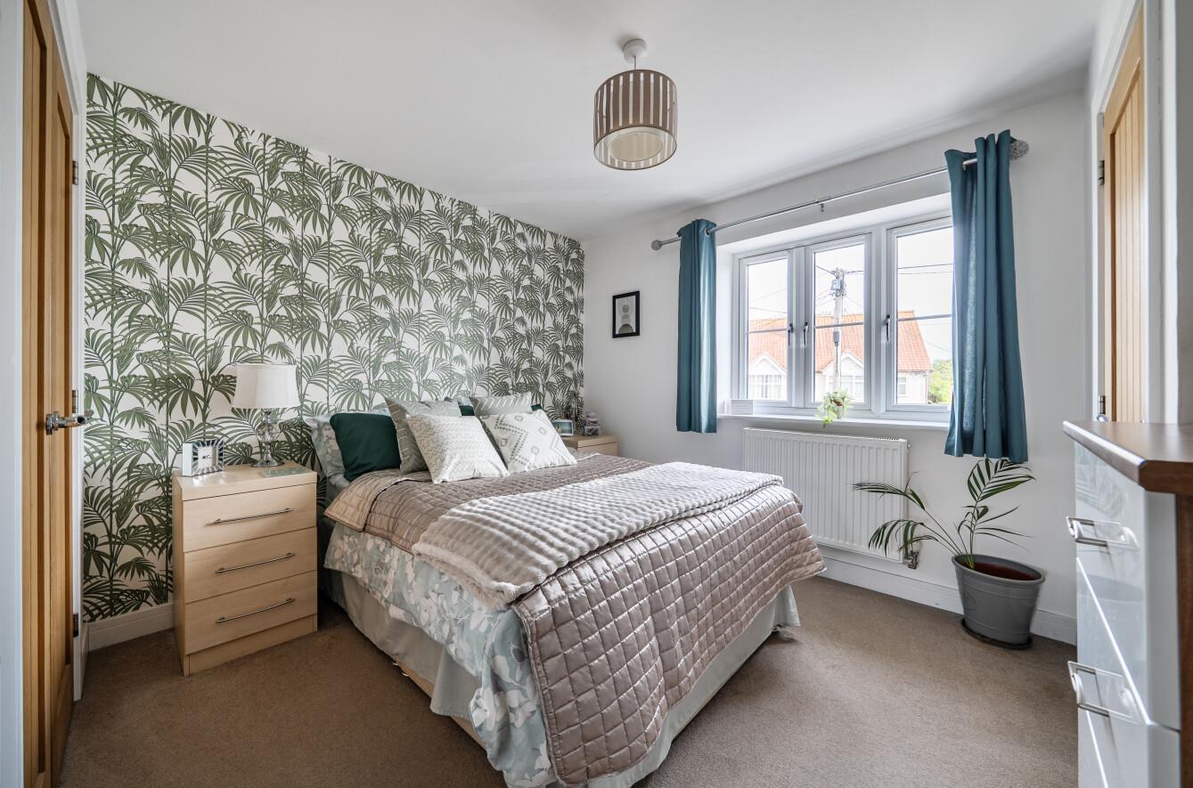
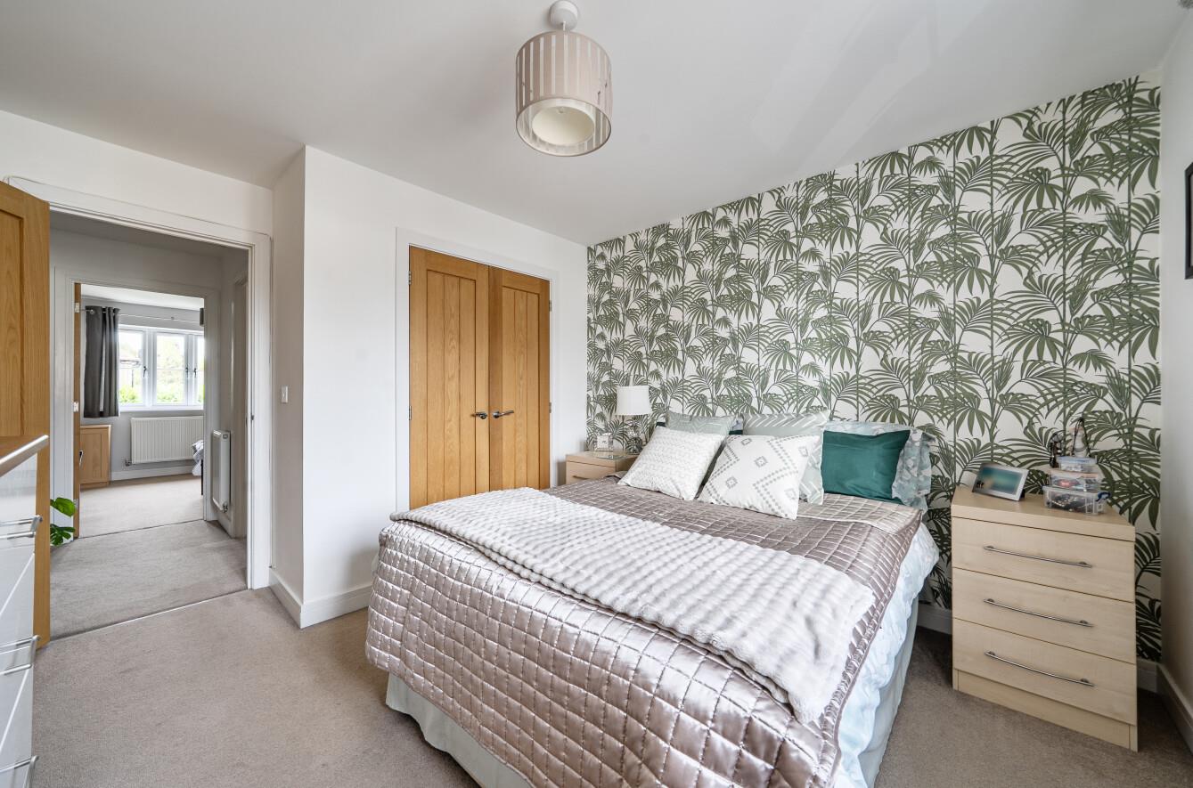
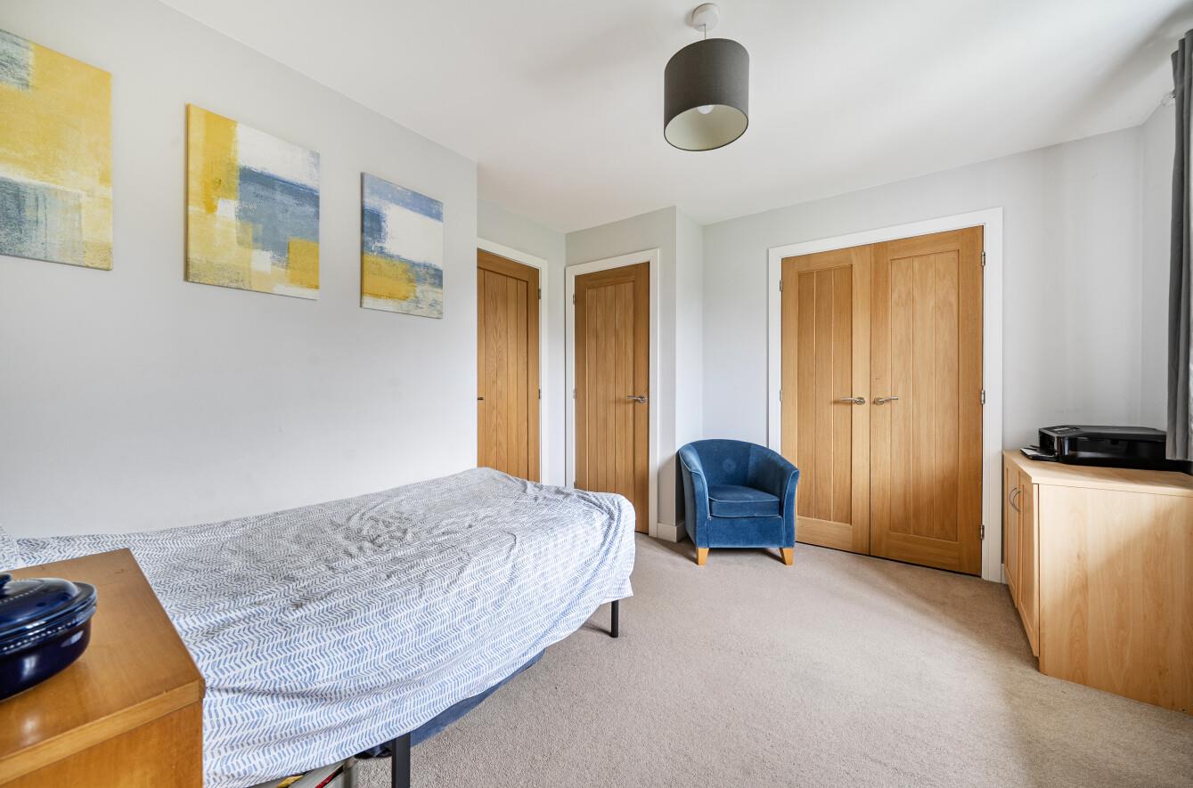
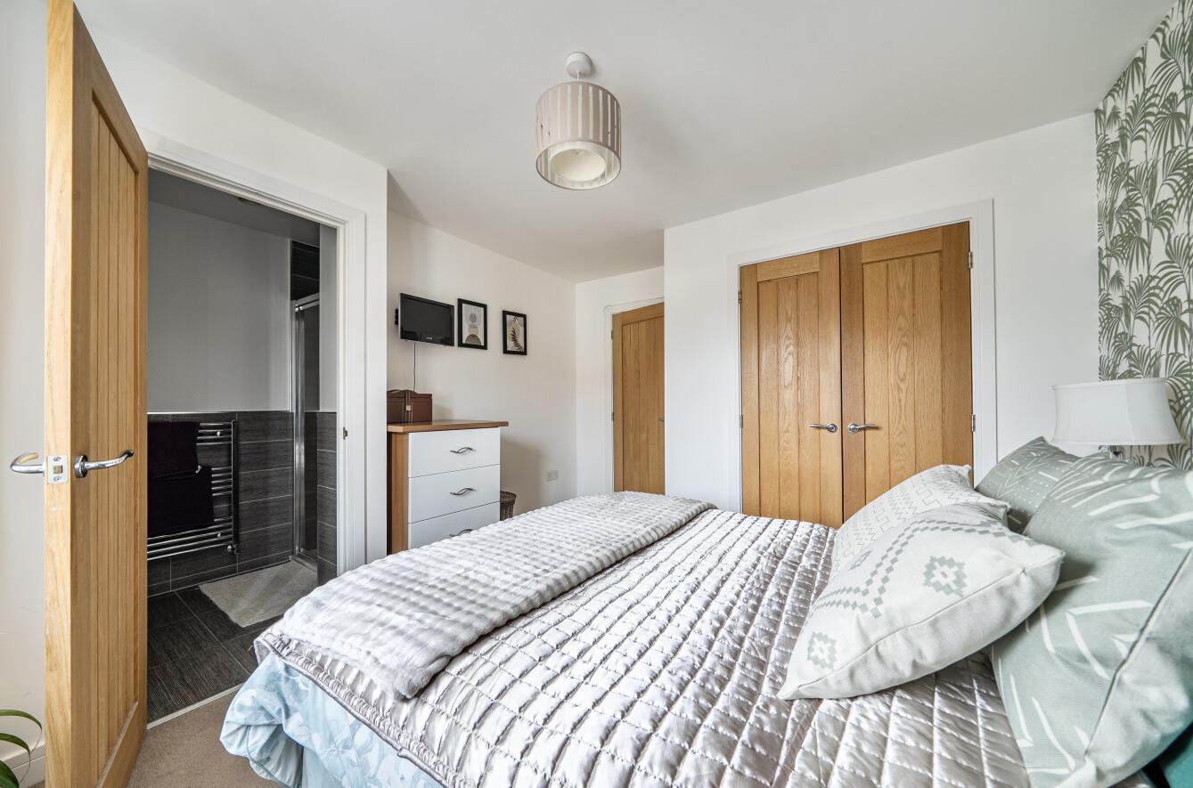
Bedroom 1: 11'11" x 9'4" (3.64m x 2.11m) Built in double wardrobe.
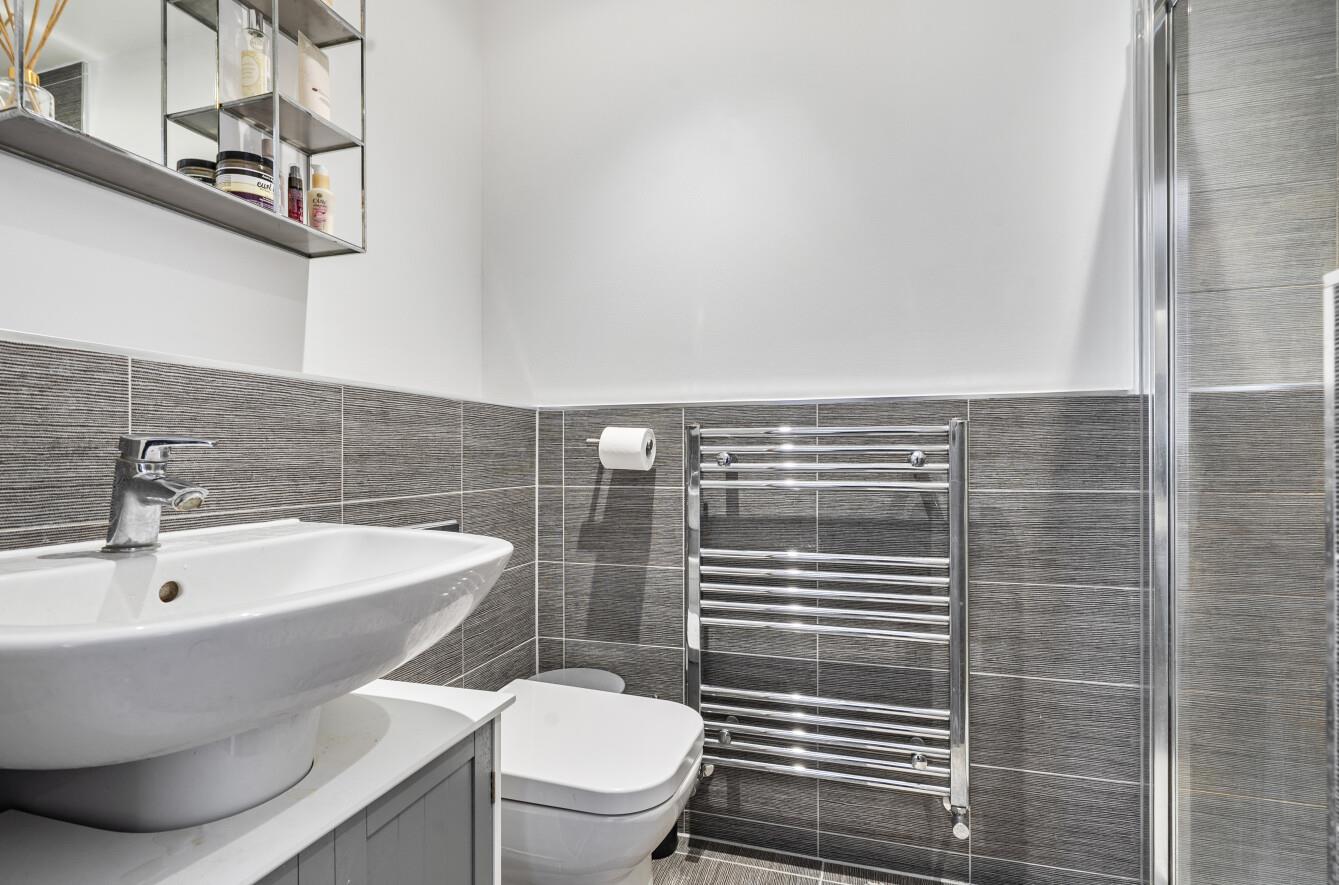
En-suite: Modern suite comprising shower cubicle, wash basin, WC.
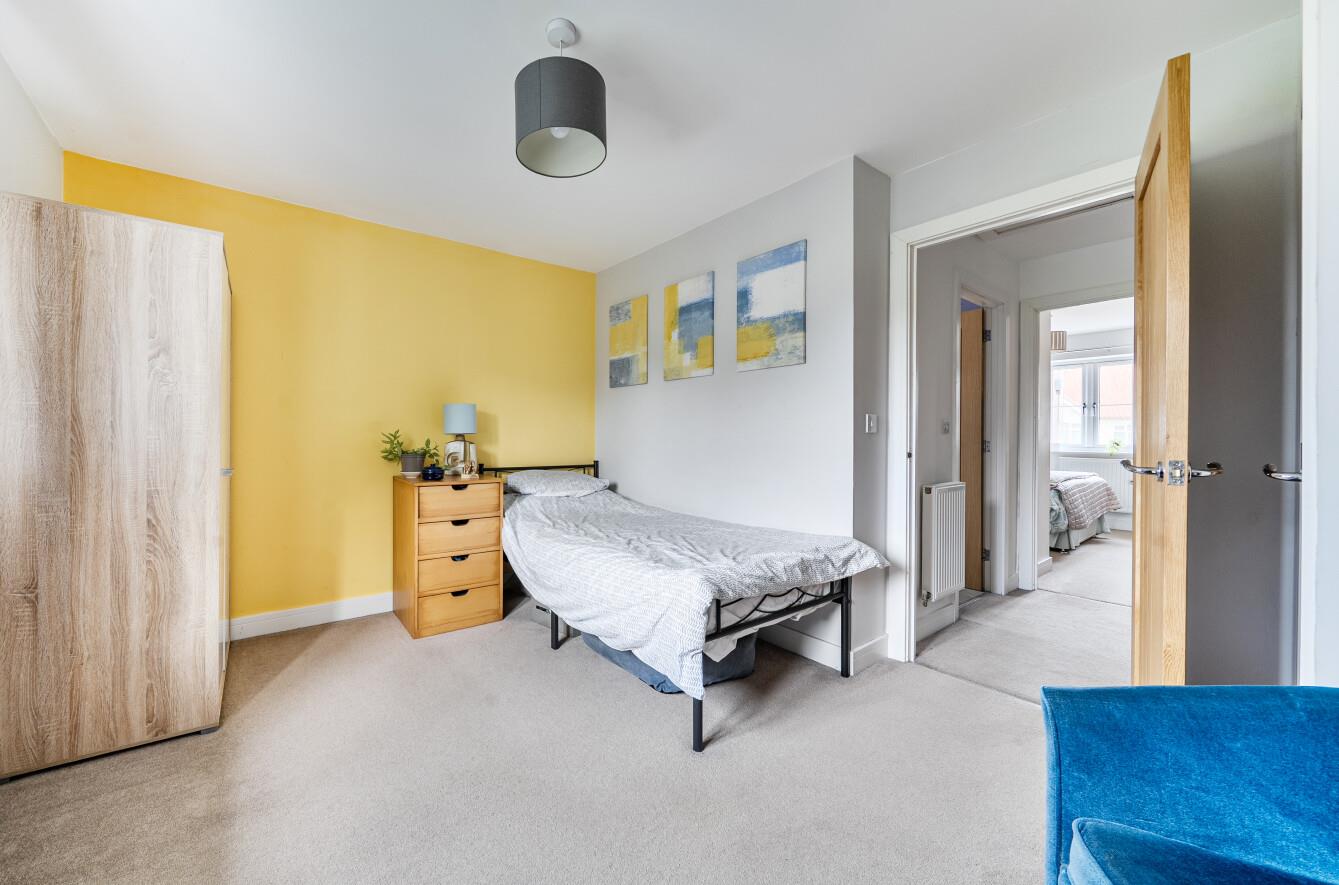
Bedroom 2: 11'11" x 10'8" (3.64m x 3.25m) Built in double wardrobe, built in airing cupboard housing boiler.
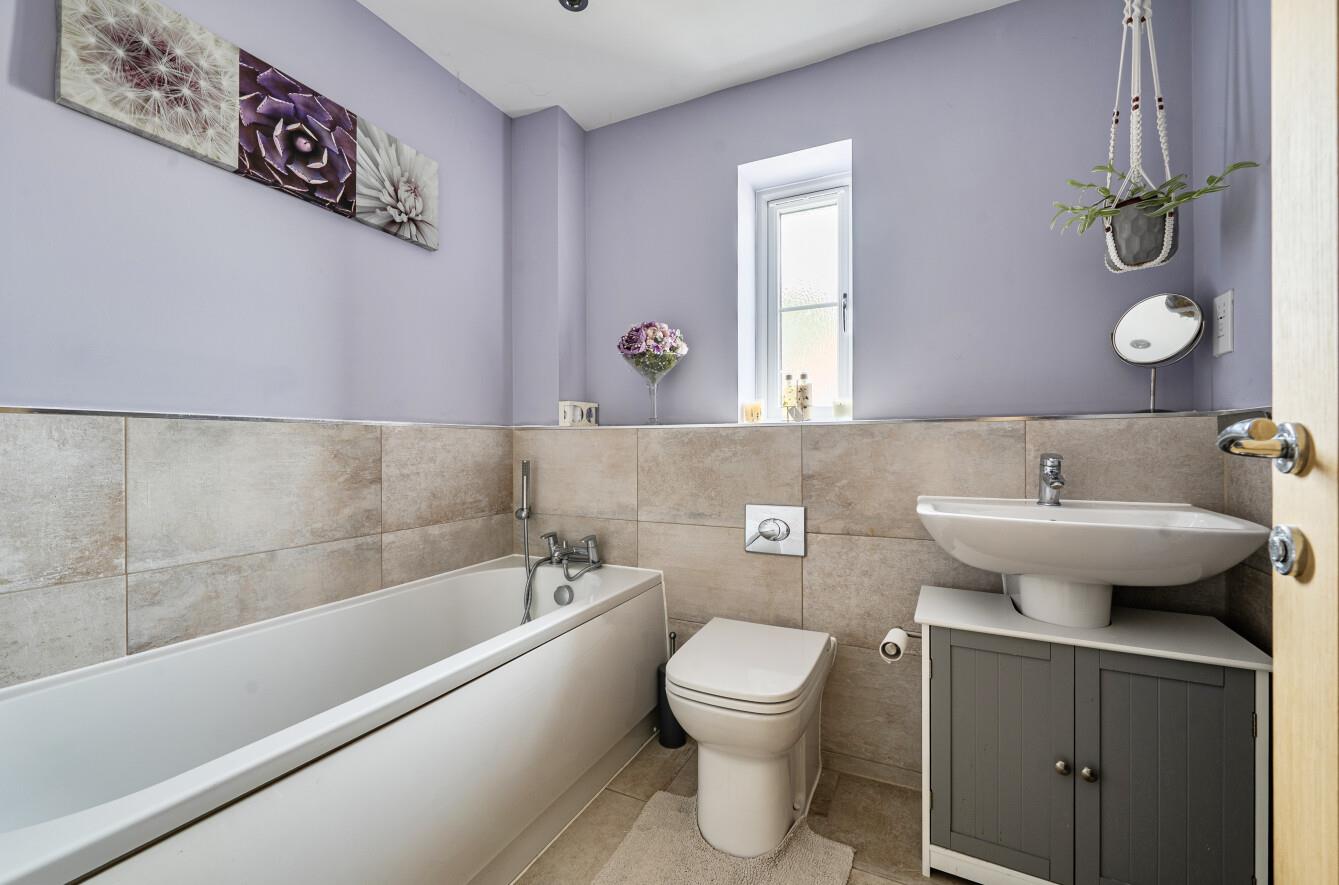
Bathroom: Modern suite comprising bath, wash basin, WC.
Outside
Front: To the front of the property is a driveway that provides off street parking for two/three vehicles, outside tap, side pedestrian access to rear garden.
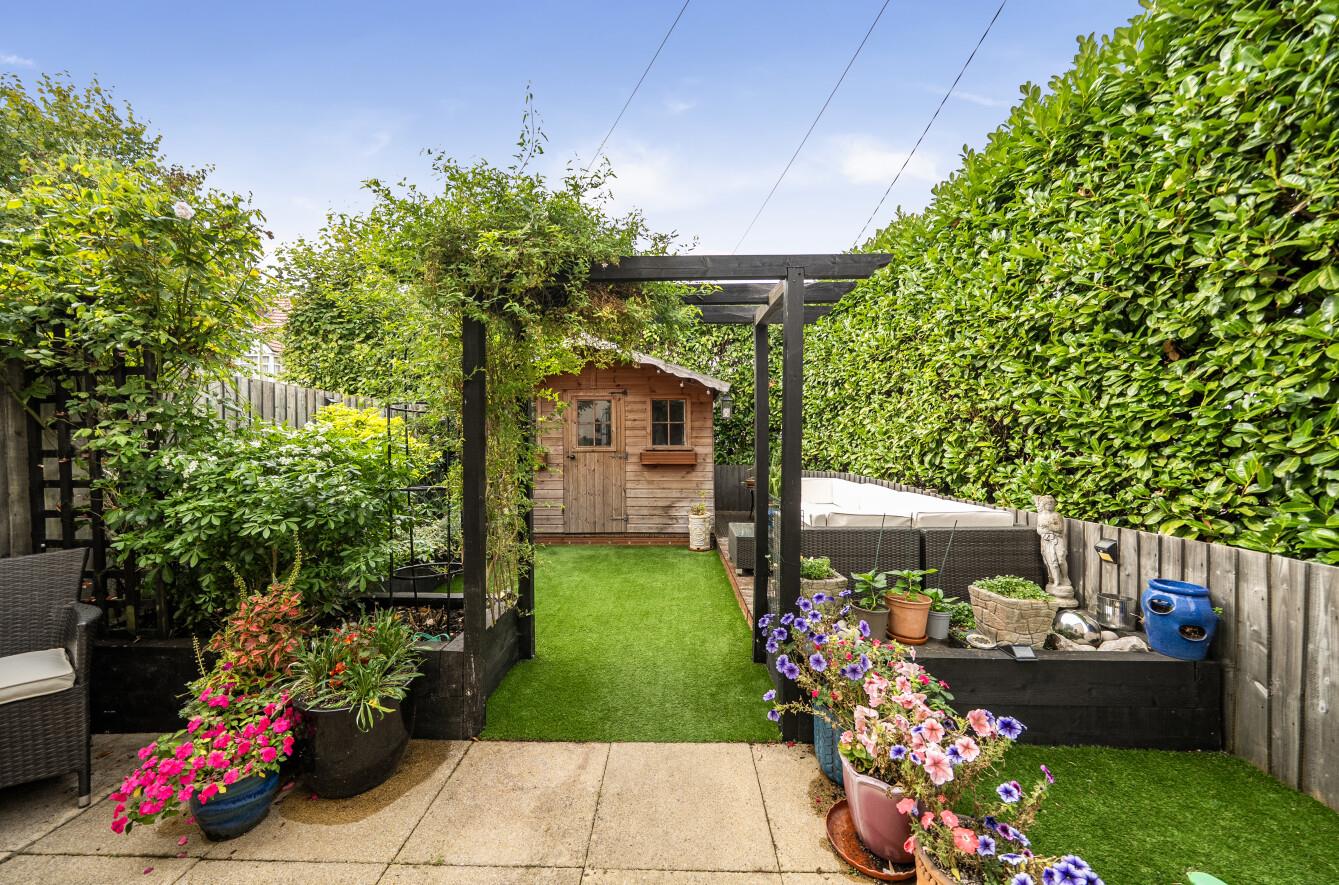
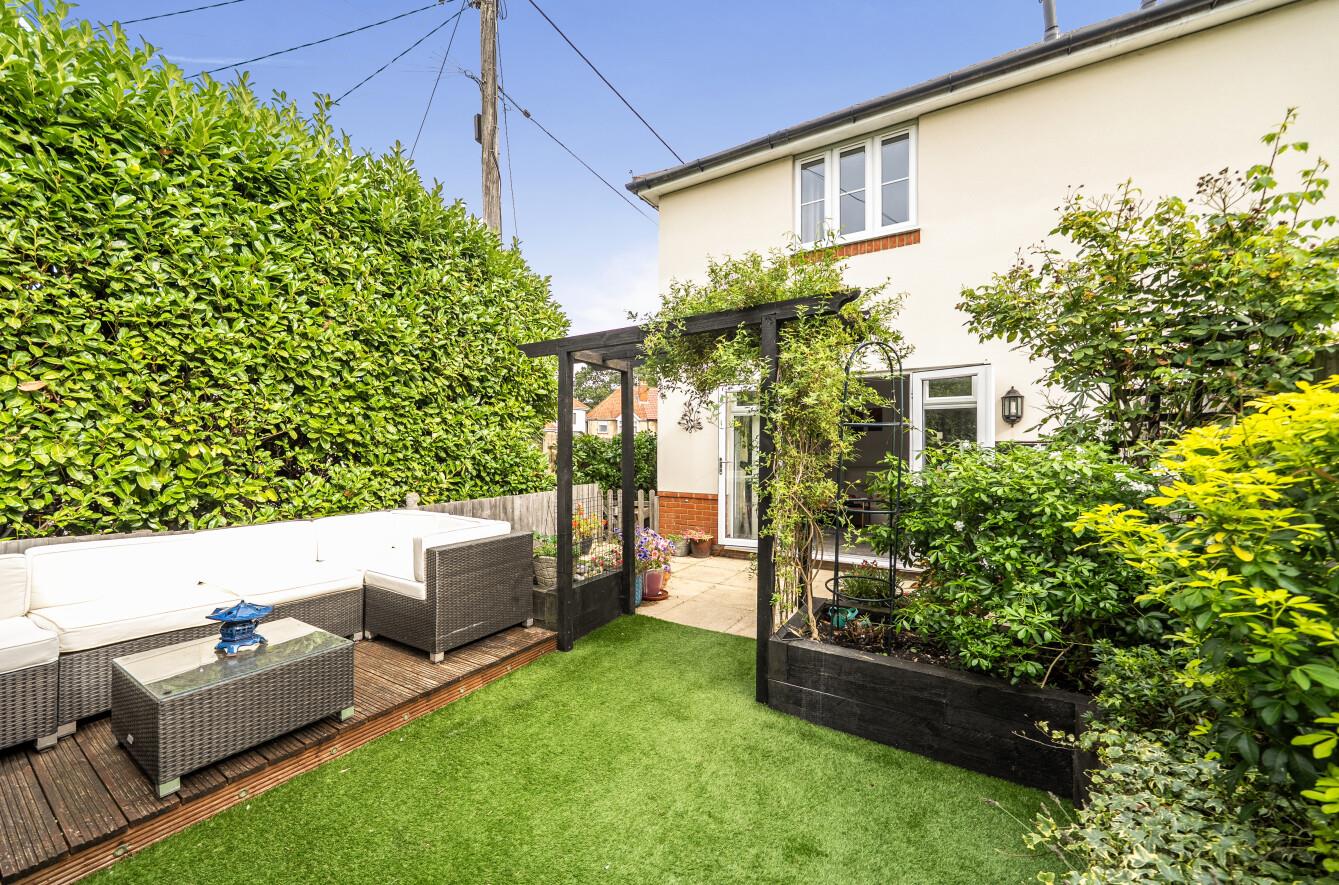
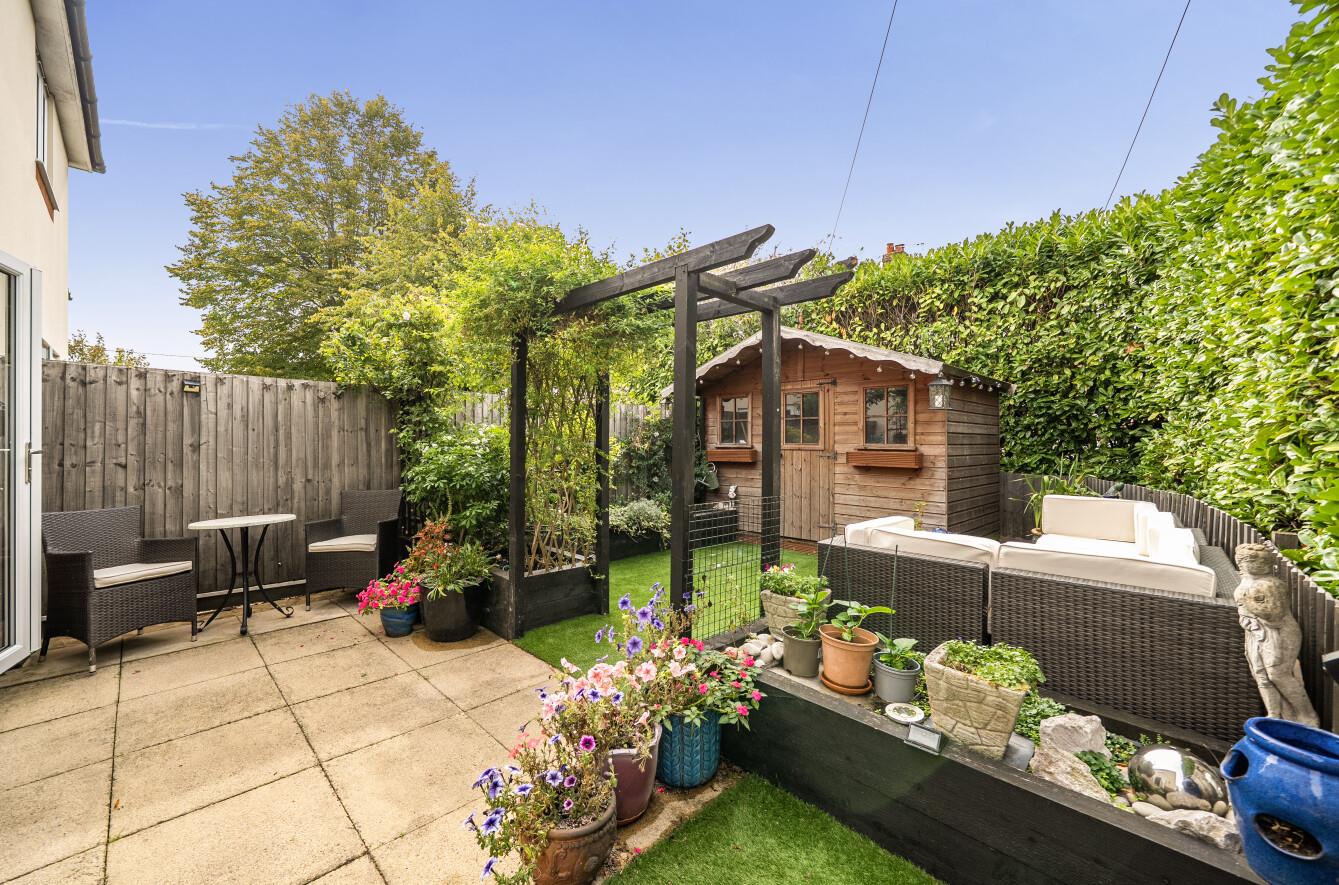
Rear Garden: Approximately 29’ x 17’. The garden is attractively landscaped with a paved area and area of artificial grass, raised sleeper borders, garden shed, enclosed by hedging and affording a good degree of privacy.
Other Information
Tenure: Freehold
Approximate Age: 2016
Approximate Area: 836 sq ft / 77.6 sq m
Sellers Position: No forward chain
Heating: Gas central heating
Windows: UPVC double glazing
Infant/Junior School: Fryern Infant School / Fryern Junior School
Secondary School: The Toynbee School
Local Council: Eastleigh Borough Council - 02380 688000
Council Tax: Band C
Agents Note: If you have an offer accepted on a property we will need to, by law, conduct Anti Money Laundering Checks. There is a charge of £60 including vat for these checks regardless of the number of buyers involved.