Weardale Road
Chandler's Ford £375,000
Rooms
About the property
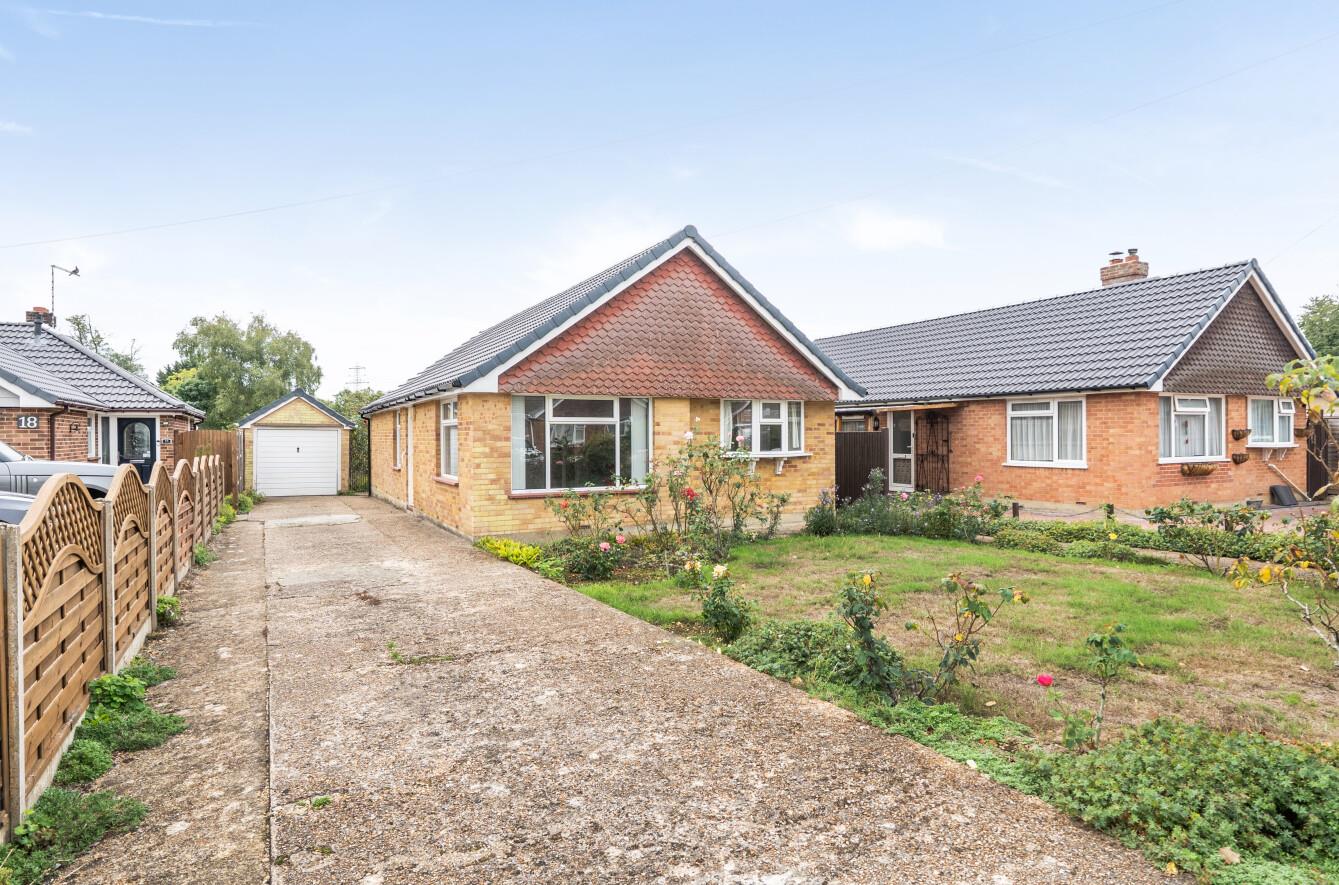
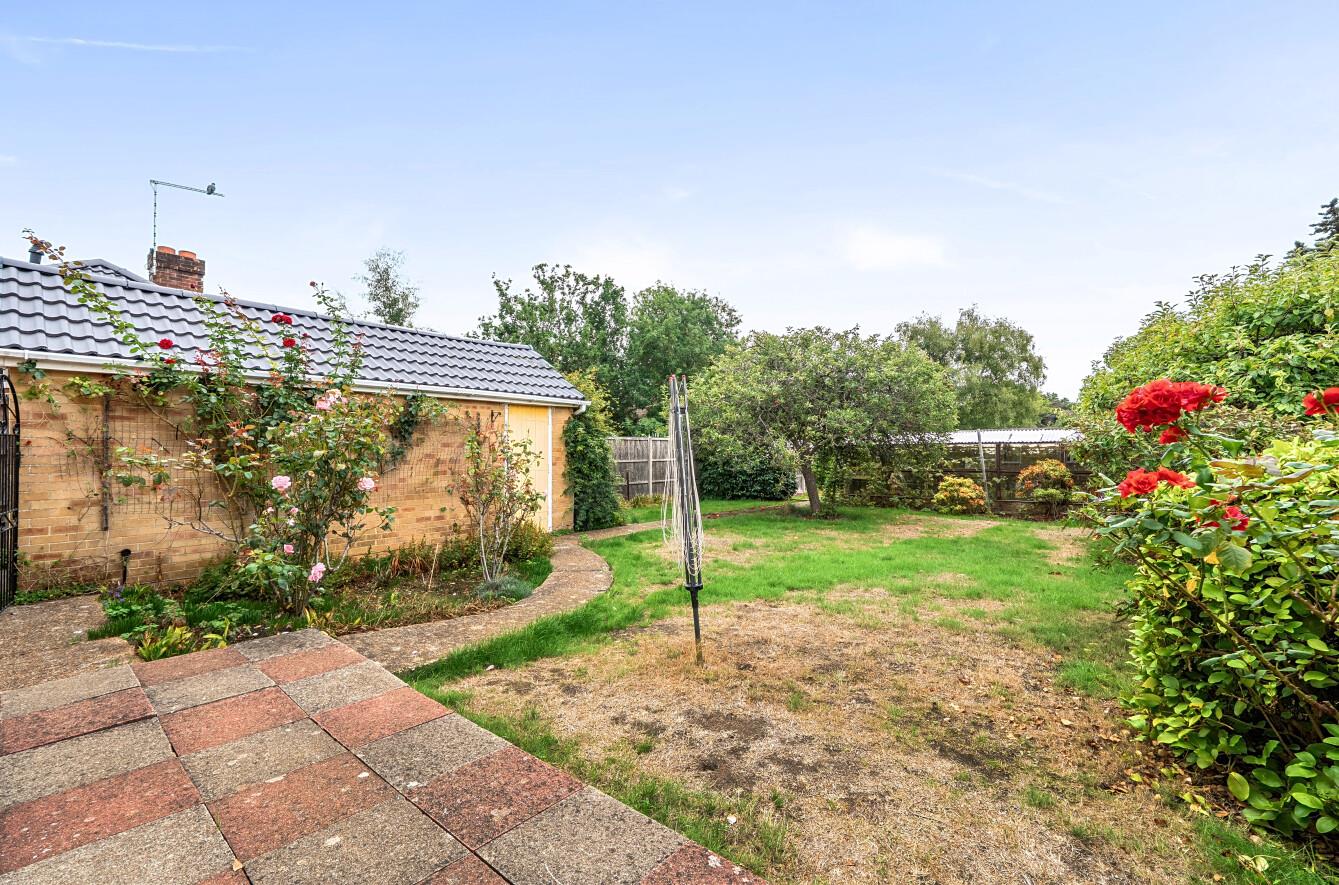
Situated in a popular area of Chandler's Ford, Weardale Road is home to this well presented three bedroom detached bungalow. Offered with no forward chain, the property provides a great opportunity for those looking for a spacious and convenient home with plenty of potential. The accommodation starts with a welcoming entrance hall giving access to all the principal rooms. The spacious kitchen/breakfast room provides a good amount of space for everyday living, while the sitting room offers a comfortable place to relax and unwind. There are three well proportioned bedrooms, along with a family bathroom and separate WC, making the property practical for both couples and families. Outside, the property benefits from a generous southerly facing rear garden, providing a lovely private space to enjoy throughout the day. To the front, there is driveway parking leading to the garage, offering useful additional storage and parking. The location is another real benefit, with Toynbee School within walking distance, along with Places Leisure and the wide range of amenities available in the centre of Chandler's Ford. There is also convenient access to the M3 and M27, making the property well placed for those commuting towards Southampton, Winchester and beyond.
Map
Floorplan

Accommodation
Ground Floor
Porch:
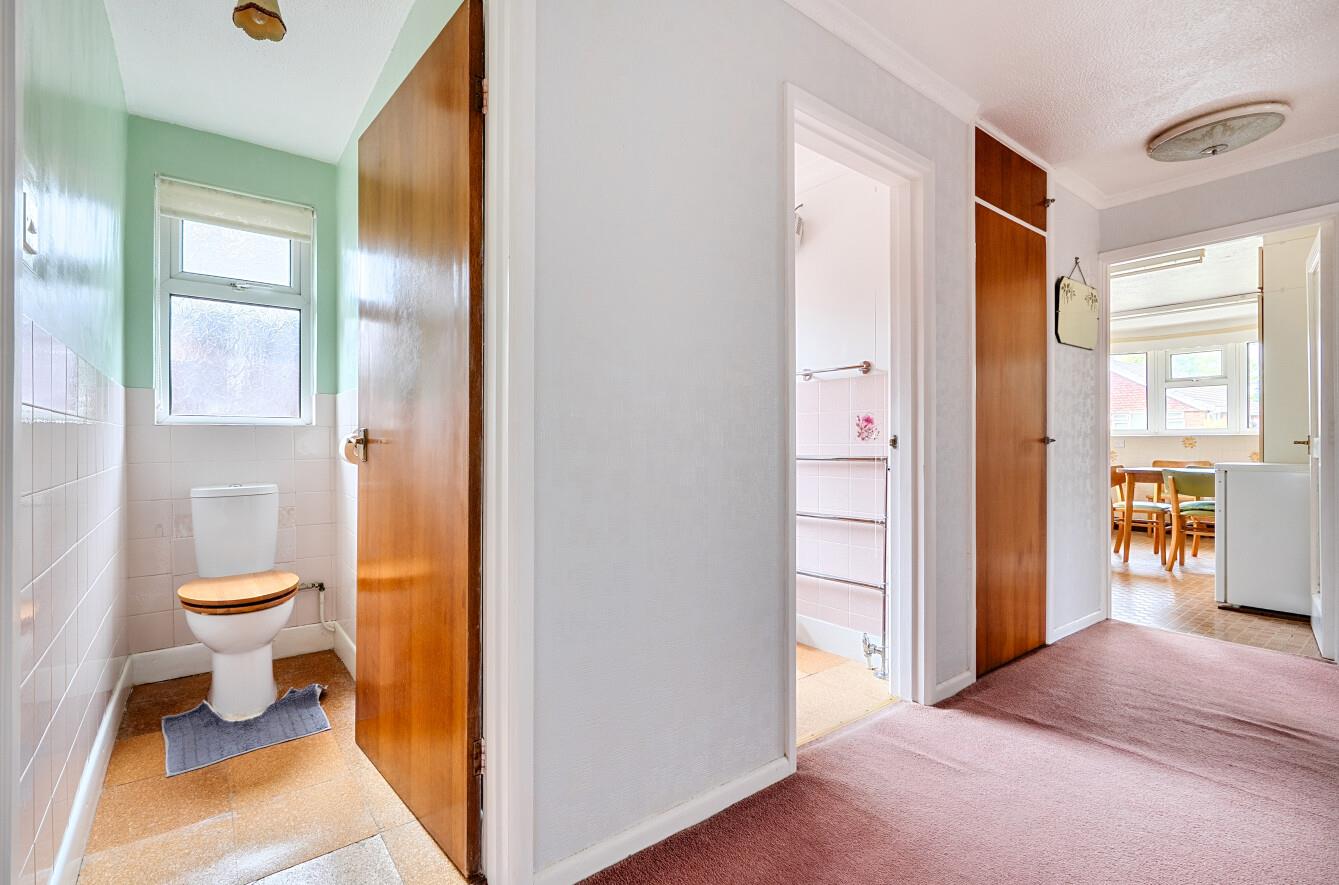
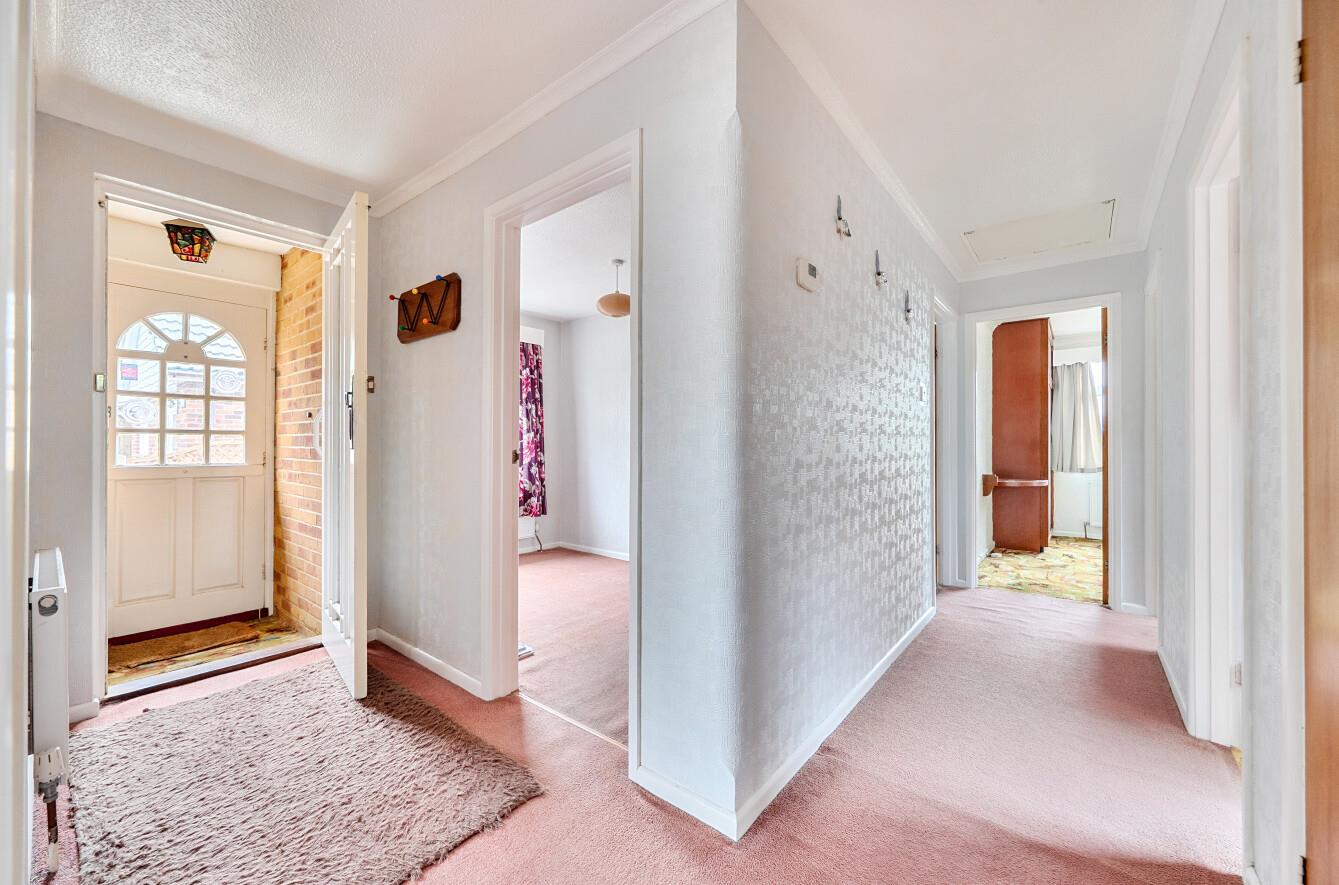
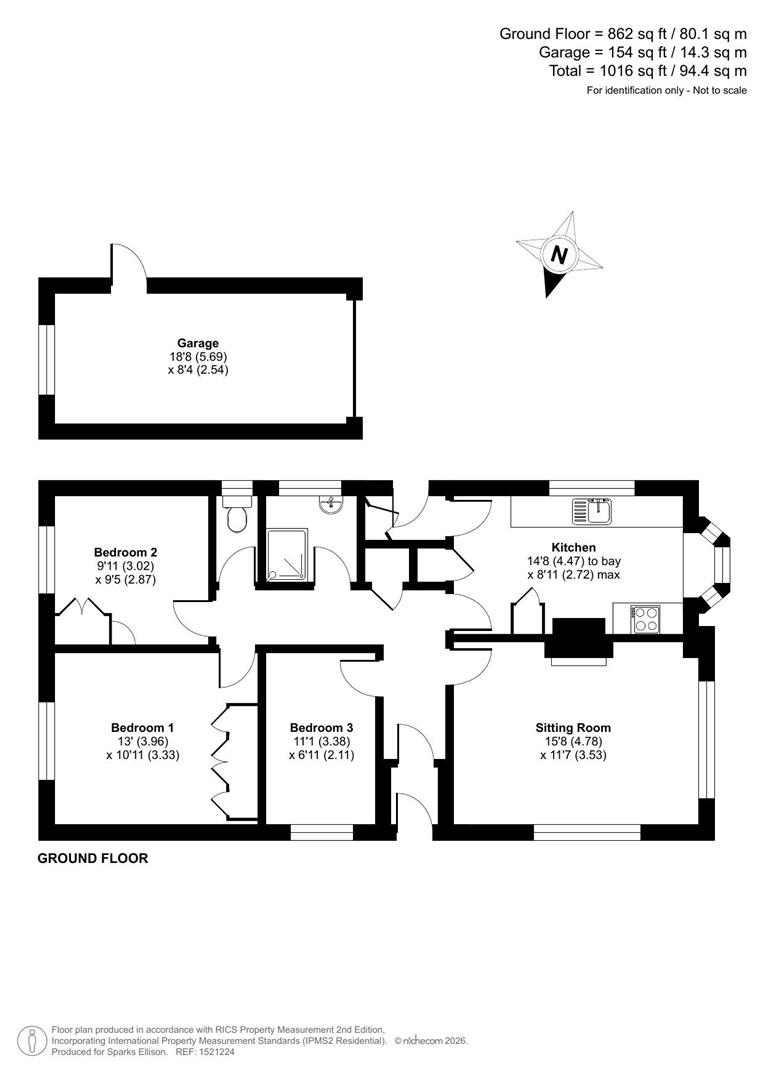
Hallway: Access to each room, airing cupboard accommodating boiler, access to loft space.
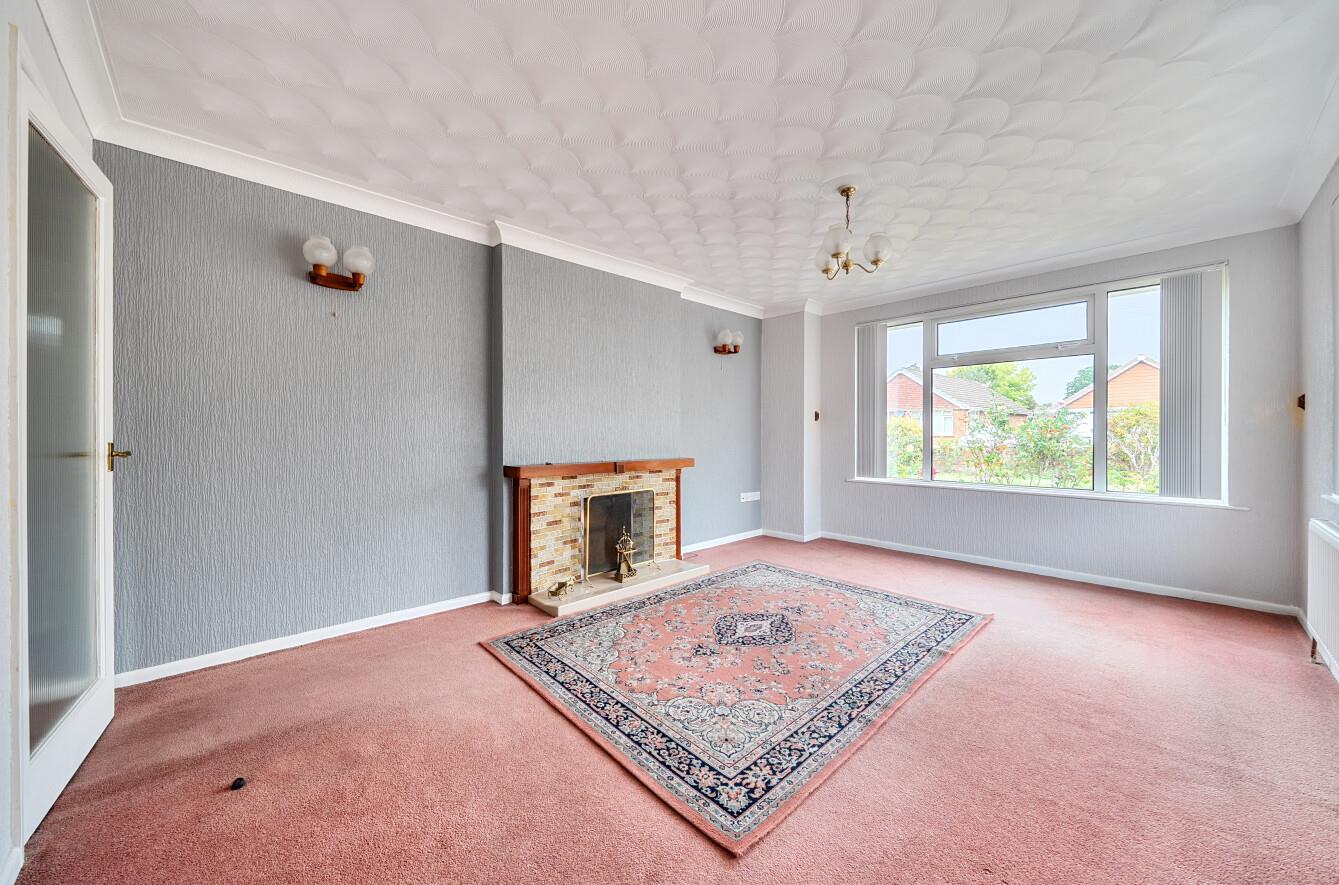
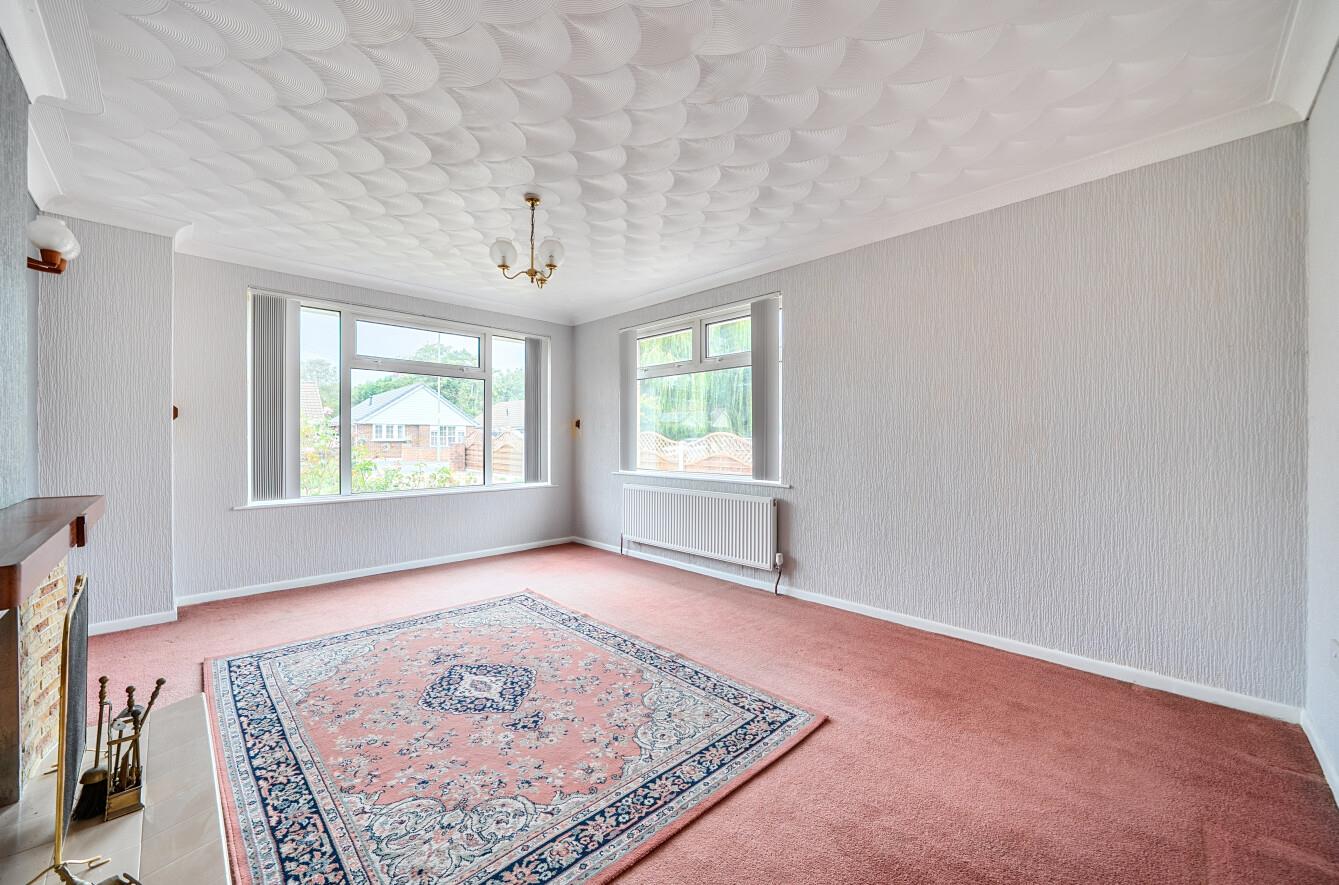
Sitting Room: 15'8" x 11'7" (4.78m x 3.53m). Feature fireplace; gas fire currently disconnected, dual aspect windows.
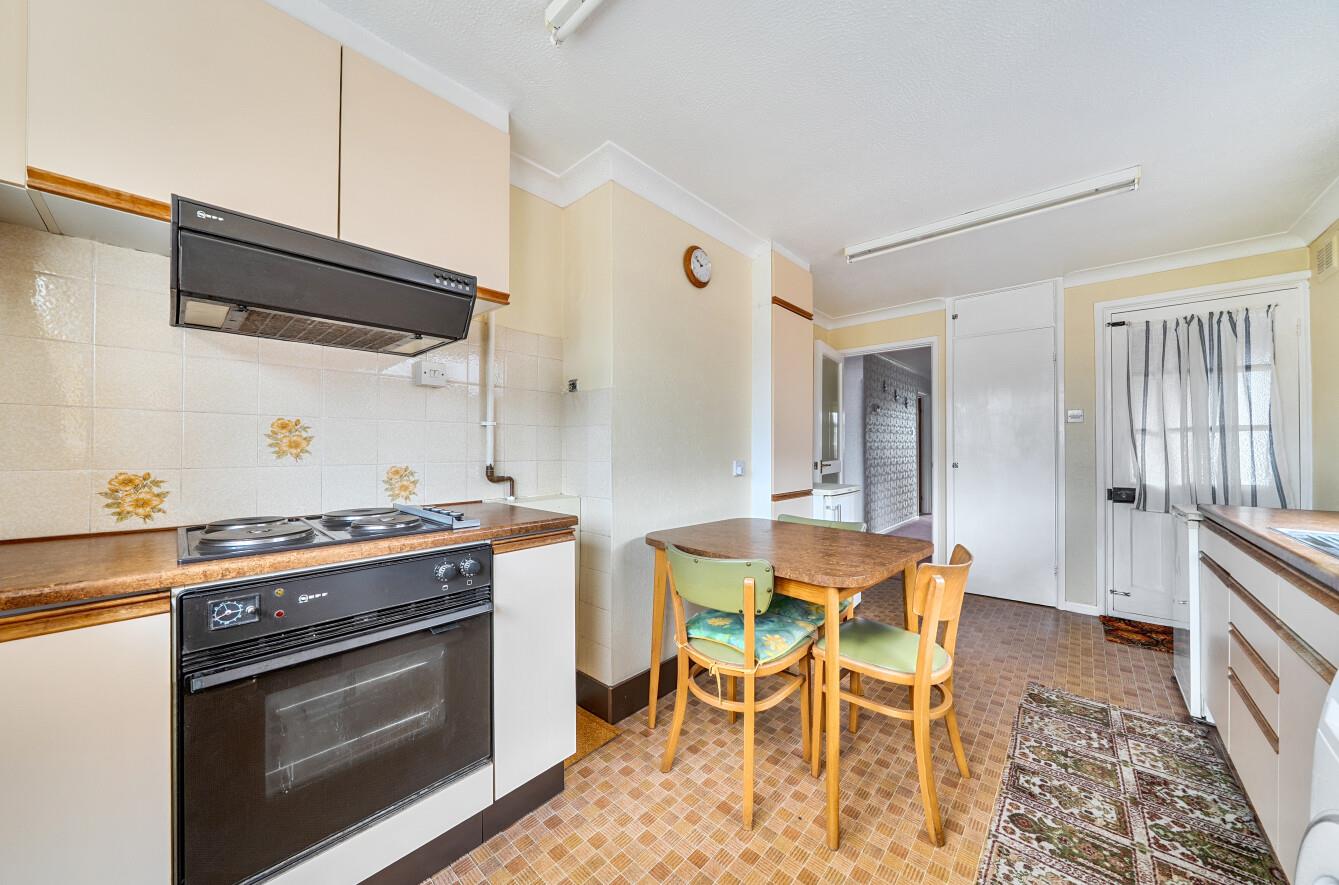
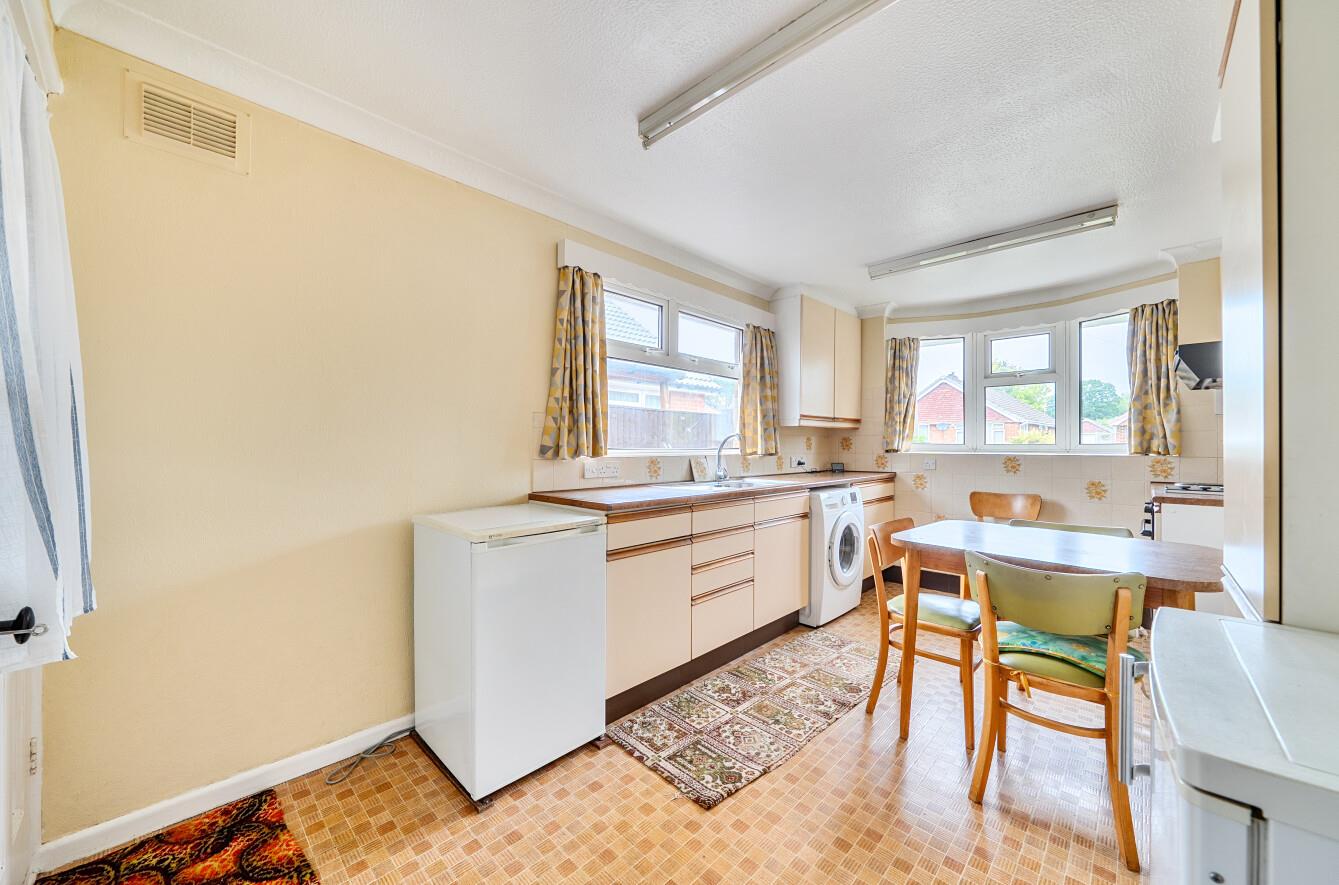
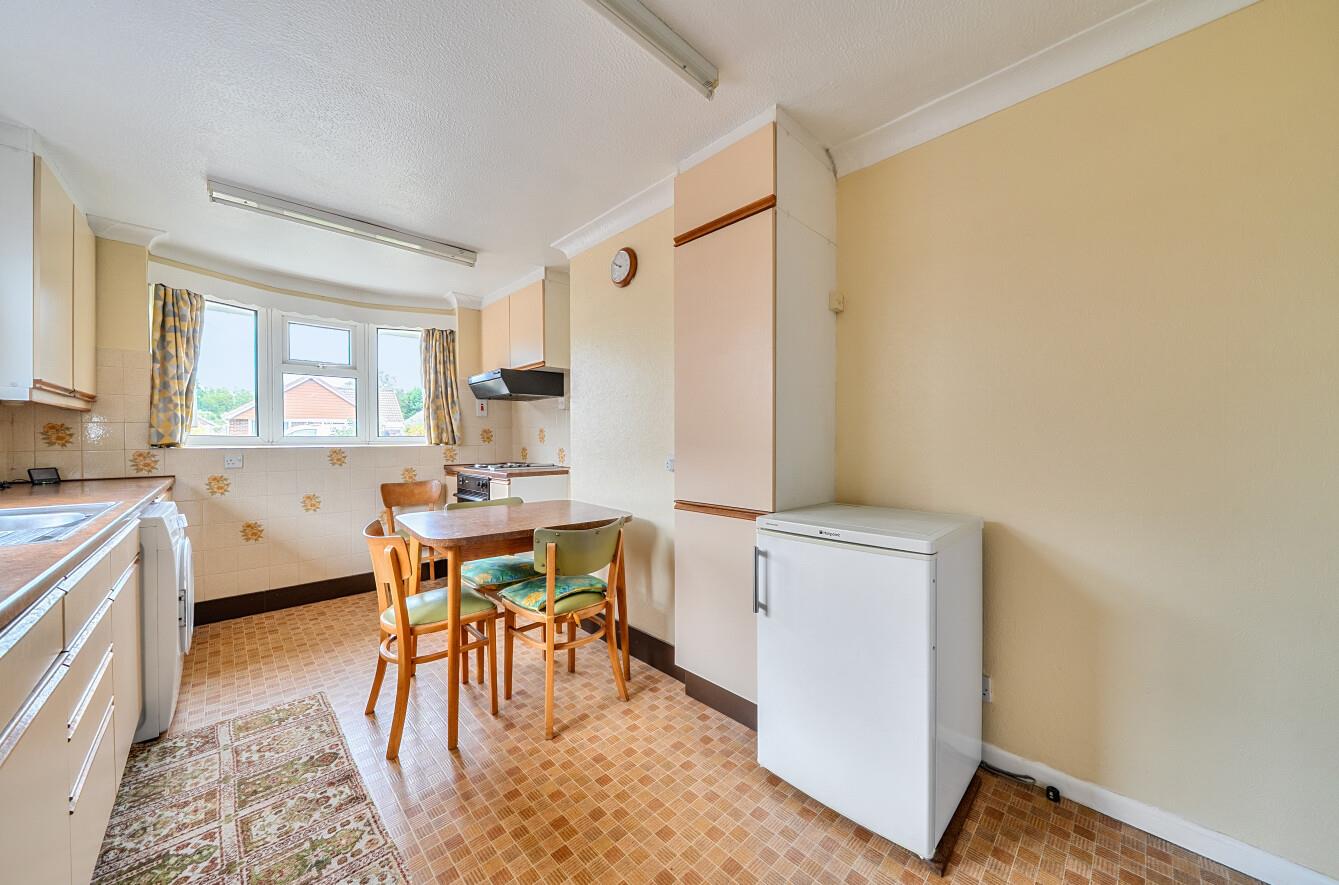
Kitchen/Breakfast Room: 14'8" (4.47m) into bay x 8'11" (2.72m) max. Range of units comprising space for a fridge, freezer and washing machine. Integrated electric oven with electric hob and extractor over. Built-in larder cupboard.
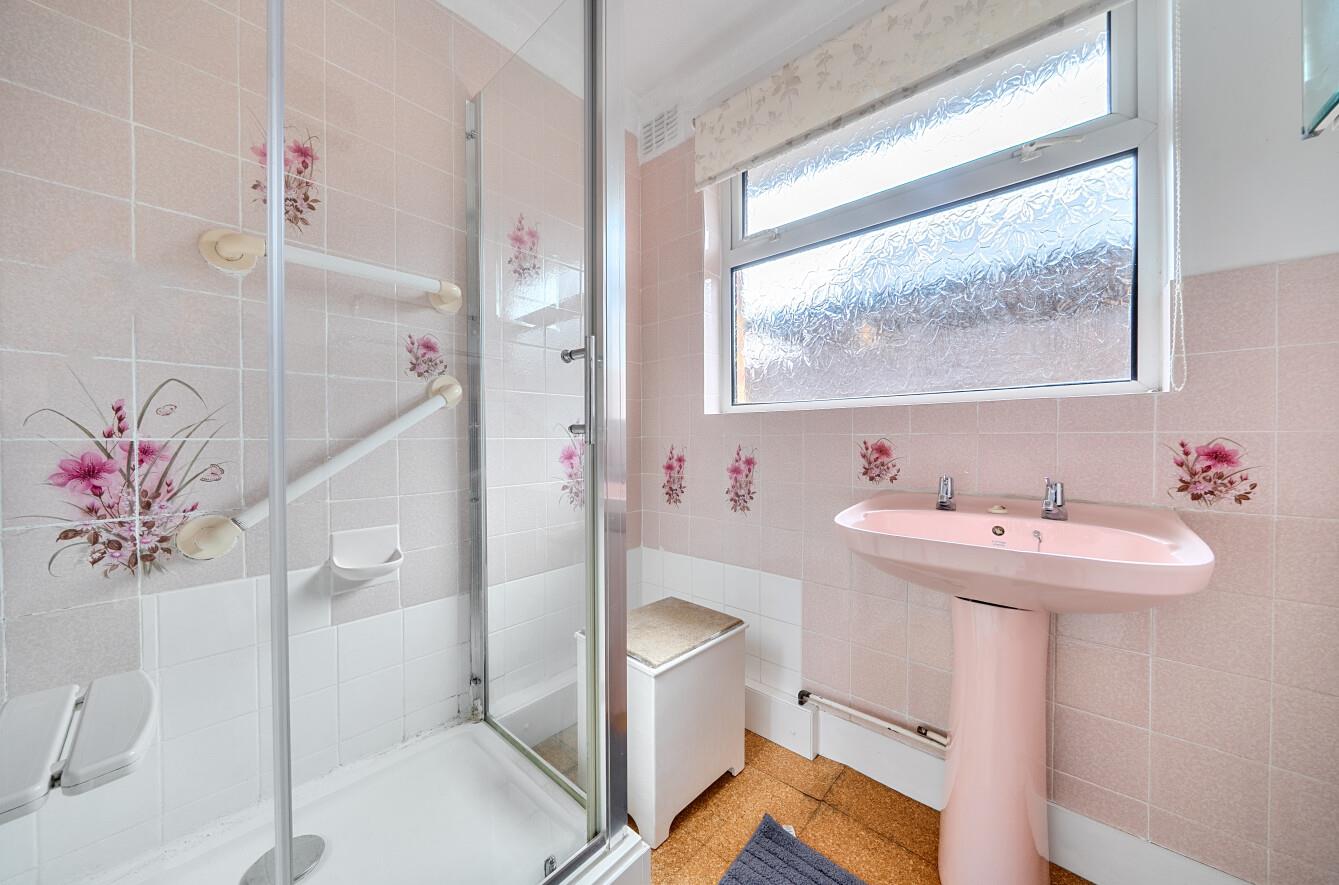
Shower Room: Shower cubicle with sliding glass door, wash basin.
Cloakroom: WC.
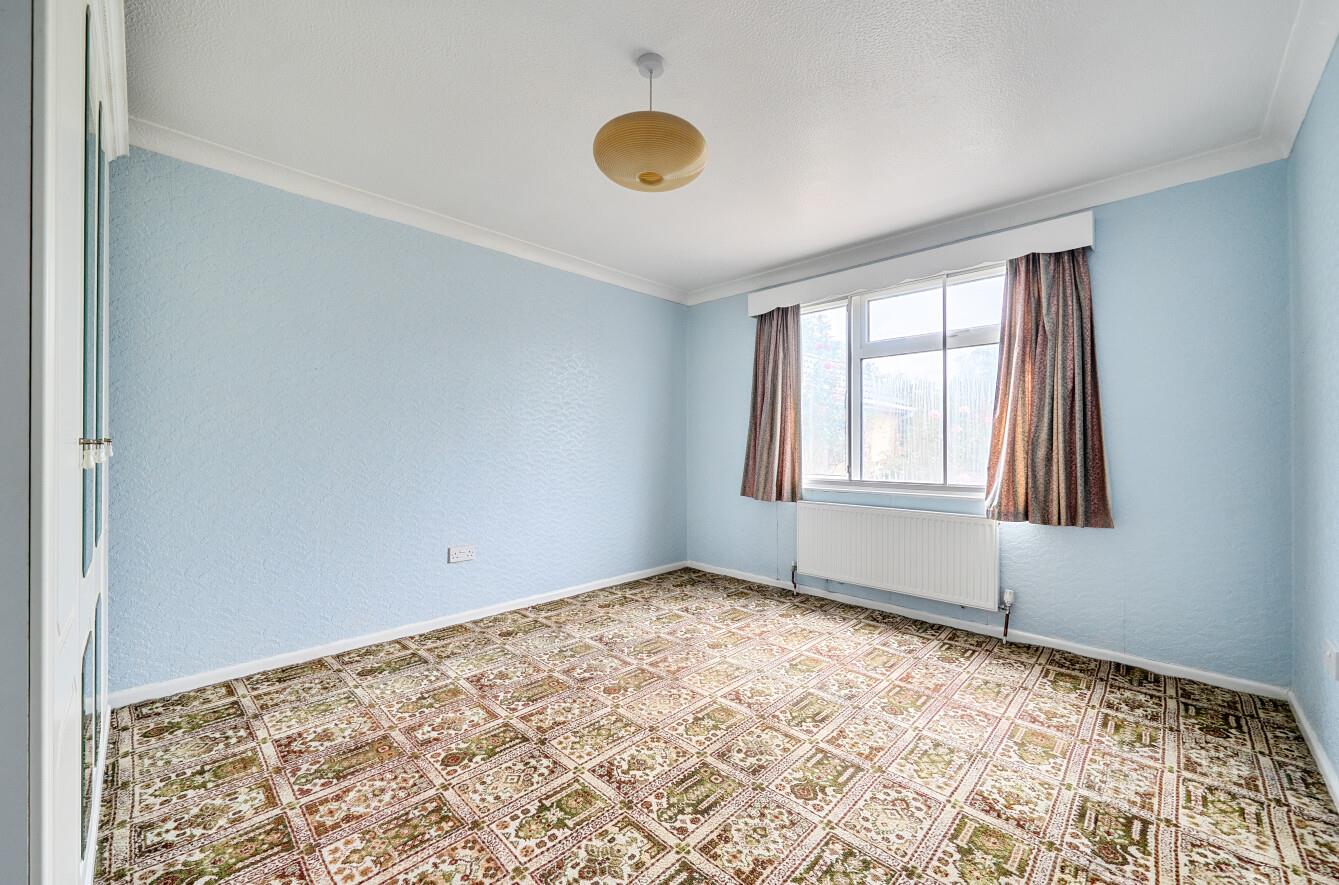
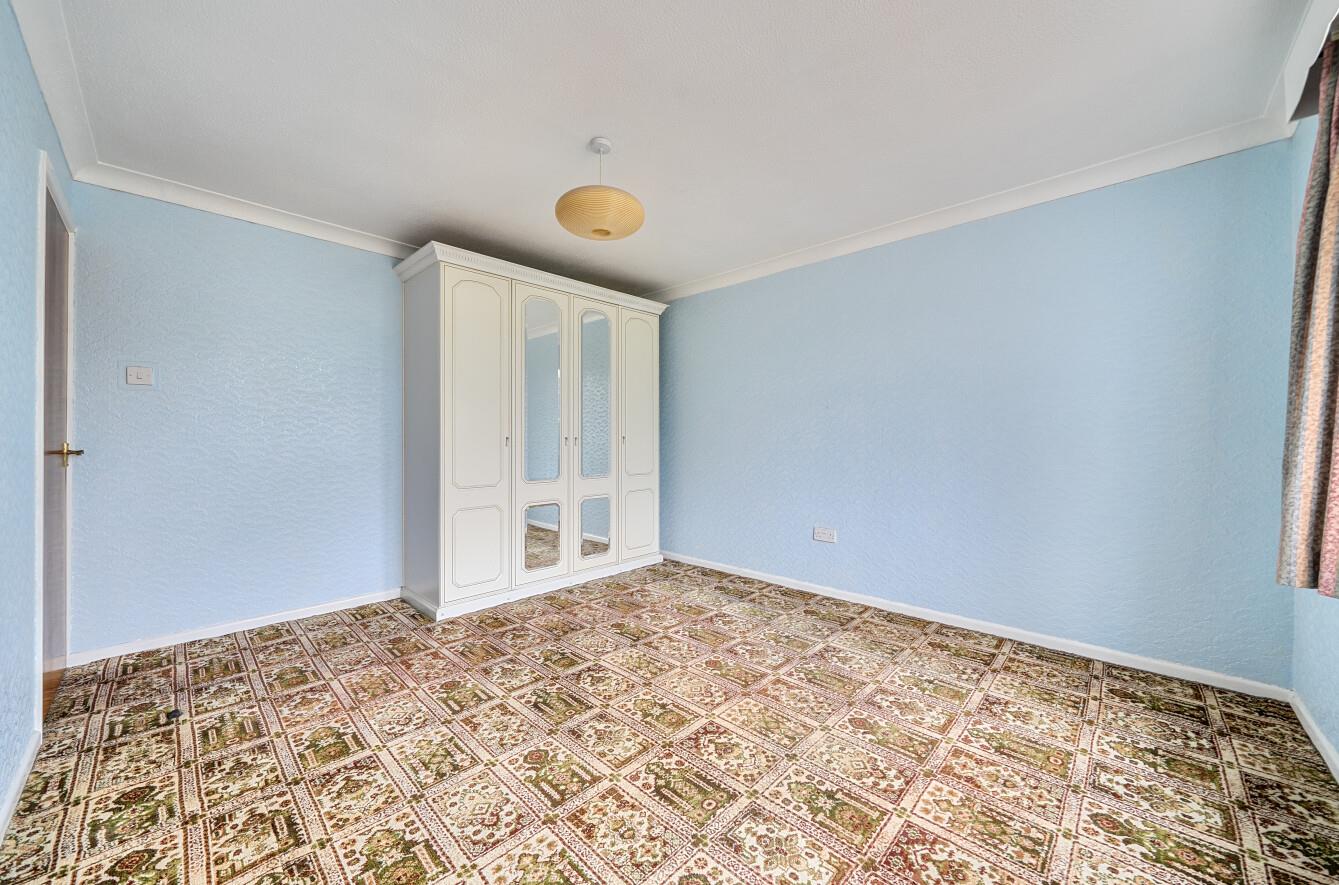
Bedroom 1: 13'0" x 10'11" (3.96m x 3.33m). Fitted wardrobe.
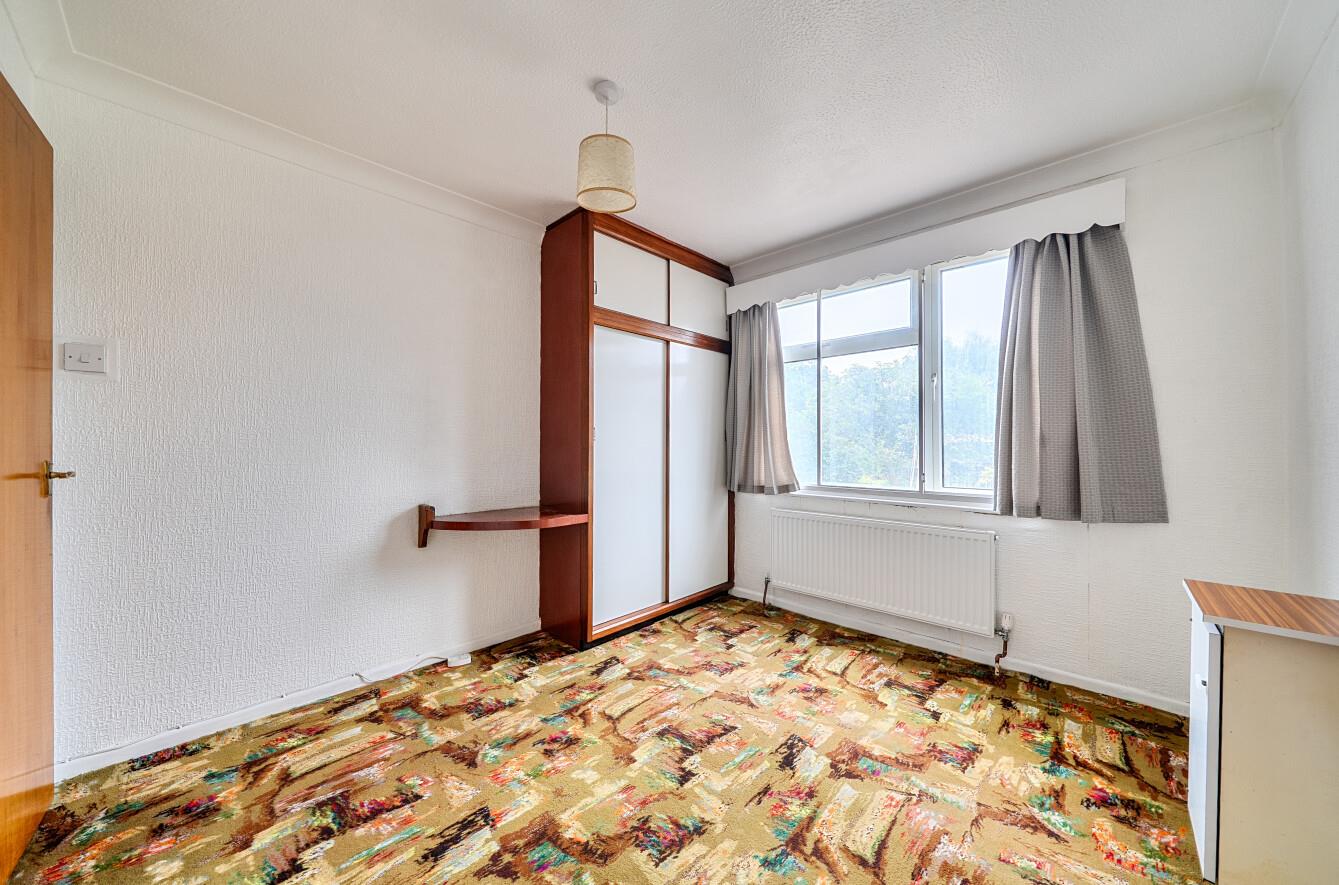
Bedroom 2: 9'11" x 9'5" (3.02m x 2.87m). Fitted wardrobe.
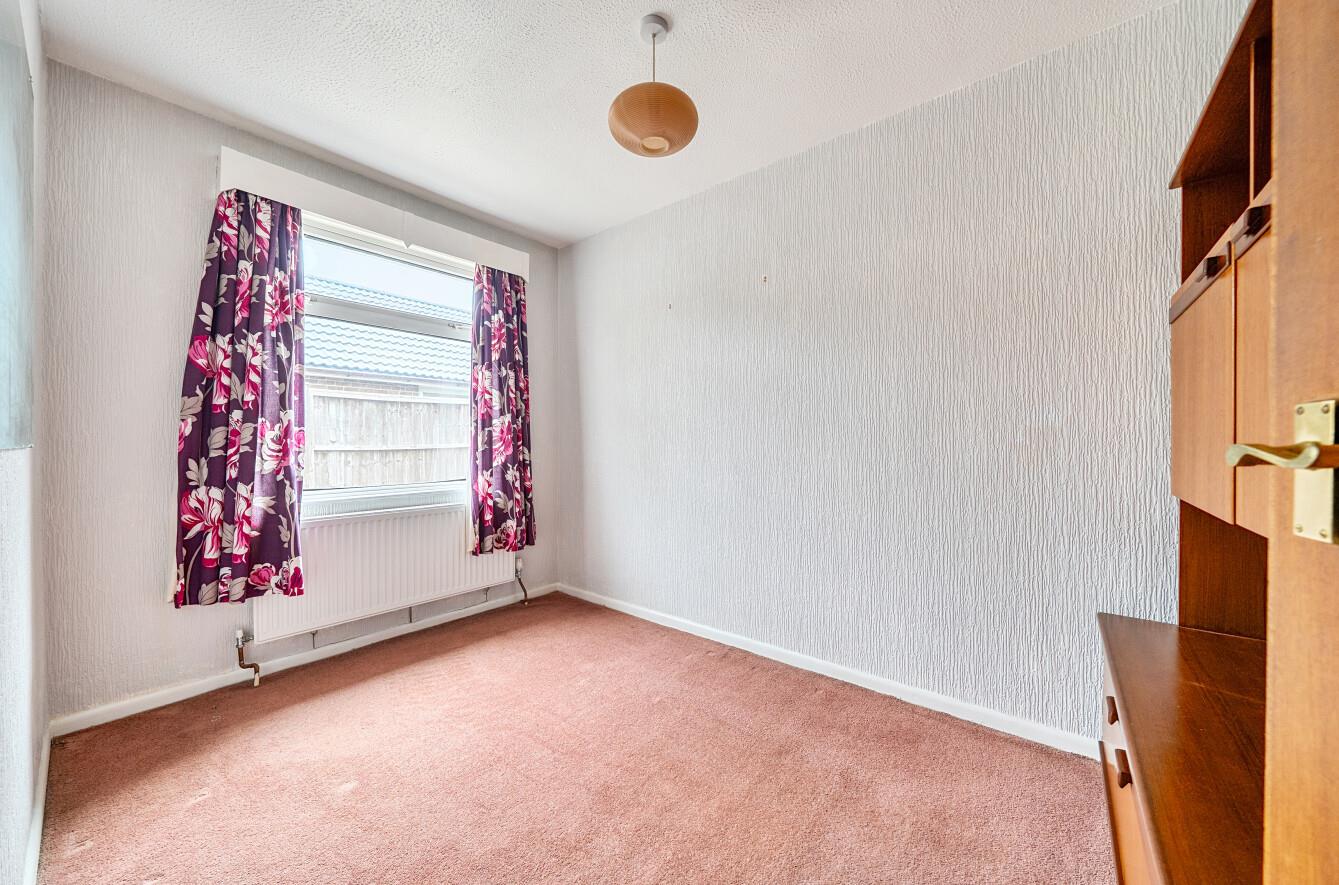
Bedroom 3: 11'1" x 6'11" (3.38m x 2.11m).
Outside
Front: Mainly laid to lawn with shrubs and planted borders. Driveway parking leading to the garage.
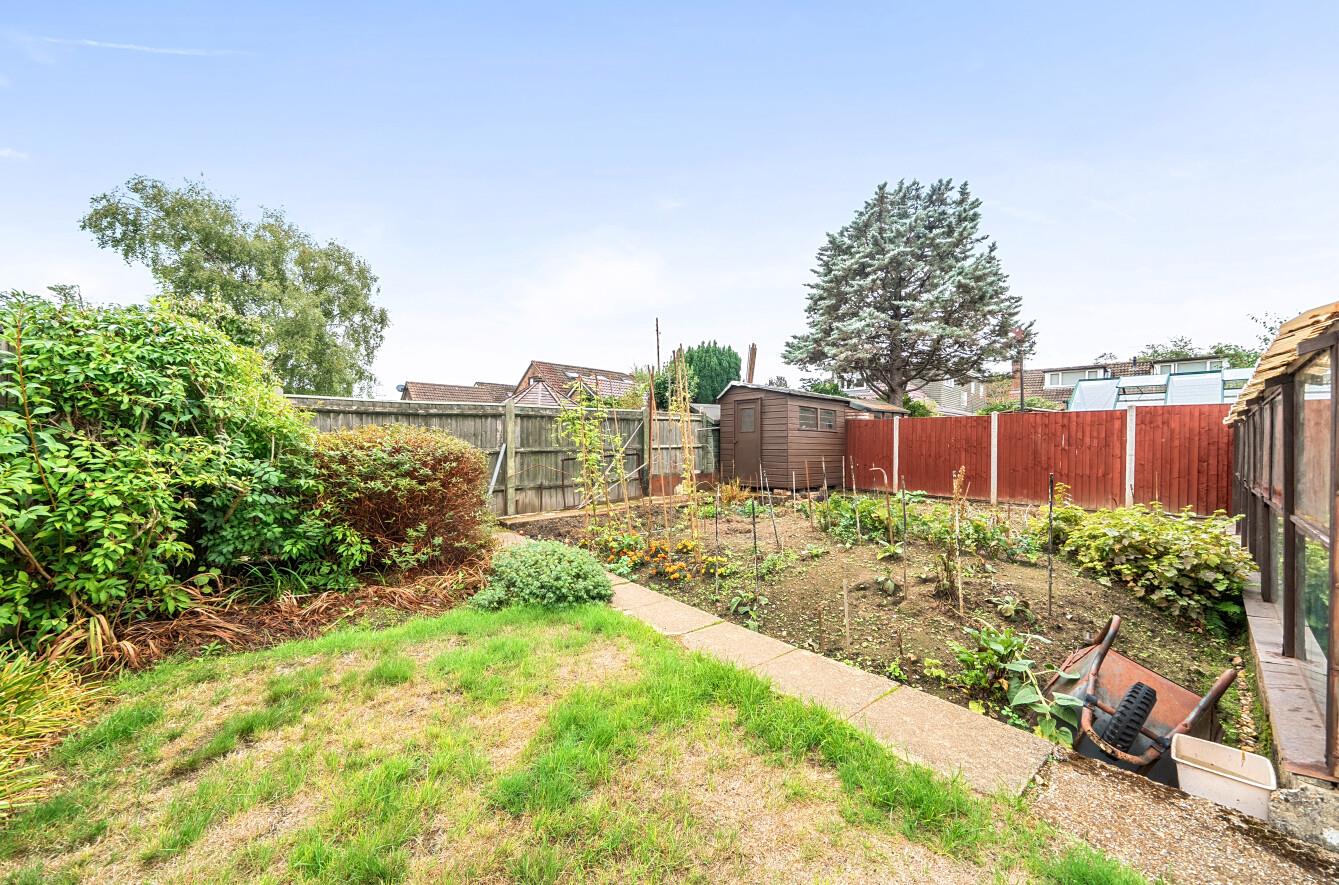
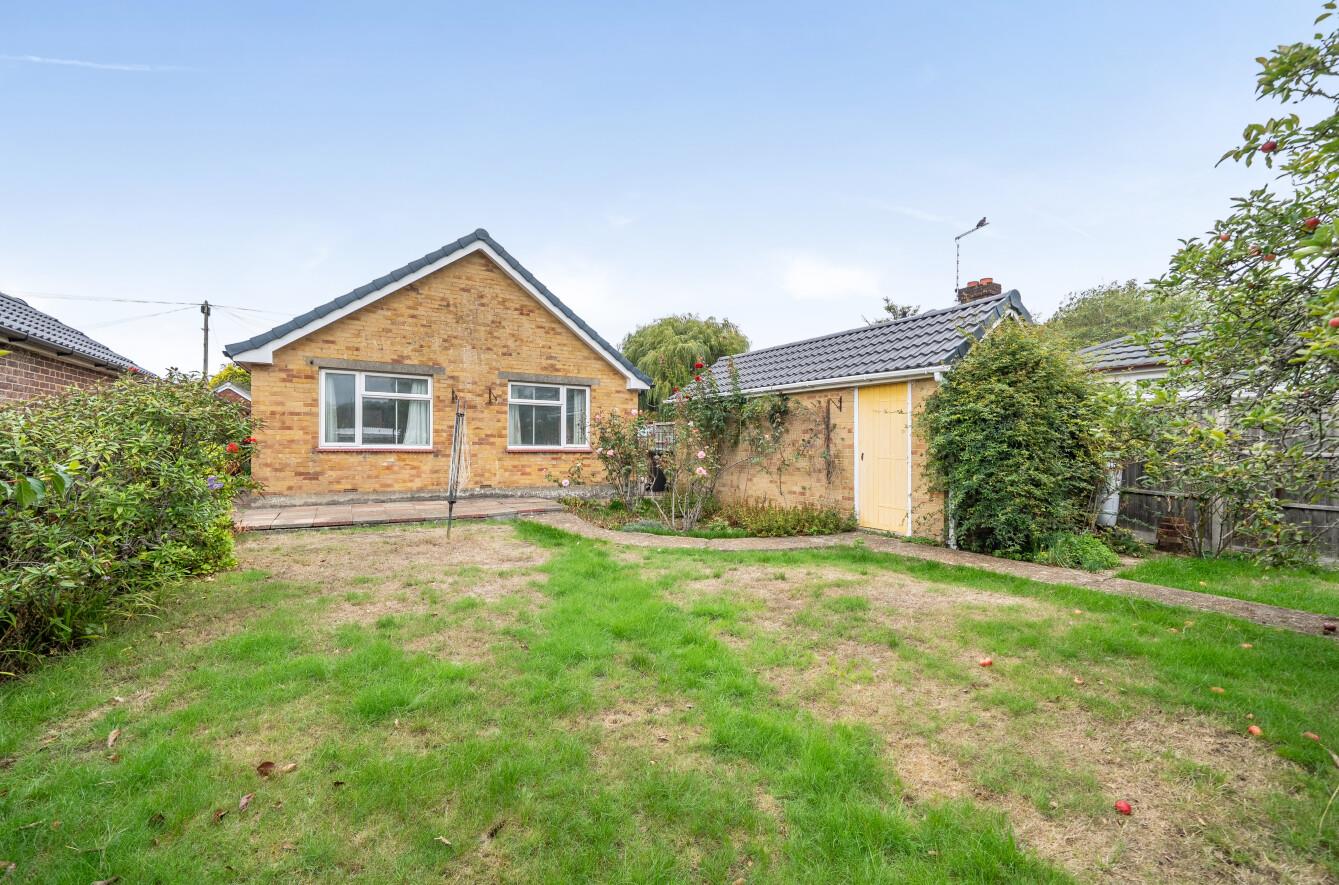
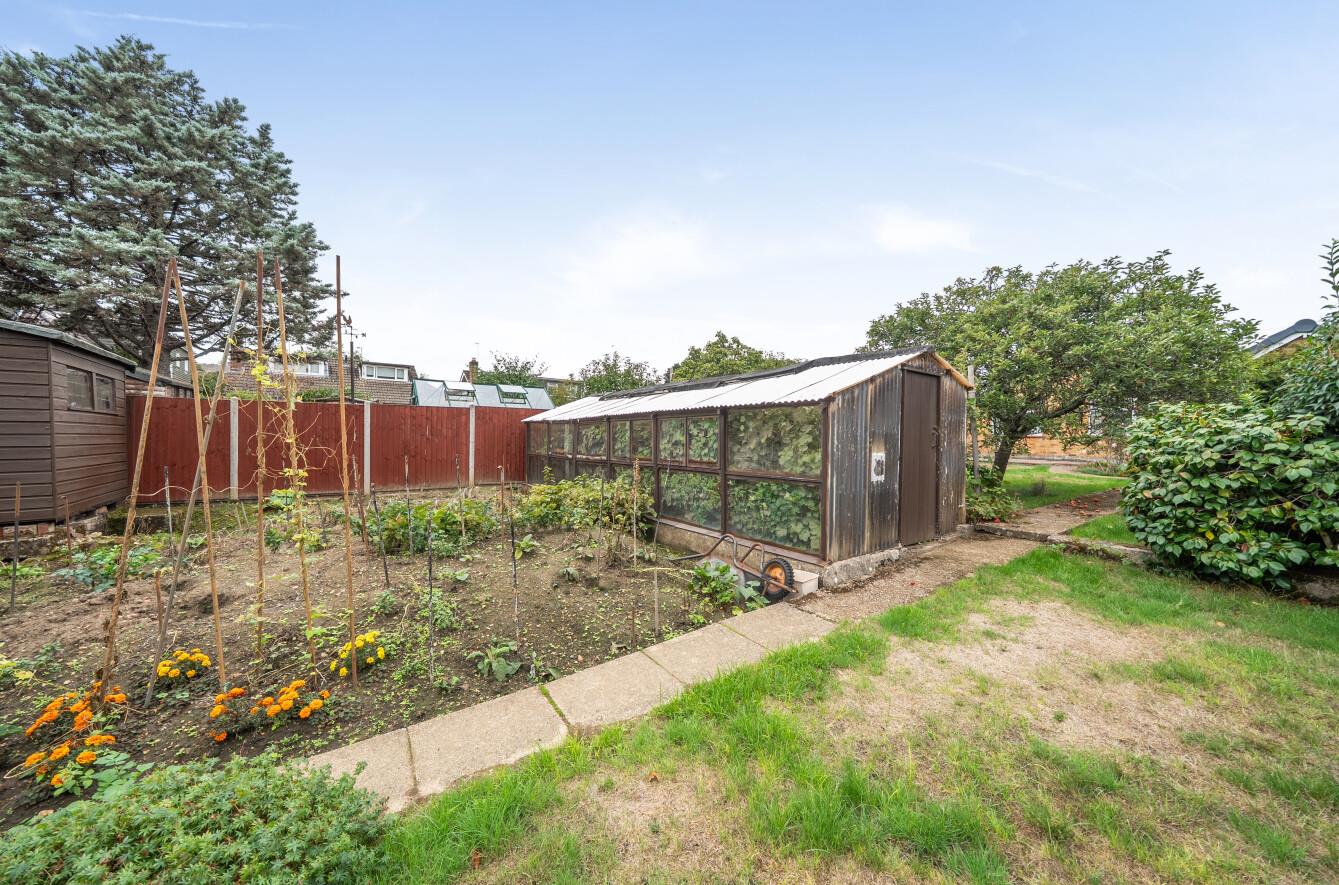
Rear Garden: Measuring approximately 83' x 38' and southerly facing. Patio area with pathway leading to the garage. Further areas laid to lawn with mature planting, greenhouse and garden shed.
Garage: 18'8" x 8'4" (5.69m x 2.54m). Light and power connected.
Other Information
Tenure: Freehold
Approximate Age: 1960s
Approximate Area: 1016 sq ft / 94.4 sq m (including garage)
Sellers Position: No forward chain
Heating: Gas central heating
Windows: Double Glazing
Infant/Junior School: Fryern Infant School / Fryern Junior School
Secondary School: The Toynbee School
Local Council: Eastleigh Borough Council - 02380 688000
Council Tax: Band D
Agents Note: If you have an offer accepted on a property we will need to, by law, conduct Anti Money Laundering Checks. There is a charge of £60 including vat for these checks regardless of the number of buyers involved.